2,994 properties for sale in SO45 with 4 bedrooms

4 bed house for sale
2 pictures
House · for sale
£ 495,000
4 bed house for sale
SO45
· 4 Bedrooms · House
· Garden · Equipped kitchen · Parking · Patio
SO45 · 4 Bedrooms · House · Garden · Equipped kitchen · Parking · Patio
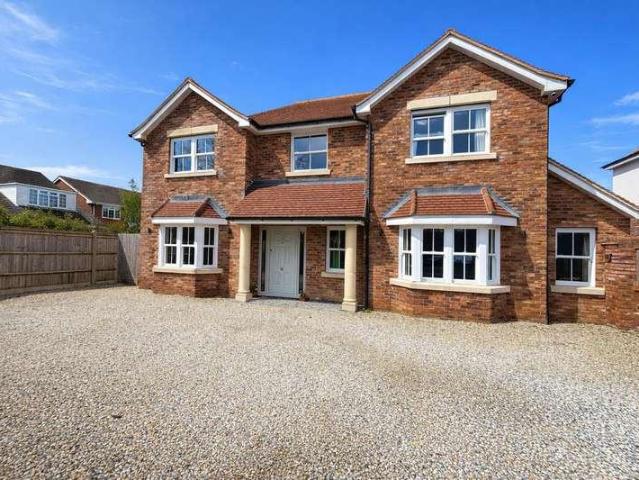
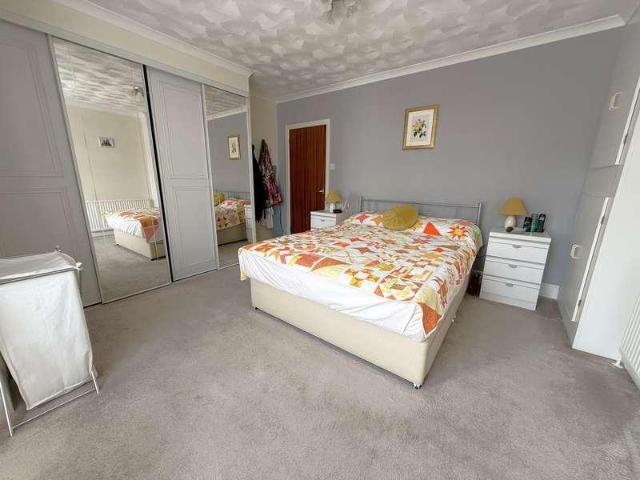
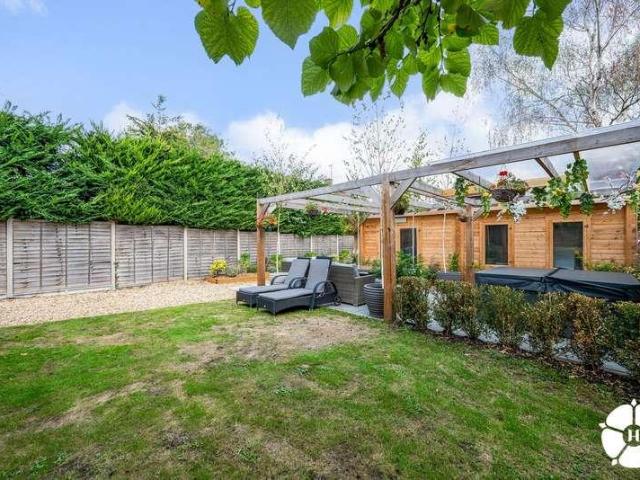
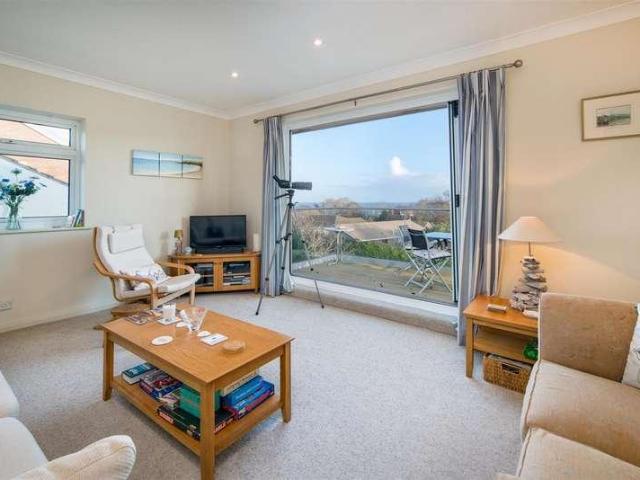
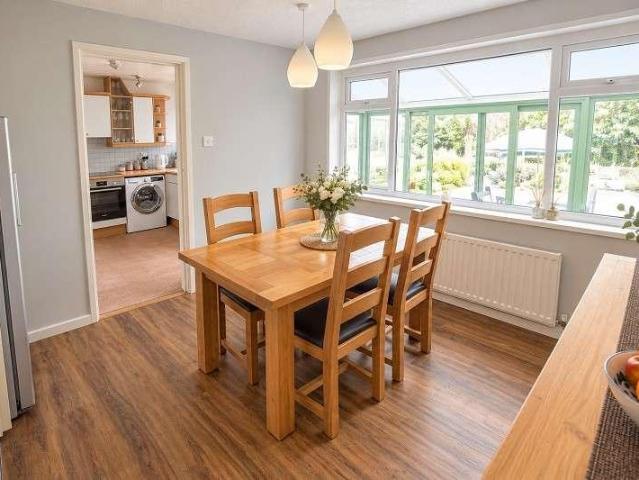
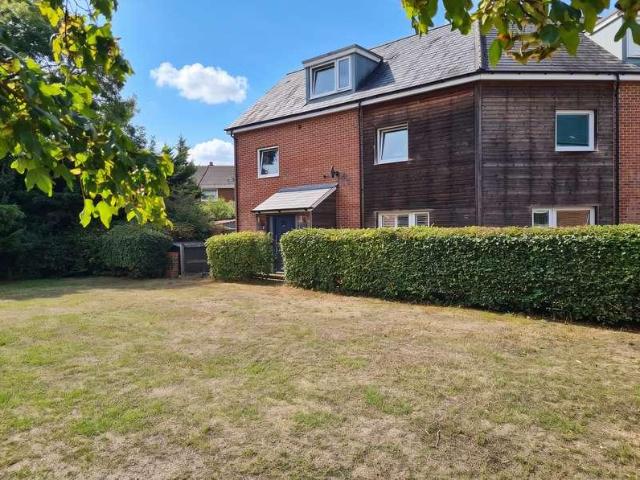
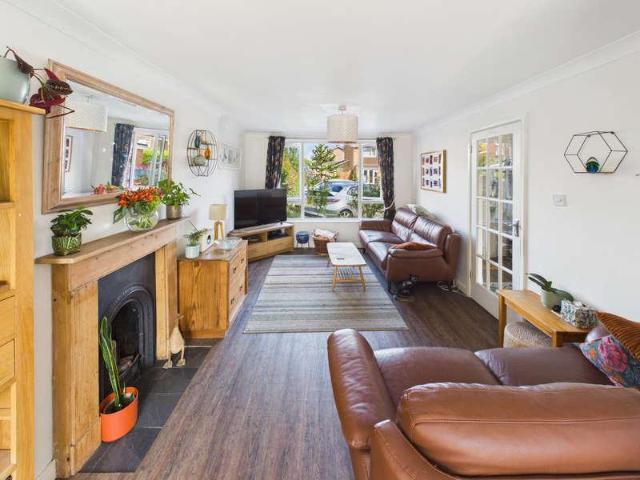
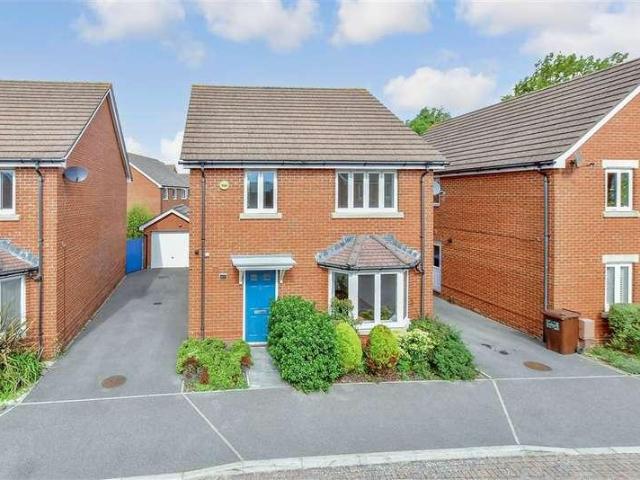
A beautifully presented and spacious four-bedroom detached house with and off-road parking in abundance with private garage and driveway for two vehicles,offered chain free with well-proportioned accommodation arranged over two floors. Highlights include the large, modern kitchen-diner and bathrooms with porcelain tiled flooring, integrated whole house water softener installed, Professionally landscaped garden featuring multiple porcelain-tiled patios designed for entertaining.This property occupies a particularly desirable plot and offers excellent access out of the city via Eastern Road, making it well placed for commuters and those needing convenient access to surrounding areas.Room sizes:Entrance HallwayCloakroomLounge: 17'10 x 15'3 (5.44m x 4.65m)Kitchen/Diner: 19'10 x 14'5 (6.05m x 4.40m)LandingBedroom 1: 12'9 x 9'10 (3.89m x 3.00m)En-Suite Shower RoomBedroom 2: 11'3 x 9'11 (3.43m x 3.02m)Bedroom 3: 9'9 x 9'4 (2.97m x 2.85m)Bedroom 4: 9'8 x 6'5 (2.95m x 1.96m)Bathroom: 6'7 x 6'4
£ 495,000
5 bed house for sale
2 pictures
House · for sale
£ 450,000
5 bed house for sale
SO45
· 5 Bedrooms · House
· Garden · Parking · Concierge
SO45 · 5 Bedrooms · House · Garden · Parking · Concierge
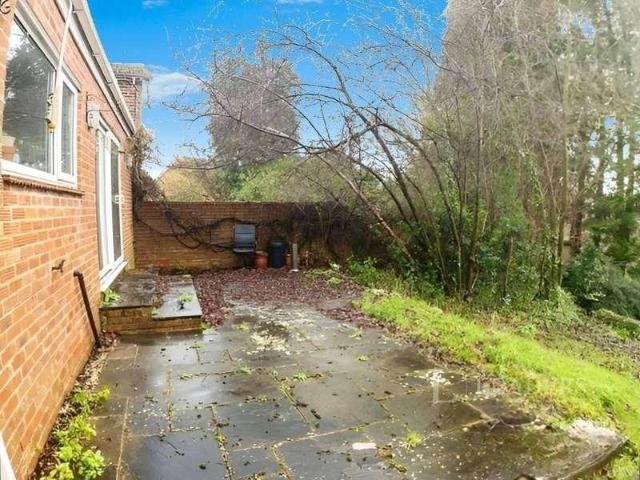
LICENCED HMO PROPERTY * This fully licened HMO property is producing a return of 30,000 per annum giving a 6.45% Yeild retuned and is fully let until the end of July 2026. Don't miss out on this charming period semi-detached house located in a sought-after town in Hampshire. This spacious property boasts five bedrooms, with a generous reception room and two bathrooms. The well-maintained garden provides a tranquil outdoor space, perfect for relaxation or entertaining guests. Additionally, the property offers off-street parking, ensuring convenience for residents. With a rental yield of over 6%, this property presents a fantastic investment opportunity for those looking to expand their portfolio. Its prime location in a desirable town adds to its appeal, making it a highly desirable property for both homeowners and investors alike. Don't hesitate to schedule a viewing and secure this fantastic property before it's gone! These particulars are believed to be correct and have been verified
£ 450,000
4 bed house for sale
2 pictures
House · for sale
£ 249,995
4 bed house for sale
SO45
· 4 Bedrooms · House
· Garden · Equipped kitchen · Powder room · Concierge
SO45 · 4 Bedrooms · House · Garden · Equipped kitchen · Powder room · Concierge
For sale a four-bedroom semi-detached house on Montgomery Road in Gosport, offering excellent space and clear scope for modernisation. The ground floor provides a good-size reception room with front and rear windows, giving a through aspect and plenty of natural light. The fitted kitchen includes ample worktop and cupboard space with room for freestanding appliances, and leads to a practical utility area. A downstairs cloakroom adds convenience for family living and visitors. Upstairs are four well-proportioned bedrooms, all able to accommodate standard bedroom furniture rather than just single beds. There is a family bathroom on the first floor, together with an additional ground-floor WC, giving two bathrooms in total. Outside, the property benefits from a good size back garden, currently laid mainly to lawn with mature trees and fencing, providing an excellent opportunity to landscape or create a family-friendly outdoor area. The house further features double glazing and gas central
£ 249,995
4 bed house for sale
2 pictures
House · for sale
£ 550,000
4 bed house for sale
SO45
· 4 Bedrooms · House
· Garden
SO45 · 4 Bedrooms · House · Garden
Bernards Eckersley White are pleased to offer for sale this charming detached chalet on Raynes Road in the picturesque coastal town of Lee-On-The-Solent. This delightful property offers a perfect blend of comfort and style. With a generous living space of 1,460 square feet, this property boasts 4 well-proportioned bedrooms, one being on the ground floor together with a shower room, making it an ideal family home or a spacious retreat for those seeking a tranquil lifestyle by the sea. The layout of the chalet is thoughtfully designed, providing ample room for relaxation and entertaining including a garden. The two bathrooms ensure convenience for both family members and guests, enhancing the overall functionality of the home. Natural light floods the interior, creating a warm and inviting atmosphere throughout. Lee-On-The-Solent is renowned for its stunning seafront and vibrant community, offering a range of local amenities, shops, and recreational activities. Residents can enjoy leisur
£ 550,000
4 bed house for sale
2 pictures
House · for sale
£ 1,000,000
4 bed house for sale
SO45
· 4 Bedrooms · House
SO45 · 4 Bedrooms · House
This beautifully upgraded coastal home has undergone an extensive transformation, with major works completed in 2024 and further refinements added through winter 2025/26. The result is a striking frontline residence offering exceptional light, space and uninterrupted sea views across the Solent to the New Forest. Its elevated position provides a constantly changing maritime panorama, from yacht racing to passing cruise liners, creating an inspiring backdrop for everyday living.The accommodation is arranged to maximise flexibility and comfort. All four double bedrooms are positioned on the ground floor, each featuring high quality en suite facilities, modern finishes, Venetian blinds and dual fuel towel rails. Bedrooms three and four currently form a generous principal suite with his and hers bathrooms, though they can easily revert to separate rooms. New carpets throughout enhance the sense of quality.A stunning feature stairwell captures sweeping sea views as it leads to the first flo
£ 1,000,000
4 bed house for sale
2 pictures
House · for sale
£ 650,000
4 bed house for sale
SO45
· 4 Bedrooms · House
· Garden · Equipped kitchen · Patio
SO45 · 4 Bedrooms · House · Garden · Equipped kitchen · Patio
Beautifully presented throughout, this detached house has been lovingly finished and offers a fabulous opportunity for a family to grow into and enjoy as their next home! With lots of good sized rooms, a utility for those muddy boots and a spacious driveway, you'll have everything needed to embrace life in the surrounding countryside and beyond. There is a large rear garden with patio, a great sized deck area and an enviable games room/bar so entertaining will be a breeze!Room sizes:Entrance HallSitting Room: 16'5 x 12'9 (5.01m x 3.89m)Kitchen / Lounge / Dining Area: (L-shaped) 20'4 x 15'0 (6.20m x 4.58m) plus 18'7 x 9'5 (5.67m x 2.87m)Utility Room: 7'3 x 3'11 (2.21m x 1.19m)Shower RoomOffice: 9'3 x 7'7 (2.82m x 2.31m)LandingBedroom 3: 14'5 x 9'5 (4.40m x 2.87m)Bedroom 4: 15'3 x 9'5 (4.65m x 2.87m)Bedroom 1: 15'5 x 10'6 (4.70m x 3.20m)Dressing Area: 8'2 x 4'3 (2.49m x 1.30m)En-suiteBedroom 2: 16'5 x 10'6 (5.01m x 3.20m)Family BathroomFront Garden / DrivewayRear GardenOut Building / Gam
£ 650,000
4 bed house for sale
2 pictures
House · for sale
£ 180,000
4 bed house for sale
SO45
· 4 Bedrooms · House
· Equipped kitchen · Concierge
SO45 · 4 Bedrooms · House · Equipped kitchen · Concierge
Being Sold via Secure Sale online bidding. Terms & Conditions apply. Starting Bid ?180,000 A substantial four-bedroom house offering an excellent investment opportunity, situated in St Stephens Road, North End, Portsmouth. The property provides approximately 1,154 sq ft of accommodation and is now in need of modernisation, offering buyers the opportunity to update and improve the property to their own requirements. The ground floor features two separate reception rooms, a kitchen and access to a large side storage area, while the first floor provides four bedrooms, a bathroom and additional shower room. The existing layout offers considerable versatility and could appeal to investors looking for a property with potential HMO use, subject to the necessary permissions and regulations. Offered with no onward chain, this is an opportunity for those looking to add value through refurbishment.ENTRANCERECEPTION ONE3.77 x 2.90 (12'4 x 9'6 )RECEPTION TWO3.77 x 2.84 (12'4 x 9'3 )KITCHEN2.92 x 2.
£ 180,000
5 bed house for sale
2 pictures
House · for sale
£ 575,000
5 bed house for sale
SO45
· 5 Bedrooms · House
· Garden · Equipped kitchen · Parking · Cellar
SO45 · 5 Bedrooms · House · Garden · Equipped kitchen · Parking · Cellar
Located with in the immediate vicinity of Southsea seafront in the conservation area of Central Southsea this Victorian end of terraced town house ( Circa 1890 ) can be offered with vacant possession no forward chain and comprises open plan lounge dining room, modern fitted kitchen ground floor W.C. first floor family bathroom and five double bedrooms over the upper two floors. In addition to the main accommodation the property boosts a cellar level with storage options and a games room. Features include a landscaped town garden and garage parking to the rear of the house in residents private parking area. The house still retains a wealth of period features and and blends contemporary styling with period architecture. Internal viewing essential to fully appreciate the size and layout of the accommodation. View Today. ?Entrance Hall3.18m x 1.02m (10'05 x 3'04 )Inner Halll & Stairwell5.99m x 1.83m (19'08 x 6'00 )Ground Floor W.C.1.70m x 1.37m (5'07 x 4'06 )Living Room5.23m x 3.66m (17'02
£ 575,000
5 bed house for sale
2 pictures
House · for sale
£ 799,995
5 bed house for sale
SO45
· 5 Bedrooms · House
· Garden · Equipped kitchen · Parking · Concierge · Heating
SO45 · 5 Bedrooms · House · Garden · Equipped kitchen · Parking · Concierge · Heating
Bernards Estate Agents are delighted to offer for sale this individually built, modern detached house, presented in fantastic condition and located in the highly sought-after Alverstoke area. Designed and constructed by the current owners, the property benefits from double glazing, gas central heating, air conditioning units, and underfloor heating. The ground floor features a versatile layout with Kardean flooring, a downstairs shower room, a spacious living room with a log burner, and a large games/family room with a bar area. The contemporary fitted kitchen/diner boasts an island unit, integrated appliances, and bi-fold doors leading to the garden, complemented by a separate utility room and a fifth bedroom or additional reception room. Upstairs, there are four double bedrooms, including a master and second bedroom with ensuite bathrooms, a large dressing room, and a stylish family bathroom. Externally, the home offers a front driveway with off-road parking and an enclosed rear gard
£ 799,995
4 bed house for sale
2 pictures
House · for sale
£ 285,000
4 bed house for sale
SO45
· 4 Bedrooms · House
· Garden
SO45 · 4 Bedrooms · House · Garden
Located in a sought-after area, this modern looking period semi-detached House of Multipul Occupation offers a perfect blend of style and comfort. Boasting four bedrooms, this property is an ideal Investment. The well-maintained garden provides a tranquil outdoor space for relaxation and entertainment. With a rental yield of 6% or more, this property offers a fantastic investment opportunity for those looking to expand their portfolio. The contemporary design and high-quality finishes throughout the house add to its appeal, making it a desirable choice for discerning buyers. Conveniently situated close to local amenities, schools, and transport links, this property ticks all the boxes for modern living. Don't miss out on the chance to own this impressive home in a prime location. Contact us today to arrange a viewing and make this property your own. This property is for sale by Modern Method of Auction allowing the buyer and seller to complete within a 56 Day Reservation Period. Intere
£ 285,000
4 bed house for sale
2 pictures
House · for sale
£ 395,000
4 bed house for sale
SO45
· 4 Bedrooms · House
· Parking
SO45 · 4 Bedrooms · House · Parking
Situated in a desirable position within the popular village of Brighstone, this four-bedroom detached house offers well-proportioned and flexible accommodation, along with lovely views and off-road parking. A particularly useful feature is the ground-floor bedroom with en-suite facilities, offering flexibility for guests, family members or those who would prefer bedroom and bathroom facilities on one level. Upstairs, there are three further bedrooms, providing good space for family living, visitors or working from home. The property enjoys lovely views over the surrounding area, giving the home a pleasant outlook and a good sense of space. There is also off-road parking, adding to the practicality of the property, together with solar panels which provide an additional energy-efficient feature. Brighstone is a popular West Wight village, surrounded by countryside and within easy reach of the coast and local amenities. It offers a peaceful village setting and is well placed for enjoying
£ 395,000
5 bed house for sale
2 pictures
House · for sale
£ 895,000
5 bed house for sale
SO45
· 5 Bedrooms · House
SO45 · 5 Bedrooms · House
A renovation project with truly immense potential: enjoying a prime location immediately OFF THE SEAFRONT, this substantial and imposing DETACHED 5 BEDROOM CHARACTER RESIDENCE is available to the open market for the first time in over 40 years, now presenting as a rare and highly desirable blank canvas opportunity for an incoming family to create a home of genuine quality and merit. Helena Road runs from Eastern Parade to Salisbury Road, the former being widely regarded as the area's premier residential address. A Conservation Area (No. 29: Craneswater & Eastern Parade), this highly sought-after position is a level walk of minutes only from Seafront leisure and recreation facilities and the open beach, whilst Southsea Town Centre, with its comprehensive public amenities, is just three-quarters of a mile away. A superior and imposing Edwardian residence built in the Mock Tudor style, No. 2 itself affords a generous and well-proportioned 3700 sq ft approx. of living space arranged over f
£ 895,000
4 bed house for sale
2 pictures
House · for sale
£ 650,000
4 bed house for sale
SO45
· 4 Bedrooms · House
· Garden · Equipped kitchen · Heating
SO45 · 4 Bedrooms · House · Garden · Equipped kitchen · Heating
Bernards Estate Agents are delighted to offer for sale this spacious 1,963 sq ft four-bedroom detached family home, situated in the highly sought-after Alverstoke area of Gosport. Ideally located just a short stroll from the beautiful Stokes Bay seafront, Alverstoke Village and its range of local shops, caf?s and amenities, the property also falls within the highly regarded Bay House School catchment, making it an excellent choice for families. The home benefits from double glazing and gas central heating. The well-proportioned ground floor accommodation comprises a welcoming entrance hall, downstairs WC, a spacious living room with French doors opening onto the rear garden, a separate dining room, and a fitted kitchen that flows seamlessly into the family room, creating an ideal space for modern family living and entertaining. A separate utility room provides additional practicality. Upstairs, there are four generous double bedrooms, including a principal bedroom with en-suite shower
£ 650,000
5 bed house for sale
2 pictures
House · for sale
£ 725,000
5 bed house for sale
SO45
· 5 Bedrooms · House
· Garden · Parking
SO45 · 5 Bedrooms · House · Garden · Parking
Set at the end of a long shared private driveway, this substantial and versatile family home enjoys a peaceful, secluded setting, screened from the road by a tree-lined approach and mature trees surrounding the gardens. Despite its tranquil position, the property is conveniently located between Newport and Ryde, with excellent access to everyday amenities, schools and the car ferry to Portsmouth.The property occupies generous grounds, with extensive gardens to the front, side and rear, together with ample parking and three single garages. The outdoor space provides an excellent setting for family life, entertaining and enjoying the surrounding natural environment.A particularly exciting feature is the existing planning permission for a two-bedroom detached lodge within the grounds. The lodge is currently incomplete, offering a superb opportunity for a new owner to finish the project to their own specification, creating valuable additional accommodation for extended family, guests or po
£ 725,000
4 bed house for sale
2 pictures
House · for sale
£ 385,000
4 bed house for sale
SO45
· 4 Bedrooms · House
· Garden · Equipped kitchen
SO45 · 4 Bedrooms · House · Garden · Equipped kitchen
CHAIN FREE* Beautifully refurbished, substantial four bedroom property situated in Totland Bay. The property offers extensive living space and has undergone careful modernisation in recent years to include a new boiler and heating system, new windows, new kitchen, new bathrooms and new flooring and carpets throughout, and is being offered to the market with no onward chain. Comprising entrance hall, generous open plan kitchen/dining room, family room, sitting room, shower room, and two bedrooms on the ground floor, with a further two bedrooms, both with integral storage, and a bathroom on the first floor. Externally, there is a large garden with seating area throughout, a large workshop/shed with power and lighting, and a driveway with space for two cars. The Broadway is conveniently located within walking distance to the local beach at Totland Bay, which boasts beachside restaurant 'The Waterfront'. Just along the coastal path is the stunning Colwell Bay, host to seafront eatery 'The
£ 385,000
4 bed house for sale
2 pictures
House · for sale
£ 675,000
4 bed house for sale
SO45
· 4 Bedrooms · House
· Equipped kitchen · Parking
SO45 · 4 Bedrooms · House · Equipped kitchen · Parking
This rarely available Semi-Detached House is offered to the market with no onward chain, garage and off road parking. With the fourth bedroom accessed via bedroom two, it is noted that there have been some modifications to this property giving spacious accommodation. Positioned in a highly sought after location, close to schools, shops and restaurants, this is a perfect home for families looking to be in central Southsea. Please refer to the footnote regarding the services and appliances.Room sizes:Entrance HallwayLounge: 18'5 x 11'9 (5.62m x 3.58m)Dining Room: 18'5 x 9'9 (5.62m x 2.97m)Kitchen: 18'6 x 8'9 (5.64m x 2.67m)Shower RoomLandingBedroom 1: 15'5 x 11'9 (4.70m x 3.58m)Bedroom 2: 17'7 x 10'6 (5.36m x 3.20m)Bedroom 3: 12'2 x 9'0 (3.71m x 2.75m)BathroomLandingBedroom 4: 17'0 x 10'6 (5.19m x 3.20m)CloakroomFront & Rear GardensOff Road ParkingGarage The information provided about this property does not constitute or form part of an offer or contract, nor may it be regarded as repres
£ 675,000
5 bed house for sale
2 pictures
House · for sale
£ 700,000
5 bed house for sale
SO45
· 5 Bedrooms · House
SO45 · 5 Bedrooms · House
The first time on the market since being built in the early 1970's, Brambles Estate Agents are delighted to showcase this extended, five-bedroom family home in an idyllic semi-rural location opposite Warsash Common. Fleet End Road is a peaceful, prestigious address located in Warsash, an area of outstanding natural beauty. It's a popular location for sailing enthusiasts thanks to its close proximity to the River Hamble. You are just a short walk away from the local amenities of Warsash village, and a gentle stroll leads you from your home to Chilling beach for walks with breaking views of The Solent. The nearby M27 is within easy reach, connecting Warsash to Southampton City Centre within 20 minutes. For families, the area is convenient for both state and private schools including West Hill Park, Boundary Oak, Meoncross, Portsmouth Grammar and King Edward V1. The local primary schools, Hook Warsash CoE are also very well regarded. This home boasts an impressive frontage with 6ft timber
£ 700,000
4 bed house for sale
2 pictures
House · for sale
£ 400,000
4 bed house for sale
SO45
· 4 Bedrooms · House
· Garden · Fireplace · Equipped kitchen · Parking · Heating
SO45 · 4 Bedrooms · House · Garden · Fireplace · Equipped kitchen · Parking · Heating
Hamwic Independent Estate Agents are delighted to offer for sale this spacious and extended four-bedroom semi-detached character home, situated within the sought-after Regents Park area of Southampton. Offering an impressive blend of period charm and practical family accommodation, the property features a superb approximately 34ft dual-aspect lounge/family room, generous kitchen/dining room, conservatory, ground-floor bathroom, four first-floor bedrooms, additional loft room and a beautifully established rear garden. Character runs throughout the house, with bay windows, original timber doors, stained-glass details, picture rails, fireplaces and exposed flooring all contributing to the personality of the home. Further benefits include double glazed windows, gas central heating and off-road driveway parking. Ground Floor Accommodation The property is approached via an open frontage providing off-road driveway parking, with enclosed boundaries to either side. There may be scope to create
£ 400,000
4 bed house for sale
2 pictures
House · for sale
£ 340,000
4 bed house for sale
SO45
· 4 Bedrooms · House
· Garden · Equipped kitchen
SO45 · 4 Bedrooms · House · Garden · Equipped kitchen
Introducing Foundry Lane Positioned in the popular Shirley area, this beautifully presented four bedroom semi detached house offers generous living space, stylish interiors, and a spacious rear garden making it an ideal home for families, first-time buyers, or anyone seeking comfortable modern living. Interior Upon entering into the entrance hallway, you are welcomed into a bright and spacious living room. The lounge area benefits from a charming bay window, flooding the space with natural light, while the dining area offers ample space for a dining table and other furniture. The rear of the house has been extended, offering a spacious kitchen/dining room. The kitchen is fitted with stylish white shaker style units and a contrasting black worktop. The kitchen has room for all essential appliances. The room benefits from dual aspect windows and a door leads you out to the garden. Upstairs, the property boasts four well proportioned bedrooms. The main bedroom is located at the front of t
£ 340,000
4 bed house for sale
2 pictures
House · for sale
£ 725,000
4 bed house for sale
SO45
· 4 Bedrooms · House
· Garden · Fireplace · Equipped kitchen · Parking · Powder room
SO45 · 4 Bedrooms · House · Garden · Fireplace · Equipped kitchen · Parking · Powder room
A beautifully modernised and character-rich 4-bedroom property, comprising a 3-bedroom detached family home together with a versatile 1-bedroom detached annexe. Set on a generous and private plot, this charming residence has been thoughtfully renovated throughout and offers an impressive blend of period charm and modern finishes. The main house includes a stylish refitted kitchen-diner, a spacious living room with feature inglenook fireplace, and an outstanding garden entertaining area complete with bar and wood burner. The self-contained annexe provides excellent flexibility, incorporating a double bedroom, kitchen, living-dining space and shower room, making it ideal for extended family, independent teenagers, multi-generational living, holiday letting opportunities, or potential supplementary income (subject to any necessary consents). Further benefits include refitted bathrooms, a ground floor cloakroom, and bay windows with ornate fascia details. With parking for up to 10 vehicles
£ 725,000
4 bed house for sale
2 pictures
House · for sale
£ 450,000
4 bed house for sale
SO45
· 4 Bedrooms · House
· Equipped kitchen
SO45 · 4 Bedrooms · House · Equipped kitchen
GUIDE PRICE 450K - 475K A STUNNING EXTENDED FOUR-BEDROOM CHALET BUNGALOW COMPLETELY RENOVATED THROUGHOUT & NO ONWARD CHAIN ! Bernards are delighted to offer to the market this beautifully presented and substantially extended four-bedroom chalet bungalow, ideally positioned on the popular Denville Avenue in Portchester, close to the shoreline, excellent transport links and local amenities. Offered with NO ONWARD CHAIN & VACANT POSSESSION, the property is ideal for buyers looking for a straightforward purchase. Having undergone an extensive renovation and modernisation programme, the property offers an impressive 1,181 sq ft of versatile accommodation. Improvements include new electrics, new windows and a new central heating system with underfloor heating controlled across two separate zones. The real heart of the home is the fantastic 30ft open-plan kitchen, living and dining room. Extended to the rear, this impressive space features two skylights flooding the room with natural light, w
£ 450,000
4 bed house for sale
2 pictures
House · for sale
£ 539,000
4 bed house for sale
SO45
· 4 Bedrooms · House
· Garden · Equipped kitchen · Parking · Patio · Powder room
SO45 · 4 Bedrooms · House · Garden · Equipped kitchen · Parking · Patio · Powder room
This immaculate home features a spacious lounge to the front, complimented by a contemporary open-plan kitchen and dining area to the rear, complete with some premium integrated appliances. From here, French doors open out to a secluded, landscaped rear garden perfect for outdoor dining and summer gatherings. The garden boasts a two-tier sun patio with built in BBQ area that has running hot and cold water, as well as a gas pipeline ready for a fire pit to be installed. In addition, a downstairs cloakroom adds further practicality to this home. Upstairs, the master bedroom benefits from fitted wardrobes, air conditioning and a private ensuite, while a further three double bedrooms are served by a stylish family bathroom. Additional highlights include driveway parking for three cars, equipped with an EV charging point, as well as a converted garage which now offers a versatile 16ft studio space or home office, ideal for remote working or creative pursuits. Further adding to it's appeal,
£ 539,000
4 bed house for sale
2 pictures
House · for sale
£ 650,000
4 bed house for sale
SO45
· 4 Bedrooms · House
· Garden · Parking · Equipped kitchen
SO45 · 4 Bedrooms · House · Garden · Parking · Equipped kitchen
Situated in a private cul-de-sac, is this well presented substantial family home with four/five bedrooms and double garage. This impressive property built by the renowned local house builder J R Buckett & Sons, comprises entrance hall, kitchen/dining room, living room, study, utility room and wc on the ground floor with four double bedrooms with master ensuite and separate family bathroom at first floor level. The master bedroom enjoys a sea view across the Solent to Milford on Sea. Externally, there is ample off road parking leading to the double garage with electric door. The rear garden is enclosed and has been beautifully landscaped with seating areas and a shed. The property also benefits from a rainwater harvesting system. Situated on the West Coast of the Island, Totland Bay is a popular village, with a picturesque beach, stunning views across the Solent and spectacular sunsets. Local amenities include a convenience store, newsagent and popular seafront restaurant. The nearby vi
£ 650,000
4 bed house for sale
2 pictures
House · for sale
£ 525,000
4 bed house for sale
SO45
· 4 Bedrooms · House
· Garden · Balcony · Equipped kitchen · Parking
SO45 · 4 Bedrooms · House · Garden · Balcony · Equipped kitchen · Parking
Occupying a sought-after coastal position in Seaview and enjoying views towards The Solent, this well-maintained home offers comfortable and adaptable accommodation, attractive low-maintenance gardens, off-road parking and a garage.Conveniently positioned within a short walk of the idyllic Seagrove Bay and Priory Beach, the property is well suited both as a permanent residence and a coastal retreat. Recent improvements include a newly fitted kitchen, an extended balcony taking full advantage of the sea views, an extension to the master bedroom suite and a new boiler and a remotely operated Hive heating system.The accommodation is arranged over two floors in an 'upside down' layout. Of particular note, is the generous upper floor sitting room with bi-folding doors opening onto the newly decked balcony, providing an excellent space for entertaining while enjoying impressive view. The principal bedroom has been extended to incorporate a dressing area and ensuite bathroom with underfloor h
£ 525,000
11 bed house for sale
2 pictures
House · for sale
£ 500,000
11 bed house for sale
SO45
· 11 Bedrooms · House
· Parking
SO45 · 11 Bedrooms · House · Parking
Fantastic opportunity! This detached house is waiting for someone with vision to utilise the exciting possibilities. Currently laid out with 11 ensuite rooms, the options are endless (subject to the necessary consents). With the coastline on hand, the village within easy reach and plenty of off-road parking, what would you do with it? Please refer to the footnote regarding the services and appliances.Room sizes:Lounge: 20'8 x 12'2 (6.30m x 3.71m)Office: 6'4 x 5'4 (1.93m x 1.63m)LobbyHallwayBedroom 1: 15'4 x 12'7 (4.68m x 3.84m)Ensuite 1 Shower Room: 9'7 x 4'9 (2.92m x 1.45m)Bedroom 2: 14'9 x 13'4 (4.50m x 4.07m)Ensuite 2 Shower Room: 10'1 x 3'5 (3.08m x 1.04m)LiftBathroom: 11'8 x 8'2 (3.56m x 2.49m)Utility: 6'4 x 4'8 (1.93m x 1.42m)Dining Room: 18'5 x 12'8 (5.62m x 3.86m)Bedroom 3: 15'5 x 10'0 (4.70m x 3.05m)Ensuite 3 Wet Room: 7'4 x 4'4 (2.24m x 1.32m)Bedroom 4: 15'1 x 12'6 (4.60m x 3.81m)Ensuite 4 Wet Room: 4'4 x 2'2 (1.32m x 0.66m)Bedroom 5: 16'4 x 14'1 (4.98m x 4.30m)Ensuite 5 Wet
£ 500,000
4 bed house for sale
2 pictures
House · for sale
£ 550,000
4 bed house for sale
SO45
· 4 Bedrooms · House
· Garden · Equipped kitchen
SO45 · 4 Bedrooms · House · Garden · Equipped kitchen
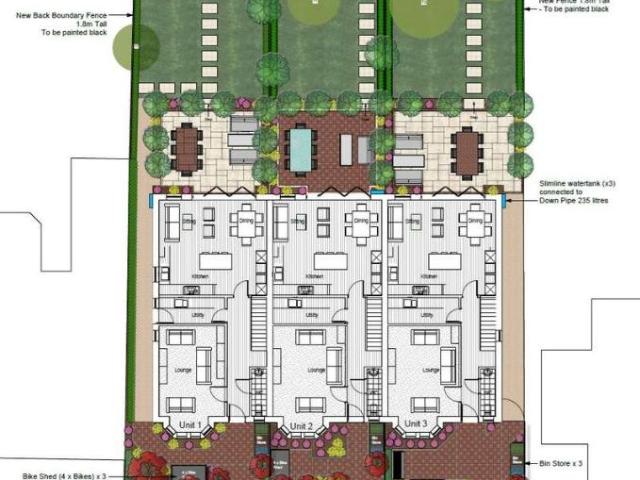
LAST PLOT REMAINING - PART EXCHANGE CONSIDERED!Presenting a beautifully designed, brand new development of just three exceptional and highly energy efficient homes, set in the heart of Dibden Purlieu village. Ideally positioned on the edge of The New Forest National Park and within a short drive of the waterfront, these homes offer deceptively spacious accommodation (just under 2,000 square feet) arranged over three floors. Each property features four generous bedrooms, three bathrooms, and a ground floor WC, providing ample space for family living and guests. The flexible living space includes a welcoming entrance hall, a front aspect lounge with an attractive bay window, as well as a stunning kitchen, dining, and living area that opens to the garden, complemented by a separate utility room for added convenience. The development is thoughtfully landscaped to create appealing areas for relaxing and entertaining. Each townhouse is offered as freehold and benefits from a private driveway
£ 550,000
4 bed house for sale
2 pictures
House · for sale
£ 545,000
4 bed house for sale
SO45
· 4 Bedrooms · House
· Garden · Parking
SO45 · 4 Bedrooms · House · Garden · Parking
An immaculate detached four bedroom house situated mid-way between Barton on Sea cliff top and New Milton Town Centre. The property offers spacious accommodation with ground floor bedroom four and ground floor bathroom, three further bedrooms on first floor together with first floor shower room. Conservatory, gardens and garage. ENTRANCE PORCH (5' 3 x 3' 11 or 1.60m x 1.19m) Impressive Entrance Porch with composite door, UPVC double glazed side screen. Tiled flooring, double glazed window facing side aspect flooding the area with natural light and hardwood glazed door providing access to main entrance hall. ENTRANCE HALL (16' 0 x 5' 8 or 4.88m x 1.72m) Two ceiling light points, mains voltage smoke detector, Hive central heating thermostat, modern style radiator with independent thermostat. Low level cupboard provides access to Smart Meter, Gas Meter and Safety trip consumer unit. Telephone point, understairs broom cupboard, additional sliding doors provide access to shelved storage cup
£ 545,000
4 bed house for sale
2 pictures
House · for sale
£ 450,000
4 bed house for sale
SO45
· 4 Bedrooms · House
· Garden · Equipped kitchen · Parking · Powder room
SO45 · 4 Bedrooms · House · Garden · Equipped kitchen · Parking · Powder room
Hamwic Independent Estate Agents are delighted to offer for sale this substantial four double bedroom semi-detached townhouse, tucked away in an enviable position within this popular Linden Homes development, understood to have been constructed circa 2012. Offering in excess of 1,500 sq ft of accommodation across three floors, the property is far more spacious than first impressions suggest and provides an excellent level of flexibility for family living. The ground floor features a generous lounge/family room opening into an attractive rear orangery, modern fitted kitchen, utility room and cloakroom, whilst the upper floors provide four genuine double bedrooms, two en-suite shower rooms and a separate family bathroom. Outside, the property occupies a corner plot with a low-maintenance wraparound garden, complete with composite decking, artificial lawn, raised sleeper borders, brick-built barbecue and powered timber garden bar. A garage with off-road parking is also included. Further b
£ 450,000
5 bed house for sale
2 pictures
House · for sale
£ 900,000
5 bed house for sale
SO45
· 5 Bedrooms · House
· Garden · Equipped kitchen · Concierge
SO45 · 5 Bedrooms · House · Garden · Equipped kitchen · Concierge
Nestled on London Road in the vibrant area of Cosham, Portsmouth, this stunning detached house offers an impressive 2,602 square feet of luxurious living space. With five generously sized double bedrooms, this property is perfect for families or those seeking ample room for guests. Upon entering, you are greeted by two elegant reception rooms, providing versatile spaces for relaxation and entertainment. The heart of the home is undoubtedly the expansive 20ft kitchen, complete with a stylish island, ideal for both cooking and socialising. The kitchen seamlessly flows into a remarkable 39ft lounge/diner, where bifolding doors open up to the rear garden, creating a harmonious indoor-outdoor living experience. The property boasts two well-appointed bathrooms, one being an ensuite to the main bedroom, which also features a walk-in wardrobe, adding a touch of luxury to your daily routine. High-end finishes throughout the home ensure a modern and sophisticated atmosphere. For those with vehic
£ 900,000
4 bed house for sale
2 pictures
House · for sale
£ 475,000
4 bed house for sale
SO45
· 4 Bedrooms · House
· Garden · Equipped kitchen · Patio · Powder room
SO45 · 4 Bedrooms · House · Garden · Equipped kitchen · Patio · Powder room
Council tax band: D. This enhanced and extended semi-detached home has been thoughtfully improved by the current owners and offers superbly maintained, bright, and spacious accommodation throughout. The welcoming entrance leads to a stunning 23ft lounge that flows from front to rear, enjoying abundant natural light and an inviting sense of space. To the rear, the kitchen/diner benefits from a pleasant outlook over the garden, while a utility room and cloakroom complete the well-appointed ground floor. Upstairs, there are three generous double bedrooms, with one of them benefiting from an en suite and a further single room. The modern family bathroom completes the internal accommodation. Outside, the property continues to impress with a delightful sunny rear garden, featuring a generous patio area perfect for entertaining, along with a beautifully landscaped wild garden beyond. A superb garden lounge offers versatility and could easily be used as a home office, studio, or peaceful retre
£ 475,000

Get email alerts

Don't miss out: be the first to know about new properties

The alert was correctly created

On subscribing you accept the conditions of use and the privacy policy
Alert
Receive new ads in your inbox
Save this search
Receive alerts for new listings

We'll send you an email when we have new properties for: "Properties for sale in SO45 with 4 bedrooms"

The alert was correctly created

Hythe Southampton
Get email alerts and be the first to see new listings
Required field
On subscribing I accept the terms of the privacy policy
Perfect! You'll soon start receiving new listings via email
Alert
Receive an email when we have new ads for Properties for sale in SO45 with 4 bedrooms
Save this search
Filters

Bedrooms

Size (sq.ft)

sq.ft
sq.ft

Price

£
£

Property type

Bathrooms

Clear all filters
Receive notifications when new entries are published.