2,982 properties for sale in SO45 with 4 bedrooms

4 bed house for sale
2 pictures
House · for sale
£ 550,000
4 bed house for sale
SO45
· 4 Bedrooms · House
· Garden · Equipped kitchen · Parking
SO45 · 4 Bedrooms · House · Garden · Equipped kitchen · Parking
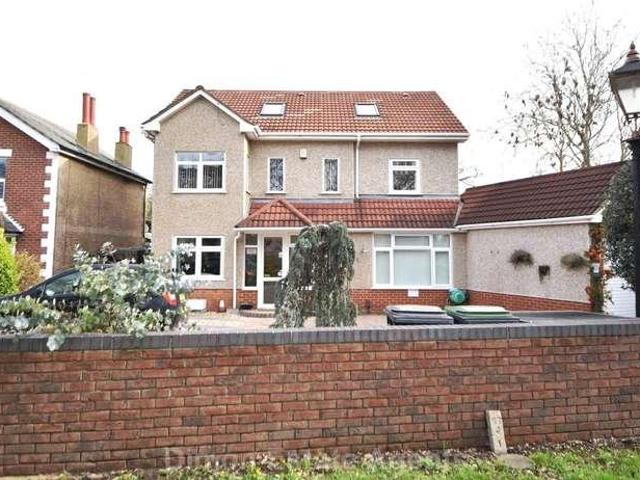
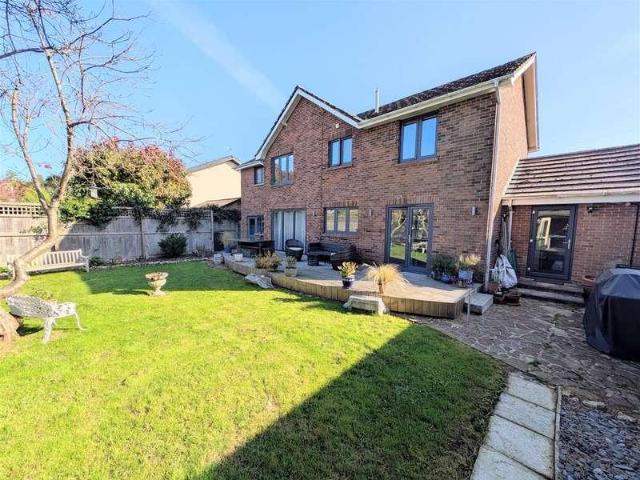
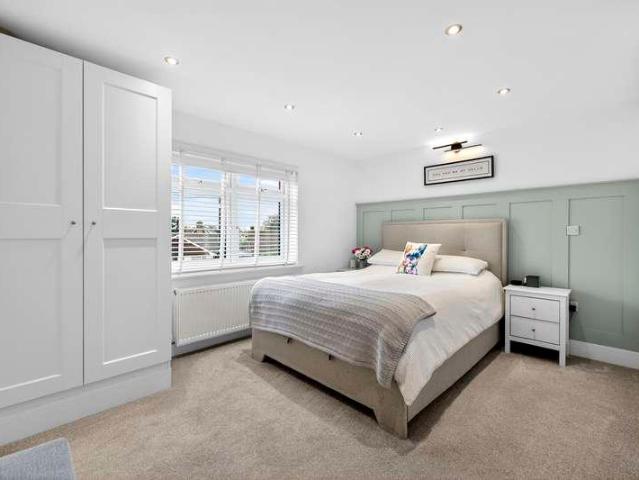
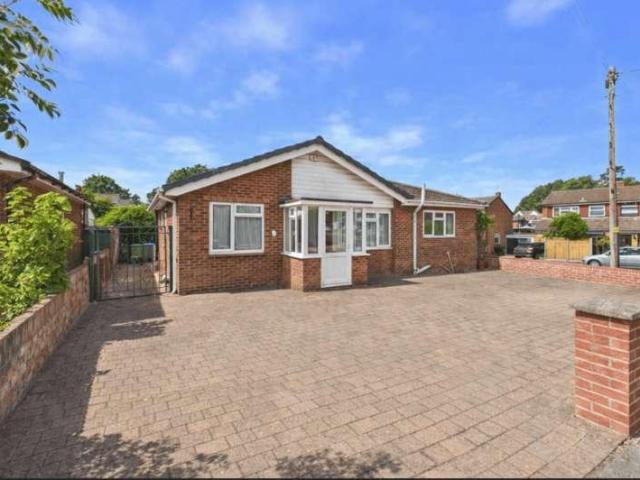
A fantastic opportunity to acquire this well-presented four-bedroom detached family home, ideally positioned within the highly regarded Badger Farm area. Offering versatile and generously proportioned accommodation, the property is particularly well suited to modern family living and benefits from a ground floor bedroom, private rear garden and driveway parking. Upon entering, the property provides a practical layout, with a large front-to-back lounge/dining room, separate kitchen and further has a versatile room, which could be used either as a downstairs bedroom, guest accommodation, home offing or childrens playroom. The first floor offers four further bedrooms all double in size, the main bedrom has an en-suite whilst the remainder are served by the family bathroom, and making the property an excellent choice for families requiring additional space. Outside, the private rear garden provides a peaceful and secluded area to enjoy during the warmer months, with ample scope for outdoor
£ 550,000
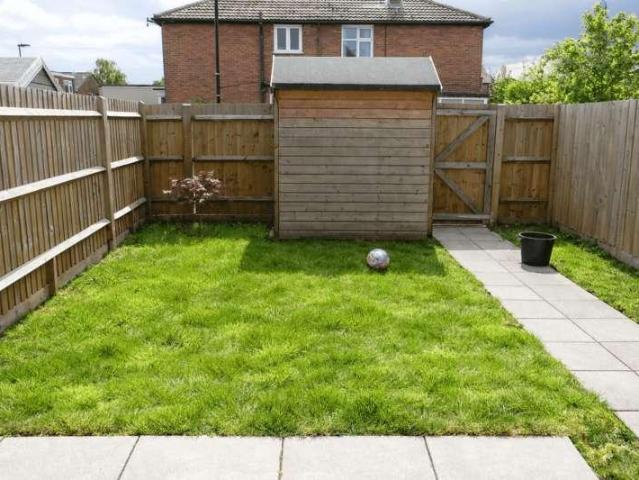
4 bed house for sale
2 pictures
House · for sale
£ 395,000
4 bed house for sale
SO45
· 4 Bedrooms · House
· Garden · Equipped kitchen · Parking · Heating
SO45 · 4 Bedrooms · House · Garden · Equipped kitchen · Parking · Heating
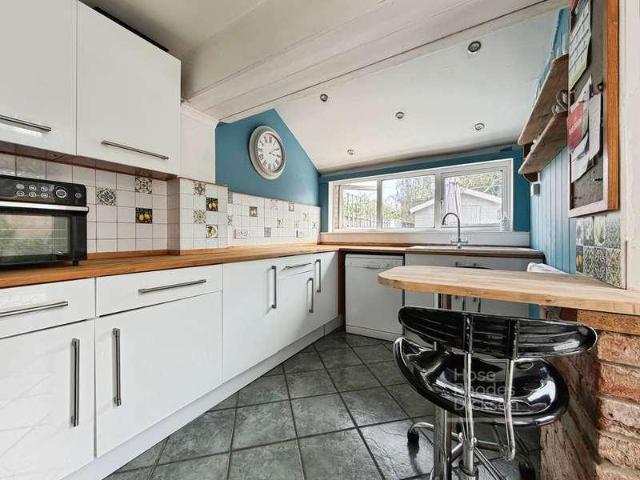
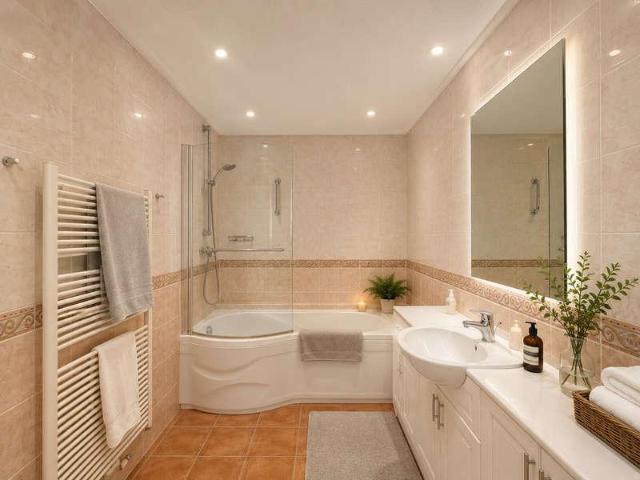
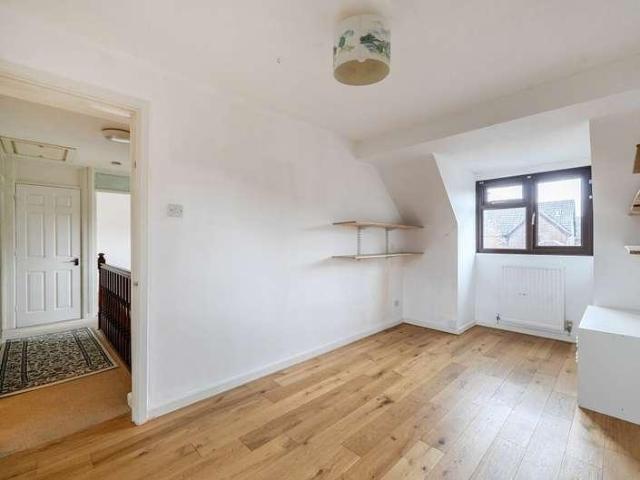
This four-bedroom semi-detached home offers over three floors of versatile living space, combining modern comfort with practical design. The kitchen/diner area forms the social heart of the home, fitted with sleek neutral cabinetry, integrated appliances, and ample space for family meals or entertaining. The hallway includes a useful storage cupboard and leads to a generous living room at the rear, featuring a vaulted ceiling with skylights and direct access to the low-maintenance garden perfect for relaxing or hosting guests. A downstairs W/C doubles as a utility. Upstairs, the first floor hosts three well-proportioned bedrooms and a stylish family bathroom. The top floor is dedicated to a spacious principal bedroom with its own en-suite shower room, creating a private retreat. Additional features include gas central heating, double glazing, a small front garden, and two allocated parking spaces. Offered with vacant possession, this home is ideally located within easy reach of local s
£ 395,000
5 bed house for sale
2 pictures
House · for sale
£ 1,000,000
5 bed house for sale
SO45
· 5 Bedrooms · House
SO45 · 5 Bedrooms · House
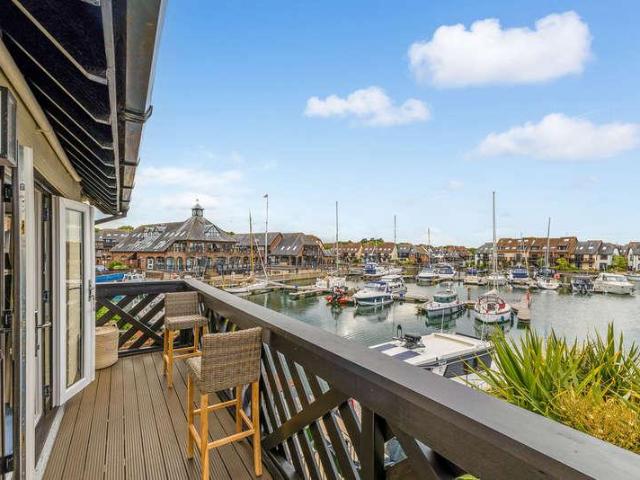
LOCATION Set within the highly sought-after Hythe Marina Village, this remarkable home at Velsheda Court offers a rare chance to experience unique waterside living. Established in 1985 and celebrated throughout England's South Coast, Hythe Marina combines the peace of marina life with a vibrant, community atmosphere. The home forms part of an exclusive development designed with elegant French architectural influences. Residents have access to 206 private berths, a range of onsite shops, excellent restaurants, friendly bars, and a boutique hotel-all within the picturesque marina setting. Social opportunities are plentiful, with year-round community events and active local clubs adding to the lively neighbourhood spirit. The nearby market town of Hythe is just a stroll away, offering a weekly market, independent shops, and a handy Waitrose. For outdoor enthusiasts, the stunning New Forest National Park, Lepe Beach, and Calshot Beach are close by, inviting exploration, cycling, walking, a
£ 1,000,000
5 bed house for sale
2 pictures
House · for sale
£ 525,000
5 bed house for sale
SO45
· 5 Bedrooms · House
· Garden · Equipped kitchen · Parking · Powder room
SO45 · 5 Bedrooms · House · Garden · Equipped kitchen · Parking · Powder room
An excellent opportunity to acquire a substantial extended five-bedroom detached family home, pleasantly positioned within the popular Portchester Heights development on the Portchester hillslopes. The property offers particularly generous and versatile accommodation arranged over three floors, making it ideally suited to a growing family or those requiring home-working space. The accommodation begins with an entrance hall and ground-floor cloakroom, leading to a generous 18'7 lounge with bay window. There is a separate dining room, while the spacious 15'2 kitchen/breakfast room provides an excellent everyday family space. From the dining room, doors open into a good-sized 13'3 conservatory, overlooking and providing access to the rear garden. The ground floor is further complemented by an integral garage/workshop, while the driveway provides off-road parking. On the first floor are three bedrooms, including the principal bedroom with built-in wardrobes and an en-suite shower room. Bed
£ 525,000
4 bed house for sale
2 pictures
House · for sale
£ 485,000
4 bed house for sale
SO45
· 4 Bedrooms · House
· Garden · Parking · Equipped kitchen · Concierge
SO45 · 4 Bedrooms · House · Garden · Parking · Equipped kitchen · Concierge
Standout Features Spacious Family Home Four Bedroom Semi Deatched Detached Garage Driveway For Several Vehicles Cul De Sac Location Modern Fitted KItchen Breakfast Room En Suite To Master Bedroom Enclosed Rear Garden Two Reception Rooms Modern Fitted Bathroom Property DescriptionFront Approach Small brick wall to front, laid to lawn and gravelled area, driveway providing parking for several vehicles leading to a detached garage, side gated access to rear garden. Entrance Hall Fitted carpet, radiator, under-stairs storage cupboard with fuse box and gas and electric metres, stairs to 1st floor, door to: Living Room (6.73m x 3.89m) Double glazed box window to front aspect, two radiators, TV point, chimney breast with log burner, double glazed French double doors to garden with windows to side, door to: Dining Room (4.06m x 2.59m) Double glazed windows to rear and side aspect, radiator, fitted carpet, dado rail. Kitchen/Breakfast Room (5.28m x 2.57m) Fitted with a modern range of base and
£ 485,000
4 bed house for sale
2 pictures
House · for sale
£ 585,000
4 bed house for sale
SO45
· 4 Bedrooms · House
· Garden · Fireplace · Parking · Equipped kitchen · Powder room · Concierge
SO45 · 4 Bedrooms · House · Garden · Fireplace · Parking · Equipped kitchen · Powder room · Concierge
Standout Features Edwardian Double Bay-Fronted Detached Home Four Good Size Bedrooms Detached Garage & Driveway Three Reception Rooms Study & Utility Room Conservatory & Downstairs Cloakroom Jack & Jill En Suite Bathroom Sought After Location Easy Access To Shops, Waterside & Amenites Beautiful Private Rear Garden Property DescriptionFront Approach Driveway providing parking for several vehicles leading to detached garage with pitched roof with power and light, outside security lights. Entrance Hall Radiator, fitted carpet, stairs, door to: Dining Room (4.32m x 3.66m) UPVC double glazed bay window to front aspect, double radiator, laminate flooring, coving to ceiling. Living Room (4.32m x 3.66m) UPVC double glazed bay window to front aspect, electric fireplace with ornate surround, fitted carpet, TV point, coving to ceiling. Kitchen/Breakfast Room (4.88m x 3.43m) Fitted with a matching base and eye level units with round edged worktops, 1+1/2 bowl sink unit with single drainer and mixe
£ 585,000
7 bed house for sale
2 pictures
House · for sale
£ 750,000
7 bed house for sale
SO45
· 7 Bedrooms · House
· Garden · Equipped kitchen · Parking · Heating
SO45 · 7 Bedrooms · House · Garden · Equipped kitchen · Parking · Heating
Currently trading as a Guest House but has potential for large family home, home and income or conversion to HMO. 5 letting rooms with en-suites and 2 further bedrooms. Large lounge and spacious kitchen/dining room. Large driveway, garage and workshop. Entrance Porch PVCu double glazed window and door, ceramic tiled floor, built in cupboards, internal door with stained glass panel leading to: Entrance Hall Understairs cupboard, coved ceiling, LVT flooring and stairs to first floor. W.C. Low level WC vanity hand basin with cupboard under, chrome heated towel rail, coved ceiling, ceramic tiled floor. Office - 10'2 (3.1m) x 7'0 (2.13m) Radiator, coved ceiling, storage cupboards, recess for fridge/freezer. Utility Room - 10'4 (3.15m) x 7'9 (2.36m) Max Single drainer stainless steel sink unit with base cupboard under, worksurface, plumbing for washing machine, built in cupboard with sliding doors, PVCu double glazed window, door to garden, tiled splashbacks, wall mounted gas central heating
£ 750,000
4 bed house for sale
2 pictures
House · for sale
£ 365,000
4 bed house for sale
SO45
· 4 Bedrooms · House
· Garden · Parking
SO45 · 4 Bedrooms · House · Garden · Parking
A charming and spacious four-bedroom Victorian semi-detached home, ideally situated close to a range of local amenities, schools and transport links. This attractive period home provides generous and versatile accommodation, retaining the character and proportions associated with a Victorian property. Four well-proportioned bedrooms offer excellent flexibility for family living, guests or those working from home, while the Victorian features throughout add a lovely sense of character and individuality. Outside, the home benefits from off-road parking and a fully enclosed south-facing rear garden, providing a private and attractive space for relaxing and entertaining. Conveniently positioned for local shops, amenities, schools and public transport, with Newport town centre also within easy reach. Combining period character, generous accommodation, four bedrooms, off-road parking and a south-facing garden, this is an appealing family home in a convenient Newport location
£ 365,000
5 bed house for sale
2 pictures
House · for sale
£ 350,000
5 bed house for sale
SO45
· 5 Bedrooms · House
· Garden · Balcony · Equipped kitchen · Parking
SO45 · 5 Bedrooms · House · Garden · Balcony · Equipped kitchen · Parking
Standout Features *5 Bedroom HMO* with Certificate of lawful development Driveway for Two Cars Fitted kitchen Spanning Over 4 Floors Rear Garden Integral Garage Gross rent of 2,942pcm Three Bathrooms (1 bedroom has ensuite) Woodlands Way access directly to the common Balcony overooking Southampton Common Property DescriptionHunters are delighted to present to the market this 5 bedroom, townhouse situated in the heart of Southampton City Centre. LOUNGE Large double glazed window to front elevation KITCHEN Range of base and wall units, space for a range cooker, Stainless steel sink. Double glazed window and door to rear elevation DINING AREA BATHROOM Bath, Toilet, Sink with doible glazed window to rear elevation SHOWER ROOM Ground floor shower room, Shower unit, Toilet, Basin, Vinyl floor. BEDROOM 1 Double glazed window to front elevation BEDROOM 2 Double glazed window to front elevation BEDROOM 3 Double glazed window to rear elevation BEDROOM 4 Double glazed window to rear elevation BED
£ 350,000
4 bed house for sale
2 pictures
House · for sale
£ 800,000
4 bed house for sale
SO45
· 4 Bedrooms · House
· Garden · Equipped kitchen · Powder room
SO45 · 4 Bedrooms · House · Garden · Equipped kitchen · Powder room
A Beautifully Refurbished Four Bedroom Home in Binstead Situated in a peaceful position within the popular village of Binstead, Vectis House is an impressive four-bedroom detached home which has been comprehensively refurbished to create a stylish and highly practical family home. The light and spacious ground floor centres around an excellent open-plan kitchen, dining and family area, with stone worktops, central island and bi-fold doors opening onto the garden. A separate sitting room with wood-burning stove provides a more intimate space, while a home office, utility room and cloakroom add useful flexibility. Upstairs are four generous double bedrooms, two with en-suites. The principal bedroom benefits from a dressing room and contemporary shower room with twin basins. The refurbishment extends throughout, including upgraded electrics, heating, insulation, flooring and bathrooms, creating a home ready to enjoy without the need for further work. Outside, landscaped gardens include a
£ 800,000
5 bed house for sale
2 pictures
House · for sale
£ 525,000
5 bed house for sale
SO45
· 5 Bedrooms · House
· Garden · Balcony · Fireplace · Equipped kitchen · Heating
SO45 · 5 Bedrooms · House · Garden · Balcony · Fireplace · Equipped kitchen · Heating
Bernards are delighted to present this unique five-bedroom Victorian family home, offering approximately 1,926 sq ft of versatile accommodation in the highly sought-after village of Alverstoke. Set back from the road and offered with no onward chain, the property enjoys beautiful sea views across the playing fields and is just a short stroll from Stokes Bay. Full of period charm, the property features high ceilings, gas central heating and spacious accommodation. The ground floor comprises an impressive entrance hall, downstairs WC, modern fitted kitchen with integrated appliances and a generous living room with bay window and working fireplace, overlooking the rear garden. The first floor offers a single bedroom/office and family bathroom. The second floor provides two double bedrooms, including a spacious master with sea views. The third floor has a further double bedroom and adjacent shower cubicle, while the fourth floor offers another double bedroom with access to a balcony enjoyi
£ 525,000
4 bed house for sale
2 pictures
House · for sale
£ 530,000
4 bed house for sale
SO45
· 4 Bedrooms · House
· Garden · Equipped kitchen · Parking · Patio
SO45 · 4 Bedrooms · House · Garden · Equipped kitchen · Parking · Patio
This impressive four bedroom detached house offers spacious and flexible accommodation, ideally suited to modern family living. The property features a welcoming entrance hall, a well appointed kitchen, and a separate dining room perfect for entertaining. The rear aspect lounge enjoys views over the garden, while the ground floor also benefits from a convenient WC. Upstairs, the principal bedroom includes an ensuite, complemented by three further bedrooms and a stylish family bathroom. Quality finishes and thoughtful design are evident throughout. Situated in a sought after location close to the New Forest, this home combines tranquil surroundings with easy access to local amenities. Outside, the property boasts a generous frontage mainly laid to shingle, providing ample off road parking for numerous vehicles. Mature trees to the front and side boundaries offer natural screening, enhancing privacy. A gated side access leads to the sunny, enclosed rear garden, where a patio area extends
£ 530,000
4 bed house for sale
2 pictures
House · for sale
£ 695,000
4 bed house for sale
SO45
· 4 Bedrooms · House
· Garden · Balcony · Parking · Patio
SO45 · 4 Bedrooms · House · Garden · Balcony · Parking · Patio
With its enviable location, fabulous outlook and huge potential for re-modelling, this highly individual post-war, FOUR BEDROOM END-TERRACE FAMILY HOUSE really does have it all. An opportunity of truly immense rarity and merit. Built for our clients' family in 1953, and available now to the open market for the first time since, the house is the only one of a terrace of 7 to be designed on TWO FLOORS ONLY. Its facade incorporates a first floor sun balcony, whilst to the rear is a delightful enclosed patio garden with access to an integral GARAGE. Pembroke Road links West Southsea to Old Portsmouth's main thoroughfare, High Street, No. 21 being at the junction with St Nicholas Street, directly opposite Governors Green, commanding panoramic south-westerly views towards 13th century Royal Garrison Church and Long Battery Curtain. This prime position places the many attractions of historic Old Portsmouth within comfortable walking distance, whilst wide-ranging public amenities are provided
£ 695,000
5 bed house for sale
2 pictures
House · for sale
£ 800,000
5 bed house for sale
SO45
· 5 Bedrooms · House
· Garden · Equipped kitchen · Parking · Concierge
SO45 · 5 Bedrooms · House · Garden · Equipped kitchen · Parking · Concierge
Standout Features Substantial five-bedroom detached family home Spacious and versatile accommodation throughout Principal bedroom with en-suite shower room Two additional family bathrooms Generous living and reception areas Fitted kitchen with ample storage and workspace Private enclosed rear garden Off-road parking Ideally located close to Southampton Common, the University of Southampton and Southampton General Hospital Excellent transport links with easy access to the M3, M27 and Southampton Central railway station Property DescriptionAML Agents are required by law to conduct anti-money laundering checks on all those buying a property. We outsource the initial checks to partner suppliers Coadjute who will contact you once you have had an offer accepted on a property you wish to buy. The cost of these checks is 54inc vat per person. This is a non-refundable fee. These charges cover the cost of obtaining relevant data, any manual checks and monitoring which might be required. This fee
£ 800,000
4 bed house for sale
2 pictures
House · for sale
£ 345,000
4 bed house for sale
SO45
· 4 Bedrooms · House
· Fireplace · Concierge
SO45 · 4 Bedrooms · House · Fireplace · Concierge
Situated on a popular residential road in Sandown, this impressive period property combines charming original character with a high-quality modern refurbishment, creating an ideal family home with generous living space throughout. Perfectly positioned for convenience, the property is within easy walking distance of both Sandown town centre and the beach, while Sandown railway station is just a stones throw away. The station provides connections through to Ryde, with onward links across to Portsmouth and the mainland, as well as London for commuters. From the outset, the property makes a fantastic impression, boasting excellent kerb appeal and plenty of period charm. Internally, the accommodation is equally impressive. The spacious bay-fronted lounge provides a beautiful principal reception room, featuring high ceilings, a characterful fireplace and an abundance of natural light. There is also a versatile snug/playroom, providing an ideal additional reception space for families, childre
£ 345,000
4 bed house for sale
2 pictures
House · for sale
£ 525,000
4 bed house for sale
SO45
· 4 Bedrooms · House
· Garden · Equipped kitchen · Parking
SO45 · 4 Bedrooms · House · Garden · Equipped kitchen · Parking
Nestled in the desirable area of Skye Close, Cosham Heights, Portsmouth, this impressive detached house offers a perfect blend of space and comfort, ideal for family living. Spanning an expansive 1,704 square feet, the property boasts four generously sized double bedrooms, ensuring ample room for relaxation and privacy. The main bedroom features an en-suite bathroom, providing a touch of luxury, while an additional family bathroom and a convenient downstairs WC cater to the needs of a busy household. The heart of the home is a well-appointed fitted kitchen, which flows seamlessly into a dining room, perfect for entertaining guests or enjoying family meals. The spacious lounge offers a welcoming atmosphere, ideal for unwinding after a long day. For those who appreciate natural light, the conservatory presents a delightful space to enjoy the garden views throughout the seasons. This property also includes a utility room, enhancing practicality, and a garage with a drive that accommodates
£ 525,000
6 bed house for sale
2 pictures
House · for sale
£ 650,000
6 bed house for sale
SO45
· 6 Bedrooms · House
SO45 · 6 Bedrooms · House
TO BE SOLD BY PUBLIC AUCTION on the 20th OCTOBER 2026 at The Queens Hotel, Southsea. GUIDE PRICE: 650,000 Of interest to builders and investors: a substantial MIXED COMMERCIAL/RESIDENTIAL LOT (7,000 sq ft approx.) offering considerable potential, being a rarely available run of THREE ADJOINING SHOPS EACH WITH LIVING ACCOMMODATION ABOVE, ALL NOW VACANT. Some one mile only from Southsea Town Centre (Palmerston Road Shopping Precinct) and The Seafront, Fawcett Road runs from Fratton Bridge to Albert Road, Nos. 95-99 being on the east side at the junction with Percy Road. This convenient location grants ready access to a wide range of public amenities. The commercial parts of 95 and 97 have been linked in the past as one trading area, this applying also to the living accommodation above. To the rear of both is a single/two-storey late extension. No. 99 is a separate commercial unit having a self-contained two bedroom flat above. Now requiring repair and general refurbishment, this interest
£ 650,000
4 bed house for sale
2 pictures
House · for sale
£ 400,000
4 bed house for sale
SO45
· 4 Bedrooms · House
· Garden · Equipped kitchen · Parking · Powder room · Concierge
SO45 · 4 Bedrooms · House · Garden · Equipped kitchen · Parking · Powder room · Concierge
GUIDE PRICE ?400,000 - ?425,000 AN IMPRESSIVE FOUR-BEDROOM FAMILY HOME WITH OVER 1,300 SQ FT, LARGE PRIVATE GARDEN & GARAGE. Bernards are delighted to offer to the market this substantial four-bedroom family home, perfectly positioned within a quiet cul-de-sac of just 16 properties, within walking distance of Fareham High Street and a range of local amenities. Offering an impressive 1,300+ sq ft of accommodation arranged over three floors, the property provides a fantastic amount of space for a growing family and is well presented throughout. The ground floor offers three separate reception areas, including a generous lounge, dining room and a fantastic conservatory overlooking the rear garden. The separate fitted kitchen is complemented by a downstairs cloakroom, while clever built-in hallway storage makes excellent use of the available space. On the first floor are three bedrooms and a modern shower room, before stairs rise to the top floor where the impressive main bedroom suite cre
£ 400,000
4 bed house for sale
2 pictures
House · for sale
£ 235,000
4 bed house for sale
SO45
· 4 Bedrooms · House
· Garden · Fireplace · Equipped kitchen · Powder room · Heating
SO45 · 4 Bedrooms · House · Garden · Fireplace · Equipped kitchen · Powder room · Heating
Located in central Cowes this terraced home offers three/four bedroom accommodation with ground floor enjoying a front Lounge, Kitchen Diner, Bedroom Four/Study, Shower Room and Cloakroom. There is an enclosed rear garden. At first floor level there is a good size double bedroom to the front, single bedroom and bathroom to the rear and stairway from the landing to the upper loft bedroom. Gas heating and double glazing is installed. The property is in need of updating and modernisation but offers an excellent opportunity for someone wishing to be close to local facilities including the highspeed passenger service to Southampton. Viewing is by appointment.Double glazed Entrance Door to:Lounge3.84m x 3.40m (12'7 x 11'2 )Stripped wood floor. Victorian fireplace. Radiator. Double glazed window. Opening to:Kitchen/Diner3.84m x 3.91m (12'7 x 12'10 )Stripped wood flooring. Range of fitted floor and wall cupboards with bevel edged work tops. Inset stainless steel sink unit with mixer tap over.
£ 235,000
4 bed house for sale
2 pictures
House · for sale
£ 285,000
4 bed house for sale
SO45
· 4 Bedrooms · House
· Garden
SO45 · 4 Bedrooms · House · Garden
Located in a sought-after area, this modern looking period semi-detached House of Multipul Occupation offers a perfect blend of style and comfort. Boasting four bedrooms, this property is an ideal Investment. The well-maintained garden provides a tranquil outdoor space for relaxation and entertainment. With a rental yield of 6% or more, this property offers a fantastic investment opportunity for those looking to expand their portfolio. The contemporary design and high-quality finishes throughout the house add to its appeal, making it a desirable choice for discerning buyers. Conveniently situated close to local amenities, schools, and transport links, this property ticks all the boxes for modern living. Don't miss out on the chance to own this impressive home in a prime location. Contact us today to arrange a viewing and make this property your own. This property is for sale by Modern Method of Auction allowing the buyer and seller to complete within a 56 Day Reservation Period. Intere
£ 285,000
4 bed house for sale
2 pictures
House · for sale
£ 295,000
4 bed house for sale
SO45
· 4 Bedrooms · House
· Garden
SO45 · 4 Bedrooms · House · Garden
Located in a sought-after area, this modern looking period semi-detached House of Multipul Occupation offers a perfect blend of style and comfort. Boasting four bedrooms, this property is an ideal Investment. The well-maintained garden provides a tranquil outdoor space for relaxation and entertainment. With a rental yield of 6% or more, this property offers a fantastic investment opportunity for those looking to expand their portfolio. The contemporary design and high-quality finishes throughout the house add to its appeal, making it a desirable choice for discerning buyers. Conveniently situated close to local amenities, schools, and transport links, this property ticks all the boxes for modern living. Don't miss out on the chance to own this impressive home in a prime location. Contact us today to arrange a viewing and make this property your own. This property is for sale by Modern Method of Auction allowing the buyer and seller to complete within a 56 Day Reservation Period. Intere
£ 295,000
4 bed house for sale
2 pictures
House · for sale
£ 750,000
4 bed house for sale
SO45
· 4 Bedrooms · House
· Garden · Equipped kitchen · Parking · Powder room
SO45 · 4 Bedrooms · House · Garden · Equipped kitchen · Parking · Powder room
Nestled in the sought after Minerva Crescent, this contemporary four bedroom townhouse offers an ideal blend of urban living and tranquil outside space. Benefiting from its corner position, the property is bathed in an abundance of natural light, creating a bright and airy atmosphere throughout. As you enter the property, the ground floor offers a spacious kitchen/diner with direct access to the rear garden, ideal for both everyday living and entertaining. The kitchen is well equipped with ample wall and base units for storage, integrated appliances to include Bosch dishwasher, electric oven, gas hob with extractor above, fridge and freezer. Adjacent to the kitchen is space for a dining area. A convenient cloakroom is located off the entrance hall, alongside a utility room that provides additional storage and laundry space. The property also benefits from an integrated garage which is currently being used as a clean storage/games area with good quality tiled floor but can easily be con
£ 750,000
4 bed house for sale
2 pictures
House · for sale
£ 565,000
4 bed house for sale
SO45
· 4 Bedrooms · House
· Garden · Parking · Equipped kitchen · Concierge
SO45 · 4 Bedrooms · House · Garden · Parking · Equipped kitchen · Concierge
Set within the peaceful, leafy surroundings of Dibden Purlieu, this exceptional four-bedroom detached residence offers an impressive blend of modern comfort, flexible living, and executive style. Approached via a spacious driveway, the property welcomes you with a generous entrance hall, setting the tone for the expansive, light-filled interiors beyond. The ground floor is thoughtfully arranged to provide three versatile reception rooms, including a separate dining area for formal entertaining and a cosy living room featuring a charming wood burning stove and bespoke fitted shutters to the bay window. Large, renewed uPVC windows and doors bathe each room in natural light, enhancing the neutral dcor and creating an inviting atmosphere throughout. The contemporary kitchen is a true heart of the home, equipped with integrated appliances and direct access to the garden. A useful utility room leads conveniently into the double garage, perfect for secure storage or workshop use. Upstairs, fo
£ 565,000
4 bed house for sale
2 pictures
House · for sale
£ 450,000
4 bed house for sale
SO45
· 4 Bedrooms · House
· Garden · Equipped kitchen · Parking · Patio
SO45 · 4 Bedrooms · House · Garden · Equipped kitchen · Parking · Patio
CHAIN FREE* Spacious detached property offering generous living space and a beautiful garden in the quiet village of Thorley. The property comprises large entrance hall, living/dining room, kitchen, utility, sun room, dining room/bedroom and bedroom on the ground floor, both with built in wardrobes, with two further bedrooms and shower room at the first floor level as well as generous eave storage. Externally, the property offers ample off road parking to the front leading to a car port and garage with door leading to the utility area. The private rear garden is beautifully maintained with mature shrubs, plants, and patio seating areas. Thorley is a beautiful and quiet village surrounded by countryside yet only a 5 minute drive from the pretty harbour town of Yarmouth, which offers boutique shops and restaurants, a pharmacy and two local shops, as well as a mainland link via car ferry to Lymington. There is a primary school in the nearby village of Shalfleet, and keen walkers can enjoy
£ 450,000
4 bed house for sale
2 pictures
House · for sale
£ 380,000
4 bed house for sale
SO45
· 4 Bedrooms · House
· Parking · Concierge
SO45 · 4 Bedrooms · House · Parking · Concierge
Bernards Estate Agents are pleased to welcome to the market in the desirable area of St. Nicholas Avenue, Gosport, this stunning four-bedroom semi-detached house. This property offers a perfect blend of modern living and comfort. Upon entering, you are greeted by two spacious reception rooms, ideal for both relaxation and entertaining guests. The contemporary design flows seamlessly throughout the property, ensuring a bright and inviting atmosphere. The house boasts four well-proportioned bedrooms, providing ample space for families or those seeking extra room for guests or a home office. With two modern bathrooms, morning routines will be a breeze, catering to the needs of a busy household. Outside, the property features a convenient driveway, offering off-road parking and easy access. The location is highly sought after, making it an excellent choice for those looking to settle in a vibrant community with local amenities and transport links nearby. This home is a true gem, combining
£ 380,000
4 bed house for sale
2 pictures
House · for sale
£ 925,000
4 bed house for sale
SO45
· 4 Bedrooms · House
· Equipped kitchen · Concierge
SO45 · 4 Bedrooms · House · Equipped kitchen · Concierge
Duxmore Farm Timeless Country Living in the Heart of the Isle of Wight Tucked away along a long private unmade lane and occupying a plot of approx 1.87 acres, Duxmore Farm offers an increasingly rare opportunity to embrace the peace, privacy and charm of true country living. Set within a traditional farmstead on the outskirts of Newport, this handsome four-bedroom detached home has been cherished by the same family since 1958, with origins dating back to 1880. Steeped in character, the home beautifully blends its period heritage with thoughtful modern improvements. Original features, including elegant picture rails and traditional servant bells, sit comfortably alongside updated roofing, rewiring, repointing and replacement windows, ensuring the property is ready to enjoy while retaining its historic appeal. Designed for both family life and entertaining, the spacious accommodation includes three welcoming reception rooms, a light-filled orangery and a farmhouse kitchen centred around
£ 925,000
4 bed house for sale
2 pictures
House · for sale
£ 360,000
4 bed house for sale
SO45
· 4 Bedrooms · House
· Garden · Equipped kitchen · Parking · Powder room
SO45 · 4 Bedrooms · House · Garden · Equipped kitchen · Parking · Powder room
Welcome to Bitterne Road West! This 1930s-style detached property is deceptively spacious - viewing is simply a must to appreciate all the accommodation on offer! You are welcomed by an impressive entrance hall with stairs leading to the first floor and doors to the primary rooms on the ground floor. The lounge is positioned at the front of the property with a large bay window. There is a separate dining room which leads into the lean-to conservatory. The kitchen benefits from a dual aspect and direct access into the garden. There is also a downstairs cloakroom. Upstairs, it will continue to impress with FOUR-DOUBLE-BEDROOMS and a tiled family bathroom. The garden is fence enclosed with gated side access. It offers a good degree of privacy. To the front, there is a driveway providing off-road parking. We are pleased to offer this property with NO FORWARD CHAIN! Approach Entrance Hall Smooth ceiling, UPVC double glazed obscured window to front, stairs rising to first floor with storage
£ 360,000
4 bed house for sale
2 pictures
House · for sale
£ 625,000
4 bed house for sale
SO45
· 4 Bedrooms · House
· Garden · Equipped kitchen · Patio
SO45 · 4 Bedrooms · House · Garden · Equipped kitchen · Patio
Stunning, newly renovated home boasting four bedrooms and situated within walking distance of Colwell Bay. This beautiful property has been thoughtfully designed and decorated, boasting elevated living spaces throughout. The ground floor comprises a show-stopping open plan space complete with fitted kitchen including a kitchen island, dining area, and lounge space, in addition to a well equipped utility room, seperate cosy living room complete with wood burning stove, and a downstairs shower room. There are four good sized rooms on the first floor, with en-suite shower room to the master, as well as a spacious family bathroom. A pull down ladder leads to a useful office space and loft storage with velux window. Externally the property boasts a pretty garden complete with patio seating and lawned areas, as well as an external shower ideal for washing off after the beach. There is gated side access leading to the driveway, which has space for multiples cars. The property is located along
£ 625,000
4 bed house for sale
2 pictures
House · for sale
£ 475,000
4 bed house for sale
SO45
· 4 Bedrooms · House
· Garden · Equipped kitchen · Parking · Patio
SO45 · 4 Bedrooms · House · Garden · Equipped kitchen · Parking · Patio
Council tax band: D. Set on a generous corner plot with ample parking to the front, this detached bungalow comes to the market for the first time in many years! It benefits from bright, spacious and versatile accommodation throughout and no forward chain. The main living spaces are arranged to the rear of the property, creating a comfortable day-to-day layout. There is a well-proportioned lounge/diner, a separate sitting room and a conservatory overlooking the garden. The kitchen is fitted with an extensive range of wall and base units, with dedicated space for appliances. The master bedroom sits to the front of the home and benefits from a dressing room and en-suite shower room. Three further bedrooms and a modern family bathroom complete the internal accommodation. Outside, the rear garden is sunny, secluded and designed for easy maintenance, with a patio area and lawn. A garage is positioned at the rear of the plot, providing additional storage or parking. The block-paved frontage p
£ 475,000
6 bed house for sale
2 pictures
House · for sale
£ 1,000,000
6 bed house for sale
SO45
· 6 Bedrooms · House
· Gym
SO45 · 6 Bedrooms · House · Gym
LOCATION This inviting property resides within the exclusive Hythe Marina Village, a modern and sought-after development which is nestled around an impressive private marina providing an idyllic waterfront setting. A welcoming community awaits at the very centre of the secluded Velsheda Court, perfect for anyone with a maritime interest wishing to socialise. Both the convenience of a 10 metre personal berth and lock-regulated year round access to Southampton Water will suit any intrepid seafarer. The marina boasts several restaraunts, social clubs and a hotel as well as a fully equipped gym and park which accommodates a variety of exercise preferences. Only a five-minute walk will take you to the picturesque coastal village of Hythe and further shopping and transport links including charming cafes, Costa, Waitrose and a vibrant market. The stunning New Forest National Park lies just a short drive from the security-protected entrance to the development, promising michelin starred restau
£ 1,000,000

Get email alerts

Don't miss out: be the first to know about new properties

The alert was correctly created

On subscribing you accept the conditions of use and the privacy policy
Alert
Receive new ads in your inbox
Save this search
Receive alerts for new listings

We'll send you an email when we have new properties for: "Properties for sale in SO45 with 4 bedrooms"

The alert was correctly created

Hythe Southampton
Get email alerts and be the first to see new listings
Required field
On subscribing I accept the terms of the privacy policy
Perfect! You'll soon start receiving new listings via email
Alert
Receive an email when we have new ads for Properties for sale in SO45 with 4 bedrooms
Save this search
Filters

Bedrooms

Size (sq.ft)

sq.ft
sq.ft

Price

£
£

Property type

Bathrooms

Clear all filters
Receive notifications when new entries are published.