2,982 properties for sale in SO45 with 4 bedrooms

4 bed house for sale
2 pictures
House · for sale
£ 500,000
4 bed house for sale
SO45
· 4 Bedrooms · House
· Garden · Equipped kitchen · Parking
SO45 · 4 Bedrooms · House · Garden · Equipped kitchen · Parking
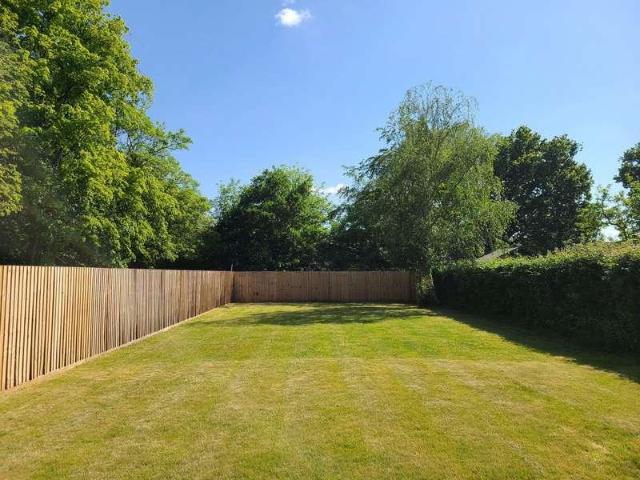
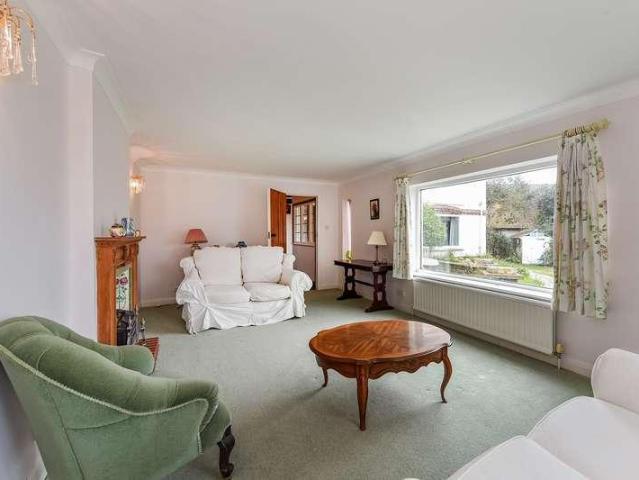
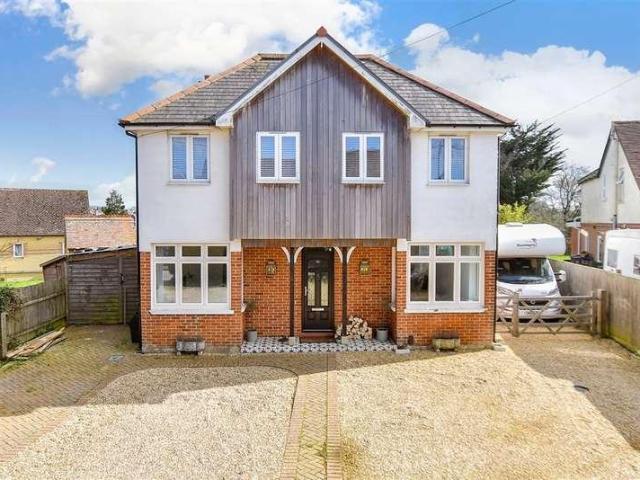
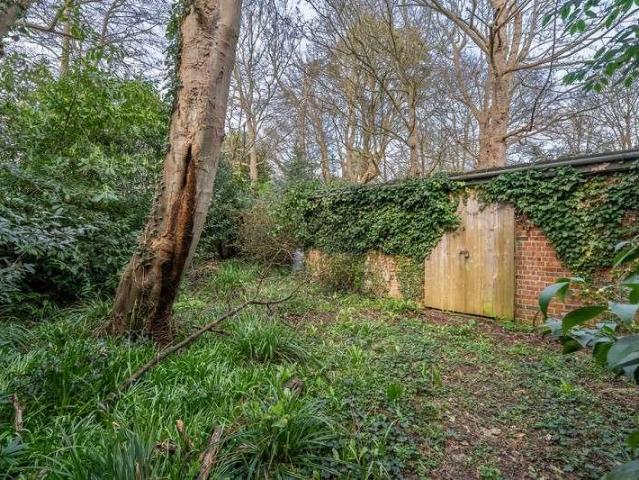
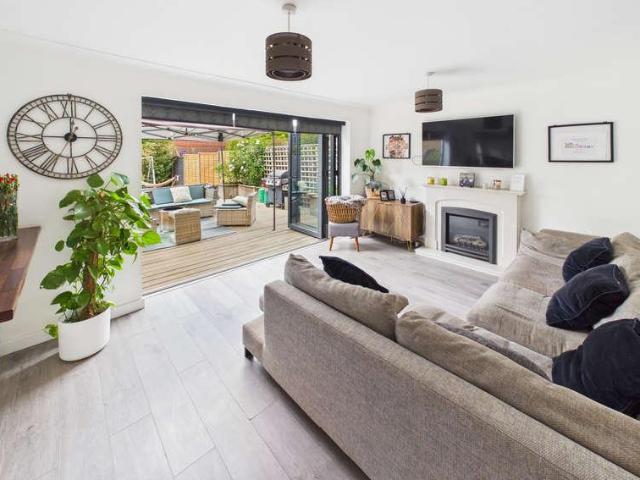
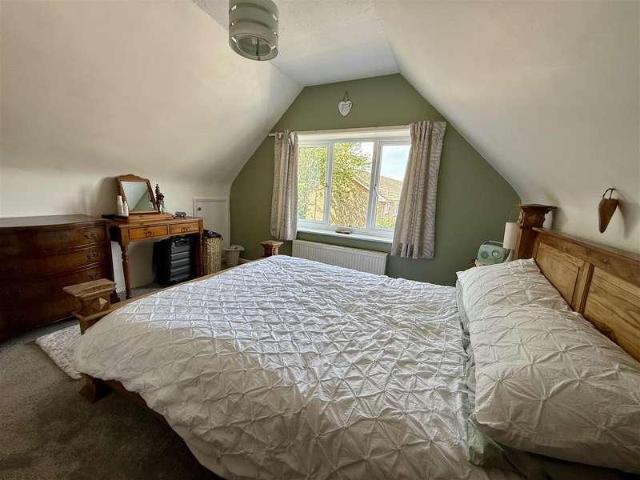
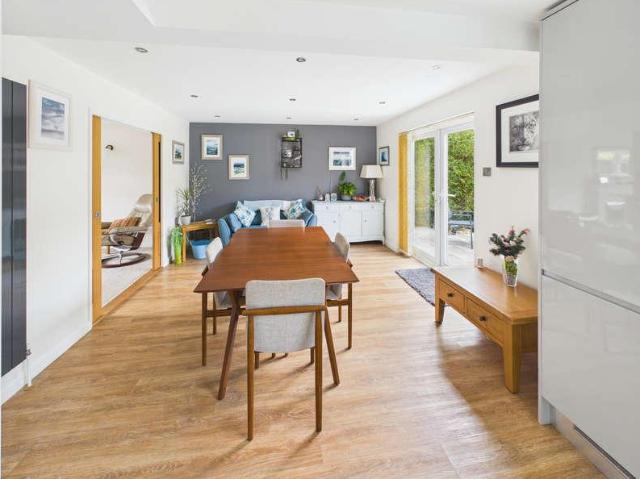
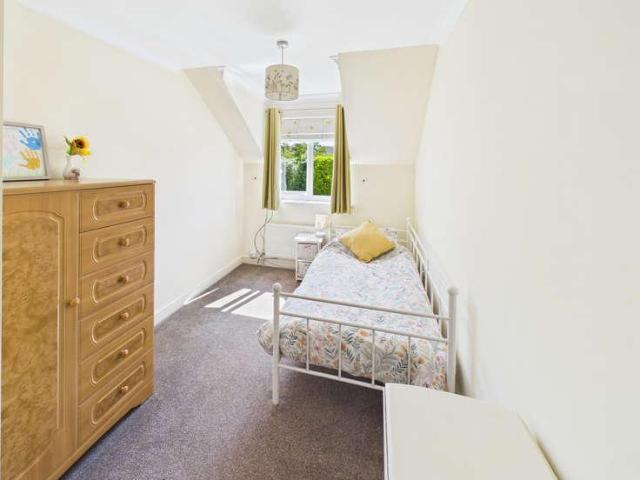
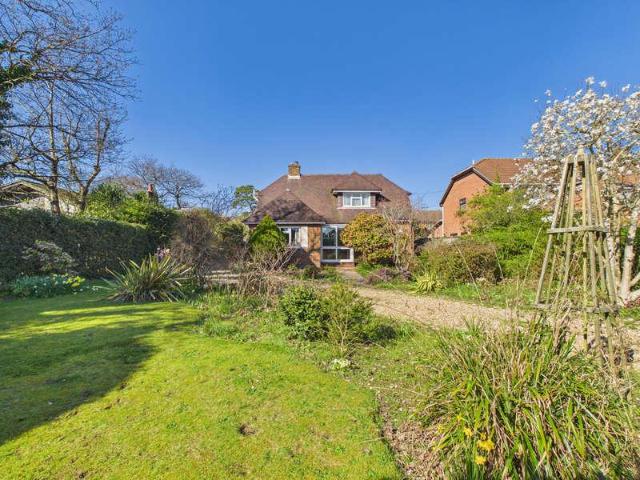
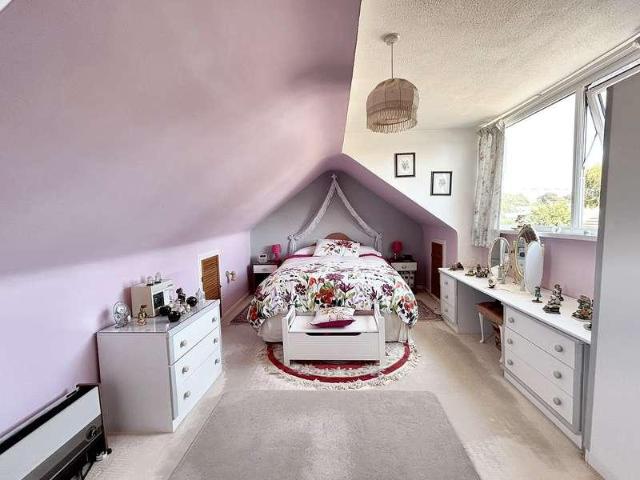
IMPRESSIVE, SUNNY PLOT! This charming property presents a rare opportunity to acquire a 4-bedroom Chalet Bungalow offered with no chain. The interior boasts four bedrooms, a lounge, separate dining room, a front aspect kitchen, and a bathroom. Additionally, the property includes driveway parking, a garage, and an extensive rear garden, perfect for outdoor activities and relaxation. Situated within a short walk of local schools and the renowned New Forest, this home offers a blend of comfort and convenience for the discerning buyer
£ 500,000
4 bed house for sale
2 pictures
House · for sale
£ 65,000
4 bed house for sale
SO45
· 4 Bedrooms · House
SO45 · 4 Bedrooms · House
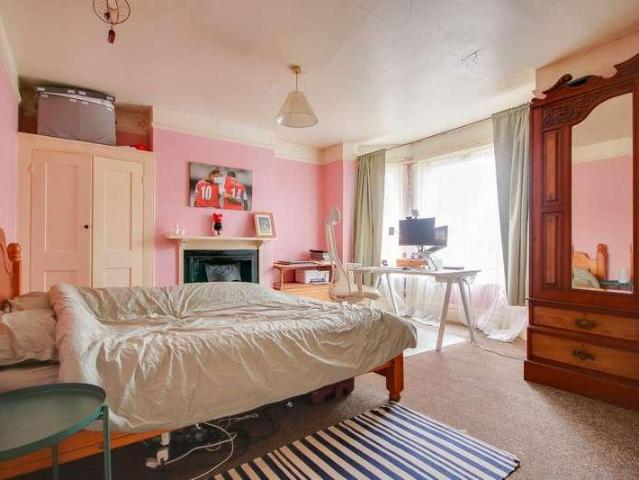
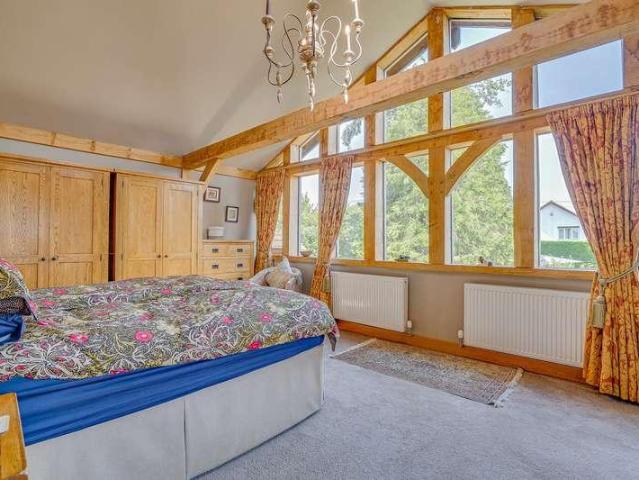
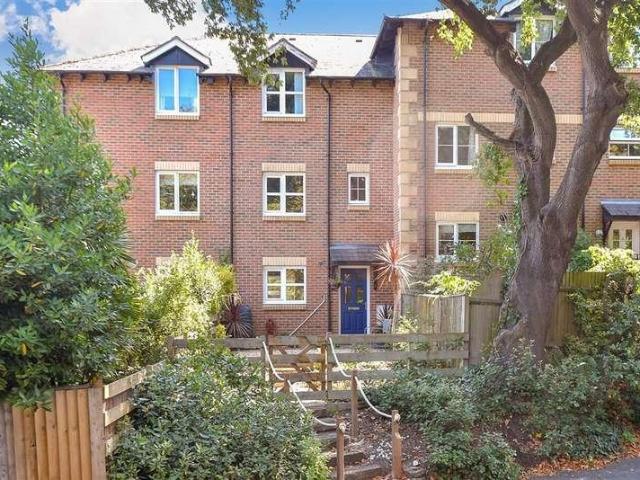
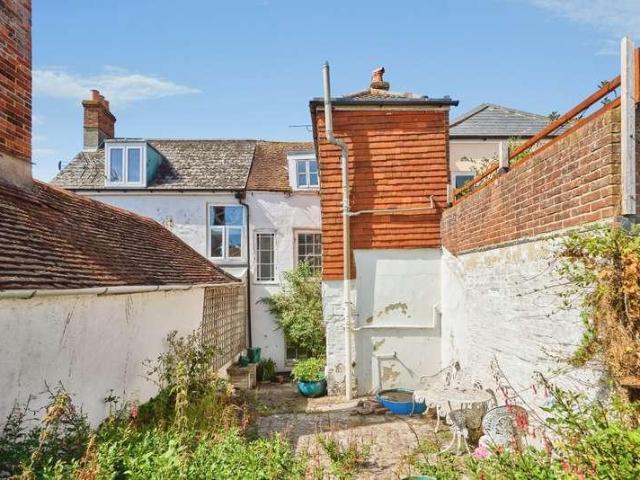
This traditional Grade II listed four bedroom mid-terrace property presents a compelling opportunity for builders, developers and experienced investors seeking a project with strong potential for value enhancement. Arranged over three levels, including accommodation within the roof space, the property requires comprehensive refurbishment making it particularly suited to cash purchasers able to undertake the necessary programme of improvement. Lugley Street is conveniently positioned close to Newport town centre, providing straightforward access to local shops, amenities, schools and transport connections across the Isle of Wight
£ 65,000
4 bed house for sale
2 pictures
House · for sale
£ 579,000
4 bed house for sale
SO45
· 4 Bedrooms · House
· Garden · Equipped kitchen
SO45 · 4 Bedrooms · House · Garden · Equipped kitchen
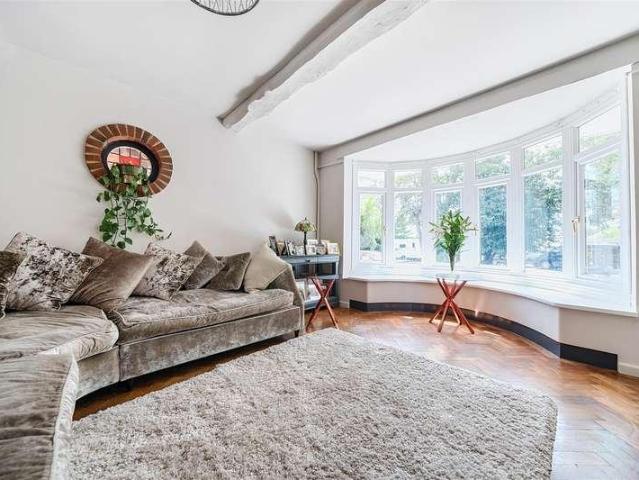
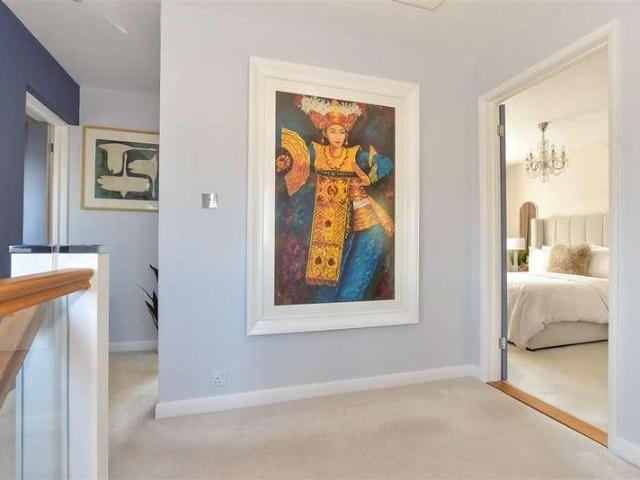
Contemporary Living. Future-Ready Design. An Exceptional Family Home. Built in 2023, White Pines is a striking four bedroom detached home offering beautifully balanced accommodation, high-end finishes and cutting-edge energy efficiency, all set within a desirable and well-connected Marchwood location. Designed with modern family life firmly in mind, the property combines generous open-plan living with flexible spaces and sustainable technology, creating a home that is as practical as it is impressive. The Heart of the Home - The ground floor is centred around a superb open-plan kitchen, dining and family living space, finished with elegant herringbone LVT flooring and underfloor heating throughout. Large windows and bi-folding doors flood the room with natural light and open directly onto the rear garden, creating a seamless connection between indoor and outdoor living. The kitchen is a real standout feature, finished with marble-effect work surfaces, a full range of contemporary cabin
£ 579,000
4 bed house for sale
2 pictures
House · for sale
£ 180,000
4 bed house for sale
SO45
· 4 Bedrooms · House
· Garden · Equipped kitchen · Concierge
SO45 · 4 Bedrooms · House · Garden · Equipped kitchen · Concierge
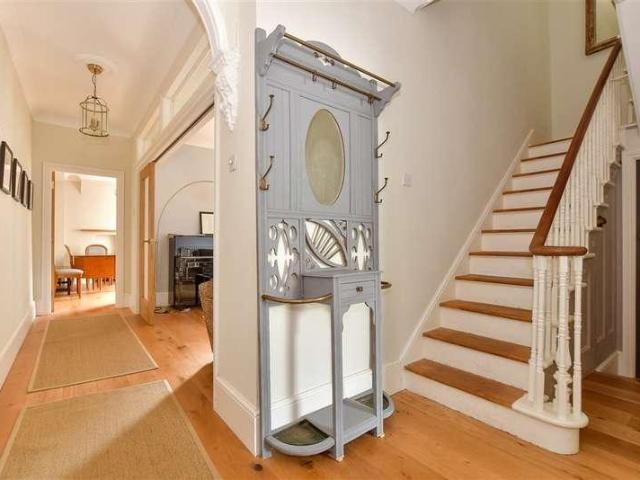
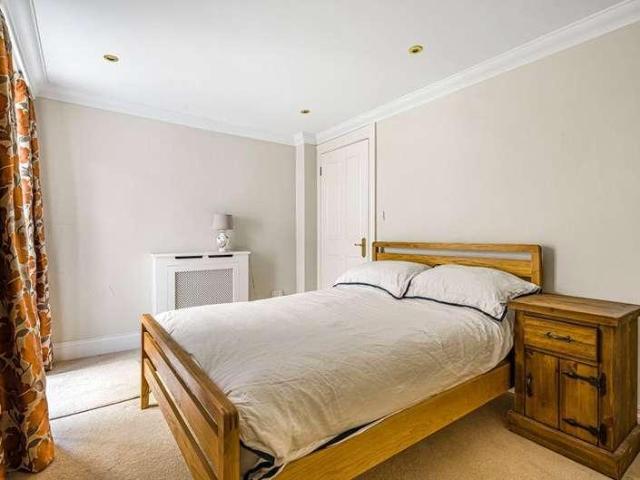
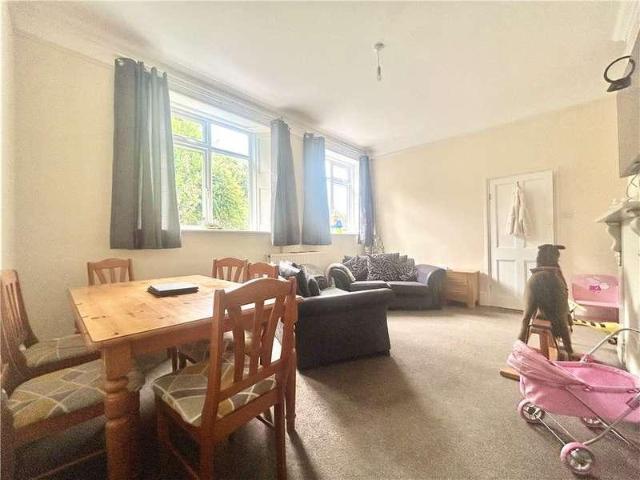
For sale by public auction on 21st October 2026 at 11am at The Brooks Suite, Silverlake Stadium, Stoneham Lane, Eastleigh, Southampton, Hants, SO50 9HT. Welcome to Hillside Avenue! If you are looking to make a house a home, then this one is definitely for you! Introducing this FOUR BEDROOM semi-detached family home situated in one of Bitterne Park's most sought-after locations, this property is to be sold with NO FORWARD CHAIN. Requiring full modernisation, the property consists of an entrance hallway with a separate lounge to the front with gorgeous original ceiling coving and light and bright bay window to the front aspect. Heading through to the rear are two additional reception rooms and a kitchen. The options are endless at the back of the property, with the potential to create a sociable open-plan kitchen dining space (subject to building regulations). Upstairs continues to impress with four DOUBLE bedrooms and main family bathroom. The garden is well maintained with a landscaped
£ 180,000
4 bed house for sale
2 pictures
House · for sale
£ 795,000
4 bed house for sale
SO45
· 4 Bedrooms · House
· Garden · Equipped kitchen · Parking · Patio
SO45 · 4 Bedrooms · House · Garden · Equipped kitchen · Parking · Patio
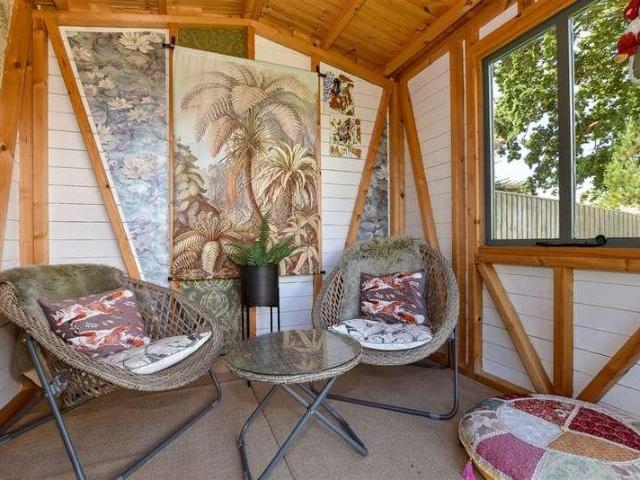
We are pleased to welcome to the market this exceptional four bedroom detached property with off road parking located on Portchester road. The property has been transformed internally by the current owners and is immaculate throughout. Upon entry to the home you have an open entrance hallway that leads to the spacious kitchen - dining - living area with large sliding doors opening out onto the garden. There is a lounge room to the front of the property via double doors so can be open to the rest of the property or separate should you want to be. Moving upstairs there are four bedrooms in total, the primary benefitting from an en-suite shower room and a family bathroom. Externally the property is set back from the road with the driveway capable of having 6 vehicles parked comfortably. The rear garden is pretty special with sunken in patio area spanning the rear and side of the property along with seating under a pergola. There are lawns and a summer house/shed for storage. For more info
£ 795,000
4 bed house for sale
2 pictures
House · for sale
£ 400,000
4 bed house for sale
SO45
· 4 Bedrooms · House
· Garden · Equipped kitchen
SO45 · 4 Bedrooms · House · Garden · Equipped kitchen
A beautifully finished semi-detached house set in the heart of Cowes, offering a refined blend of modern style and timeless character.Immaculate throughout, this generous home has elegant interiors with sea views from the top floor, a lovely enclosed rear garden and easy access to shops, eateries, a medical centre and transport links, including links to the mainland. This superb property is a 'must view'!Room sizes:Entrance PorchHallwayLiving Room: 15'7 x 12'9 (4.75m x 3.89m)CloakroomSitting Room: 13'2 x 12'10 (4.02m x 3.91m)Dining Room: 11'11 x 8'11 (3.63m x 2.72m)Kitchen: 10'8 x 9'4 (3.25m x 2.85m)Conservatory: 12'7 x 8'9 (3.84m x 2.67m)LandingBedroom 1: 13'2 x 12'11 (4.02m x 3.94m)CloakroomBedroom 2: 12'11 x 12'11 (3.94m x 3.94m)Family BathroomLandingBedroom 3: 12'0 x 7'6 (3.66m x 2.29m)Bedroom 4: 9'3 x 7'11 (2.82m x 2.41m)Off-road ParkingRear Garden The information provided about this property does not constitute or form part of an offer or contract, nor may it be regarded as repre
£ 400,000
5 bed house for sale
2 pictures
House · for sale
£ 1,650,000
5 bed house for sale
SO45
· 5 Bedrooms · House
· Garden · Equipped kitchen · Patio · Concierge
SO45 · 5 Bedrooms · House · Garden · Equipped kitchen · Patio · Concierge
Nestled along sought-after Cowes Lane, Manderley presents a rare opportunity to acquire a distinguished 1930s character home with unrivalled views across the Solent. Set within arguably one of Hampshire's most prestigious locations, this exceptional property combines timeless charm with remarkable potential. A striking solid oak entrance door opens into an impressive reception hall, where a beautifully crafted oak staircase rises to the first floor. From here, the eye is naturally drawn through to the sunroom-a light-filled space framing views over the tranquil half-acre garden, complete with a stone patio. Continuing through the ground floor, the principal living room leads seamlessly into a charming library, while a study provides an ideal work-from-home space. The spacious kitchen/diner is complemented by a pantry and utility room, offering both practicality and scale. A formal dining room, featuring elegant double-aspect windows, overlooks the rear garden and completes the ground f
£ 1,650,000
4 bed house for sale
2 pictures
House · for sale
£ 750,000
4 bed house for sale
SO45
· 4 Bedrooms · House
· Garden · Equipped kitchen
SO45 · 4 Bedrooms · House · Garden · Equipped kitchen
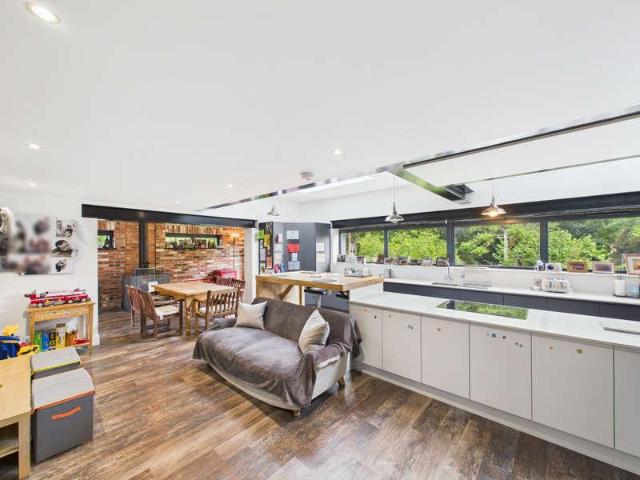
Occupying a desirable position on Home Rule Road in Locks Heath, this beautifully extended detached family home combines space, period features, and contemporary design to create a truly unique living environment. A welcoming porch leads into a thoughtfully arranged interior, where traditional features sit comfortably alongside contemporary enhancements. The ground floor provides a dedicated dining room, a versatile study, a useful utility room and a convenient downstairs WC. The dual-aspect living room is centred around a charming wood-burning stove that creates a warm and cosy atmosphere throughout the seasons. Undoubtedly the heart of the home is the spectacular open-plan kitchen and family room, created through a striking rear extension. Designed to maximise light and connection with the outdoors, sweeping glass walls are framed by rich, warm timber and provide a seamless view over the back garden. Underfloor heating ensures year-round comfort, while the generous proportions provid
£ 750,000
4 bed house for sale
2 pictures
House · for sale
£ 425,000
4 bed house for sale
SO45
· 4 Bedrooms · House
· Garden · Equipped kitchen
SO45 · 4 Bedrooms · House · Garden · Equipped kitchen
This beautifully renovated family home offers an impressive blend of modern style, generous living space, and a wonderfully calm setting just moments from the vibrant coastal atmosphere of Cowes. Thoughtfully updated throughout, the interiors are bright, welcoming, and designed for comfortable everyday living, while still offering scope for the next owners to add their own personal touches.A spacious porch opens into a light filled living room, where a charming box bay window brings in warm afternoon sunshine. The room's generous proportions and cleverly utilised study nook create a versatile space for family life. A wide opening leads into the dining room, an inviting area with warm wooden flooring and excellent natural light from the adjoining conservatory. With panoramic garden views and year round usability, the conservatory extends the living space beautifully and provides effortless access to the garden through French doors.The kitchen has been stylishly reimagined with sleek gre
£ 425,000
4 bed house for sale
2 pictures
House · for sale
£ 575,000
4 bed house for sale
SO45
· 4 Bedrooms · House
· Garden · Fireplace · Equipped kitchen · Parking · Concierge
SO45 · 4 Bedrooms · House · Garden · Fireplace · Equipped kitchen · Parking · Concierge
A fantastic opportunity to purchase a historic residence in Old Portsmouth. Vernon House, we believe was constructed circa 1850 which was previously known as Cambridge House. The current owner has informed us that the property was office quarters opposite the Grammar school which was known as The Cambridge Barracks which has been converted to the Portsmouth Grammar School. Step forward to the present time and the building has been converted into three luxurious homes. The four bedroom duplex apartment is situated on the ground floor and lower ground level with a private courtyard garden and off road parking to the rear. On entering the property via its own private entrance, the main reception is grand in stature with large concertina doors separating the room from the hallway and features a gas fireplace as the main focal point. The kitchen has a traditional feel with a Belfast style sink, shaker style wall and base units offering plenty of storage, built in double oven and gas hob and
£ 575,000
4 bed house for sale
2 pictures
House · for sale
£ 750,000
4 bed house for sale
SO45
· 4 Bedrooms · House
· Garden · Parking · Concierge
SO45 · 4 Bedrooms · House · Garden · Parking · Concierge
This beautifully presented family home sits within the highly desirable coastal village of Gurnard, offering an exceptional balance of space, comfort, and convenience. Its location places you just moments from Cowes, with its array of boutique independent shops, renowned yacht clubs, and fast ferry links to Southampton, making it an ideal choice for commuters and sailing enthusiasts seeking a relaxed village lifestyle with excellent connectivity. Set on a generous plot, the property benefits from extensive driveway parking to the front and a large, enclosed rear garden that provides a wonderful backdrop for family life. Stepping inside, a bright and spacious entrance hallway sets an immediate tone of quality, enhanced by contemporary floor tiling and immaculate presentation throughout. At the front of the home are two versatile reception rooms, each featuring charming box bay windows that fill the spaces with natural light. One currently serves as a home office, while the other offers
£ 750,000
4 bed house for sale
2 pictures
House · for sale
£ 950,000
4 bed house for sale
SO45
· 4 Bedrooms · House
· Garden · Parking · Concierge
SO45 · 4 Bedrooms · House · Garden · Parking · Concierge
Set on the prestigious Solent Drive in the charming maritime village of Warsash? this impressive? detached family home offers over 2?214 sq ft of spacious living accommodation and an extensive back garden. The property presents the new owners with a great opportunity to modernise and make their own mark on this truly remarkable home. The ground floor features three reception rooms? providing excellent flexibility for both everyday living and entertaining. A bright conservatory overlooks the extensive and very private rear garden? creating a peaceful space to relax and enjoy the surroundings. A downstairs WC adds convenience and completes the ground floor layout. Upstairs? the property offers four generous double bedrooms along with a well-appointed four-piece family bathroom? ideal for growing families. Externally? the property continues to impress. The attractive front garden is laid to lawn and complemented by a driveway providing parking for three to four vehicles? leading to a doub
£ 950,000
4 bed house for sale
2 pictures
House · for sale
£ 465,000
4 bed house for sale
SO45
· 4 Bedrooms · House
· Garden · Equipped kitchen · Concierge
SO45 · 4 Bedrooms · House · Garden · Equipped kitchen · Concierge
Council tax band: E. This beautifully presented four-bedroom detached home offers a superb blend of charm, space, and everyday practicality in the picturesque village of Funtley. With its attractive faade and well-considered layout, it is perfectly suited to modern family living. The property has been thoughtfully enhanced and well maintained, providing bright, spacious, and versatile accommodation throughout. On arrival, you are welcomed by a light and airy entrance hallway with stairs to the first-floor landing and doors to the principal rooms. To the front, a multifunctional reception room features stylish plantation shutters and is ideal as a separate lounge, formal dining room, office, or playroom. To the rear, an impressive full-width open-plan living/kitchen/dining space creates the heart of the home, complete with a modern fitted kitchen, breakfast bar, and aluminium bi-fold doors opening onto the private rear garden. The ground floor also benefits from a separate utility room
£ 465,000
4 bed house for sale
2 pictures
House · for sale
£ 425,000
4 bed house for sale
SO45
· 4 Bedrooms · House
· Garden · Equipped kitchen · Parking · Heating
SO45 · 4 Bedrooms · House · Garden · Equipped kitchen · Parking · Heating
Tucked at the end of a quiet cul-de-sac, a beautifully presented chalet home with flexible accommodation. Four bedrooms; bathroom and shower room as well as an open plan design to the fabulous kitchen/dining room and sitting room. Gardens to the front and rear; garage and parking. Freehold. EPC D-63. Council Tax Band - DThis bright and appealing detached chalet bungalow is set at the end of a pleasant cul-de-sac and has a lovely open outlook at the rear as well as some surprising glimpses of the Solent ! Warmed by gas central heating and with UPVC double glazing, the property offers flexible accommodation which would suit a wide variety of uses. An attractive entrance hallway has a turning staircase and the first of the four bedrooms with a very smart shower room adjacent. The main living rooms blend together to create wonderfully sociable, but comfortably defined areas. The chic kitchen is fitted with a range of glossy stone coloured units and opens to a dining area with plenty of spa
£ 425,000
4 bed house for sale
2 pictures
House · for sale
£ 350,000
4 bed house for sale
SO45
· 4 Bedrooms · House
· Equipped kitchen
SO45 · 4 Bedrooms · House · Equipped kitchen
Presented to the market without the burden of an onward chain, this spacious four-bedroom residence has a remarkable connection to local history. It was the former residence of the renowned English geologist, John Milne, born in 1850, celebrated as the pioneering figure in the field of Seismology. Milne's significant contributions to the scientific study of earthquakes and his residence in this house from 1895 until his passing in 1913 make this property of unique historical value. Previously known as 'Shide Hill House,' its proximity to Pan Chalk pit allowed Milne to conduct crucial measurements related to earth tension. His final resting place is nearby, and the 'Milne Trail' connects the house to his burial site. This residence offers generous living space with the potential to become a truly magnificent home on the outskirts of Newport. Accomodation comprises a kitchen, dining room, lounge, storage room, and a WC. The first floor has a large landing with doors to four well-proporti
£ 350,000
4 bed house for sale
2 pictures
House · for sale
£ 700,000
4 bed house for sale
SO45
· 4 Bedrooms · House
SO45 · 4 Bedrooms · House
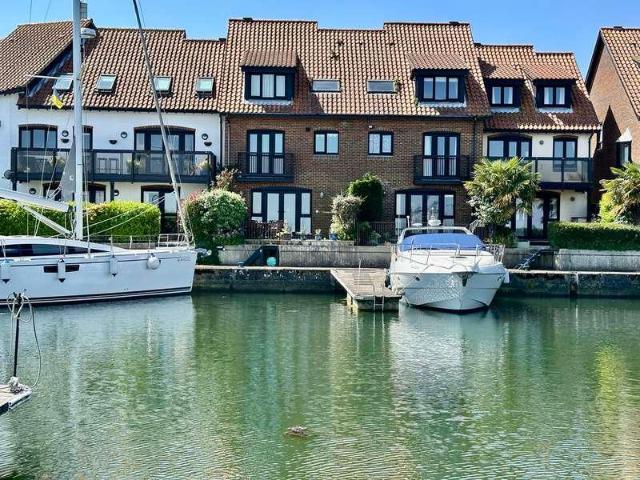
HYTHE MARINA Built in 1985, the Marina was a pioneer amongst the marina developments along England's South Coast based on a French design. It is a unique development of a 206 berth marina, together with waterside homes, shops, restaurants, bars and boutique hotel. The Marina has a thriving community, with local events and clubs for you to join. Buying a marina home means you are not just buying a home, nor a location, but a Home, Location and most uniquely a Lifestyle - and Hythe Marina has it all to offer. The Marina is a short walk from the delightful market town of Hythe with all local amenities close by, Waitrose and restaurants and its weekly market. The New Forest and local beaches at Lepe/Calshot are only a short drive away. There are good transport links with the M27, rail,(Southampton Central to London Waterloo) and Southampton Airport all easily accessible. The historic Hythe Ferry, accessible from the pier, gives alternative travel to Southampton for further shopping. ENTRAN
£ 700,000
5 bed house for sale
2 pictures
House · for sale
£ 850,000
5 bed house for sale
SO45
· 5 Bedrooms · House
SO45 · 5 Bedrooms · House
An elegant five bedroom family home with period architecture, seamlessly blended with contemporary design with enclosed south facing gardenFollowing a recent refurbishment, the property, Hafod, is finished to an excellent standard, yet retains period character with original skirting, large sash casement windows with plantation shutters, original doors and ornate architrave. There is also a modern heating system, lighting and a beautiful interior finish throughout. Located particularly close to Ryde School, in an attractive position and just a short walk from the beach and also Robert Thompsons waterfront Bistro Caf?. The amenities of the town including a range of shops and restaurants, together with high-speed ferry services are all within easy walking distance. There are frequent crossings on the Hi-Speed passenger ferry service to Portsmouth (taking about 20 minutes) and to Southsea on the hovercraft (taking about 12 minutes). Ryde also has a large sandy beach, popular for swimmers a
£ 850,000
4 bed house for sale
2 pictures
House · for sale
£ 375,000
4 bed house for sale
SO45
· 4 Bedrooms · House
· Equipped kitchen · Powder room
SO45 · 4 Bedrooms · House · Equipped kitchen · Powder room
Council tax band: D. A spacious four-bedroom, three-bathroom semi-detached home in a desirable Titchfield Common location, offering an extended layout that works brilliantly for modern family living and NO FORWARD CHAIN. The property has been extended to include a 15ft kitchen and a ground-floor bedroom with en suite, creating valuable flexibility for multi-generational living, guests, or a private workspace. The entrance hall provides access to a cloakroom with W/C and a separate family bathroom, before leading into a comfortable lounge with an extended box bay window. From here, the layout flows into the dining room and the extended kitchen, which is fitted with an extensive range of units and some integrated appliances. The ground-floor bedroom, complete with its own en suite shower room, forms a private and practical addition to the home. Upstairs, the main bedroom benefits from an en suite shower room, while two further bedrooms offer flexibility for children, guests, or home work
£ 375,000
4 bed house for sale
2 pictures
House · for sale
£ 700,000
4 bed house for sale
SO45
· 4 Bedrooms · House
· Garden · Fireplace · Equipped kitchen · Powder room
SO45 · 4 Bedrooms · House · Garden · Fireplace · Equipped kitchen · Powder room
Situated in a desirable non-estate position, this individual executive detached family home offers bright, spacious and highly versatile accommodation which has been beautifully maintained by the current owners. The property occupies a generous plot with excellent frontage and privacy. The welcoming entrance hall provides access to the principal living areas, with stairs rising to the first floor. The 19ft sitting room enjoys a pleasant front aspect and features an attractive fireplace as a focal point, with double doors opening into the impressive open-plan kitchen/dining space. This superb room has been fitted with a comprehensive range of integrated appliances and fitted units, creating a stylish yet practical hub of the home. Large glazed French doors overlook and open onto the rear garden, allowing for plenty of natural light. There is also a utility room with side access, a study, and a cloakroom complete the ground-floor accommodation. Upstairs, the principal bedroom benefits fr
£ 700,000
4 bed house for sale
2 pictures
House · for sale
£ 520,000
4 bed house for sale
SO45
· 4 Bedrooms · House
· Garden · Equipped kitchen · Powder room
SO45 · 4 Bedrooms · House · Garden · Equipped kitchen · Powder room
Council tax band: E. This detached home has been beautifully maintained and sits set back from the road behind a private frontage, giving it a sense of privacy from the outset. The approach is understated, with the house positioned comfortably within its plot and presented with a quiet confidence that reflects the care it has received over time. Inside, natural light moves through the layout, drawing attention to the clarity of the spaces. The lounge sits to the front, offering a defined area for quieter moments, while double doors open into the dining room to create an uninterrupted connection between the principal living areas and flows naturally out to the rear garden. The kitchen/breakfast room provides a bright, versatile space that adapts easily to different routines and uses, supported by a utility room and cloakroom that keep the ground floor practical and well-organised. Upstairs, the master bedroom benefits from an en-suite, and three further well-proportioned bedrooms sit al
£ 520,000
4 bed house for sale
2 pictures
House · for sale
£ 750,000
4 bed house for sale
SO45
· 4 Bedrooms · House
· Fireplace
SO45 · 4 Bedrooms · House · Fireplace
Immediate exchange of contracts available Being sold via Secure Sale online bidding. Terms & Conditions apply. Starting Bid 750,000 This property will be legally prepared enabling any interested buyer to secure the property immediately once their bid/offer has been accepted. Ultimately a transparent process which provides speed, security and certainty for all parties. INTRODUCTION Tucked away in the picturesque heart of Meonstoke, The Cottage is a beautifully restored and thoughtfully extended detached character home that perfectly balances timeless charm with contemporary family living. Set within one of the South Downs National Parks most desirable villages, this exceptional four-bedroom residence offers an enviable lifestyle defined by countryside tranquillity, elegant entertaining spaces, and a strong sense of community. From the moment you arrive, the property exudes warmth and character. Traditional features, including open fireplaces and wood flooring, blend effortlessly with br
£ 750,000
5 bed house for sale
2 pictures
House · for sale
£ 2,250,000
5 bed house for sale
SO45
· 5 Bedrooms · House
· Parking · Concierge
SO45 · 5 Bedrooms · House · Parking · Concierge
Maidenstone Heath is one of the most historically significant private residences in Hampshire - a substantial period house of medieval origin set within approximately 3.5 acres of landscaped grounds on the west bank of the River Hamble, with its own private lake, a detached one-bedroom cottage, boathouse and double garage, extending in total to over 8,200 square feet across the main house, annexe and outbuildings. Offering five principal bedrooms, three bathrooms, five reception rooms and a suite of first-floor offices, it presents a rare combination of historic provenance, generous family accommodation and practical workspace in one of Bursledon's most secluded and sought-after positions. The name Maidenstone Heath appears in the historical record as far back as 1353, when a deed recorded a grant of land at the site, and the estate is known to have supported a settled community from at least the 14th century - possibly earlier. The Oysel, Sonday, Blundell and Spencer Smith families ar
£ 2,250,000
4 bed house for sale
2 pictures
House · for sale
£ 700,000
4 bed house for sale
SO45
· 4 Bedrooms · House
· Garden · Fireplace · Equipped kitchen · Concierge
SO45 · 4 Bedrooms · House · Garden · Fireplace · Equipped kitchen · Concierge
Set within an exclusive private cul de sac just moments from the sea, this impressive detached 3/4 bedroom home offers a rare blend of privacy, space, and coastal charm. Securely positioned behind electric gates and elevated above the renowned Egypt Point, the property enjoys a peaceful setting with attractive glimpses of the Solent from both the house and the south facing garden. Built in 2001 and offered chain free, it provides an exceptional opportunity for those seeking a refined home in a highly desirable location.A generous covered porch leads into a bright and welcoming entrance hall with a turned staircase and useful lobby area. The main sitting room is a standout feature, a spacious 22 foot reception with a bay window, window seat, and an elegant stone fireplace with inset gas fire. To the rear, the kitchen/dining room forms a superb family hub, offering dual aspect light, ample storage, integrated appliances, and direct access to the sunny deck and garden. A large utility roo
£ 700,000
4 bed house for sale
2 pictures
House · for sale
£ 450,000
4 bed house for sale
SO45
· 4 Bedrooms · House
· Equipped kitchen · Parking · Concierge
SO45 · 4 Bedrooms · House · Equipped kitchen · Parking · Concierge
GUIDE PRICE 450,000 - 475,000 This link-detached four-bedroom house is offered for sale in Waterlooville, Hampshire. Situated within a residential area of the town, the property provides a generous internal layout including two reception rooms, a spacious kitchen/diner, a study, garage and four good-sized bedrooms, three of which benefit from ensuite facilities. The principal bedroom also features a walk-in wardrobe, adding to the home's practical and well-appointed accommodation. With its spacious and versatile layout, this property is perfectly suited to modern family living, offering ample room for growing families to enjoy both shared spaces and individual privacy. The ground floor accommodation is arranged to provide two reception rooms, offering flexibility for both everyday living and more formal occasions. These comprise a comfortable sitting room and a separate family room, while the spacious kitchen/diner serves as the heart of the home, providing ample space for cooking, din
£ 450,000
5 bed house for sale
2 pictures
House · for sale
£ 850,000
5 bed house for sale
SO45
· 5 Bedrooms · House
· Equipped kitchen · Parking
SO45 · 5 Bedrooms · House · Equipped kitchen · Parking
Council tax band: G. Tucked away in a secluded location, this recently constructed detached family residence offers over 3,200 sq ft of expansive and versatile accommodation spread across four thoughtfully designed floors. Each level has been crafted to cater to the needs of contemporary family living, while offering ample space for entertaining and relaxation. The property also benefits from a B rating EPC. Positioned in a tranquil, private location, the property welcomes you with its impressive facade and generous driveway, flanked by two double garages with electric up-and-over doors and further parking to the side. Beyond, a solid store with power and lighting adds convenient storage for outdoor pursuits or hobbies. Entering the home, the ground floor immediately impresses with its striking open-plan kitchen, dining, and family areaa true heart of the home. This space is perfect for both family gatherings and formal entertaining, featuring a snug with a charming wood-burning stove
£ 850,000
4 bed house for sale
2 pictures
House · for sale
£ 550,000
4 bed house for sale
SO45
· 4 Bedrooms · House
· Garden · Equipped kitchen · Powder room
SO45 · 4 Bedrooms · House · Garden · Equipped kitchen · Powder room
Situated within the highly sought-after Hamble View development, built by Bovis Homes, this beautifully presented four-bedroom detached family home offers spacious and thoughtfully designed accommodation, perfectly suited to modern family living. The property is welcomed by an impressive entrance hallway, creating an immediate sense of space. A generous bay-fronted lounge provides an excellent space to relax, while at the heart of the home is a superb kitchen/dining room, fitted with a comprehensive range of fully integrated appliances and offering ample space for both family dining and entertaining. French doors open directly onto the rear garden, seamlessly connecting the indoor and outdoor living spaces. A separate study provides an ideal home office, and a practical cloakroom/utility completes the ground floor accommodation. Upstairs, the property offers four well-proportioned double bedrooms, including a spacious principal bedroom benefiting from an en-suite shower room. The remai
£ 550,000
4 bed house for sale
2 pictures
House · for sale
£ 277,500
4 bed house for sale
SO45
· 4 Bedrooms · House
· Garden · Lift · Parking
SO45 · 4 Bedrooms · House · Garden · Lift · Parking
This modern terrace house is located just moments away from Appley beach and its well known Golden sands, park and Victorian Appley Tower. With allocated parking to the rear and local transport links all within easy access, you can leave the car parked safely at home for days out or commuting. Spread over 3 floors the accommodation is beautifully presented throughout meaning you can move straight in without having to lift a finger. The low maintenance and attractive gardens are the perfect spot to sit and relax either end of the day to catch the sun and unwind.Room sizes:Entrance HallwayCloakroomKitchen: 13'2 x 9'7 (4.02m x 2.92m)Lounge: 15'2 x 13'1 (4.63m x 3.99m)LandingBedroom 3: 15'2 x 10'3 (4.63m x 3.13m)Bedroom 4: 9'6 x 9'4 (2.90m x 2.85m)Family BathroomLandingBedroom 1: 15'1 x 12'5 (4.60m x 3.79m)En-Suite Shower RoomBedroom 2Front GardenRear GardenAllocated Parking The information provided about this property does not constitute or form part of an offer or contract, nor may it be
£ 277,500
4 bed house for sale
2 pictures
House · for sale
£ 650,000
4 bed house for sale
SO45
· 4 Bedrooms · House
· Equipped kitchen · Parking · Concierge
SO45 · 4 Bedrooms · House · Equipped kitchen · Parking · Concierge
Set within a mature plot of approximately 0.3 acres, this detached residence occupies a quietly impressive position in the heart of Warsash, one of the areas most desirable coastal villages. Offered with no onward chain, the property presents a rare opportunity to acquire a home with genuine scopewhether for thoughtful modernisation, sensitive reconfiguration, or more ambitious extension, subject to the necessary consents. Approached via generous frontage with ample off road parking, the house sits comfortably within its surroundings, accompanied by a workshop and garage that further enhance its versatility. Inside, the accommodation offers a flexible layout, with one/two reception rooms, a kitchen/breakfast room, and three/four bedrooms served by two bathrooms. The proportions are balanced and inviting, providing an excellent foundation for a contemporary redesign. The grounds are a standout feature: mature, private, and offering the kind of space increasingly difficult to find in suc
£ 650,000
7 bed house for sale
2 pictures
House · for sale
£ 1,750,000
7 bed house for sale
SO45
· 7 Bedrooms · House
· Garden · Parking · Concierge
SO45 · 7 Bedrooms · House · Garden · Parking · Concierge
Orchard Hill is a substantial late?1920s Arts and Crafts family home set high above the River Hamble in Old Bursledon, with around 4,500 square feet, seven bedrooms and 1.33 acres of landscaped gardens enjoying long views to the water and beyond. Orchard Hill is a substantial late-1920s Arts and Crafts home set high above the River Hamble in the conservation village of Old Bursledon, enjoying long views across its own 1.33 acres of established grounds to the water and beyond. Arranged over two floors and extending to around 4,500 square feet, it offers generous and flexible family accommodation with seven bedrooms, four bath/shower rooms and four reception spaces, together with extensive parking and a double garage. Approached via a long, tree-lined drive that curves up between banks of planting to a deep gravel sweep, the house sits well back from the lane and feels wonderfully private. The elevations are classic Arts and Crafts, with warm brickwork, steep tiled roofs, tall chimneys a
£ 1,750,000
5 bed house for sale
2 pictures
House · for sale
£ 900,000
5 bed house for sale
SO45
· 5 Bedrooms · House
· Equipped kitchen
SO45 · 5 Bedrooms · House · Equipped kitchen
This exceptional contemporary coastal home sits just a stones throw from the beach in one of Gurnard's most desirable locations, offering beautifully finished accommodation and sweeping views across the Western Solent. Perfectly positioned for coastal living, the property is only a short walk from the village sailing club, coffee shop, convenience store and two welcoming pubs. The wider amenities of Cowes, including renowned sailing facilities, restaurants, shops and the high speed Red Jet service to Southampton, are also close at hand. Built around 2011 and comprehensively refurbished in 2020, the house has been completed to an outstanding standard with high quality fittings throughout. Designed to maximise natural light and the stunning coastal outlook, it features powder coated aluminium double glazing, underfloor heating, plantation shutters to all first floor rooms and newly fitted kitchen and bathroom suites. The accommodation is arranged over two floors and includes generous liv
£ 900,000

Get email alerts

Don't miss out: be the first to know about new properties

The alert was correctly created

On subscribing you accept the conditions of use and the privacy policy
Alert
Receive new ads in your inbox
Save this search
Receive alerts for new listings

We'll send you an email when we have new properties for: "Properties for sale in SO45 with 4 bedrooms"

The alert was correctly created

Hythe Southampton
Get email alerts and be the first to see new listings
Required field
On subscribing I accept the terms of the privacy policy
Perfect! You'll soon start receiving new listings via email
Alert
Receive an email when we have new ads for Properties for sale in SO45 with 4 bedrooms
Save this search
Filters

Bedrooms

Size (sq.ft)

sq.ft
sq.ft

Price

£
£

Property type

Bathrooms

Clear all filters
Receive notifications when new entries are published.