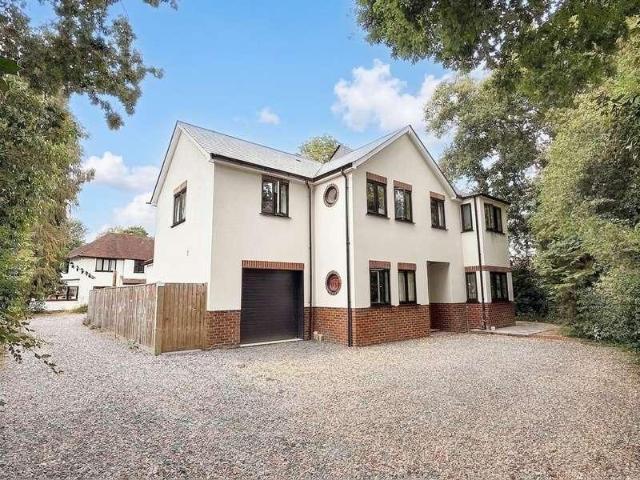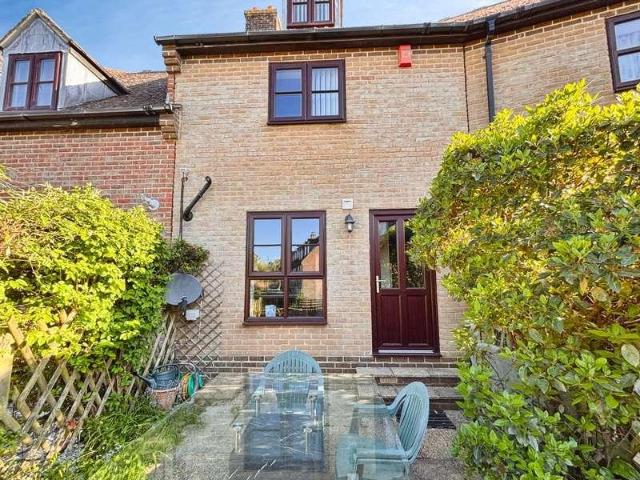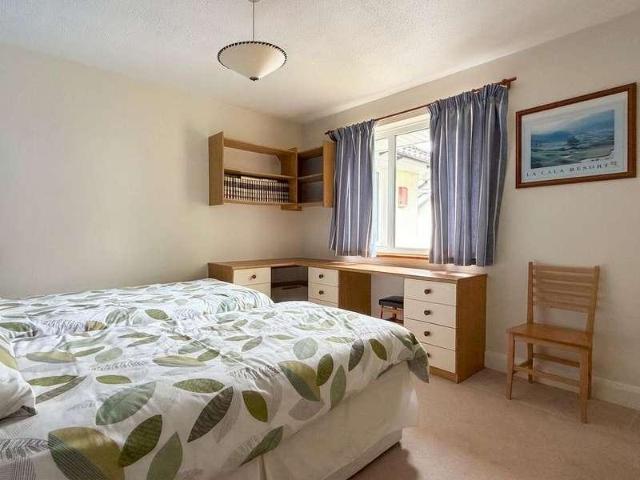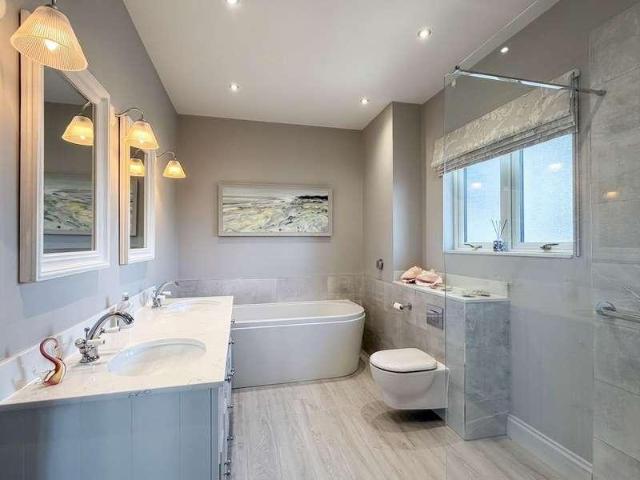
2,982 properties for sale in SO45 with 4 bedrooms

4 bed house for sale
2 pictures
House · for sale
£ 299,995
4 bed house for sale
SO45
· 4 Bedrooms · House
· Garden · Fireplace · Equipped kitchen · Parking · Heating
SO45 · 4 Bedrooms · House · Garden · Fireplace · Equipped kitchen · Parking · Heating
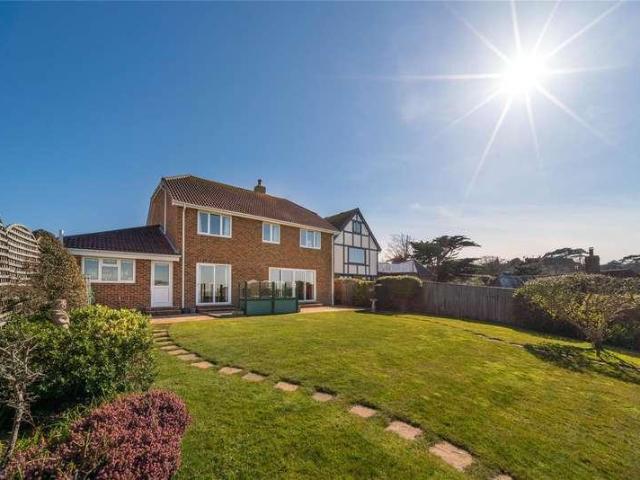
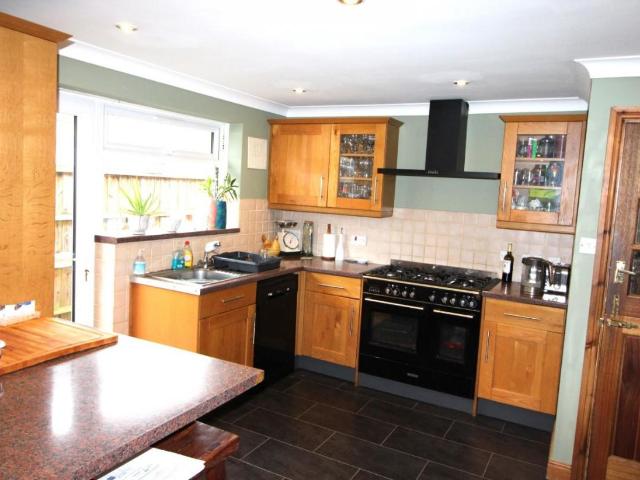
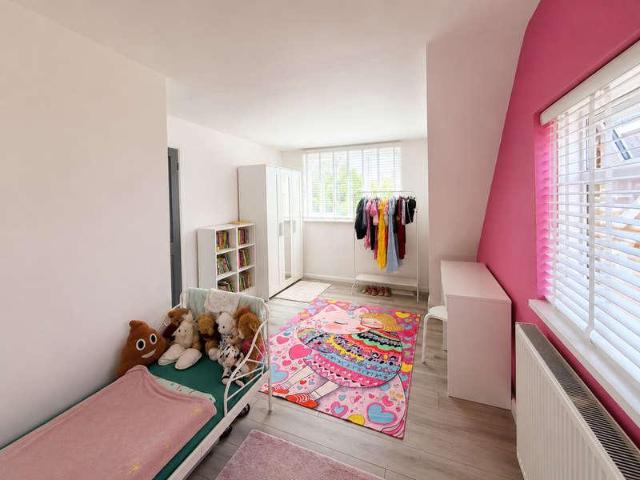
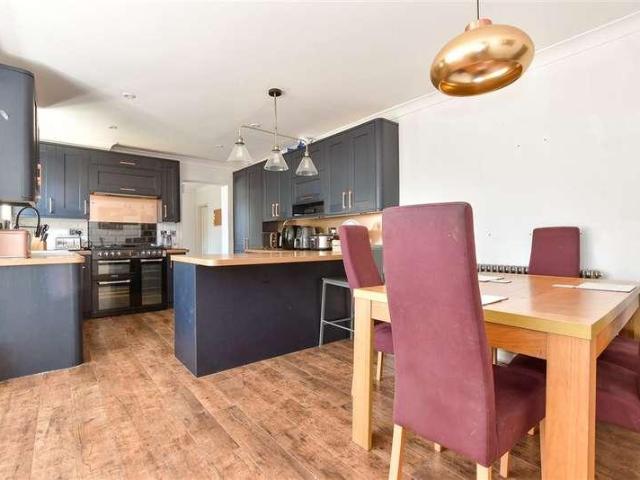
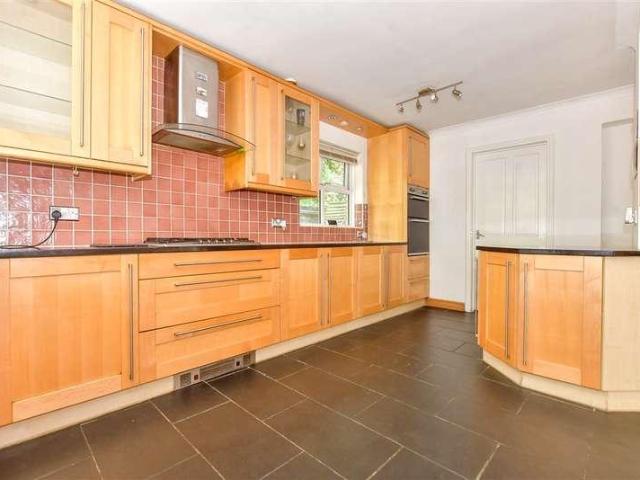
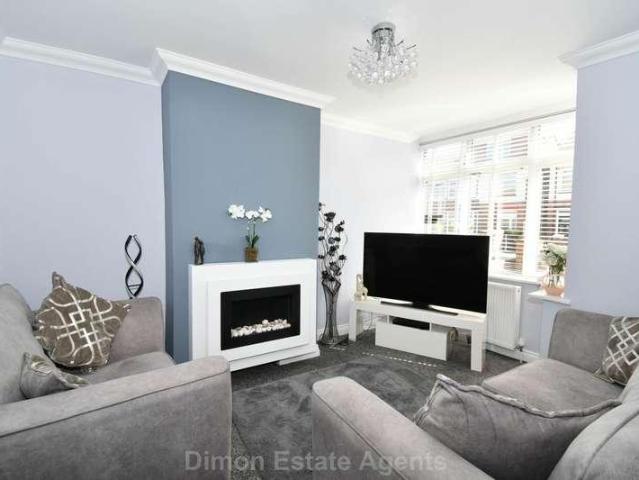
AN IDEAL FAMILY HOME. This 4 bed extended house offers lounge and family room, kitchen/diner and first floor bathroom. PVCu double glazed and gas central heating are installed. Outside to the rear of the garden is a garage. Entrance Hall PVCu double glazed front door with leaded glass panel, radiator, set and coved ceiling, understairs cupboard, stairs to first floor. Lounge - 12'11 (3.94m) Into Bay x 9'11 (3.02m) PVCu double glazed window, radiator, set and coved ceiling, fireplace with electric fire. Kitchen / Dining Room - 12'0 (3.66m) x 15'11 (4.85m) narrowing to 9`4 (2.84m), L Shaped, Single bowl stainless steel sink unit, wall and base units with worksurface over, built in oven and 4 ring gas hob with cooker hood over, plumbing for washing machine, tiled splashbacks, set and coved ceiling, PVCu double glazed window and French doors to: Family Room - 15'8 (4.78m) x 6'11 (2.11m) Plumbing for washing machine, wall mounted gas combination boiler, PVCu double glazed French doors to ga
£ 299,995
6 bed house for sale
2 pictures
House · for sale
£ 450,000
6 bed house for sale
SO45
· 6 Bedrooms · House
· Garden · Equipped kitchen
SO45 · 6 Bedrooms · House · Garden · Equipped kitchen
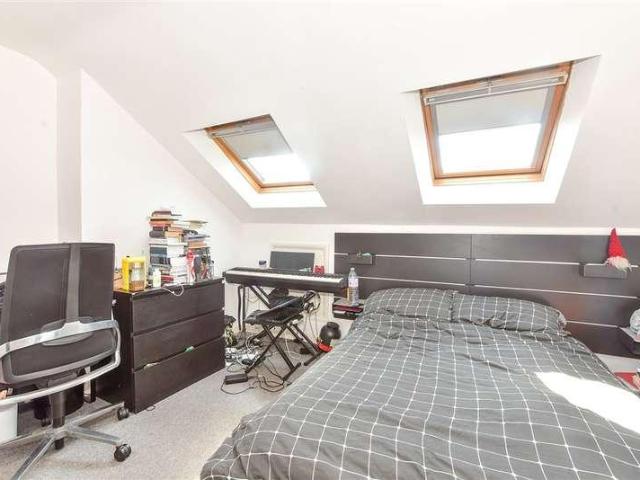
A fantastic opportunity to acquire a well-presented six-bedroom HMO, currently fully tenanted by professional tenants and producing an established rental income. Presented to a good standard throughout, each bedroom has private en-suite shower room, and the extended communal area and garden are sizeable. The property offers an attractive investment proposition, combining strong tenant demand, a sizeable layout and a central location close to local amenities and transport links.Room sizes:Entrance HallwayBedroom 6: 10'2 x 7'10 (3.10m x 2.39m)En-Suite Shower RoomLounge: 10'6 x 10'2 (3.20m x 3.10m)Kitchen/Diner: 32'6 x 10'2 (9.91m x 3.10m)LandingBedroom 2: 13'9 x 8'6 (4.19m x 2.59m)En-Suite Shower RoomBedroom 5: 10'6 x 10'2 (3.20m x 3.10m)En-Suite Shower RoomBedroom 3: 10'2 x 7'10 (3.10m x 2.39m)En-Suite Shower RoomSecond floor LandingBedroom 1: 11'10 x 11'6 (3.61m x 3.51m)En-Suite Shower RoomBedroom 4: 9'10 x 9'6 (3.00m x 2.90m)En-Suite Shower RoomCommunal Garden The information provided
£ 450,000
4 bed house for sale
2 pictures
House · for sale
£ 795,000
4 bed house for sale
SO45
· 4 Bedrooms · House
· Garden · Equipped kitchen · Powder room
SO45 · 4 Bedrooms · House · Garden · Equipped kitchen · Powder room
Beautifully presented four/five bedroom detached house boasting exceptional sea views. An attractive frontage approached via private driveway with space for multiple vehicles, the property is accessed off the desirable Church Hill in Totland Bay. Entrance through the porch leads to an generous hallway, which benefits from a cloakroom WC and storage cupboards. Stunning sea views can be enjoyed from the living room, a generous space which has sliding doors through to the garden, as well as the dining area and the kitchen, which has been fitted to a high standard with quality fixtures and fittings, and enjoys garden access. There is a useful utility room accessed from the kitchen, and a study/fifth bedroom to the front of the property. The first floor comprises four bedrooms, three of which overlook the Solent, with master en-suite and well fitted family bathroom. Externally, the property benefits from large, landscaped gardens to the rear, with seating areas from which to take in the bre
£ 795,000
4 bed house for sale
2 pictures
House · for sale
£ 685,000
4 bed house for sale
SO45
· 4 Bedrooms · House
· Equipped kitchen · Parking · Concierge
SO45 · 4 Bedrooms · House · Equipped kitchen · Parking · Concierge
Property Description A spacious and most versatile four bedroom detached chalet residence, situated in a quiet cul-de-sac, close to Chewton common and within easy walking distance of Highcliffe village centre and Schools. The property boasts two en-suite bathrooms and a luxury family bathroom, large country style kitchen/dining room, large reception room and off road parking for several cars, boat, caravan etc. This property also has a large Garage and utility/workshop. The property is conveniently situated in a quiet residential area bordering Highcliffe and Walkford, close to extensive common land, within approximately three quarters of a mile of the safe sandy beaches of Highcliffe, with its popular wind surfing section. Mudeford and the old Priory town of Christchurch are within one and a half and three miles respectively. Hinton Admiral main line railway station, with its fast and frequent service to London Waterloo, Bournemouth and Southampton. Additional Information Tenure: Free
£ 685,000
4 bed house for sale
2 pictures
House · for sale
£ 850,000
4 bed house for sale
SO45
· 4 Bedrooms · House
· Equipped kitchen
SO45 · 4 Bedrooms · House · Equipped kitchen
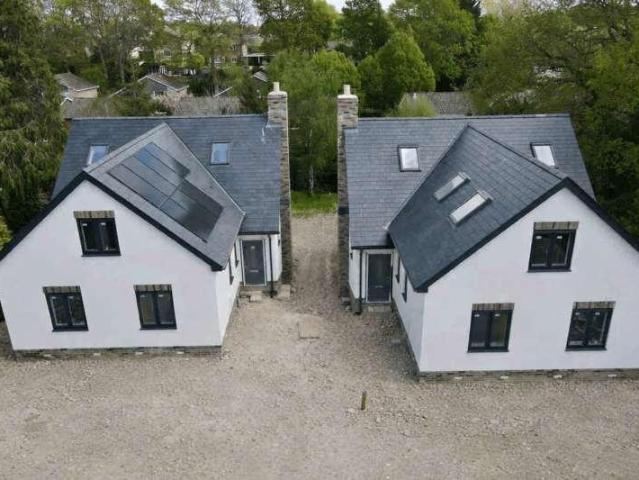
Nestled within the peaceful surroundings of Newtown Road, Warsash, this exceptional detached residence forms part of an exclusive development of just three contemporary homes, offering privileged, non-estate living. Thoughtfully crafted for both comfort and style, the property sits within the highly sought-after catchment for Hook-with-Warsash Primary School an ideal choice for families seeking outstanding education and a welcoming community. Step inside and the spacious hallway immediately sets the tone, its generous proportions creating a striking first impression and lending themselves equally well to a statement entrance or a practical home office. To the front, a versatile ground-floor bedroom with dressing room and private en-suite provides a comfortable retreat for guests, older relatives, or teenagers seeking independence. At the heart of the home is a beautifully designed open-plan kitchen, dining, and living space a showcase of contemporary family living. Sleek granite workto
£ 850,000
5 bed house for sale
2 pictures
House · for sale
£ 385,000
5 bed house for sale
SO45
· 5 Bedrooms · House
· Garden · Equipped kitchen · Parking · Powder room · Concierge
SO45 · 5 Bedrooms · House · Garden · Equipped kitchen · Parking · Powder room · Concierge
This property is deceptive of its size and versatility of the accommodation on offer. A detached chalet bungalow with 5 bedrooms, 2 reception rooms, bathroom and cloakroom. Outside is a mature garden, parking and garage. NO FORWARD CHAIN. Entrance Porch Composite front door, glazed inner door to: Entrance Hall Radiator, airing cupboard, understairs cupboard. Bedroom 1 - 16'2 (4.93m) x 9'4 (2.84m) PVCu double glazed window, radiator. Lounge - 13'11 (4.24m) x 12'2 (3.71m) Twin aspect room with 2 PVCu double glazed windows, 2 radiators. Bathroom - 7'11 (2.41m) x 5'1 (1.55m) White suite of panelled bath, vanity hand basin, PVCu double glazed window, chrome heated towel rail, tiled walls, Mira shower over bath. Bedroom 5 - 9'5 (2.87m) x 7'3 (2.21m) PVCu double glazed window, radiator. Kitchen - 10'6 (3.2m) x 9'2 (2.79m) 1 1/2 bowl stainless steel sink unit, wall and base cupboards with worksurface over, built in oven and 4 ring gas hob with cooker extractor canopy over, plumbing for washing
£ 385,000
4 bed house for sale
2 pictures
House · for sale
£ 485,000
4 bed house for sale
SO45
· 4 Bedrooms · House
SO45 · 4 Bedrooms · House
LOCATION Nestled in a highly sought-after area, this delightful property presents an exceptional opportunity for families wishing to secure a place within the catchment for the esteemed Orchard and Noadwoods Schools-both renowned for their quality education and warm community spirit. Enjoy the convenience of being just moments away from the heart of Hythe Village, where an array of shops, charming restaurants, and local amenities await to cater for your day-to-day needs and weekend treats alike. Commuters and explorers alike will also appreciate the comprehensive transport links close by, offering easy access across the local region and beyond. For leisure and relaxation, take a short drive to the beautiful Lepe and Calshot Beaches-ideal for long peaceful walks along the Solent coast, or enjoying vibrant summer activities by the water's edge. For those who cherish the outdoors, proximity to the picturesque New Forest National Park means scenic woodland adventures, cycling, and an abund
£ 485,000
4 bed house for sale
2 pictures
House · for sale
£ 425,000
4 bed house for sale
SO45
· 4 Bedrooms · House
· Garden · Equipped kitchen · Parking · Powder room · Heating
SO45 · 4 Bedrooms · House · Garden · Equipped kitchen · Parking · Powder room · Heating
Spacious 4 bed semi detached house offering lounge, kitchen/dining room and conservatory. There is a ground floor cloakroom, 1st floor bathroom and cloakroom to bedroom 1. The property has PVCu double glazing and gas central heating. Outside is a block paved driveway, garage and rear garden. Entrance Hall Composite front door with leaded etched glass surrounds, radiator with cover, understairs cupboards, 1 with wall mounted gas central heating boiler, picture rail, laminate flooring, PVCu double glazed side window, stairs to first floor with spindled balustrade. Lounge - 16'1 (4.9m) Into Bay x 12'8 (3.86m) PVCu double glazed bay window, slate hearth with solid fuel burner and oak mantle, picture rail, radiator, coved ceiling. Open Plan Kitchen /Dining Room Dining Area - 16'2 (4.93m) x 11'9 (3.58m) Radiator with cover, Karndean flooring, picture rail, tall storage cupboard, breakfast bar, bi-fold double glazed doors to conservatory. Kitchen Area - 13'6 (4.11m) Max x 7'11 (2.41m) 2 1/2 b
£ 425,000
5 bed house for sale
2 pictures
House · for sale
£ 315,000
5 bed house for sale
SO45
· 5 Bedrooms · House
· Garden · Fireplace · Equipped kitchen · Concierge · Heating
SO45 · 5 Bedrooms · House · Garden · Fireplace · Equipped kitchen · Concierge · Heating
An extended end of terraced house which would make an ideal family home. The accommodation offers 5 bedrooms, 2 good size reception rooms, kitchen / breakfast room and a modern shower room. PVCu DG and gas central heating are installed. Outside is a low maintenance rear garden with workshop. Entrance Hall Composite front door with panels, understairs recess with cupboards, Lounge - 15'0 (4.57m) Into Bay x 15'8 (4.78m) PVCu double glazed window with shutters, radiator, fireplace with slate hearth for feature only, coved ceiling. 2nd Lounge - 14'1 (4.29m) x 11'1 (3.38m) PVCu double glazed window, radiator. Kitchen / Breakfast Room - 13'0 (3.96m) x 12'5 (3.78m) 1 1/2 bowl sink unit, cream fronted wall and units with worksurface over, space for fridge/freezer, recess for range style cooker with cooker extractor canopy over, space for separate fridge, plumbing for dishwasher, PVCu double glazed window, double radiator, tiled splashbacks. Rear Lobby PVCu double glazed door to conservatory, v
£ 315,000
5 bed house for sale
2 pictures
House · for sale
£ 340,000
5 bed house for sale
SO45
· 5 Bedrooms · House
· Garden · Equipped kitchen · Parking
SO45 · 5 Bedrooms · House · Garden · Equipped kitchen · Parking
An older style semi-detached house which has been cared for over they years. Although now requiring some updating and modernisation, this flexible house offers spacious accommodation. Gardens to the side with a drive to the front for parking several cars. Situated in a highly sought after area with easy access to local amenities in Freshwater village.Room sizes:Entrance HallLounge: 17'2 x 11'0 (5.24m x 3.36m)Kitchen/Dining Room: 20'1 x 10'11 (6.13m x 3.33m)Study: 11'2 x 9'10 (3.41m x 3.00m)Shower Room: 5'10 x 5'9 (1.78m x 1.75m)Utility Room: 10'2 x 9'9 (3.10m x 2.97m)LandingBedroom 1: 11'0 x 10'0 (3.36m x 3.05m)BathroomBedroom 2: 10'11 x 5'11 (3.33m x 1.80m)Bedroom 3: 11'1 x 9'3 (3.38m x 2.82m)Bedroom 4: 11'0 x 8'0 (3.36m x 2.44m)LandingBedroom 5: 12'9 x 11'3 (3.89m x 3.43m)EnsuiteFront GardenOff-Road Parking The information provided about this property does not constitute or form part of an offer or contract, nor may it be regarded as representations. All interested parties must verif
£ 340,000
4 bed house for sale
2 pictures
House · for sale
£ 1,000,000
4 bed house for sale
SO45
· 4 Bedrooms · House
· Balcony · Equipped kitchen
SO45 · 4 Bedrooms · House · Balcony · Equipped kitchen
Tucked away in a lovely leafy lane just moments from the beach, this newly renovated and extended home brings together modern design, generous proportions and a rare sense of privacy offering adaptable living space in one of the areas most sought-after residential locations. The flow of the home is effortless. At its heart, the open-plan kitchen/dining/sitting room stretches across the rear, filled with natural light and designed as a space to gather, cook and unwind. Underfloor heating adds comfort beneath your feet, while the planned integrated kitchen creates a clean, contemporary backdrop for everyday living and weekend entertaining. A snug/study offers a peaceful corner for work or quiet moments, and the ground-floor double bedroom brings welcome flexibility for guests or multigenerational living. The hallway features a vaulted ceiling and galleried landing, further adding to the tremendous sense of space. Upstairs, the principal suite feels like a private sanctuary. A balcony ope
£ 1,000,000
4 bed house for sale
2 pictures
House · for sale
£ 500,000
4 bed house for sale
SO45
· 4 Bedrooms · House
· Garden · Fireplace · Equipped kitchen
SO45 · 4 Bedrooms · House · Garden · Fireplace · Equipped kitchen
Hamwic Independent Estate Agents are delighted to offer for sale this substantial and immaculately presented four-bedroom detached family home, occupying a convenient central position within Totton. Beautifully extended and thoughtfully modernised throughout, this impressive residence offers an exceptional level of versatile accommodation, including a potential self-contained annexe facility with its own staircase, making it ideal for multi-generational living, independent teenagers, home working or guest accommodation. Character and contemporary design combine effortlessly throughout the property, with attractive period features including bay windows, decorative Anaglypta high ceilings, and feature fireplaces, complemented by a stunning refitted 22ft kitchen, modern bath and shower rooms, landscaped gardens and a detached brick-built home office. Offering generous room sizes throughout and presented to an exceptional standard, this truly is a property that must be viewed internally to
£ 500,000
5 bed house for sale
2 pictures
House · for sale
£ 600,000
5 bed house for sale
SO45
· 5 Bedrooms · House
· Garden · Equipped kitchen
SO45 · 5 Bedrooms · House · Garden · Equipped kitchen
Nestled in the desirable area of Pangbourne Avenue, Portsmouth, this impressive detached house offers a perfect blend of space and comfort, ideal for family living. With no onward chain, this property presents a fantastic opportunity for those looking to settle in a vibrant community. Upon entering, you are greeted by a large lounge that provides a welcoming atmosphere, perfect for relaxation or entertaining guests. The well-appointed kitchen/diner is a highlight of the home, offering ample space for family meals and gatherings. Additionally, a study and a utility room enhance the practicality of this residence, catering to modern living needs. The property boasts five generously sized bedrooms, ensuring that there is plenty of room for family members or guests. Two well-equipped bathrooms provide convenience and comfort for all. One of the standout features of this home is the charming garden room or bar, perfect for enjoying summer evenings or hosting gatherings. The outdoor space is
£ 600,000
4 bed house for sale
2 pictures
House · for sale
£ 600,000
4 bed house for sale
SO45
· 4 Bedrooms · House
· Garden
SO45 · 4 Bedrooms · House · Garden
Situated within a peaceful cul-de-sac in the highly sought-after Butlocks Heath area of Netley Abbey, this extended detached family home offers an exceptional combination of generous living space, versatile accommodation and beautifully maintained gardens, making it an ideal choice for growing families. The property is approached via an attractive front garden laid to lawn, creating an inviting first impression. Upon entering, the home immediately impresses with its bright and spacious accommodation, thoughtfully designed for family living. The generous living room is filled with natural light and features elegant French doors opening directly onto the rear garden, creating a seamless flow between indoor and outdoor living. A separate dining room provides the perfect setting for family meals and entertaining, while a dedicated study offers an ideal space for those working from home. A convenient downstairs WC completes the ground floor. At the heart of the home is the well-appointed ki
£ 600,000
4 bed house for sale
2 pictures
House · for sale
£ 585,000
4 bed house for sale
SO45
· 4 Bedrooms · House
· Garden · Parking · Equipped kitchen
SO45 · 4 Bedrooms · House · Garden · Parking · Equipped kitchen
This beautiful Detached House, nestled within a popular and private estate in Waterlooville, offers the ultimate setting for modern family living. Occupying a generous plot, the property immediately impresses with ample off-road parking and a secure, wrap-around private garden alongside a double garage. Inside, the home boasts spacious and well-proportioned rooms throughout, with a bright open-plan kitchen diner and welcoming lounge. Upstairs you will find well-sized double bedrooms, including an en-suite to bedroom one. Combining space, privacy and an ideal location, this is an exceptional family home ready to be enjoyed.Room sizes:Entrance HallwayLounge: 21'9 x 11'9 (6.63m x 3.58m)Study: 12'10 x 7'4 (3.91m x 2.24m)Kitchen/Dining Area: 18'8 x 15'9 (5.69m x 4.80m)Utility: 7'2 x 6'4 (2.19m x 1.93m)Conservatory: 11'9 x 11'9 (3.58m x 3.58m)CloakroomLandingBedroom 1: 18'8 x 8'10 (5.69m x 2.69m)En-suiteBedroom 2: 12'9 x 11'10 (3.89m x 3.61m)Bedroom 3: 11'8 x 11'0 (3.56m x 3.36m)Bedroom 4: 1
£ 585,000
5 bed house for sale
2 pictures
House · for sale
£ 2,500,000
5 bed house for sale
SO45
· 5 Bedrooms · House
· Garden · Parking · Swimming pool · Equipped kitchen
SO45 · 5 Bedrooms · House · Garden · Parking · Swimming pool · Equipped kitchen
Council tax band: G. Set in an idyllic semi-rural location, this remarkable home offers a rare blend of luxury, versatility and beautifully curated interiors. Approached through a gated entrance, the property sits amongst generous landscaped gardens with extensive areas for outdoor entertaining, a stunning pool, double garage and expansive parking. Planning permission is already in place for a detached self-contained annexe, double carport and store, adding further scope for multi-generational living or guest accommodation. Inside, the home immediately conveys a sense of scale and elegance across its four floors. To the front, a study with fully fitted cabinetry provides a refined workspace, while the formal dining room flows seamlessly into the sitting room a space elevated by interior design from Nick Snow, whose influence is evident in the lounges sophisticated finishes and atmosphere. At the heart of the home lies the substantial open-plan family room/kitchen/dining room. Bespoke c
£ 2,500,000
4 bed house for sale
2 pictures
House · for sale
£ 305,000
4 bed house for sale
SO45
· 4 Bedrooms · House
· Parking
SO45 · 4 Bedrooms · House · Parking
Tucked away within a quiet residential close on East Cowes / Whippingham border, this beautifully presented four bedroom home offers spacious, versatile accommodation arranged over three floors, making it an ideal choice for growing families seeking modern living in a semi-rural, peaceful and yet convenient location. Beautifully maintained throughout, the property has been thoughtfully designed to maximise its generous space and practicality offering multiple living options. Based within a less than 5 minute walk to open countryside, this four bedroom, semi detached home, designed across three generously sized floors, offers incredible space with flexible options and adaptability to suit your family needs. It has the additional benefit of an integral garage with private off road parking in front and offers secure parking, additional storage or workshop potential. Above the garage, a fully boarded loft provides valuable extra storage space, an increasingly sought-after feature for moder
£ 305,000
4 bed house for sale
2 pictures
House · for sale
£ 400,000
4 bed house for sale
SO45
· 4 Bedrooms · House
· Garden · Equipped kitchen · Parking
SO45 · 4 Bedrooms · House · Garden · Equipped kitchen · Parking
This impressive four-bedroom detached house is offered to the market with no onward chain, presenting an ideal opportunity for families or those seeking flexible living. The property features a kitchen and separate utility room, a generous living area, and a bright conservatory that opens seamlessly onto the rear garden. With a family bathroom, two ensuites, and a ground floor WC, comfort and convenience are assured across all levels. The well-proportioned bedrooms provide ample space for relaxation or home working, while the versatile layout is perfect for modern lifestyles. A private driveway and integral garage add further practicality, making this home as functional as it is inviting. Located in a quiet, sought-after area, this property combines peaceful surroundings with easy access to local amenities. The outside space is equally impressive, with driveway parking to the front and timber gates to the side opening onto a further area of hardstanding, ideal for additional vehicles o
£ 400,000
4 bed house for sale
2 pictures
House · for sale
£ 300,000
4 bed house for sale
SO45
· 4 Bedrooms · House
· Garden · Concierge
SO45 · 4 Bedrooms · House · Garden · Concierge
Being sold via Secure Sale online bidding. Terms & Conditions apply. This property will be legally prepared enabling any interested buyer to secure the property immediately once their bid/offer has been accepted. Ultimately a transparent process which provides speed, security and certainty for all parties. Welcome to 57 The Strand, a charming end-terrace house located in the picturesque coastal town of Ryde. Built in 2013, this delightful property offers a perfect blend of modern living and replicated character, making it an ideal home for those seeking a vibrant coastal lifestyle. Spanning an impressive 1,416 square feet, the house features a spacious reception room that invites natural light, thanks to its north-south orientation. The underfloor heated open-plan ground floor is designed for both comfort and style, seamlessly connecting to a sunny, walled garden that faces south, perfect for enjoying the warm sunshine and outdoor gatherings. This home boasts four generously sized doub
£ 300,000
4 bed house for sale
2 pictures
House · for sale
£ 265,000
4 bed house for sale
SO45
· 4 Bedrooms · House
· Garden · Equipped kitchen · Parking
SO45 · 4 Bedrooms · House · Garden · Equipped kitchen · Parking
This lovely terraced house with garden is offered with no forward chain. Benefitting from a modern kitchen and bathroom and a flexible layout, there is also an HMO licence in place. Situated in a highly requested location close to transport links and shops, this is a perfect purchase for investors and residential buyers.Room sizes:Entrance HallwayLounge: 13'2 x 10'4 (4.02m x 3.15m)Dining Room/Bedroom: 11'1 x 9'11 (3.38m x 3.02m)Kitchen: 11'1 x 8'1 (3.38m x 2.47m)BathroomLandingBedroom 1: 13'8 x 10'9 (4.17m x 3.28m)Bedroom 2: 10'8 x 10'1 (3.25m x 3.08m)Bedroom 3: 10'2 x 8'3 (3.10m x 2.52m)Rear GardenResident Permit Parking The information provided about this property does not constitute or form part of an offer or contract, nor may it be regarded as representations. All interested parties must verify accuracy and your solicitor must verify tenure/lease information, fixtures & fittings and, where the property has been extended/converted, planning/building regulation consents. All dimensi
£ 265,000
4 bed house for sale
2 pictures
House · for sale
£ 780,000
4 bed house for sale
SO45
· 4 Bedrooms · House
· Equipped kitchen
SO45 · 4 Bedrooms · House · Equipped kitchen
This BEAUTIFULY PRESENTED detached residence occupies a prime position on one of the villages most favoured roads, offering an exceptional standard of living for the modern family. Set on a generous plot measuring over a quarter of an acre, the property has been thoughtfully extended to provide outstanding space and flexibility throughout. The accommodation comprises four well-proportioned bedrooms, including a luxurious master suite with its own dressing room and stylish ensuite shower room, while two further, contemporary bathrooms (one conveniently located on the ground floor) cater to family and guests alike. The impressive living spaces have been enhanced with an interior designers touch, creating a welcoming and sophisticated atmosphere from the moment you enter the property, starting with an entrance hall and a practical boot room. The dual-aspect lounge, with wood burner, is ideal for relaxing or entertaining, while the kitchen/dining room is perfect for family meals and social
£ 780,000
4 bed house for sale
2 pictures
House · for sale
£ 850,000
4 bed house for sale
SO45
· 4 Bedrooms · House
· Equipped kitchen
SO45 · 4 Bedrooms · House · Equipped kitchen
This truly stunning detached home is ideally located in the heart of Dibden Purlieu, within easy walking distance of local amenities, highly regarded schools, and the picturesque New Forest National Park. The property has been thoughtfully extended to provide generous and versatile accommodation, finished with stylish fittings throughout. There are four spacious double bedrooms, two well-appointed bathrooms, and a convenient ground floor WC, making the layout perfect for modern family living. The impressive living space includes a traditional, hand built kitchen with quartz work surfaces and splash backs, complemented by an 'orangery' breakfast area that creates a bright and welcoming atmosphere for every-day living. Additional ground floor accommodation comprises a separate lounge for relaxed evenings, a dining hall for entertaining, a practical laundry room, and an office that could easily serve as a ground floor bedroom if required. Attention to detail is evident throughout, with mo
£ 850,000
5 bed house for sale
2 pictures
House · for sale
£ 699,950
5 bed house for sale
SO45
· 5 Bedrooms · House
· Equipped kitchen
SO45 · 5 Bedrooms · House · Equipped kitchen
This unique detached house, constructed in 2023, embodies contemporary living at its finest. Nestled within a short walk of the charming Dibden Purlieu Village, this property boasts a prime location at the heart of the community. With generous proportions, the accommodation spans five bedrooms and four bathrooms, providing ample space and flexibility for a large family or guests. The ground floor offers a versatile office space and a convenient shower room, catering to various lifestyle needs. This thoughtful design feature also presents the option for accommodating an elderly relative in comfort and privacy (or for use as a private guest suite). The focal point of the main living area is the dual-aspect, high-spec kitchen/dining room, complete with a utility room for added convenience. Seamlessly merging style and practicality, this area is sure to be the heart of the home. Additionally, a separate dual-aspect lounge provides a retreat for relaxation and entertainment. Outside, you wi
£ 699,950
4 bed house for sale
2 pictures
House · for sale
£ 380,000
4 bed house for sale
SO45
· 4 Bedrooms · House
· Equipped kitchen
SO45 · 4 Bedrooms · House · Equipped kitchen
12M MOORING - Wake up to the gentle movement of water and uninterrupted marina views from every floor of this beautifully positioned terraced townhouse at Island Harbour. With four spacious bedrooms and two well-appointed bathrooms, this is a home designed for those who want life by the water, without compromise. Imagine starting your day with coffee overlooking the harbour, stepping down to your own private 12m mooring, and being out at sea within moments. By evening, youre back home, unwinding on your terrace as the sun dips across the marina. Its a lifestyle that blends freedom, comfort, and a true connection to the water. Inside, the home is both welcoming and practical. A bright entrance hall with hardwood flooring leads into a generous living space, perfect for relaxing or entertaining. To the rear, a charming country-style kitchen opens out through patio doors onto the sunny seating area, ideal for al fresco dining or quiet afternoons outdoors. A separate utility room and ground
£ 380,000
4 bed house for sale
2 pictures
House · for sale
£ 900,000
4 bed house for sale
SO45
· 4 Bedrooms · House
· Balcony · Equipped kitchen
SO45 · 4 Bedrooms · House · Balcony · Equipped kitchen
Presenting a unique and impressive detached residence, enviably positioned on the corner of Lime Walk and Noads Way, offering a rare combination of privacy, space, and versatility. The accommodation is generous and thoughtfully arranged. One of the highlights is a master suite boasting a walk-in wardrobe, dressing area, enclosed balcony, and a luxurious ensuite featuring a walk-in shower and a separate bath. Three further double bedrooms ensure ample space for family or guests, with one benefitting from an additional ensuite, complemented by a separate shower room and a convenient ground floor WC. The flexible living areas are designed for both relaxing and entertaining, comprising a large lounge and dining room that flows seamlessly into a high-specification conservatory with air-conditioning, perfect for year-round enjoyment. The well-appointed kitchen is supported by a practical utility room. There is also a separate office, catering to the needs of modern living and remote work. Th
£ 900,000
6 bed house for sale
2 pictures
House · for sale
£ 2,300,000
6 bed house for sale
SO45
· 6 Bedrooms · House
· Concierge
SO45 · 6 Bedrooms · House · Concierge
Presenting an exceptional opportunity to acquire one of the largest and most impressive residences within Hythe Marina, this magnificent six-bedroom detached house offers luxurious living across three expansive floors, complemented by breathtaking views over both Hythe Marina and Southampton Water. The property boasts two separate moorings (one measuring an exceptional 36 metres and the other 11 metres), ideal for boating enthusiasts seeking direct access to the marina. Upon entering, a grand and inviting reception hall sets the tone for the extensive and versatile accommodation, leading to a triple aspect living room that is flooded with natural light and provides panoramic vistas across the water. The layout is thoughtfully designed to maximise both comfort and flexibility, featuring six generously proportioned bedrooms and five well-appointed bathrooms, ensuring ample space for family and guests. The interiors blend contemporary elegance with practical family living, while the wrap
£ 2,300,000
4 bed house for sale
2 pictures
House · for sale
£ 280,000
4 bed house for sale
SO45
· 4 Bedrooms · House
· Garden · Equipped kitchen · Patio · Concierge
SO45 · 4 Bedrooms · House · Garden · Equipped kitchen · Patio · Concierge
Situated on the popular Mayfield Drive in Newport, this spacious and well-presented terraced family home offers versatile accommodation arranged over three floors and is conveniently located within easy reach of Newport town centre and well-regarded local schools. The ground floor comprises a generous living room, providing ample space for both relaxing and entertaining, together with a fitted kitchen which opens into a bright conservatory, creating an attractive additional reception or dining area overlooking the rear garden. To the first floor are four well-proportioned bedrooms, suitable for family living or home working, along with a family bathroom. A further staircase rises to the top floor, where the former loft has been converted to create a useful attic room, offering flexible additional space for a variety of uses (subject to the necessary building regulations and consents). Externally, the property benefits from an enclosed rear garden, mainly laid to lawn with a patio area
£ 280,000
4 bed house for sale
2 pictures
House · for sale
£ 65,000
4 bed house for sale
SO45
· 4 Bedrooms · House
SO45 · 4 Bedrooms · House
This traditional Grade II listed four bedroom mid-terrace property presents a compelling opportunity for builders, developers and experienced investors seeking a project with strong potential for value enhancement. Arranged over three levels, including accommodation within the roof space, the property requires comprehensive refurbishment making it particularly suited to cash purchasers able to undertake the necessary programme of improvement. Lugley Street is conveniently positioned close to Newport town centre, providing straightforward access to local shops, amenities, schools and transport connections across the Isle of Wight
£ 65,000
4 bed house for sale
2 pictures
House · for sale
£ 425,000
4 bed house for sale
SO45
· 4 Bedrooms · House
SO45 · 4 Bedrooms · House
This distinguished Grade II listed residence offers an exceptional opportunity to acquire one of Newport's most historically significant and architecturally striking period homes. Ideally positioned within the sought after Little London quarter, it sits just moments from the Quay, town centre amenities, and excellent transport connections, making it perfectly suited to those seeking characterful living with everyday convenience.Dating in part to the late 17th century, the property displays an elegant Georgian faade with traditional sash windows, original shutters, and charming window seats. Its rich history includes time spent as a customs house, where goods were once held under seal, and later as The Sloop Inn, with its 1860s licence inscription still visible above the entrance. Beneath the house, remnants of a historic tunnel and rail system believed to have linked to the former bonded warehouse at today's Quay Arts Centre add further intrigue and heritage value.The accommodation is
£ 425,000
6 bed house for sale
2 pictures
House · for sale
£ 450,000
6 bed house for sale
SO45
· 6 Bedrooms · House
SO45 · 6 Bedrooms · House
A substantial six bedroom terraced house requiring modernisation. Located of Northern Parade with easy access to local transport links and easy access to the motorway and local school catchments. please call leaders on 02392663060 to arrange your viewing. Successful buyers will be required to complete online identity checks provided by Lifetime Legal. The cost of these checks is 80 plus VAT per purchase which is paid in advance, directly to Lifetime Legal. This charge verifies your identity in line with our obligations as agreed with HMRC and includes mover protection
£ 450,000

Get email alerts

Don't miss out: be the first to know about new properties

The alert was correctly created

On subscribing you accept the conditions of use and the privacy policy
Alert
Receive new ads in your inbox
Save this search
Receive alerts for new listings

We'll send you an email when we have new properties for: "Properties for sale in SO45 with 4 bedrooms"

The alert was correctly created

Hythe Southampton
Get email alerts and be the first to see new listings
Required field
On subscribing I accept the terms of the privacy policy
Perfect! You'll soon start receiving new listings via email
Alert
Receive an email when we have new ads for Properties for sale in SO45 with 4 bedrooms
Save this search
Filters

Bedrooms

Size (sq.ft)

sq.ft
sq.ft

Price

£
£

Property type

Bathrooms

Clear all filters
Receive notifications when new entries are published.