8,759 properties for sale in SO50

4 bed house for sale
2 pictures
House · for sale
£ 1,500,000
New
4 bed house for sale
SO50
· 4 Bedrooms · House
· Equipped kitchen
SO50 · 4 Bedrooms · House · Equipped kitchen
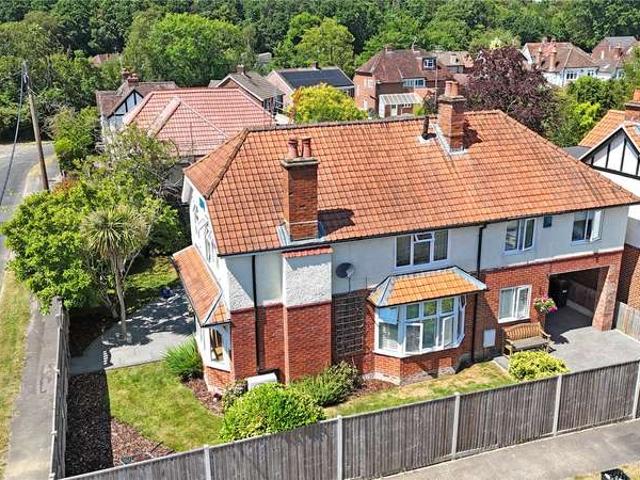
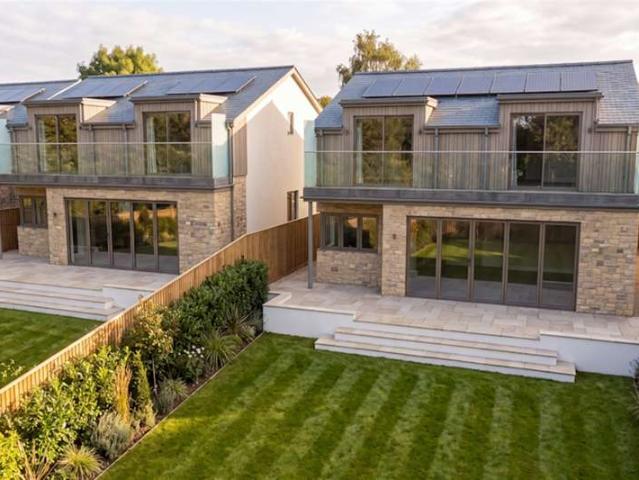
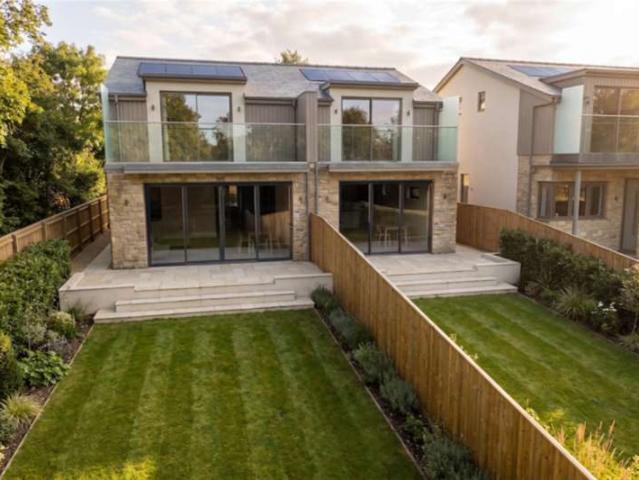
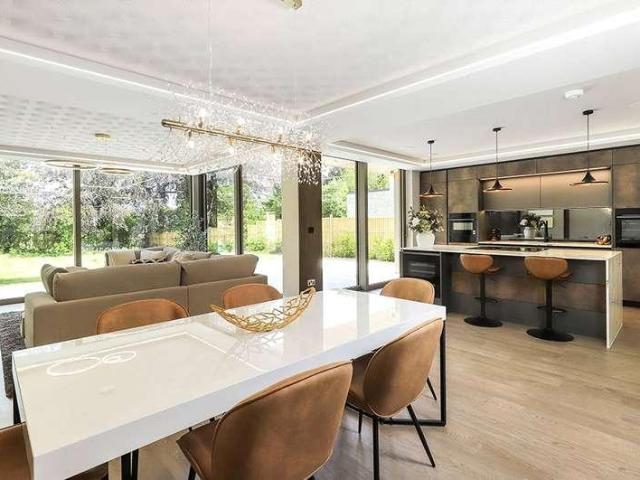
An uncompromising luxury four-bedroom home by the award-winning Rymill Property Developments Ltd, offering approximately 2,900 sq ft of meticulously crafted living space where exceptional quality, cutting-edge technology and contemporary design combine to create a truly outstanding family home. Situated within the popular village of Awbridge, the property enjoys the benefits of a thriving rural community whilst offering a level of specification and luxury rarely found in the local market. Built to an exacting specification, every detail has been carefully considered - from the premium materials and finishes to the advanced technology that underpins this highly efficient, future-focused home. Designed for modern living, the property delivers the perfect balance of luxury, comfort and purpose. The centrepiece of the home is the magnificent open-plan kitchen/sitting/dining room, a spectacular space designed for entertaining, family life and making the most of every square foot. Floor-to-c
£ 1,500,000
3 bedroom terraced house for sale
View photo
House · for sale
£ 270,000
New
3 bedroom terraced house for sale
SO50
· 3 Bedrooms · 1 Bath · House
· Garden · Equipped kitchen · Parking
SO50 · 3 Bedrooms · 1 Bath · House · Garden · Equipped kitchen · Parking
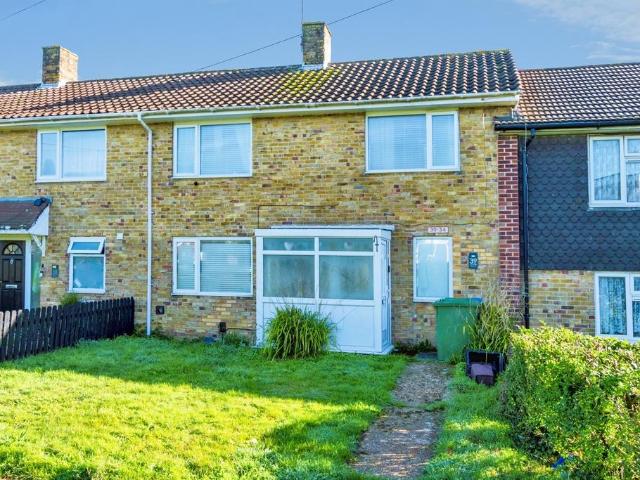
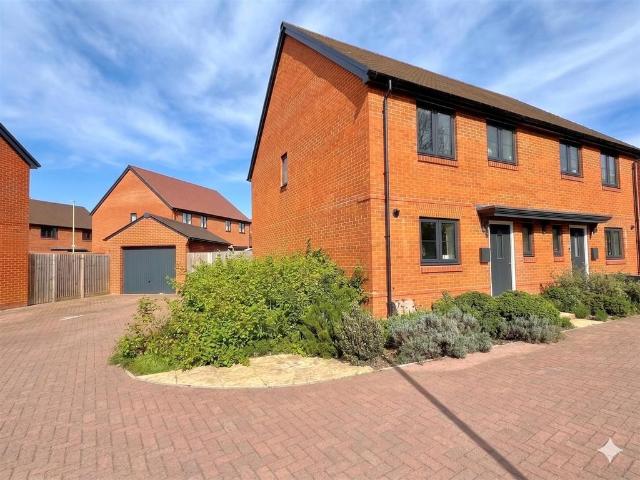
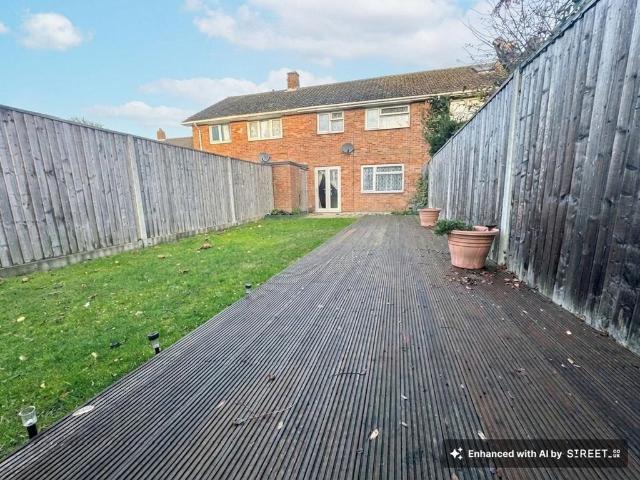
Well-Presented Three-Bedroom Terraced House in HytheSituated in a convenient location in Hythe, this well-presented three-bedroom terraced house offers spacious and well-arranged accommodation, making it an ideal home for families, first-time buyers or those looking to enjoy the benefits of village living.The property is approached via a welcoming porch, leading into the entrance hallway. The spacious kitchen/breakfast room provides ample space for both cooking and dining, while the lounge offers a comfortable living space with doors opening directly onto the enclosed rear garden, perfect for relaxing or entertaining.Upstairs, the landing provides access to three well-proportioned bedrooms and a modern, refitted family bathroom with a contemporary walk-in shower.Externally, the property benefits from an enclosed rear garden, providing a pleasant outdoor space, together with the added advantage of off-road parking.The location is particularly appealing, with convenient bus links providi
£ 270,000
3 bedroom detached house for sale
View photo
House · for sale
£ 400,000
New
3 bedroom detached house for sale
SO50
· 3 Bedrooms · 2 Baths · House
· Parking
SO50 · 3 Bedrooms · 2 Baths · House · Parking
Situated in the residential area of Hedge End, West Road is conveniently positioned for a range of local amenities, with Hedge End Retail Park offering a selection of major retailers, including Sainsbury’s, Marks & Spencer and Next. The nearby M27 Junction 7 roundabout provides excellent road links, with direct access towards Southampton via the A334, as well as connections towards Portsmouth and the wider motorway network. Hedge End village centre also offers a variety of local shops, cafés and everyday amenities.The property benefits from a driveway providing convenient off-road parking. Upon entering, you are welcomed by a hallway giving access to two of the bedrooms, one of which features an attractive bay window, creating a lovely focal point, while the principal bedroom benefits from a modern three-piece en-suite shower room. Further along, you will find a third bedroom and a contemporary three-piece family bathroom, accessed through a distinctive arched doorway. The bathroom als
£ 400,000
4 bedroom detached house for sale
View photo
House · for sale
£ 650,000
New
4 bedroom detached house for sale
SO50
· 4 Bedrooms · 3 Baths · House
· Garden · Equipped kitchen · Parking
SO50 · 4 Bedrooms · 3 Baths · House · Garden · Equipped kitchen · Parking
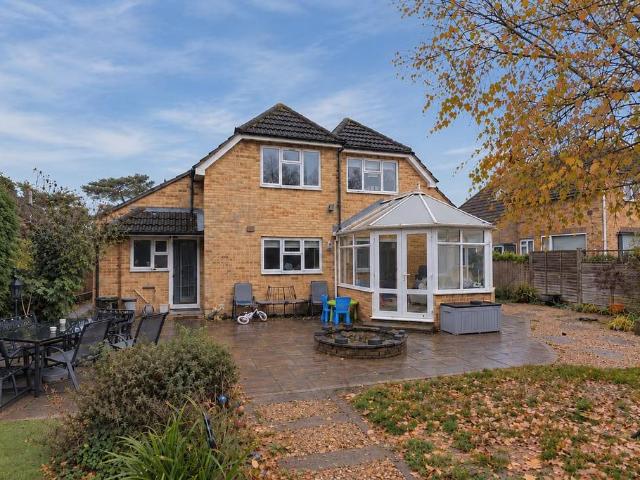
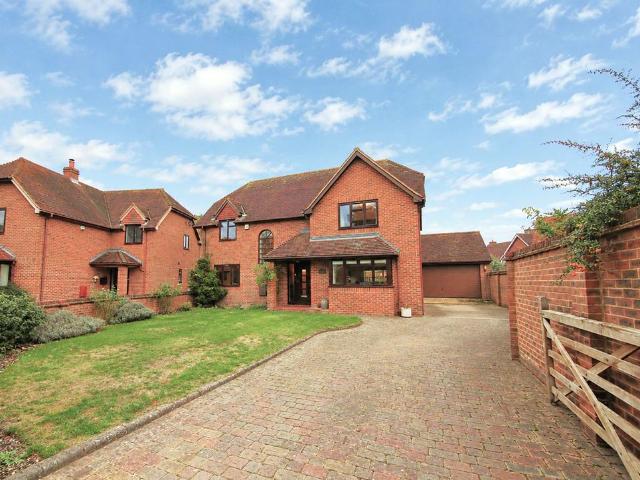
DESCRIPTIONNO FORWARD CHAIN. This substantially extended four bedroom detached house is ideally located within the highly regarded area of Catisfield. The superbly presented and well-proportioned internal accommodation comprises entrance hall, shower room, 20' lounge with bay window, inner hall, study, modern fitted 'L' shaped open plan kitchen/diner/family room, utility and conservatory with French doors onto the rear garden. To the first floor, there are four bedrooms, family bathroom and an en-suite shower room to the main bedroom. Outside, there is ample driveway parking, 30' GARAGE and a beautifully well-maintained private rear garden. Viewing is essential to appreciate the property on offer.ENTRANCE HALLWAYDouble glazed obscure front door with adjoining tall double glazed obscure window to the front aspect. Staircase rising to the first floor with understairs storage cupboard. Cloaks cupboard. Radiator. Archway leading to the inner hall. Wood effect laminate flooring SHOWER ROOMD
£ 650,000
3 bedroom house for sale
View photo
House · for sale
£ 260,000
New
3 bedroom house for sale
SO50
· 3 Bedrooms · 1 Bath · House
· Garden · Equipped kitchen · Parking
SO50 · 3 Bedrooms · 1 Bath · House · Garden · Equipped kitchen · Parking
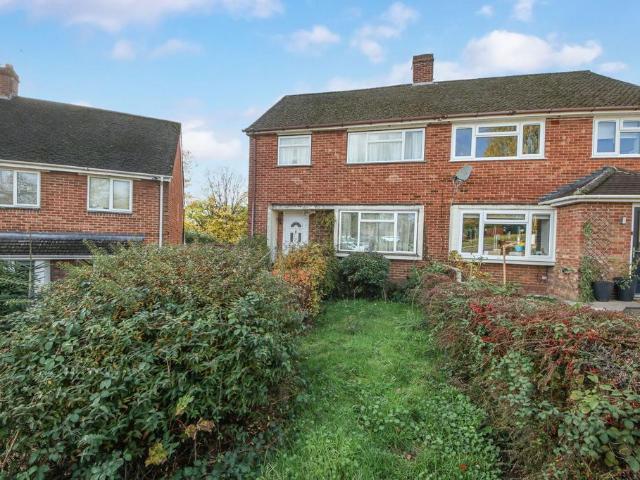
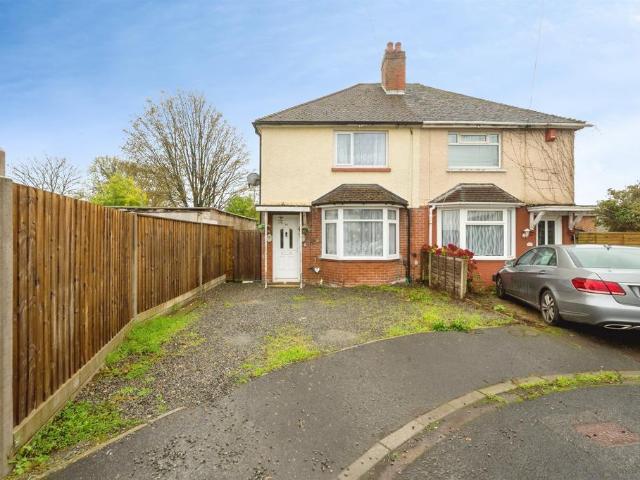
INTRODUCTIONSituated in the highly sought-after area of Midanbury, this three-bedroom semi-detached home offers excellent potential for buyers looking to create a property of their own. Offered to the market with no forward chain, the accommodation comprises an entrance hall, lounge, separate dining room and kitchen on the ground floor. Upstairs, there are three bedrooms and a shower room. Externally, the property benefits from front and rear gardens, together with a car port and additional off-road parking to the rear.LOCATIONMidanburyis ideally located close to Bitterne, which offers a thriving centre with a wide range of shops, everyday amenities and a convenient railway station. Southampton city centre is also easily accessible, providing an extensive choice of retail outlets, including the popular Westquay shopping centre, as well as a variety of bars, restaurants and cinemas, together with a mainline railway station. Southampton Airport is approximately a 20-minute drive away, wh
£ 260,000
2 bedroom semi detached house for sale
View photo
House · for sale
£ 250,000
New
2 bedroom semi detached house for sale
SO50
· 2 Bedrooms · 1 Bath · House
· Garden · Equipped kitchen · Parking · Concierge · Heating
SO50 · 2 Bedrooms · 1 Bath · House · Garden · Equipped kitchen · Parking · Concierge · Heating
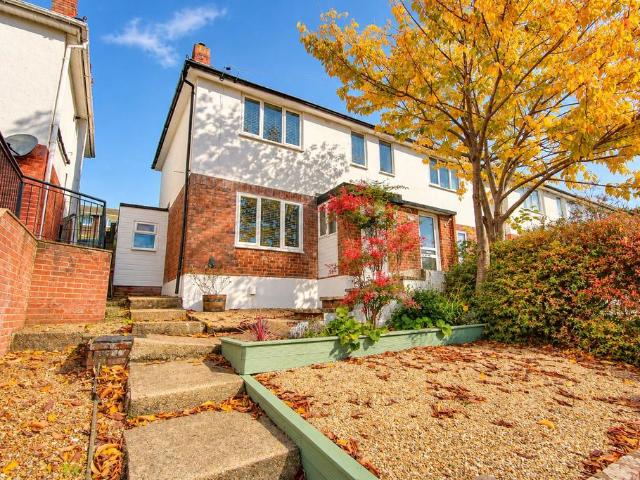
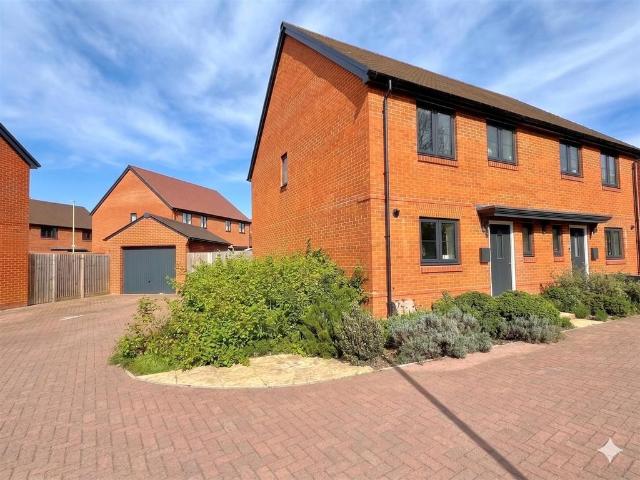
Welcome to Ferndene Way! Located within a sought-after cul-de-sac within the heart of Midanbury is this gorgeous two-bedroom semi-detached home. Renovated throughout, this EXTENDED property offers spacious living accommodation. Step inside into the main entrance hallway flowing through to a sociable, lounge diner with double doors opening into the extension which would make the perfect additional reception room or study. Completing the ground floor is a stylish high gloss fitted kitchen with access to a UTILITY ROOM to the side aspect. Upstairs, it continues to impress with two spacious bedrooms, and a timeless white bathroom suite with metro block tiling and shower over the bathtub. The garden has been beautifully landscaped over tiers and captures the sun into the evening at the very top which is perfect for the summer months. Further benefits include, gas central heating, double glazing and ONE PARKING SPACE!Call us NOW to book your viewing!Entrance Hall:Smooth ceiling, double glaze
£ 250,000
3 bedroom bungalow for sale
View photo
Bungalow · for sale
£ 300,000
New
3 bedroom bungalow for sale
SO50
· 3 Bedrooms · 1 Bath · Bungalow
· Garden · Equipped kitchen · Parking
SO50 · 3 Bedrooms · 1 Bath · Bungalow · Garden · Equipped kitchen · Parking
Welcome to Kathleen Road! This impressive three-bedroom detached chalet bungalow is SOLD WITH NO FORWARD CHAIN and is the perfect family home! Step inside into the main entrance hallway, leading you through to a sociable lounge diner with double doors into an EXTENDED KITCHEN with remaining freestanding and integral appliances included. There is a conservatory to the rear overlooking the SOUTH FACING GARDEN! Completing the ground floor are TWO DOUBLE BEDROOMS and a FOUR-PIECE BATHROOM SUITE! Heading into the loft conversion is an additional bedroom with fitted wardrobe and storage into the eaves, housing a combination gas boiler (which has been regularly serviced). In our opinion, the property's biggest selling point is the rear garden, beautifully landscaped and hosting three storage sheds and wide side access. Further benefits include off-road parking to the front and UPVC double-glazed windows.Call us NOW to book your viewing!Approach:Dropped kerb providing off road parking.Entrance
£ 300,000
1 bedroom apartment for sale
View photo
Flat · for sale
£ 140,000
New
1 bedroom apartment for sale
SO50
· 1 Bedroom · 1 Bath · Flat
· Garden · Equipped kitchen · Parking
SO50 · 1 Bedroom · 1 Bath · Flat · Garden · Equipped kitchen · Parking
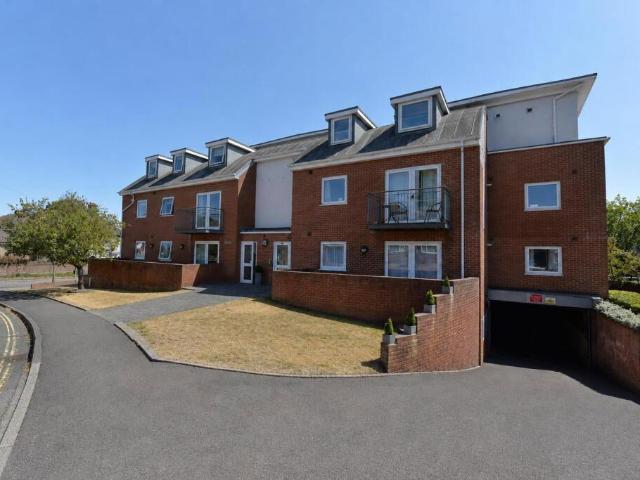
Offered for sale with no forward chain, this one bedroom apartment is located on the top floor of this purpose built block which is situated in the popular Portswood area, close to local amenities. The accommodation comprises entrance hall, sitting room, fitted kitchen, bathroom and double bedroom. Externally there is secure allocated parking and communal gardens. The property also benefits from double glazing and electric heating. ENTRANCE HALL:Textured ceiling. Loft hatch with pull down ladder. Airing cupboard housing hot water tank. Electric heater. Doors to all rooms.SITTING ROOM:Double glazed window to side aspect. Smooth ceiling. Electric heater. Fitted cupboards.KITCHEN:Double glazed window to side aspect. Smooth ceiling. Single drainer sink unit with mixer tap and cupboard under. A range of matching kitchen units with roll top work surface over. Built-in oven with fitted four ring electric hob and extractor over. Integrated fridge. Space and plumbing for washing machine.BEDROOM
£ 140,000
3 bedroom terraced house for sale
View photo
House · for sale
£ 340,000
New
3 bedroom terraced house for sale
SO50
· 3 Bedrooms · 1 Bath · House
· Garden · Equipped kitchen · Heating
SO50 · 3 Bedrooms · 1 Bath · House · Garden · Equipped kitchen · Heating
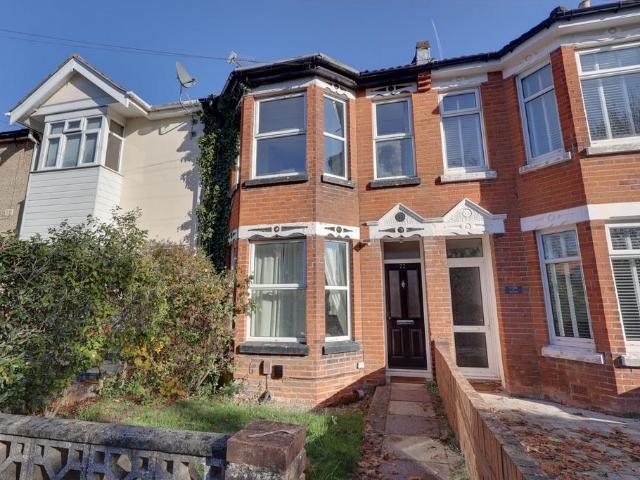
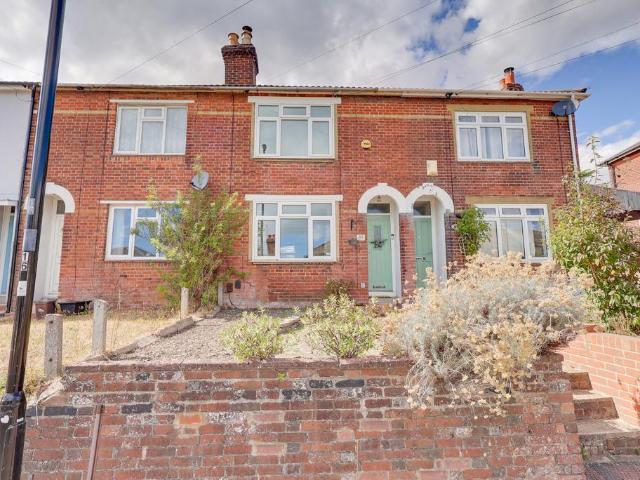
A spacious period terraced property located in the Upper Shirley district which remains one of Southampton's premier residential locations. The property is offered for sale with no forward chain and the accommodation comprises: entrance hall, sitting room, family room, dining room, fitted kitchen, three bedrooms, bathroom and a separate w.c. The property also benefits from double glazing, gas central heating and an enclosed rear garden.ENTRANCE HALLPeriod plaster coving to smooth ceiling. Period feature archway. Stairs to first floor. Laminate flooring.SITTING ROOM 14' (4.27m) x 10' 3 (3.12m):Double glazed bay window to front aspect. Period plaster coving to smooth ceiling. Period plaster ceiling rose. Radiator.FAMILY ROOM 11' 8 (3.56m) x 8' (2.44m):Double glazed window to rear aspect. Coving to smooth ceiling. Radiator.DINING ROOM 13' 2 (4.01m) x 8' 9 (2.67m):Double glazed window to side aspect. Double glazed door opening to rear garden. Smooth ceiling. Radiator. Laminate flooring.KIT
£ 340,000
3 bedroom detached bungalow for sale
View photo
Bungalow · for sale
£ 369,950
New
3 bedroom detached bungalow for sale
SO50
· 3 Bedrooms · Bungalow
· Equipped kitchen
SO50 · 3 Bedrooms · Bungalow · Equipped kitchen
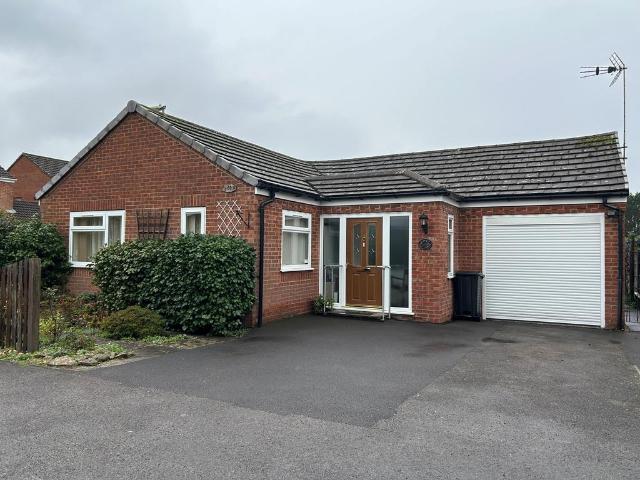
ENTRANCE LOBBY With composite part glazed front door with 2 glazed side panels, side aspect window, tiled floor, smooth plastered ceiling, glazed UPVC door to:ENTRANCE HALL Radiator, hatch to loft space, airing cupboard.LOUNGE c.5.45m x 3.43m (17’10” x 11’3”). Front aspect opaque window overlooking lobby, electric fire, 2 radiators, glazed double doors with glazed side panels leading to conservatory.KITCHEN/BREAKFAST ROOM Having been completely refitted with range of light oak effect units, comprising inset single drainer stainless steel sink unit with cupboard below and adjoining worktop with integrated dishwasher, range of base units with cupboards and drawers with worktops above, range of wall cupboards, pull out racked storage unit. ‘Neff’ gas hob with glass splashback and extractor hood over, 2 ‘Neff’ electric ovens with cupboard and drawers above and below, tiled floor, space for a fridge/freezer, radiator, wine rack, space for breakfast table, smooth plastered ceiling, glazed do
£ 369,950
5 Bedroom House
View photo
House · for sale
£ 765,000
5 Bedroom House
SO50
· 5 Bedrooms · House
· Fireplace · Equipped kitchen · Powder room · Concierge
SO50 · 5 Bedrooms · House · Fireplace · Equipped kitchen · Powder room · Concierge
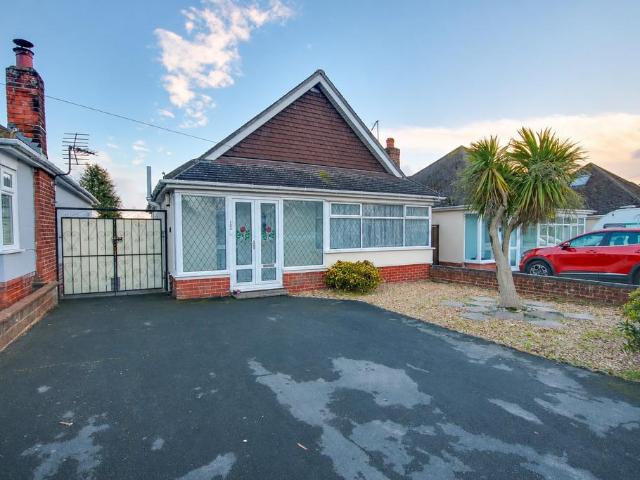
ENTRANCE HALLA composite front door opens into a welcoming and generous entrance hall, immediately setting the tone for the house with oak-effect flooring, an oak and glass staircase rising to the first floor, and doors leading to the principal ground floor rooms. A useful cloakroom is located off the hall.SITTING ROOMA charming principal reception room centred upon an exposed brick fireplace with timber mantel and inset wood burning stove, with a wide bay window to the front elevation drawing in an abundance of natural light. DINING ROOMA wonderfully sociable second reception room with a broad bay window fitted with plantation shutters, oak-effect flooring and ample space for a full family dining suite and further seating, perfect for both everyday meals and entertaining.KITCHENRefitted in a contemporary style, the kitchen is appointed with an extensive range of white high-gloss wall and base units complemented by solid oak block worksurfaces and upstands. Integrated Neff appliances i
£ 765,000
1 bedroom flat for sale
View photo
Flat · for sale
£ 135,000
New
1 bedroom flat for sale
SO50
· 1 Bedroom · 1 Bath · Flat
· Garden · Equipped kitchen · Parking
SO50 · 1 Bedroom · 1 Bath · Flat · Garden · Equipped kitchen · Parking
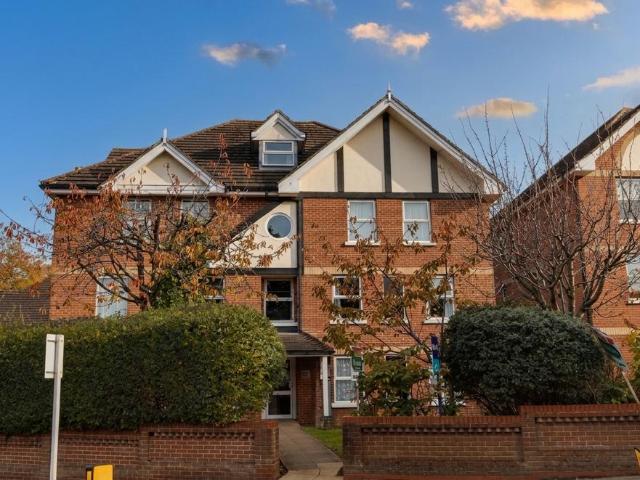
Situated in a convenient central Fareham location, this appealing ground floor apartment offers an excellent opportunity for first-time buyers, downsizers or investors alike. A particular feature is the benefit of its own private entrance, together with both front and rear gardens, creating a welcome sense of independence and outdoor space rarely associated with apartment living.The accommodation is thoughtfully arranged and comprises a comfortable sitting room, separate fitted kitchen and a well-proportioned double bedroom, complemented by the convenience of allocated driveway parking.Externally, the property is particularly appealing, with its own private rear garden providing an excellent space in which to relax, entertain or simply enjoy the warmer months. The private entrance, accessed via the garden, further enhances the feeling of having a home of your own.Of additional note is the attractive tenure, with a quarter share of the freehold and the benefit of a particularly long lea
£ 135,000
3 bedroom terraced house for sale
View photo
House · for sale
£ 260,000
New
3 bedroom terraced house for sale
SO50
· 3 Bedrooms · 1 Bath · House
· Garden · Equipped kitchen · Parking · Patio
SO50 · 3 Bedrooms · 1 Bath · House · Garden · Equipped kitchen · Parking · Patio
SUMMARYSpacious three-bedroom mid-terraced house featuring a modern open-plan kitchen/diner, lounge with media wall and electric fire, family bathroom with separate WC, good-sized rear garden and garage/workshop. On-street parking. Viewing recommended!DESCRIPTIONThis well-presented three-bedroom mid-terraced house offers spacious and modern accommodation, making it an ideal home for families and first-time buyers alike.The ground floor features a spacious lounge complete with a stylish media wall and electric fire, creating a welcoming space to relax and unwind. To the rear, you will find a large open-plan kitchen and dining area, providing an excellent space for family meals, entertaining guests and everyday living.Upstairs, the property benefits from three bedrooms and a family bathroom, complemented by a separate WC for added convenience.Outside, the front garden is laid to lawn with a pathway leading to the entrance. The good-sized rear garden offers a combination of patio and lawn
£ 260,000
2 bedroom terraced house for sale
View photo
House · for sale
£ 230,000
New
2 bedroom terraced house for sale
SO50
· 2 Bedrooms · 1 Bath · House
· Garden · Equipped kitchen · Parking
SO50 · 2 Bedrooms · 1 Bath · House · Garden · Equipped kitchen · Parking
SUMMARYA beautifully maintained two-bedroom mid-terraced home in the highly desirable area of Hedge End, benefiting from a landscaped rear garden and off-road resident parking.DESCRIPTIONA beautifully presented two-bedroom mid-terraced home situated in the highly desirable area of Hedge End.This lovely home has been well maintained throughout and offers comfortable and practical accommodation, making it an ideal choice for first-time buyers, couples or those looking to downsize.Upon entering, you are welcomed into a spacious lounge providing a comfortable and inviting living space. To the rear of the property is a modern fitted kitchen/diner, featuring an integral oven, ample workspace and room for a dining table. A door leads directly out to the rear garden, creating a convenient connection between the kitchen and outside space.Upstairs, the property offers two well-proportioned double bedrooms, along with a family bathroom.Outside, the rear garden has been thoughtfully landscaped to
£ 230,000
5 Bedroom Detached House
View photo
Villa · for sale
£ 1,250,000
5 Bedroom Detached House
SO50
· 5 Bedrooms · Villa
· Balcony · Concierge
SO50 · 5 Bedrooms · Villa · Balcony · Concierge
A fantastic development of just four brand new homes located on a quiet cul-de-sac in Oliver's Battery. The Kingsgate has five bedrooms, three bathrooms, three reception rooms and private balconies from two bedrooms with super views, with a floor area of approximately 2,360 square feet. The Kingsgate - tucked away on a quiet cul-de-sac in the heart of Oliver's Battery, Mount View Place is an exclusive development of just four beautifully crafted homes, designed by renowned development company, Nord Homes. Site visits are available by appointment. Mount View Place is well-positioned to enjoy direct golf course views and is within walking distance to local amenities including a post office, shops, and hairdressers. Surrounded by countryside, Oliver's Battery offers a real sense of community and leafy routes for runners, walkers and outdoor enthusiasts all within 4 miles of Winchester city centre. Mount View Place just four properties with plot 3 being a five bedroom detached luxury home.
£ 1,250,000
3 Bedroom Semi Detached House
View photo
Villa · for sale
£ 650,000
3 Bedroom Semi Detached House
SO50
· 3 Bedrooms · Villa
SO50 · 3 Bedrooms · Villa
A fantastic new build three bedroom home in a brand new exclusive development in Oliver's Battery. Tucked away on a quiet cul-de-sac in the heart of Oliver's Battery, Mount View Place is an exclusive development of just four beautifully crafted homes, designed by renowned development company, Nord Homes. Mount View Place is well positioned to enjoy direct golf course views and is within walking distance to local amenities including a post office, shops, and hairdressers. Surrounded by countryside, Oliver's Battery offers a real sense of community and leafy routes for runners, walkers and outdoor enthusiasts all within 4 miles of Winchester city centre.Site visits are available by appointment only.Mount View Place comprises just four properties with Plot 1 being a three bedroom semi-detached luxury home. Each home is constructed to an exacting standard to optimise modern living, with a contemporary open plan living space, high quality fittings and finishes throughout together with gener
£ 650,000
3 bedroom semi detached house for sale
View photo
House · for sale
£ 166,500
New
3 bedroom semi detached house for sale
SO50
· 3 Bedrooms · 2 Baths · House
· Garden · Equipped kitchen · Parking · Powder room
SO50 · 3 Bedrooms · 2 Baths · House · Garden · Equipped kitchen · Parking · Powder room
W&W are extremely delighted to offer for sale the opportunity to purchase this 45% shared ownership home. This beautifully presented three bedroom semi detached family home enjoys views over Bartley pond. The property boasts three bedrooms, lounge, kitchen/dining room, downstairs cloakroom, main bathroom & en-suite shower room to the main bedroom. The property also benefits from a landscaped rear garden, front/side garden & driveway parking. Bartley Road is a quiet cul de sac situated in the new 'Whiteley Meadows' development. You'll find the development nestled between the picturesque market village of Botley and the bustling shopping destination of Whiteley. If you are looking for a pretty, rural location with the benefits and convenience of many larger shops, restaurants, bars and sports clubs then this is the perfect place for you. Botley train station is just 1.5 miles offering regular services to London Waterloo, Portsmouth and Southampton.Extremely well presented three bedroom s
£ 166,500
1 bedroom apartment for sale
View photo
Flat · for sale
£ 115,000
Updated
1 bedroom apartment for sale
SO50
· 1 Bedroom · 1 Bath · Flat
· Equipped kitchen · Parking
SO50 · 1 Bedroom · 1 Bath · Flat · Equipped kitchen · Parking
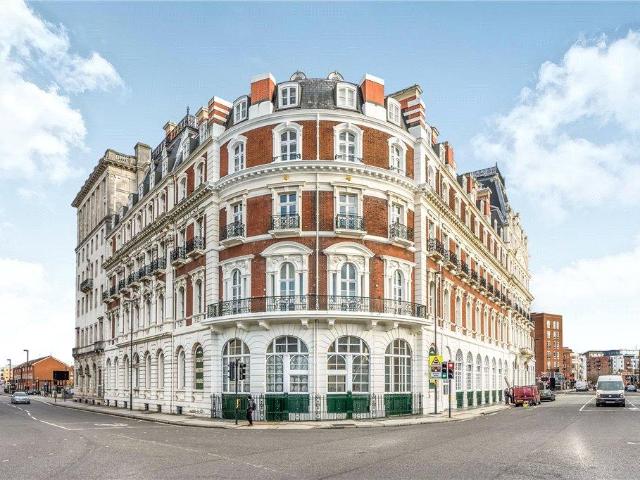
Expect exquisite interiors, timeless period features and classic luxury at every turn. This memorable one double bedroom mezzanine apartment reveals the benefits of an approximate 667 square foot internal accommodation, high characterful ceilings, mighty internal columns, secure allocated parking space and an approximate lease length of 104 years. Leading into the apartment you are welcomed into an elegantly decorated pastel grey entrance hall with a tile floor finish, spiral stair case and a useful down stairs cloak room. The contemporary open plan living lounge/kitchen area is an ideal place to unwind and enjoys the benefits of being located on the South aspect of the building along with showcasing a secondary glazed sizeable sash window, standout wooden flooring and a easy access modern kitchen with built in appliances. The well-proportioned master bedroom is located on Mezzanine level which also provides a walk in shower room and a useful storage cupboard. Further benefits include:
£ 115,000
3 bedroom semi detached house for sale
View photo
House · for sale
£ 370,000
New
3 bedroom semi detached house for sale
SO50
· 3 Bedrooms · 2 Baths · House
· Garden · Equipped kitchen · Parking · Powder room
SO50 · 3 Bedrooms · 2 Baths · House · Garden · Equipped kitchen · Parking · Powder room
W&W are extremely delighted to offer for sale this beautifully presented three bedroom semi detached family home overlooking Bartley pond. The property boasts three bedrooms, lounge, kitchen/dining room, downstairs cloakroom, main bathroom & en-suite shower room to the main bedroom. The property also benefits from a landscaped rear garden, front/side garden & driveway parking. Bartley Road is a quiet cul de sac situated in the new 'Whiteley Meadows' development. You'll find the development nestled between the picturesque market village of Botley and the bustling shopping destination of Whiteley. If you are looking for a pretty, rural location with the benefits and convenience of many larger shops, restaurants, bars and sports clubs then this is the perfect place for you. Botley train station is just 1.5 miles offering regular services to London Waterloo, Portsmouth and Southampton.Extremely well presented three bedroom semi detached family homeEnviable position tucked away in a quiet c
£ 370,000
2 Bedroom Apartment Flat
View photo
Apartment · for sale
£ 70,000
2 Bedroom Apartment Flat
SO50
· 2 Bedrooms · Apartment
· Balcony · Equipped kitchen
SO50 · 2 Bedrooms · Apartment · Balcony · Equipped kitchen
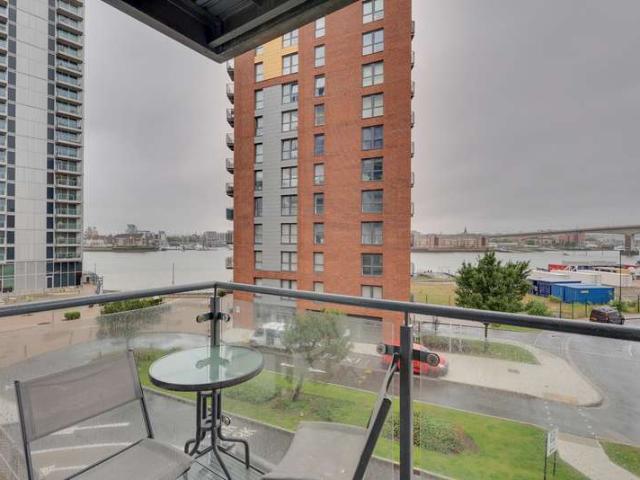
Welcome to Keppel Rise! A spacious and beautifully presented two-bedroom first-floor 35% shared ownership apartment, ideally positioned in the centre of the block and enjoying attractive views over the River Itchen. The standout feature of this home is the impressive 23ft open-plan living space, where west-facing windows flood the room with natural light throughout the afternoon and evening. The fitted kitchen is equipped with an integrated oven, hob and extractor hood, while the elegant lounge area provides direct access to a private balcony overlooking the River Itchen. Generously proportioned, the balcony offers ample space for outdoor seating and is perfectly positioned to enjoy the afternoon sun. The accommodation continues with two well-sized double bedrooms, including an impressive 16ft principal bedroom complete with a spacious walk-in wardrobe. A neutral three-piece bathroom serves the apartment, featuring a panel-enclosed bath with shower over. The welcoming central entrance
£ 70,000
2 bedroom terraced house for sale
View photo
House · for sale
£ 260,000
New
2 bedroom terraced house for sale
SO50
· 2 Bedrooms · 1 Bath · House
· Equipped kitchen
SO50 · 2 Bedrooms · 1 Bath · House · Equipped kitchen
Welcome to Bridge Road! Offering an abundance of space, character and charm, this impressive Victorian two-bedroom terrace house on Bridge Road, Woolston, is a fantastic opportunity for those looking for a beautifully presented home with plenty to offer. Upon entering, a welcoming entrance hall leads through to the heart of the home - an impressive 23ft lounge/diner. This spacious and characterful room is enhanced by a feature log burner with slate hearth, oak mantelpiece, stylish staircase and useful understairs storage, creating a warm and inviting space that is perfect for both relaxing and entertaining. Further into the property, the newly fitted kitchen is a real showstopper. Beautiful shaker-style units are complemented by wood-effect worktops and striking black accents, creating a stylish and contemporary space with plenty of practical appeal. To the first floor, a spacious landing provides access to the loft and leads to two generously proportioned double bedrooms. The master b
£ 260,000
1 bedroom apartment for sale
View photo
Flat · for sale
£ 100,000
1 bedroom apartment for sale
SO50
· 1 Bedroom · 1 Bath · Flat
· Gym · Parking
SO50 · 1 Bedroom · 1 Bath · Flat · Gym · Parking
BEING SOLD VIA SECURE ONLINE AUCTION, TERMS & CONDITIONS APPLY. SUPERB ONE-BEDROOM APARTMENT WITH STUNNING CREEK VIEWS, SECURE PARKING & A PRIME TOWN CENTRE LOCATION! Pattinson Auction are delighted to welcome to the market this superb one-bedroom apartment, located within the highly sought-after Fareham Quays development. Beautifully presented throughout and enjoying stunning views across Fareham Creek towards Cams Hall Golf Course, this modern home offers an outstanding opportunity for first-time buyers, professionals, downsizers and investors alike. Perfectly positioned just moments from Fareham High Street, the property offers excellent access to shops, cafés, restaurants, Fareham's mainline railway station, bus station and the M27, placing Portsmouth approximately 15 minutes away and Southampton around 20 minutes by car. Hill Head and Lee-on-the-Solent beaches, David Lloyd Leisure and Pure Gym are also within easy reach. Fareham Quays is a secure, well-maintained development offer
£ 100,000
3 bedroom semi detached house for sale
View photo
House · for sale
£ 240,000
New
3 bedroom semi detached house for sale
SO50
· 3 Bedrooms · 1 Bath · House
· Garden · Equipped kitchen · Parking
SO50 · 3 Bedrooms · 1 Bath · House · Garden · Equipped kitchen · Parking
SUMMARYA well-presented three-bedroom semi-detached family home tucked away in a quiet cul-de-sac close to Southampton General Hospital. Featuring a spacious living room, extended kitchen, conservatory, driveway parking for multiple vehicles, enclosed rear garden and loft potential. NO CHAIN!DESCRIPTIONSituated within a quiet cul-de-sac close to Southampton General Hospital, this well-presented three-bedroom semi-detached family home offers spacious and versatile accommodation throughout. Set back from the main road, the property enjoys a peaceful position while remaining conveniently located for local amenities, schools and transport links.The accommodation comprises a welcoming entrance hall, a bright bay-fronted living room, an extended kitchen providing ample storage and worktop space, a conservatory with French doors opening onto the rear garden, and a family bathroom. Upstairs, there are three well-proportioned bedrooms, including two doubles and a generous single bedroom. A semi
£ 240,000
2 bedroom ground flat for sale
View photo
Flat · for sale
£ 190,000
New
2 bedroom ground flat for sale
SO50
· 2 Bedrooms · 1 Bath · Flat
· Garden · Parking
SO50 · 2 Bedrooms · 1 Bath · Flat · Garden · Parking
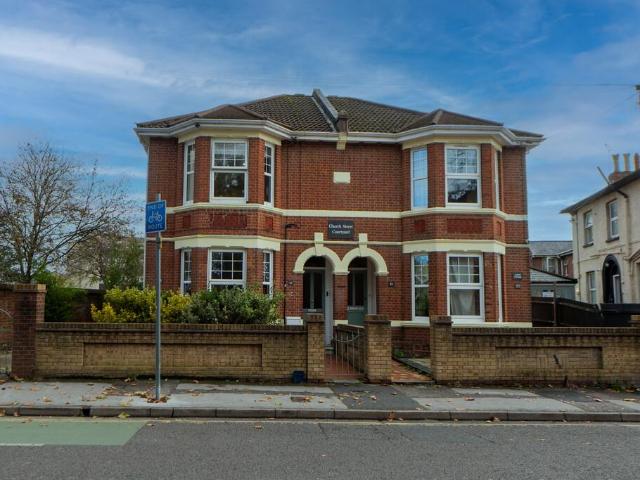
Kings Estates present this two bedroom ground floor flat, situated on Church Street! This flat has been looked after and is well presented, with a refurbishment just been done before marketing. The property comes with private side access and a dedicated parking off street parking spot on the front, leading through to a brick shed and a communal garden. Only walking distance from the main high street with shops, restaurants and bus connections to the city centre and the train station only a 10 min bus ride away. In addition, St James Park is walking distance from the property, giving access to nature.Suited for any first time buyers or investors looking to expand their portfolio! Call Kings to book in now
£ 190,000
2 bedroom apartment for sale
View photo
Flat · for sale
£ 240,000
New
2 bedroom apartment for sale
SO50
· 2 Bedrooms · 1 Bath · Flat
· Equipped kitchen · Parking · Concierge
SO50 · 2 Bedrooms · 1 Bath · Flat · Equipped kitchen · Parking · Concierge
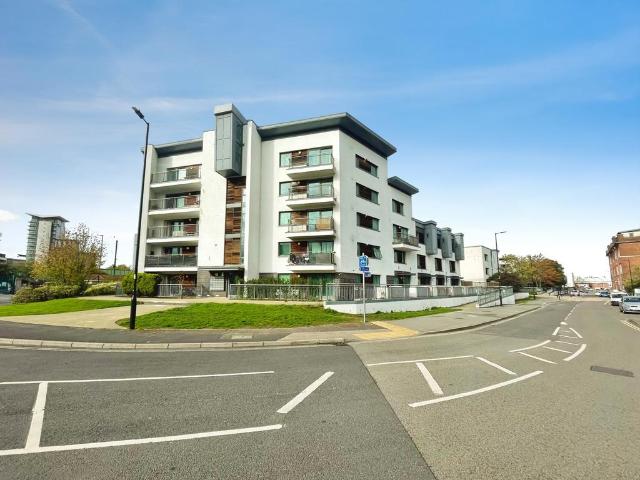
A well-presented two-bedroom duplex flat on Andersons Road in central Southampton, offered in good condition and ready to occupy.The property provides a comfortable layout with a bright reception room featuring neutral décor, wood-effect flooring and French doors. Access onto a private outside courtyard, offering useful outdoor space for seating or container planting. The modern fitted kitchen includes ample storage, tiled flooring and worktop space, with fitted appliances. Both bedrooms are double-sized with carpeted floors and neutral walls, providing a practical blank canvas. The bathroom is finished with contemporary tiling and a white suite with shower over bath. A hallway with fitted carpeting and bannister gives a pleasant sense of separation between living and sleeping areas. There is the added benefit of undercover parking, providing sheltered off-street parking in this central location.Andersons Road sits close to the city centre and Ocean Village, giving access to a range of
£ 240,000
4 bedroom detached house for sale
View photo
House · for sale
£ 800,000
New
4 bedroom detached house for sale
SO50
· 4 Bedrooms · 3 Baths · House
· Garden · Parking · Equipped kitchen
SO50 · 4 Bedrooms · 3 Baths · House · Garden · Parking · Equipped kitchen
INTRODUCTIONThis impressive and individually designed, four bedroom family home offers beautifully presented accommodation throughout and benefits from an attractive, south easterly facing rear garden, a detached double garage and ample driveway parking.Built by Liberty Homes, the ground floor features a wonderful, open plan kitchen/diner with integrated appliances and central island, a generous lounge with French doors to the rear garden, a study, utility room and a WC.On the first floor there are four, well-proportioned double bedrooms, with en-suite facilities to the master and second bedroom, as well as a stylish, four-piece family bathroom.LOCATIONThe property is situated in the semi-rural village of Burridge and is within walking distance of the River Hamble, as well as close to a range of amenities including Whiteley’s large shopping village, local schools and the M27 motorway links.GROUND FLOORThe welcoming entrance hall has stairs to the first floor, a built-in storage cupboar
£ 800,000
3 bed house for sale
2 pictures
House · for sale
£ 700,000
New
3 bed house for sale
SO50
· 3 Bedrooms · House
SO50 · 3 Bedrooms · House
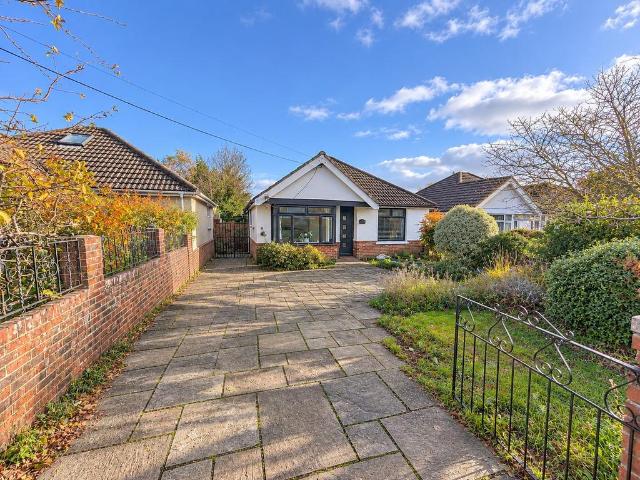
Nestled on the desirable Hill Road in Fareham, this stunning three-bedroom detached chalet bungalow offers an exceptional living experience. Spanning an impressive 2,185 square feet, the property has been meticulously improved by the current owners, presenting an immaculate interior that is sure to impress. Upon entering, you will be greeted by a high specification finish that reflects modern living while maintaining a warm and inviting atmosphere. Each room has been thoughtfully renovated, ensuring that every corner of this home is both functional and aesthetically pleasing. The spacious layout provides ample room for relaxation and entertaining, making it perfect for families or those who enjoy hosting guests. The property boasts a generous driveway, accommodating up to four vehicles, which is a rare find in this sought-after Portchester location. This feature adds convenience and ease for residents and visitors alike. With its prime location, this chalet bungalow is not only a beaut
£ 700,000
3 bedroom semi detached house for sale
View photo
House · for sale
£ 550,000
New
3 bedroom semi detached house for sale
SO50
· 3 Bedrooms · 2 Baths · House
· Garden · Fireplace · Equipped kitchen
SO50 · 3 Bedrooms · 2 Baths · House · Garden · Fireplace · Equipped kitchen
Graham & Co are delighted to present to market this period and characterful three bedroom home, with stunning garden in the heart of the village.A charming mid-1800s cottage full of character, beautifully extended to create a spacious and welcoming family home in the heart of Sutton Scotney. Original features include sash windows, fireplaces, and a restored hand water pump, blending period charm with modern living.The accommodation includes a cosy sitting room with a wood-burning stove, a separate family room, and a bespoke kitchen, open plan to the dining area with doors leading out to the garden. The ground floor also offers a shower room, utility area, and porch with additional storage space.Upstairs there are three bedrooms and a family bathroom. The main bedroom features a vaulted ceiling, fitted wardrobes, and lovely garden views. The second bedroom also provides access to the attic room, supplementing the accommodation.Outside, the mature rear garden is a real highlight, with pa
£ 550,000
2 bedroom detached bungalow for sale
View photo
Bungalow · for sale
£ 279,000
New
2 bedroom detached bungalow for sale
SO50
· 2 Bedrooms · 1 Bath · Bungalow
· Equipped kitchen · Parking
SO50 · 2 Bedrooms · 1 Bath · Bungalow · Equipped kitchen · Parking
A well presented freehold two bedroom detached bungalow situated in the popular Peel Common location, benefitting from a modern fitted kitchen and bathroom, air conditioning, spacious lounge/ diner, garage & allocated parking to the rear. *The Accommodation Comprises:-Obscured UPVC double glazed front door to:Entrance Hall:-Inset spotlights, radiator, cupboard housing meters and consumer unit, cupboard housing gas boiler with shelving, access to loft space, thermostat control to wall.Kitchen:- - 9' 3' x 8' 4' (2.82m x 2.54m)UPVC double glazed window to front elevation, refitted with a range of base cupboards and matching eye level units, roll top worksurface, one and a half bowl single drainer sink unit with mixer tap, integrated oven and grill, integrated gas hob with extractor hood over, space and plumbing for washing machine, space for fridge/ freezer and tumble dryer.Lounge/ Dining Room:- - 21' 9' x 12' 3' (6.62m x 3.73m) narrowing to 9' 3' (2.82m)UPVC double glazed windows to fron
£ 279,000
2 bedroom apartment for sale
View photo
Flat · for sale
£ 255,000
New
2 bedroom apartment for sale
SO50
· 2 Bedrooms · Flat
· Equipped kitchen
SO50 · 2 Bedrooms · Flat · Equipped kitchen
Plot 74 | Bolete House | Woodlands Chase This second floor apartment offers easy access to the local amenities at Whiteley Shopping Centre and is also surrounded by beautiful green space. Inside, this apartment offers a sociable open plan fitted kitchen and living room providing the perfect social hub for entertaining friends and family. Access to the private terrace is through a patio door from the living area allowing light to flood the room and provide space to relax outdoors during those warmer months. With two spacious double bedrooms and a storage space off the hallway, this home is perfect for first time buyers. Tenure: Leasehold Estate management fee: £250 Estate management company: Remus Management Limited Council Tax Band: TBC - Council Tax Band will be confirmed by the local authority on completion of the property EPC rating: TBC Warranty provider: NHBC Document signing fee: £120 First Time Buyer Stamp Duty Land: Estimated amount may apply depending on buyer circumstances. P
£ 255,000

Get email alerts

Don't miss out: be the first to know about new properties

The alert was correctly created

On subscribing you accept the conditions of use and the privacy policy
Alert
Receive new ads in your inbox
Save this search
Receive alerts for new listings

We'll send you an email when we have new properties for: "Properties for sale in SO50"

The alert was correctly created

Chestnut Avenue SO50 Eastleigh
Monks Way SO50 Eastleigh
Get email alerts and be the first to see new listings
Required field
On subscribing I accept the terms of the privacy policy
Perfect! You'll soon start receiving new listings via email
Alert
Receive an email when we have new ads for Properties for sale in SO50
Save this search
Filters

Bedrooms

Size (sq.ft)

sq.ft
sq.ft

Price

£
£

Property type

Bathrooms

Clear all filters
Receive notifications when new entries are published.