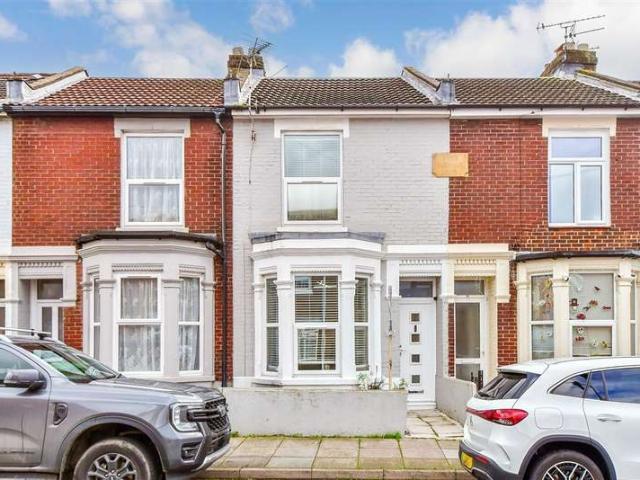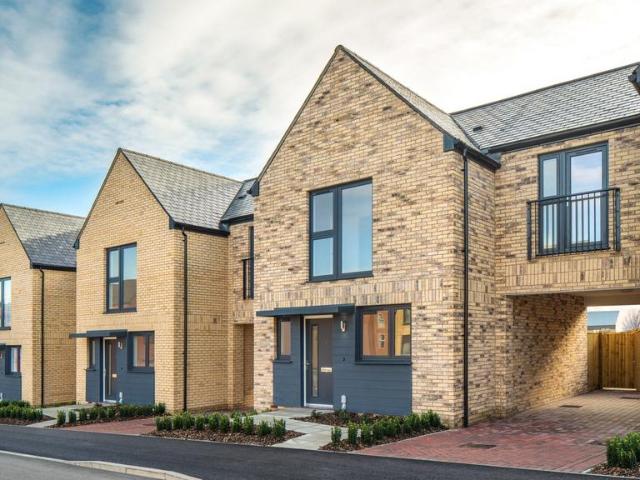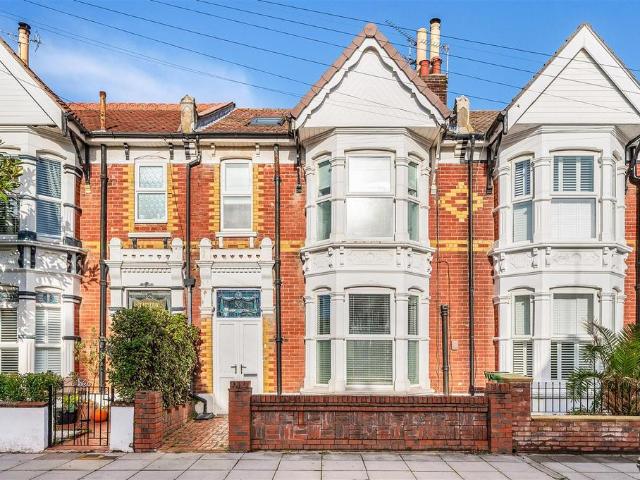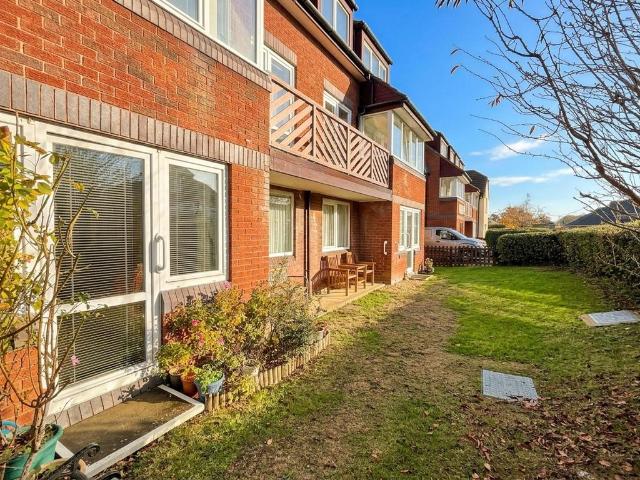
8,759 properties for sale in SO50

2 bedroom flat for sale
View photo
Flat · for sale
£ 240,000
2 bedroom flat for sale
SO50
· 2 Bedrooms · Flat
· Garden · Equipped kitchen · Parking
SO50 · 2 Bedrooms · Flat · Garden · Equipped kitchen · Parking
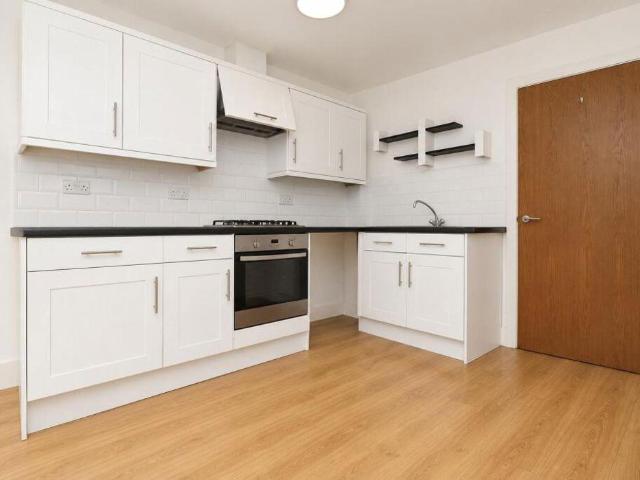
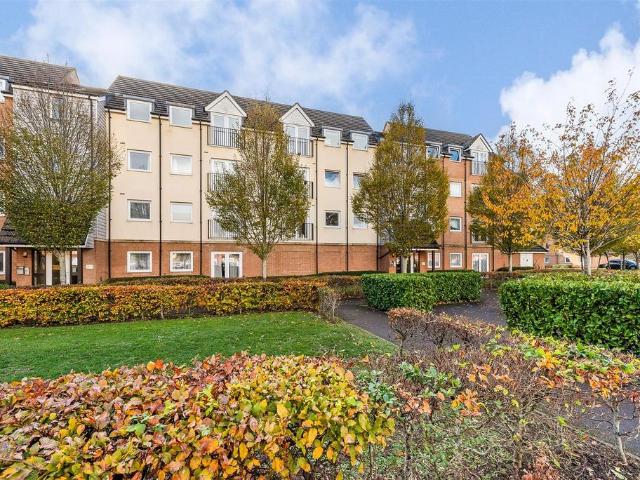
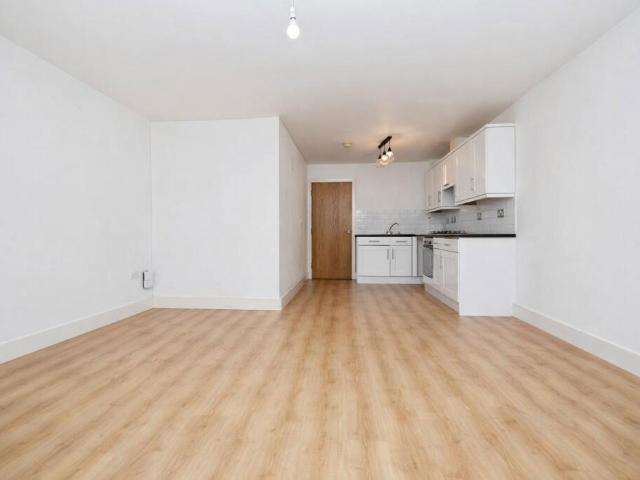
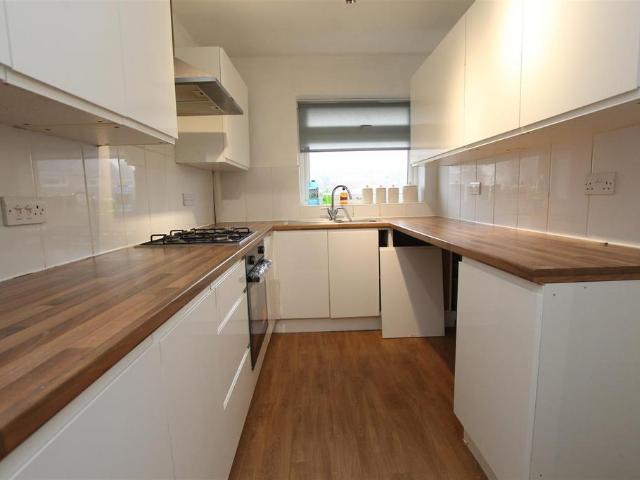
A spacious 2 double bedroom first floor maisonette in a popular location off Sandy Lane, within easy walking distance of local shops. Ground floor entrance hall with stairs to a large bright landing, living room, fitted kitchen, 2 double bedrooms and a bathroom. Garage & Private Garden.Vacant no chain. Entrance Hallway - Textured ceiling, ceiling light point, water stop valve. A cupboard opens housing the utility meters and fuse board/consumer unit.A turning staircase leads to the first floor.Landing - Accessed by a six panelled door;Textured ceiling, ceiling light point, access to the roof void with a drop down ladder and benefits from boarding and lighting (the combination boiler is situated here). Natural light is provided by upvc double glazed window to the side aspect, double panel radiator, provision of power points and telephone point.From here a six panel door opens to the lounge.Lounge - 3.83 x 4.49 (12'6 x 14'8) - Textured ceiling, ceiling light point, upvc double glazed wind
£ 240,000
2 bedroom bungalow for sale
View photo
Bungalow · for sale
£ 270,000
New
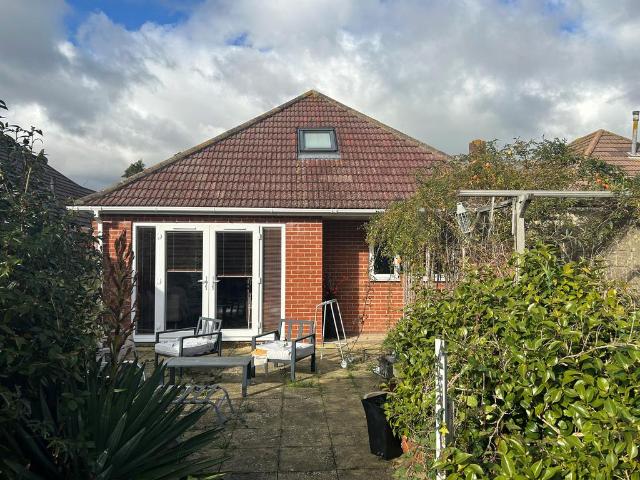
2 bedroom bungalow for sale
SO50
· 2 Bedrooms · Bungalow
· Garden · Equipped kitchen · Parking · Patio
SO50 · 2 Bedrooms · Bungalow · Garden · Equipped kitchen · Parking · Patio
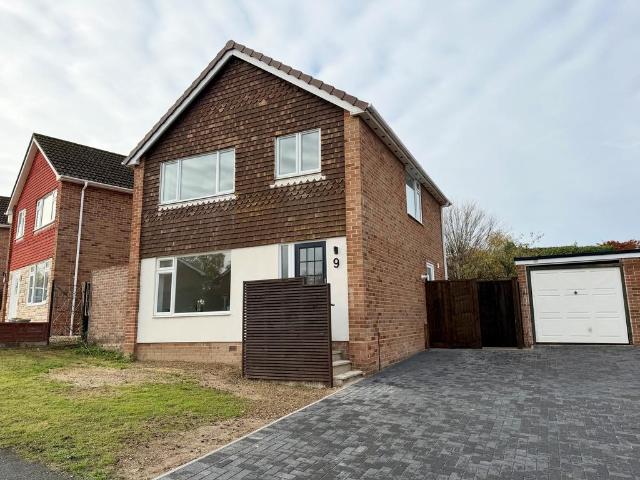
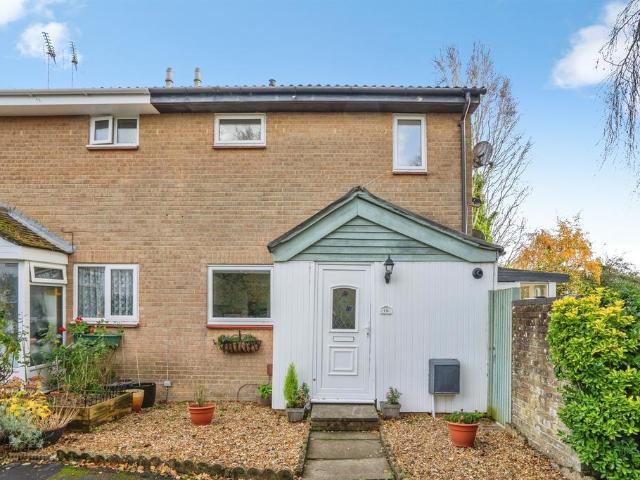
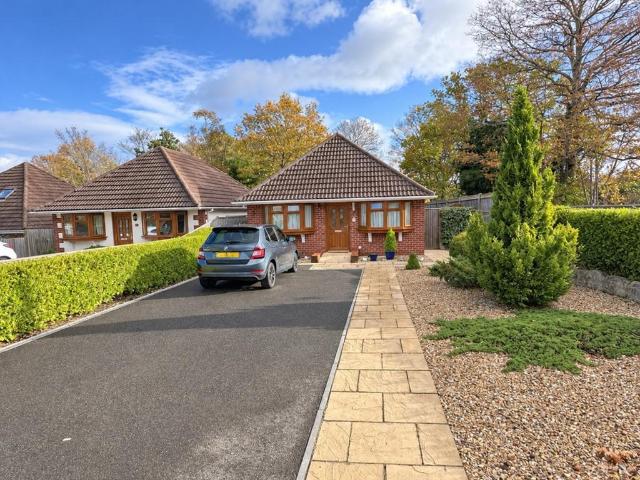
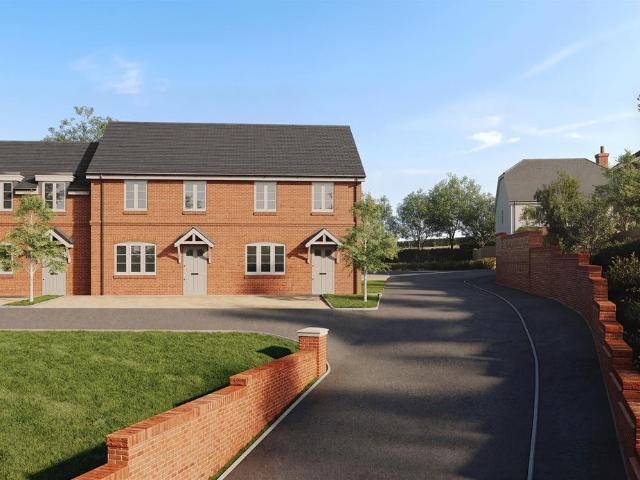
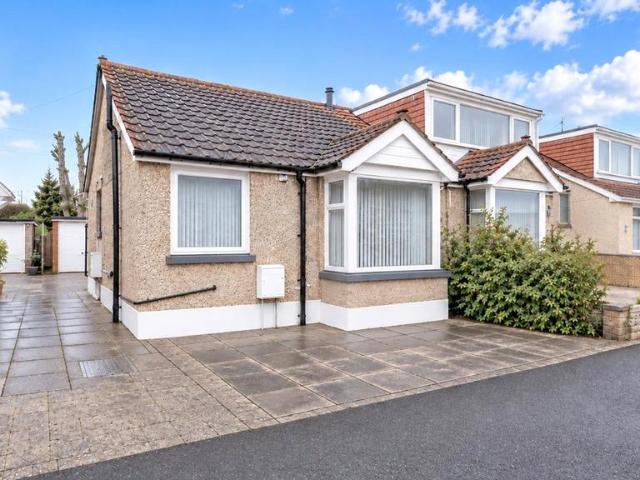
Offered with No Forward Chain!We are delighted to bring to the market this two bedroom semi-detached bungalow, currently undergoing a comprehensive refurbishment throughout. The images provided are for illustrative purposes and represent the expected finish of the completed property.A unique opportunity for prospective buyers, the current owner is willing to discuss and potentially accommodate preferred carpet and wall colour choices, subject to an agreed sale prior to completion of the refurbishment works.The accommodation comprises a welcoming entrance hall leading to a spacious lounge, which enjoys direct access to the conservatory and rear garden. There are two well proportioned bedrooms, alongside a newly fitted kitchen and shower room.Externally, the property benefits from a paved driveway providing off-road parking to the front, with gated side access leading to the garage and rear garden. The enclosed rear garden features a patio area, ideal for outdoor entertaining, as well as
£ 270,000
2 bed house for sale
2 pictures
House · for sale
£ 205,000
New
2 bed house for sale
SO50
· 2 Bedrooms · House
· Garden · Equipped kitchen · Parking
SO50 · 2 Bedrooms · House · Garden · Equipped kitchen · Parking
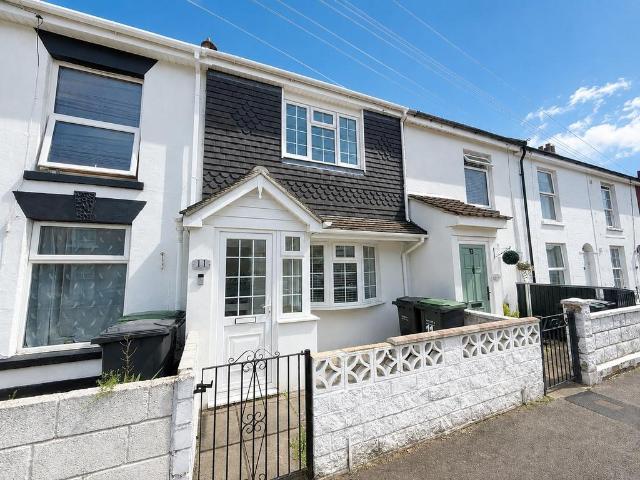
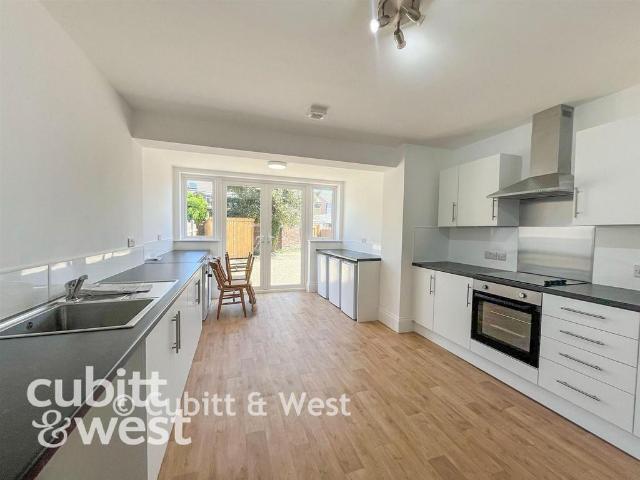
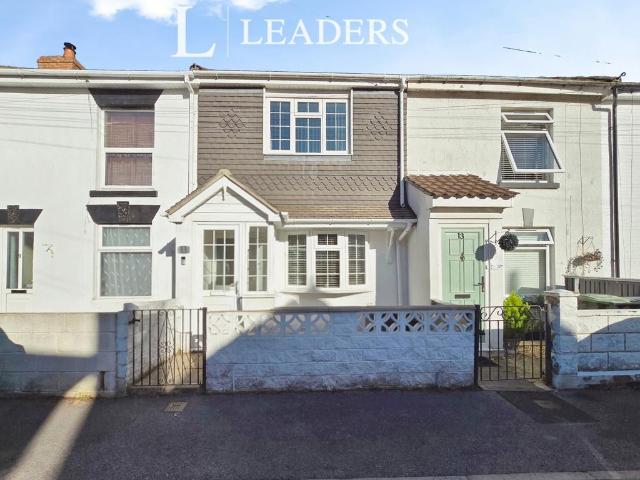
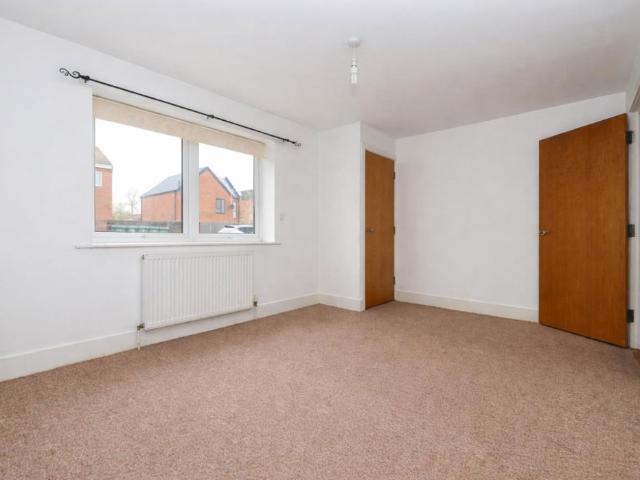
We are pleased to present this two-bedroom mid-terraced home, offering well-proportioned accommodation arranged over two floors and making an ideal purchase for first-time buyers or investors alike. The ground floor comprises an entrance hall, convenient downstairs WC, fitted kitchen and a spacious lounge/diner with access out to the rear garden. Upstairs, there are two bedrooms, with the principal bedroom benefiting from its own en-suite, alongside a separate family bathroom. Externally, the property benefits from a rear garden with a raised decking area and artificial lawn, together with the added advantage of off-road parking. Offered with no onward chain, this property presents an excellent opportunity for both owner-occupiers and buy-to-let investors
£ 205,000
2 bed house for sale
2 pictures
House · for sale
£ 267,000
New
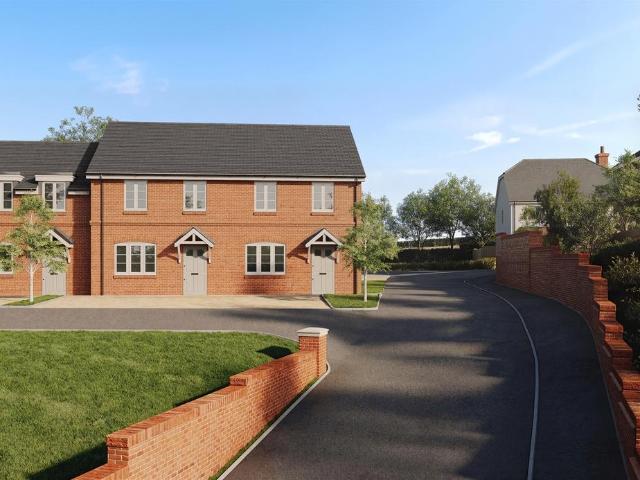
2 bed house for sale
SO50
· 2 Bedrooms · House
· Garden · Equipped kitchen · Powder room
SO50 · 2 Bedrooms · House · Garden · Equipped kitchen · Powder room
Stunning Two Bedroom Home in a Private Road Beautifully Presented Throughout Situated within a desirable private road, this stunning two-bedroom home is presented in exceptional, show home condition and has undergone a number of recent improvements, making it an ideal purchase for buyers looking for a property they can simply move straight into. The accommodation on the ground floor comprises an entrance hall, downstairs cloakroom/WC and a newly fitted modern kitchen complete with integrated appliances. There is also a spacious lounge/diner providing an excellent space for relaxing and entertaining, with French doors opening directly onto the rear garden. On the first floor, there are two generous double bedrooms, together with a newly fitted contemporary bathroom suite. Externally, the property benefits from a good-sized, southerly facing rear garden which enjoys a pleasant degree of privacy, with no properties directly overlooking the rear. There is also a rear access gate. To the fr
£ 267,000
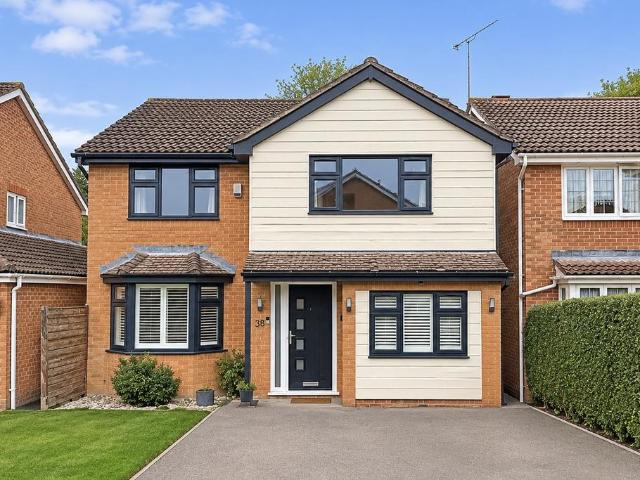
4 bedroom detached house for sale
View photo
House · for sale
£ 660,000
New
4 bedroom detached house for sale
SO50
· 4 Bedrooms · House
· Equipped kitchen
SO50 · 4 Bedrooms · House · Equipped kitchen
Plot 53: The DawlishStep into the Dawlish's spacious entrance hall and you'll immediately feel the embrace of luxury and comfort.Designed with the whole family in mind, the kitchen / dining / family room caters to every need, from the morning hustle to evening gatherings. The Symphony kitchen, fully equipped with smart storage solutions, and the handy separate utility room maximise every inch of space with ease. The ground floor is complete with the inviting family lounge, and a quiet home office bathed in natural light.Upstairs, the Dawlish offers four double bedrooms. The luxurious master bedroom boasts fitted wardrobes and a private en suite shower room. The second bedroom is perfect for guests, with its own en suite and space for additional wardrobes. The family bathroom, centrally located, features brand new contemporary Roca sanitary ware, fitted just for you when you move in.Visit our Sales Centre or get in touch to book an appointment today.Why Should You Buy New?There are plen
£ 660,000
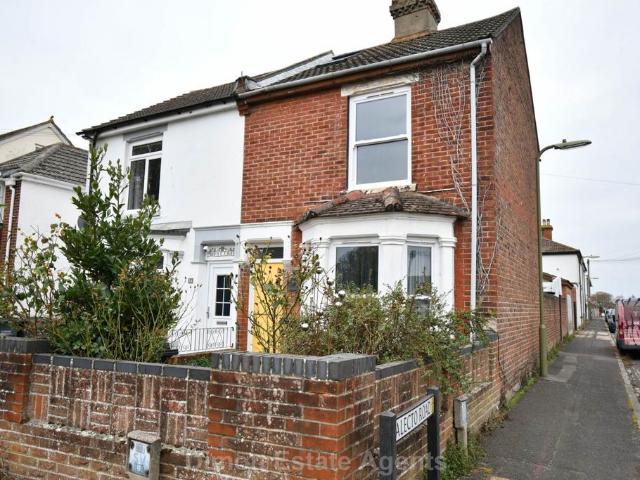
3 Bedroom Terraced House
View photo
Terraced House · for sale
£ 170,000
3 Bedroom Terraced House
SO50
· 3 Bedrooms · Terraced House
· Garden · Equipped kitchen
SO50 · 3 Bedrooms · Terraced House · Garden · Equipped kitchen
This mid terraced house is conveniently located close to Cowes town centre, sailing club and ferry links to the mainland. The property has lovely bay windows and a gated access. After some updating this could be a real gem of a house making it a great crew house, buy to let or first time purchase.This property is for sale by the Modern Method of Auction. Should you view, offer or bid on the property, your information will be shared with the Auctioneer, iamsold.Room sizes: Entrance Hall Lounge: 11'10 x 9'6 (3.61m x 2.90m) Dining Room: 10'10 x 9'5 (3.30m x 2.87m) Kitchen: 10'5 x 7'8 (3.18m x 2.34m) Utility Area: 8'0 x 5'6 (2.44m x 1.68m) Landing Bathroom Bedroom 3: 8'0 x 5'6 (2.44m x 1.68m) Bedroom 2: 11'2 x 9'6 (3.41m x 2.90m) Bedroom 1: 12'7 x 12'0 (3.84m x 3.66m) Front & Rear Gardens AUCTIONEER'S COMMENTS This property is for sale by the Modern Method of Auction. Should you view, offer or bid on the property, your information will be shared with the Auctioneer, iamsold.This method of
£ 170,000
3 Bedroom Terraced House
View photo
Terraced House · for sale
£ 240,000
3 Bedroom Terraced House
SO50
· 3 Bedrooms · Terraced House
· Garden · Equipped kitchen
SO50 · 3 Bedrooms · Terraced House · Garden · Equipped kitchen
A deceptively large terraced home situated in the popular area of Stamshaw, offering excellent transport links in and out of the city. Well presented throughout, the property provides generously proportioned accommodation and is ready to move straight into with no work required.Room sizes: Entrance Hallway Lounge: 15'1 into bay x 9'5 (4.60m x 2.87m) Dining Room: 10'11 x 8'2 (3.33m x 2.49m) Kitchen: 10'5 x 7'9 (3.18m x 2.36m) Utility Room: 7'6 x 3'2 (2.29m x 0.97m) Bathroom Landing Bedroom 1: 12'11 x 11'6 (3.94m x 3.51m) Bedroom 2: 11'0 x 8'4 (3.36m x 2.54m) Bedroom 3: 10'7 x 7'10 (3.23m x 2.39m) Rear Garden Front Forecourt The information provided about this property does not constitute or form part of an offer or contract, nor may it be regarded as representations. All interested parties must verify accuracy and your solicitor must verify tenure/lease information, fixtures & fittings and, where the property has been extended/converted, planning/building regulation consents. All dimens
£ 240,000
3 bedroom terraced house for sale
View photo
House · for sale
£ 535,000
New
3 bedroom terraced house for sale
SO50
· 3 Bedrooms · 2 Baths · House
· Garden · Balcony · Equipped kitchen · Patio
SO50 · 3 Bedrooms · 2 Baths · House · Garden · Balcony · Equipped kitchen · Patio
The sitting room features double doors, which over look and open out into the lawned rear garden and generous patio space. The separate kitchen / dining area includes integrated appliances, a perfect location to host, whilst a W/C and store cupboard complete the ground floor.Upstairs sits three double bedrooms, a family bathroom and a separate study. Bedroom 1 features a Juliet balcony, built-in wardrobe and an en-suite, whilst bedrooms 2 and 3 act as ideal guest or children's bedrooms
£ 535,000
4 bedroom terraced house for sale
View photo
House · for sale
£ 365,000
New
4 bedroom terraced house for sale
SO50
· 4 Bedrooms · 2 Baths · House
· Garden · Equipped kitchen · Concierge
SO50 · 4 Bedrooms · 2 Baths · House · Garden · Equipped kitchen · Concierge
A Beautifully Presented Four Bedroom Home with Two Reception Rooms, Contemporary Kitchen, Versatile Loft Room & Insulated Garden Workshop with Complete Onward Chain!The Property - A fantastic opportunity to acquire this well-appointed and thoughtfully upgraded home, offering spacious and versatile living accommodation, two reception rooms, a beautifully equipped kitchen, separate utility room and an impressive insulated garden workshop.With a number of modern improvements throughout, this property offers a wonderful balance of character, practicality and contemporary living, in a convenient and popular residential area of Portsmouth.*Ground Floor Accommodation*The sitting room provides a welcoming and comfortable space, benefiting from laminate flooring, access to ultrafast fibre broadband and a NEST smart heating controller.A separate lounge/snug offers a particularly cosy setting, featuring a charming log-burning stove and laminate flooring, making it the perfect space to unwind duri
£ 365,000
1 bedroom flat for sale
View photo
Flat · for sale
£ 50,000
New
1 bedroom flat for sale
SO50
· 1 Bedroom · 1 Bath · Flat
· Garden · Lift · Equipped kitchen · Parking
SO50 · 1 Bedroom · 1 Bath · Flat · Garden · Lift · Equipped kitchen · Parking
A well-presented GROUND FLOOR retirement apartment, offered for sale with NO CHAIN. The property provides well proportioned accommodation including a bedroom with built-in wardrobe, a living room, a kitchen, a shower room and direct access to the gardens. The development was constructed by respected home builder McCarthy & Stone Ltd. and features a lift, a residents' lounge, a laundry room, a 24 hour emergency care line, communal gardens and on-site parking. We strongly advise an internal viewing of this appealing retirement property built specifically for the over 60s
£ 50,000
2 bedroom semi detached house for sale
View photo
House · for sale
£ 275,000
New
2 bedroom semi detached house for sale
SO50
· 2 Bedrooms · 1 Bath · House
· Garden · Parking · Fireplace · Equipped kitchen · Concierge · Heating
SO50 · 2 Bedrooms · 1 Bath · House · Garden · Parking · Fireplace · Equipped kitchen · Concierge · Heating
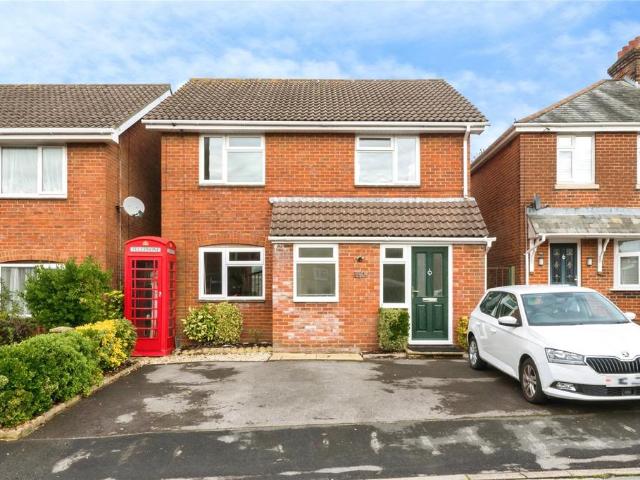
A 2 bed semi detached house with 2 reception rooms and spacious kitchen/dining room. The bathroom is of a good size and located on the first floor. Majority of PVCu double glazing replaced 2024, gas central heating installed. Outside is a DOUBLE GARAGE.Entrance HallComposite front door, ceramic tiled floor, radiator, pedal staircase leading to first floor.Lounge - 12'11 (3.94m) Into Bay x 10'8 (3.25m)Cast iron fireplace on marble hearth, tiled floor, PVCu double glazed sash window, radiator.Dining Room - 10'0 (3.05m) x 10'9 (3.28m)PVCu double glazed window, radiator.Kitchen / Breakfast Room - 16'2 (4.93m) x 8'5 (2.57m)Single drainer stainless steel sink unit, wall and base cupboards with worksurface over, plumbing for washing machine, space for fridge/freezer, built in oven and 4 ring gas hob, PVCu double glazed window, ceramic tiled floor, radiator, stable door to garden.ON THE 1ST FLOORLandingAccess to loft space, overstairs cupboard with wall mounted gas central heating boiler.Loft
£ 275,000
3 bedroom detached house for sale
View photo
House · for sale
£ 385,000
New
3 bedroom detached house for sale
SO50
· 3 Bedrooms · 2 Baths · House
· Fireplace · Equipped kitchen
SO50 · 3 Bedrooms · 2 Baths · House · Fireplace · Equipped kitchen
ENTRANCE HALL Composite glazed front door, meter/coats cupboard, stairs, door to:LOUNGE c.4.98m narrowing to x 4.04m x 4.06m (16’4” narrowing to 13’3” x 13’4”). Radiator, opening to fireplace, understairs cupboard, front aspect window, door to:KITCHEN/DINER c.5.92m x 3.51m narrowing to 3.23m (19’5” x 11’6” narrowing to 10’7”). Range of base units with cupboards and drawers, Quartz worktops with matching upstands, sink with drainer, ‘AEG’ induction cooker with stainless steel extractor fan over, part tiled walls, ‘AEG’ built in oven, storage cupboard, radiator, understairs cupboard, UPVC sliding doors to rear, UPVC glazed door to side, rear aspect window.LANDING Hatch to loft space, radiator, large side aspect window with distant views over Southampton Water.BEDROOM 1 c.3.43m x 3.35m (11’3” x 11’). Radiator, front aspect window, door to:EN SUITE WC, wash hand basin in vanity unit, shower cubicle with plumbed in shower over with rain effect shower head overand glazed sliding doors, fully
£ 385,000
3 bedroom link detached house for sale
View photo
House · for sale
£ 325,000
3 bedroom link detached house for sale
SO50
· 3 Bedrooms · 2 Baths · House
· Garden · Equipped kitchen · Parking · Patio · Concierge
SO50 · 3 Bedrooms · 2 Baths · House · Garden · Equipped kitchen · Parking · Patio · Concierge
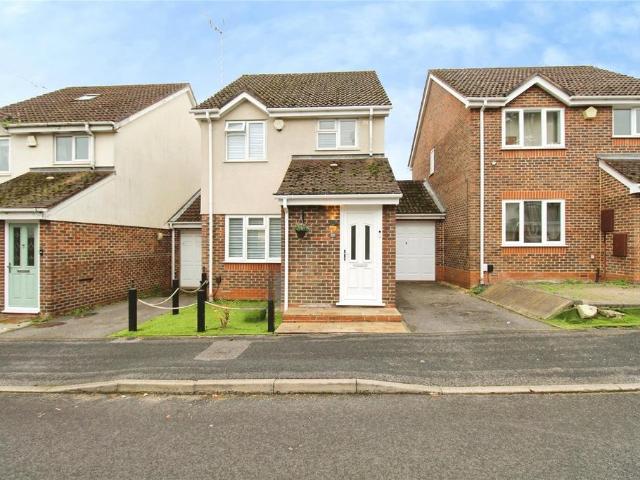
For sale – an immaculate three bedroom link-detached house in the popular West End area of Southampton, ideal for families seeking a ready-to-move-into home.The ground floor offers a bright reception room with neutral décor and a practical layout for both seating and play or study space. To the rear, a contemporary kitchen/diner forms the hub of the home, fitted with sleek cabinetry, integrated oven and generous worktop space. French doors open directly onto a landscaped rear garden with patio and level lawn, providing a pleasant setting for outdoor dining and children’s play. A modern downstairs shower room/WC completes the ground floor.Upstairs are three well-presented bedrooms and a stylish family bathroom with white suite and tiled walls. The main bedroom benefits from its own en suite shower room, giving valuable additional privacy. Décor throughout is consistently modern and light, with well-maintained flooring and fittings.Externally, the property provides a driveway, garage and
£ 325,000
4 bedroom terraced house for sale
View photo
House · for sale
£ 665,000
New
4 bedroom terraced house for sale
SO50
· 4 Bedrooms · 3 Baths · House
· Garden · Equipped kitchen
SO50 · 4 Bedrooms · 3 Baths · House · Garden · Equipped kitchen
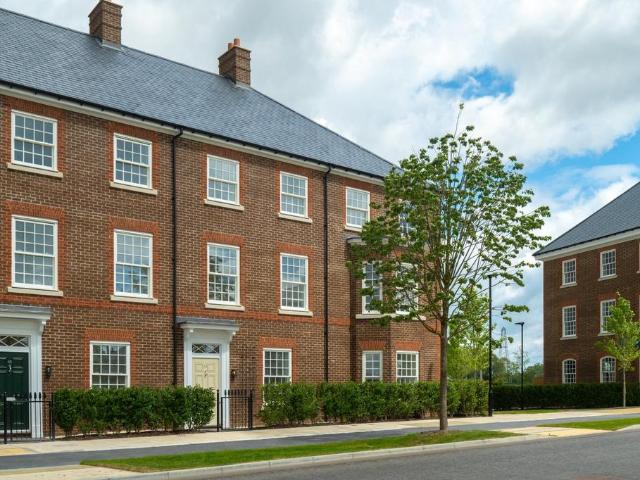
Consider timeless living with Pye Homes at Welborne Garden Village. The Griffin is a traditional 4-bedroom townhouse arranged over three storeys, perfect for those who are seeking an impressive new home. The Griffin by Pye Homes at Welborne Garden VillageThe Griffin is a beautifully designed, traditional four-bedroom townhouse arranged over three impressive storeys, ideal for families seeking space, flexibility and an elegant home to grow into. The ground floor features a generous kitchen and family room, complemented by a separate dining area perfectly suited to busy family mornings and entertaining. The first floor offers a stylish living room, a study, and an additional bedroom, while the top floor is home to two spacious bedrooms, each benefitting from its own en suite bathroom, providing comfort, privacy and convenience.Set within the Hampshire countryside, close to the historic market town of Fareham and the South Downs, Welborne Garden Village is a visionary new community nearly
£ 665,000
2 bedroom terraced house for sale
View photo
House · for sale
£ 220,000
New
2 bedroom terraced house for sale
SO50
· 2 Bedrooms · 1 Bath · House
· Garden · Equipped kitchen
SO50 · 2 Bedrooms · 1 Bath · House · Garden · Equipped kitchen
SUMMARYA well-presented two-bedroom home ideally located close to shops, schools, and transport links. Featuring a separate lounge and dining room, modern kitchen and bathroom, utility area, and two spacious double bedrooms. The low-maintenance rear garden offers a private outdoor space.DESCRIPTIONNestled in a popular residential area, this beautifully presented two-bedroom home offers a perfect blend of character and modern living. Ideal for first-time buyers, the property is conveniently located within easy reach of local shops, reputable schools, and excellent transport links, making day-to-day life effortlessly convenient.Upon entering, you're welcomed into a bright and spacious lounge, separate from the dining room, providing versatile living space for relaxing or entertaining. The dining room flows through to a stylish, modern kitchen fitted with contemporary units and integrated appliances, complemented by a practical utility area that adds valuable storage and functionality.Ups
£ 220,000
5 bedroom end of terrace house for sale
View photo
House · for sale
£ 450,000
5 bedroom end of terrace house for sale
SO50
· 5 Bedrooms · 5 Baths · House
· Equipped kitchen · Powder room
SO50 · 5 Bedrooms · 5 Baths · House · Equipped kitchen · Powder room
'Pre tenancy images used' An excellent investment opportunity to acquire this fully modernised End of terrace HMO, finished to a modern standard throughout. The property features a spacious open-plan kitchen and communal area, a separate downstairs cloakroom, four en-suite bedrooms and an additional family bathroom upstairs. Ideally located close to local transport links and a range of amenities, the property offers comfortable and convenient accommodation for tenants. Being sold with tenants in situ, this property presents an attractive opportunity for investors seeking an established rental investment.Room sizes:Entrance PorchHallwayBedroom 1: 12'4 x 11'10 (3.76m x 3.61m)En-Suite Shower RoomCloakroomKitchen/Diner: 30'3 x 6'7 (9.23m x 2.01m)Bedroom 2: 22'1 x 8'6 (6.74m x 2.59m)En-Suite Shower RoomLandingBedroom 3: 12'8 x 12'5 (3.86m x 3.79m)Bedroom 4: 12'1 x 9'1 (3.69m x 2.77m)En-Suite Shower RoomBedroom 5: 12'4 x 10'1 (3.76m x 3.08m)En-Suite Shower RoomBathroomRear GardenFront Foreco
£ 450,000
1 bedroom end of terrace house for sale
View photo
House · for sale
£ 210,000
New
1 bedroom end of terrace house for sale
SO50
· 1 Bedroom · 1 Bath · House
· Garden · Equipped kitchen · Parking · Patio
SO50 · 1 Bedroom · 1 Bath · House · Garden · Equipped kitchen · Parking · Patio
SUMMARYWell-presented one-bedroom freehold cluster house in the popular Tempest location, benefiting from a conservatory, private patio garden and allocated parking, conveniently located close to local amenities, transport links and the A3. Ideal for first-time buyers, investors and young professionals.DESCRIPTIONLocated in the sought-after Tempest area, this well-presented one-bedroom freehold cluster house is an excellent opportunity for first-time buyers, investors, or young professionals. The accommodation comprises a spacious lounge, fitted kitchen, and a bright conservatory, providing additional living space overlooking the private patio garden.To the first floor, the property offers a generous double bedroom and a family bathroom. Externally, there is a private patio garden, ideal for relaxing or entertaining, together with the added benefit of allocated parking.Conveniently situated close to local amenities, transport links, and with easy access to the A3, this charming home of
£ 210,000
2 bedroom terraced house for sale
View photo
House · for sale
£ 220,000
New
2 bedroom terraced house for sale
SO50
· 2 Bedrooms · 1 Bath · House
· Garden · Equipped kitchen · Concierge · Heating
SO50 · 2 Bedrooms · 1 Bath · House · Garden · Equipped kitchen · Concierge · Heating
An immaculate two-bedroom terraced house on Prince Alfred Street, Gosport, thoughtfully modernised while retaining its 1900s character.Entered via a useful porch, the ground floor offers two generous reception rooms with neutral décor and good natural light, ideal for both living and dining space or a home office area. The modern shaker-style kitchen is finished to a high standard with subway tiling, integrated oven and hob, and a separate utility area housing the washing machine and dishwasher, keeping the main kitchen clear and uncluttered.Upstairs are two well-proportioned double bedrooms, both bright and simply styled, together with a contemporary family bathroom featuring a white suite and shower over the bath. The property benefits from gas central heating and double glazing.Outside, there is a private rear garden with fenced boundaries, providing a low-maintenance space for seating, play or further landscaping.The house is well placed for Gosport town centre and the shops, cafés
£ 220,000
2 bed flat for sale
2 pictures
Flat · for sale
£ 160,000
New
2 bed flat for sale
SO50
· 2 Bedrooms · Flat
· Garden · Parking · Patio · Concierge
SO50 · 2 Bedrooms · Flat · Garden · Parking · Patio · Concierge
Being Sold via Secure Sale online bidding. Terms & Conditions apply. Located in Burt Close, Fareham, this delightful purpose-built flat offers a perfect blend of comfort and convenience. Spanning an inviting 613 square feet, the property features two well-proportioned bedrooms and two modern bathrooms, making it an ideal choice for first-time buyers or those seeking a low-maintenance lifestyle. Upon entering, you are welcomed into a spacious reception room that provides a warm and inviting atmosphere, perfect for relaxation or entertaining guests. The flat also boasts a private patio, where you can enjoy your morning coffee or unwind after a long day, alongside access to beautifully maintained communal gardens that enhance the overall appeal of the property. For those with a vehicle, the flat includes allocated parking for one car, ensuring that you have a secure and convenient space. The absence of a forward chain simplifies the buying process, allowing for a smoother transition into
£ 160,000
2 bedroom apartment for sale
View photo
Flat · for sale
£ 175,000
New
2 bedroom apartment for sale
SO50
· 2 Bedrooms · 2 Baths · Flat
· Equipped kitchen · Parking
SO50 · 2 Bedrooms · 2 Baths · Flat · Equipped kitchen · Parking
Set within the popular Principal Court development on Tudor Crescent, this modern two-bedroom apartment offers stylish, well-proportioned accommodation in a convenient Portsmouth location.The property features a bright and spacious living area, complemented by a contemporary kitchen, two generous bedrooms and a modern family bathroom. The main bedroom also benefits from its own ensuite, providing additional privacy and convenience.A useful loft space offers valuable additional storage, while externally the property benefits from allocated parking for one vehicle alongside visitor parking, making it ideal for both residents and guests.The location is particularly convenient, with Cosham Railway Station and High Street around a 15-minute walk away, offering excellent transport links and a wide range of local amenities. Highbury College is also within easy reach, alongside a good selection of local schools. Queen Alexandra Hospital is approximately 1.5 miles away, making the property part
£ 175,000
2 bedroom detached bungalow for sale
View photo
Bungalow · for sale
£ 389,950
New
2 bedroom detached bungalow for sale
SO50
· 2 Bedrooms · 1 Bath · Bungalow
· Garden · Equipped kitchen · Parking · Heating
SO50 · 2 Bedrooms · 1 Bath · Bungalow · Garden · Equipped kitchen · Parking · Heating
This beautifully presented detached bungalow was built in 2017 and is situated in a prime location within easy reach of local shops, doctors and bus stops. The property benefits from UPVC double glazing, gas central heating, enclosed rear garden and ample parking. An internal viewing is recommended.Double glazed front door into:ENTRANCE HALL:Access to loft space. Built in cupboard. Radiator.BEDROOM 114' 7 (4.44m) x 9' 1 (2.77m):Bow window to front. Television point. Radiator.BEDROOM 213' (3.96m) x 7' 11 (2.41m):Bow window to front. Built in wardrobe. Radiator.SHOWER ROOM:Window to side. Low level WC. Inset wash hand basin with cupboard below. Walk-in shower unit with glazed screen. Built in cupboard with radiator fitted. Complementary tiling. Heated towel radiator.KITCHEN/DINER12' 4 (3.76m) x 10' (3.05m):Window to rear. Range of wall and base units with work surfaces over. One and half bowl sink unit with drainer and mixer tap. 4 ring gas hob with extractor over. Tiled splashbacks. Bui
£ 389,950
2 bedroom flat for sale
View photo
Flat · for sale
£ 200,000
2 bedroom flat for sale
SO50
· 2 Bedrooms · 1 Bath · Flat
· Balcony · Equipped kitchen · Parking
SO50 · 2 Bedrooms · 1 Bath · Flat · Balcony · Equipped kitchen · Parking
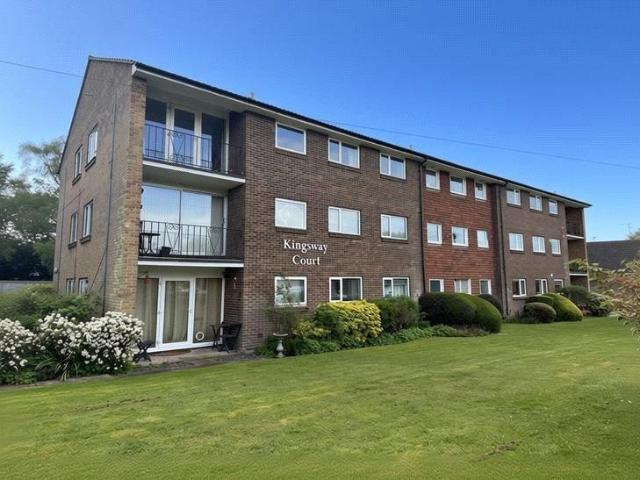
Situated in the highly desirable Kingsway Court development in Chandler’s Ford, this generously proportioned, two-bedroom first-floor apartment is offered to the market with no onward chain and the rare benefit of a Share of Freehold. Whether you are a first-time buyer searching for a spacious home or an investor seeking a proven, ready-made addition to your portfolio, this property presents an outstanding opportunity.Stepping inside, the apartment offers a bright and inviting layout designed for comfortable, modern living. The spacious living area provides ample room for both relaxing and dining, opening out onto a private balcony—ideal for enjoying a morning coffee. The property further comprises a well-kept fitted kitchen, a clean and modern family bathroom, and two generously sized bedrooms.Outside & ParkingA standout feature of this home is its practical exterior benefits. The property includes its own private garage alongside dedicated residents' parking, providing secure storage
£ 200,000
4 bedroom detached house for sale
View photo
House · for sale
£ 550,000
4 bedroom detached house for sale
SO50
· 4 Bedrooms · 2 Baths · House
· Garden · Equipped kitchen · Parking
SO50 · 4 Bedrooms · 2 Baths · House · Garden · Equipped kitchen · Parking
SUMMARYBeautifully presented with a contemporary finish, this impressive Grange Park home combines stylish, modern living with stunning woodland views. Offering four double bedrooms, a superb kitchen/dining room and landscaped gardens, it provides a perfect balance of luxury, comfort and privacy.DESCRIPTIONThis beautifully presented detached family home enjoys a sought-after position in Grange Park, offering ample off-road parking to the front and attractive woodland views to the rear.A welcoming entrance hall provides access to all principal rooms. To the front, the spacious lounge is enhanced by a striking bay window, creating a bright and inviting living space. There is also a versatile study, ideal for home working, together with a utility room and a beautifully appointed bathroom featuring a freestanding roll-top bath.The heart of the home is the impressive kitchen/dining room, thoughtfully designed for modern family living and entertaining. The kitchen is fitted with a range of c
£ 550,000
4 bedroom detached house for sale
View photo
House · for sale
£ 415,000
New
4 bedroom detached house for sale
SO50
· 4 Bedrooms · 2 Baths · House
· Equipped kitchen
SO50 · 4 Bedrooms · 2 Baths · House · Equipped kitchen
ENTRANCE HALL With part glazed front door, radiator, tiled floor, airing cupboard with lagged tank & ‘Worcester’ gas fired boiler.LOUNGE c.6.07m x 3.65m (19’11” x 12’). Front aspect window, two radiators, smooth plastered coved ceiling, doors to hall and square arch to:DINING AREA c.3.65m x 2.55m (12’ x 8’4”). Tiled floor, radiator, smooth plastered ceiling, square arch leading to:KITCHEN/FAMILY ROOM Kitchen Area: c.5.22m x 3.81m (17’1” x 12’6”). Having been refitted with range of grey gloss units comprising acrylic 1.5 bowl single drainer sink unit with cupboard below and integrated ‘Hotpoint’ washing machine and ‘Lamona’ dishwasher, range of base units with cupboards & drawers with worktops above and tiled splashbacks, range of wall cupboards, cupboard unit with central housing for American style fridge/freezer, ‘Lamona’ electric hob with hood above, ‘Lamona’ double oven with cupboards above & below, small breakfast bar, tiled floor, larder, smooth plastered ceiling, rear aspect wind
£ 415,000
3 bedroom end of terrace house for sale
View photo
House · for sale
£ 120,000
New
3 bedroom end of terrace house for sale
SO50
· 3 Bedrooms · 1 Bath · House
· Garden · Equipped kitchen · Parking · Powder room
SO50 · 3 Bedrooms · 1 Bath · House · Garden · Equipped kitchen · Parking · Powder room
SUMMARYPlot 3 at Chaworth Meadows is a new three-bedroom end-of-terrace home in King's Somborne, with a private rear garden and allocated parking. £120,000 for a 25% shared ownership share. A qualifying Test Valley connection is required.DESCRIPTIONConnells Romsey presents Plot 3, a new three-bedroom end-of-terrace home at Chaworth Meadows on Furzedown Road. The entrance hall leads to a separate fitted kitchen, a downstairs cloakroom and an open-plan living and dining room with direct access to the private rear garden. Upstairs, three bedrooms are served by a family bathroom. The home also has allocated parking, double glazing and an air source heat pump. Available through Hastoe's shared ownership scheme at £120,000 for a 25% share, with monthly rent of £825.00 on the remaining share plus service charges. Eligibility and affordability criteria apply, including a qualifying Test Valley connection. Contact Connells Romsey to arrange a viewing.Agents Notes The full market value is £480,0
£ 120,000
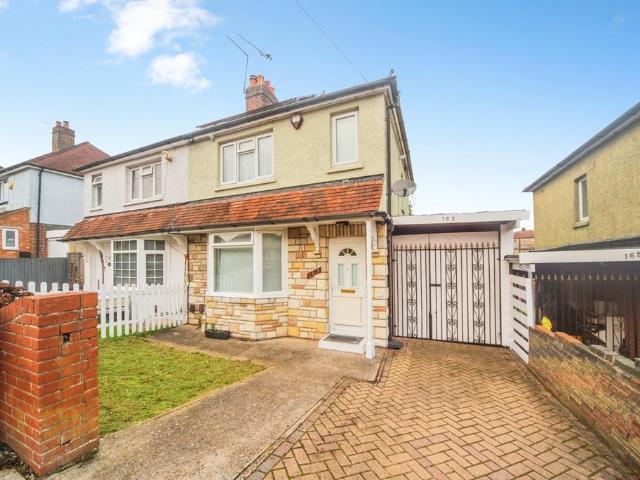
2 bedroom semi detached house for sale
View photo
House · for sale
£ 300,000
2 bedroom semi detached house for sale
SO50
· 2 Bedrooms · 2 Baths · House
· Garden · Equipped kitchen · Parking · Concierge
SO50 · 2 Bedrooms · 2 Baths · House · Garden · Equipped kitchen · Parking · Concierge
A FANTASTICALLY EXTENDED SEMI-DETACHED HOME | NO FORWARD CHAIN | OPEN-PLAN LIVING | GENEROUS ENCLOSED REAR GARDEN | OFF-ROAD PARKING Situated in the ever-popular location of Bassett Green, this well presented and extended two-bedroom semi-detached home offers deceptively spacious and versatile accommodation, complemented by a wonderful enclosed rear garden and off-road parking. Offered with vacant possession and no forward chain, the property is ideally positioned for nearby schools, Southampton University campuses, excellent transport links and commuter routes. The accommodation begins with an entrance hall, with stairs rising to the first floor and access into the spacious, neutrally decorated living room. This inviting reception space benefits from attractive low-maintenance flooring and a feature bay window, allowing plenty of natural light to flood the room. The living room seamlessly opens into the kitchen, creating a lovely sociable feel throughout the ground floor. The kitchen
£ 300,000
2 bedroom flat for sale
View photo
Flat · for sale
£ 160,000
New
2 bedroom flat for sale
SO50
· 2 Bedrooms · 1 Bath · Flat
· Parking · Concierge
SO50 · 2 Bedrooms · 1 Bath · Flat · Parking · Concierge
Being Sold via Secure Sale online bidding. Terms & Conditions apply Welcome to this charming purpose-built flat located on Burt Close in the desirable town of Fareham. This delightful property offers a comfortable living space, boasting a generous 710 square feet. The flat features a well-proportioned reception room, perfect for relaxing or entertaining guests. With two inviting bedrooms, this home is ideal for small families, couples, or individuals seeking extra space. The bathroom is conveniently situated, ensuring ease of access for all residents. One of the notable advantages of this property is the allocated parking space for one vehicle, providing added convenience in this bustling area. Situated in Fareham, you will find yourself in a vibrant community with a range of local amenities, including shops, schools, and parks, all within easy reach. The area is well-connected, making it an excellent choice for commuters and those who enjoy exploring the beautiful surroundings. This f
£ 160,000
4 bedroom detached house for sale
View photo
House · for sale
£ 395,000
4 bedroom detached house for sale
SO50
· 4 Bedrooms · 1 Bath · House
· Garden · Equipped kitchen
SO50 · 4 Bedrooms · 1 Bath · House · Garden · Equipped kitchen
Austin & Wyatt are delighted to present this well-presented four-bedroom detached home on Dean Road in Bitterne. Bitterne Village offers a range of local shops and amenities, along with infant, junior and senior schools and a train station. Southampton city centre is within easy reach, providing further shopping facilities, including Westquay, as well as restaurants, leisure facilities and a mainline railway station. Southampton Airport is approximately twenty minutes away, and the M27, M3 and A3 offer convenient transport links.The accommodation comprises an entrance hallway leading to a 23ft lounge/diner with dual-aspect windows. From the lounge/diner there is access to the conservatory, which overlooks and provides access to the rear garden.The 19ft kitchen is fitted with a range of wooden wall and base units and incorporates a gas hob with extractor hood and oven. There is space for a freestanding fridge freezer, washing machine and dishwasher. A door from the kitchen provides acce
£ 395,000
2 bed flat for sale
2 pictures
Flat · for sale
£ 160,000
New
2 bed flat for sale
SO50
· 2 Bedrooms · Flat
· Parking · Concierge
SO50 · 2 Bedrooms · Flat · Parking · Concierge
Being Sold via Secure Sale online bidding. Terms & Conditions apply Welcome to this charming purpose-built flat located on Burt Close in the desirable town of Fareham. This delightful property offers a comfortable living space, boasting a generous 710 square feet. The flat features a well-proportioned reception room, perfect for relaxing or entertaining guests. With two inviting bedrooms, this home is ideal for small families, couples, or individuals seeking extra space. The bathroom is conveniently situated, ensuring ease of access for all residents. One of the notable advantages of this property is the allocated parking space for one vehicle, providing added convenience in this bustling area. Situated in Fareham, you will find yourself in a vibrant community with a range of local amenities, including shops, schools, and parks, all within easy reach. The area is well-connected, making it an excellent choice for commuters and those who enjoy exploring the beautiful surroundings. This f
£ 160,000
3 bedroom terraced house for sale
View photo
House · for sale
£ 113,750
New
3 bedroom terraced house for sale
SO50
· 3 Bedrooms · 1 Bath · House
· Garden · Equipped kitchen · Parking · Powder room
SO50 · 3 Bedrooms · 1 Bath · House · Garden · Equipped kitchen · Parking · Powder room
SUMMARYPlot 2 at Chaworth Meadows is a new three-bedroom mid-terrace home in King's Somborne, with a private rear garden and allocated parking. £113,750 for a 25% shared ownership share. A qualifying Test Valley connection is required.DESCRIPTIONConnells Romsey presents Plot 2, a new three-bedroom mid-terrace home at Chaworth Meadows on Furzedown Road. The entrance hall leads to a separate fitted kitchen, a downstairs cloakroom and an open-plan living and dining room with direct access to the private rear garden. Upstairs, three bedrooms are served by a family bathroom. The home also has allocated parking, double glazing and an air source heat pump. Available through Hastoe's shared ownership scheme at £113,750 for a 25% share, with monthly rent of £782.03 on the remaining share plus service charges. Eligibility and affordability criteria apply, including a qualifying Test Valley connection. Contact Connells Romsey to arrange a viewing.Agents Notes The full market value is £455,000. A
£ 113,750

Get email alerts

Don't miss out: be the first to know about new properties

The alert was correctly created

On subscribing you accept the conditions of use and the privacy policy
Alert
Receive new ads in your inbox
Save this search
Receive alerts for new listings

We'll send you an email when we have new properties for: "Properties for sale in SO50"

The alert was correctly created

Chestnut Avenue SO50 Eastleigh
Monks Way SO50 Eastleigh
Get email alerts and be the first to see new listings
Required field
On subscribing I accept the terms of the privacy policy
Perfect! You'll soon start receiving new listings via email
Alert
Receive an email when we have new ads for Properties for sale in SO50
Save this search
Filters

Bedrooms

Size (sq.ft)

sq.ft
sq.ft

Price

£
£

Property type

Bathrooms

Clear all filters
Receive notifications when new entries are published.