8,759 properties for sale in SO50

1 bed flat for sale
2 pictures
Flat · for sale
£ 90,000
1 bed flat for sale
SO50
· 1 Bedroom · Flat
· Garden · Parking · Equipped kitchen
SO50 · 1 Bedroom · Flat · Garden · Parking · Equipped kitchen
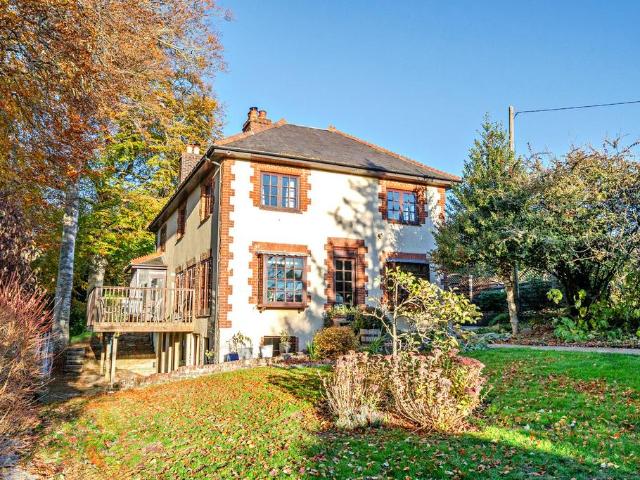
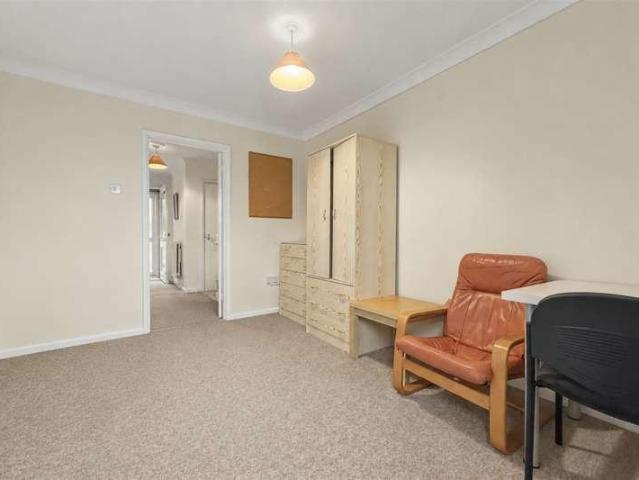
A ground floor maisonette in need of updating, and situated within an established residential area to the east of the city. The property provides an opportunity for buyers seeking an investment in an established rental market. The accommodation comprises lounge, kitchen, bedroom, bathroom plus a useful conservatory. Outside there is a rear garden and off street parking. Southampton is a major commercial and university city, offering an extensive range of shopping, leisure and entertainment facilities. The city's waterfront, Ocean Village and Mayflower Theatre also contribute to its appeal as a place to live and work. The location benefits from convenient access to local transport connections, with Bitterne railway station providing services towards Southampton Central and Portsmouth. Southampton Central offers further connections to London Waterloo and destinations across the South Coast. Road links via the A3024, M27 and M3 provide access to the wider Hampshire area and the national m
£ 90,000
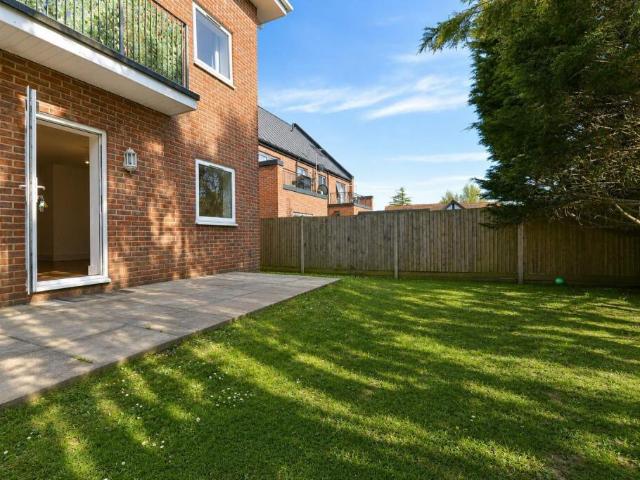
2 bedroom flat for sale
View photo
Flat · for sale
£ 160,000
New
2 bedroom flat for sale
SO50
· 2 Bedrooms · 1 Bath · Flat
· Garden · Parking · Patio · Concierge
SO50 · 2 Bedrooms · 1 Bath · Flat · Garden · Parking · Patio · Concierge
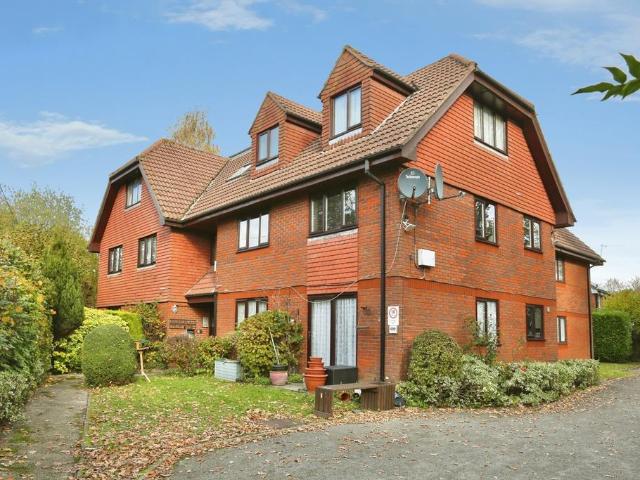
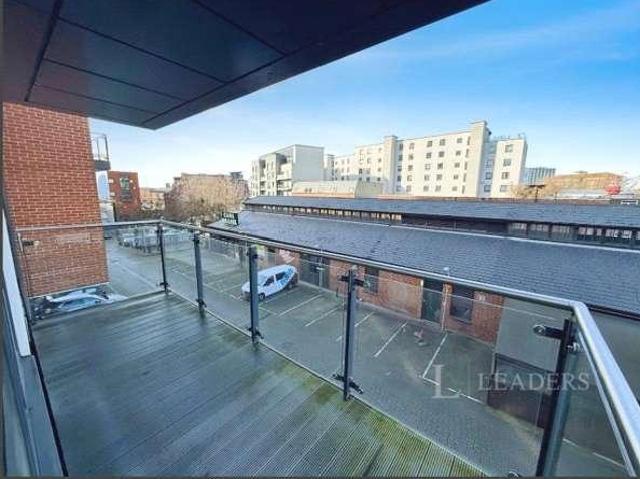
Being Sold via Secure Sale online bidding. Terms & Conditions apply. Located in Burt Close, Fareham, this delightful purpose-built flat offers a perfect blend of comfort and convenience. Spanning an inviting 613 square feet, the property features two well-proportioned bedrooms and two modern bathrooms, making it an ideal choice for first-time buyers or those seeking a low-maintenance lifestyle. Upon entering, you are welcomed into a spacious reception room that provides a warm and inviting atmosphere, perfect for relaxation or entertaining guests. The flat also boasts a private patio, where you can enjoy your morning coffee or unwind after a long day, alongside access to beautifully maintained communal gardens that enhance the overall appeal of the property. For those with a vehicle, the flat includes allocated parking for one car, ensuring that you have a secure and convenient space. The absence of a forward chain simplifies the buying process, allowing for a smoother transition into
£ 160,000
4 bedroom end of terrace house for sale
View photo
House · for sale
£ 399,950
New
4 bedroom end of terrace house for sale
SO50
· 4 Bedrooms · 2 Baths · House
· Garden · Fireplace · Equipped kitchen · Concierge
SO50 · 4 Bedrooms · 2 Baths · House · Garden · Fireplace · Equipped kitchen · Concierge
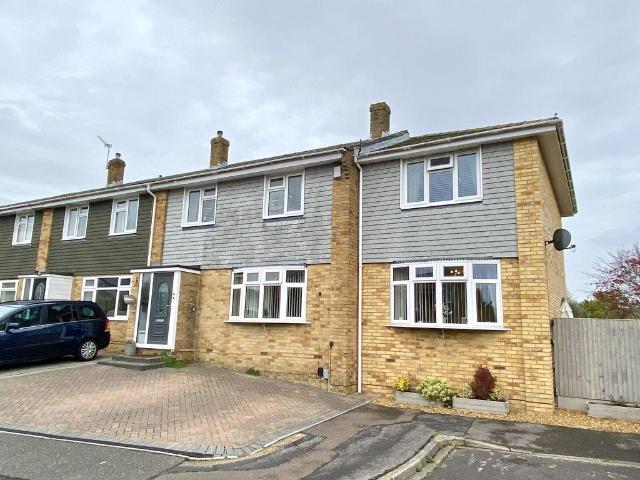
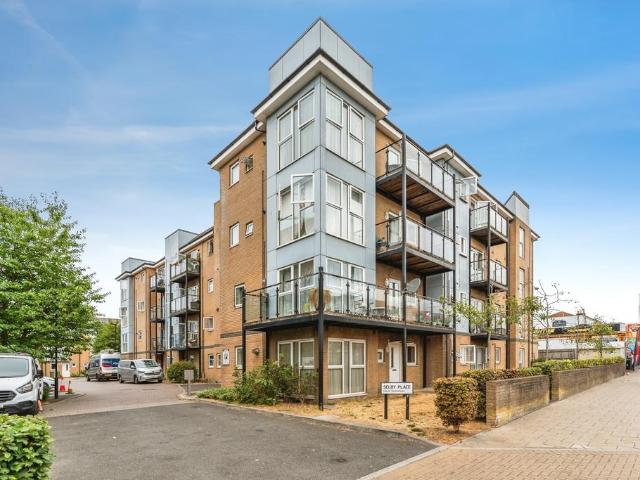
Enjoying a cul de sac location in north Fareham within easy reach of Orchard Lea Junior School, this is a beautifully presented and extended four double bedroom family home with two reception rooms, modern kitchen/dining room, ensuite facility and separate utility room.The Accommodation Comprises:-Glazed front door with window to side into:Entrance Hall:- - 17' 7' x 5' 10' (5.36m x 1.78m) Maximum MeasurementsStairs to first floor with under-stairs cupboard, radiator, smoke detector, door into:Kitchen/Dining Room:- - 19' 9' x 9' 3' (6.02m x 2.82m)Window overlooking garden and French doors giving access to rear garden, radiator, range of base and eye level units with work surfaces, oven and grill, hob with extractor hood over, integrated fridge and freezer, integrated dishwasher.Lounge:- - 14' 4' x 13' 7' (4.37m x 4.14m)Window to front elevation, radiator, fireplace, door to:Family Room:- - 12' 7' x 11' 11' (3.83m x 3.63m)Window to front elevation, radiator, flat ceiling inset spot light
£ 399,950
4 bedroom detached house for sale
View photo
House · for sale
£ 390,000
New
4 bedroom detached house for sale
SO50
· 4 Bedrooms · 2 Baths · House
· Garden · Equipped kitchen · Parking · Heating
SO50 · 4 Bedrooms · 2 Baths · House · Garden · Equipped kitchen · Parking · Heating
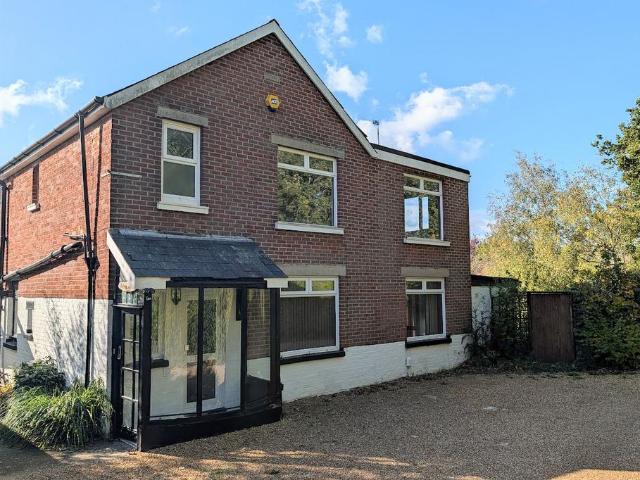
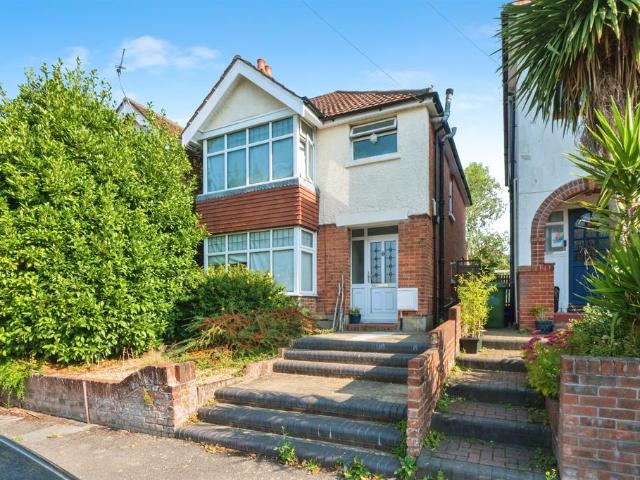
DESCRIPTION NO FORWARD CHAIN. An extended four bedroom detached home set along a private road which requires general updating throughout. The property's accommodation briefly comprises: an entrance porch leading to an entrance hall, a sitting room, lounge, sun lounge, a separate dining room, kitchen, utility room and a downstairs WC. On the first floor, four bedrooms can be found sharing a three piece bathroom. The property has double glazing to the majority of windows and is warmed by gas central heating. There is off-road parking to the gravel driveway to the front of the property and a generous garden, which can be found to the side of the property and is mainly laid to lawn. As sole agents, we would highly recommend an early inspection. GLAZED DOOR TO:ENTRANCE PORCHWith glazed windows to front and part glazed door to:ENTRANCE HALLStairs to first floor. Understairs storage cupboard. Radiator. Window to side elevation. Doors to:SITTING ROOM Double glazed window to front elevation. Ra
£ 390,000
2 bed house for sale
2 pictures
House · for sale
£ 200,000
New
2 bed house for sale
SO50
· 2 Bedrooms · House
· Garden · Equipped kitchen · Heating
SO50 · 2 Bedrooms · House · Garden · Equipped kitchen · Heating
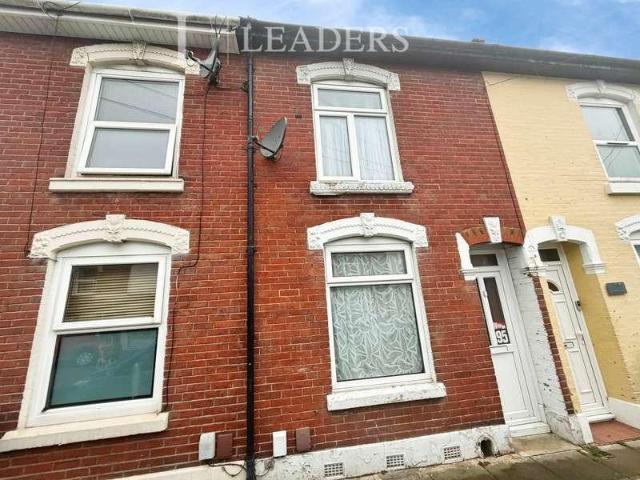
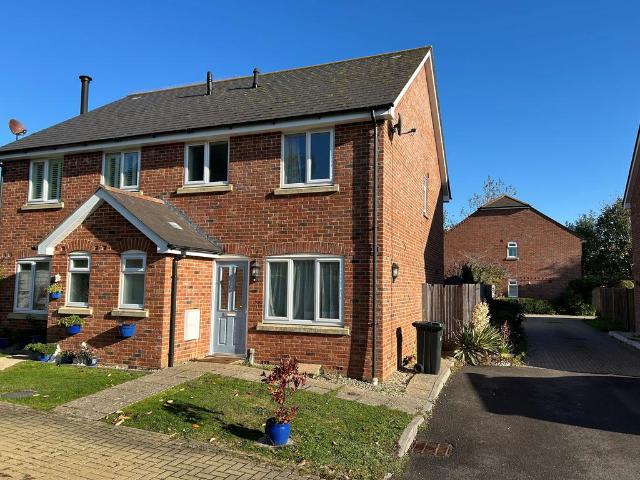
Situated within walking distance of local shops, bus routes and schools, this well-presented two-bedroom terraced house would make an ideal first-time purchase or investment opportunity. The property is offered with no forward chain. On the ground floor, the accommodation comprises a spacious lounge/dining room, a downstairs family bathroom, and a fitted kitchen, lobby providing access to the rear garden. The first floor offers two double bedrooms. Further benefits include gas central heating and double glazing. Viewings are highly advised. Call 02392 663 060 to arrange your viewing today!
£ 200,000
3 bedroom end of terrace house for sale
View photo
House · for sale
£ 250,000
3 bedroom end of terrace house for sale
SO50
· 3 Bedrooms · 1 Bath · House
· Garden · Equipped kitchen
SO50 · 3 Bedrooms · 1 Bath · House · Garden · Equipped kitchen
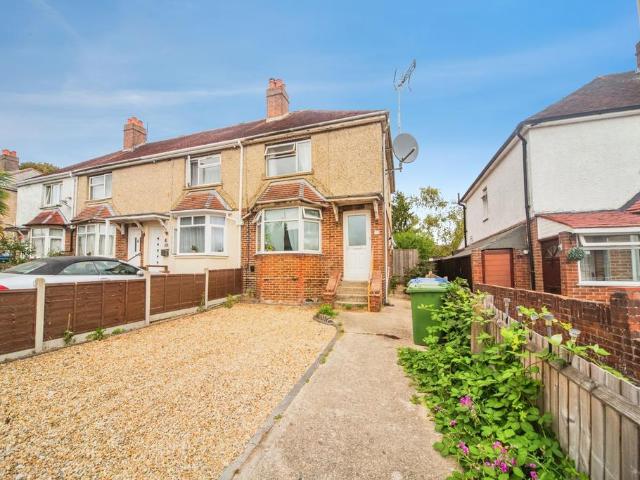
CHAIN FREE * A fantastic three-bedroom end of terraced house located in the popular Bassett Green area of the City. An excellent family area conveniently positioned close to motorway links and Southampton university. The house has a preferred floor plan with a hallway that has stairs ascending to the first floor and door to the living accommodation. To the left is a spacious living room that caters perfectly for both lounge and dining use with access to the kitchen. The kitchen is appointed with base and wall cabinetry, work surfaces and space for appliances, a door leads into the downstairs bathroom comprising of a three piece suite with bath,hand wash basin and WC. also from the kitchen a door leads to a generous conservatory which also has a handy utility space and access to the delightful rear garden. The first floor is host to three bedrooms with the principal bedroom featuring built in storage.Further features of the house include; double glazing throughout and gas central heatin
£ 250,000
3 bedroom detached house for sale
View photo
House · for sale
£ 432,500
3 bedroom detached house for sale
SO50
· 3 Bedrooms · House
· Equipped kitchen
SO50 · 3 Bedrooms · House · Equipped kitchen
WE COULD PAY YOUR STAMP DUTY!^* Both the lounge and the kitchen/dining and family area are dual aspect, with French doors enhancing the family space. Practical touches include a laundry room, downstairs WC and generous storage space. The bright landing leads to the bathroom and three bedrooms, including an en-suite, dual aspect principal bedroom. ^T&Cs apply. Visit our website for more details.Plot 134Tenure: FreeholdLength of lease: N/AAnnual ground rent amount (£): N/AGround rent review period (year/month): N/AAnnual service charge amount (£): 288.33Service charge review period (year/month): YearlyCouncil tax band (England, Wales and Scotland): EReservation fee (£): 500For more information about the optional extras available in our new homes, please visit the Miller Homes website.Plot 452Tenure: FreeholdLength of lease: N/AAnnual ground rent amount (£): N/AGround rent review period (year/month): N/AAnnual service charge amount (£): 288.33Service charge review period (year/month): Yea
£ 432,500
2 bedroom flat for sale
View photo
Flat · for sale
£ 120,000
2 bedroom flat for sale
SO50
· 2 Bedrooms · 1 Bath · Flat
· Garden · Balcony · Fireplace · Equipped kitchen
SO50 · 2 Bedrooms · 1 Bath · Flat · Garden · Balcony · Fireplace · Equipped kitchen
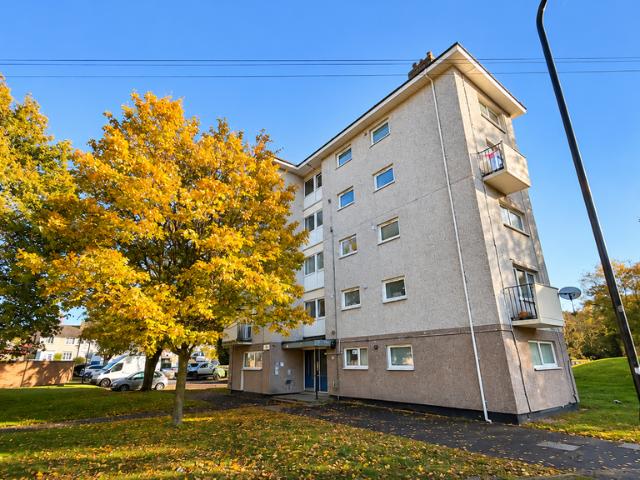
The chance to acquire a purpose-built, duplex style apartment which is the agents opinion, is offered to the market in excellent order. The property is arranged over 2 floors and briefly the accommodation comprises; Entrance Hall, Living Room with Balcony, Fitted Kitchen on the first floor while upstairs there are Two Double Bedrooms and a Family Bathroom. Outside there are storage sheds and a communal garden. Please note that while this property is non-standard construction, we believe it is mortgageable via specialist lenders but potential buyers will likely need a bigger deposit. Please contact us for advice.Communal Entrance - Secure communal entrance door with entry-phonePrivate Entrance Hall - Entry-phone. Built in storage cupboard, understairs storage area, radiator.Living Room - 4.18 x 4.04 (13'8 x 13'3) - A double-aspect room with double-glazed window to side aspect and double-glazed window to side aspect with double-glazed door to balcony. Feature fireplace with ornamental co
£ 120,000
3 bed house for sale
2 pictures
House · for sale
£ 595,000
3 bed house for sale
SO50
· 3 Bedrooms · House
· Garden · Parking
SO50 · 3 Bedrooms · House · Garden · Parking
An executive style family home on Pitt Road, within the Kings' School catchment, with parking for two cars and offered with no onward chain. A most handsome family home enjoying a quiet position within the Winchester Village development. This executive style house has been let out since purchase, and has been well-maintained over the years, now offered with no forward chain. The development is attractive, with smart communal areas, green spaces and a playground, within close proximity to countryside for walks. Winchester city centre is reached along Romsey Road, with bus routes connecting the area to Southampton and Chandler's Ford. For commuters, the M3 is a short drive, as well as a large Sainsburys. The catchment schools are currently Stanmore Primary and Kings'. There are two allocated parking spaces, one at the front and one at the rear, and a low maintenance rear courtyard style garden. The internal layout is practical, with a good size sitting room at the front, leading through
£ 595,000
1 bedroom flat for sale
View photo
Flat · for sale
£ 150,000
1 bedroom flat for sale
SO50
· 1 Bedroom · 1 Bath · Flat
· Garden · Equipped kitchen · Parking
SO50 · 1 Bedroom · 1 Bath · Flat · Garden · Equipped kitchen · Parking
Austin Wyatt is pleased to present this spacious and well arranged one bedroom ground floor garden apartment, offering an excellent opportunity for first time buyers, downsizers, or investors seeking a home in a convenient Southampton location. The property benefits from direct access to the garden, residents parking, a share of freehold, and an impressive lease with approximately 986 years remaining. Internally, the apartment offers a generous living and dining room, providing plenty of space for both relaxing and entertaining. The added benefit of direct access to the garden creates a lovely connection between the indoor and outdoor space and is a particularly attractive feature of this ground floor home. The separate kitchen is well proportioned and practically arranged, offering good storage and workspace for everyday use. The bedroom is an excellent size and comfortably accommodates a double bed along with additional furniture. A well arranged bathroom and useful internal storage
£ 150,000
3 bedroom semi detached house for sale
View photo
House · for sale
£ 319,950
New
3 bedroom semi detached house for sale
SO50
· 3 Bedrooms · 2 Baths · House
· Garden · Equipped kitchen · Powder room
SO50 · 3 Bedrooms · 2 Baths · House · Garden · Equipped kitchen · Powder room
ENTRANCE HALL UPVC part glazed door, cupboard for storage, door to:CLOAKROOM with toilet, wash hand basin, radiator, downlighter, space for a washing machine and tumble dryer. LOUNGE c.5.53m x 4.73m max narrowing to 2.41m (18’ x 15’1 x 7’). Double radiator, electric fire with surround, TV point, front aspect window, stairs, door to:KITCHEN/DINER c.4.72m x 3.10m (15’1” x 10’). Comprising stainless steel single drainer sink unit with range of base units with cupboards and drawers and worktops above, range of wall cupboards, electric oven and gas hob, stainless steel extractor fan over, integrated ‘Neff’ fridge freezer, tiled floor, double UPVC double doors to rear garden.LANDING airing cupboard with combination boiler, hatch to loft space. BEDROOM 1 c.3.74m x 2.72m (12’ x 8’11”). Front aspect window, radiator, double wardrobe, door to:ENSUITE Comprising shower cubicle with plumbed in shower, pedestal wash hand basin, WC, chrome heated towel rail, wall mirror, side aspect window.BEDROOM 2
£ 319,950
1 bedroom flat for sale
View photo
Flat · for sale
£ 80,000
1 bedroom flat for sale
SO50
· 1 Bedroom · 1 Bath · Flat
· Parking
SO50 · 1 Bedroom · 1 Bath · Flat · Parking
Being sold via Secure Sale online bidding. Terms & Conditions apply. Starting Bid £80,000This property will be legally prepared enabling any interested buyer to secure the property immediately once their bid/offer has been accepted. Ultimately a transparent process which provides speed, security and certainty for all parties.NO FORWARD CHAIN*COMMUNAL PARKING SPACE*WALKING DISTANCE TO SHIRLEY HIGH STREET & SOUTHAMPTON GENERAL HOSPITAL* Situated in the well-regarded residential area of Shirley, this one-bedroom first floor flat offers a practical and accessible living option in a convenient part of Southampton. Shirley is a popular location with a wide range of shops and essential services nearby, making day-to-day living straightforward and well catered for. The property’s position on Nightingale Grove allows for easy access to local parks and recreational areas, creating a pleasant living environment.Within walking distance, residents will find a selection of schools and educational fa
£ 80,000
4 bedroom house for sale
View photo
House · for sale
£ 290,000
4 bedroom house for sale
SO50
· 4 Bedrooms · 1 Bath · House
· Garden · Equipped kitchen · Parking
SO50 · 4 Bedrooms · 1 Bath · House · Garden · Equipped kitchen · Parking
Situated in the popular Polygon area of Southampton, this four-bedroom House in Multiple Occupation (HMO) presents an excellent investment opportunity, benefiting from C4 HMO use and a potential rental income of £24,000 per annum. The ground floor comprises an entrance hallway with stairs leading to the first floor, a bedroom positioned at the front of the property, a fitted kitchen with a range of wall and base units, work surfaces, integrated oven and hob, and a separate communal living room with French doors opening onto the rear garden. The first floor provides three further bedrooms, together with a communal shower room comprising a shower enclosure, wash hand basin and W.C. Externally, the property benefits from an enclosed rear garden, predominantly laid to gravel with paved stepping stones, established shrubs and fenced boundaries. Permit parking is available.Bedroom One - 13'0 x 12'11 (3.97m x 3.94m)Living Room - 12'11 x 11'10 (3.94m x 3.61m)Kitchen - 10'6 x 9'11 (3.19m x 3.02
£ 290,000
3 bedroom end of terrace house for sale
View photo
House · for sale
£ 230,000
3 bedroom end of terrace house for sale
SO50
· 3 Bedrooms · 1 Bath · House
· Garden · Equipped kitchen · Parking
SO50 · 3 Bedrooms · 1 Bath · House · Garden · Equipped kitchen · Parking
Situated in the peaceful cul-de-sac of Weston Close, this three-bedroom end of terrace property offers plenty of potential - perfect for those looking to create a home of their own or add to their investment portfolio.Offered to the market with no forward chain, the property benefits from a brick-built garage, off-road parking and a generous private rear garden. The accommodation begins with an entrance porch leading into the entrance hall, which provides access to a spacious lounge/diner measuring over 23ft. This lovely bright room enjoys dual-aspect windows, allowing plenty of natural light to flood the space. There is also a good-sized kitchen, which offers an excellent opportunity to redesign to suit your own tastes and requirements. Upstairs, the property offers three bedrooms, all benefiting from built-in storage, together with a family bathroom. Externally, there is a private rear garden which offers a good amount of outdoor space and provides direct access to the brick-built ga
£ 230,000
2 bedroom detached house for sale
View photo
House · for sale
£ 315,000
2 bedroom detached house for sale
SO50
· 2 Bedrooms · House
· Equipped kitchen · Parking · Patio
SO50 · 2 Bedrooms · House · Equipped kitchen · Parking · Patio
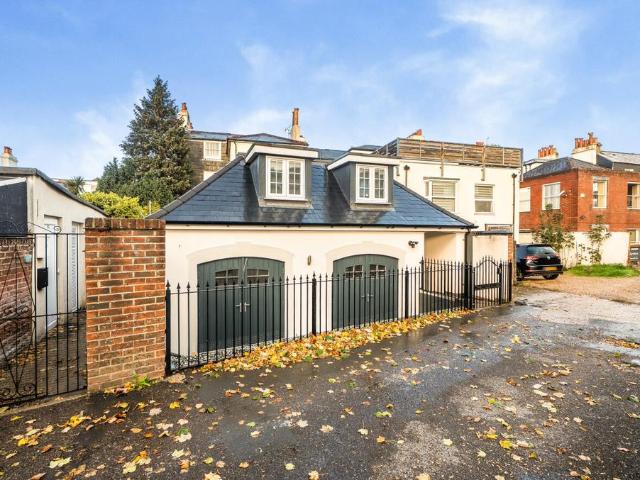
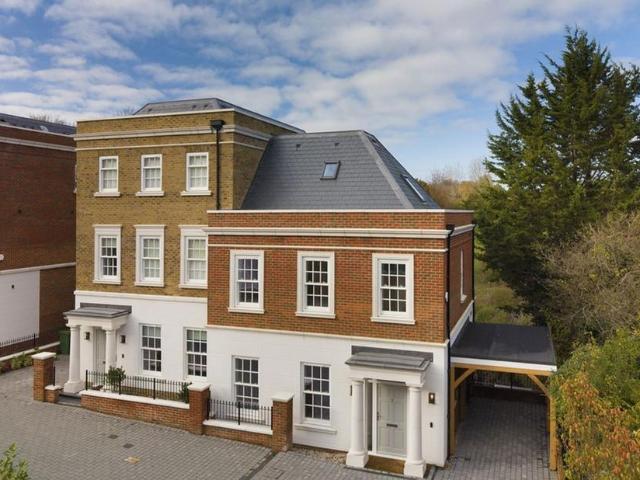
A Regency-Style Detached Home with Private Courtyard and ParkingBuilt in 2022 in an elegant Regency style, this detached home combines classic period-inspired design with the comfort and efficiency of modern construction. It’s offered with vacant possession and comes with outside courtyard and allocated parking, in a sought-after area of Southampton. At the heart of the ground floor is a bright open-plan kitchen, lounge and dining area, a flexible space that works well for both relaxed everyday living and entertaining. The ground-floor shower room has a modern, contemporary finish. A real highlight is the pair of traditional coach house style doors, which open straight onto the private patio and bring the outside in.Upstairs are two bedrooms and a family bathroom. The principal bedroom has its own en suite bathroom with a bath, while the second bedroom is ideal for guests, family or use as a home office.Outside, the courtyard is a lovely spot for outdoor dining and unwinding, and resid
£ 315,000
5 bedroom detached house for sale
View photo
House · for sale
£ 935,000
5 bedroom detached house for sale
SO50
· 5 Bedrooms · 2 Baths · House
· Gym · Equipped kitchen
SO50 · 5 Bedrooms · 2 Baths · House · Gym · Equipped kitchen
Hangers Cottage sits in the South Downs National Park, with unspoilt countryside views and numerous footpaths and national trails on the doorstep, including the South Downs Way and Wayfarers Way. The house has two storeys at the front and three at the back, with commanding views over the countryside. Bishop's Waltham is close by, a thriving town with a village feel and a strong community. The amenities there include food shopping, pubs, restaurants, a doctor's surgery, pharmacy, opticians, hairdressers, coffee shops, bakers and churches, among others. Winchester, Southampton and Portsmouth are each a 20 to 30 minute drive, and Winchester and Petersfield both offer fast rail links to London.This property is a genuine one-off, individual and full of character. The accommodation is extremely versatile, with potential for multi-generational living. The self-contained annexe could serve as a studio, home office, gym or granny annexe. The decking area, which links the kitchen to the main liv
£ 935,000
2 bed flat for sale
2 pictures
Flat · for sale
£ 190,000
2 bed flat for sale
SO50
· 2 Bedrooms · Flat
· Balcony · Lift
SO50 · 2 Bedrooms · Flat · Balcony · Lift
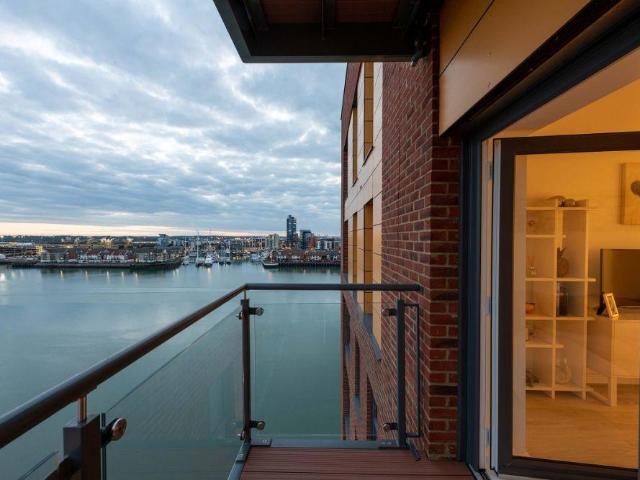
Modern 2-bedroom apartment in the heart of Ocean Village with lift access. This well-maintained property features a balcony, offering a comfortable and stylish living space. Conveniently located and inviting, this home is perfect for those seeking a modern and affordable lifestyle. Agent Notes-These particulars are believed to be correct and have been verified by or on behalf of the Vendor. However any interested party will satisfy themselves as to their accuracy and as to any other matter regarding the Property or its location or proximity to other features or facilities which is of specific importance to them. Distances and areas are only approximate and unless otherwise stated fixtures contents and fittings are not included in the sale. Prospective purchasers are always advised to commission a full inspection and structural survey of the Property before deciding to proceed with a purchase.identity checks provided by Lifetime Legal. The cost of these checks is 96 inc. VAT per purchas
£ 190,000
2 bedroom flat for sale
View photo
Flat · for sale
£ 170,000
2 bedroom flat for sale
SO50
· 2 Bedrooms · 1 Bath · Flat
· Equipped kitchen · Parking · Concierge
SO50 · 2 Bedrooms · 1 Bath · Flat · Equipped kitchen · Parking · Concierge
CASH BUYERS ONLY!Austin & Wyatt are delighted to present this beautifully maintained two bedroom apartment, offering modern and well proportioned accommodation throughout.Presented in very good decorative order, this attractive apartment is ideal for first time buyers, investors, or those seeking a low maintenance home in a convenient location.The property features a bright and spacious reception room, providing the perfect space for both relaxing and entertaining. The contemporary kitchen is complemented by a modern bathroom, while two well sized bedrooms offer comfortable and versatile living accommodation.Further benefits include resident parking, and the security and convenience of a well-maintained leasehold development.Conveniently situated close to local amenities, transport links, and everyday conveniences, this stylish apartment is ready to move straight into and enjoy.Early viewing is highly recommended to fully appreciate everything this fantastic home has to offer.Please no
£ 170,000
3 bedroom semi detached house for sale
View photo
House · for sale
£ 389,999
3 bedroom semi detached house for sale
SO50
· 3 Bedrooms · 1 Bath · House
· Garden · Equipped kitchen
SO50 · 3 Bedrooms · 1 Bath · House · Garden · Equipped kitchen
SUMMARYConnells are delighted to bring to market this three-bedroom, two-reception room, semi-detatched property in the conenient Shirley! With a spacious rear garden, an extended kitchen an dample storage througout the house. This property would make a perfect first buy, or family home!DESCRIPTIONConnells are delighted to offer this spacious three bedroom semi-detached property in the highly popular location of Shirley, very close to the local amenities, Southampton Common and Southampton General Hospital. There is a storage cupboard under the stairs, just as you step into the property, opposite a beautiful lounge with large windows. This follows into the separate dining room, with patio doors directly to the spacious garden. The extended kitchen has direct access to the garden and is well-equipped and modern, with ample cupboards and shelves, you can maintain a clutter-free area! Upstairs is comprised of three good sized bedrooms and a three piece bathroom suite with a toilet, hand-w
£ 389,999
4 bed house for sale
2 pictures
House · for sale
£ 315,000
4 bed house for sale
SO50
· 4 Bedrooms · House
· Garden · Equipped kitchen · Parking · Patio · Concierge
SO50 · 4 Bedrooms · House · Garden · Equipped kitchen · Parking · Patio · Concierge
A well-presented three/four bedroom house on Stuart Crescent, with driveway parking and a good sized rear garden. This house has been a successful rental investment for around 26 years, and currently has tenants in situ until June 2027, paying ?1,950pcm. The property is well presented throughout, with a modern Vaillant boiler and driveway parking. The rear garden is a good size, mainly laid to lawn with a patio area too. The setting on the road is quiet, with local parks and playgrounds within walking distance. Winchester University is a convenient short walk away, as well as local shops and bus routes connecting the area to the city centre. The downstairs layout is set up with two reception rooms, one serving as a bedroom currently, and a separate sitting room at the front. The layout could be re-instated as one large reception room if required. The kitchen provides plenty of storage spaces, worktop space and leads out to the garden. There is space for free standing white goods, and c
£ 315,000
3 bedroom character property for sale
View photo
House · for sale
£ 340,000
3 bedroom character property for sale
SO50
· 3 Bedrooms · 1 Bath · House
· Garden · Parking
SO50 · 3 Bedrooms · 1 Bath · House · Garden · Parking
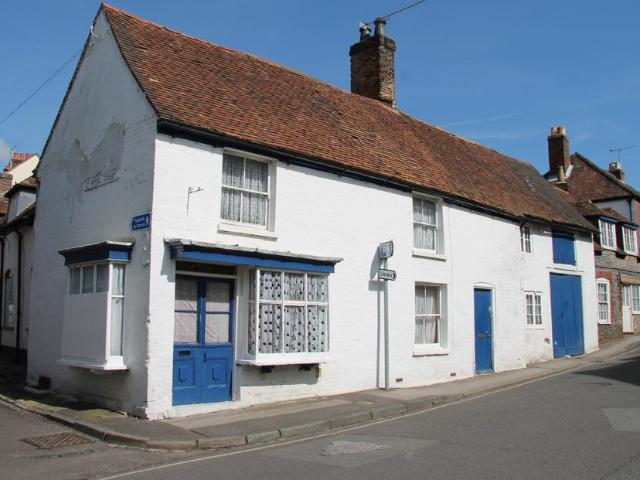
A rare opportunity to acquire a period Grade II property with garage parking and a walled garden. It is located within the heart of the historic small town of Bishops Waltham at the southern end of the Meon Valley. The property would benefit from a certain amount of restoration. Part of the property was formerly a general stores, bakery and old sweet shop which is remembered by many local people and the nostalgia is captured in the local Palace Museum.The LocationBishops Waltham is an historic small town at the southern end of the Meon Valley which offers all local amenities. It has easy access to the towns of Hedge End and Fareham, which in turn offer links to the M27 motorway network. Bank Street is at the top of the High Street in a very central location.Anti Money Laundering Buyers: If you have an offer accepted on a property through Byrne & Co, under the Anti-Money Laundering Regulations (2017) we are required by law to conduct Anti-Money Laundering Checks. There is a charge of £3
£ 340,000
4 bed house for sale
2 pictures
House · for sale
£ 975,000
4 bed house for sale
SO50
· 4 Bedrooms · House
· Garden · Fireplace · Equipped kitchen · Powder room
SO50 · 4 Bedrooms · House · Garden · Fireplace · Equipped kitchen · Powder room
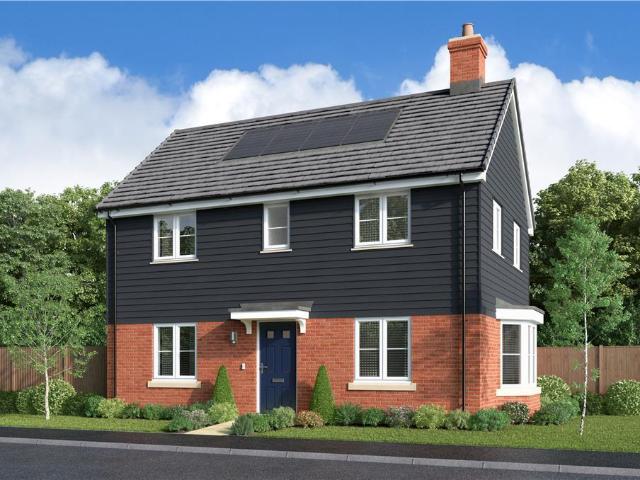
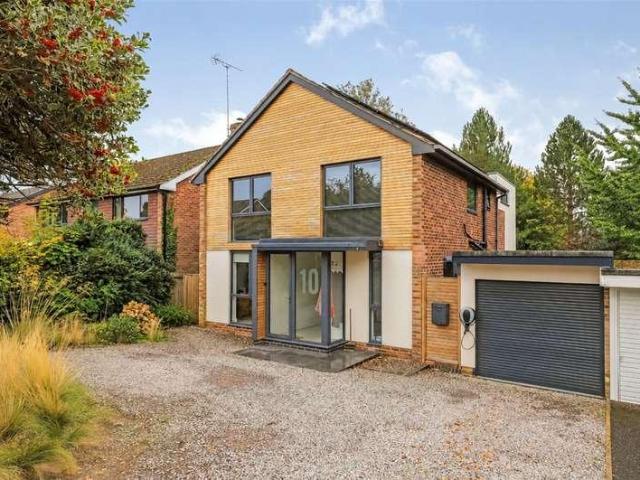
An impressive four-bedroom contemporary home, thoughtfully extended and modernised to create stylish, light-filled accommodation with striking architectural detailing throughout. The distinctive faade combines warm brickwork, timber-effect cladding and expansive glazing, giving the property a particularly attractive modern appearance. The entrance opens into a welcoming hallway with large-format tiled flooring, providing access to a versatile family room overlooking the front garden, a ground floor cloakroom and stairs rising to the first floor. The beautifully appointed kitchen features sleek grey and white cabinetry, contrasting worktops, integrated appliances and generous storage, with a dual-aspect design allowing plenty of natural light. Beyond lies the outstanding open-plan sitting and dining room, which forms the heart of the home. This superb space offers clearly defined areas for relaxing and entertaining, complemented by a contemporary inset fireplace and an impressive expans
£ 975,000
2 bedroom apartment for sale
View photo
Flat · for sale
£ 240,000
2 bedroom apartment for sale
SO50
· 2 Bedrooms · Flat
SO50 · 2 Bedrooms · Flat
Contact one of our sales executives for more information! - This home is leasehold tenure with managed common areas - Leasehold not yet registered at Land Registry - No money is payable for ground rent under this lease - Expected council tax band B at March 2026 - It has a 999 year lease - Service charge - £1924.23 per year. Correct at the time of publication, the service charge may increase in future in line with increases in estate costs. - Dwelling type: Apartment - Construction Method: Traditional Brick & Block - Indicative EPC Rating: B C = cupboardW = wardrobe Crest Nicholson is a registered developer with the New Homes Quality Code. Please speak to a sales executive if you need further help with any marketing material including provision in another format. More information on further charges which may apply can be found in the Customer Information Guide or speak to a sales executive. Please note, the digital illustrations are for illustration purposes only and any may not accura
£ 240,000
3 bedroom semi detached house for sale
View photo
House · for sale
£ 1,500,000
3 bedroom semi detached house for sale
SO50
· 3 Bedrooms · 3 Baths · House
· Garden · Equipped kitchen
SO50 · 3 Bedrooms · 3 Baths · House · Garden · Equipped kitchen
The Property:An elegant three-bedroom semi-detached home on Winchester’s sought-after Chilbolton Avenue, enjoying views across the golf course. Inspired by traditional period architecture, Number Five combines beautifully proportioned interiors with an exceptional specification and distinctive detailing throughout. High ceilings, decorative cornicing, sash-style windows and deep skirting boards lend the home a timeless character. Herringbone flooring flows throughout the ground floor, with zoned underfloor heating to both the ground and first floors. A welcoming entrance hall leads to the generous kitchen, dining and family room, where views towards the golf course provide a wonderful backdrop to everyday living. The Charles Yorke kitchen features Shaker style cabinetry, stone worktops and integrated Miele appliances, complemented by a central island and ceramic Belfast sink. There is ample space for dining and relaxed seating, with French doors opening onto the landscaped garden. To t
£ 1,500,000
3 bed house for sale
2 pictures
House · for sale
£ 390,000
3 bed house for sale
SO50
· 3 Bedrooms · House
· Equipped kitchen · Parking · Heating
SO50 · 3 Bedrooms · House · Equipped kitchen · Parking · Heating
A chain free family home on Greenhill Close, Fulfood, enjoying a quiet cul-de-sac setting. Three / four bedrooms, permit parking and Westgate School catchment. This house has been a successful rental property for many years and is now offered with no onward chain. The house is located in a quiet cul-de-sac in Fulflood, a short distance from Winchester Hospital and local parks, and a 10-15 minute walk from Winchester Station. The property is within the catchments of Westgate School and Western CE Primary School. The layout has been cleverly reconfigured downstairs to create a separate dining room and sitting room. However these rooms could be reinstated to one space if preferred. There is a good sized kitchen at the front, WC, storage cupboards and hallway. Upstairs are three well-proportioned bedrooms, with far-reaching views of Winchester from the rear. There is a contemporary shower room, and tasteful d?cor throughout. The house benefits from double glazing, gas central heating and h
£ 390,000
3 bedroom semi detached house for sale
View photo
House · for sale
£ 350,000
3 bedroom semi detached house for sale
SO50
· 3 Bedrooms · 1 Bath · House
· Garden · Equipped kitchen · Powder room
SO50 · 3 Bedrooms · 1 Bath · House · Garden · Equipped kitchen · Powder room
Situated within the highly desirable area of Old Bishopstoke, this beautifully presented three-bedroom semi-detached home offers thoughtfully arranged accommodation, stylish interiors and a number of impressive improvements made by the current owners. Upon entering, a welcoming entrance hall leads to an attractive sitting room positioned at the front of the property, which flows seamlessly into the dining room and recently opened-up conservatory, creating a wonderfully versatile space for both everyday family living and entertaining. The separate, refitted kitchen overlooks the rear garden and features stylish cabinetry, contemporary worktops and ample storage. A conveniently positioned guest cloakroom completes the ground floor accommodation.The first floor comprises three well-proportioned bedrooms, including two generous doubles and a good-sized single bedroom. The principal bedroom further benefits from two built-in wardrobe areas, whilst all three bedrooms are served by a beautifu
£ 350,000
3 bedroom terraced house for sale
View photo
House · for sale
£ 595,000
3 bedroom terraced house for sale
SO50
· 3 Bedrooms · 1 Bath · House
· Garden · Equipped kitchen · Powder room · Concierge
SO50 · 3 Bedrooms · 1 Bath · House · Garden · Equipped kitchen · Powder room · Concierge
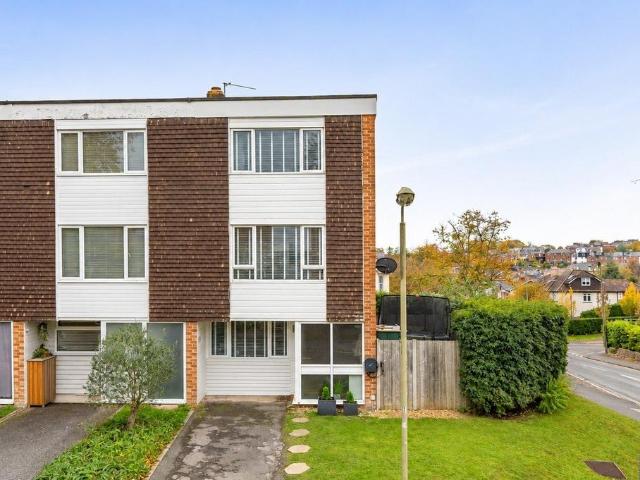
Situated within a peaceful cul-de-sac, this attractive property enjoys lovely rooftop views to the front and far-reaching views towards the South Downs to the rear. This well-proportioned three-bedroom townhouse offers approximately 1,012 sq ft of versatile and well-proportioned accommodation arranged over three floors, making it ideal for families, professionals, or those seeking flexible home-working space. The ground floor comprises a welcoming entrance hall, a generous principal bedroom with the added benefit of an en-suite cloakroom, and a separate office/study which could also be used as a nursery, dressing room or occasional guest bedroom. The first floor features a bright, dual-aspect open-plan kitchen/dining/sitting room, with the reception area enjoying delightful views across the Fulflood rooftops. On the second floor, there are two well-proportioned double bedrooms and a refitted bathroom. Externally, the property benefits from a wonderfully generous garden that wraps aroun
£ 595,000
2 bedroom flat for sale
View photo
Flat · for sale
£ 350,000
2 bedroom flat for sale
SO50
· 2 Bedrooms · 1 Bath · Flat
· Garden · Equipped kitchen · Parking · Patio · Concierge
SO50 · 2 Bedrooms · 1 Bath · Flat · Garden · Equipped kitchen · Parking · Patio · Concierge
The Property:Set within the heart of the historic city, enjoying unrivalled access to the railway station and thriving High Street is this ground floor apartment. The sitting/dining room is located at the rear of the property enjoying a peaceful outlook with French doors that open into the private garden. A separate refitted kitchen is off the reception space and also has a door that opens into the garden. Two bedrooms are served by a refitted shower room. Externally to the rear is the private garden which has a patio area with raised brick planters graduating onto a gravel area, providing a low maintenance space. A gate at the end of the garden opens to off-road allocated parking for one large or two small cars.The Location:Located within the heart of Winchester, North Walls is noted for its level walks to the High Street. North Walls recreation ground is a short stroll away with a large grass park which leads out into the moors. Tenure:Share of Freehold between 25 & 25A North Walls.
£ 350,000
3 bedroom terraced house for sale
View photo
House · for sale
£ 365,000
3 bedroom terraced house for sale
SO50
· 3 Bedrooms · 1 Bath · House
· Garden · Equipped kitchen · Parking
SO50 · 3 Bedrooms · 1 Bath · House · Garden · Equipped kitchen · Parking
Situated in a peaceful no-through road, this beautifully extended home enjoys a short, level walk to Romsey town centre. Offering bright and spacious accommodation throughout, the property features three well-proportioned bedrooms, a modern family bathroom, and an impressive open-plan living space. The sitting room flows seamlessly into a stunning kitchen/dining area with vaulted ceiling and skylight, creating a wonderful sense of light and space. Additional benefits include a utility room, downstairs WC, a low-maintenance rear garden, driveway parking and a garage.Ground Floor - The welcoming entrance porch offers a practical space for coats and shoes before opening into the inviting sitting room, which features a front-facing window, staircase to the first floor and useful understairs storage. To the rear, the impressive extended kitchen/dining area provides a superb hub of the home, perfectly suited to both everyday family life and entertaining. The contemporary kitchen is fitted wi
£ 365,000
3 bedroom semi detached house for sale
View photo
House · for sale
£ 375,000
3 bedroom semi detached house for sale
SO50
· 3 Bedrooms · 2 Baths · House
· Garden · Equipped kitchen
SO50 · 3 Bedrooms · 2 Baths · House · Garden · Equipped kitchen
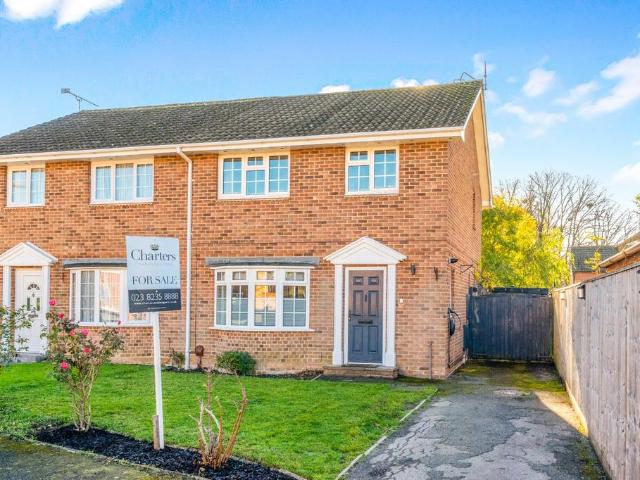
Charters are delighted to bring to the market this extended, well-proportioned and favourably laid-out semi-detached family home, located in the ever-popular Regents Park district of the city. Locally, the property is well positioned for access to Shirley's vibrant high street, Southampton city centre, Southampton Central railway station and the M3 and M27 motorway networks. There is also an array of local shops, schooling for all ages and Southampton General Hospital nearby.The well-presented ground floor accommodation comprises a welcoming entrance hallway with stairs rising to the first floor, leading through to a generously sized open-plan sitting room, offering the ideal space for entertaining family and friends. A door leads to a handy study/office overlooking the rear garden, with the galley-style kitchen adjoining. This layout also offers the potential to create a larger kitchen/dining area, should you wish, while providing direct access to the rear garden.The first-floor landi
£ 375,000

Get email alerts

Don't miss out: be the first to know about new properties

The alert was correctly created

On subscribing you accept the conditions of use and the privacy policy
Alert
Receive new ads in your inbox
Save this search
Receive alerts for new listings

We'll send you an email when we have new properties for: "Properties for sale in SO50"

The alert was correctly created

Chestnut Avenue SO50 Eastleigh
Monks Way SO50 Eastleigh
Get email alerts and be the first to see new listings
Required field
On subscribing I accept the terms of the privacy policy
Perfect! You'll soon start receiving new listings via email
Alert
Receive an email when we have new ads for Properties for sale in SO50
Save this search
Filters

Bedrooms

Size (sq.ft)

sq.ft
sq.ft

Price

£
£

Property type

Bathrooms

Clear all filters
Receive notifications when new entries are published.