South Holland
· 4 Bedrooms · 3 Baths · Apartment
· Garden · Fireplace · Equipped kitchen · Parking · Powder room
South Holland · 4 Bedrooms · 3 Baths · Apartment · Garden · Fireplace · Equipped kitchen · Parking · Powder room
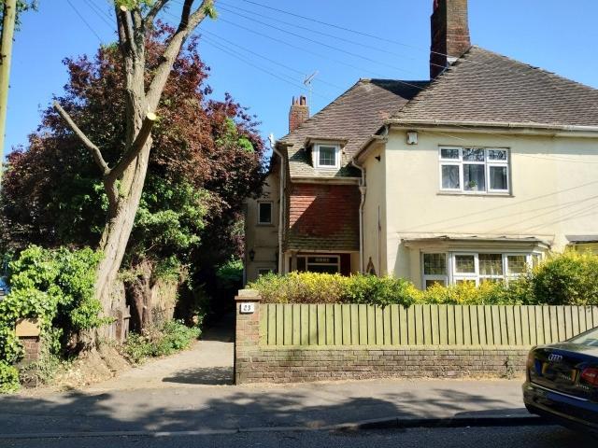
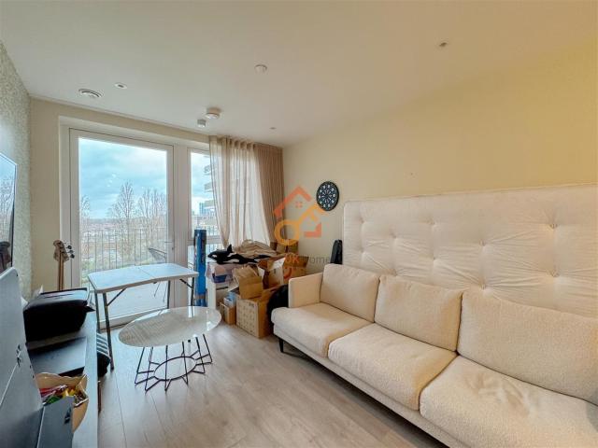
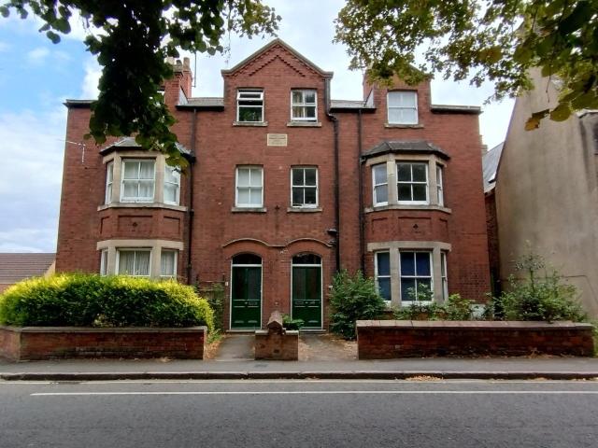
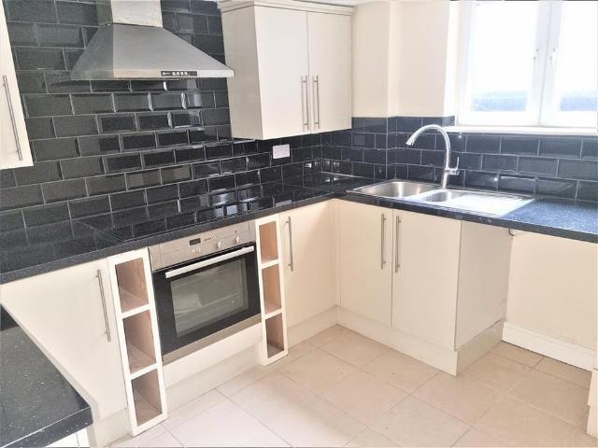
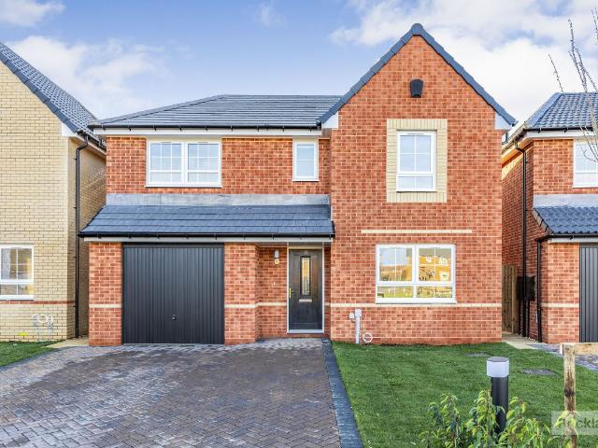
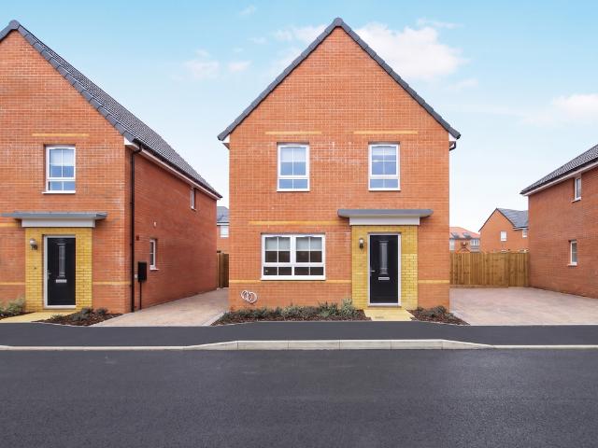
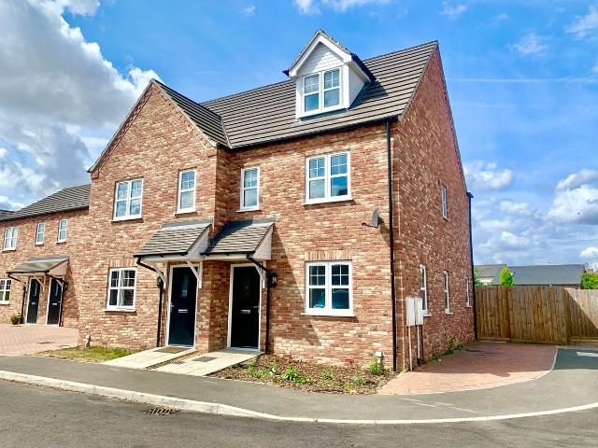
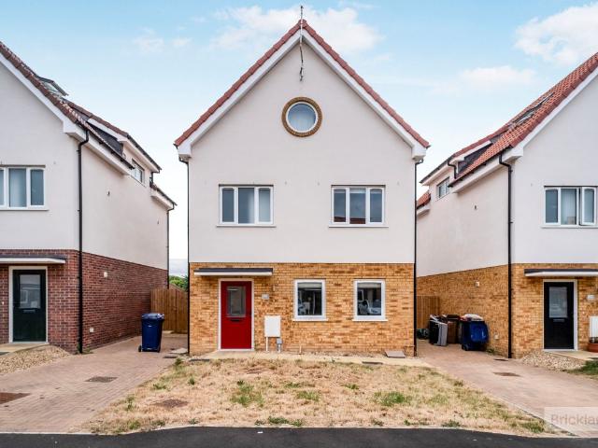
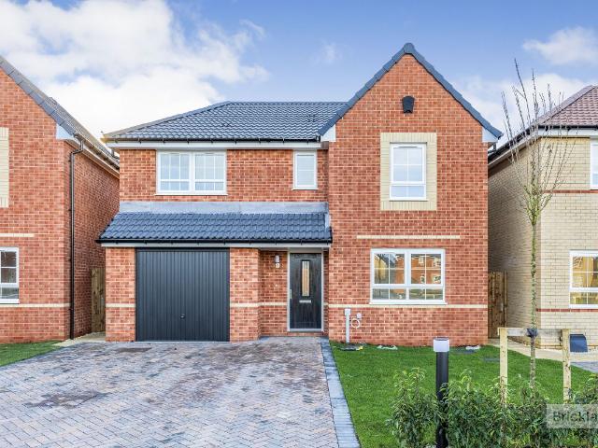
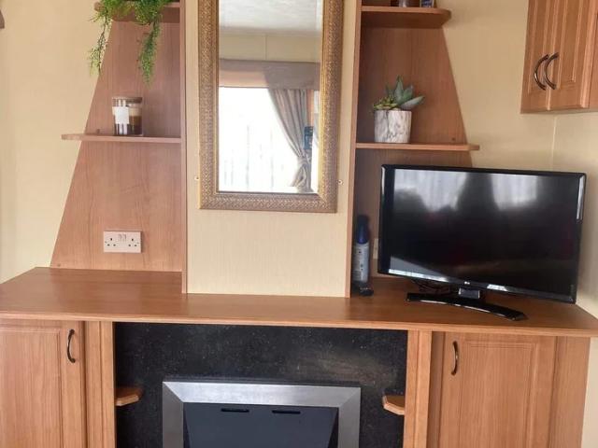
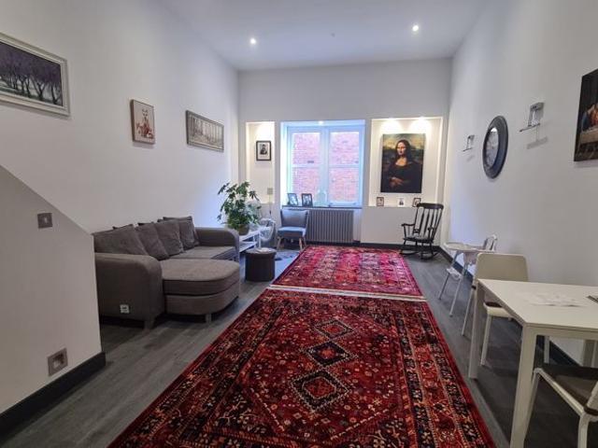
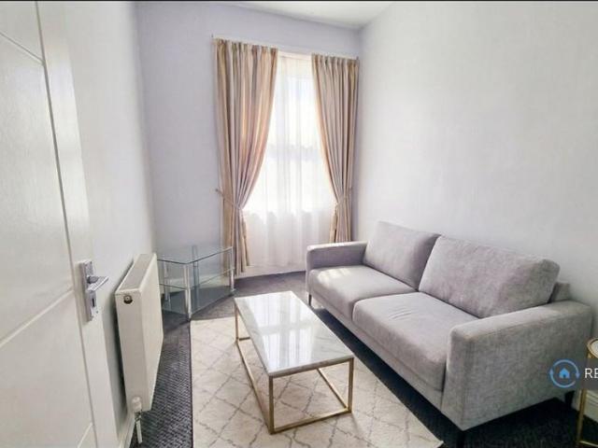
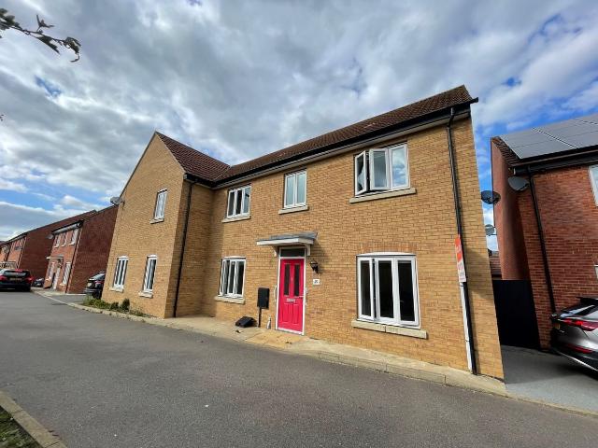
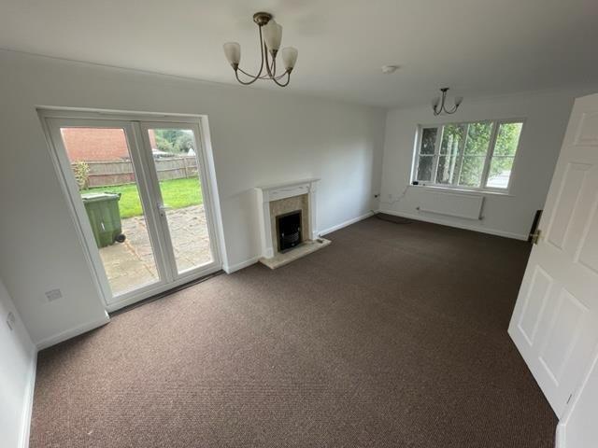
Spacious four bedroom detached family home situated in Swaffham. Offering four bedrooms, dining room, living room, fitted kitchen, garden, garage and driveway. Available End Of August! Accommodation Entrance Hall Vinyl flooring, UPVC double glazed window to front aspect, cloaks cupboard housing fuse box, wood effect laminate flooring, radiator, smooth ceilings, coving, doors to dining room, kitchen, cloakroom, living room. Sitting Room 20' 3 x 10' 9 ( 6.17m x 3.28m ) Carpet flooring, UPVC double glazed window to front aspect, open fireplace, radiator, TV point, telephone point, smooth ceilings, coving, UPVC double glaze patio doors to rear garden. Dining Room 11' 5 x 9' 6 ( 3.48m x 2.90m ) Dual-aspect room with UPVC double glazed window to front and side aspect, radiator, smooth ceilings, coving. Kitchen 11' 5 max x 10' 3 ( 3.48m max x 3.12m ) Vinyl flooring, UPVC double glazed window to side aspect, mixture of wall and base units with work surfaces over, inset gas hob, space for frees
Spacious four bedroom detached family home situated in Swaffham. Offering four bedrooms, dining room, living room, fitted kitchen, garden, garage and driveway. Available End Of August! Accommodation Entrance Hall Vinyl flooring, UPVC double glazed window to front aspect, cloaks cupboard housing fuse box, wood effect laminate flooring, radiator, smooth ceilings, coving, doors to dining room, kitchen, cloakroom, living room. Sitting Room 20' 3 x 10' 9 ( 6.17m x 3.28m ) Carpet flooring, UPVC double glazed window to front aspect, open fireplace, radiator, TV point, telephone point, smooth ceilings, coving, UPVC double glaze patio doors to rear garden. Dining Room 11' 5 x 9' 6 ( 3.48m x 2.90m ) Dual-aspect room with UPVC double glazed window to front and side aspect, radiator, smooth ceilings, coving. Kitchen 11' 5 max x 10' 3 ( 3.48m max x 3.12m ) Vinyl flooring, UPVC double glazed window to side aspect, mixture of wall and base units with work surfaces over, inset gas hob, space for frees