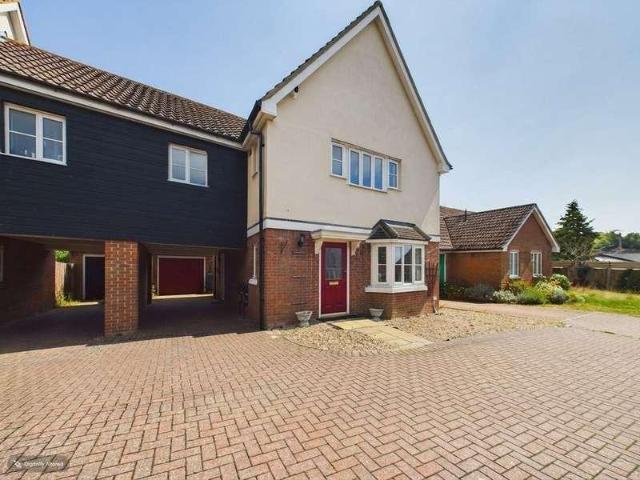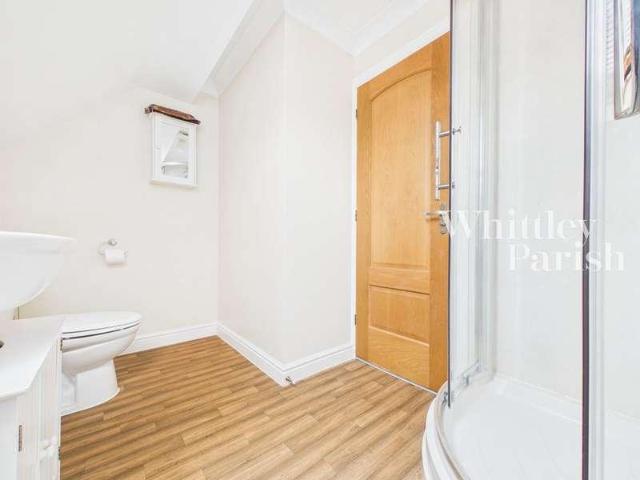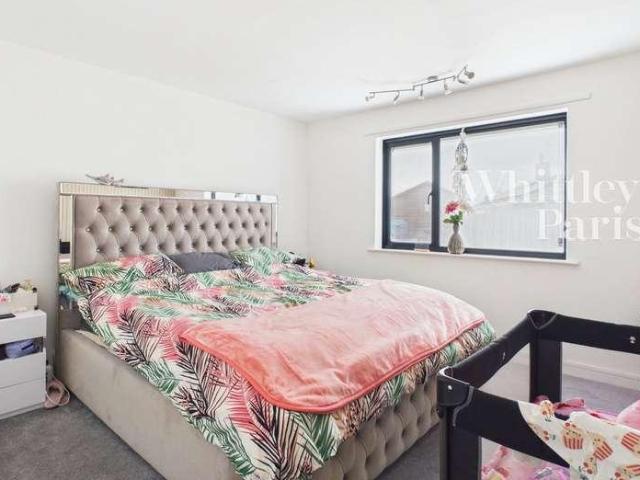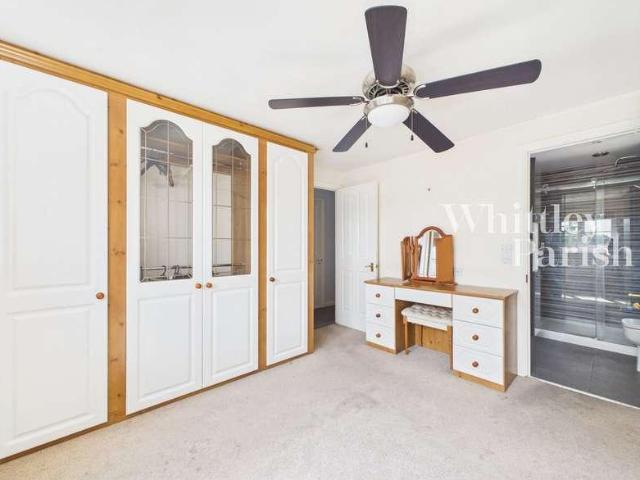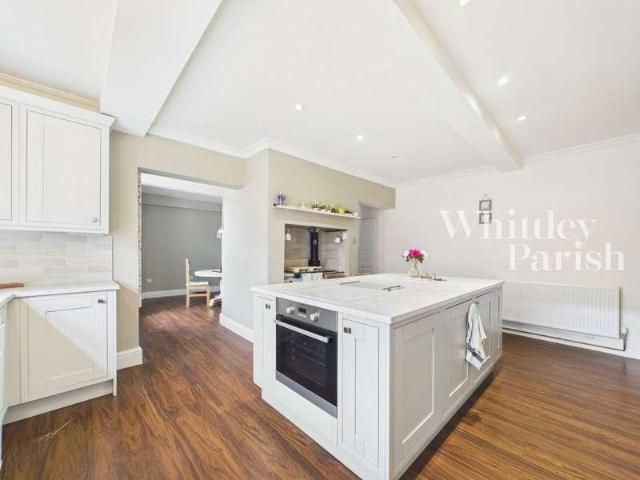
238 houses for sale in South Norfolk

7 bed house for sale
2 pictures
House · for sale
£ 1,200,000
7 bed house for sale
South Norfolk
· 7 Bedrooms · House
South Norfolk · 7 Bedrooms · House
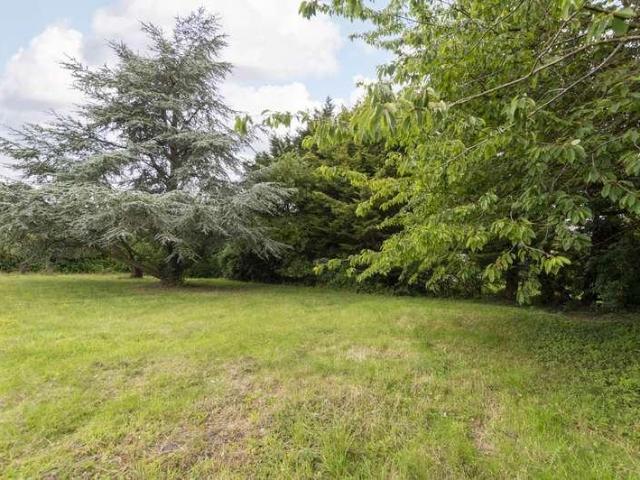
Occupying an excellent position in the picturesque rural countryside in south Norfolk, this property is situated on the outskirts of the village of Forncett St Peter. This tranquil village, still retains a strong and active local community, helped by retaining amenities such as a welcoming public house and a community hall, hosting regular events. Just two miles away is Long Stratton, which provides a variety of everyday essentials. For a broader selection of shops and services, the highly regarded market towns of Wymondham and Attleborough are approximately eight miles to the west. Both towns benefit from large supermarkets and direct rail links to Cambridge, with connections to London Kings Cross. Eleven miles south lies the historic market town of Diss, which also offers excellent amenities and a direct railway line to London Liverpool Street. To the north, the Cathedral City of Norwich is just 12 miles away and boasts a wide range of cultural, entertainment, and commercial faciliti
£ 1,200,000
2 bed house for sale
2 pictures
House · for sale
£ 215,000
New
2 bed house for sale
South Norfolk
· 2 Bedrooms · House
· Garden · Fireplace · Equipped kitchen · Parking
South Norfolk · 2 Bedrooms · House · Garden · Fireplace · Equipped kitchen · Parking
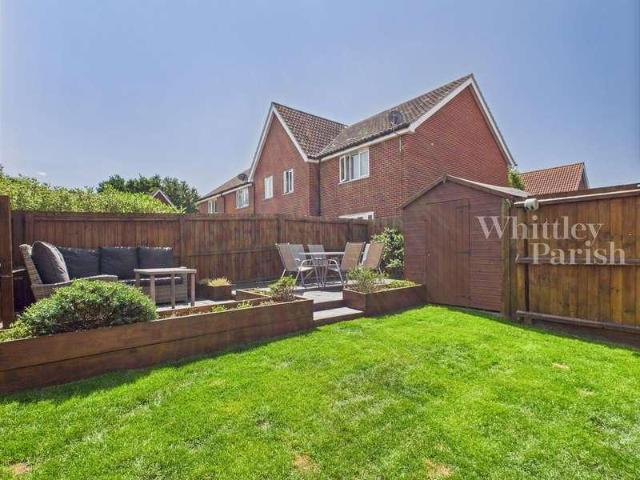
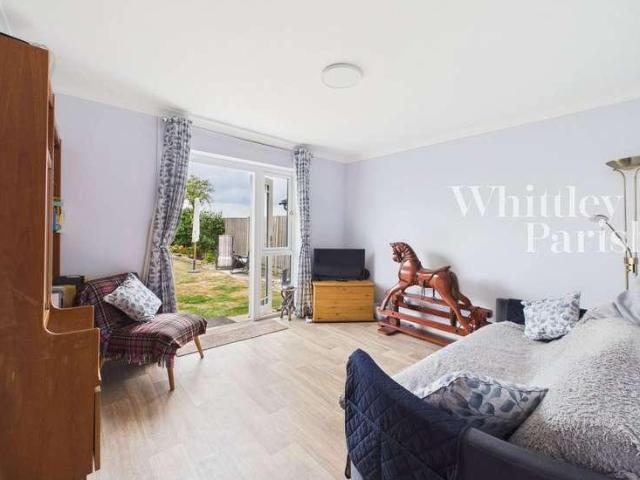
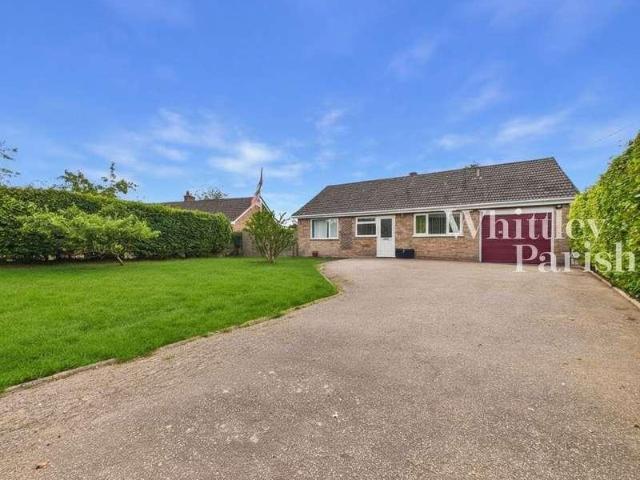
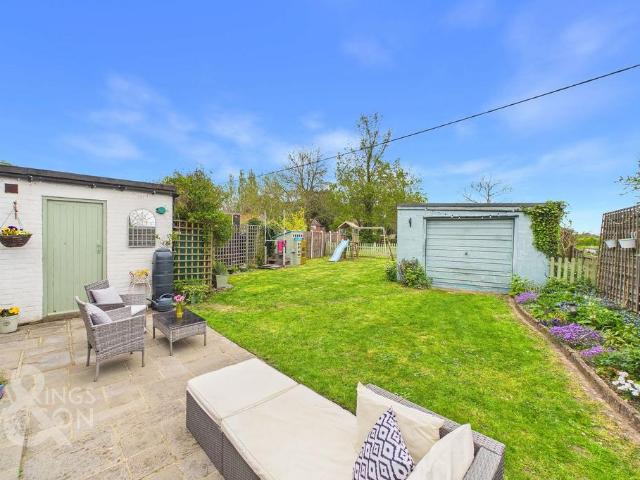
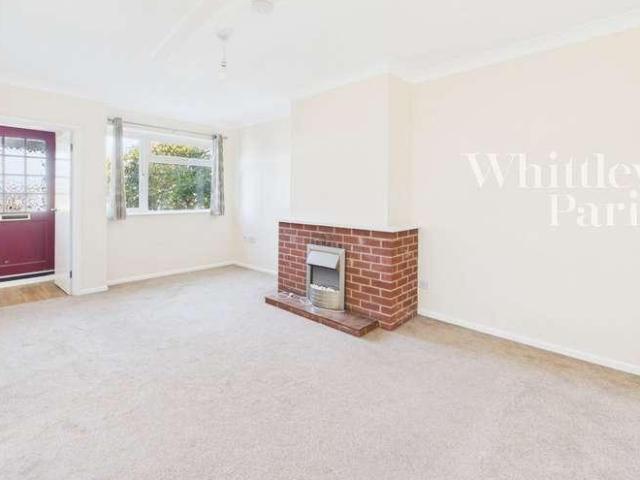
This two bedroom semi detached bungalow is situated within walking distance of amenities as well as bus routes to Norwich city centre. An entrance porch gives access to the bungalow which leads to a large replaced kitchen with a good range of storage cupboards. The living room is of a most generous size with a brick fireplace and inset electric fire. An inner hall gives access to two double bedrooms as well as a replaced bathroom suite. Externally, the property is approached via a hard standing driveway giving off road parking for multiple vehicles and leads to a single garage with up and over door. The main gardens lie to rear of the property being predominantly laid to lawn and fully enclosed with panelled fencing. SERVICES: Drainage - Mains Heating - Oil EPC Rating - D Council Tax Band - B Tenure - Freehold AGENTS NOTE: Material Information regarding the property can be found in our Key Facts for Buyers interactive brochure located in the Virtual Tour thumbnail. Anti-Money Launderin
£ 215,000
2 bed house for sale
2 pictures
House · for sale
£ 195,000
2 bed house for sale
South Norfolk
· 2 Bedrooms · House
· Garden · Equipped kitchen · Patio
South Norfolk · 2 Bedrooms · House · Garden · Equipped kitchen · Patio
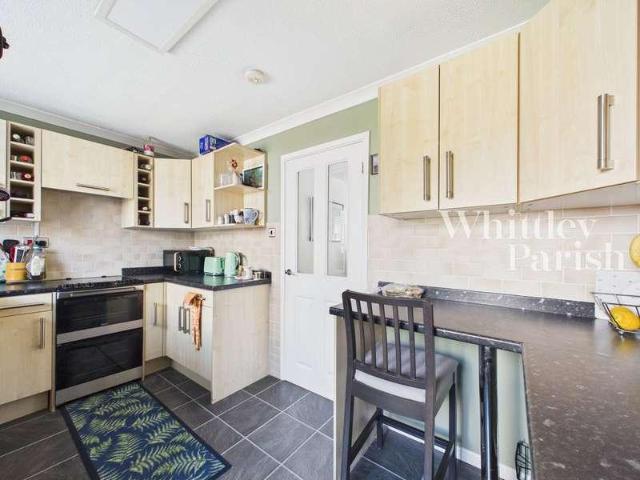
A well presented two-bedroom end-terraced home, ideally suited to first-time buyers, downsizers, or investors alike. Offering bright and stylish accommodation throughout, this charming property combines comfortable living with practical modern features. An entrance hall leads through to a spacious living room which is flooded with natural light and provides a welcoming space to relax and entertain. The contemporary kitchen is fitted with a range of modern storage units and offers ample space for appliances, complemented by a useful breakfast bar ideal for casual dining and everyday living. Upstairs, the first-floor landing gives access to two well-proportioned bedrooms and a modern family bathroom. Externally, the property enjoys wraparound gardens to the front and side, predominantly laid to lawn and creating an attractive outdoor space with a patio area giving the perfect setting for al fresco dining and outdoor entertaining during the warmer months. A combination of panel fencing an
£ 195,000
5 bed house for sale
2 pictures
House · for sale
£ 490,000
5 bed house for sale
South Norfolk
· 5 Bedrooms · House
· Garden · Equipped kitchen
South Norfolk · 5 Bedrooms · House · Garden · Equipped kitchen
Five Bedroom detached home in the rural village of Aslacton. As you enter this scenic family home you come into the main porch where you can kick your shoes off after a long day. You then come into the main hallway, to your right you have access to a shower room, study and an internal door to the garden along with a side access to the house. Downstairs has a bedroom with a family bathroom opposite. The social areas all interconnect. The fitted kitchen has ample storage space for all your kitchenware, along with integrated double ovens, hobs and an extractor. There is also plumbing for a washing machine and space for a fridge freezer. The living room comes off the kitchen, with a games room style space to the side. A purpose built garden room also off to rear of the property overlooking the tranquil garden. Heading upstairs you will find the remaining four bedrooms, with another family bathroom including the luxury of a separate bath and shower. The master bedroom has private a dressing
£ 490,000
2 bed house for sale
2 pictures
House · for sale
£ 230,000
2 bed house for sale
South Norfolk
· 2 Bedrooms · House
South Norfolk · 2 Bedrooms · House
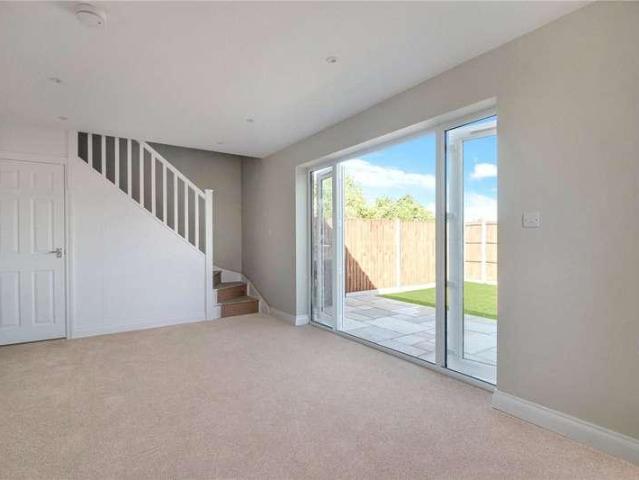
A rare opportunity to acquire a brand-new home forming part of an exceptional conversion of the former Methodist Church in the heart of Long Stratton. Expertly transformed by a highly regarded local developer, this striking building has been thoughtfully reimagined into just two spacious semi-detached homes. The quality of the conversion is such that it would be easy to assume these properties were originally constructed as individual homes. Characterful features of the original building have been retained, whilst everything internally has been replaced and upgraded to create a home that is effectively brand new from top to bottom. Occupying the desirable gable-end position, this particular home enjoys an attractive frontage and a greater sense of individuality. The accommodation extends to approximately 940 sq.ft. and has been designed with modern living firmly in mind. The welcoming entrance hall leads through to a generous dining room which flows seamlessly into the stylish fitted k
£ 230,000
4 bed house for sale
2 pictures
House · for sale
£ 475,000
4 bed house for sale
South Norfolk
· 4 Bedrooms · House
· Fireplace · Equipped kitchen · Powder room
South Norfolk · 4 Bedrooms · House · Fireplace · Equipped kitchen · Powder room
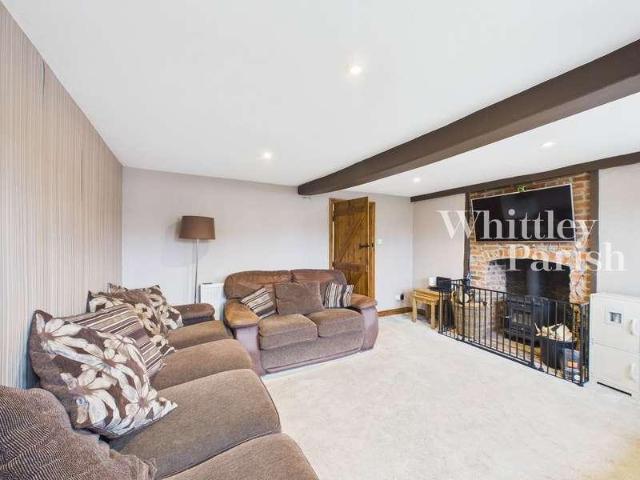
GUIDE PRICE ?475,000 - ?500,000. Occupying a plot of approximately 0.75 acres (subject to survey), this charming Grade II Listed period cottage offers over 2,000 sq. ft. of versatile accommodation and is available with No Onward Chain. Rich in character and original features, including exposed beams, feature fireplaces and attractive period detailing throughout, the property provides an exceptional opportunity to acquire a substantial country home in a delightful setting. The accommodation begins with a welcoming entrance hall featuring tiled flooring, built-in storage and exposed beams. A front lobby provides additional storage potential, while a useful ground floor cloakroom is fitted with a low level WC and wash basin. Situated to the far right of the cottage, the impressive L-shaped kitchen enjoys a part vaulted ceiling and is fitted with a range of wall and base units with work surfaces over. Integrated appliances include a ceramic hob, electric oven, grill and extractor hood, wit
£ 475,000
5 bed house for sale
2 pictures
House · for sale
£ 450,000
5 bed house for sale
South Norfolk
· 5 Bedrooms · House
· Garden · Fireplace · Equipped kitchen
South Norfolk · 5 Bedrooms · House · Garden · Fireplace · Equipped kitchen
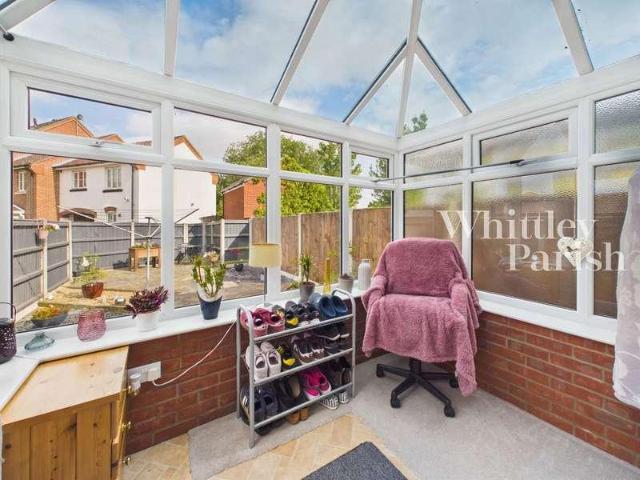
A five bedroom detached house being the largest design on the Churchfields development tucked away in a cul-de-sac, being well presented throughout and offering versatile living accommodation over three floors. A welcoming entrance hall serves to the whole of the ground floor. A spacious living room with an open fireplace leads through to a large conservatory looking and giving access to the rear garden. The contemporary kitchen provides an eye level inset double oven with a range of wall and floor storage units as well as space for appliances and leads to a separate utility room giving further storage and plumbing for a washing machine with an external door to the side. The dining room is found to the front and offers itself for number of purposes. A downstairs WC and office complete the ground floor, offering convenience and space for working from home. At first floor level, the gallery landing gives access to three double bedrooms (one with ensuite facilities) all with built in ward
£ 450,000
4 bed house for sale
2 pictures
House · for sale
£ 425,000
4 bed house for sale
South Norfolk
· 4 Bedrooms · House
· Garden · Gym · Equipped kitchen · Parking
South Norfolk · 4 Bedrooms · House · Garden · Gym · Equipped kitchen · Parking
Price Guide 425,000 to 450,000 This impressive four-bedroom detached family home offers generous and versatile living accommodation, set along a peaceful country lane with stunning far-reaching rural views in the charming hamlet of Colegate End. The accommodation includes a spacious sitting room, dining room, fitted kitchen with adjoining breakfast room, and a separate utility room. The garage has been converted to create an additional versatile room, suitable for a variety of uses such as a home office, playroom, gym, or hobby space. Upstairs, the property offers four well-proportioned bedrooms, an en suite shower room, family bathroom, and separate WC. Occupying a substantial plot, the property is set well back from the road with a driveway providing ample off-road parking for at least four vehicles, together with turning space and a covered carport area. Gated side access leads through to the rear garden which is generous in size and enjoys attractive views across open countryside.
£ 425,000
4 bed house for sale
2 pictures
House · for sale
£ 320,000
4 bed house for sale
South Norfolk
· 4 Bedrooms · House
· Equipped kitchen
South Norfolk · 4 Bedrooms · House · Equipped kitchen
GUIDE PRICE 320,000-325,000. Situated within easy walking distance of local amenities and highly regarded schools this three/four bedroom detached family home offers spacious and versatile accommodation throughout. The current owners have significantly enhanced the property in recent years, including the installation of new windows and doors, replacement soffits and gutters, a comprehensive rewire throughout and the addition of solar panels which benefit from a feed-in tariff, payable quarterly. Entered via a high-quality front door, the welcoming entrance hall features attractive solid bamboo flooring which continues into the lounge. Stairs rise to the first-floor accommodation, while a conveniently positioned ground floor WC completes the space. The generously proportioned lounge provides an ideal space for relaxation, while the extended and refitted kitchen is fitted with ample base and wall units along with a feature corner larder and a breakfast bar creates a practical and sociabl
£ 320,000
2 bed house for sale
2 pictures
House · for sale
£ 220,000
2 bed house for sale
South Norfolk
· 2 Bedrooms · House
· Garden · Equipped kitchen · Parking
South Norfolk · 2 Bedrooms · House · Garden · Equipped kitchen · Parking
Price Guide 220,000 to 230,000 A two bedroom semi detached bungalow located within walking distance of amenities and public transport links alike. The entrance hall serves to all rooms, with a spacious living room looking out and giving access to the south facing rear gardens. The extended kitchen offers a range of wall and floor storage units as well as plenty of additional space for for further appliances with an external door leading to the rear garden. The two bedrooms are found the front of the property and the family bathroom comprises of a panelled bath with electric overhead shower component, low level W/C and a hand wash basin with storage unit underneath. The bungalow is approached via a hard standing driveway giving off road parking for multiple vehicles and leading to a single garage with up and over door. To the front is a shingled area giving further space for parking if required. The main gardens lie to the rear enjoying a south facing aspect being predominantly laid to
£ 220,000
3 bed house for sale
2 pictures
House · for sale
£ 260,000
3 bed house for sale
South Norfolk
· 3 Bedrooms · House
· Equipped kitchen · Powder room
South Norfolk · 3 Bedrooms · House · Equipped kitchen · Powder room
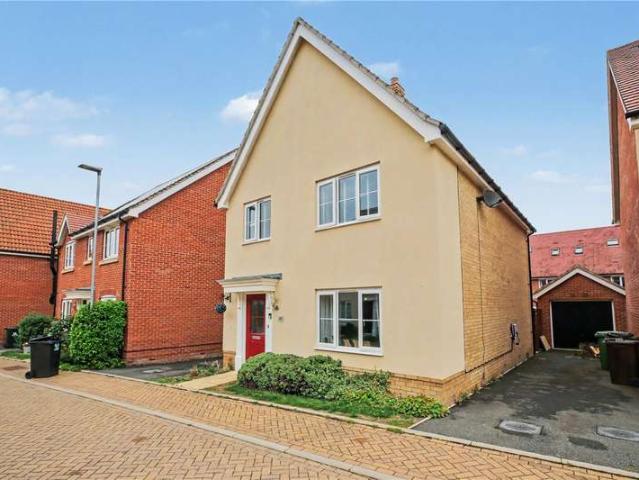
Constructed in 2017 by Taylor Wimpey Homes this stylish and immaculately presented three-bedroom semi-detached residence offers in excess of 750 sq ft of beautifully appointed accommodation, ideally suited to modern family living. Thoughtfully designed with light-filled interiors and a practical layout, the property is presented in excellent decorative order throughout and simply must be viewed to fully appreciate the quality, space and superb finish on offer. The welcoming entrance hall leads through to a generous lounge providing a comfortable and inviting living space, whilst to the rear a contemporary kitchen/dining room creates the perfect hub of the home, ideal for both everyday family life and entertaining alike. Completing the ground floor is a conveniently positioned cloakroom. To the first floor, the landing gives access to three well-proportioned bedrooms, with the principal bedroom benefiting from a modern en-suite shower room and complemented by a well-appointed family bat
£ 260,000
3 bed house for sale
2 pictures
House · for sale
£ 325,000
3 bed house for sale
South Norfolk
· 3 Bedrooms · House
· Garden · Equipped kitchen · Parking · Concierge
South Norfolk · 3 Bedrooms · House · Garden · Equipped kitchen · Parking · Concierge
This three bedroom detached bungalow is situated in the sought after village of Pulham Market having been well maintained during the current vendor's ownership. With replaced flooring throughout an entrance hall serves to all accommodation. A large dual aspect L shaped living room is found to the front providing perfect space for entertaining. A contemporary kitchen offers a range of wall and floor units with pantry cupboard and installed water softener. The main bedroom is currently used as a second reception room and enjoys the sunset over the rural fields to the rear. A second and third bedroom along with separate bathroom and wc complete the internal accommodation. Being approached via a hardstanding driveway leading to a single garage having shingle area providing extensive off-road parking. The gardens are found to the rear enjoying a westerly aspect with stunning countryside views, being enclosed by panel fencing. ENTRANCE HALL: LIVING ROOM: - 5.23m x 6.10m (17'2 x 20'0) KITCHEN
£ 325,000
2 bed house for sale
2 pictures
House · for sale
£ 295,000
2 bed house for sale
South Norfolk
· 2 Bedrooms · House
· Garden · Equipped kitchen · Parking · Patio
South Norfolk · 2 Bedrooms · House · Garden · Equipped kitchen · Parking · Patio
An extended two bedroom semi-detached chalet presented in an excellent decorative order having been upgraded and enhanced by the current vendors. An entrance hall leads to an extended and modernised kitchen with built-in appliances as well as a large downstairs bedroom and replaced bathroom. A bright and spacious living room is found to the rear of the property. At first floor the bedroom boasts stunning rural views of the fields to the rear as well as benefitting from an en-suite facilities and built-in wardrobes. Externally the property is approached via a brick weave driveway providing off-road parking for multiple vehicles and leading to a single garage (up and over door to front). The main gardens lie to the rear of the property enjoying a westerly aspect and being of low maintenance. A large patio area gives excellent space for alfresco dining and a range of trees, plants and shrubs offers plenty of colour in the summer months with a summer house found to the rear boundary, all b
£ 295,000
3 bed house for sale
2 pictures
House · for sale
£ 350,000
3 bed house for sale
South Norfolk
· 3 Bedrooms · House
· Garden · Fireplace · Equipped kitchen
South Norfolk · 3 Bedrooms · House · Garden · Fireplace · Equipped kitchen
GUIDE PRICE 375,000-400,000 Discover this charming character cottage dating back to the 1800's and offering versatile living spaces and a generous south-facing garden. Perfectly situated in the popular village of Pulham St Mary adjacent to the local shop and Post Office and the popular Pennoyer Centre. Pulham St Mary is a quintessential Norfolk village, where history, community, and the beauty of the Norfolk landscape come together. Step inside to a welcoming entrance hall leading to a spacious yet cosy lounge, complete with a warming fireplace and wood burner, ideal for relaxing evenings. A dual-aspect dining room at the front provides flexible space for entertaining or a dedicated family area. Both rooms connect to an inner hallway, which serves a convenient downstairs WC and a contemporary kitchen with direct access to the rear garden. Further enhancing practicality, a separate utility room is located off the kitchen, featuring an external door to the side. On the first floor you'll
£ 350,000
2 bed house for sale
2 pictures
House · for sale
£ 325,000
2 bed house for sale
South Norfolk
· 2 Bedrooms · House
· Garden · Equipped kitchen · Parking · Concierge
South Norfolk · 2 Bedrooms · House · Garden · Equipped kitchen · Parking · Concierge
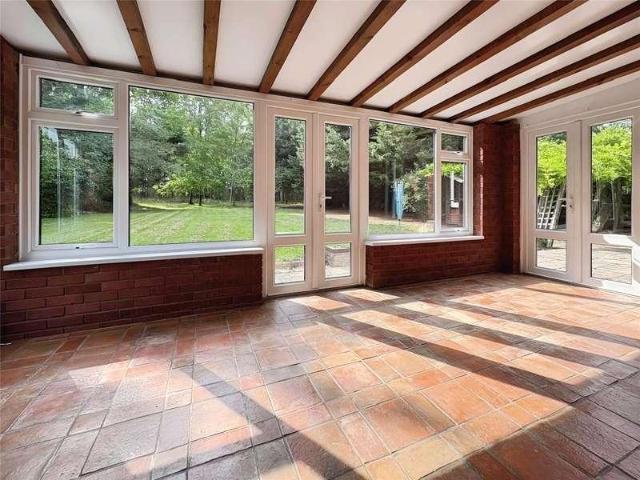
This is an excellent opportunity to acquire a spacious detached bungalow occupying a generous plot with an extensive frontage providing ample off-road parking for multiple vehicles. Internally, a wide and welcoming entrance hall provides access to all main rooms creating a practical layout that is particularly well suited to those seeking single-level living. Positioned to the front of the property are two well-proportioned double bedrooms, while the impressive dual-aspect living room enjoys a good degree of natural light and connects easily to the adjoining sunroom. Overlooking the rear garden, this delightful additional reception space offers direct access to the enclosed gardens which enjoy a high degree of seclusion and are not overlooked. The modern fitted kitchen is well appointed and benefits from a useful walk-in larder together with ample space for a range of appliances. Complementing the kitchen is a larger than average utility room, complete with laundry facilities and inter
£ 325,000
2 bed house for sale
2 pictures
House · for sale
£ 160,000
2 bed house for sale
South Norfolk
· 2 Bedrooms · House
· Equipped kitchen
South Norfolk · 2 Bedrooms · House · Equipped kitchen
The Maltings are believed to date back to 1865. During the conversion of the building considerable care was taken to retain much of its original charm and character creating a development that combines historic appeal with the comforts of modern 21st century living. The property itself offers particularly spacious and well-presented accommodation arranged over two floors. The ground floor features a bright and sociable open-plan kitchen and living area creating an ideal space for both everyday living and entertaining. There is also a convenient downstairs WC. To the first floor, the property offers two generously sized double bedrooms along with a large family bathroom. The property is held on a Leasehold basis and benefits from a 999-year lease commencing January 1st 2009. There is no ground rent payable however, residents contribute towards the upkeep of the development through an annual service and maintenance charge, which for this property is approximately 1102.02 per annum. The d
£ 160,000
2 bed house for sale
2 pictures
House · for sale
£ 140,000
2 bed house for sale
South Norfolk
· 2 Bedrooms · House
· Garden · Equipped kitchen · Parking
South Norfolk · 2 Bedrooms · House · Garden · Equipped kitchen · Parking
THE PROPERTY Offered with no onward chain, this semi detached home presents an excellent opportunity for buyers looking to modernise! Situated within a quiet cul-de-sac overlooking a pleasant green in the popular village of Long Stratton, the property is in need of renovation throughout. The accommodation comprises an entrance porch, a spacious living room, and a kitchen to the rear on the ground floor. Upstairs, there is a double bedroom and a family bathroom. ENTRANCE PORCH LIVING ROOM 13' 10 x 9' 11 (4.22m x 3.02m) KITCHEN 13' 10 x 7' 9 (4.22m x 2.36m) BEDROOM 11' 11 x 10' 7 (3.63m x 3.23m) BATHROOM 7' 10 x 6' 2 (2.39m x 1.88m) OUTSIDE Outside, the property benefits from a reasonably sized enclosed rear garden, offering excellent potential. To the rear of the garden is an off road parking space, providing convenient private parking. LOCATION Sweet Briar Road is a popular residential location within the well served village of Long Stratton, offering a peaceful setting while remaining
£ 140,000
2 bed house for sale
2 pictures
House · for sale
£ 220,000
2 bed house for sale
South Norfolk
· 2 Bedrooms · House
· Garden · Equipped kitchen · Parking · Patio
South Norfolk · 2 Bedrooms · House · Garden · Equipped kitchen · Parking · Patio
GUIDE PRICE 220,000-230,000 Situated upon the popular Churchfields development, this two/three bedroom house is well presented throughout. An entrance hall gives access to all rooms at ground floor level with a convenient downstairs wc to the side. The modernised kitchen is of a generous size having a range of wall and floor units offering space for a large fridge freezer and plumbing for washing machine. An airy living room leads to a brick base conservatory completing the ground floor accommodation. The first floor landing provides access to two double bedrooms (en-suite to master) and a family bathroom. The property formerly had a partition wall which has been removed and could easily be reinstated to create a third bedroom if required. The rear gardens are of low maintenance with a patio area enjoying the evening sun, all being enclosed by panel fencing. A single garage is found to the side with off-road parking in front. ENTRANCE HALL: WC: - 1.75m x 0.76m (5'9 x 2'6) KITCHEN: - 3.
£ 220,000
3 bed house for sale
2 pictures
House · for sale
£ 280,000
3 bed house for sale
South Norfolk
· 3 Bedrooms · House
· Equipped kitchen · Parking · Powder room
South Norfolk · 3 Bedrooms · House · Equipped kitchen · Parking · Powder room
Price Guide 280,000 to 300,000 This beautifully presented three-bedroom link-detached property is offered to the market in immaculate condition and with the significant advantage of NO ONWARD CHAIN making it an ideal choice for those seeking a straightforward move. The property provides generously proportioned accommodation throughout with three excellent double bedrooms and two bathrooms arranged over the first floor offering superb flexibility for families, couples or those requiring additional space for guests or home working. On the ground floor, a welcoming entrance hall leads to a convenient cloakroom and a spacious sitting room. The sitting room benefits from glazed doors opening through to a separate dining room, creating a light and airy feeling between the principal living spaces. The property also features a well-appointed fitted kitchen, complemented by a useful pantry and a door providing access to the covered car port and single garage offering practical off-road parking.
£ 280,000
4 bed house for sale
2 pictures
House · for sale
£ 325,000
4 bed house for sale
South Norfolk
· 4 Bedrooms · House
· Garden · Equipped kitchen · Parking · Concierge
South Norfolk · 4 Bedrooms · House · Garden · Equipped kitchen · Parking · Concierge
A four bedroom detached family home offering versatile living across three storeys having been well maintained during the vendor's ownership. A welcoming entrance hall serves to a convenient wc, a reception room which is currently used as an office lending itself to a number of purposes and a spacious kitchen/diner with French doors giving access to the rear garden. At first floor level the landing gives access to a spacious living room and two bedrooms (en-suite to master). A further two double bedrooms and a bathroom are found on the second floor level. Approached via a brick weave driveway giving off-road parking for multiple vehicles and leading to a single garage (with up and over door). The rear gardens are L shaped and predominantly laid to lawn and enclosed by panel fencing. ENTRANCE HALL: WC: - 0.84m x 1.47m (2'9 x 4'10) KITCHEN: - 5.08m x 3.45m (16'8 x 11'4) OFFICE/RECEPTION ROOM: - 2.54m x 3.33m (8'4 x 10'11) FIRST FLOOR LEVEL - LANDING: LIVING ROOM: - 5.11m x 3.43m (16'9 x
£ 325,000
3 bed house for sale
2 pictures
House · for sale
£ 400,000
3 bed house for sale
South Norfolk
· 3 Bedrooms · House
· Swimming pool · Equipped kitchen
South Norfolk · 3 Bedrooms · House · Swimming pool · Equipped kitchen
GUIDE PRICE 400,000 to 425,000 Offered with no onward chain this exceptional property has been comprehensively refurbished to an impressive standard, combining contemporary style with luxurious finishing touches throughout. At the heart of the home is a stunning open-plan living and kitchen space, thoughtfully redesigned with new flooring, ceilings, and walls to create a bright and contemporary environment ideal for modern family living. An eye-catching media wall creates an attractive focal point with space for TV and the flame effect fire perfect for both entertaining and relaxing. The modern kitchen boasts a breakfast bar seating area and attractive bi-fold doors that connect the interior living space to the outside pool area. The property offers three generously sized double bedrooms, including a partially completed en-suite to the main bedroom, providing an excellent opportunity for buyers to personalise the final finish to their own taste. The stylish refitted family bathroom fea
£ 400,000
4 bed house for sale
2 pictures
House · for sale
£ 335,000
4 bed house for sale
South Norfolk
· 4 Bedrooms · House
· Equipped kitchen · Parking · Concierge
South Norfolk · 4 Bedrooms · House · Equipped kitchen · Parking · Concierge
Price Guide 335,000-350,000 Situated at the end of a secluded drive, this impressive four-bedroom family home offers a wonderful combination of generous living space and modern upgrades. With off-road parking for up to four vehicles, together with a carport and garage. The property is perfectly suited to families with school aged children as all local schools are within comfortable walking distance. The heart of the home is the beautifully appointed kitchen, which has been thoughtfully updated to a high standard. It features elegant granite work surfaces, a recently replaced hob with a stylish downdraft extractor, ample cupboard and preparation space, room for an American-style fridge freezer and plumbing for both a dishwasher and washing machine. The spacious dual-aspect lounge is flooded with natural light, creating a warm and inviting atmosphere, a second reception room is currently fitted out as an office and the substantial conservatory, complete with underfloor heating, extends t
£ 335,000
2 bed house for sale
2 pictures
House · for sale
£ 165,000
2 bed house for sale
South Norfolk
· 2 Bedrooms · House
· Garden · Equipped kitchen · Parking · Concierge
South Norfolk · 2 Bedrooms · House · Garden · Equipped kitchen · Parking · Concierge
A two bedroom mid-terrace house situated within walking distance to amenities and having been freshly decorated. An entrance hall, with stairs rising to first floor level, gives access to a bright and spacious reception rooms which leads to a contemporary kitchen having space for appliances and plenty of storage units. The first floor landing serves two double bedrooms and a family bathroom. Externally the rear gardens are of low maintenance and enclosed by panel fencing. A single en bloc garage is also for sale with the property offering off-road parking space. ENTRANCE: LIVING ROOM: - 2.92m x 4.42m (9'7 x 14'6) KITCHEN: - 3.84m x 2.26m (12'7 x 7'5) FIRST FLOOR LEVEL - LANDING: BEDROOM: - 2.92m x 3.66m (9'7 x 12'0) BEDROOM: - 2.03m x 3.05m (6'8 x 10'0) BATHROOM: - 1.70m x 2.01m (5'7 x 6'7) SERVICES: Drainage - mains Heating - electric EPC Rating D Council Tax Band A Tenure - freehold Anti-Money Laundering Fee Statement To comply with HMRC's regulations on Anti-Money Laundering (AML),
£ 165,000
4 bed house for sale
2 pictures
House · for sale
£ 325,000
4 bed house for sale
South Norfolk
· 4 Bedrooms · House
· Garden · Equipped kitchen · Parking · Patio
South Norfolk · 4 Bedrooms · House · Garden · Equipped kitchen · Parking · Patio
Beautifully presented throughout, this four-bedroom detached home combines generous living space, stylish interiors and a practical family layout within the popular Tharston Meadows development. Built in 2019, the property retains a fresh, contemporary feel, with beautifully maintained interiors complemented by driveway parking, a garage and an electric vehicle charging point. The spacious entrance hall makes a welcoming first impression, with proportions that are particularly generous for a modern home. This sense of space continues onto the first-floor landing, giving both levels an open and airy feel. At the rear, the impressive open-plan kitchen, dining and family room forms the heart of the home. The fitted kitchen incorporates a useful utility area, while the room offers ample space for a dining table and relaxed seating. Glazed doors open directly onto the patio, connecting this sociable living space with the garden beyond. A separate, generously proportioned sitting room provid
£ 325,000
6 bed house for sale
2 pictures
House · for sale
£ 675,000
6 bed house for sale
South Norfolk
· 6 Bedrooms · House
· Equipped kitchen · Concierge
South Norfolk · 6 Bedrooms · House · Equipped kitchen · Concierge
This exceptional six-bedroom detached home, thoughtfully designed with a substantial annex offers unparalleled versatility and generous living spaces, perfect for multi-generational living or those seeking ample room to grow, with the vendor having already found their next home. Step inside to an entrance porch leading into a spacious reception hall, featuring attractive tiled flooring and convenient access to a ground floor WC. The inviting sitting room enjoys a pleasant front aspect with views of the adjoining country lane and elegant French doors seamlessly connect to a cosy snug area, perfectly positioned at the end of the kitchen. The heart of this home is the expansive kitchen, which is beautifully appointed with a comprehensive range of gloss white base units, providing excellent storage and preparation space. A practical breakfast bar offers additional seating, while the snug area, complete with space for armchairs and a TV point, creates an ideal zone for everyday family livin
£ 675,000
2 bed house for sale
2 pictures
House · for sale
£ 168,000
2 bed house for sale
South Norfolk
· 2 Bedrooms · House
· Garden · Equipped kitchen · Parking
South Norfolk · 2 Bedrooms · House · Garden · Equipped kitchen · Parking
This beautifully maintained two bedroom mid-terrace home is offered on a 80% shared ownership basis being an ideal opportunity for first-time buyers to step onto the property ladder. Situated within the highly desirable town of Long Stratton, the property is conveniently close to a wide range of local amenities, schools and public transport. The property is offered in a most excellent condition and offers a good balance of comfort and practicality. Allocated parking to the front give access to a bright and inviting entrance hall, complete with a convenient ground floor WC. The heart of the home is the spacious lounge/diner, filled with natural light and thoughtfully designed to provide a versatile living and entertaining space. French doors open directly onto the rear garden which is fully enclosed and perfect for enjoying outdoor time. The kitchen is both stylish and functional, fitted with a range of contemporary units, modern appliances and tiled flooring, ideal for everyday cooking
£ 168,000
3 bed house for sale
2 pictures
House · for sale
£ 275,000
3 bed house for sale
South Norfolk
· 3 Bedrooms · House
· Fireplace
South Norfolk · 3 Bedrooms · House · Fireplace
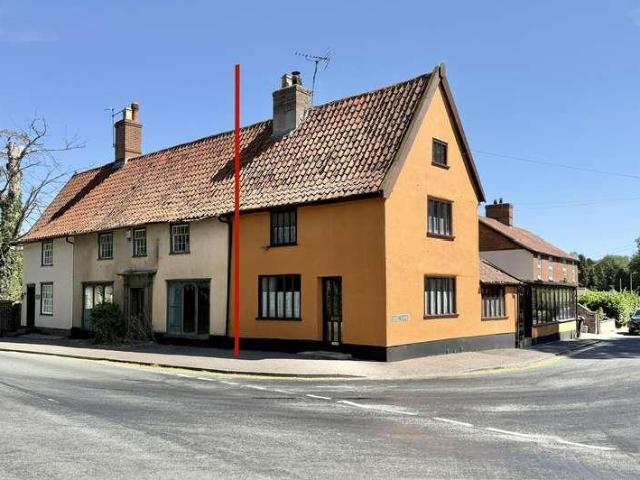
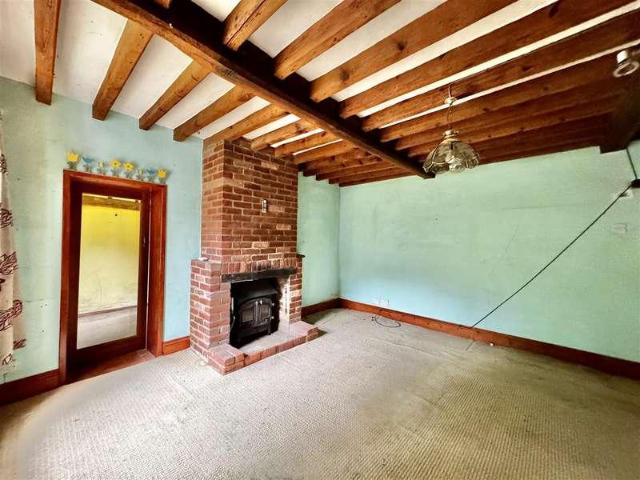
Grade II listed, brick and timber frame cottage. Packed with plenty of original features. Inglenook fireplace, exposed timbers and remains of mullion windows. Circa 1500 sq.ft of living accommodation spread across three floors. Two bedrooms have vaulted ceilings. Just a short walk from bus stop and shops. Would benefit from some updating. No onward chain.LocationThe Cottage sits on the edge of the town's conservation area, on the corner of Ipswich Road and Hall Lane Corner. Long Stratton is a well placed town, found just 12 miles to the south of Norwich. This small market town offers a range of the day-to-day amenities that you may expect, including a good range of useful independent shops, businesses, restaurants, public houses, takeaways and cafes. The town has handy and regular travel connections both into Norwich and Diss (which has a mainline rail station) along with primary and secondary schooling, as well as a popular leisure centre. As a town, Long Stratton now benefits from a
£ 275,000
2 bed house for sale
2 pictures
House · for sale
£ 220,000
2 bed house for sale
South Norfolk
· 2 Bedrooms · House
· Garden · Equipped kitchen · Parking
South Norfolk · 2 Bedrooms · House · Garden · Equipped kitchen · Parking
Guide Price ?220,000-230,000. A charming Grade II Listed cottage overlooking the village green in the sought-after South Norfolk village of Pulham Market. Arranged over three floors, this characterful period home offers spacious accommodation including a generous sitting room, kitchen, bathroom, and two large double bedrooms. Benefiting from off-road parking, a lawned rear garden and a range of outbuildings, the property presents an excellent opportunity for modernisation and improvement, allowing a purchaser to create a delightful home in a highly desirable village location.LocationPulham Market is a popular South Norfolk village set around a village green. The village supports a primary school, doctor s surgery, general stores, a fine church, and two public houses. It also enjoys a strong community spirit, with a number of activities available for all ages. The nearby A140 provides a direct link to Norwich (15 miles), the retail, business, and cultural centre of East Anglia. The Vict
£ 220,000
4 Bedroom House
View photo
House · for sale
£ 325,000
4 Bedroom House
South Norfolk
· 4 Bedrooms · House
· Garden · Equipped kitchen · Parking · Patio
South Norfolk · 4 Bedrooms · House · Garden · Equipped kitchen · Parking · Patio
Beautifully presented throughout, this four-bedroom detached home combines generous living space, stylish interiors and a practical family layout within the popular Tharston Meadows development. Built in 2019, the property retains a fresh, contemporary feel, with beautifully maintained interiors complemented by driveway parking, a garage and an electric vehicle charging point.The spacious entrance hall makes a welcoming first impression, with proportions that are particularly generous for a modern home. This sense of space continues onto the first-floor landing, giving both levels an open and airy feel.At the rear, the impressive open-plan kitchen, dining and family room forms the heart of the home. The fitted kitchen incorporates a useful utility area, while the room offers ample space for a dining table and relaxed seating. Glazed doors open directly onto the patio, connecting this sociable living space with the garden beyond.A separate, generously proportioned sitting room provides
£ 325,000
3 bedroom semi detached house for sale
View photo
House · for sale
£ 325,000
3 bedroom semi detached house for sale
South Norfolk
· 3 Bedrooms · 2 Baths · House
· Garden · Equipped kitchen
South Norfolk · 3 Bedrooms · 2 Baths · House · Garden · Equipped kitchen
IN SUMMARYSet within a GENEROUS 0.18 ACRE PLOT (stms) and enjoying STUNNING FIELD VIEWS to the rear, this EXTENDED SEMI-DETACHED FAMILY HOME offers approximately 1150 SQ. FT (stms) of beautifully balanced accommodation, blending traditional character with MODERN COMFORTS. The property welcomes you with a spacious 16’ SITTING ROOM, ideal for family gatherings or relaxing evenings, and flows seamlessly into a 12’ CONSERVATORY - complete with FRENCH DOORS opening onto the garden, creating a sunlit retreat for year-round enjoyment. The 16’ KITCHEN/DINING ROOM is perfect for entertaining, featuring ample countertop space and a separate UTILITY AREA for added convenience. Flexibility is key, with a GROUND FLOOR BATHROOM and a FIRST FLOOR SHOWER ROOM catering to busy family life. Upstairs, THREE WELL-PROPORTIONED BEDROOMS provide restful sanctuaries, each benefitting from pleasant aspects and practical layouts. Quality finishes and considered storage solutions are found throughout, ensuring t
£ 325,000

Get email alerts

Don't miss out: be the first to know about new properties

The alert was correctly created

On subscribing you accept the conditions of use and the privacy policy
Alert
Receive new ads in your inbox
Save this search
Receive alerts for new listings

We'll send you an email when we have new properties for: "Houses for sale in South Norfolk"

The alert was correctly created

Hellesdon Hospital
Colman Hospital
Get email alerts and be the first to see new listings
Required field
On subscribing I accept the terms of the privacy policy
Perfect! You'll soon start receiving new listings via email
Alert
Receive an email when we have new ads for Houses for sale in South Norfolk
Save this search
Filters

Bedrooms

Size (sq.ft)

sq.ft
sq.ft

Price

£
£

Property type

Bathrooms

Clear all filters
Receive notifications when new entries are published.