2 pictures
House
·
for sale
£ 240,000
3 bed house for sale
Worstead Railway Station
· 3 Bedrooms · House
· Garden · Equipped kitchen · Parking
Worstead Railway Station · 3 Bedrooms · House · Garden · Equipped kitchen · Parking
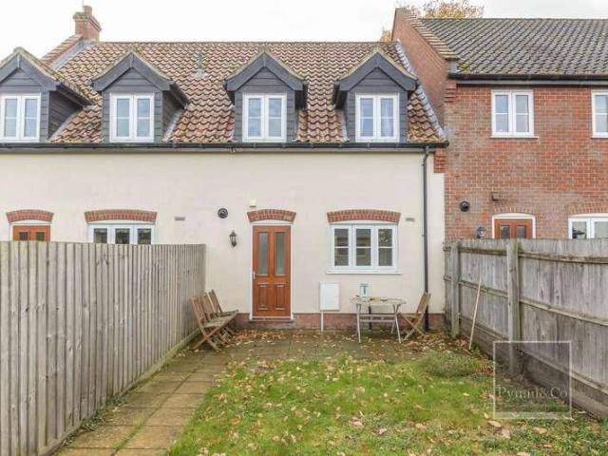
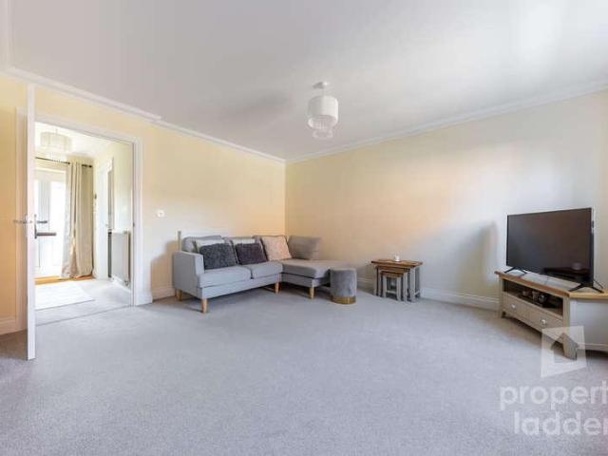
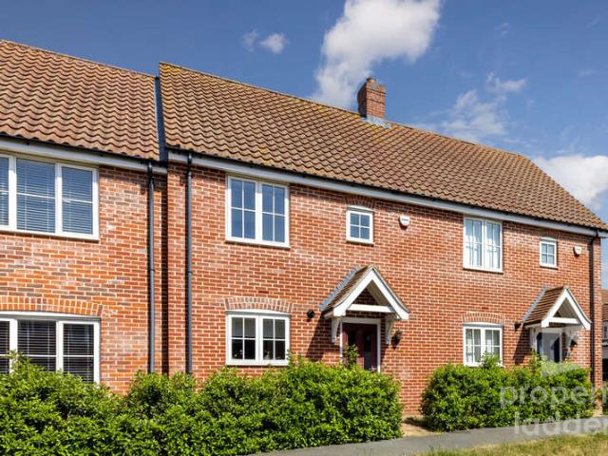
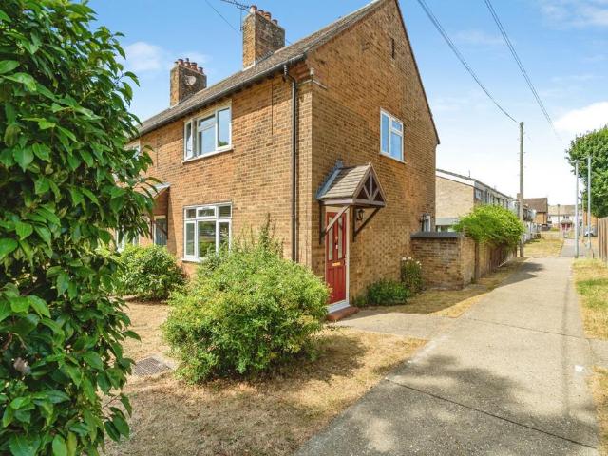
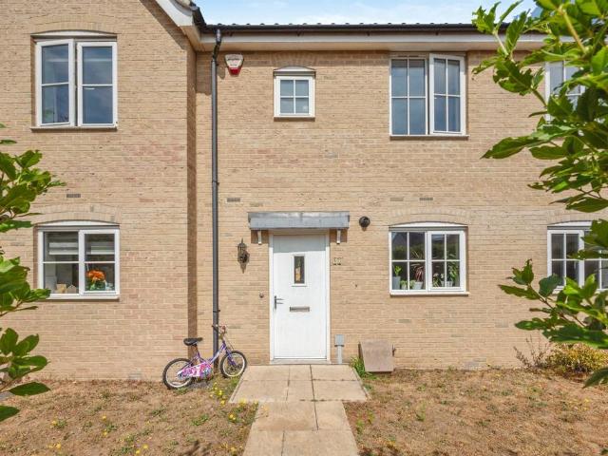
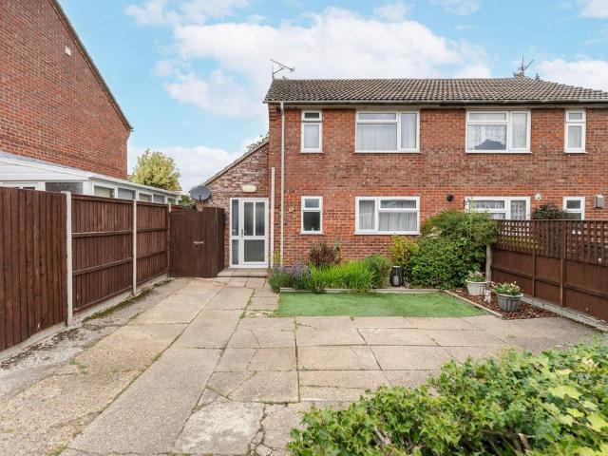
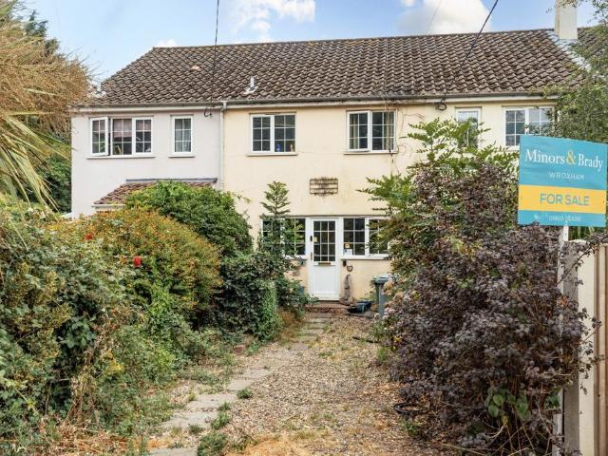
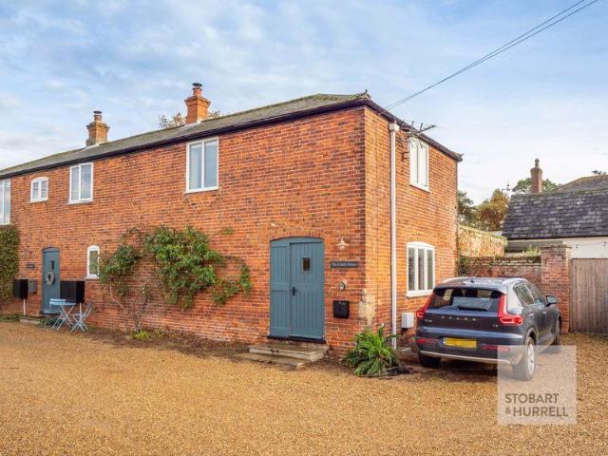
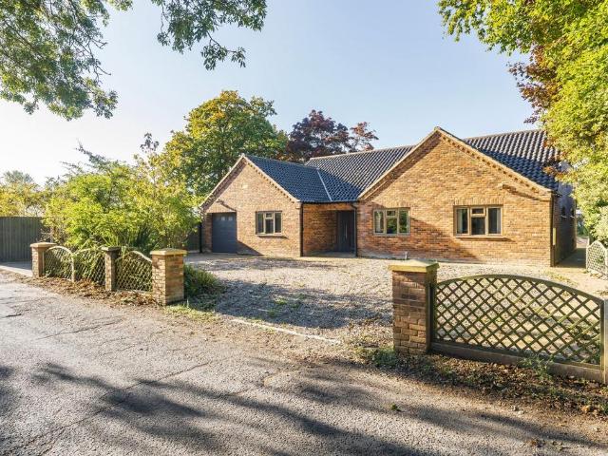
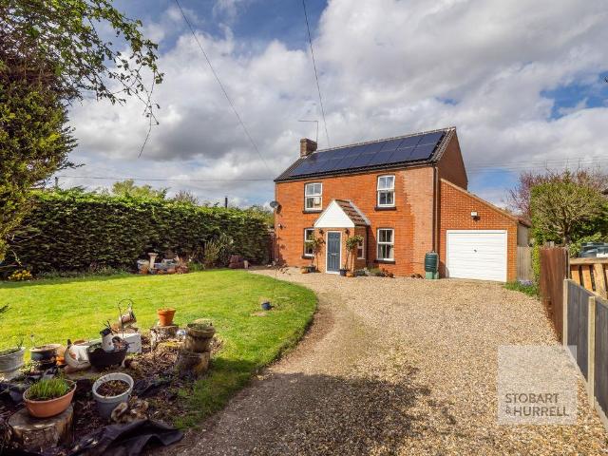
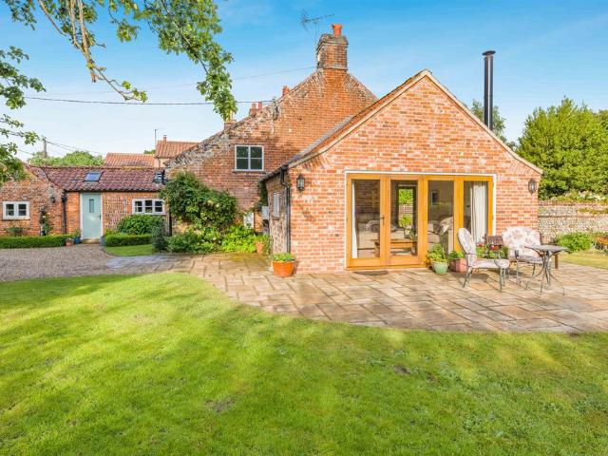
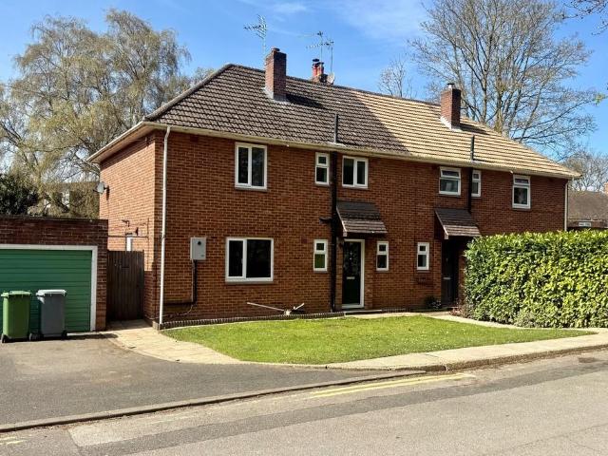
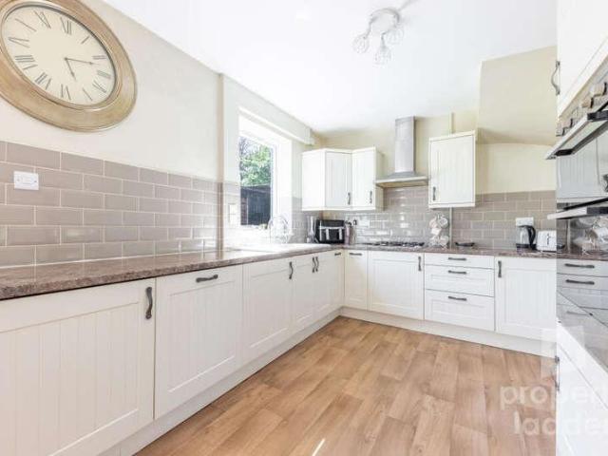
THE PROPERTY Set in a prime, peaceful and leafy position in the popular village of Badersfield, this attractive semi detached home enjoys delightful views over well kept communal green space! The ground floor welcomes you with a generous entrance hall leading through to a spacious living room, while to the rear a modern 20ft kitchen/diner provides an ideal space for both everyday living and entertaining, with views over the garden. Upstairs, the property offers three well proportioned bedrooms arranged off a central landing, complemented by a family bathroom and separate WC, making it a practical and comfortable home! ENTRANCE HALL LIVING ROOM 14' 0 x 12' 2 (4.27m x 3.71m) KITCHEN/DINER 20' 11 x 9' 3 (6.38m x 2.82m) BEDROOM ONE 12' 8 x 12' 3 (3.86m x 3.73m) BEDROOM TWO 12' 2 x 9' 4 (3.71m x 2.84m) BEDROOM THREE 9' 2 x 7' 11 (2.79m x 2.41m) BATHROOM 6' 2 x 5' 4 (1.88m x 1.63m) FIRST FLOOR WC OUTSIDE Outside, the property benefits from two allocated parking spaces to the front. The rear
THE PROPERTY Set in a prime, peaceful and leafy position in the popular village of Badersfield, this attractive semi detached home enjoys delightful views over well kept communal green space! The ground floor welcomes you with a generous entrance hall leading through to a spacious living room, while to the rear a modern 20ft kitchen/diner provides an ideal space for both everyday living and entertaining, with views over the garden. Upstairs, the property offers three well proportioned bedrooms arranged off a central landing, complemented by a family bathroom and separate WC, making it a practical and comfortable home! ENTRANCE HALL LIVING ROOM 14' 0 x 12' 2 (4.27m x 3.71m) KITCHEN/DINER 20' 11 x 9' 3 (6.38m x 2.82m) BEDROOM ONE 12' 8 x 12' 3 (3.86m x 3.73m) BEDROOM TWO 12' 2 x 9' 4 (3.71m x 2.84m) BEDROOM THREE 9' 2 x 7' 11 (2.79m x 2.41m) BATHROOM 6' 2 x 5' 4 (1.88m x 1.63m) FIRST FLOOR WC OUTSIDE Outside, the property benefits from two allocated parking spaces to the front. The rear
£ 240,000