239 houses for sale in South Norfolk

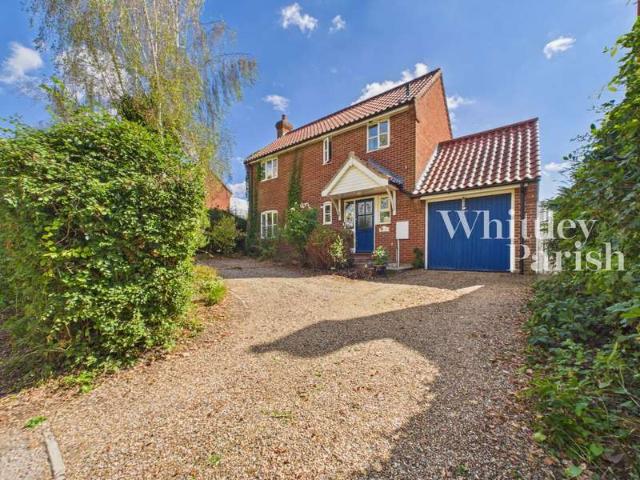
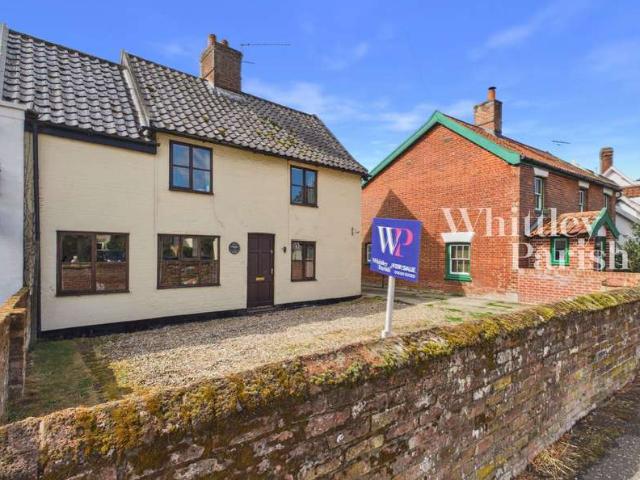
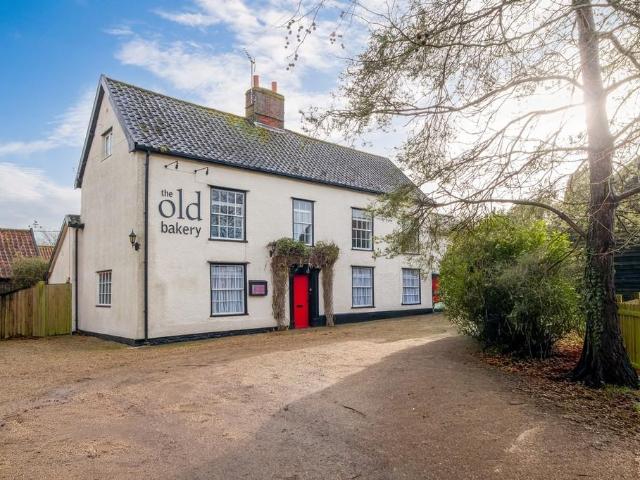
7 bedroom detached house for sale
View photo
House · for sale
£ 795,000
7 bedroom detached house for sale
South Norfolk
· 7 Bedrooms · 7 Baths · House
South Norfolk · 7 Bedrooms · 7 Baths · House
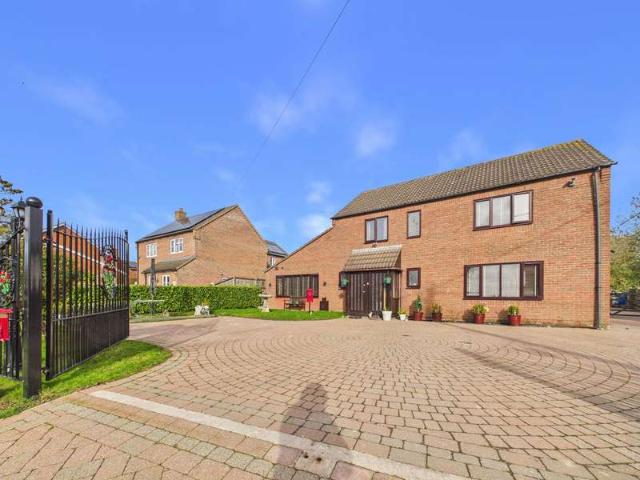
This charming Grade II Listed home with annexe, in the heart of the sought after village of Pulham Market, has so much to offer. Formerly a successful B&B, now a flourishing luxury holiday let with high occupancy and advanced bookings into 2027. This home would suit those looking for a lifestyle business opportunity or a family home suitable for multi-generational living (subject to council approval). Close to amenities and tourist routes internal inspection is a must
£ 795,000
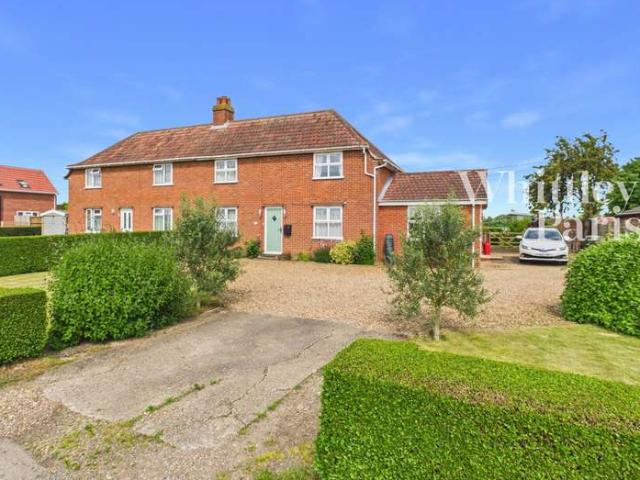
2 Bedroom Chalet House
View photo
Terraced House · for sale
£ 295,000
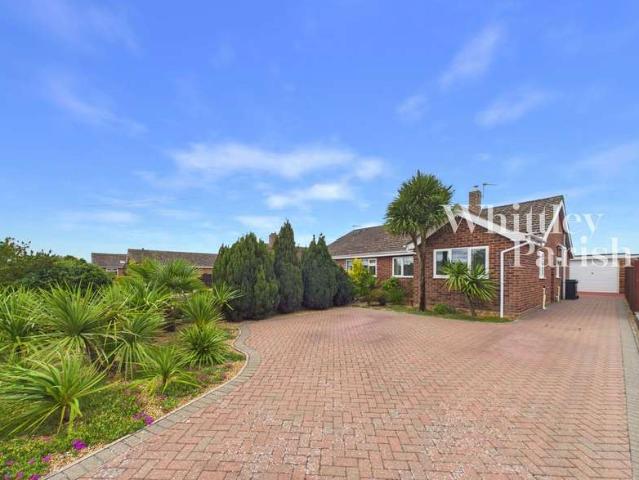
2 Bedroom Chalet House
South Norfolk
· 2 Bedrooms · Terraced House
· Garden · Equipped kitchen · Parking · Patio
South Norfolk · 2 Bedrooms · Terraced House · Garden · Equipped kitchen · Parking · Patio
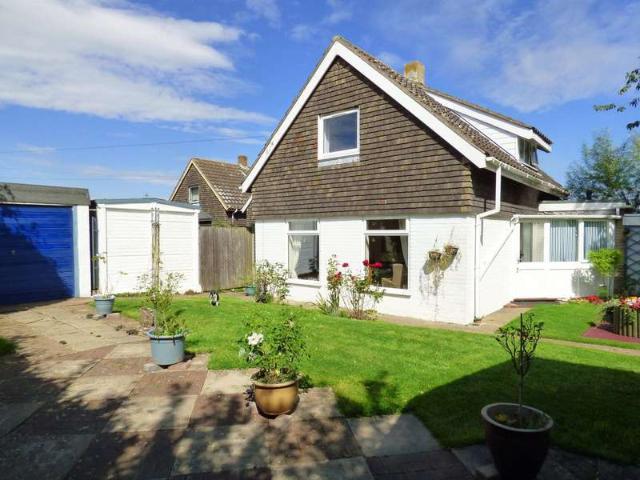
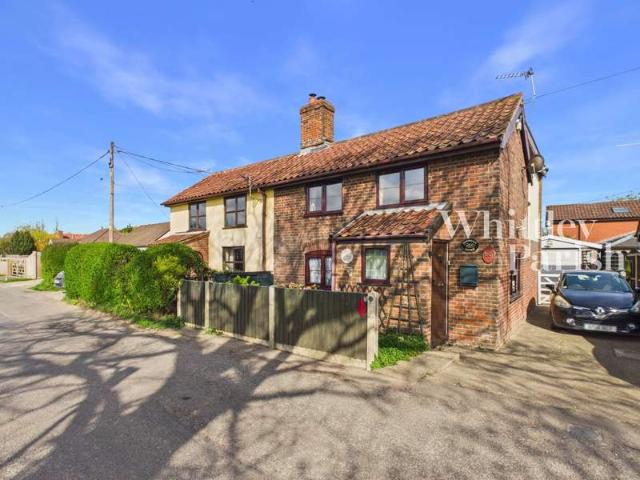
An extended two bedroom semi-detached chalet presented in an excellent decorative order having been upgraded and enhanced by the current vendors. An entrance hall leads to an extended and modernised kitchen with built-in appliances as well as a large downstairs bedroom and replaced bathroom. A bright and spacious living room is found to the rear of the property. At first floor the bedroom boasts stunning rural views of the fields to the rear as well as benefitting from an en-suite facilities and built-in wardrobes. Externally the property is approached via a brick weave driveway providing off-road parking for multiple vehicles and leading to a single garage (up and over door to front). The main gardens lie to the rear of the property enjoying a westerly aspect and being of low maintenance. A large patio area gives excellent space for alfresco dining and a range of trees, plants and shrubs offers plenty of colour in the summer months with a summer house found to the rear boundary, all b
£ 295,000
3 Bedroom Detached House
View photo
Villa · for sale
£ 325,000
3 Bedroom Detached House
South Norfolk
· 3 Bedrooms · Villa
· Garden · Fireplace · Equipped kitchen · Parking · Powder room
South Norfolk · 3 Bedrooms · Villa · Garden · Fireplace · Equipped kitchen · Parking · Powder room
Built in 1999 by the highly regarded local builders Steve Garton & Son, this attractive three-bedroom detached home offers a wonderful opportunity to enjoy a peaceful lifestyle being situated set along a pleasant country lane. A welcoming entrance hall provides an inviting first impression, with a convenient cloakroom/WC and doors that lead through to the kitchen and sitting room. The well-appointed kitchen offers an excellent range of fitted cupboards, ample worktop space and room for a small dining table and chairs creating a practical and sociable heart to the home. The sitting room is a particularly light and airy space, benefiting from dual-aspect windows that draw in plenty of natural light together with French doors providing views and access to the garden. A feature fireplace adds warmth and character to the room. From the kitchen, a delightful garden room/conservatory provides an additional versatile living space with direct access to the rear garden and the garage. The substa
£ 325,000
2 bedroom semi detached house for sale
View photo
House · for sale
£ 190,000
2 bedroom semi detached house for sale
South Norfolk
· 2 Bedrooms · 1 Bath · House
· Garden · Equipped kitchen · Parking · Patio
South Norfolk · 2 Bedrooms · 1 Bath · House · Garden · Equipped kitchen · Parking · Patio
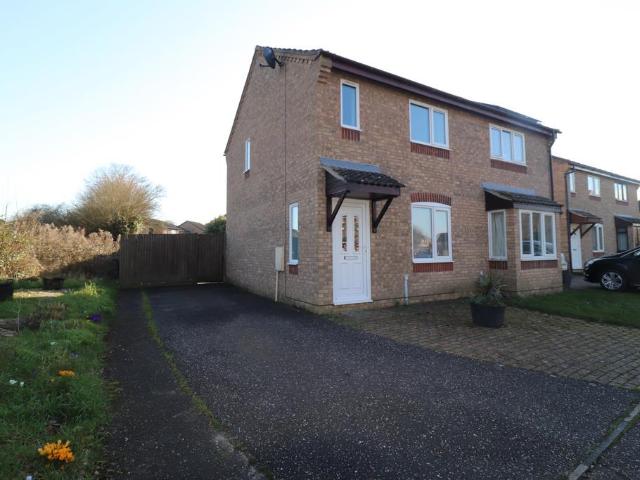
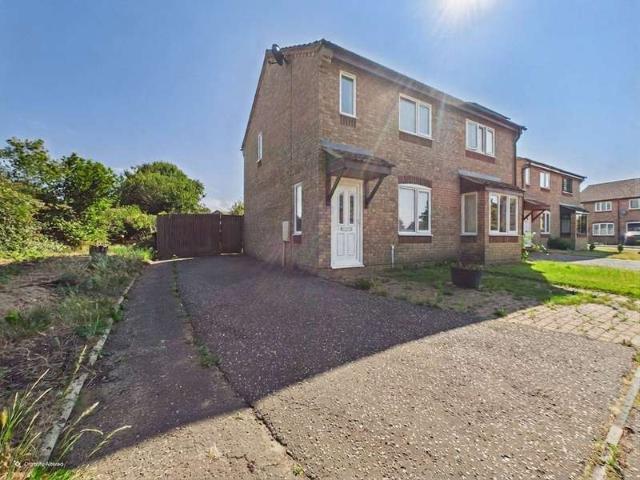
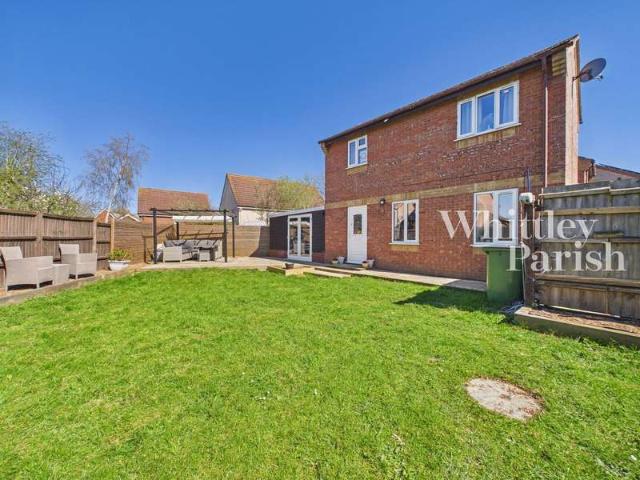
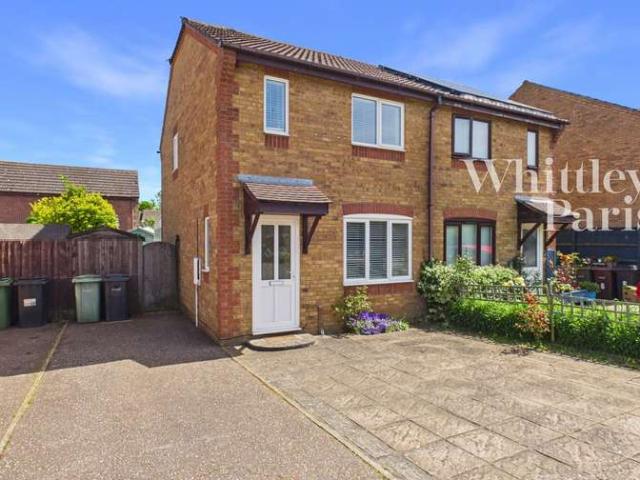
NEW PRICE* AN IDEAL FIRST BUY OR INVESTMENT PURCHASE* NO FORWARD CHAIN* A WELL DECORATED AND PRESENTED TWO BEDROOMED MODERN SEMI DETACHED HOUSE, HAVING THE BENEFIT OF DOUBLE GLAZED UPVC REPLACEMENT WINDOWS AND DOORS, CAVITY WALL INSULATION AND ELECTRIC HEATING VIA NIGHTSTOR AND PANEL HEATERS, PLUS A WELL INSULATED ROOF SPACE, WITH RECENTLY REFITTED BATHROOM AND WELL FITTED KITCHEN/DINER, WITH SOME APPLIANCES INCLUDED, BUT NOW WITH SCOPE FOR SOME FURTHER UPDATING, AND HAVING A GENEROUS SIZED SOUTH-FACING ENCLOSED REAR GARDEN WITH LARGE PATIO AND GARAGE SPACE, PLUS DRIVEWAY PARKING FOR UP TO THREE CARS, IN A QUIET END OF CUL-DE-SAC SETTING BORDERING MATURE HEDGING AND A GRASSED OPEN AREA ON BAYSPOLE ROAD, WITH A FOOTPATH LINK TO THE SCHOOLS AND TOWN CENTRE, ON THE WESTERN SIDE OF LONG STRATTON AND SOME TEN MILES SOUTH OF NORWICH. GROUND FLOORCANOPIED ENTRANCE PORCHWith pantiled roof, on timber brackets, and brass house number adjacent. ENTRANCE LOBBY(3'10 x 3'6)(1.17m x 1.07m) White Upvc
£ 190,000
3 Bedroom Chalet House
View photo
Terraced House · for sale
£ 210,000
3 Bedroom Chalet House
South Norfolk
· 3 Bedrooms · Terraced House
· Garden · Equipped kitchen · Parking · Powder room · Concierge
South Norfolk · 3 Bedrooms · Terraced House · Garden · Equipped kitchen · Parking · Powder room · Concierge
GUIDE PRICE £210,000-£220,000 This two/three bedroom detached chalet enjoys a lovely position on the edge of the village. The accommodation comprises of spacious lounge/diner with woodburning stove, kitchen, further reception room/bedroom three and utility room/cloakroom to the ground floor and to the first floor there are two double bedrooms and a bathroom. The property benefits from upvc double glazing throughout and oil-fired central heating. The front of the property is approached by a pedestrian walkway where there is a front garden mainly laid to lawn with pathway access leading to the front door. To the rear is an enclosed south-facing garden which is mainly laid to lawn and offers complete privacy within. Also included in the sale is a large timber garage/workshop measuring 15'10 x 15'8 (4.83m x 4.78m). The property also benefits from single garage with up and over door on each side with parking to the front. The thriving and attractive town of Long Stratton is situated within
£ 210,000
2 Bedroom Semi Detached House
View photo
Villa · for sale
£ 220,000
2 Bedroom Semi Detached House
South Norfolk
· 2 Bedrooms · Villa
· Garden · Equipped kitchen · Parking · Patio
South Norfolk · 2 Bedrooms · Villa · Garden · Equipped kitchen · Parking · Patio
GUIDE PRICE £220,000-£230,000 Situated upon the popular Churchfields development, this two/three bedroom house is well presented throughout. An entrance hall gives access to all rooms at ground floor level with a convenient downstairs wc to the side. The modernised kitchen is of a generous size having a range of wall and floor units offering space for a large fridge freezer and plumbing for washing machine. An airy living room leads to a brick base conservatory completing the ground floor accommodation. The first floor landing provides access to two double bedrooms (en-suite to master) and a family bathroom. The property formerly had a partition wall which has been removed and could easily be reinstated to create a third bedroom if required. The rear gardens are of low maintenance with a patio area enjoying the evening sun, all being enclosed by panel fencing. A single garage is found to the side with off-road parking in front. ENTRANCE HALL: WC: - 1.75m x 0.76m (5'9 x 2'6) KITCHEN: -
£ 220,000
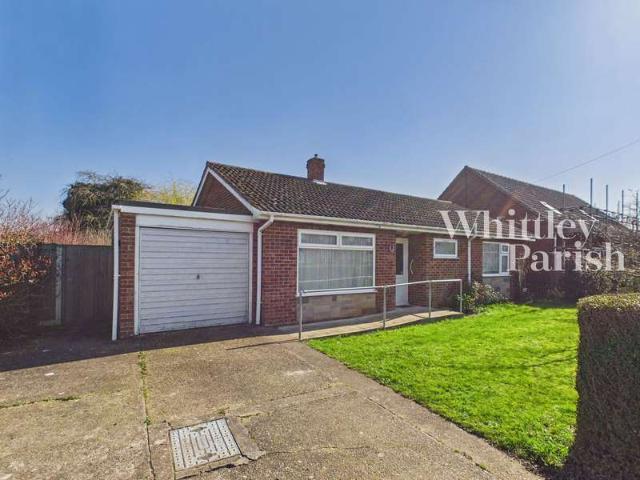
3 Bedroom Bungalow
View photo
Bungalow · for sale
£ 325,000
3 Bedroom Bungalow
South Norfolk
· 3 Bedrooms · Bungalow
· Garden · Equipped kitchen · Parking · Concierge
South Norfolk · 3 Bedrooms · Bungalow · Garden · Equipped kitchen · Parking · Concierge
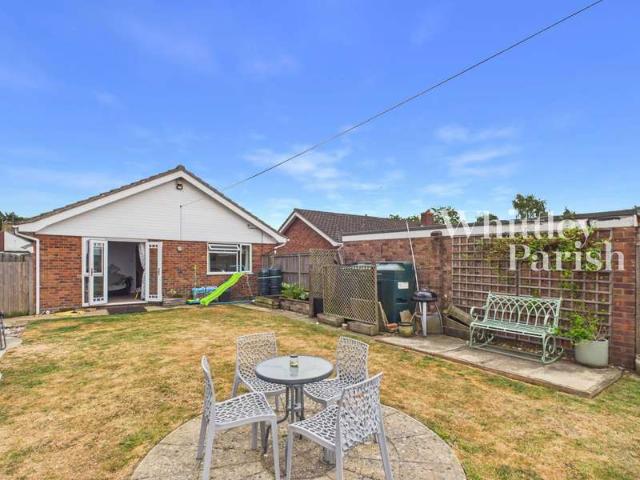
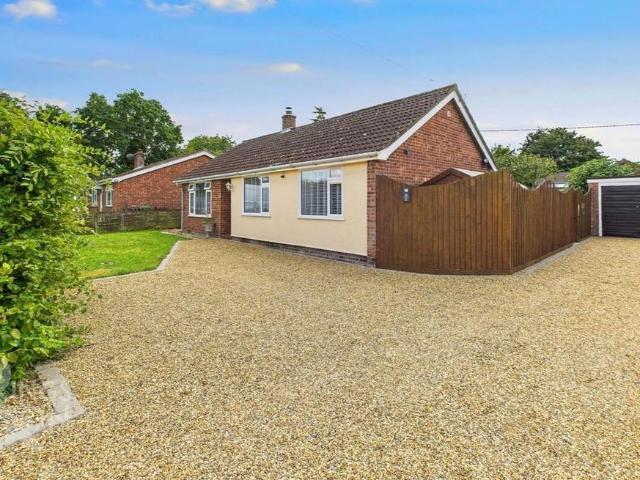
This three bedroom detached bungalow is situated in the sought after village of Pulham Market having been well maintained during the current vendor's ownership. With replaced flooring throughout an entrance hall serves to all accommodation. A large dual aspect L shaped living room is found to the front providing perfect space for entertaining. A contemporary kitchen offers a range of wall and floor units with pantry cupboard and installed water softener. The main bedroom is currently used as a second reception room and enjoys the sunset over the rural fields to the rear. A second and third bedroom along with separate bathroom and wc complete the internal accommodation. Being approached via a hardstanding driveway leading to a single garage having shingle area providing extensive off-road parking. The gardens are found to the rear enjoying a westerly aspect with stunning countryside views, being enclosed by panel fencing. ENTRANCE HALL: LIVING ROOM: - 5.23m x 6.10m (17'2 x 20'0) KITCHEN
£ 325,000
2 Bedroom Semi Detached House
View photo
Villa · for sale
£ 190,000
2 Bedroom Semi Detached House
South Norfolk
· 2 Bedrooms · Villa
· Garden · Equipped kitchen
South Norfolk · 2 Bedrooms · Villa · Garden · Equipped kitchen
PRICE GUIDE £190,000 to £200,000 Situated on the popular Suffield Close, this well-presented two-bedroom home occupies a sought-after position on the edge of Long Stratton, enjoying easy access to open countryside while remaining within walking distance of the town's excellent range of amenities and facilities. Offered to the market with no onward chain, the property represents an excellent opportunity for first-time buyers looking to take their first step onto the property ladder, those wishing to downsize, or investors seeking a well-positioned buy-to-let opportunity. The property offers well presented and comfortable accommodation throughout beginning with an inviting lounge that provides an excellent space for both relaxation and entertaining. To the rear, the generous kitchen/breakfast room overlooks the garden, creating a light and practical space for everyday living. Upstairs are two well-proportioned bedrooms served by a family bathroom. Further benefits include UPVC double gla
£ 190,000
4 Bedroom Detached House
View photo
Villa · for sale
£ 335,000
4 Bedroom Detached House
South Norfolk
· 4 Bedrooms · Villa
· Equipped kitchen · Parking · Concierge
South Norfolk · 4 Bedrooms · Villa · Equipped kitchen · Parking · Concierge
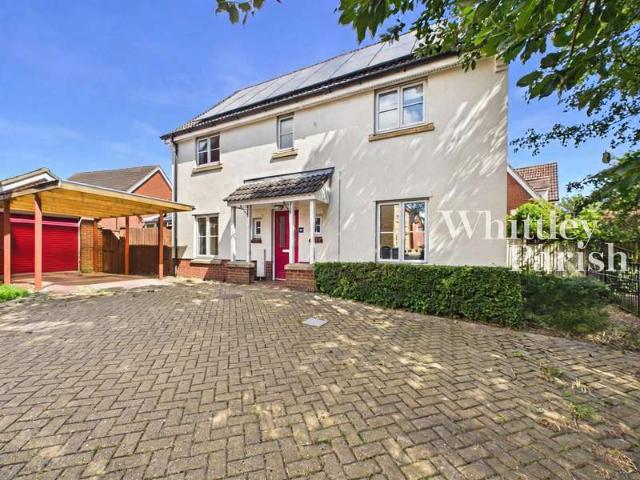
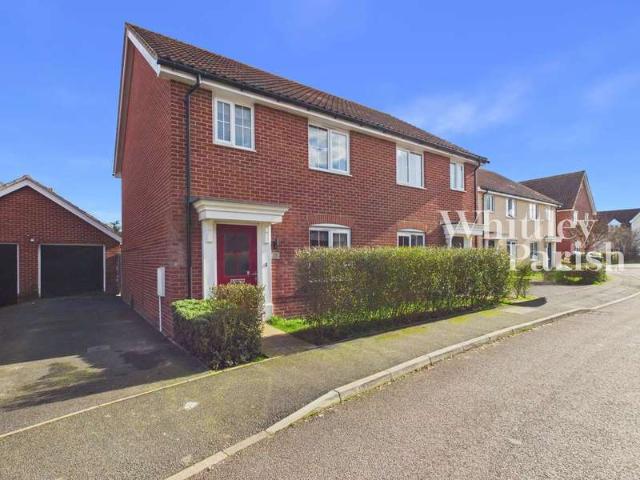
Price Guide £335,000-£350,000 Situated at the end of a secluded drive, this impressive four-bedroom family home offers a wonderful combination of generous living space and modern upgrades. With off-road parking for up to four vehicles, together with a carport and garage. The property is perfectly suited to families with school aged children as all local schools are within comfortable walking distance. The heart of the home is the beautifully appointed kitchen, which has been thoughtfully updated to a high standard. It features elegant granite work surfaces, a recently replaced hob with a stylish downdraft extractor, ample cupboard and preparation space, room for an American-style fridge freezer and plumbing for both a dishwasher and washing machine. The spacious dual-aspect lounge is flooded with natural light, creating a warm and inviting atmosphere, a second reception room is currently fitted out as an office and the substantial conservatory, complete with underfloor heating, extends
£ 335,000
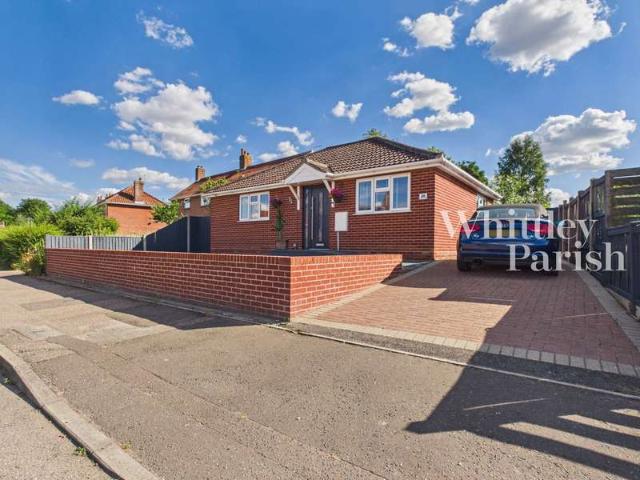
2 Bedroom Bungalow
View photo
Bungalow · for sale
£ 325,000
2 Bedroom Bungalow
South Norfolk
· 2 Bedrooms · Bungalow
· Garden · Equipped kitchen · Parking · Concierge
South Norfolk · 2 Bedrooms · Bungalow · Garden · Equipped kitchen · Parking · Concierge
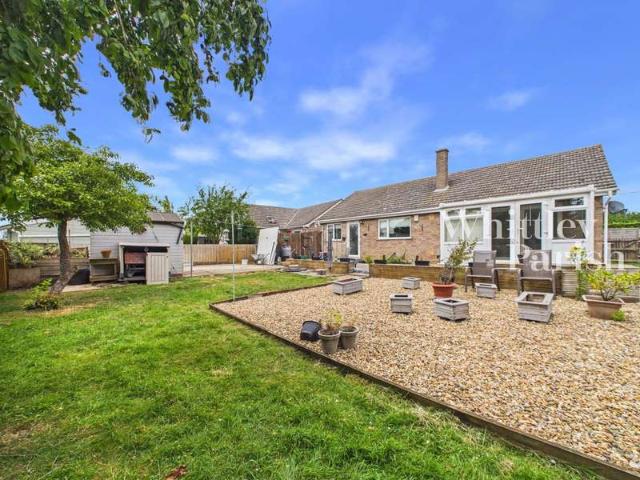
This is an excellent opportunity to acquire a spacious detached bungalow occupying a generous plot with an extensive frontage providing ample off-road parking for multiple vehicles. Internally, a wide and welcoming entrance hall provides access to all main rooms creating a practical layout that is particularly well suited to those seeking single-level living. Positioned to the front of the property are two well-proportioned double bedrooms, while the impressive dual-aspect living room enjoys a good degree of natural light and connects easily to the adjoining sunroom. Overlooking the rear garden, this delightful additional reception space offers direct access to the enclosed gardens which enjoy a high degree of seclusion and are not overlooked. The modern fitted kitchen is well appointed and benefits from a useful walk-in larder together with ample space for a range of appliances. Complementing the kitchen is a larger than average utility room, complete with laundry facilities and inter
£ 325,000
2 Bedroom Bungalow
View photo
Bungalow · for sale
£ 260,000
2 Bedroom Bungalow
South Norfolk
· 2 Bedrooms · Bungalow
· Equipped kitchen
South Norfolk · 2 Bedrooms · Bungalow · Equipped kitchen
Price Guide £260,000 to £270,000 This immaculately presented detached bungalow is located in the heart of the town just a short stroll from a wide range of shops, amenities, and local conveniences. Beautifully maintained, the property boasts stylish décor and high-quality fittings throughout creating a home that is ready to move straight into. A welcoming entrance hallway provides access to two generously proportioned double bedrooms, both situated at the front of the property and offering bright, comfortable accommodation. At the end of the hallway is a beautifully refitted contemporary bathroom, finished with quality fixtures and a sleek, modern design. The tastefully appointed kitchen has been thoughtfully designed to maximise both style and practicality, featuring ample worktop space, generous storage and a breakfast bar that provides the perfect spot for casual dining or enjoying a morning coffee. To the rear of the property, the delightful living room offers a warm and inviting s
£ 260,000
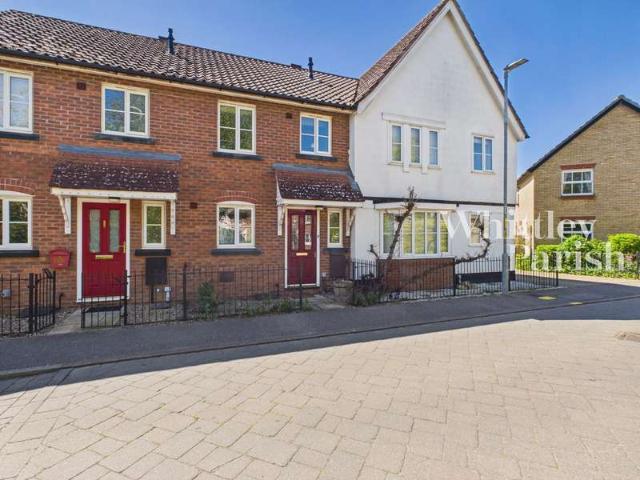
2 Bedroom Terraced House
View photo
Terraced House · for sale
£ 165,000
2 Bedroom Terraced House
South Norfolk
· 2 Bedrooms · Terraced House
· Garden · Equipped kitchen · Parking · Concierge
South Norfolk · 2 Bedrooms · Terraced House · Garden · Equipped kitchen · Parking · Concierge
A two bedroom mid-terrace house situated within walking distance to amenities and having been freshly decorated. An entrance hall, with stairs rising to first floor level, gives access to a bright and spacious reception rooms which leads to a contemporary kitchen having space for appliances and plenty of storage units. The first floor landing serves two double bedrooms and a family bathroom. Externally the rear gardens are of low maintenance and enclosed by panel fencing. A single en bloc garage is also for sale with the property offering off-road parking space. ENTRANCE: LIVING ROOM: - 2.92m x 4.42m (9'7 x 14'6) KITCHEN: - 3.84m x 2.26m (12'7 x 7'5) FIRST FLOOR LEVEL - LANDING: BEDROOM: - 2.92m x 3.66m (9'7 x 12'0) BEDROOM: - 2.03m x 3.05m (6'8 x 10'0) BATHROOM: - 1.70m x 2.01m (5'7 x 6'7) SERVICES: Drainage - mainsHeating - electricEPC Rating DCouncil Tax Band ATenure - freehold Anti-Money Laundering Fee Statement To comply with HMRC's regulations on Anti-Money Laundering (AML), Whit
£ 165,000
3 Bedroom Semi Detached House
View photo
Villa · for sale
£ 375,000
3 Bedroom Semi Detached House
South Norfolk
· 3 Bedrooms · Villa
· Equipped kitchen · Concierge
South Norfolk · 3 Bedrooms · Villa · Equipped kitchen · Concierge
GUIDE PRICE £375,000-£385,000 This extended three-bedroom semi-detached family home is situated on a.26 acre plot and enjoys a picturesque setting surrounded by beautiful open countryside. The accommodation is well-proportioned and comprises of a dual-aspect sitting room along with a further reception room suitable for a variety of uses but the true centrepiece of the home is the impressive ground floor extension, creating a stunning triple-aspect open-plan kitchen, dining, and living area. Flooded with natural light, this superb space provides distinct kitchen and dining areas alongside a comfortable seating area, making it an ideal space for both family living and entertaining. A ground floor wc and a spacious family bathroom with both a panelled bath and a large walk-in shower complete the ground floor accommodation. To the first floor, the landing gives access to three bedrooms and a separate WC. Externally, the property is approached via a generous shingled driveway providing ampl
£ 375,000
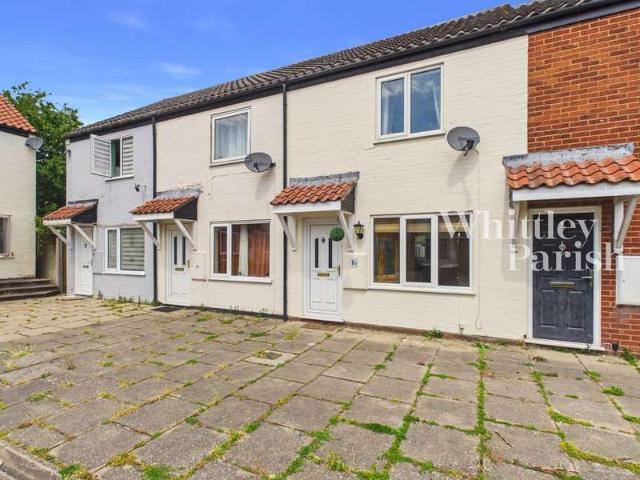
2 Bedroom Terraced House
View photo
Terraced House · for sale
£ 200,000
2 Bedroom Terraced House
South Norfolk
· 2 Bedrooms · Terraced House
· Garden · Equipped kitchen · Parking
South Norfolk · 2 Bedrooms · Terraced House · Garden · Equipped kitchen · Parking
Price Guide £200,000 to £210,000 This two bedroom mid-terraced townhouse is situated within the ever-popular Churchfields development and enjoys a particularly pleasant position, benefitting from access to a shared private courtyard that provides off-road parking for a select number of properties and with the added advantage of an en-bloc garage with power and light. Inside, the accommodation offers well-proportioned rooms throughout. A stylish Wren kitchen, installed in 2020, adds both practicality and a contemporary touch to the home. A lounge/diner provides a pleasing living space whilst the charming conservatory links the interior to the outdoors opening onto the attractive rear garden. On the first floor are two well-proportioned double bedrooms, with the principal bedroom featuring a triple built-in wardrobe along with bespoke storage, including fitted cupboards and a bed surround. A shower room completes the accommodation. Positioned at the rear boundary is a bespoke garden room
£ 200,000
3 Bedroom Semi Detached House
View photo
Villa · for sale
£ 250,000
3 Bedroom Semi Detached House
South Norfolk
· 3 Bedrooms · Villa
· Garden · Fireplace · Equipped kitchen · Parking
South Norfolk · 3 Bedrooms · Villa · Garden · Fireplace · Equipped kitchen · Parking
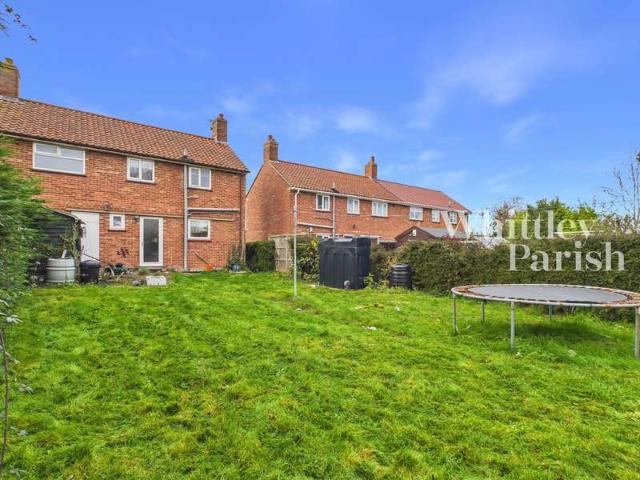
A three bedroom semi-detached cottage dating back approximately 100 years with beautiful rural views to the front. An entrance hall leads to a dual aspect sitting room having original brick fireplace with wood burning stove. A large kitchen/diner is found to the rear and leads to a sunroom which provides access to the rear garden. At first floor level the landing serves three double bedrooms (two with built-in wardrobes) and a family bathroom. The property is approached via a hardstanding driveway providing off-road parking for two vehicles leading to a detached single garage. The rear gardens are predominantly laid to lawn with a variety of plants and shrubs providing plenty of colour during the summer months with a summer house found to the rear boundary. Panel fencing gives privacy and seclusion within. Set back from the road, the property is set within the charming village of Aslacton, surrounded by unspoiled rural countryside on the southern borders of Norfolk and enjoys a particu
£ 250,000
3 bedroom detached bungalow for sale
View photo
Bungalow · for sale
£ 325,000
3 bedroom detached bungalow for sale
South Norfolk
· 3 Bedrooms · 1 Bath · Bungalow
· Garden · Equipped kitchen · Parking · Patio
South Norfolk · 3 Bedrooms · 1 Bath · Bungalow · Garden · Equipped kitchen · Parking · Patio
IN SUMMARYSitting in a serene RURAL VILLAGE setting within WALKING DISTANCE to the village pub, this DETACHED BUNGALOW offers a perfect blend of traditional charm and modern convenience. The property boasts an UPDATED and MODERNISED INTERIOR, including REPLACEMENT FLOORING, NEW WOOD BURNER and cavity wall insulation. Featuring a delightful DUAL ASPECT SITTING ROOM complete with a cosy WOOD BURNER, a spacious 20' KITCHEN is equipped with cooking appliances, leading into the BRIGHT 20' CONSERVATORY - offering picturesque views of the garden. Accommodation comprises THREE generously proportioned BEDROOMS, along with a FAMILY BATHROOM including a SHOWER over the bath. The property also benefits from a LARGE DRIVEWAY alongside a GARAGE. Step outside to discover a well-stocked and FULLY ENCLOSED GARDEN, featuring a central lawn and a delightful patio area ideal for enjoying outdoor gatherings - whilst being NON-OVERLOOKED.SETTING THE SCENETucked away behind mature high level hedging, a lawne
£ 325,000
2 Bedroom End Of Terrace House
View photo
Terraced House · for sale
£ 200,000
2 Bedroom End Of Terrace House
South Norfolk
· 2 Bedrooms · Terraced House
· Garden · Equipped kitchen · Parking
South Norfolk · 2 Bedrooms · Terraced House · Garden · Equipped kitchen · Parking
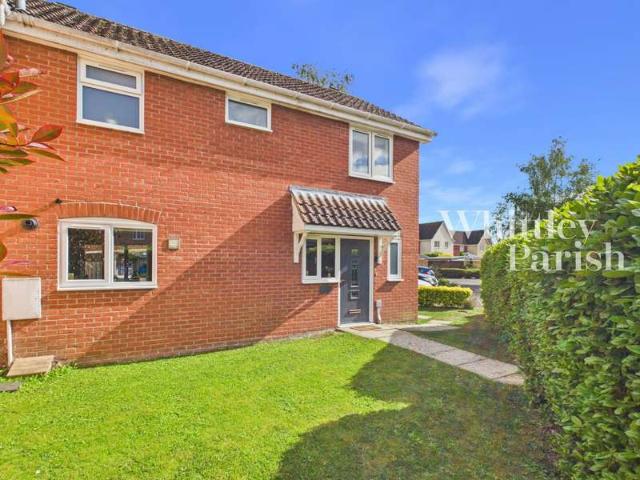
This stylish end-terrace home has been thoughtfully modernised and upgraded by the current owners, creating a stylish and inviting living space perfectly suited to modern lifestyles. Improvements include newly installed windows and contemporary electric heating, while the reconfigured layout now offers a bright and spacious open-plan design. Tucked away in a quiet cul-de-sac setting, the property enjoys a sense of privacy, along with the convenience of off-road driveway parking for two vehicles. However, the true standout feature is the unexpectedly generous rear garden which is significantly larger than average for a property of this type and offers a wonderful outdoor space for relaxing, entertaining, or family use. The ground floor has been cleverly redesigned to form an impressive open-plan living, dining, and kitchen area. The newly fitted kitchen is both stylish and functional, providing ample storage and workspace, while the lounge area is enhanced by a striking media wall, crea
£ 200,000
2 Bedroom Terraced House
View photo
Terraced House · for sale
£ 168,000
2 Bedroom Terraced House
South Norfolk
· 2 Bedrooms · Terraced House
· Garden · Equipped kitchen · Parking
South Norfolk · 2 Bedrooms · Terraced House · Garden · Equipped kitchen · Parking
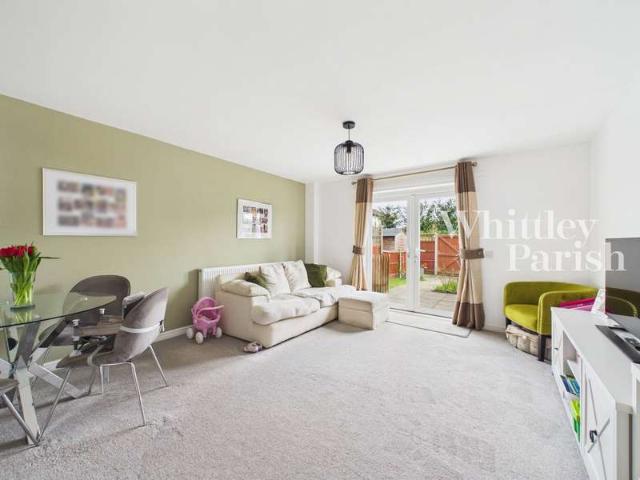
This beautifully maintained two bedroom mid-terrace home is offered on a 80% shared ownership basis being an ideal opportunity for first-time buyers to step onto the property ladder. Situated within the highly desirable town of Long Stratton, the property is conveniently close to a wide range of local amenities, schools and public transport. The property is offered in a most excellent condition and offers a good balance of comfort and practicality. Allocated parking to the front give access to a bright and inviting entrance hall, complete with a convenient ground floor WC. The heart of the home is the spacious lounge/diner, filled with natural light and thoughtfully designed to provide a versatile living and entertaining space. French doors open directly onto the rear garden which is fully enclosed and perfect for enjoying outdoor time. The kitchen is both stylish and functional, fitted with a range of contemporary units, modern appliances and tiled flooring, ideal for everyday cooking
£ 168,000
3 Bedroom Semi Detached House
View photo
Villa · for sale
£ 220,000
3 Bedroom Semi Detached House
South Norfolk
· 3 Bedrooms · Villa
· Garden · Equipped kitchen · Parking
South Norfolk · 3 Bedrooms · Villa · Garden · Equipped kitchen · Parking
GUIDE PRICE £220,000–£230,000 Offered with no onward chain, this modern semi-detached home is perfectly positioned in a sought-after residential area on the edge of the town just a short stroll from picturesque countryside walks. The accommodation features a spacious and bright living room with an opening into a large dining area with plenty of room for a dining table and chairs. French doors lead from the dining area into a generous conservatory, filled with natural light and creating a welcoming and airy space. The kitchen is thoughtfully designed, offering excellent storage and ample work surface for everyday use. Upstairs, there is a generous double bedroom and two well-proportioned single bedrooms, complemented by a family bathroom. Externally, the property offers practical driveway parking for three cars and a south-easterly facing rear garden is perfect for alfresco dining or relaxing. Long Stratton itself is a charming and family-friendly location set amidst the scenic countrys
£ 220,000
2 bedroom semi detached bungalow for sale
View photo
Bungalow · for sale
£ 220,000
2 bedroom semi detached bungalow for sale
South Norfolk
· 2 Bedrooms · 1 Bath · Bungalow
· Garden · Equipped kitchen · Parking
South Norfolk · 2 Bedrooms · 1 Bath · Bungalow · Garden · Equipped kitchen · Parking
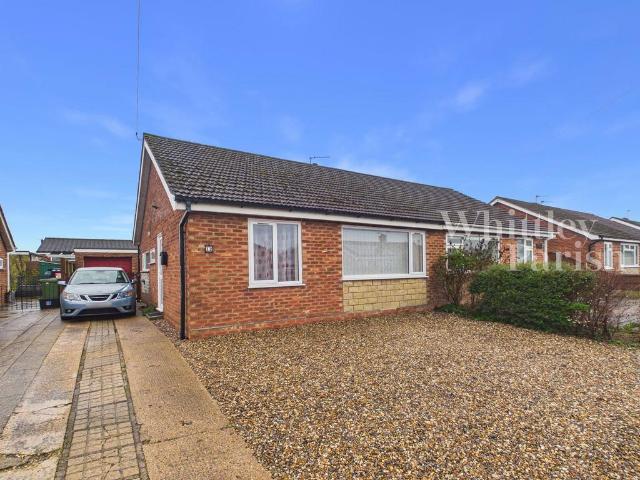
Price Guide £220,000 to £230,000A two bedroom semi detached bungalow located within walking distance of amenities and public transport links alike. The entrance hall serves to all rooms, with a spacious living room looking out and giving access to the south facing rear gardens. The extended kitchen offers a range of wall and floor storage units as well as plenty of additional space for for further appliances with an external door leading to the rear garden. The two bedrooms are found the front of the property and the family bathroom comprises of a panelled bath with electric overhead shower component, low level W/C and a hand wash basin with storage unit underneath.The bungalow is approached via a hard standing driveway giving off road parking for multiple vehicles and leading to a single garage with up and over door. To the front is a shingled area giving further space for parking if required. The main gardens lie to the rear enjoying a south facing aspect being predominantly laid to
£ 220,000
3 Bedroom Semi Detached House
View photo
Villa · for sale
£ 230,000
3 Bedroom Semi Detached House
South Norfolk
· 3 Bedrooms · Villa
· Garden · Equipped kitchen · Parking
South Norfolk · 3 Bedrooms · Villa · Garden · Equipped kitchen · Parking
GUIDE PRICE £230,000-£260,000 Offered with NO ONWARD CHAIN this three-bedroom semi-detached home is situated on a popular crescent in Long Stratton, offering a peaceful setting away from the main road and provides comfortable living within walking distance to local amenities and excellent bus routes. Upon entering, an entrance hall leads you into a cosy sitting room with front aspect views over the garden and crescent beyond. The spacious kitchen/diner is a central hub featuring ample room for dining table and chairs and being ideal for everyday meals and entertaining. A convenient rear hall provides access to a ground floor WC. To the first floor a landing serves three well-proportioned bedrooms providing comfortable accommodation for all and the family bathroom completes the upper level. Externally, the property benefits from a shingle driveway providing ample off-road parking. The secluded and enclosed rear garden is predominantly laid to lawn bordered by panel fencing and hedging,
£ 230,000
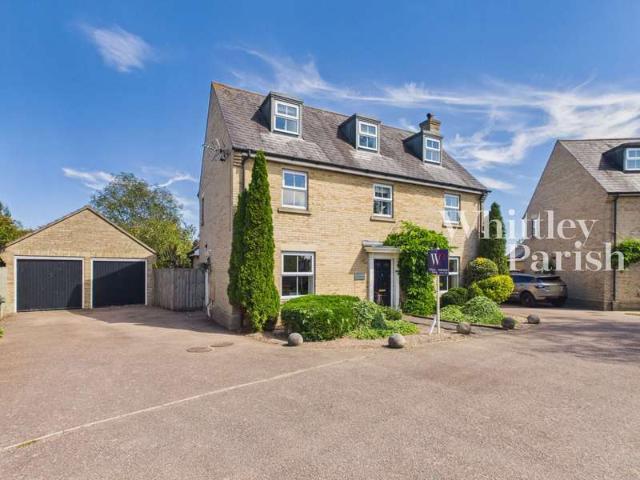
5 bedroom detached house for sale
View photo
House · for sale
£ 1,145,000
5 bedroom detached house for sale
South Norfolk
· 5 Bedrooms · 4 Baths · House
· Garden
South Norfolk · 5 Bedrooms · 4 Baths · House · Garden
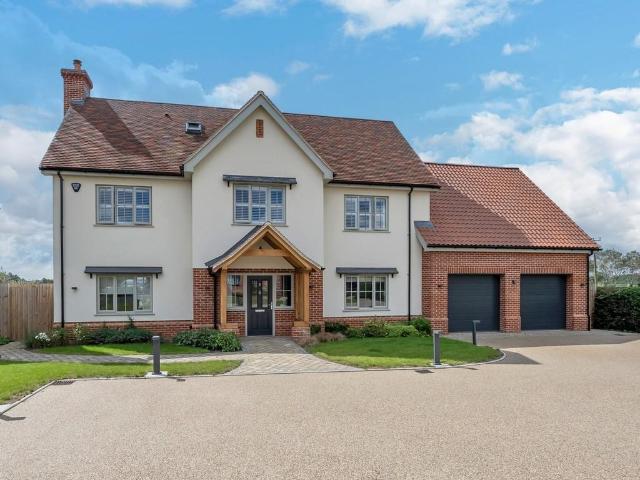
If you love traditional homes but want state-of-the-art living and immaculate presentation, this five-bed-four-bath detached house will certainly deliver it. With a large garden, distant views and a terrific location on the edge of one of the region’s best-loved villages, it’s hard to see how it could be improved upon. Move in, unpack, and live the dream!
£ 1,145,000
3 Bedroom Semi Detached House
View photo
Villa · for sale
£ 270,000
3 Bedroom Semi Detached House
South Norfolk
· 3 Bedrooms · Villa
· Garden · Equipped kitchen · Parking · Patio
South Norfolk · 3 Bedrooms · Villa · Garden · Equipped kitchen · Parking · Patio
A three bedroom semi-detached house built in 2018 by Taylor Wimpey with the residue of a 10 year NHBC warranty presented in an excellent condition throughout. An entrance hall gives space for shoes and coats leading to an airy living room which, in turn, gives access to to a bright and spacious kitchen/diner with integrated appliances, having plumbing for washing machine and an area for dining table and chairs and French doors providing access to the garden. Although the current vendors have taken out the downstairs WC, this will be completely reinstated before completion. At first floor level the landing serves three bedrooms (en-suite to master) and a family bathroom. A driveway gives off-road parking for two vehicles and leads to a single garage with up and over door to front. The rear garden is of low maintenance being predominantly laid with artificial grass with patio area giving excellent space for alfresco dining and decking area perfect for entertaining. Panel fencing provides
£ 270,000
3 Bedroom Bungalow
View photo
Bungalow · for sale
£ 375,000
Updated
3 Bedroom Bungalow
South Norfolk
· 3 Bedrooms · Bungalow
· Swimming pool · Equipped kitchen
South Norfolk · 3 Bedrooms · Bungalow · Swimming pool · Equipped kitchen
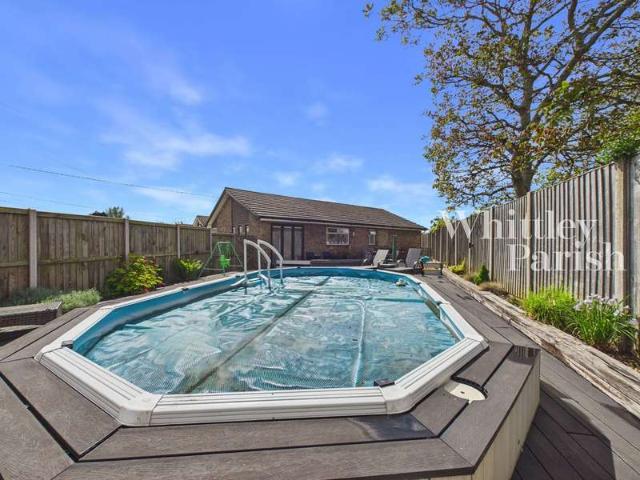
GUIDE PRICE £375,000 to £400,000 Offered with no onward chain this exceptional property has been comprehensively refurbished to an impressive standard, combining contemporary style with luxurious finishing touches throughout. At the heart of the home is a stunning open-plan living and kitchen space, thoughtfully redesigned with new flooring, ceilings, and walls to create a bright and contemporary environment ideal for modern family living. An eye-catching media wall creates an attractive focal point with space for TV and the flame effect fire perfect for both entertaining and relaxing. The modern kitchen boasts a breakfast bar seating area and attractive bi-fold doors that connect the interior living space to the outside pool area. The property offers three generously sized double bedrooms, including a partially completed en-suite to the main bedroom, providing an excellent opportunity for buyers to personalise the final finish to their own taste. The stylish refitted family bathroom f
£ 375,000
6 Bedroom Detached House
View photo
Villa · for sale
£ 675,000
6 Bedroom Detached House
South Norfolk
· 6 Bedrooms · Villa
· Equipped kitchen · Concierge
South Norfolk · 6 Bedrooms · Villa · Equipped kitchen · Concierge
This exceptional six-bedroom detached home, thoughtfully designed with a substantial annex offers unparalleled versatility and generous living spaces, perfect for multi-generational living or those seeking ample room to grow, with the vendor having already found their next home. Step inside to an entrance porch leading into a spacious reception hall, featuring attractive tiled flooring and convenient access to a ground floor WC. The inviting sitting room enjoys a pleasant front aspect with views of the adjoining country lane and elegant French doors seamlessly connect to a cosy snug area, perfectly positioned at the end of the kitchen. The heart of this home is the expansive kitchen, which is beautifully appointed with a comprehensive range of gloss white base units, providing excellent storage and preparation space. A practical breakfast bar offers additional seating, while the snug area, complete with space for armchairs and a TV point, creates an ideal zone for everyday family livin
£ 675,000
3 Bedroom Semi Detached House
View photo
Villa · for sale
£ 250,000
3 Bedroom Semi Detached House
South Norfolk
· 3 Bedrooms · Villa
· Garden · Equipped kitchen · Parking · Patio
South Norfolk · 3 Bedrooms · Villa · Garden · Equipped kitchen · Parking · Patio
GUIDE PRICE £250,000 - £260,000 A three bedroom semi-detached house situated upon the popular Churchfields development within a no-through close, perfect for first time buyers and young families alike. The entrance hall serves to a convenient downstairs wc and leads to a dual aspect contemporary kitchen offering plenty of storage units and space for appliances as well as dining table and chairs. The lounge is found to the rear also being dual aspect having views and access to the rear gardens. The first floor landing serves three bedrooms and a family bathroom. Externally, the property offers two parking spaces adjacent to the property with attractive hedging to the front giving privacy and seclusion. To the rear the gardens are of a most generous size being predominantly laid to lawn with large patio area giving excellent space for alfresco dining. A large timber shed and bar area, both with electric, and a summerhouse are found to the rear boundary whilst all being enclosed by panel
£ 250,000
2 Bedroom Bungalow
View photo
Bungalow · for sale
£ 210,000
2 Bedroom Bungalow
South Norfolk
· 2 Bedrooms · Bungalow
· Garden · Equipped kitchen · Parking
South Norfolk · 2 Bedrooms · Bungalow · Garden · Equipped kitchen · Parking
A two bedroom detached bungalow offering bright and spacious accommodation whilst being in need of modernisation. An entrance hall leads all rooms with an airy dual aspect lounge, kitchen with space for dining table and chairs, to double bedrooms and a family bathroom. Outside the bungalow is approached via a hardstanding driveway leading to a single garage. The main gardens lie to the rear being predominantly laid to lawn with large hedging giving privacy and seclusion within. ENTRANCE HALL: LIVING ROOM: - 6.50m x 3.00m (21'4 x 9'10) KITCHEN: - 2.84m x 4.52m (9'4 x 14'10) BEDROOM: - 3.43m x 2.67m (11'3 x 8'9) BEDROOM: - 2.97m x 3.73m (9'9 x 12'3) BATHROOM: - 2.36m x 1.47m (7'9 x 4'10) SERVICES: Drainage - mainsHeating - oilEPC Rating ECouncil Tax Band BTenure - freehold AGENTS NOTE: Material Information regarding the property can be found in our Key Facts for Buyers report in the brochures tab. Anti-Money Laundering Fee StatementTo comply with HMRC's regulations on Anti-Money Launderi
£ 210,000
3 Bedroom Cottage House
View photo
Terraced House · for sale
£ 350,000
3 Bedroom Cottage House
South Norfolk
· 3 Bedrooms · Terraced House
· Garden · Fireplace · Equipped kitchen
South Norfolk · 3 Bedrooms · Terraced House · Garden · Fireplace · Equipped kitchen
GUIDE PRICE £375,000-£400,000 Discover this charming character cottage dating back to the 1800's and offering versatile living spaces and a generous south-facing garden. Perfectly situated in the popular village of Pulham St Mary adjacent to the local shop and Post Office and the popular Pennoyer Centre. Pulham St Mary is a quintessential Norfolk village, where history, community, and the beauty of the Norfolk landscape come together. Step inside to a welcoming entrance hall leading to a spacious yet cosy lounge, complete with a warming fireplace and wood burner, ideal for relaxing evenings. A dual-aspect dining room at the front provides flexible space for entertaining or a dedicated family area. Both rooms connect to an inner hallway, which serves a convenient downstairs WC and a contemporary kitchen with direct access to the rear garden. Further enhancing practicality, a separate utility room is located off the kitchen, featuring an external door to the side. On the first floor you'
£ 350,000
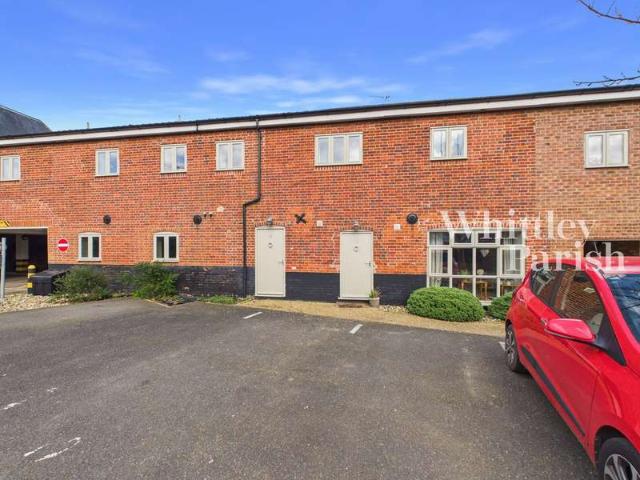
2 Bedroom Terraced House
View photo
Terraced House · for sale
£ 160,000
2 Bedroom Terraced House
South Norfolk
· 2 Bedrooms · Terraced House
· Equipped kitchen
South Norfolk · 2 Bedrooms · Terraced House · Equipped kitchen
The Maltings are believed to date back to 1865. During the conversion of the building considerable care was taken to retain much of its original charm and character creating a development that combines historic appeal with the comforts of modern 21st century living. The property itself offers particularly spacious and well-presented accommodation arranged over two floors. The ground floor features a bright and sociable open-plan kitchen and living area creating an ideal space for both everyday living and entertaining. There is also a convenient downstairs WC. To the first floor, the property offers two generously sized double bedrooms along with a large family bathroom. The property is held on a Leasehold basis and benefits from a 999-year lease commencing January 1st 2009. There is no ground rent payable however, residents contribute towards the upkeep of the development through an annual service and maintenance charge, which for this property is approximately £1102.02 per annum. The
£ 160,000
5 Bedroom Detached House
View photo
Villa · for sale
£ 450,000
5 Bedroom Detached House
South Norfolk
· 5 Bedrooms · Villa
· Garden · Fireplace · Equipped kitchen
South Norfolk · 5 Bedrooms · Villa · Garden · Fireplace · Equipped kitchen
A five bedroom detached house being the largest design on the Churchfields development tucked away in a cul-de-sac, being well presented throughout and offering versatile living accommodation over three floors. A welcoming entrance hall serves to the whole of the ground floor. A spacious living room with an open fireplace leads through to a large conservatory looking and giving access to the rear garden. The contemporary kitchen provides an eye level inset double oven with a range of wall and floor storage units as well as space for appliances and leads to a separate utility room giving further storage and plumbing for a washing machine with an external door to the side. The dining room is found to the front and offers itself for number of purposes. A downstairs WC and office complete the ground floor, offering convenience and space for working from home. At first floor level, the gallery landing gives access to three double bedrooms (one with ensuite facilities) all with built in ward
£ 450,000

Get email alerts

Don't miss out: be the first to know about new properties

The alert was correctly created

On subscribing you accept the conditions of use and the privacy policy
Alert
Receive new ads in your inbox
Save this search
Receive alerts for new listings

We'll send you an email when we have new properties for: "Houses for sale in South Norfolk"

The alert was correctly created

Hellesdon Hospital
Colman Hospital
Get email alerts and be the first to see new listings
Required field
On subscribing I accept the terms of the privacy policy
Perfect! You'll soon start receiving new listings via email
Alert
Receive an email when we have new ads for Houses for sale in South Norfolk
Save this search
Filters

Bedrooms

Size (sq.ft)

sq.ft
sq.ft

Price

£
£

Property type

Bathrooms

Clear all filters
Receive notifications when new entries are published.