743 houses for sale in South Scotstoun EH30 South Queensferry

91 South Scotstoun, South Queensferry, EH30 9YE
Terraced House · for sale
£ 170,000
91 South Scotstoun, South Queensferry, EH30 9YE
South Scotstoun EH30 South Queensferry
· 2 Bedrooms · 1 Bath · Terraced House
· Garden · Equipped kitchen
South Scotstoun EH30 South Queensferry · 2 Bedrooms · 1 Bath · Terraced House · Garden · Equipped kitchen
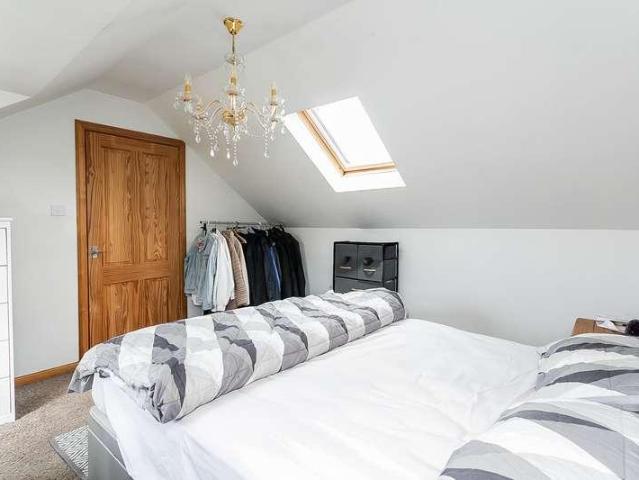
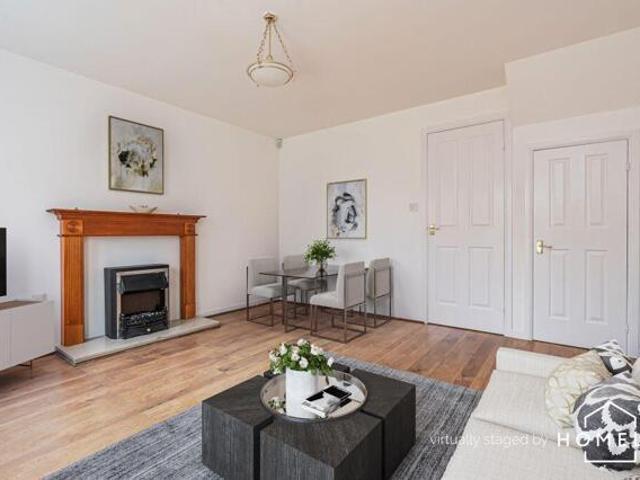
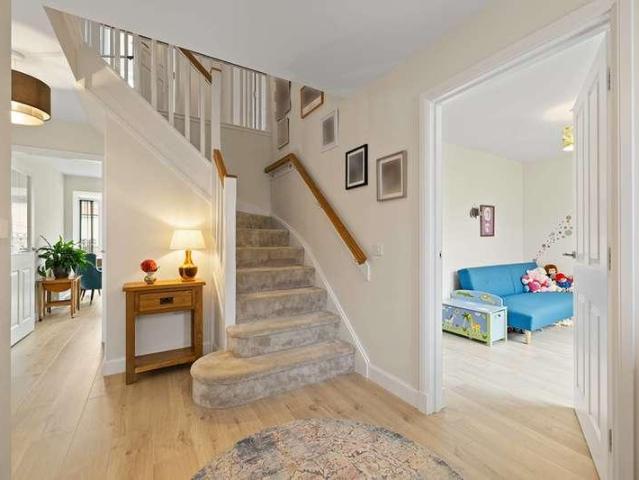
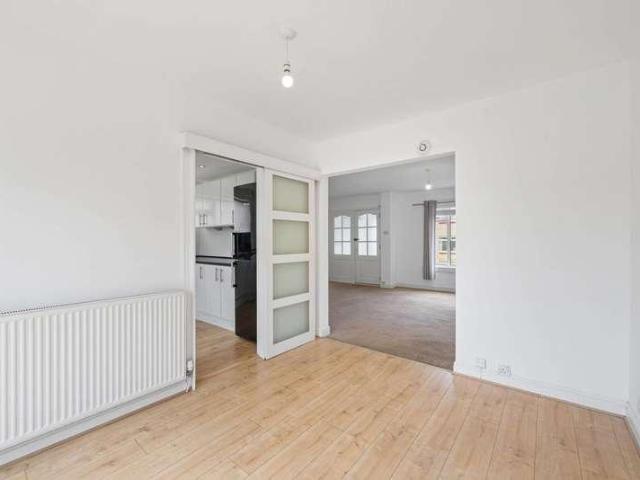
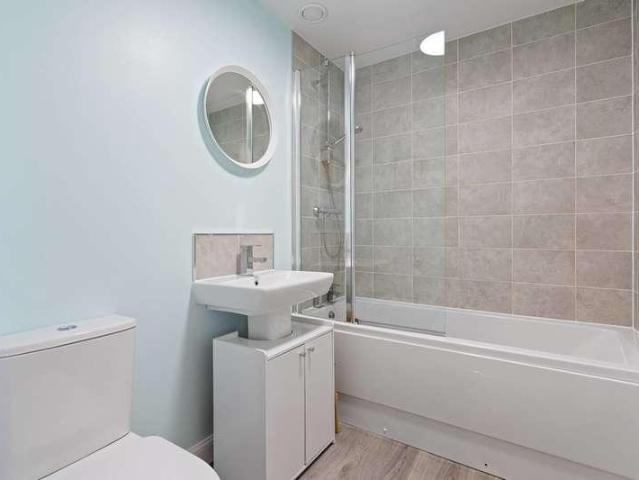
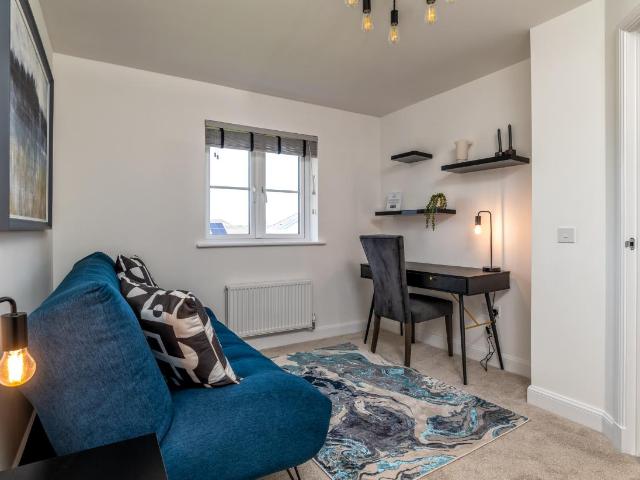
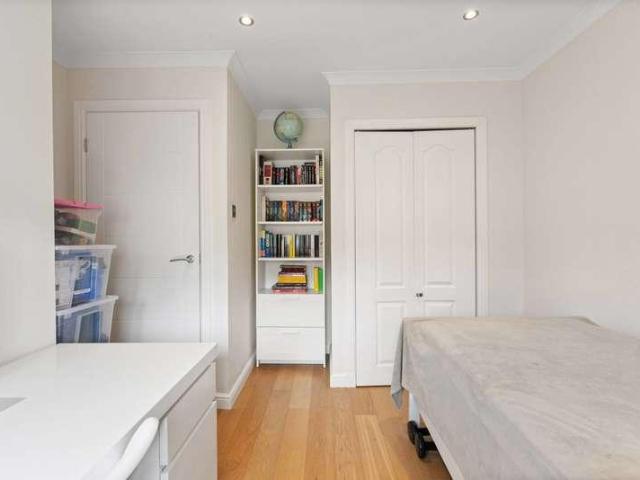
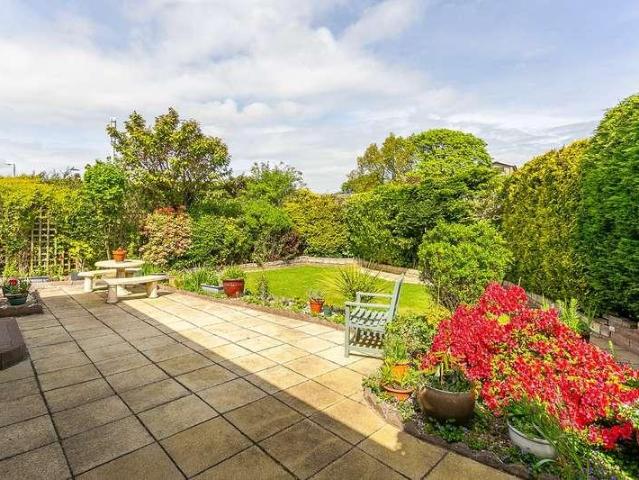
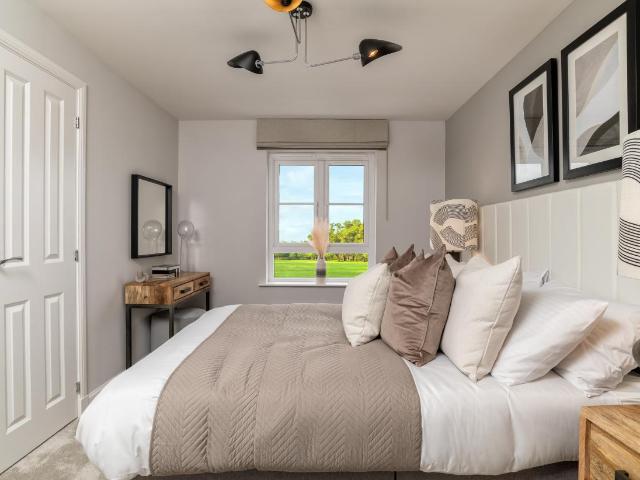
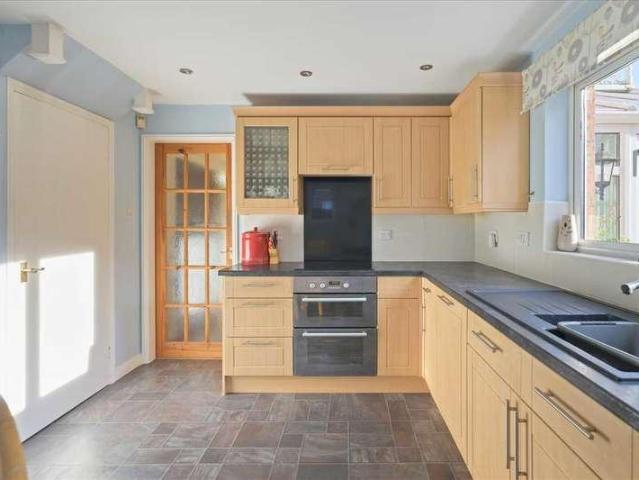
Well presented two-bedroom end terraced home boasting south-facing rear garden, situated in the popular town of South Queensferry just outside Edinburgh. This beautiful home has been tastefully decorated throughout and offers well-planned and flexible accommodation over two levels. On the ground floor the kitchen is of a good size and offers plenty of cupboard storage. The spacious living room is flooded with an abundance of natural light and from here patio doors open out to the well-maintained, south-facing rear garden which will be ideal for enjoying the best of the summer weather. Upstairs, the principal bedroom is of a good size and benefits from integral wardrobe storage. The second bedroom could alternatively be employed as a home office or study, affording the property a good degree of flexibility. A family bathroom completes the internal accommodation. Offering immense appeal to a range of buyers including first time purchasers, couples and young families, early viewing is hig
£ 170,000
South Scotstoun, South Queensferry, West Lothian, EH30 9YE
Terraced House · for sale
£ 175,000
South Scotstoun, South Queensferry, West Lothian, EH30 9YE
South Scotstoun EH30 South Queensferry
· 2 Bedrooms · 1 Bath · Terraced House
· Garden · Equipped kitchen · Parking
South Scotstoun EH30 South Queensferry · 2 Bedrooms · 1 Bath · Terraced House · Garden · Equipped kitchen · Parking
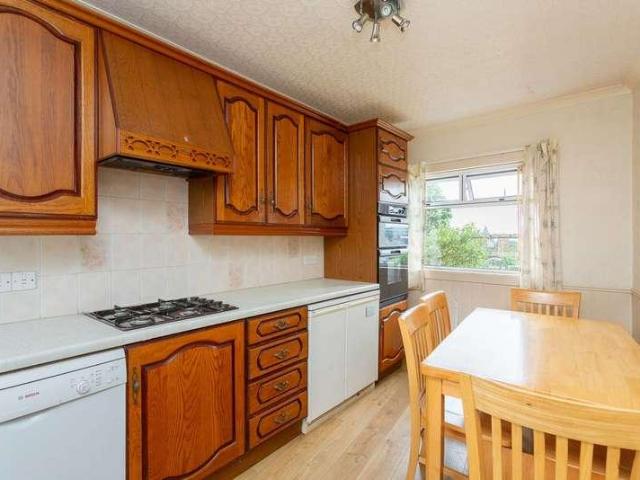
80 South Scotstoun is a delightful two-bedroom mid terraced villa situated within a quiet residential setting. The property has been well-maintained by the current owners and is in move-in condition. The entrance hall has a door leading to the lounge with stairs leading to the upper level. The spacious lounge has a rear-facing window and French doors giving access to the rear gardens. The kitchen is a good size and features a range of floor and wall-mounted units with views out to the front gardens. To the upper level, there are two good-sized bedrooms and the three-piece family bathroom, completing the accommodation on offer. Off-street parking is provided by a driveway to the front and ample on-street parking. There are lovely landscaped gardens to the front and rear of the property, which are low-maintenance and are fully enclosed to the rear. Electricity Supply: British GasWater Supply: Scottish WaterSewerage: Scottish WaterBroadband / Mobile Coverage: Virgin Media, Full 5G coverag
£ 175,000
2 bed house for sale
2 pictures
House · for sale
£ 125,000
2 bed house for sale
South Scotstoun EH30 South Queensferry
· 2 Bedrooms · House
· Garden · Equipped kitchen
South Scotstoun EH30 South Queensferry · 2 Bedrooms · House · Garden · Equipped kitchen
McEwan Fraser Legal is proud to present 10 Houliston Avenue. Set in a prominent location, this end-terrace two-bedroom home offers a welcoming entrance through the main front door to an inner hallway, with stairs leading to the upper level. The spacious kitchen diner runs the full length of the property, while the bright lounge to the rear overlooks the secluded rear gardens. Upstairs, youll find two large, flexible double bedrooms, perfect for a range of furniture layouts, along with a three-piece family bathroom. The gardens to the front are beautifully maintained, and the rear gardens offer a private, child-friendly, and pet-friendly space. This is an excellent opportunity for a first-time buyer or a buy-to-let investor, close to local amenities, transport links, and schooling, a must-see property in a beautiful location. This property is undergoing Confirmation, due to be received from the Courts end of July. Electricity Supply: SP Energy Networks Water Supply: Scottish Water Sewer
£ 125,000
4 bed house for sale
2 pictures
House · for sale
£ 434,995
4 bed house for sale
South Scotstoun EH30 South Queensferry
· 4 Bedrooms · House
· Garden · Equipped kitchen · Parking
South Scotstoun EH30 South Queensferry · 4 Bedrooms · House · Garden · Equipped kitchen · Parking
Downstairs in The Stobo, you will find an open-plan kitchen/dining/family area with French doors to the garden and adjoining utility room. Back down the hallway there is a WC and spacious lounge to the front of the home. Upstairs you will find all four double bedrooms, with the main bedroom featuring an en suite, and a family bathroom. A single integral garage completes this home. Perfectly situated for commuters, there is a new junction onto the M9 providing easy and quick access to both Edinburgh and Glasgow. There are also plenty of local amenities nearby as well as outdoor spaces for walking. Room dimensions 1 Bathroom - 2143mm x 2456mm (7'0 x 8'0)Bedroom 1 - 3800mm x 4543mm (12'5 x 14'10)Bedroom 2 - 3200mm x 3641mm (10'5 x 11'11)Bedroom 3 - 2652mm x 4166mm (8'8 x 13'8)Bedroom 4 - 2652mm x 3808mm (8'8 x 12'5)Ensuite 1 - 2508mm x 2048mm (8'2 x 6'8)G Kitchen / Family / Dining - 8195mm x 3401mm (26'10 x 11'1)Lounge - 3800mm x 4714mm (12'5 x 15'5)Utility - 1858mm x 1798mm (6'1 x 5'10)W
£ 434,995
3 bed house for sale
2 pictures
House · for sale
£ 314,995
3 bed house for sale
South Scotstoun EH30 South Queensferry
· 3 Bedrooms · House
· Garden · Equipped kitchen
South Scotstoun EH30 South Queensferry · 3 Bedrooms · House · Garden · Equipped kitchen
This semi-detached home has a comfortable living room overlooking the front garden. To the back of the home, you'll find the kitchen/dining/family room with patio door to the back garden. A utility room and WC are located just off the kitchen. Upstairs are all three double bedrooms, with the main bedroom featuring an en suite, and a family bathroom on the landing. Perfectly situated for commuters, there is a new junction onto the M9 providing easy and quick access to both Edinburgh and Glasgow. There are also plenty of local amenities nearby as well as outdoor spaces for walking. Room dimensions 1 Bathroom - 2182mm x 1876mm (7'1 x 6'1)Bedroom 1 - 3465mm x 3923mm (11'4 x 12'10)Bedroom 2 - 3465mm x 4340mm (11'4 x 14'2)Bedroom 3 - 2482mm x 3114mm (8'1 x 10'2)Ensuite 1 - 1427mm x 2280mm (4'8 x 7'5)G Kitchen / Family / Dining - 5752mm x 3082mm (18'10 x 10'1)Lounge - 3565mm x 4141mm (11'8 x 13'7)Utility - 1728mm x 1161mm (5'8 x 3'9)WC - 1732mm x 1161mm (5'8 x 3'9)
£ 314,995
4 bed house for sale
2 pictures
House · for sale
£ 445,995
4 bed house for sale
South Scotstoun EH30 South Queensferry
· 4 Bedrooms · House
· Garden · Equipped kitchen · Parking
South Scotstoun EH30 South Queensferry · 4 Bedrooms · House · Garden · Equipped kitchen · Parking
A practical family home designed for modern living where light and space rule. An open-plan kitchen with adjacent utility room and WC has bright dining and family areas leading to the garden via a French doors. The spacious lounge to the front has plenty of room to relax in. Upstairs are four double bedrooms, both bedroom 1 & 2 have an en suite shower room, and a family bathroom. An integral garage completes this home. With plenty of local amenities nearby in Winchburgh, as well as a new junction onto the M9 providing easy and quick access to both Edinburgh and Glasgow, it makes the perfect place for you to call home. Room dimensions 1 Bathroom - 2153mm x 1698mm (7'0 x 5'6)Bedroom 1 - 3975mm x 3911mm (13'0 x 12'9)Bedroom 2 - 3523mm x 3487mm (11'6 x 11'5)Bedroom 3 - 4139mm x 3093mm (13'6 x 10'1)Bedroom 4 - 3835mm x 3093mm (12'6 x 10'1)Ensuite 1 - 2153mm x 1416mm (7'0 x 4'7)Ensuite 2 - 2006mm x 1553mm (6'6 x 5'1)G Kitchen/ Family/ Dining - 5616mm x 5297mm (18'5 x 17'4)Lounge - 4886mm x 3
£ 445,995
4 bed house for sale
2 pictures
House · for sale
£ 415,995
4 bed house for sale
South Scotstoun EH30 South Queensferry
· 4 Bedrooms · House
· Garden · Equipped kitchen · Parking
South Scotstoun EH30 South Queensferry · 4 Bedrooms · House · Garden · Equipped kitchen · Parking
The entrance hallway leads to the front-aspect lounge. To the back of the home you will find the kitchen/dining/family area and French doors to the back garden. A utility room and WC complete the ground floor. Upstairs you will find all four double bedrooms with the main bedroom benefiting from an en suite, and the family bathroom on the landing. This home is complete with an integral garage. Perfectly situated for commuters, there is a new junction onto the M9 providing easy and quick access to both Edinburgh and Glasgow. There are also plenty of local amenities nearby as well as outdoor spaces for walking. Room dimensions 1 Bathroom - 1975mm x 2715mm (6'5 x 8'10)Bedroom 1 - 4103mm x 5052mm (13'5 x 16'6)Bedroom 2 - 2697mm x 4384mm (8'10 x 14'4)Bedroom 3 - 3018mm x 3875mm (9'10 x 12'8)Bedroom 4 - 2961mm x 3315mm (9'8 x 10'10)Ensuite 1 - 1932mm x 1868mm (6'4 x 6'1)G Kitchen / Family / Dining - 5226mm x 3535mm (17'1 x 11'7)Lounge - 3203mm x 5351mm (10'6 x 17'6)Utility - 1480mm x 2146mm (
£ 415,995
2 bed house for sale
2 pictures
House · for sale
£ 155,000
2 bed house for sale
South Scotstoun EH30 South Queensferry
· 2 Bedrooms · House
· Garden · Equipped kitchen
South Scotstoun EH30 South Queensferry · 2 Bedrooms · House · Garden · Equipped kitchen
Light and well-presented, two-bedroom, southerly facing terraced villa with a private garden and driveway. Forming part of a charming terraced row of former miners' cottages, set 'off-street' in a popular residential area of Broxburn, West Lothian. Welcoming you into the property, the kitchen provides access to the living room, finished with wood-effect flooring. The kitchen continues the matching flooring and is fitted with granite-effect countertops, a tiled splashback, a stainless steel sink with drainer, as well as an integrated double oven, gas hob with canopy above, dishwasher, and fridge/freezer. Bedrooms one and two are both finished with carpeted flooring and light dcor, with bedroom one further benefiting from a bay window that allows plenty of natural light to fill the space. Completing the property is the family bathroom, fitted with a three-piece suite and shower over bath.Broxburn is a well-connected commuter town located twelve miles west of Edinburgh, blending a traditi
£ 155,000
House 2 Bedroom For Sale Edinburgh City Of Edinburgh 300000 ES101996054
View photo
House · for sale
£ 300,000
House 2 Bedroom For Sale Edinburgh City Of Edinburgh 300000 ES101996054
South Scotstoun EH30 South Queensferry
· 2 Bedrooms · House
· Garden · Equipped kitchen
South Scotstoun EH30 South Queensferry · 2 Bedrooms · House · Garden · Equipped kitchen
A rare opportunity has arisen to purchase this delightful, end-terraced villa commanding a large corner plot with gardens to the front, side and rear together with a multi-vehicle driveway. Quietly tucked away in a pleasant cul-de-sac setting in the ever popular South Gyle district of the city, the property is within easy access to the Gyle Shopping centre, South Gyle train station and the superb commuting links of the M8/M9 and City Bypass.The property offers excellent potential for development, subject to the relevant planning permissions being obtained and shall undoubtedly appeal to those with a vision to create a bespoke home in a fantastic location. As it stands the property is ready to move-into and would appeal to the professional person/couple or families. Enhanced with a generous layout and light-filled interior, the accommodation comprises; entrance hallway with carpeted staircase leading to the upper floor. The stylish fitted kitchen is located to the front and is fitted wi
£ 300,000
4 bed house for sale
2 pictures
House · for sale
£ 473,995
4 bed house for sale
South Scotstoun EH30 South Queensferry
· 4 Bedrooms · House
· Garden · Equipped kitchen · Parking
South Scotstoun EH30 South Queensferry · 4 Bedrooms · House · Garden · Equipped kitchen · Parking
The bright, open-plan kitchen includes dining and family areas and has a full-height glazed bay with French doors to the garden, allowing in plenty of natural light. There is also an adjoining utility room and the lounge is a bright and pleasant place to relax. On the first floor there are four good-sized double bedrooms, the main bedroom with en suite, and a large family bathroom. An integral garage completes this spacious family home. With plenty of local amenities nearby in Winchburgh, as well as a new junction onto the M9 providing easy and quick access to both Edinburgh and Glasgow, it makes the perfect place for you to call home. Room dimensions 1 Bathroom - 2346mm x 2360mm (7'8 x 7'8)Bedroom 1 - 3862mm x 4448mm (12'8 x 14'7)Bedroom 2 - 3862mm x 3498mm (12'8 x 11'5)Bedroom 3 - 3170mm x 4293mm (10'4 x 14'1)Bedroom 4 - 3148mm x 3518mm (10'3 x 11'6)Ensuite 1 - 1418mm x 2166mm (4'7 x 7'1)Ensuite 2 - 2344mm x 1566mm (7'8 x 5'1)G Kitchen / Family / Dining - 8810mm x 4870mm (28'10 x 15'
£ 473,995
House 4 Bedroom For Sale City Of Edinburgh City Of Edinburgh 560000 ES101677565
View photo
House · for sale
£ 560,000
House 4 Bedroom For Sale City Of Edinburgh City Of Edinburgh 560000 ES101677565
South Scotstoun EH30 South Queensferry
· 4 Bedrooms · House
· Equipped kitchen
South Scotstoun EH30 South Queensferry · 4 Bedrooms · House · Equipped kitchen
Cox & Co are delighted to present this substantial and highly versatile four-bedroom detached home, extending to approximately 1,682 sq ft and thoughtfully arranged over two levels. Extended by the current owners, the property successfully combines traditional character with a flexible layout ideally suited to modern family living. It enjoys a prime position within the ever-popular Corstorphine area of Edinburgh.The ground floor offers an excellent range of adaptable accommodation. A welcoming bay-fronted bedroom provides an attractive and bright space, complemented by a contemporary shower room. A further bedroom benefits from its own en-suite bathroom, enhancing convenience and flexibility for multi-generational living or guest use. At the heart of the home lies a well-proportioned kitchen, complete with tiled splashbacks, which flows seamlessly into a separate dining room creating an ideal setting for both everyday living and entertaining. Additional rooms on this level provide exce
£ 560,000
4 bed house for sale
2 pictures
House · for sale
£ 449,999
4 bed house for sale
South Scotstoun EH30 South Queensferry
· 4 Bedrooms · House
· Concierge
South Scotstoun EH30 South Queensferry · 4 Bedrooms · House · Concierge
McEwan Fraser Legal is delighted to present Adam Drive to the market. Number 13 is a beautifully presented 4-bedroom detached family home extending to around 172m. Presented in genuine walk-in condition, it offers exceptionally well-balanced accommodation that has been thoughtfully enhanced and meticulously maintained by the current owners. Combining all the advantages of a modern home with tasteful finishes, established landscaping and a warmth often missing from newly completed properties, this is a home that is ready to move straight into and enjoy. A bright and welcoming entrance hallway immediately creates an excellent first impression, with attractive flooring, a broad staircase rising to the first floor and generous circulation space. Positioned just off the hallway are two versatile reception rooms, currently utilised as a playroom and a study. Both offer excellent flexibility and could equally serve as a formal dining room, home office, snug or even a fifth bedroom, depending
£ 449,999
3 bed house for sale
2 pictures
House · for sale
£ 385,000
3 bed house for sale
South Scotstoun EH30 South Queensferry
· 3 Bedrooms · House
· Garden · Fireplace · Parking
South Scotstoun EH30 South Queensferry · 3 Bedrooms · House · Garden · Fireplace · Parking
Nestled within a sought-after residential setting, this impressive three-bedroom semi-detached home offers generous accommodation throughout, complemented by a substantial rear garden and the added benefit of a private garage. Beautifully presented and well-maintained, the property is ideally suited to a variety of buyers, including growing families and professionals alike. The accommodation begins with a welcoming and spacious entrance porch, providing an excellent first impression and practical additional space. Internally, the bright and generously proportioned living room enjoys large windows that flood the space with natural light, creating a warm and inviting atmosphere. A charming fireplace serves as an attractive focal point, while useful under-stair storage enhances the practicality of the home. The living room flows seamlessly into the dining room, offering an ideal setting for both everyday family life and entertaining guests. Large patio doors provide direct access to the r
£ 385,000
4 bed house for sale
2 pictures
House · for sale
£ 375,000
4 bed house for sale
South Scotstoun EH30 South Queensferry
· 4 Bedrooms · House
· Equipped kitchen
South Scotstoun EH30 South Queensferry · 4 Bedrooms · House · Equipped kitchen
Part exchange available. McEwan Fraser Legal is delighted to present this superb mid-terrace townhouse, offered to the market in excellent condition throughout. Set within a sought-after residential area, the property is beautifully presented and offers up to four bedrooms, providing outstanding flexibility to suit a wide range of lifestyles. The townhouse layout is inherently flexible, making it ideal for modern family living, professionals working from home, or those seeking adaptable space that can evolve over time. The internal accommodation is thoughtfully arranged across multiple levels, enhancing both privacy and practicality. The interior is bright and well-maintained throughout, finished in a neutral style that enhances the sense of light and space. The main living areas are welcoming and well-proportioned, creating an ideal setting for both relaxation and entertaining. The kitchen is well-appointed with ample storage and preparation space. The accommodation includes a generou
£ 375,000
4 bed house for sale
2 pictures
House · for sale
£ 375,995
4 bed house for sale
South Scotstoun EH30 South Queensferry
· 4 Bedrooms · House
· Garden · Equipped kitchen · Parking
South Scotstoun EH30 South Queensferry · 4 Bedrooms · House · Garden · Equipped kitchen · Parking
The kitchen is a perfect space for entertaining as its open-plan design includes a dining area and access to the back garden. The ground floor also offers a front-facing lounge, separate utility room and WC. Upstairs comprises four double bedrooms, with the main bedroom offering an en suite shower room and, a family bathroom. This home is complete with a single integral garage. Perfectly situated for commuters, there is a new junction onto the M9 providing easy and quick access to both Edinburgh and Glasgow. There are also plenty of local amenities nearby as well as outdoor spaces for walking. Room dimensions 1 Bathroom - 2316mm x 2038mm (7'7 x 6'8)Bedroom 1 - 3129mm x 3984mm (10'3 x 13'0)Bedroom 2 - 2823mm x 4074mm (9'3 x 13'4)Bedroom 3 - 2929mm x 3729mm (9'7 x 12'2)Bedroom 4 - 2426mm x 3829mm (7'11 x 12'6)Ensuite 1 - 1313mm x 2279mm (4'3 x 7'5)G Kitchen / Dining - 4652mm x 3280mm (15'3 x 10'9)Lounge - 3527mm x 4483mm (11'6 x 14'8)Utility - 1618mm x 2141mm (5'3 x 7'0)WC - 1100mm x 214
£ 375,995
4 bed house for sale
2 pictures
House · for sale
£ 320,000
4 bed house for sale
South Scotstoun EH30 South Queensferry
· 4 Bedrooms · House
· Garden · Fireplace
South Scotstoun EH30 South Queensferry · 4 Bedrooms · House · Garden · Fireplace
McEwan Fraser Legal is delighted to present 31 Badger Court. Set within a peaceful residential cul-de-sac, this immaculately maintained four-bedroom detached home offers the kind of care, presentation and warmth that is immediately felt from the moment you arrive. From the manicured frontage and monoblock driveway to the stylish interiors and landscaped rear garden, the property has clearly been exceptionally well looked after and thoughtfully improved over time. The entrance hallway sets the tone with soft neutral dcor, quality flooring and a bright, welcoming feel that continues throughout the home. The main living room is a fantastic family space, beautifully proportioned and flooded with natural light from the large front-facing window and rear aspect beyond. The room has been finished in calming contemporary tones and centres around an elegant fireplace, creating a space that feels both comfortable and refined for everyday living. Flowing through from the lounge, the dining room c
£ 320,000
3 bed house for sale
2 pictures
House · for sale
£ 280,000
3 bed house for sale
South Scotstoun EH30 South Queensferry
· 3 Bedrooms · House
· Garden · Equipped kitchen
South Scotstoun EH30 South Queensferry · 3 Bedrooms · House · Garden · Equipped kitchen
Light and immaculately presented, this three-bedroom semi-detached home benefits from an exceptional rear garden, ideal for both relaxing and entertaining. The property enjoys an enviable cul-de-sac setting within a modern residential development in the popular village of Kirkliston, to the west of Edinburgh. A welcoming entrance hall provides access throughout the ground floor and includes a convenient WC and a useful storage cupboard. Positioned to the rear of the home, the elegantly presented living and dining room features soft carpeted flooring, a stylish media wall, and an electric stove, with patio doors opening directly onto the outstanding rear garden. To the front, the kitchen is tastefully fitted with contemporary units and wood-effect worktops, complemented by metro-tiled splashbacks and tiled flooring that continues from the hallway. Integrated appliances include a double oven, gas hob and fridge/freezer, alongside a freestanding washing machine and dishwasher. The upper f
£ 280,000
4 bed house for sale
2 pictures
House · for sale
£ 472,995
4 bed house for sale
South Scotstoun EH30 South Queensferry
· 4 Bedrooms · House
· Garden · Equipped kitchen · Parking
South Scotstoun EH30 South Queensferry · 4 Bedrooms · House · Garden · Equipped kitchen · Parking
The bright, open-plan kitchen includes dining and family areas and has a full-height glazed bay with French doors to the garden, allowing in plenty of natural light. There is also an adjoining utility room and the lounge is a bright and pleasant place to relax. On the first floor there are four good-sized double bedrooms, the main bedroom with en suite, and a large family bathroom. An integral garage completes this spacious family home. With plenty of local amenities nearby in Winchburgh, as well as a new junction onto the M9 providing easy and quick access to both Edinburgh and Glasgow, it makes the perfect place for you to call home. Room dimensions 1 Bathroom - 2346mm x 2360mm (7'8 x 7'8)Bedroom 1 - 3862mm x 4448mm (12'8 x 14'7)Bedroom 2 - 3862mm x 3498mm (12'8 x 11'5)Bedroom 3 - 3170mm x 4293mm (10'4 x 14'1)Bedroom 4 - 3148mm x 3518mm (10'3 x 11'6)Ensuite 1 - 1418mm x 2166mm (4'7 x 7'1)Ensuite 2 - 2344mm x 1566mm (7'8 x 5'1)G Kitchen / Family / Dining - 8810mm x 4870mm (28'10 x 15'
£ 472,995
4 bed house for sale
2 pictures
House · for sale
£ 529,995
4 bed house for sale
South Scotstoun EH30 South Queensferry
· 4 Bedrooms · House
· Garden · Parking · Equipped kitchen
South Scotstoun EH30 South Queensferry · 4 Bedrooms · House · Garden · Parking · Equipped kitchen
To the front of this home you'll find a spacious lounge, and a dining room with access to the garden. An open-plan kitchen with breakfast and family areas has French doors to the garden. A utility room has convenient access to the integral double garage. Upstairs, you will find four double bedrooms and a family bathroom. The main bedroom features a full en suite and walk-in wardrobe. With plenty of local amenities nearby in Winchburgh, as well as a new junction onto the M9 providing easy and quick access to both Edinburgh and Glasgow, it makes the perfect place for you to call home. Room dimensions 1 Bathroom - 3125mm x 1700mm (10'3 x 5'6)Bedroom 1 - 4936mm x 4936mm (16'2 x 16'2)Bedroom 2 - 3693mm x 3784mm (12'1 x 12'4)Bedroom 3 - 3783mm x 3415mm (12'4 x 11'2)Bedroom 4 - 3418mm x 3446mm (11'2 x 11'3)Ensuite 1 - 3562mm x 1712mm (11'8 x 5'7)Ensuite 2 - 2385mm x 1316mm (7'9 x 4'3)Walk in Wardrobe - Bed 1 - 3143mm x 1430mm (10'3 x 4'8)G Dining - 3697mm x 2778mm (12'1 x 9'1)Kitchen / Family
£ 529,995
4 bed house for sale
2 pictures
House · for sale
£ 465,000
4 bed house for sale
South Scotstoun EH30 South Queensferry
· 4 Bedrooms · House
· Garden · Fireplace · Parking · Equipped kitchen
South Scotstoun EH30 South Queensferry · 4 Bedrooms · House · Garden · Fireplace · Parking · Equipped kitchen
Tastefully presented and exceptionally spacious, four-bedroom, semi-detached villa, with private gardens, driveway and a detached garage. Set on a generous corner plot, this property is conveniently located in the sought-after Corstorphine area, to the west of Edinburgh city centre. A welcoming entrance vestibule opens into the main hallway, which provides access throughout the ground floor and to the upper landing, while also benefiting from excellent built-in storage with three cupboards. Hardwood flooring flows seamlessly into the bright and airy living room, enhanced by light, neutral decor, an attractive electric fireplace, and bi-fold doors opening into a generous dining room. The dining room enjoys dual access from the hall and features a convenient pass-through to the kitchen, creating an ideal space for entertaining. The well-proportioned kitchen is fitted with a range of modern units, wood-effect worktops with matching splashbacks, and integrated appliances including an eye-l
£ 465,000
3 bed house for sale
2 pictures
House · for sale
£ 239,995
3 bed house for sale
South Scotstoun EH30 South Queensferry
· 3 Bedrooms · House
· Garden · Equipped kitchen · Parking
South Scotstoun EH30 South Queensferry · 3 Bedrooms · House · Garden · Equipped kitchen · Parking
2 Newliston Road is a beautiful three-bedroom mid-terraced cottage, located on the outskirts of Kirkliston. This is a must-see to fully appreciate the accommodation on offer. The entrance is via the main front door, leading into the inner hallway. From here, you are welcomed into a large lounge with a front-facing window. The lounge flows into a modern kitchen, featuring a range of wall-mounted units and access to the rear gardens. To the front, a shower room is fully wet-walled, complete with a toilet and wash hand basin. Located to the rear, youll find three bedrooms, which can be flexibly configured as a home office or with free-standing furniture. The well-maintained garden, located to the rear, is elevated, providing peace and seclusion, fully enclosed for privacy. Off-street parking is available to the front, accommodating several vehicles. This is a fantastic property that, while needing a little modernisation, is in a great area just on the outskirts of Edinburgh. Property is u
£ 239,995
4 bed house for sale
2 pictures
House · for sale
£ 429,995
4 bed house for sale
South Scotstoun EH30 South Queensferry
· 4 Bedrooms · House
· Garden · Equipped kitchen · Parking
South Scotstoun EH30 South Queensferry · 4 Bedrooms · House · Garden · Equipped kitchen · Parking
Downstairs in The Stobo, you will find an open-plan kitchen/dining/family area with French doors to the garden and adjoining utility room. Back down the hallway there is a WC and spacious lounge to the front of the home. Upstairs you will find all four double bedrooms, with the main bedroom featuring an en suite, and a family bathroom. A single integral garage completes this home. Perfectly situated for commuters, there is a new junction onto the M9 providing easy and quick access to both Edinburgh and Glasgow. There are also plenty of local amenities nearby as well as outdoor spaces for walking. Room dimensions 1 Bathroom - 2143mm x 2456mm (7'0 x 8'0)Bedroom 1 - 3800mm x 4543mm (12'5 x 14'10)Bedroom 2 - 3200mm x 3641mm (10'5 x 11'11)Bedroom 3 - 2652mm x 4166mm (8'8 x 13'8)Bedroom 4 - 2652mm x 3808mm (8'8 x 12'5)Ensuite 1 - 2508mm x 2048mm (8'2 x 6'8)G Kitchen / Family / Dining - 8195mm x 3401mm (26'10 x 11'1)Lounge - 3800mm x 4714mm (12'5 x 15'5)Utility - 1858mm x 1798mm (6'1 x 5'10)W
£ 429,995
3 bed house for sale
2 pictures
House · for sale
£ 274,995
3 bed house for sale
South Scotstoun EH30 South Queensferry
· 3 Bedrooms · House
· Garden · Equipped kitchen
South Scotstoun EH30 South Queensferry · 3 Bedrooms · House · Garden · Equipped kitchen
The Cupar is a stylish three bedroom home with plenty of space throughout. The ground floor features a generous sized lounge, as well as an open-plan kitchen/dining area with a patio door to the back garden. There is also a utility space and a WC located just off the kitchen. The bedrooms are located upstairs along with an en suite shower room in the main bedroom and a family bathroom on the landing. Perfectly situated for commuters, there is a new junction onto the M9 providing easy and quick access to both Edinburgh and Glasgow. There are also plenty of local amenities nearby as well as outdoor spaces for walking. Room dimensions 1 Bathroom - 1946mm x 1900mm (6'4 x 6'2)Bedroom 1 - 3731mm x 3316mm (12'2 x 10'10)Bedroom 2 - 3066mm x 3329mm (10'0 x 10'11)Bedroom 3 - 2016mm x 2923mm (6'7 x 9'7)Ensuite 1 - 1654mm x 1672mm (5'5 x 5'5)G Kitchen / Dining - 3595mm x 3598mm (11'9 x 11'9)Lounge - 3696mm x 4650mm (12'1 x 15'3)WC - 1125mm x 1743mm (3'8 x 5'8)
£ 274,995
4 bed house for sale
2 pictures
House · for sale
£ 399,995
4 bed house for sale
South Scotstoun EH30 South Queensferry
· 4 Bedrooms · House
· Garden · Equipped kitchen · Parking
South Scotstoun EH30 South Queensferry · 4 Bedrooms · House · Garden · Equipped kitchen · Parking
The entrance hallway leads to the front-aspect lounge. To the back of the home you will find the kitchen/dining/family area and French doors to the back garden. A utility room and WC complete the ground floor. Upstairs you will find all four double bedrooms with the main bedroom benefiting from an en suite, and the family bathroom on the landing. This home is complete with an integral garage. Perfectly situated for commuters, there is a new junction onto the M9 providing easy and quick access to both Edinburgh and Glasgow. There are also plenty of local amenities nearby as well as outdoor spaces for walking. Room dimensions 1 Bathroom - 1975mm x 2715mm (6'5 x 8'10)Bedroom 1 - 4103mm x 5052mm (13'5 x 16'6)Bedroom 2 - 2697mm x 4384mm (8'10 x 14'4)Bedroom 3 - 3018mm x 3875mm (9'10 x 12'8)Bedroom 4 - 2961mm x 3315mm (9'8 x 10'10)Ensuite 1 - 1932mm x 1868mm (6'4 x 6'1)G Kitchen / Family / Dining - 5226mm x 3535mm (17'1 x 11'7)Lounge - 3203mm x 5351mm (10'6 x 17'6)Utility - 1480mm x 2146mm (
£ 399,995
4 bed house for sale
2 pictures
House · for sale
£ 355,000
4 bed house for sale
South Scotstoun EH30 South Queensferry
· 4 Bedrooms · House
· Garden · Equipped kitchen · Parking · Patio
South Scotstoun EH30 South Queensferry · 4 Bedrooms · House · Garden · Equipped kitchen · Parking · Patio
Set within a desirable and prestigious address, this extended executive detached family villa offers a spacious and well-designed interior arranged over two levels. The property benefits from gas-fired central heating (Worcester boiler), double glazing, and a range of extras including integrated kitchen appliances, curtains, blinds, carpets, and light fittings. The surrounding garden grounds are thoughtfully laid out, featuring a large mono-blocked driveway leading to the garage, pathways to both side gardens with a shed, and a fully enclosed rear garden with a lawn, cultivated borders, and a patio area. The front door opens into a welcoming entrance hall, providing access to the front-facing lounge, a cloaks/WC, and the dining kitchen. The kitchen is complemented by a separate utility room with direct access to the garden. A dining room, accessible from both the kitchen and lounge, leads through to a conservatory. Glazed on three sides, this elegant addition enhances the ground floor
£ 355,000

Get email alerts

Don't miss out: be the first to know about new properties

The alert was correctly created

On subscribing you accept the conditions of use and the privacy policy
Alert
Receive new ads in your inbox
Save this search
Receive alerts for new listings

We'll send you an email when we have new properties for: "Houses for sale in South Scotstoun EH30 South Queensferry"

The alert was correctly created

Craigcrook Road EH4 Edinburgh
Wester Drylaw Drive EH4 Edinburgh
Get email alerts and be the first to see new listings
Required field
On subscribing I accept the terms of the privacy policy
Perfect! You'll soon start receiving new listings via email
Alert
Receive an email when we have new ads for Houses for sale in South Scotstoun EH30 South Queensferry
Save this search
Filters

Bedrooms

Size (sq.ft)

sq.ft
sq.ft

Price

£
£

Property type

Bathrooms

Clear all filters
Receive notifications when new entries are published.