12 pictures
Bungalow
·
for sale
£ 375,000
2 bedroom detached bungalow for sale
South Yorkshire
· 2 Bedrooms · 1 Bath · Bungalow
· Garden · Parking · Fireplace · Equipped kitchen · Concierge
South Yorkshire · 2 Bedrooms · 1 Bath · Bungalow · Garden · Parking · Fireplace · Equipped kitchen · Concierge
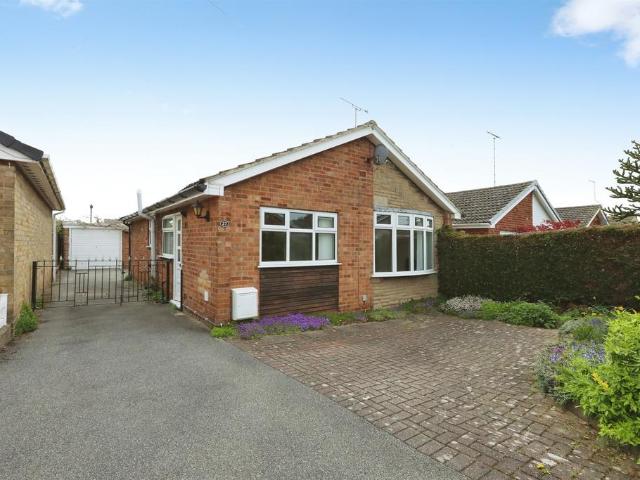
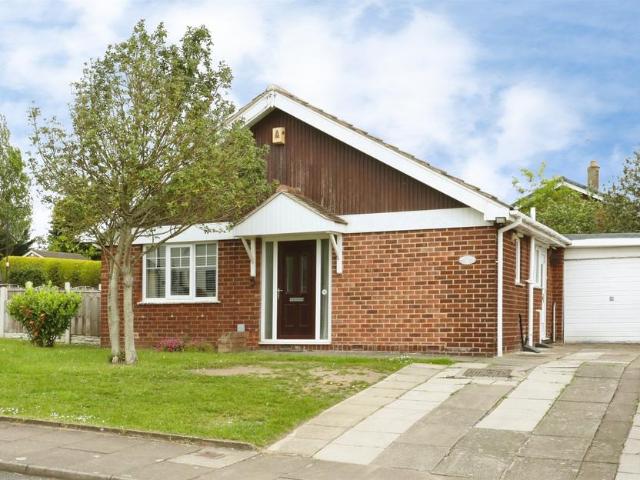
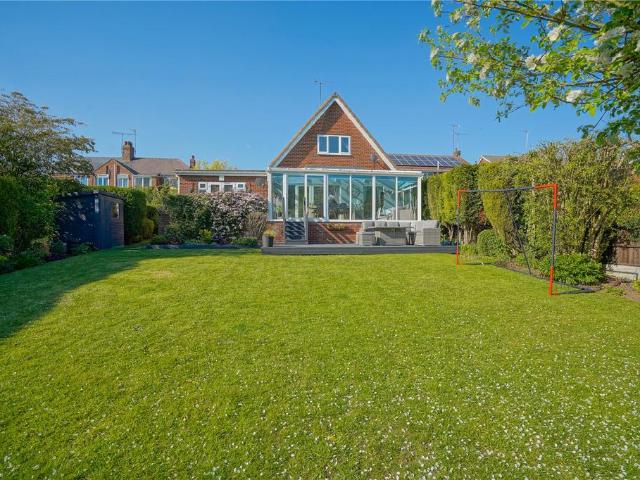
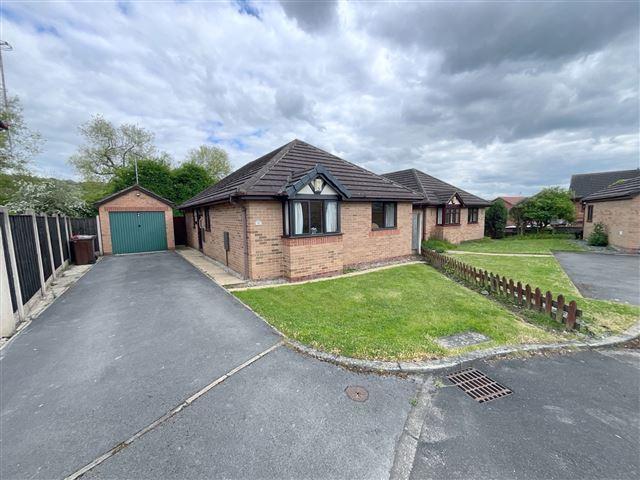
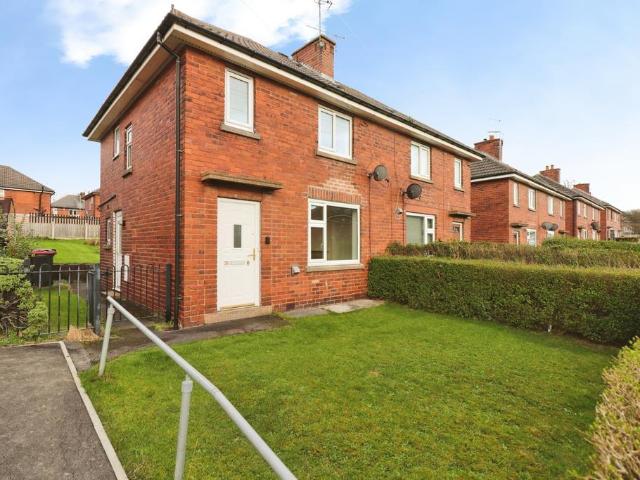
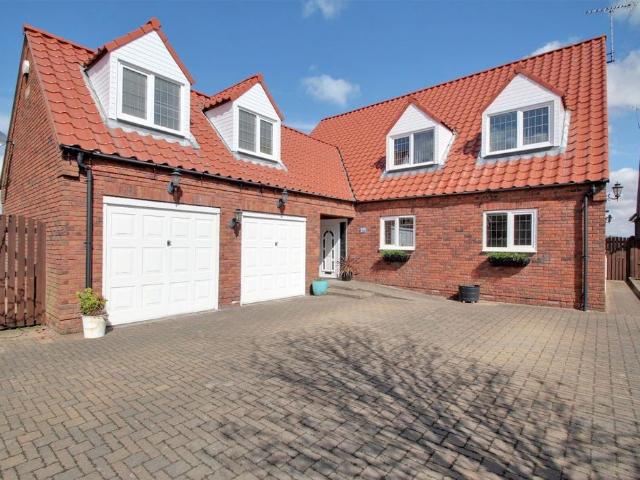
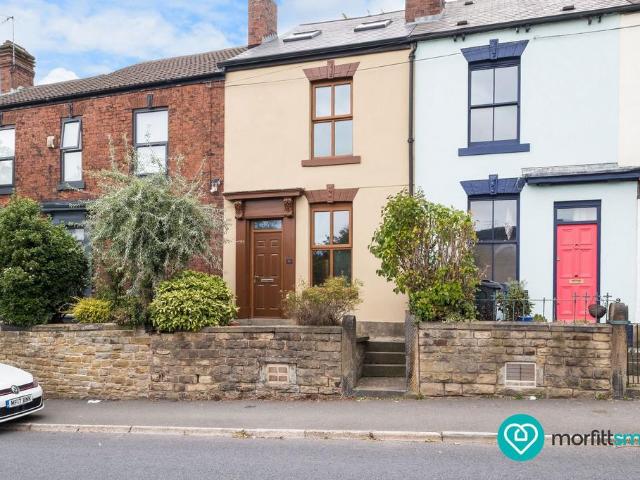
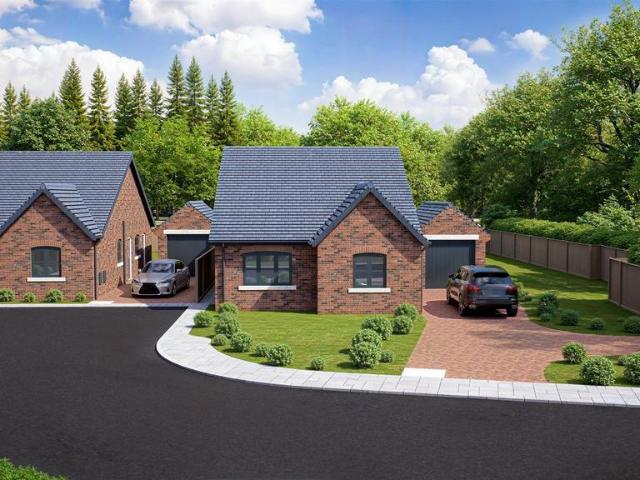
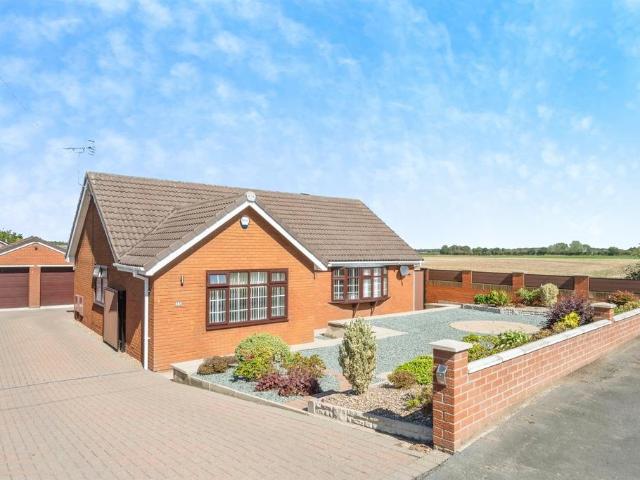
SUMMARYThis stunning spectacular two bedroom detached bungalow with picturesque views is situated in the heart of Auckley village with a spacious master suite, three receptions rooms, a stylish breakfast kitchen, a landscaped rear garden, off road parking and a double garage.DESCRIPTION.Entrance Hall With a front facing composite door, a central heating radiator and oak doors.Lounge 17' 8 max x 11' max ( 5.38m max x 3.35m max )A beautifully presented lounge with a front facing double glazed bowed window, a side facing double glazed window, a central heating radiator, coving to the ceiling and an electric feature fireplace as the focal point of the room. The lounge is open plan to the dining room.Dining Room 11' 10 x 8' 7 ( 3.61m x 2.62m )With laminate flooring, a central heating radiator and rear facing double glazed patio doors which lead through to the garden room. A door gives access to the breakfast kitchen.Garden Room 11' 2 x 9' 5 ( 3.40m x 2.87m )With rear facing bifolding doors
SUMMARYThis stunning spectacular two bedroom detached bungalow with picturesque views is situated in the heart of Auckley village with a spacious master suite, three receptions rooms, a stylish breakfast kitchen, a landscaped rear garden, off road parking and a double garage.DESCRIPTION.Entrance Hall With a front facing composite door, a central heating radiator and oak doors.Lounge 17' 8 max x 11' max ( 5.38m max x 3.35m max )A beautifully presented lounge with a front facing double glazed bowed window, a side facing double glazed window, a central heating radiator, coving to the ceiling and an electric feature fireplace as the focal point of the room. The lounge is open plan to the dining room.Dining Room 11' 10 x 8' 7 ( 3.61m x 2.62m )With laminate flooring, a central heating radiator and rear facing double glazed patio doors which lead through to the garden room. A door gives access to the breakfast kitchen.Garden Room 11' 2 x 9' 5 ( 3.40m x 2.87m )With rear facing bifolding doors
£ 375,000