View photo
House
·
for rent
£ 850
Updated
3 bedroom terraced house to rent
Southwick Sunderland
· 786 sq.ft · 3 Bedrooms · 1 Bath · House
· Garden · Equipped kitchen · Parking · Patio
Southwick Sunderland · 786 sq.ft · 3 Bedrooms · 1 Bath · House · Garden · Equipped kitchen · Parking · Patio
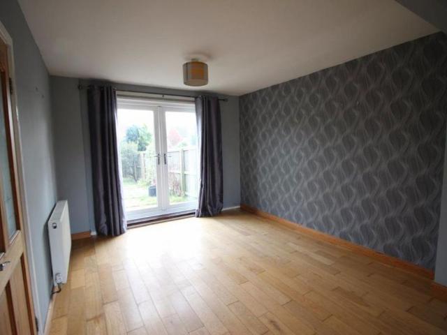
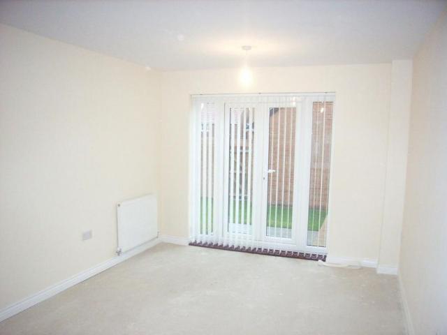
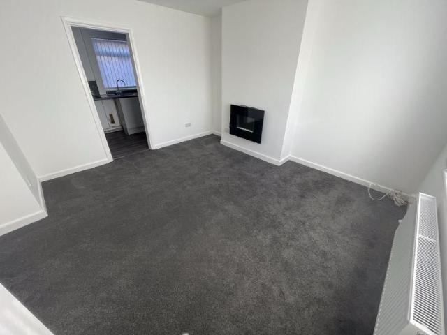
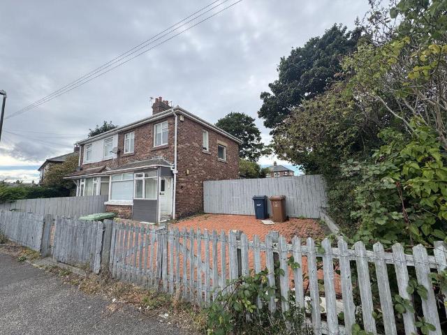
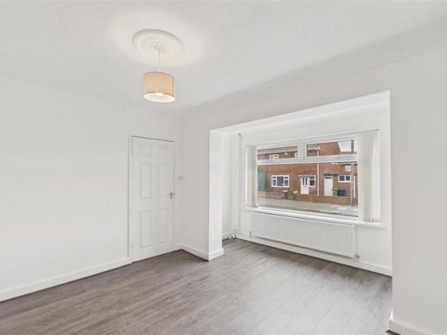
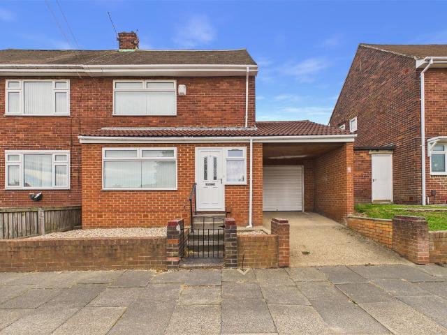
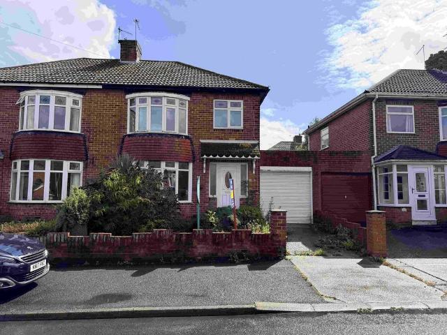
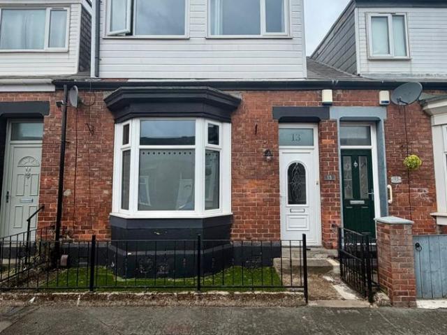
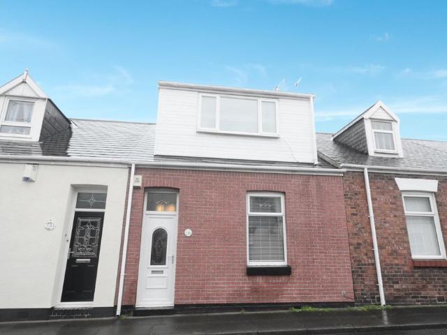
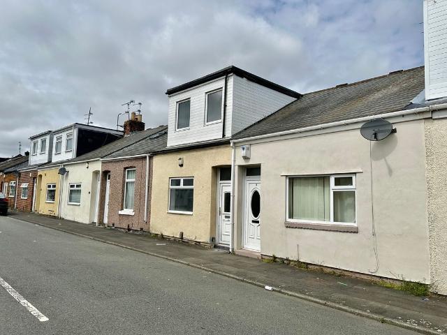
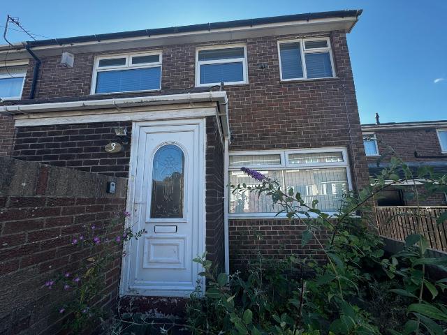
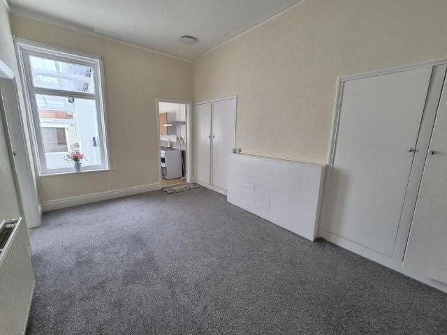
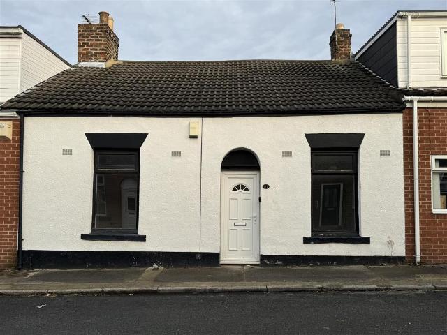
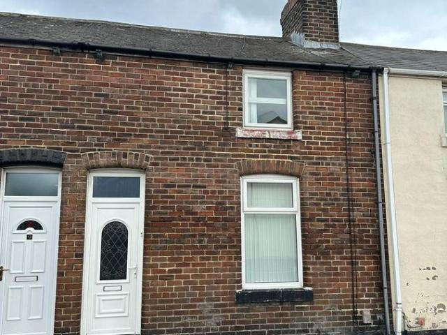
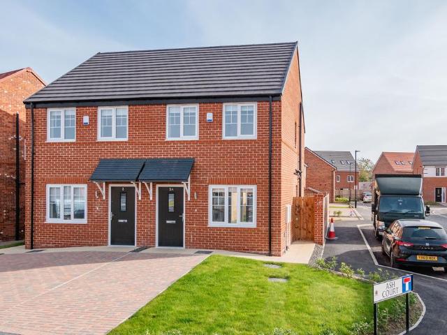
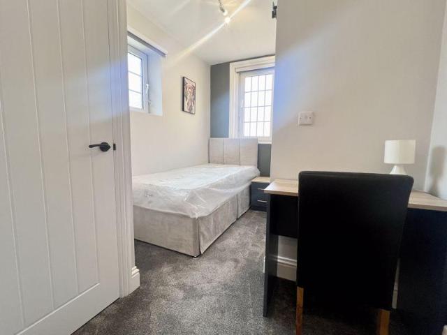
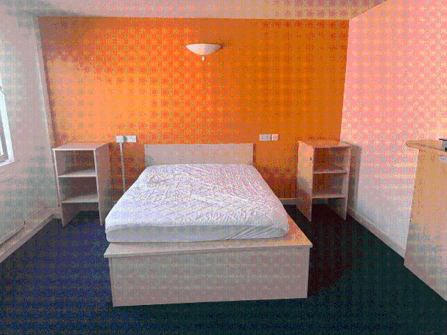
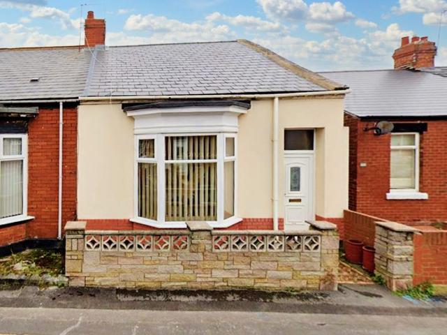
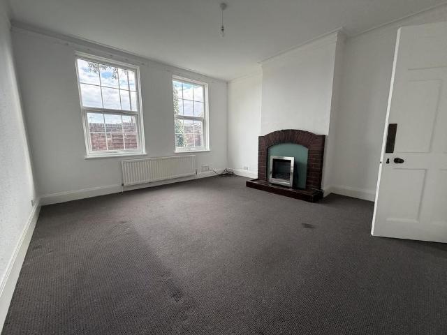
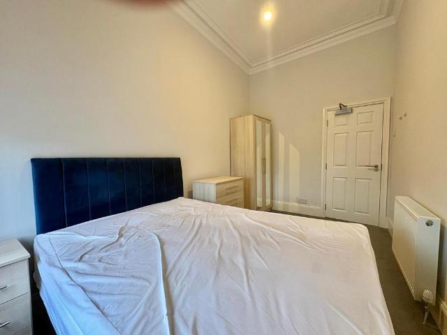
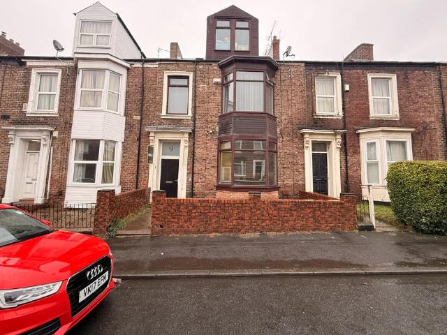
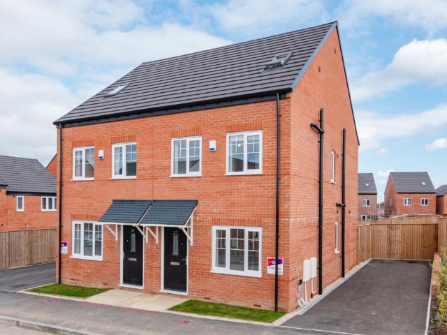
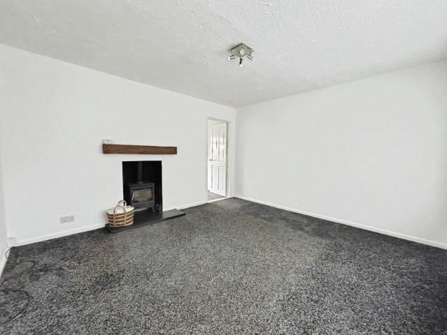
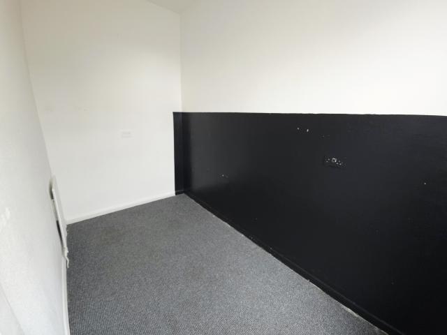
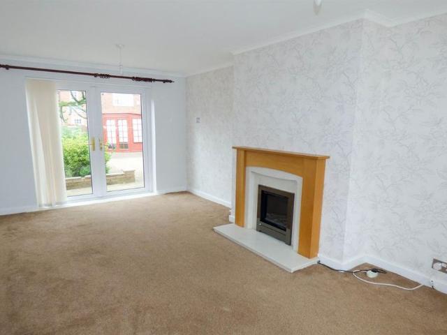
Three Bedroom Unfurnished Mid Terrace Property nestled in the sought-after Whiteleas Estate, situated in a cul-de-sac at Copley Avenue. This home offers off-road parking at the front and to the rear a delightful garden featuring a lawn, patio, and decking areas, perfect for outdoor enjoyment. Step inside, and you'll find an Entrance hall leading to a light-filled lounge with French doors opening onto the rear garden. The modern kitchen/diner is equipped with integrated appliances. Upstairs, the property showcases a distinctive and unique layout with a gallery landing. Three well-proportioned bedrooms that are complemented by a convenient shower room. Has great appeal as a family home. HALLWAY Via Upvc door to hallway which has laminate flooring and radiator. Stairs to first floor landing and doors to lounge and kitchen/diner. LOUNGE 5.84m (19'2) x 3.05m (10'0) Double glazed French doors to the rear garden. Double glazed window to the front. Electric fire with surround. KITCHEN/DINER 5.
Three Bedroom Unfurnished Mid Terrace Property nestled in the sought-after Whiteleas Estate, situated in a cul-de-sac at Copley Avenue. This home offers off-road parking at the front and to the rear a delightful garden featuring a lawn, patio, and decking areas, perfect for outdoor enjoyment. Step inside, and you'll find an Entrance hall leading to a light-filled lounge with French doors opening onto the rear garden. The modern kitchen/diner is equipped with integrated appliances. Upstairs, the property showcases a distinctive and unique layout with a gallery landing. Three well-proportioned bedrooms that are complemented by a convenient shower room. Has great appeal as a family home. HALLWAY Via Upvc door to hallway which has laminate flooring and radiator. Stairs to first floor landing and doors to lounge and kitchen/diner. LOUNGE 5.84m (19'2) x 3.05m (10'0) Double glazed French doors to the rear garden. Double glazed window to the front. Electric fire with surround. KITCHEN/DINER 5.
£ 850