View photo
House
·
for rent
£ 950
3 bedroom semi detached house to rent
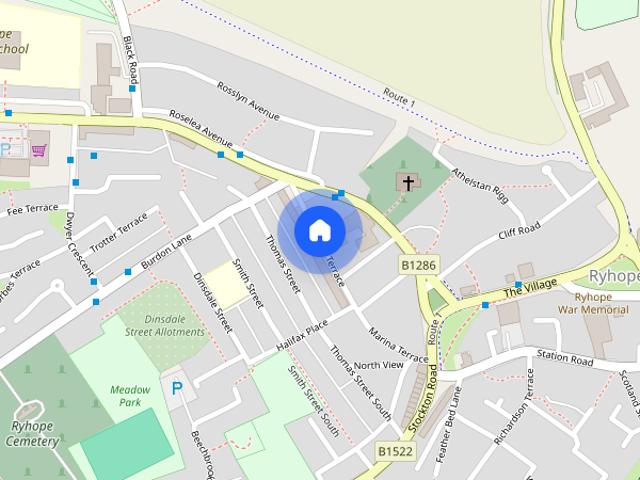
Ryhope Sunderland
· 786 sq.ft · 3 Bedrooms · 2 Baths · House
· Garden · Equipped kitchen · Patio
Ryhope Sunderland · 786 sq.ft · 3 Bedrooms · 2 Baths · House · Garden · Equipped kitchen · Patio
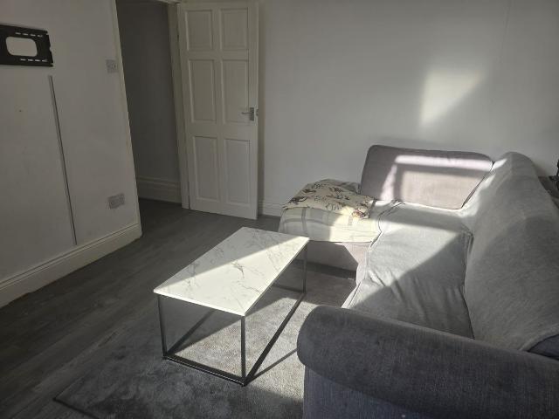
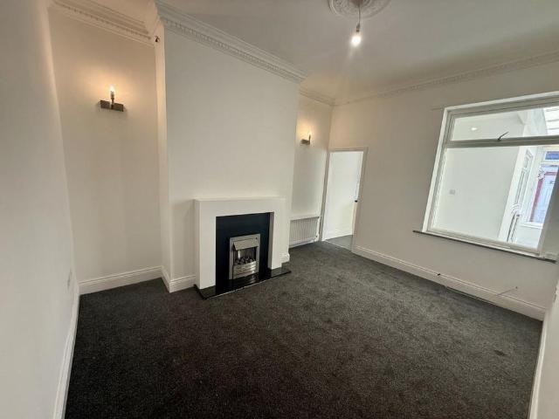
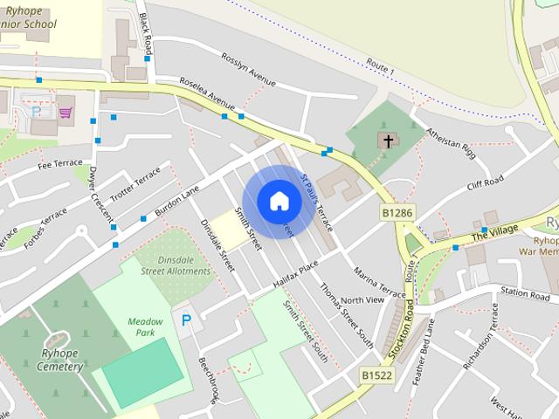
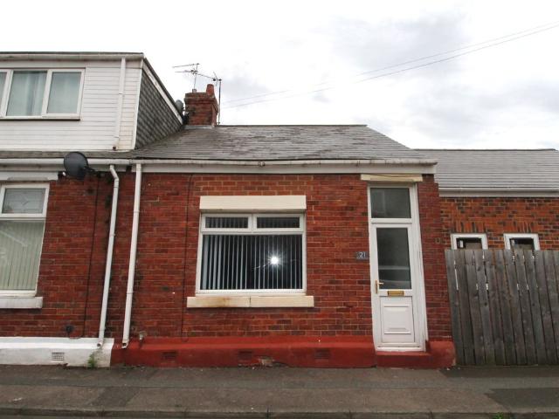
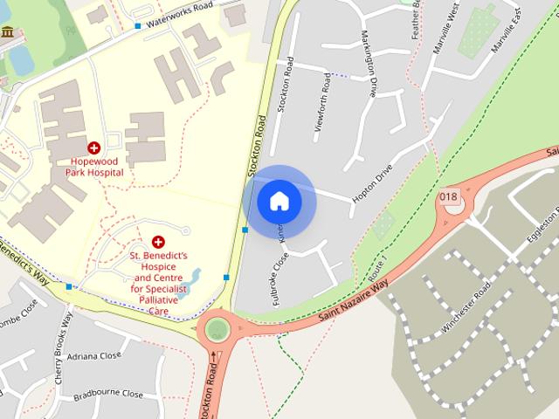
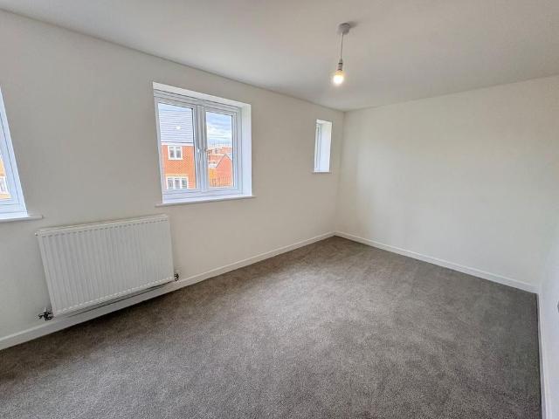
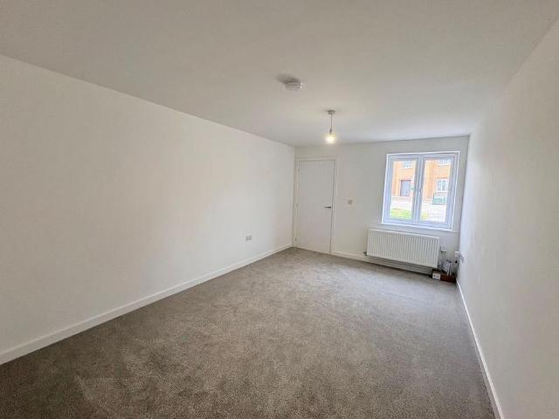
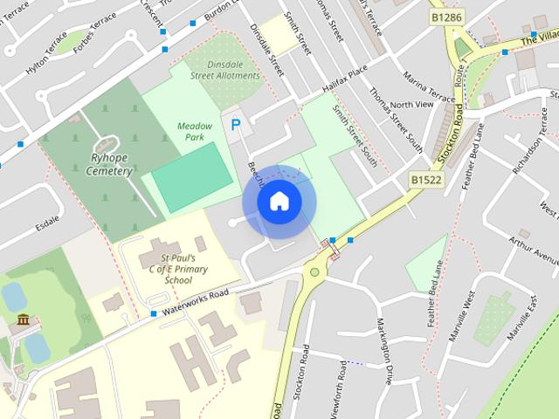
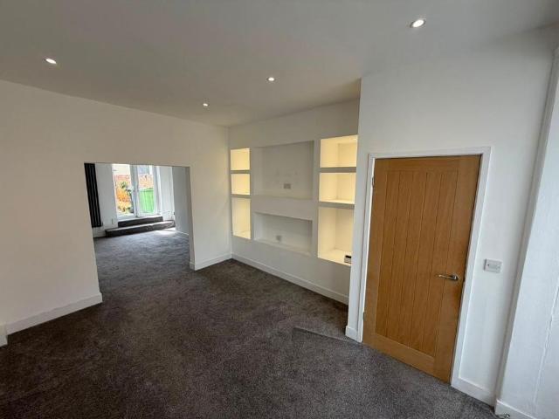
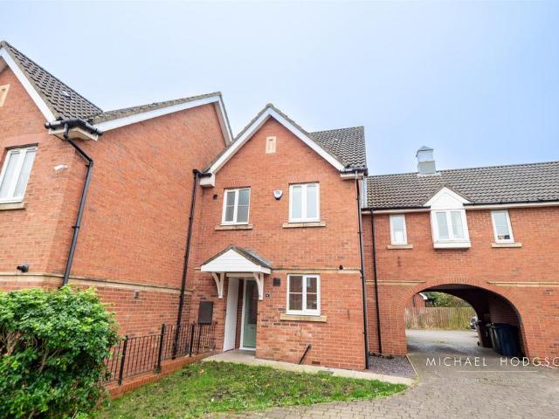
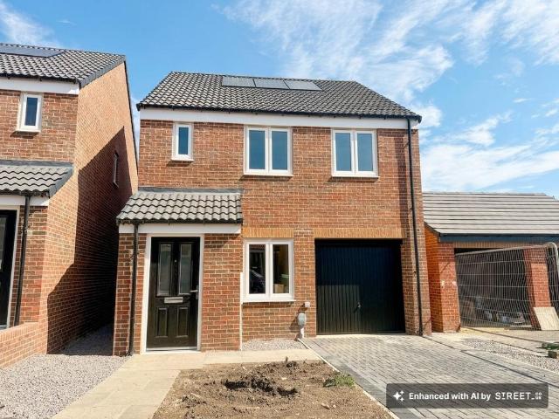
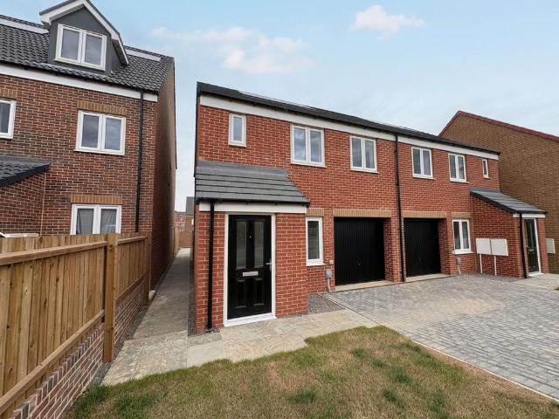
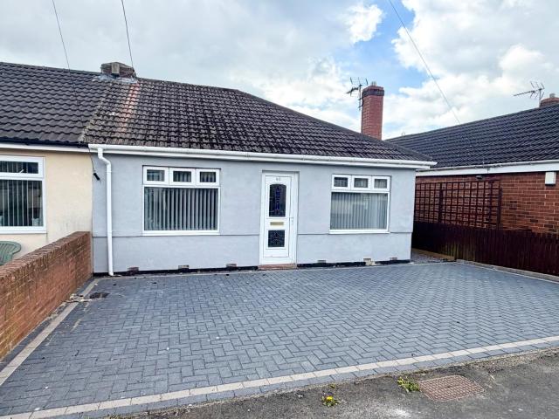
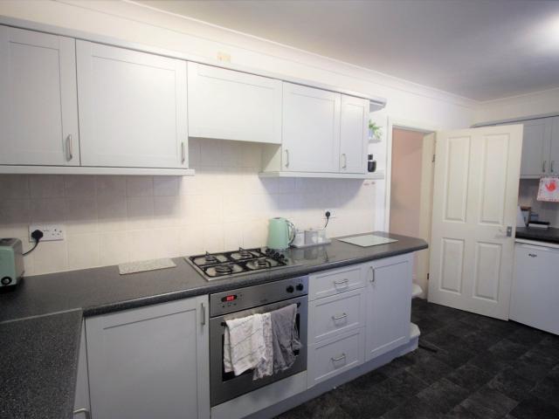
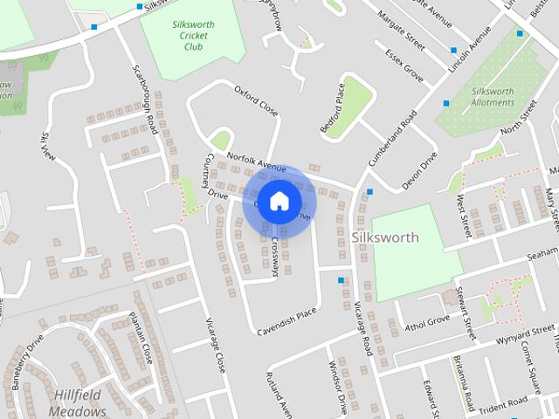
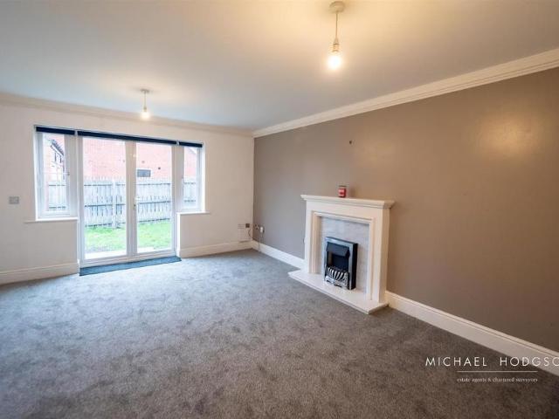
This well presented 3 bed semi detached house is situated on the highly regarded and much sought after Charles Church development of Hawksley Grange which offers a superb commuting location providing easy access to the A19, local shops, schools and amenities as well as Sunderland City Centre only a short car journey. The living accommodation briefly comprises of: Entrance Hall, Living Room, Kitchen, WC and to the First Floor, Landing, 3 Bedrooms, Bathroom and an En Suite to Bedroom 1. Externally there is a front garden area and to the rear is a garden with paved patio area and lawn. Viewing of this lovely home is highly recommended to fully appreciate the space, home and location on offer. Entrance Hall - Radiator, stairs to the first floor Living Room - 4.46 max x 4.75 max (14'7 max x 15'7 max ) - The living room has 2 double glazed windows, double glazed french doors leading to the rear garden, 2 radiators, storage cupboard, feature fire with electric fire. Kitchen - 3.82 x 2.08 (12'
This well presented 3 bed semi detached house is situated on the highly regarded and much sought after Charles Church development of Hawksley Grange which offers a superb commuting location providing easy access to the A19, local shops, schools and amenities as well as Sunderland City Centre only a short car journey. The living accommodation briefly comprises of: Entrance Hall, Living Room, Kitchen, WC and to the First Floor, Landing, 3 Bedrooms, Bathroom and an En Suite to Bedroom 1. Externally there is a front garden area and to the rear is a garden with paved patio area and lawn. Viewing of this lovely home is highly recommended to fully appreciate the space, home and location on offer. Entrance Hall - Radiator, stairs to the first floor Living Room - 4.46 max x 4.75 max (14'7 max x 15'7 max ) - The living room has 2 double glazed windows, double glazed french doors leading to the rear garden, 2 radiators, storage cupboard, feature fire with electric fire. Kitchen - 3.82 x 2.08 (12'
£ 950