View photo
House
·
for rent
£ 850
New
3 bedroom semi detached house to rent
South Durham Court SR1 Sunderland
· 764 sq.ft · 3 Bedrooms · 1 Bath · House
· Garden · Parking · Equipped kitchen · Heating
South Durham Court SR1 Sunderland · 764 sq.ft · 3 Bedrooms · 1 Bath · House · Garden · Parking · Equipped kitchen · Heating
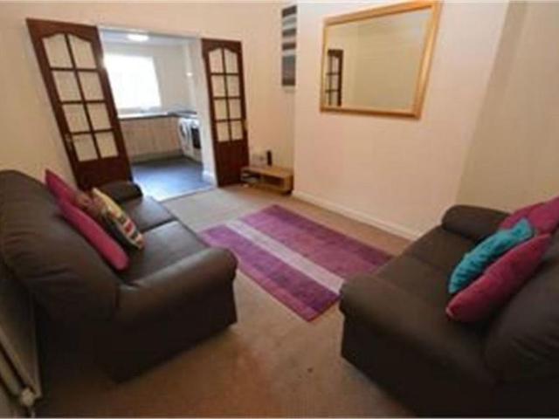
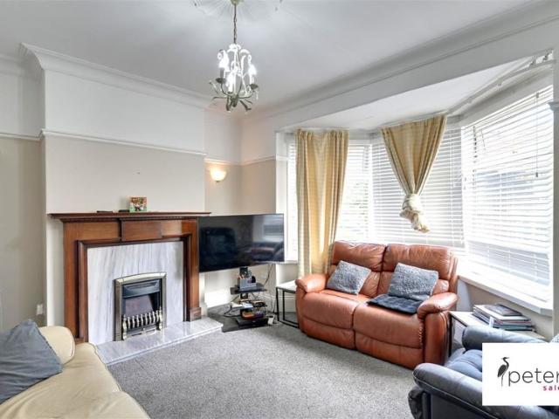
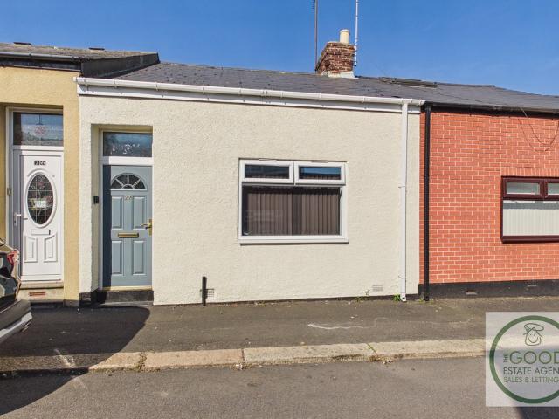
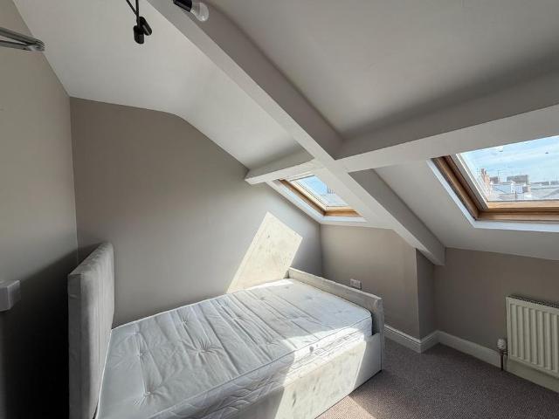
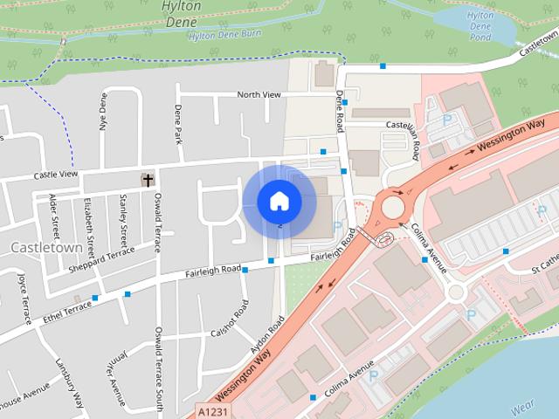
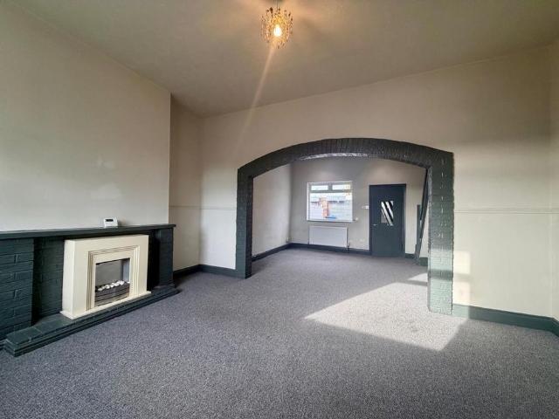
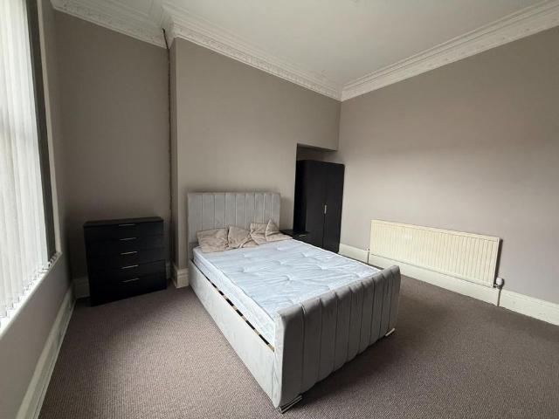
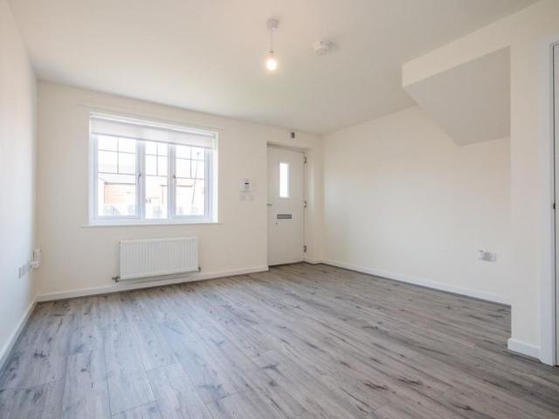
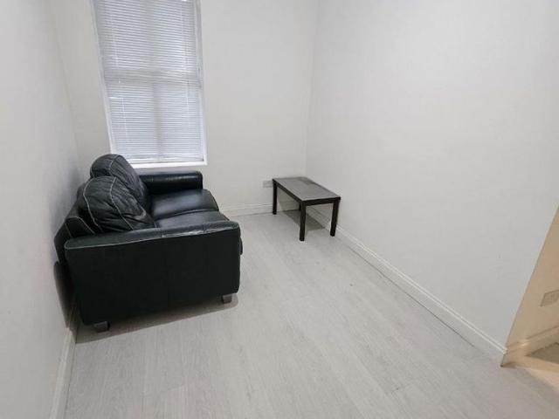
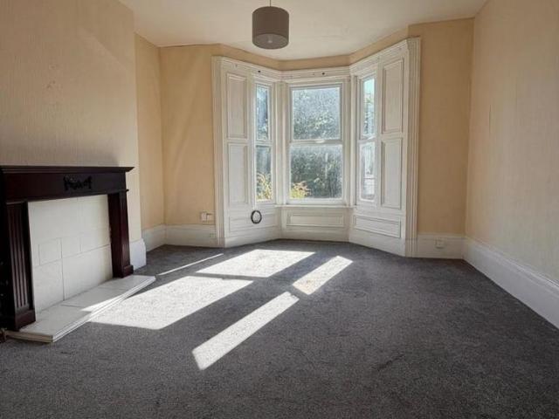
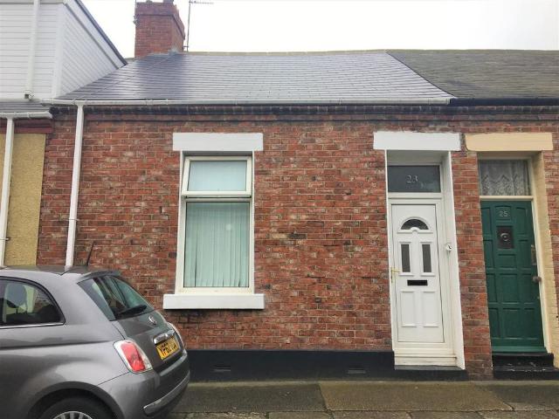
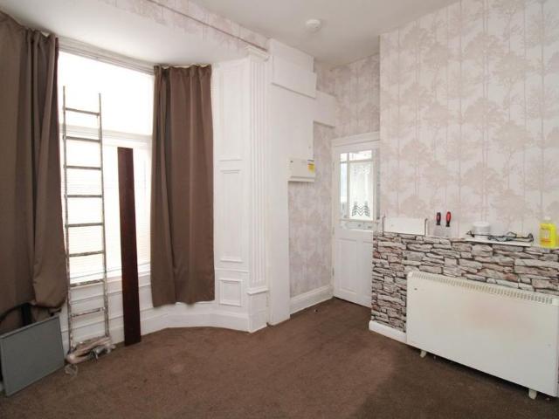
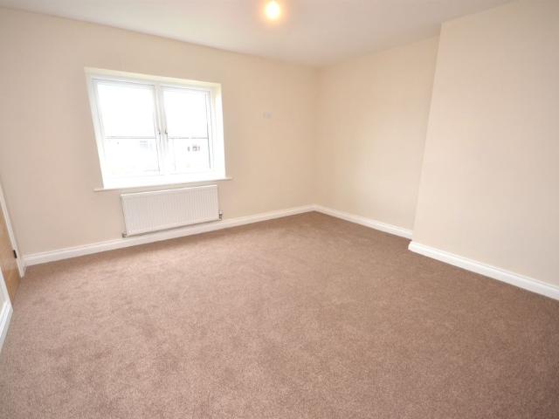
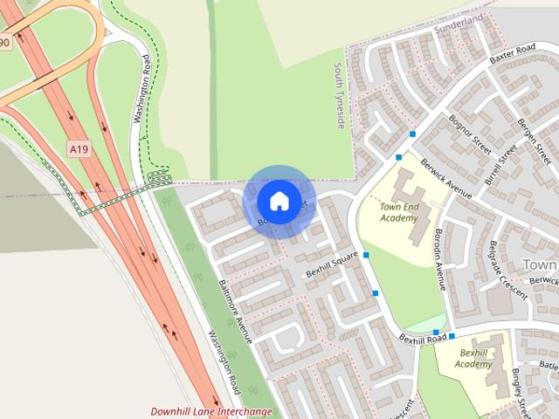
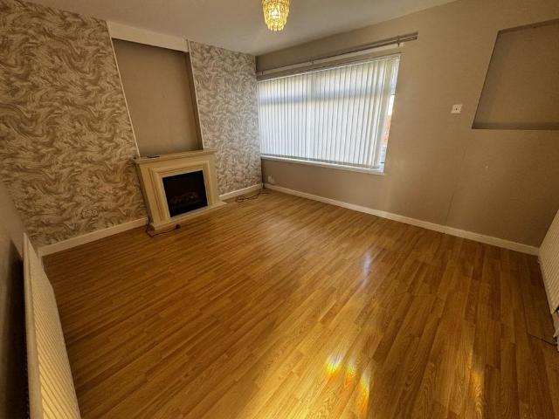
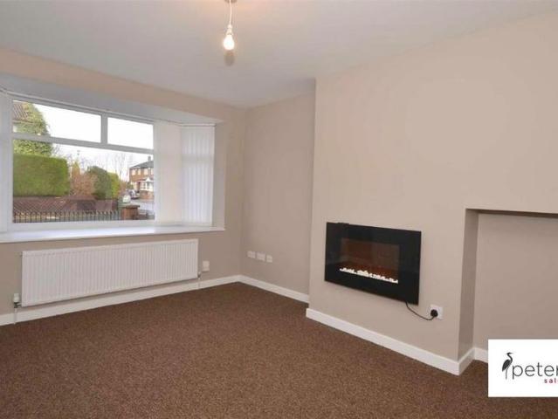
Peter Heron are delighted to offer this three bedroom semi detached house to the rental market. The beautifully presented accommodation is arranged over two floors and comprises entrance hall, lounge, dining kitchen, three bedrooms and bathroom all benefiting from UPVC double glazing and gas central heating. Externally there are enclosed gardens to the front and rear along with off street parking to the rear. The property is situated in the popular residential area of Town End Farm and is ideally located for all amenities, close to schools and has excellent transport links to Sunderland city centre and local road networks. Available Mid October 2026. Entrance Hall - UPVC double glazed entrance door, stairs to first floor and radiator. Lounge - 13'9 x 10'10 - UPVC double glazed bay window to the front and radiator. Dining Kitchen - 17'1 x 8'10 - Fitted with wall and base units, worktops, inset sink, splashback tiling, electric hob, electric oven, extractor fan, radiator, UPVC double gla
Peter Heron are delighted to offer this three bedroom semi detached house to the rental market. The beautifully presented accommodation is arranged over two floors and comprises entrance hall, lounge, dining kitchen, three bedrooms and bathroom all benefiting from UPVC double glazing and gas central heating. Externally there are enclosed gardens to the front and rear along with off street parking to the rear. The property is situated in the popular residential area of Town End Farm and is ideally located for all amenities, close to schools and has excellent transport links to Sunderland city centre and local road networks. Available Mid October 2026. Entrance Hall - UPVC double glazed entrance door, stairs to first floor and radiator. Lounge - 13'9 x 10'10 - UPVC double glazed bay window to the front and radiator. Dining Kitchen - 17'1 x 8'10 - Fitted with wall and base units, worktops, inset sink, splashback tiling, electric hob, electric oven, extractor fan, radiator, UPVC double gla
£ 850