View photo
House
·
for rent
£ 1,700
New
4 bedroom detached house to rent
SP7
· 4 Bedrooms · 1 Bath · House
· Fireplace · Equipped kitchen
SP7 · 4 Bedrooms · 1 Bath · House · Fireplace · Equipped kitchen
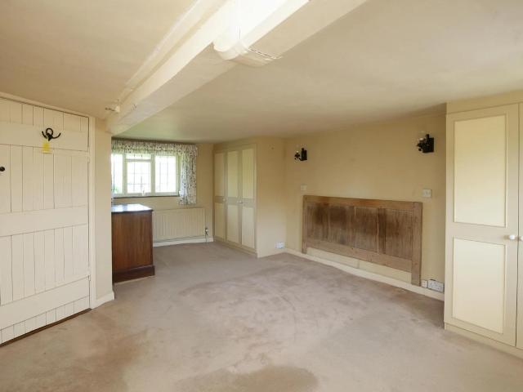
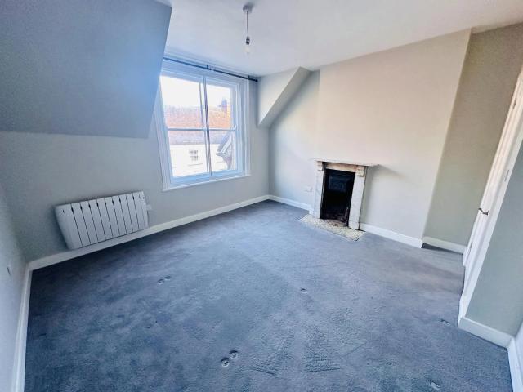
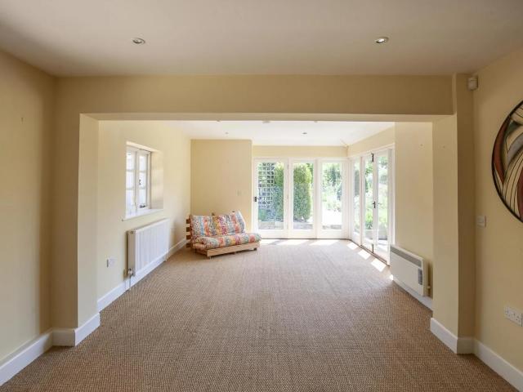
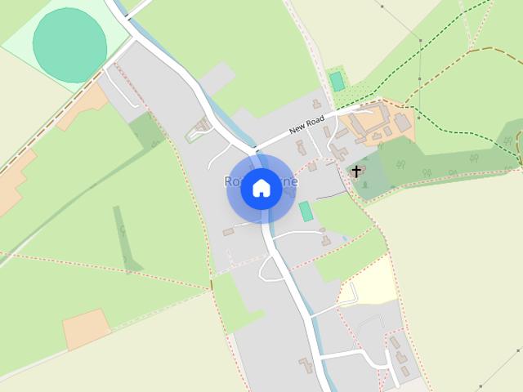
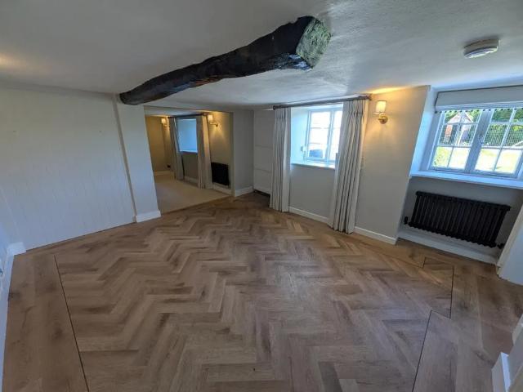
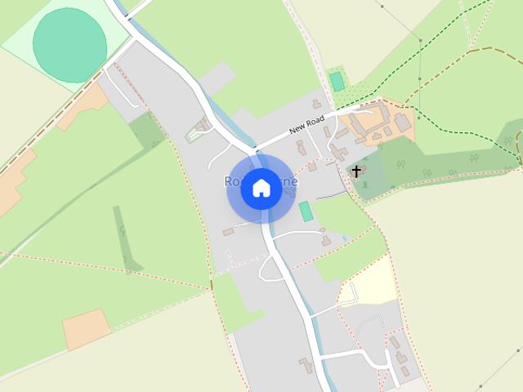
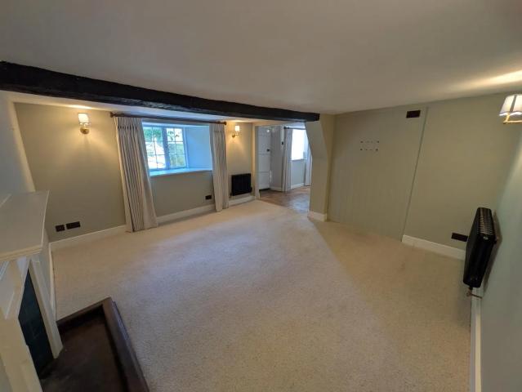
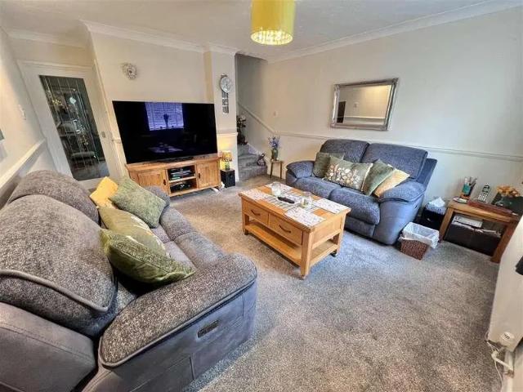
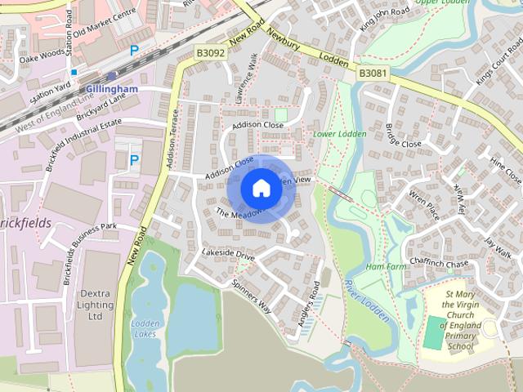
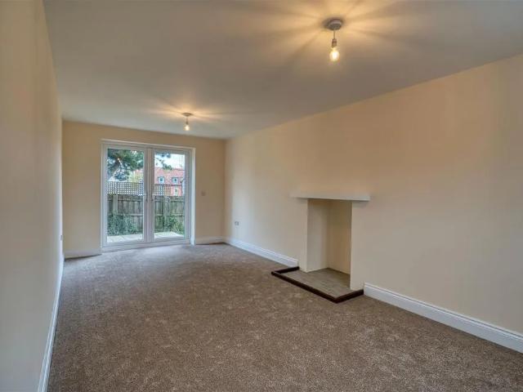
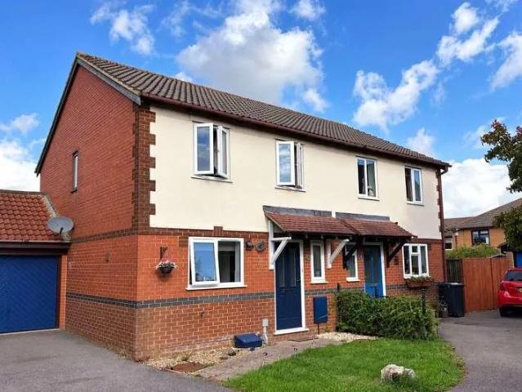
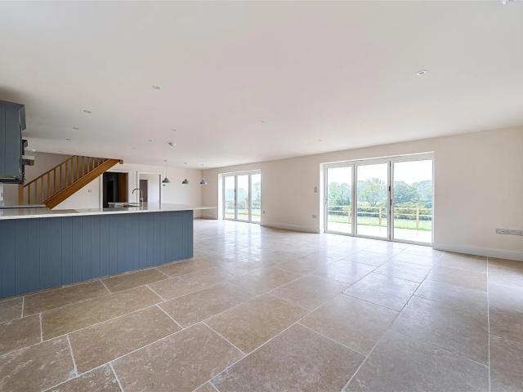
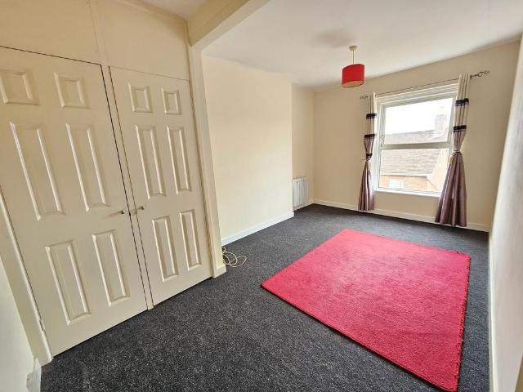
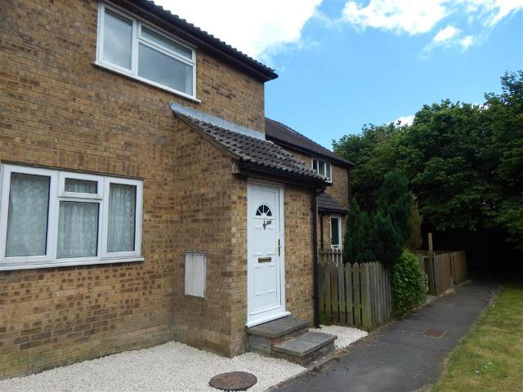
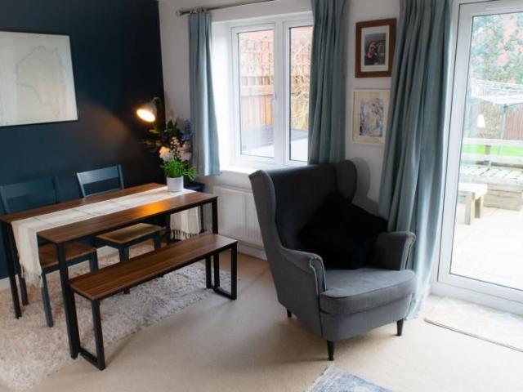
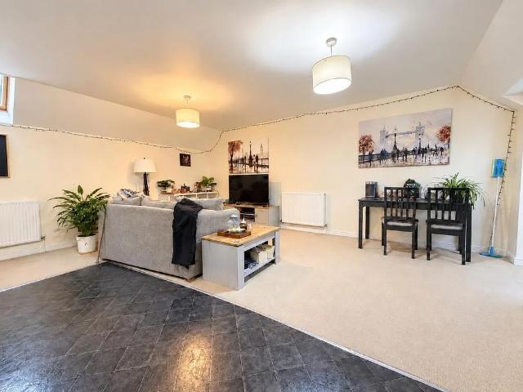
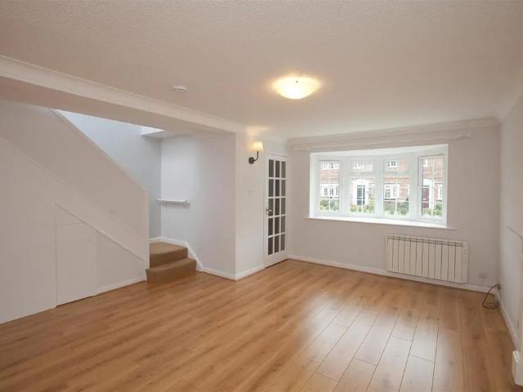
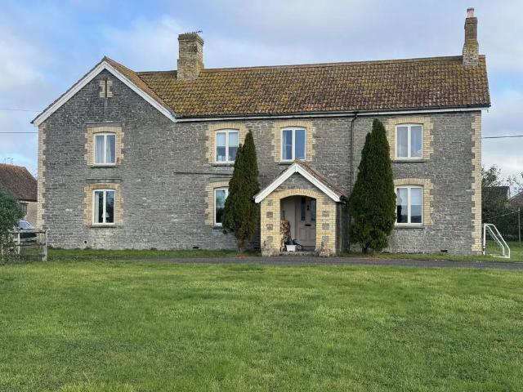
The agency have a good opportunity to offer for rental a large family farmhouse in the rural location of Nyland which is outside the town of Gillingham with local amenities and a direct line to London Waterloo. The property is a four bedroom attached property with two flats adjoining with long term tenants. On the ground floor is an entrance hallway with doors to a kitchen 5.16m x 4.00m, this has fitted wall and base units, Rayburn, electric oven and hob, single bowl stainless steel sink and drainer, office room/utility 3.07m x 3.36m hand wash basin, door to wc, fitted wall units, dining room 3.98m by 4.31m, fireplace, living room with open fireplace. On the first floor there is a landing with doors leading to the bathroom 3.22m x 2.53m, bath, wc, hand wash basin, shower cubicle with shower and heated towel rail. Bedroom 1 is 4.30m by 2.37m, bedroom 2 is 2.83m x 4.01m, bedroom 3 is 2.92m x 4.00m, bedroom 4 is 3.98m x 5.15m with fitted cupboards. Outside there are two access driveways a
The agency have a good opportunity to offer for rental a large family farmhouse in the rural location of Nyland which is outside the town of Gillingham with local amenities and a direct line to London Waterloo. The property is a four bedroom attached property with two flats adjoining with long term tenants. On the ground floor is an entrance hallway with doors to a kitchen 5.16m x 4.00m, this has fitted wall and base units, Rayburn, electric oven and hob, single bowl stainless steel sink and drainer, office room/utility 3.07m x 3.36m hand wash basin, door to wc, fitted wall units, dining room 3.98m by 4.31m, fireplace, living room with open fireplace. On the first floor there is a landing with doors leading to the bathroom 3.22m x 2.53m, bath, wc, hand wash basin, shower cubicle with shower and heated towel rail. Bedroom 1 is 4.30m by 2.37m, bedroom 2 is 2.83m x 4.01m, bedroom 3 is 2.92m x 4.00m, bedroom 4 is 3.98m x 5.15m with fitted cupboards. Outside there are two access driveways a
£ 1,700