399 properties for sale in Spalding Railway Station

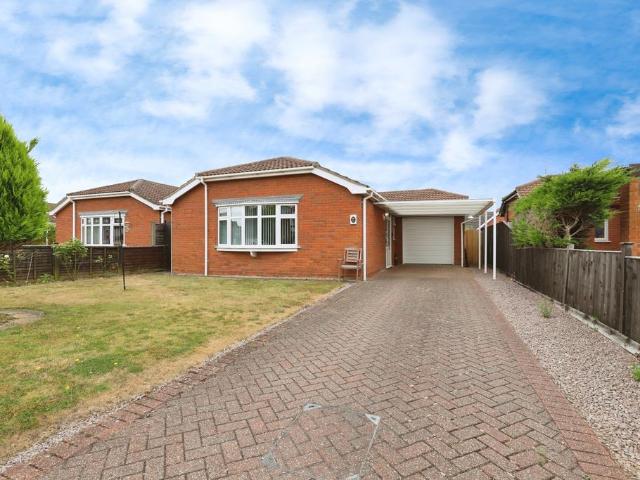
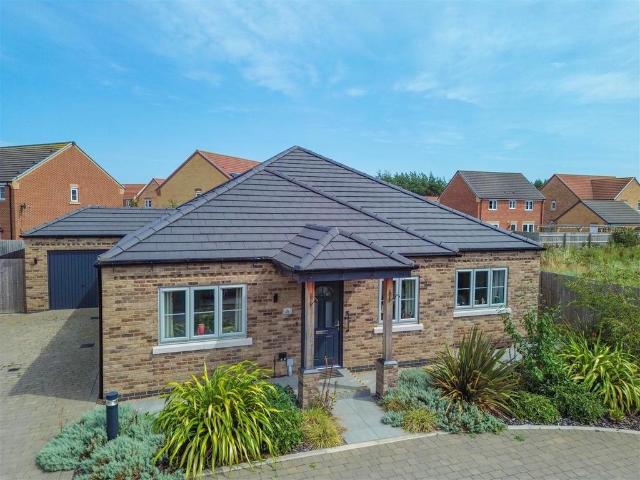
3 bedroom detached bungalow for sale
12 pictures
Bungalow · for sale
£ 270,000
3 bedroom detached bungalow for sale
Spalding Railway Station
· 3 Bedrooms · 1 Bath · Bungalow
· Equipped kitchen · Powder room
Spalding Railway Station · 3 Bedrooms · 1 Bath · Bungalow · Equipped kitchen · Powder room
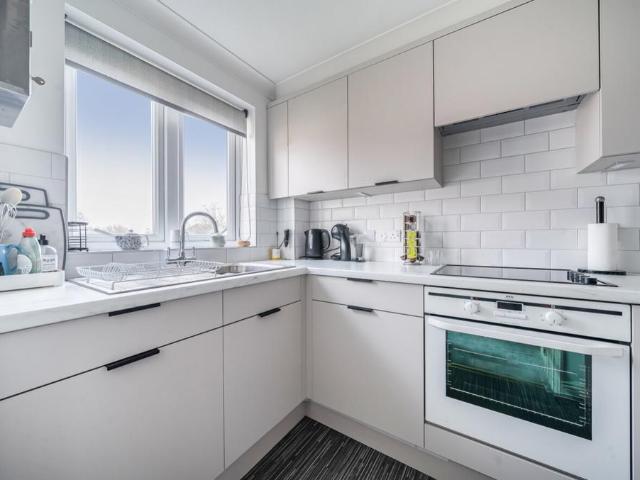
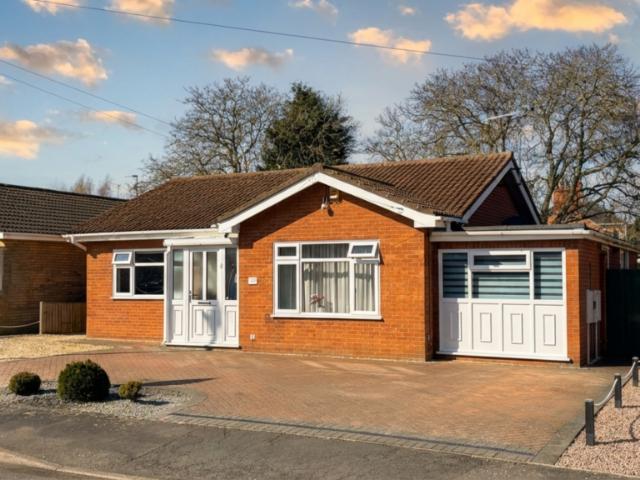
Ref DW-1504 This superb detached bungalow is presented in immaculate condition and offers thoughtfully laid-out accommodation throughout. Upon entering via the entrance porch, you are welcomed into a central hallway providing access to the principal rooms, including two of the bedrooms, the shower room, and the main living space.The lounge is bright and spacious, measuring approximately 4.88m x 3.47m (16'0 x 11'5), offering an ideal space for both relaxation and entertaining. From here, access leads through to the third bedroom and the kitchen.The kitchen/breakfast room measures around 3.66m x 3.24m (12'0 x 10'8) and is fitted with a modern range of eye and base level units, complemented by integrated appliances including an oven, microwave, electric hob with extractor, and dishwasher. A useful walk-in pantry adds further practicality. The kitchen leads to an inner hallway providing access to a cloakroom and utility room.The utility room, measuring approximately 1.92m x 1.59m (6'4 x 5'
£ 270,000
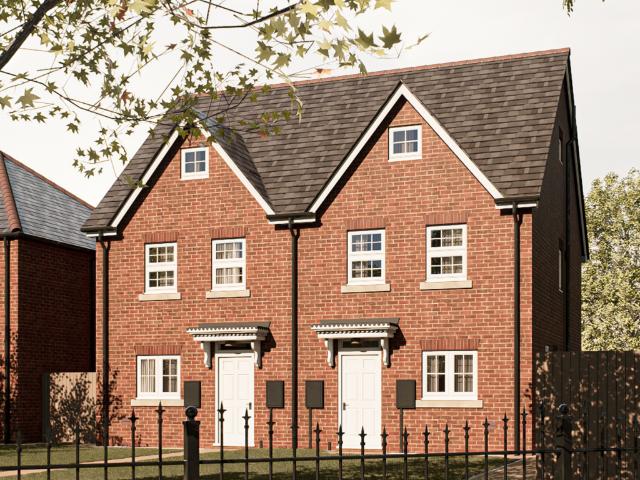
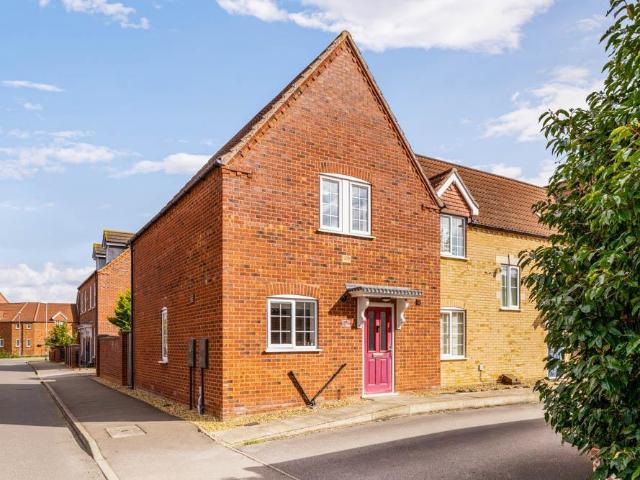
3 bedroom semi detached house for sale
View photo
House · for sale
£ 265,995
3 bedroom semi detached house for sale
Spalding Railway Station
· 3 Bedrooms · 2 Baths · House
· Parking
Spalding Railway Station · 3 Bedrooms · 2 Baths · House · Parking
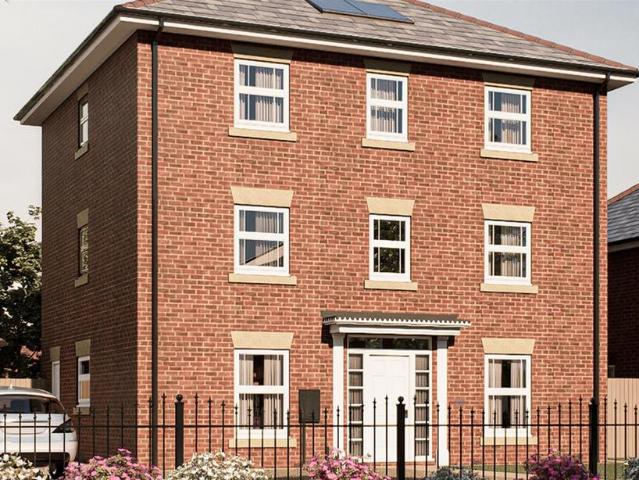
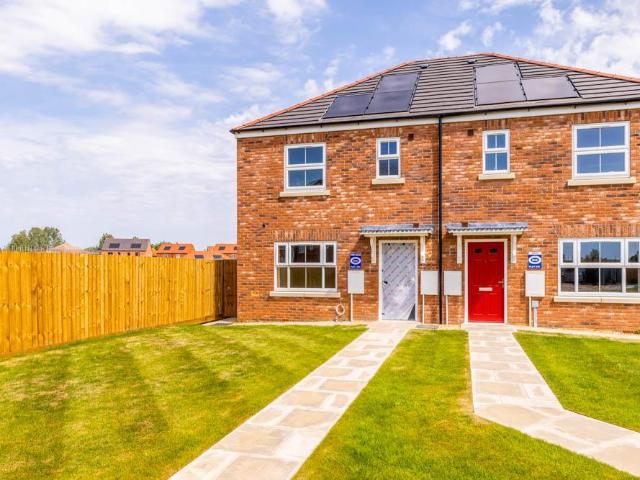
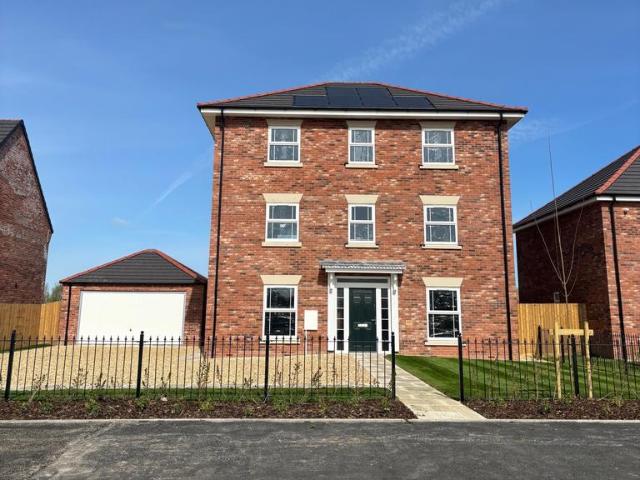
Plots 326 & 327 Errol an impressive 3 bedroom 3-storey town house offering spacious accommodation with master bedroom suite to the top floor, single garage with electric vehicle charger points and solar panels with battery storage. Call the sales team for further information
£ 265,995
4 bedroom detached house for sale
12 pictures
House · for sale
£ 299,950
4 bedroom detached house for sale
Spalding Railway Station
· 4 Bedrooms · 3 Baths · House
· Garden · Equipped kitchen · Parking · Powder room
Spalding Railway Station · 4 Bedrooms · 3 Baths · House · Garden · Equipped kitchen · Parking · Powder room
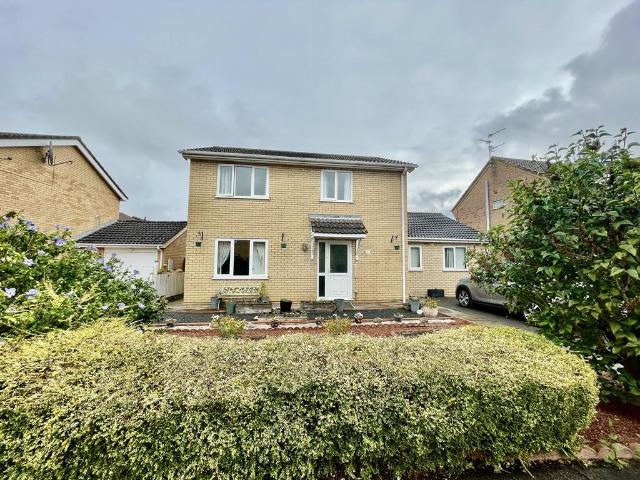
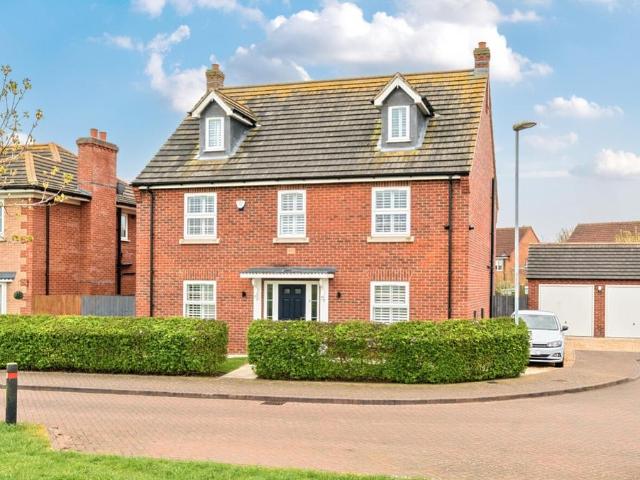
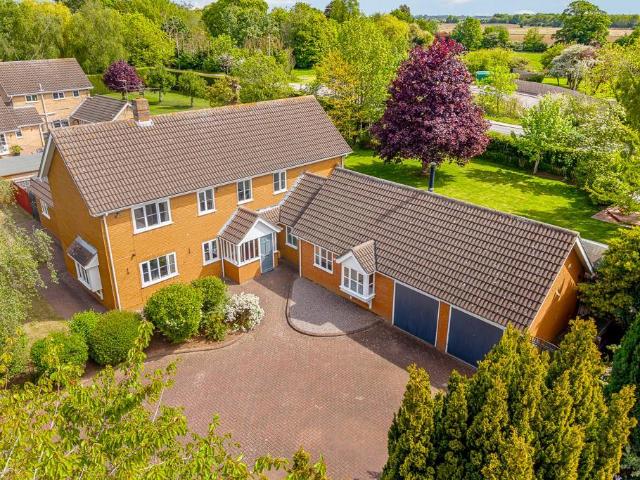
3 VIKINGS WAY Well presented 3 bedroom detached house with ONE BEDROOM ANNEXE. Situated on the edge of town location. Accommodation comprising entrance hallway, lounge, dining room, conservatory, cloakroom, kitchen to the ground floor; master bedroom, bedroom 2 with en-suite, further bedroom and bathroom to the first floor. Extensive off-road parking and low maintenance front and rear gardens. ACCOMMODATION Open storm porch with an obscured UPVC double glazed door with matching obscured UPVC double glazed panel to the side leading into: ENTRANCE HALLWAY 5' 10 x 9' 11 (1.80m x 3.03m) Coved and textured ceiling, centre light point, smoke alarm, radiator, central heating hives system, BT point, laminate flooring, door into: CLOAKROOM 5' 1 x 5' 4 (1.55m x 1.64m) Obscured UPVC double glazed window to the side elevation, coved and textured ceiling, centre light point, radiator, part tiled walls, laminate flooring. Fitted with a two piece suite comprising low level WC and wash hand basin with
£ 299,950
2 bedroom semi detached house for sale
View photo
House · for sale
£ 83,000
2 bedroom semi detached house for sale
Spalding Railway Station
· 2 Bedrooms · 1 Bath · House
· Garden · Equipped kitchen · Parking
Spalding Railway Station · 2 Bedrooms · 1 Bath · House · Garden · Equipped kitchen · Parking
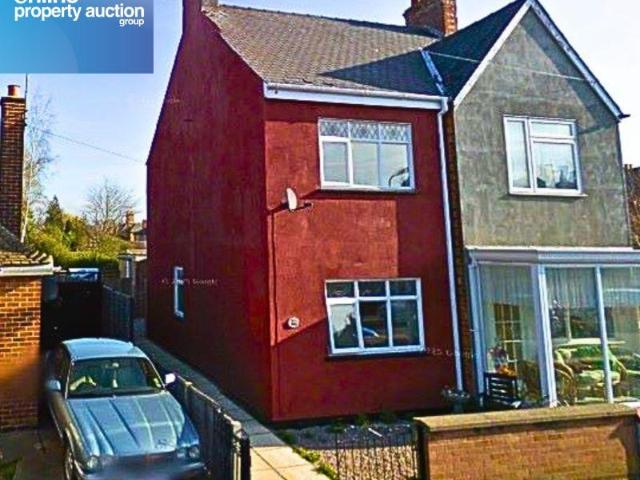
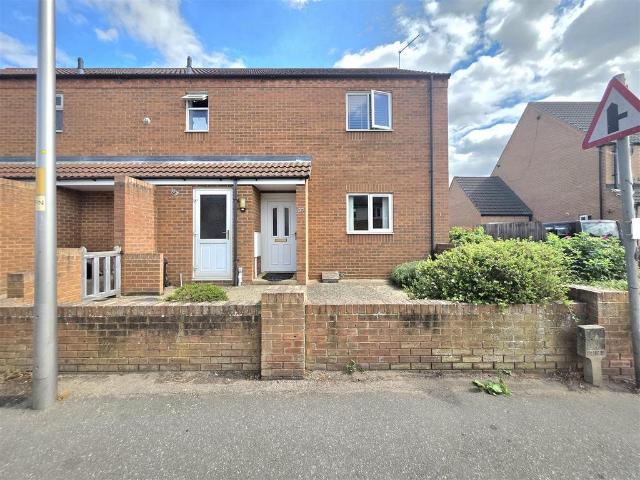
FOR SALE BY ONLINE AUCTION WEDNESDAY 29TH OF JULY 2026 AT 9AM - *FANTASTIC OPPORTUNITY TO ACQUIRE AN ATTRACTIVE TWO BEDROOM SEMI-DETACHED HOME IN THE SOUGHT AFTER TOWN OF SPALDING*OFFERS COMFORTABLE AND WELL-PROPORTIONED ACCOMODATION*IDEAL PURCHASE FOR FIRST TIME BUYERS, SMALL FAMILIES OR INVESTORS*PERFECT 'FLIP' OPPORTUNITYThe property features a welcoming entrance hall leading to a bright and spacious living room, providing an ideal space for relaxing or entertaining. The fitted kitchen offers a practical layout with ample storage and workspace, with convenient access to the rear garden.Upstairs, there are two generously sized bedrooms together with a well-appointed family bathroom.Externally, the property benefits from a private enclosed rear garden, perfect for outdoor dining, gardening, or family enjoyment, while the front provides off-road parking and attractive kerb appeal.Conveniently located within easy reach of local schools, shops, supermarkets, healthcare facilities, and tr
£ 83,000
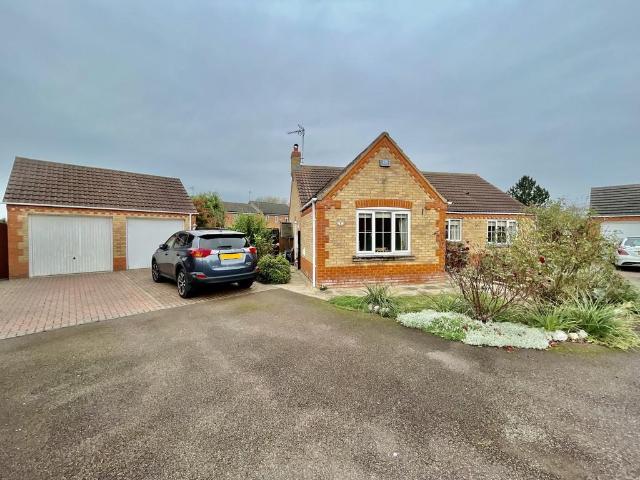
2 bedroom detached bungalow for sale
View photo
Bungalow · for sale
£ 225,000
2 bedroom detached bungalow for sale
Spalding Railway Station
· 2 Bedrooms · 1 Bath · Bungalow
· Garden · Fireplace · Equipped kitchen · Parking
Spalding Railway Station · 2 Bedrooms · 1 Bath · Bungalow · Garden · Fireplace · Equipped kitchen · Parking
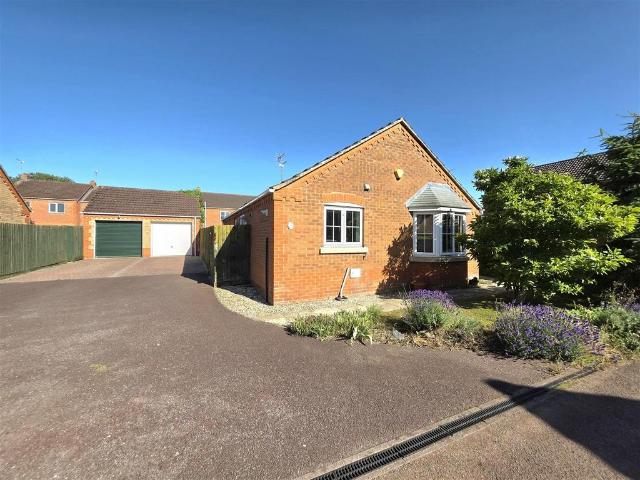
Nestled within the private cul-de-sac of Swift Court, comprising just six detached bungalows, this well-presented two-bedroom detached bungalow offers comfortable single-storey living in a peaceful setting. The accommodation includes a welcoming entrance hall, a bright bay-fronted lounge, a fitted kitchen, two well-proportioned bedrooms, and a shower room. Externally, the property benefits from a generous driveway providing ample off-road parking, leading to a single garage, together with a private enclosed rear garden, ideal for relaxing or entertaining.Entrance Hall - 4.62m x 2.22m (15'1 x 7'3) - Double glazed entrance door, coving to skimmed ceiling with recessed spotlights and loft access, hard wood flooring, radiator, built in airing cupboard with slatted shelving and hot water cylinder.Lounge - 5.48m x 3.55m (17'11 x 11'7 ) - PVC double glazed bay window to front, coving to skimmed ceiling, hard wood flooring, radiator, gas fireplace.Kitchen - 4.41m x 3.03m (14'5 x 9'11) - PVC do
£ 225,000
3 bedroom semi detached house for sale
12 pictures
House · for sale
£ 250,000
3 bedroom semi detached house for sale
Spalding Railway Station
· 3 Bedrooms · 2 Baths · House
· Garden · Equipped kitchen · Parking
Spalding Railway Station · 3 Bedrooms · 2 Baths · House · Garden · Equipped kitchen · Parking
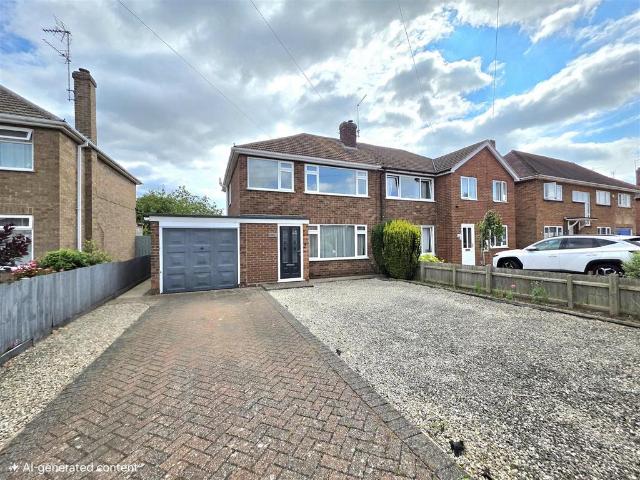
The Aire is a stunning 3 bedroom property perfect for families and first time buyers, offering a single garage and off road parking. Certain to make any visitors envious with its spacious modern kitchen / dining room perfect for entertaining with the French doors looking out onto the rear garden. Upstairs combines en-suite to master bedroom with a further double bedroom and one single bedroom, joined by a large family bathroom. Ground Floor: Lounge: 5.07m x 3.77m (16' 8 x 12' 42) Kitchen: 2.02m x 3.00 (16' 6 x 9' 10) W/C: 1.65m x 1.13m (5' 5 x 3' 8) First Floor: Master Bedroom: 3.11m x 3.08m (10' 3 x 10' 1) En-suite: 2.26m x 1.83m (7' 5 x 6' 0) Bedroom 2: 3.71m x 2.74m (12' 2 x 9' 0) Bedroom 3: 2.28m x 2.20m (4' 6 x 7' 3) Bathroom: 2.10m x 1.83m (6' 11 x 6' 0) A Management Company at Yews Farm has been set up to oversee the day to day upkeep and maintenance of the Estate landscaping including any open spaces. The charge for the year commencing April 2026 to be £262.83 and will be revie
£ 250,000
2 bedroom bungalow for sale
12 pictures
Bungalow · for sale
£ 230,000
2 bedroom bungalow for sale
Spalding Railway Station
· 2 Bedrooms · 1 Bath · Bungalow
· Garden · Equipped kitchen · Parking
Spalding Railway Station · 2 Bedrooms · 1 Bath · Bungalow · Garden · Equipped kitchen · Parking
The PropertyAn outstanding 2 Double Bedroom Detached Bungalow in a Quiet Cul De Sac.Having been recently redecorated the accommodation comprises Entrance Porch, Hallway, Lounge/Diner, Kitchen, Lean to Conservatory, 2 Double Bedrooms, New Shower Room, Front and Good Sized Mature Rear garden, block paved driveway to Garage and Car Port.With the added benefits of gas rad c/h and upvc double glazing viewing is highly recommendedProperty Description DisclaimerThis is a general description of the property only, and is not intended to constitute part of an offer or contract. It has been verified by the seller(s), unless marked as 'draft'. Purplebricks conducts some valuations online and some of our customers prepare their own property descriptions, so if you decide to proceed with a viewing or an offer, please note this information may have been provided solely by the vendor, and we may not have been able to visit the property to confirm it. If you require clarification on any point then plea
£ 230,000
3 bedroom end of terrace house for sale
12 pictures
House · for sale
£ 195,000
3 bedroom end of terrace house for sale
Spalding Railway Station
· 3 Bedrooms · 1 Bath · House
· Garden · Equipped kitchen · Parking · Powder room
Spalding Railway Station · 3 Bedrooms · 1 Bath · House · Garden · Equipped kitchen · Parking · Powder room
Three bedroom Home on Sought-After Poppy Close, SpaldingBuilt in 2013 by the highly regarded Broadgate Homes, this well-presented three-bedroom property is ideally located on the popular Poppy Close in Spalding. The ground floor features a welcoming entrance hall with WC, a spacious kitchen/dining room, and a comfortable lounge. Upstairs, the home offers three well-proportioned bedrooms and a stylish four-piece family bathroom. Outside, you'll find a fully enclosed rear garden and a single garage, providing both privacy and convenience. A fantastic opportunity to own a modern home in a desirable residential area.Entrance Hall - 5.04m x 1.11m (16'6 x 3'7) - Glazed entrance door, coving to ceiling, radiator, stairs to first floor with under stairs cupboard. Doors to WC, kitchen dining room and lounge.Cloakroom - 1.05m x 1.83m (3'5 x 6'0) - Coving to ceiling, radiator, fitted close coupled toilet with push button flush and pedestal wash hand basin.Lounge - 5.00 x 3.33 (16'4 x 10'11) - PVC
£ 195,000
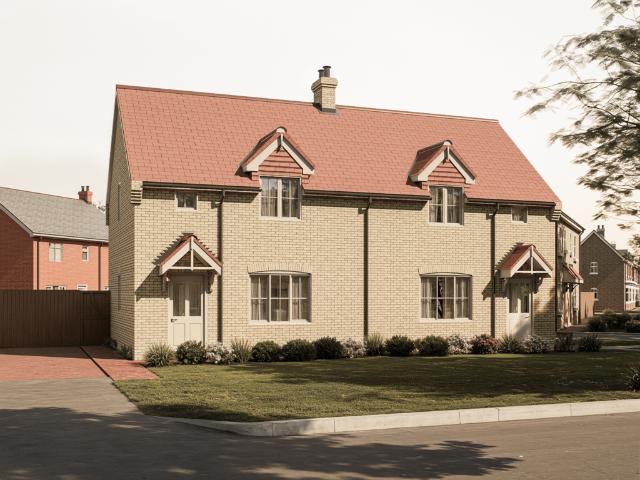
2 bedroom semi detached house for sale
View photo
House · for sale
£ 199,995
2 bedroom semi detached house for sale
Spalding Railway Station
· 2 Bedrooms · 1 Bath · House
Spalding Railway Station · 2 Bedrooms · 1 Bath · House
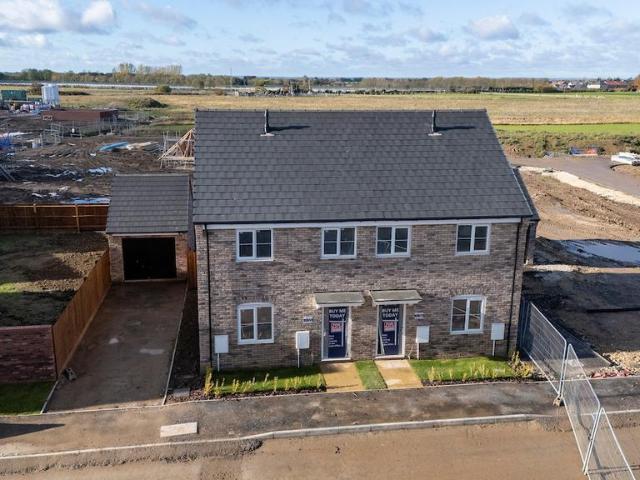
NEW RELEASE* Purchase off plan!Plot 360 Kinfauns is a 2-Bedroom Semi-Detached House with Driveway, Electric Vehicle Charging Point, Solar Panels with Battery Storage and choice of Internal Fittings subject to build stage
£ 199,995
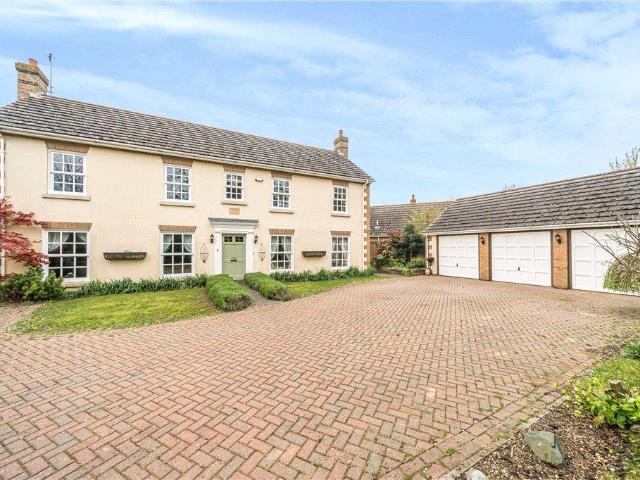
4 bedroom detached house for sale
View photo
House · for sale
£ 535,000
Updated
4 bedroom detached house for sale
Spalding Railway Station
· 4 Bedrooms · 3 Baths · House
· Garden · Equipped kitchen · Parking
Spalding Railway Station · 4 Bedrooms · 3 Baths · House · Garden · Equipped kitchen · Parking
Nestled in the heart of a sought-after neighbourhood, this charming and sophisticated detached house boasts four spacious bedrooms, making it the perfect family home. From the moment you step inside, you'll be greeted by a homely atmosphere that invites you to relax and unwind. The property features a beautifully landscaped garden, ideal for outdoor entertaining or simply enjoying some peace and tranquillity. With a triple garage providing ample parking space, convenience is at the forefront of this home. Whether you're looking to host gatherings with loved ones or simply enjoy the comforts of modern living, this property offers the perfect blend of style and functionality. Don't miss out on the opportunity to make this house your home. Contact us today to arrange a viewing.Accommodation comprises of porch, entrance hall, living room, snug, study, utility, kitchen breakfast room, garden room, landing, three double bedrooms, family bathroom, one with en-suite, and master suite that has
£ 535,000
5 bedroom detached house for sale
12 pictures
House · for sale
£ 509,995
5 bedroom detached house for sale
Spalding Railway Station
· 5 Bedrooms · 3 Baths · House
· Garden · Parking · Equipped kitchen · Powder room
Spalding Railway Station · 5 Bedrooms · 3 Baths · House · Garden · Parking · Equipped kitchen · Powder room
The Dunkeld combines generous proportions with intelligent design, creating a home that adapts beautifully to family life.Enter through the brick portico into a welcoming hallway that flows into a bright and versatile ground floor. Here, a formal dining room and spacious breakfast kitchen set the scene for family meals and entertaining, while the adjoining utility room and guest cloakroom add everyday convenience. The sitting room, filled with natural light, opens through French doors onto the large rear garden – perfect for hosting or relaxing.Upstairs, the first floor offers a flexible layout including a family room, home office, and two bedrooms joined by a stylish Jack and Jill en-suite. On the top floor, the luxurious master suite features a private dressing room and en-suite shower room, accompanied by three further bedrooms and a family bathroom – ideal for growing families and visiting guests alike.Outside, a generous driveway, double garage, built-in solar panels, and electric
£ 509,995
5 bedroom detached house for sale
12 pictures
House · for sale
£ 475,000
5 bedroom detached house for sale
Spalding Railway Station
· 5 Bedrooms · 3 Baths · House
· Garden · Equipped kitchen · Powder room
Spalding Railway Station · 5 Bedrooms · 3 Baths · House · Garden · Equipped kitchen · Powder room
Welcome to this beautifully presented five-bedroom detached family home, offering both impressive internal accommodation and attractive external spaces. Ideally situated within easy reach of Spalding town centre, the property also benefits from nearby scenic walks along Vernatts Green, making it perfectly suited for family living.Upon entering, you are welcomed by a spacious entrance hallway, setting the tone for the well-proportioned accommodation throughout. The ground floor comprises a dedicated office space, a convenient cloakroom, and a stylish family breakfast kitchen fitted with integrated appliances. The light and airy lounge features patio doors that frame views of the rear garden, while a separate dining room mirrors this layout, also enjoying double doors that open out onto the garden—ideal for entertaining and everyday family life. The first floor hosts three generous double bedrooms, including a main bedroom with ensuite facilities, alongside a modern family bathroom. The
£ 475,000
2 bedroom flat for sale
View photo
Flat · for sale
£ 65,000
2 bedroom flat for sale
Spalding Railway Station
· 2 Bedrooms · 1 Bath · Flat
· Equipped kitchen · Parking
Spalding Railway Station · 2 Bedrooms · 1 Bath · Flat · Equipped kitchen · Parking
Being Sold via Secure Sale online bidding. Terms & Conditions apply. Starting Bid £65,000.This property will be legally prepared enabling any interested buyer to secure the property immediately once their bid/offer has been accepted. Ultimately a transparent process which provides speed, security and certainty for all parties.Featuring entrance hall, utility room, lounge, kitchen, two bedrooms and bathroom. There is outdoor space available and an allocated parking space.Entrance Hall - 5.72m x 1.49m (max) (18'9 x 4'10 (max) - PVC double glazed entrance door. Coving to skimmed ceiling. Laminate flooring. Radiator.Lounge - 2.97m x 4.68m (9'8 x 15'4) - PVC double glazed window and French doors to rear. Coving to skimmed ceiling. Laminate flooring. Radiator.Kitchen - 2.07m x 4.14m (6'9 x 13'6) - PVC double glazed window to rear. Coving to skimmed ceiling. Recessed spot lights. Vinyl flooring. Radiator. Fitted with matching range of base and eye level units with work surfaces over and tiled
£ 65,000
3 bedroom semi detached house for sale
View photo
House · for sale
£ 249,000
3 bedroom semi detached house for sale
Spalding Railway Station
· 3 Bedrooms · 1 Bath · House
· Garden · Equipped kitchen · Parking · Powder room
Spalding Railway Station · 3 Bedrooms · 1 Bath · House · Garden · Equipped kitchen · Parking · Powder room
Located in a popular residential area, close by to local amenities, Primary and Secondary Schools and within close proximity to Spalding Town Centre. The property is welcomed by a large driveway providing ample off road parking, fully enclosed rear garden and well presented throughout. Comprises of entrance hallway, kitchen, utility room, cloakroom and living diner. To the first floor is three bedrooms and bathroom. Call today to get your viewing booked in!Entrance Hallway - 4.92 x 1.81 (16'1 x 5'11) - Composite door to front aspect. Skimmed ceiling. Laminate flooring. Stairs to first floor landing. Radiator. Under stairs storage area.Kitchen - 3.66 x 2.52 (12'0 x 8'3) - Upvc window to rear aspect. Base and wall units with solid wood worksurface over. Composite inset sink with chrome mixer tap over. Four ring electric hob and electric oven with extractor over. Integrated fridge freezer and dishwasher. Radiator. Laminate flooring. Spot lighting.Utility Room - 2.17 x 1.65 (7'1 x 5'4) - C
£ 249,000
3 bedroom semi detached house for sale
View photo
House · for sale
£ 239,995
3 bedroom semi detached house for sale
Spalding Railway Station
· 3 Bedrooms · 1 Bath · House
· Garden · Equipped kitchen · Powder room
Spalding Railway Station · 3 Bedrooms · 1 Bath · House · Garden · Equipped kitchen · Powder room
Developer to pay stamp duty along with 5% deposit contribution and legal fees paid (up to £2k)The Glencarse offers a carefully considered layout that makes the most of every space.From the welcoming entrance hallway, step into a spacious dining kitchen – ideal for everyday meals or relaxed gatherings – alongside a handy guest cloakroom. An inner hallway with built-in storage leads into a generous living room, where French doors open directly onto the rear garden, filling the space with natural light.Upstairs, the landing gives access to the master bedroom with fitted wardrobes, two additional bedrooms, and a well-appointed family bathroom with both a bath and separate shower – perfect for busy mornings or evening unwinding.With built-in solar panels with battery storage, an electric vehicle charging point, and your choice of interior finishes (subject to build stage), this home blends energy efficiency with personal style.Located within The Furlongs at Holland Park in Spalding, The Gle
£ 239,995
1 bedroom house for sale
12 pictures
House · for sale
£ 80,500
1 bedroom house for sale
Spalding Railway Station
· 1 Bedroom · House
Spalding Railway Station · 1 Bedroom · House
OVER 60s can secure this property with a HOME FOR LIFE from HOMEWISEThrough the Home for Life Plan from Homewise, those AGED 60 OR OVER can purchase a Lifetime Lease and a share of the property value to safeguard for the future. The cost to purchase the Lifetime Lease is always less than the full market value.OVER 60s customers typically save between from 20% To 50%*.Home for Life Plan guide price for OVERS 60s: The Lifetime Lease price for this property is £80,500 based on an average saving of 33%.Market Value Price: £120,000The price you pay will vary according to your age, personal circumstances and requirements and will be adjusted to include any percentage of the property you wish to safeguard. The plan allows customers to purchase a share of the property value (UP TO 50%) to safeguard for the future.For an indication of what you could save, please use our CALCULATOR on the HOMEWISE website.Please CALL for more information or a PERSONALISED QUOTE.Please note: Homewise DO NOT own t
£ 80,500
2 bedroom semi detached house for sale
12 pictures
House · for sale
£ 199,950
2 bedroom semi detached house for sale
Spalding Railway Station
· 2 Bedrooms · 2 Baths · House
· Garden · Equipped kitchen · Parking
Spalding Railway Station · 2 Bedrooms · 2 Baths · House · Garden · Equipped kitchen · Parking
SUMMARYTwo bedroom semi-detached property, POPULAR LOCATION ON WYGATE PARK & ON THE OUTSKIRTS OF TOWN. Lounge & kitchen. Family bathroom, EN-SUITE TO MASTER & downstairs WC. Driveway providing OFF ROAD PARKING, detached single garage & fully enclosed rear garden. AVAILABLE WITH NO CHAINDESCRIPTIONSituated on the popular Wygate Park development on the outskirts of town, this modern two bedroom semi-detached property is ideal for first time buyers. Having a lounge, kitchen & WC to the ground floor, the property further benefits from two good sized bedrooms, a family bathroom and en-suite to master to the first floor. Externally there is a driveway providing off road parking, a detached single garage and a fully enclosed rear garden. Available with no chainEntrance Hall Having stairs to the first floor. Laminate flooring.W/C 6' 3 x 3' ( 1.91m x 0.91m )Comprising of a W/C. Pedestal Sink. Laminate flooring.Lounge/ Diner 12' 10 x 14' 10 ( 3.91m x 4.52m )Having laminate flooring. French doors
£ 199,950
3 bedroom detached house for sale
12 pictures
House · for sale
£ 275,000
3 bedroom detached house for sale
Spalding Railway Station
· 3 Bedrooms · 3 Baths · House
· Fireplace · Equipped kitchen
Spalding Railway Station · 3 Bedrooms · 3 Baths · House · Fireplace · Equipped kitchen
ACCOMMODATION UPVC double glazed door leading into: ENTRANCE PORCH Skimmed ceiling, Mosaic tiled floor, wooden obscured glazed door leading into: ENTRANCE HALLWAY 3' 2 x 15' 3 (0.98m x 4.67m) Coved ceiling, centre light point, dado rail, staircase rising to the first floor, double radiator, Mosaic tiled flooring, solid oak glazed door into: DINING ROOM 13' 0 x 12' 5 (3.98m x 3.81m) UPVC double glazed windows to the side and rear elevations, coved ceiling, decorative ceiling rose, centre light point, radiator, polished oak effect laminate flooring, solid oak glazed door into Kitchen, understairs storage cupboard with lighting and shelving. 4 solid oak glazed sliding doors into: LOUNGE UPVC double glazed bay window to the front elevation, coved ceiling, decorative ceiling rose, centre light point, smoke alarm, radiator, BT point, TV point, shelving into alcoves, feature wooden fireplace with marble inserts and hearth with fitted gas log burner effect fire, polished oak effect laminate fl
£ 275,000
3 bedroom detached bungalow for sale
12 pictures
Bungalow · for sale
£ 375,000
3 bedroom detached bungalow for sale
Spalding Railway Station
· 3 Bedrooms · 2 Baths · Bungalow
· Garden · Equipped kitchen
Spalding Railway Station · 3 Bedrooms · 2 Baths · Bungalow · Garden · Equipped kitchen
Welcome to Rainbow Court, a contemporary bungalow with striking kerb appeal that truly stands out from the rest.Inside, the sense of space is immediate. There are three generously sized bedrooms, including a main bedroom with a large en-suite, alongside a luxurious four-piece family bathroom finished to an exceptional standard.The heart of the home is the modern kitchen/diner, designed for both everyday living and entertaining. With bi-folding doors opening onto the landscaped garden, it perfectly blends indoor and outdoor living.Elegant throughout and ready to move straight into, this bungalow is offered with no onward chain.So why wait? – come and find your pot of gold at Rainbow CourtEntrance Hall - 7.51m x 3.00m (24'7 x 9'10) - UPVC door to front. Spot lights. Carpeted with entrance mat well. Airing cupboard housing hot water cylinder. Under floor heating.Lounge - 3.78m x 3.44m (12'4 x 11'3) - UPVC window to front. Carpeted. Under floor heating.Kitchen/Dining Room - 6.13m x 4.22m (
£ 375,000
3 bedroom detached bungalow for sale
12 pictures
Bungalow · for sale
£ 335,000
3 bedroom detached bungalow for sale
Spalding Railway Station
· 3 Bedrooms · 2 Baths · Bungalow
· Fireplace · Equipped kitchen
Spalding Railway Station · 3 Bedrooms · 2 Baths · Bungalow · Fireplace · Equipped kitchen
ACCOMMODATION Lantern lighting and through an obscure composite door leading into: ENTRANCE HALLWAY 20' 7 x 15' 5 (6.28m x 4.70m) Skimmed and coved ceiling, inset downlighters, smoke alarm, access to loft space, alarm controls, radiator, storage cupboard off with lighting, further storage cupboard off housing hot water cylinder with slatted shelving, door into: LOUNGE 11' 2 x 15' 10 (3.42m x 4.85m) Georgian effect UPVC double glazed window to the front elevation, skimmed and coved ceiling, centre light point, double radiator, 2 TV points, telephone point, feature fireplace with wooden surround, marble insert and hearth with fitted coal effect gas fire. From the Main Entrance Hallway a door leads into: KITCHEN BREAKFAST ROOM 8' 3 x 12' 10 (2.53m x 3.92m) Georgian effect UPVC double glazed window to the rear elevation, skimmed ceiling, inset downlighters, tiled flooring, double radiator, fitted with a wide range of base and eye level units with work surfaces over, tiled splashbacks, inse
£ 335,000
3 bedroom detached bungalow for sale
View photo
Bungalow · for sale
£ 250,000
3 bedroom detached bungalow for sale
Spalding Railway Station
· 3 Bedrooms · 1 Bath · Bungalow
· Garden · Equipped kitchen · Parking
Spalding Railway Station · 3 Bedrooms · 1 Bath · Bungalow · Garden · Equipped kitchen · Parking
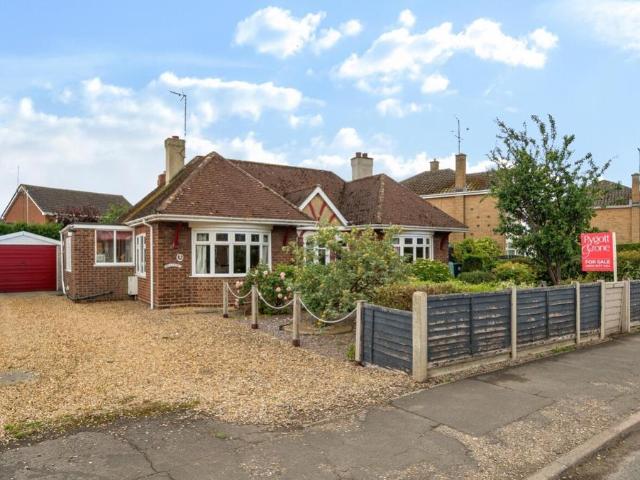
Perfectly positioned in the village of Pinchbeck, within walking distance of the local amenities, Pygott and Crone are pleased to offer for sale this deceptively spacious detached bungalow. This versatile space benefits from Entrance porch opening to the Entrance Hallway, a bay fronted Lounge area with door that leads to the Kitchen. The Kitchen overlooks the rear garden and has a door which leads to the Utility area. This property has been adjusted to suit the needs of the current owner, creating Two Double Bedrooms and a Third Bedroom which utilised as a Dining Room. A Family Bathroom completes the accommodation. Outside, the garden is designed for ease of maintenance. Being well established and mature, complete with a variety of plants, shrubs and trees and there is a timber summer house. The front of the property offers off road parking that leads to a single garage complete and a further mature garden. To appreciate all the property has to offer book a viewing today with your loca
£ 250,000
5 bedroom detached house for sale
5 pictures
House · for sale
£ 509,995
5 bedroom detached house for sale
Spalding Railway Station
· 5 Bedrooms · 3 Baths · House
· Parking
Spalding Railway Station · 5 Bedrooms · 3 Baths · House · Parking
The Dunkeld is an executive house designed for modern living set over 3 floors, with a Double Garage, Built-in Solar Panels with Battery Storage, Electric Vehicle Charging Point and choice of Internal Fittings. Call our sales team for further information
£ 509,995
1 bedroom apartment for sale
View photo
Flat · for sale
£ 69,995
New
1 bedroom apartment for sale
Spalding Railway Station
· 1 Bedroom · 1 Bath · Flat
· Balcony · Equipped kitchen · Parking
Spalding Railway Station · 1 Bedroom · 1 Bath · Flat · Balcony · Equipped kitchen · Parking
Beautifully presented, this one-bedroom second floor apartment is situated within the popular Swallows Court development and has been upgraded throughout, featuring a newly fitted kitchen and modern bathroom.Conveniently located within walking distance of Spalding town centre, the sports complex, and a range of local amenities, the property offers both comfort and practicality. The apartment benefits from an entrance hallway leading to a spacious lounge and dining area with a Juliet balcony, a contemporary kitchen, a stylish bathroom, and a well-proportioned double bedroom with a built-in wardrobe.Additional Information:This property is leasehold with approximately 106 years remaining on the lease. The ground rent is £450 per annum, and the service charge is approximately £3,526 per annum. The property also benefits from communal parking
£ 69,995
5 bedroom detached house for sale
12 pictures
House · for sale
£ 500,000
5 bedroom detached house for sale
Spalding Railway Station
· 5 Bedrooms · 2 Baths · House
· Equipped kitchen · Parking
Spalding Railway Station · 5 Bedrooms · 2 Baths · House · Equipped kitchen · Parking
Situated on the highly regarded Viceroy Drive in the popular village of Pinchbeck, this impressive detached executive home offers in excess of 2,300 sq ft of versatile and beautifully proportioned accommodation, 2729 including garage, perfectly suited to modern family living.The property is entered via a welcoming entrance hall with adjoining cloak room, creating a practical and stylish first impression. At the heart of the home is a superb open-plan kitchen diner which flows seamlessly into the family room, providing an ideal space for both everyday living and entertaining. Complementing this are a generous lounge, separate playroom, dedicated office, ground floor WC and an additional ground floor bedroom, offering excellent flexibility for guests, multi-generational living or home working requirements.To the first floor, the property continues to impress with four well-proportioned double bedrooms and a contemporary family shower room. The principal bedroom benefits from a an ensuite
£ 500,000
3 bedroom detached house for sale
View photo
House · for sale
£ 254,800
3 bedroom detached house for sale
Spalding Railway Station
· 3 Bedrooms · 1 Bath · House
· Garden · Fireplace
Spalding Railway Station · 3 Bedrooms · 1 Bath · House · Garden · Fireplace
Who doesn’t love a traditional Allison Homes property? With a generous frontage, a great-sized rear garden, and plenty of potential to adapt and make your own, this well-presented home offers fantastic family living in a sought-after cul-de-sac position.Occupying a corner plot with an impressive frontage, the property enjoys a spacious and flowing layout throughout. The accommodation is both practical and inviting, ideal for modern family life.To the rear, a well-proportioned conservatory provides additional living space and overlooks the enclosed garden, creating the perfect spot to relax and enjoy the surroundings all year round.Homes in positions like this are always popular, so get your viewing booked early to avoid missing out.Entrance Porch - Entrance door to front. Door leading to entrance hall.Entrance Hall - 4.14m x 1.77m (13'6 x 5'9) - Stairs to first floor landing. Radiator.Lounge - 3.61m x 3.76m (11'10 x 12'4) - Window to front. Radiator. Feature fireplace with brick surrou
£ 254,800

Get email alerts

Don't miss out: be the first to know about new properties

The alert was correctly created

On subscribing you accept the conditions of use and the privacy policy
Alert
Receive new ads in your inbox
Save this search
Receive alerts for new listings

We'll send you an email when we have new properties for: "Properties for sale in Spalding Railway Station"

The alert was correctly created

Grantham Railway Station
Grantham and District Hospital
Get email alerts and be the first to see new listings
Required field
On subscribing I accept the terms of the privacy policy
Perfect! You'll soon start receiving new listings via email
Alert
Receive an email when we have new ads for Properties for sale in Spalding Railway Station
Save this search
Filters

Bedrooms

Size (sq.ft)

sq.ft
sq.ft

Price

£
£

Property type

Bathrooms

Clear all filters
Receive notifications when new entries are published.