View photo
Apartment
·
for sale
£ 175,000
2 Bedroom Apartment Flat
Spratton Northampton
· 2 Bedrooms · Apartment
· Gym · Equipped kitchen · Parking · Concierge · Heating
Spratton Northampton · 2 Bedrooms · Apartment · Gym · Equipped kitchen · Parking · Concierge · Heating
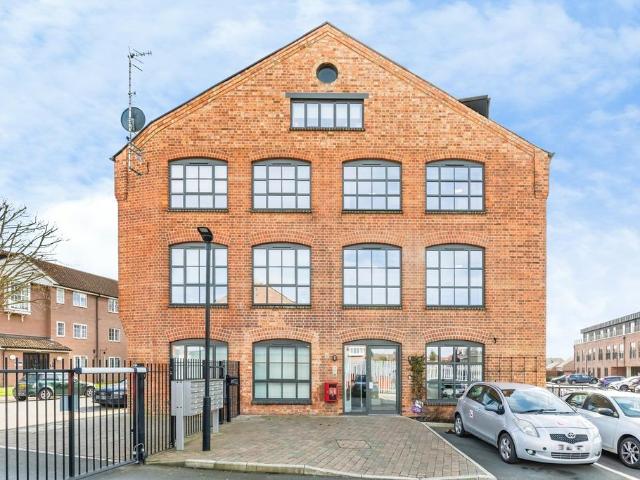
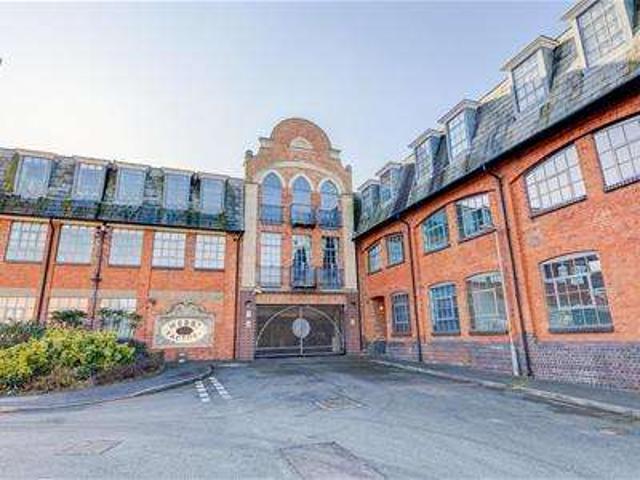
A well presented two bedroom top floor apartment in the renowned and historic Webbs Factory, converted by Clayson Loft Company in 2000. The apartment is offered in excellent condition and retains all the stylish features of the original conversion such as exposed brick walls, steelwork and wooden flooring. The accommodation comprising in brief entrance hall with storage, open plan reception containing sitting room and kitchen with integrated appliances. The property also benefits from double glazing with factory style windows, gas central heating, allocated parking in a secure gated car park and use of an on site residents only gym. Ground Floor Entrance Hall Approached via solid entrance door, designer radiator, storage cupboard, wooden flooring, doors to; Open Plan Reception Room 7.1m x 4.33m (23'3 x 14'2 ) Lounge Area Three windows to the side aspect, two designer radiators, TV point, wooden flooring. Kitchen Area Stainless steel sink unit set into a range of stainless steel fronted
A well presented two bedroom top floor apartment in the renowned and historic Webbs Factory, converted by Clayson Loft Company in 2000. The apartment is offered in excellent condition and retains all the stylish features of the original conversion such as exposed brick walls, steelwork and wooden flooring. The accommodation comprising in brief entrance hall with storage, open plan reception containing sitting room and kitchen with integrated appliances. The property also benefits from double glazing with factory style windows, gas central heating, allocated parking in a secure gated car park and use of an on site residents only gym. Ground Floor Entrance Hall Approached via solid entrance door, designer radiator, storage cupboard, wooden flooring, doors to; Open Plan Reception Room 7.1m x 4.33m (23'3 x 14'2 ) Lounge Area Three windows to the side aspect, two designer radiators, TV point, wooden flooring. Kitchen Area Stainless steel sink unit set into a range of stainless steel fronted
£ 175,000