2 pictures
House
·
for sale
£ 350,000
4 bed house for sale
Sproughton Ipswich
· 4 Bedrooms · House
· Garden · Equipped kitchen · Parking · Heating
Sproughton Ipswich · 4 Bedrooms · House · Garden · Equipped kitchen · Parking · Heating
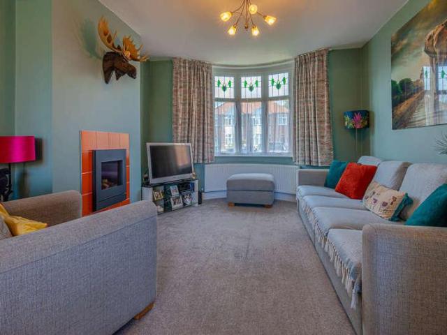
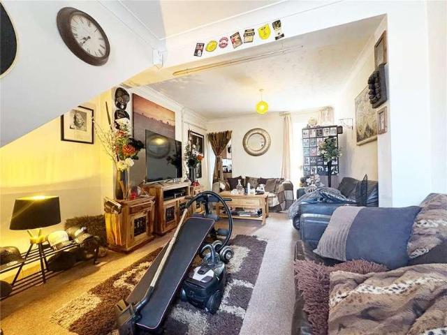
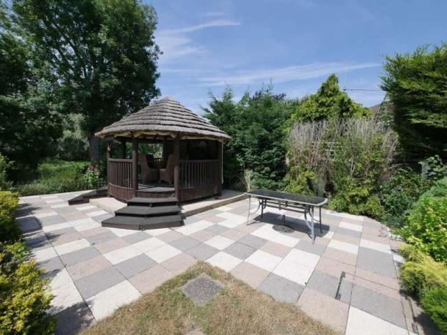
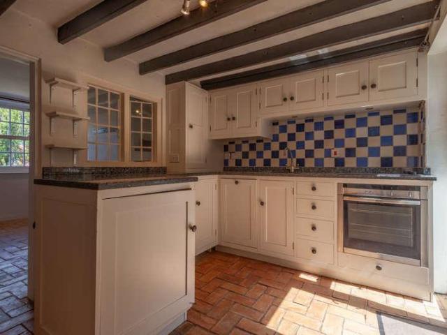
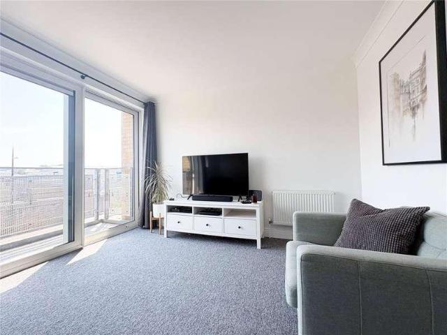
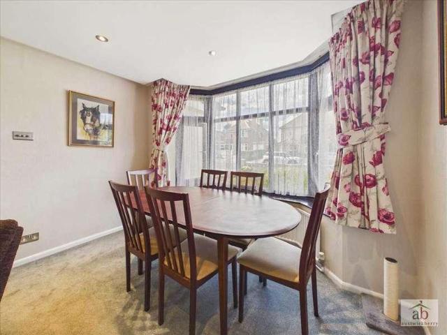
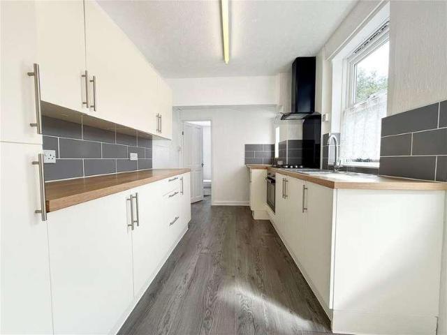
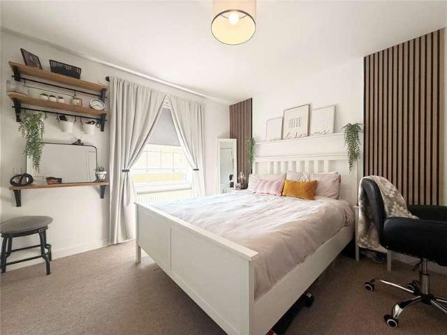
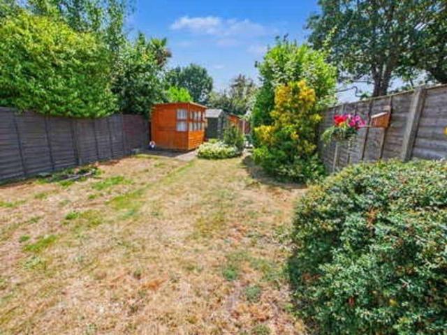
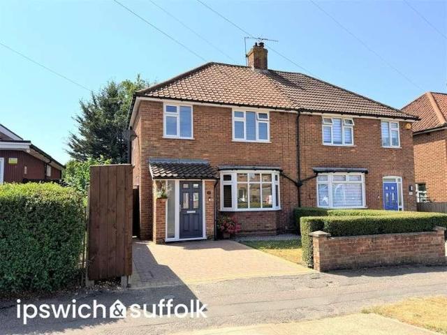
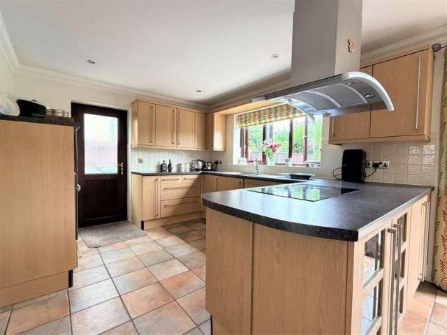
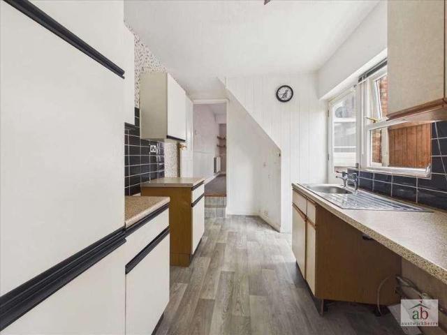
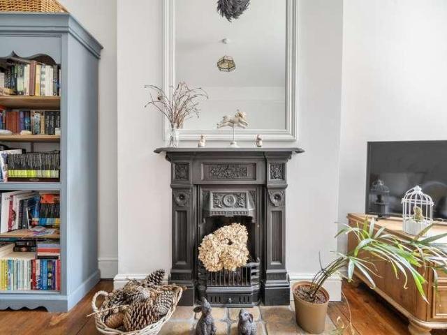
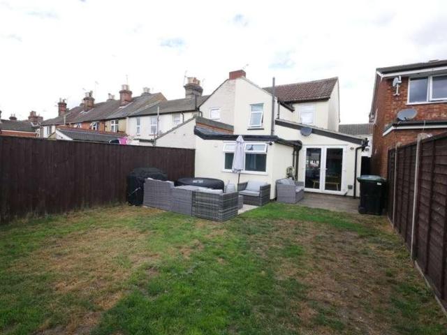
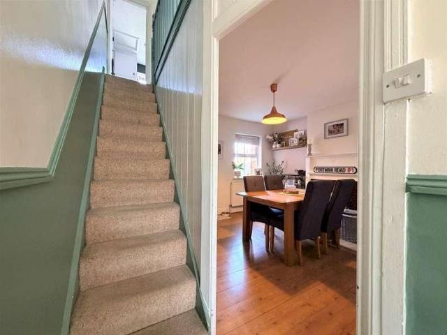
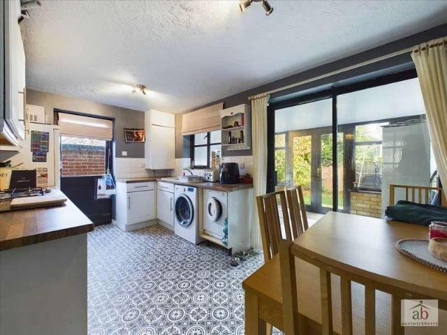
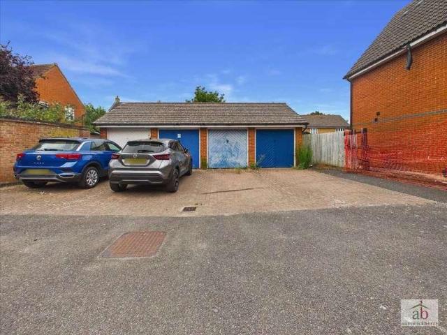
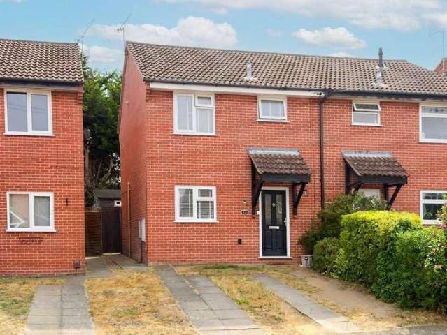
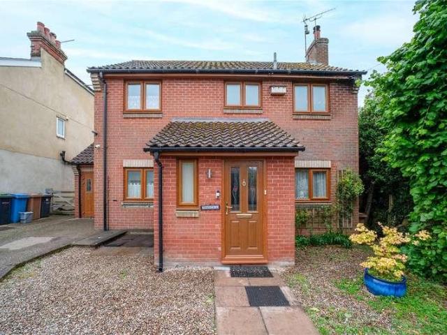
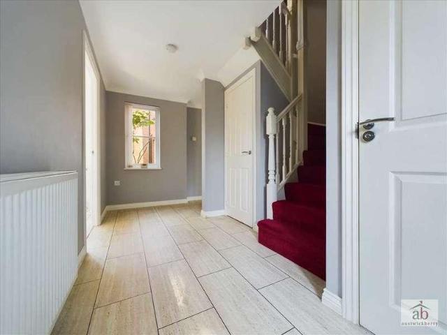
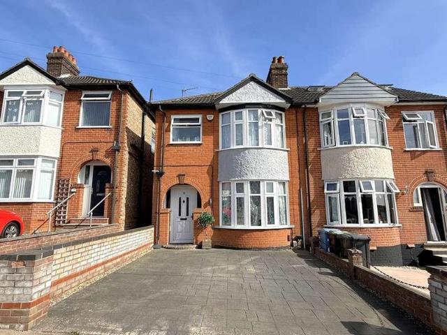
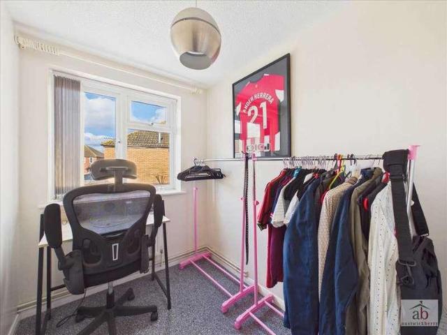
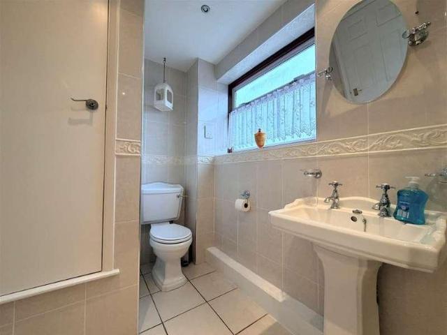
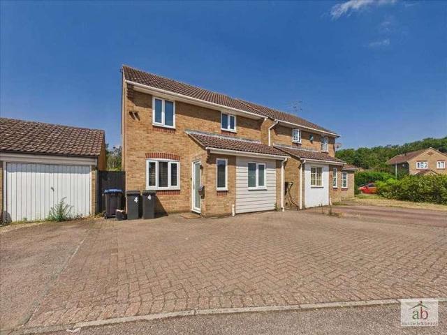
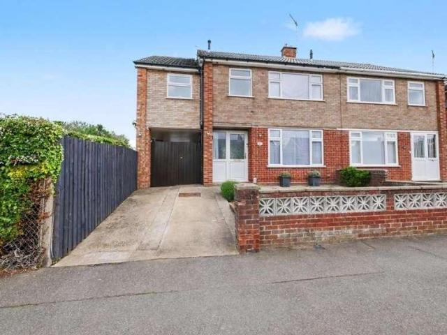
NO ONWARD CHAIN - Ipswich & Suffolk estate agents are delighted to be offering for sale this beautiful 4 bedroom extended semi-detached family home located to the North-West of Ipswich just off the Crofts development close to local schools, shops, bus service and play area. Arranged over two floors the property comprises entrance hall, lounge, modern kitchen/dining, 4 double bedrooms plus dressing room, ensuite and family bathroom. Further benefits include double glazing throughout, gas central heating, off road parking, covered carport, garage, garden room, established front & rear gardens. NOT TO BE MISSED CALL TODAY. ENTRANCE HALL UPVC door into entrance hall, laminate flooring, radiator, stairs to first floor, storage cupboard under stairs, doors to lounge and kitchen/dining. LOUNGE 16' x 10' 10 (4.88m x 3.3m) Laminate flooring, built inn oak units, electric wall convector heater, radiator, double glazed window to front aspect. KITCHEN/DINER 17' 3 x 11' 8 (5.26m x 3.56m) Modern fit
NO ONWARD CHAIN - Ipswich & Suffolk estate agents are delighted to be offering for sale this beautiful 4 bedroom extended semi-detached family home located to the North-West of Ipswich just off the Crofts development close to local schools, shops, bus service and play area. Arranged over two floors the property comprises entrance hall, lounge, modern kitchen/dining, 4 double bedrooms plus dressing room, ensuite and family bathroom. Further benefits include double glazing throughout, gas central heating, off road parking, covered carport, garage, garden room, established front & rear gardens. NOT TO BE MISSED CALL TODAY. ENTRANCE HALL UPVC door into entrance hall, laminate flooring, radiator, stairs to first floor, storage cupboard under stairs, doors to lounge and kitchen/dining. LOUNGE 16' x 10' 10 (4.88m x 3.3m) Laminate flooring, built inn oak units, electric wall convector heater, radiator, double glazed window to front aspect. KITCHEN/DINER 17' 3 x 11' 8 (5.26m x 3.56m) Modern fit
£ 350,000