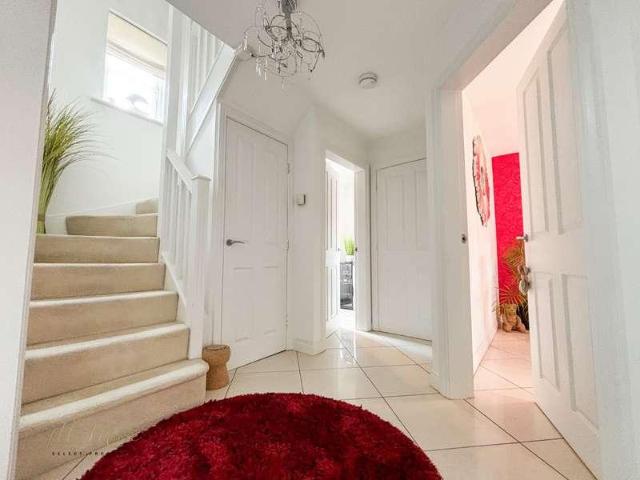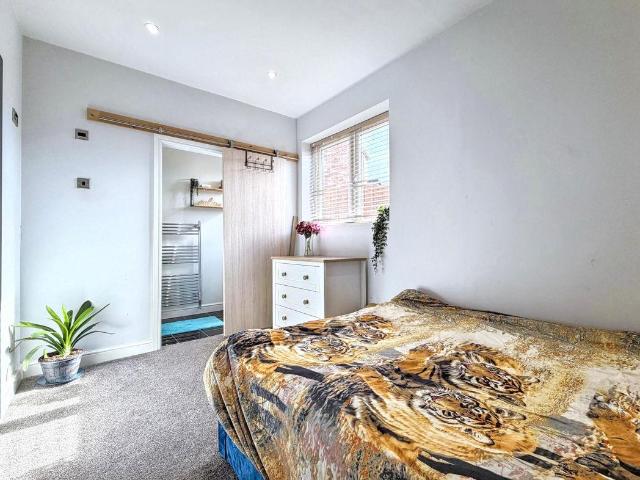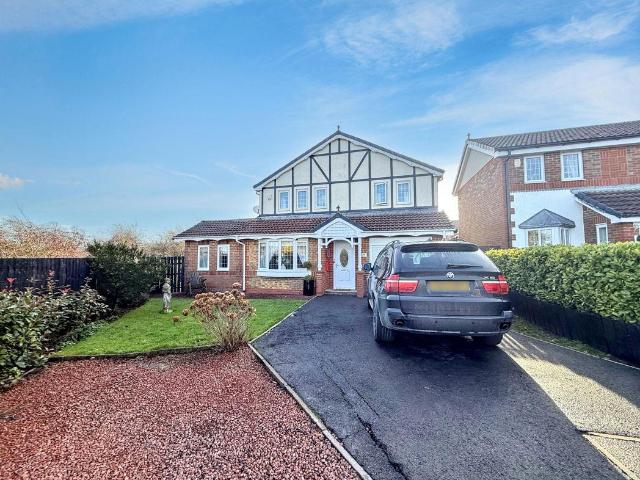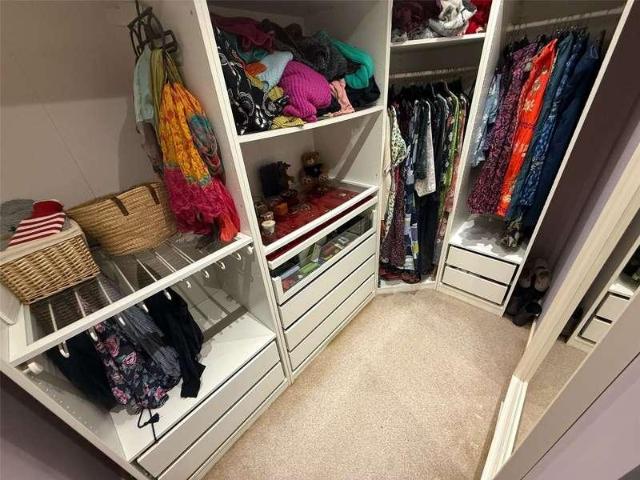
2,416 properties for sale in SR3 with 4 bedrooms

4 bed house for sale
2 pictures
House · for sale
£ 280,000
New
4 bed house for sale
SR3
· 4 Bedrooms · House
· Garden · Equipped kitchen · Parking · Patio
SR3 · 4 Bedrooms · House · Garden · Equipped kitchen · Parking · Patio
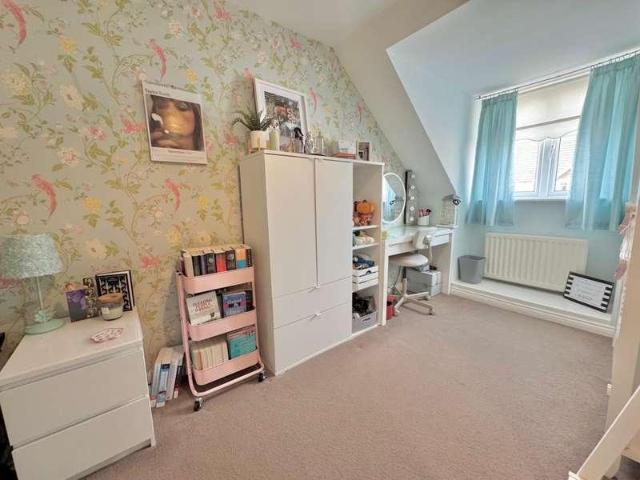
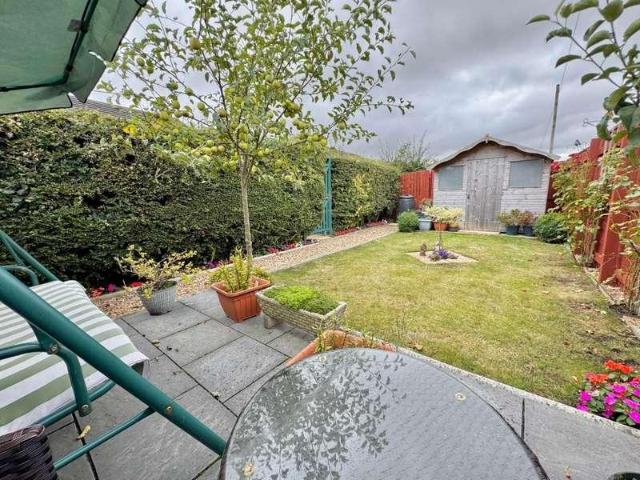
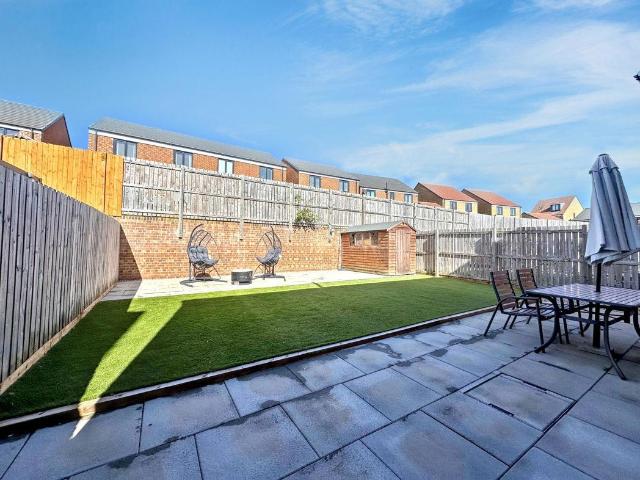
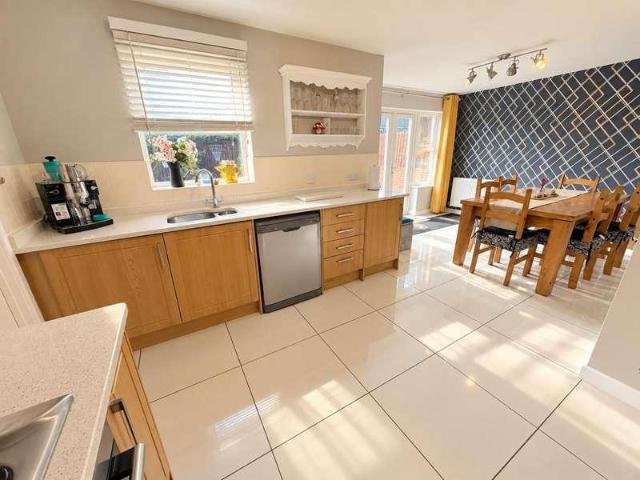
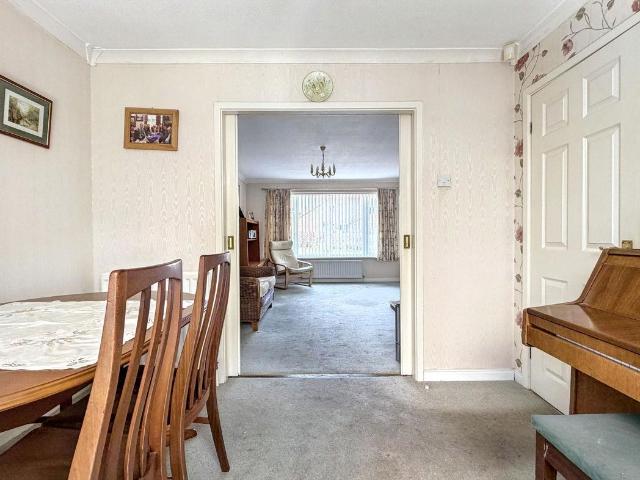
Pattinson Estate Agents welcome to the market this Four Bedroom Detached located on Beech Grove, Springwell Village, Gateshead. Situated within the popular Springwell Village, this attractive property offers would-be-buyers the opportunity to develop a wonderful family home with spacious rooms throughout. On entry, a bright & airy hallway greets leading to the lounge, dining room and conservatory beyond and overlooking the rear garden. Additional benefits include utility, ground floor cloak, large garage and four well sized bedrooms. The property is ideally located for local amenities within Springwell Village, with excellent road links giving easy access to the A1, A19 & Tyne Tunnel. Briefly comprises; Porch, Entrance/Hall, Lounge, Dining Room, Conservatory, Kitchen, Utility, Ground Floor Cloak and to the first floor lies Four Bedrooms, Bathroom and separate Cloak. Externally to the rear is a large private garden with several patio areas and artificial lawn and to the front a large pr
£ 280,000
4 bed house for sale
2 pictures
House · for sale
£ 90,000
New
4 bed house for sale
SR3
· 4 Bedrooms · House
· Garden · Equipped kitchen · Parking · Concierge
SR3 · 4 Bedrooms · House · Garden · Equipped kitchen · Parking · Concierge
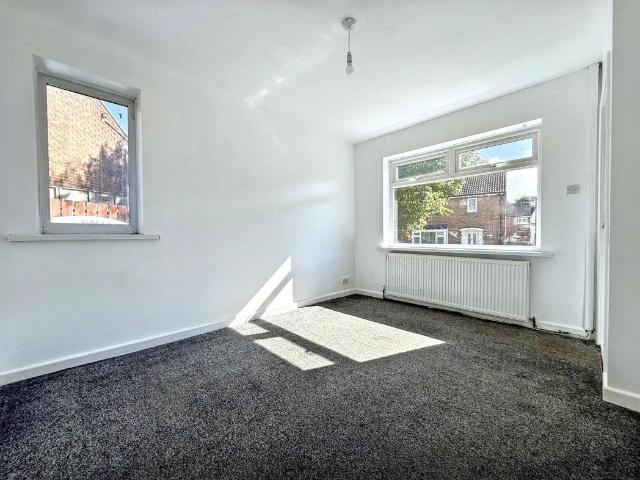
Pattinson Estate Agent welcomes for sale this four bedrooms semi-detached property situated on Kemp Road, Peterlee. The property briefly comprises: entrance way, living room, reception room and a kitchen are located on the ground floor. Four bedrooms and a family bathroom are located on the first floor. Externally the property offers a grassed area and on street parking to the front elevation, Fully enclosed and low maintenance garden to the rear elevation. With its desirable location, overall condition, and attractive features, this property is an excellent choice for those seeking a comfortable and well-equipped home. Don't miss the opportunity to make this property your own. For any further information or to book your internal viewing please call Pattinson on External FrontGrassed area and on street parking to the front elevation.Entrance WayAccess via UPVC door, radiator and carpet. Living RoomDouble glazed window to the front and rear elevation, radiator and carpet. Reception Room
£ 90,000
5 bed house for sale
2 pictures
House · for sale
£ 475,000
New
5 bed house for sale
SR3
· 5 Bedrooms · House
· Garden · Concierge
SR3 · 5 Bedrooms · House · Garden · Concierge
Exceptional Five Bedroom Detached Family Home, East Shore Village Occupying a prime position within the highly desirable coastal development of East Shore Village, this truly one-of-a-kind five-bedroom detached residence has been extensively renovated to create an outstanding family home, perfectly designed to maximise space, functionality, and flow throughout. The accommodation begins with an entrance vestibule leading into an inviting reception hallway, featuring a staircase to the first floor and providing access to the principal ground floor living areas. A spacious lounge enjoys a walk-in bay window, flooding the room with natural light, while double doors open seamlessly into the formal dining room. This, in turn, flows into an impressive and extensive sun room, boasting full UPVC glazing and larger-than-average double doors opening onto the private rear garden, creating the perfect space for entertaining and family gatherings. At the heart of the home is a stunning open-plan lou
£ 475,000
4 bed house for sale
2 pictures
House · for sale
£ 275,000
4 bed house for sale
SR3
· 4 Bedrooms · House
· Fireplace · Equipped kitchen · Concierge
SR3 · 4 Bedrooms · House · Fireplace · Equipped kitchen · Concierge
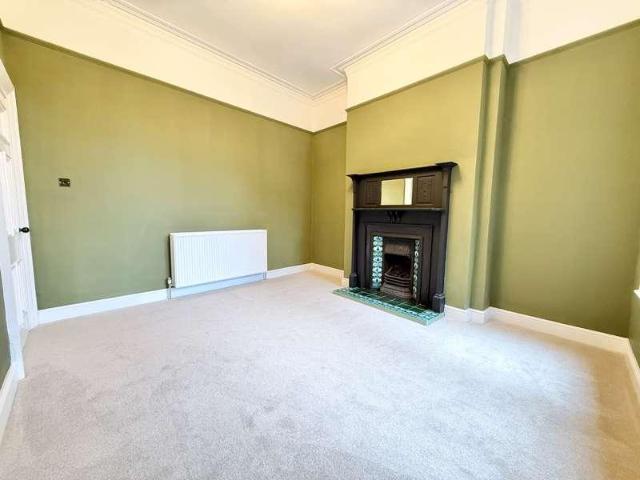
This beautifully refurbished four-bedroom mid-terrace home offers an exceptional blend of contemporary style and original character, finished to an impressive standard throughout. The property opens with a warm and inviting hallway leading to the first floor, setting the tone for the quality found in every room. The spacious lounge features a gas fire with an attractive feature surround, while a second reception room provides additional living or dining space, complete with its own charming fireplace. The heart of the home is the stunning contemporary kitchen and dining area, designed with integrated appliances, exposed brickwork, a breakfast area, and a separate utility room that leads out to the rear. A convenient ground-floor W/C completes the downstairs layout. The half landing gives access to a luxurious family bathroom fitted with a bath and walk-in shower, as well as a fourth bedroom that also works perfectly as an office. A further landing space adds flexibility for storage or
£ 275,000
4 bed house for sale
2 pictures
House · for sale
£ 245,000
4 bed house for sale
SR3
· 4 Bedrooms · House
· Garden · Parking · Equipped kitchen · Powder room · Concierge
SR3 · 4 Bedrooms · House · Garden · Parking · Equipped kitchen · Powder room · Concierge
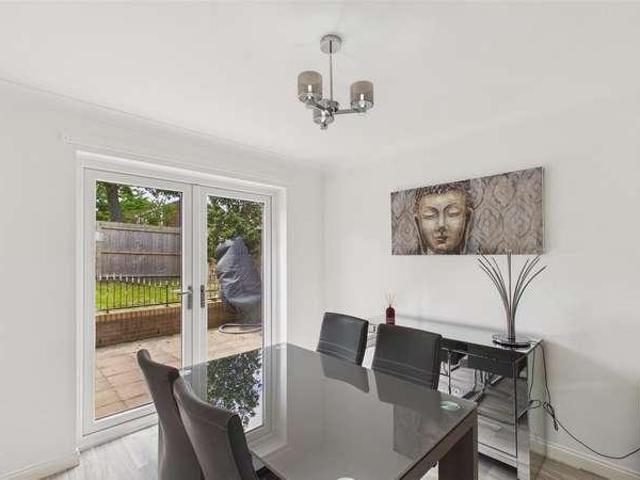
An impressive four bedroom detached residence, enjoying a superb position within this popular location. Internally the beautifully presented accommodation includes a reception hall, cloakroom/wc, lounge, dining room with French doors leading into rear garden and a fabulous modern breakfasting kitchen. On the first floor there is a superb master bedroom with contemporary en-suite shower room, three further bedrooms and an attractive bathroom/wc. Externally there is a garden to the front with a driveway providing off street parking, an integral garage and wonderful gardens to the rear. The property is ideally located for access to local amenities, shops and schools as well as offering excellent transport connections with links to Sunderland City Centre and major road networks including the A19. Viewing unreservedly recommended.Ground FloorAccess via Composite entrance door.Entrance LobbyDoor to cloakroom/WC and inner door to hall.Reception HallDouble radiator and stairs to first floor wi
£ 245,000
4 bed house for sale
2 pictures
House · for sale
£ 280,000
4 bed house for sale
SR3
· 4 Bedrooms · House
· Garden · Equipped kitchen · Parking · Heating
SR3 · 4 Bedrooms · House · Garden · Equipped kitchen · Parking · Heating
A beautifully well-maintained four-bedroom detached home positioned within a well-regarded estate, offering generous living space, immaculate presentation, and a superb garden that truly sets it apart. Step into a welcoming entrance hall leading to the spacious lounge, complete with a charming walk-in bay window and double doors flowing effortlessly into the dining room. From here, continue through to the impressive conservatory, a bright and airy space overlooking the manicured rear garden. The well-appointed kitchen/diner provides ample storage, excellent workspace, and a convenient door accessing the side of the property. A ground-floor WC completes the downstairs layout. Ascending to the first floor, you'll find four well-proportioned bedrooms, including a master bedroom with its own ensuite, a Jack-and-Jill bathroom, and an additional family bathroom, offering superb flexibility for family living. Externally, the property benefits from an integrated garage, GCH, and double glazing
£ 280,000
5 bed house for sale
2 pictures
House · for sale
£ 275,000
5 bed house for sale
SR3
· 5 Bedrooms · House
· Equipped kitchen · Parking · Concierge
SR3 · 5 Bedrooms · House · Equipped kitchen · Parking · Concierge
A superbly presented and significantly extended five-bedroom semi-detached family home, occupying a sought-after position within the highly desirable area of East Herrington. Offering generous and versatile living accommodation throughout, this impressive property is perfectly suited to growing families seeking space, comfort and convenience. The accommodation briefly comprises an entrance porch leading into the welcoming entrance hall with stairs to the first floor. The bright and spacious lounge provides an excellent living space and features doors opening into a second reception room, creating a flexible layout ideal for both everyday family life and entertaining. The well-appointed kitchen is fitted with a range of units and integrated appliances, while a useful utility area provides access to a separate WC, the integral garage and an external door to the side of the property. To the first floor, the landing leads to five well-proportioned bedrooms together with a family bathroom f
£ 275,000
4 bed house for sale
2 pictures
House · for sale
£ 235,000
4 bed house for sale
SR3
· 4 Bedrooms · House
· Garden · Equipped kitchen · Heating
SR3 · 4 Bedrooms · House · Garden · Equipped kitchen · Heating
Safe and Secure are delighted to welcome to the market this spacious Four Bedroom Semi Detached House in the sought after area of Featherstone Road, Newton Hall. This versatile home benefits from gas central heating, double glazing and good sized garden to rear. Close to local amenities and transport links, the property would suit a wide variety of buyers. Viewings recommended. ENTRANCE HALL Double glazed window to side, double glazed door to front. LOUNGE 16' 3 x 12' 0 (4.978m x 3.664m) Double glazed window to front, radiator. KITCHEN 13' 1 x 8' 0 (4,978m x 2.456m) Double glazed window to front, fitted with a range of wall & base units with coordinating work surfaces over, electric oven, gas hob, space for dishwasher, radiator. UTILITY ROOM 10' 8 x 7' 11 (3.254m x 2.42m) Fitted wall & base units with coordinating work surfaces, space for washing machine. FIRST FLOOR LANDING Storage cupboard housing the boiler, radiator, double glazed door to rear. MASTER BEDROOM 16' 1 x 10' 10 (4.922m
£ 235,000
5 bed house for sale
2 pictures
House · for sale
£ 450,000
5 bed house for sale
SR3
· 5 Bedrooms · House
· Garden · Parking
SR3 · 5 Bedrooms · House · Garden · Parking
This exceptional five bedroom detached residence, formerly a vicarage, occupies a stunning position in Shotton Colliery and presents a truly rare opportunity to acquire a substantial family home that has been significantly extended and fully refurbished to an outstanding standard throughout. Offering an impressive amount of living accommodation, beautiful woodland surroundings, and private wrap around gardens, this ready to move into home combines character, contemporary styling, and spacious family living in one remarkable package. Properties of this calibre and setting rarely come to the market, making early viewing essential. Approached via a generous front driveway providing ample off-street parking and access to the garage, the property immediately impresses with its attractive appearance and secluded setting. The wrap around gardens are predominantly laid to lawn and bordered by stone edging, with pathways leading around the property to fully appreciate the private woodland outlo
£ 450,000
6 bed house for sale
2 pictures
House · for sale
£ 325,000
6 bed house for sale
SR3
· 6 Bedrooms · House
· Garden · Equipped kitchen · Parking
SR3 · 6 Bedrooms · House · Garden · Equipped kitchen · Parking
DETACHED FAMILY HOME*SIX DOULBE BEDROOMS*THREE BATHROOMS*LARGE ORANGERY*WEST FACING REAR GARDEN*GARAGE & DRIVEWAY*SOUGHT AFTER LOCATION* Pattinson Estate agents are excited to welcome to the market this impressive detached home, which boasts six double bedrooms and a large orangery, located on the popular Mulberry Park, Houghton Le Spring. Perfectly positioned within easy access of local shops and other amenities, great public transport and major road links via the A690. Also within walking distance to an array of popular schools and Elba Park, as well as being a short drive to Rainton Meadows Nature Reserve, Sunderland and Durham City Centre's. This splendid home offers spacious accommodation throughout and briefly comprises:- Entrance/hallway, lounge, stylish kitchen, W.C, a good sized orangery, utility area and an office, which has been part built into the garage. To the first floor lies four double bedrooms, one of which benefits from an en-suite, along with a family bathroom. To t
£ 325,000
4 bed house for sale
2 pictures
House · for sale
£ 189,950
4 bed house for sale
SR3
· 4 Bedrooms · House
· Equipped kitchen
SR3 · 4 Bedrooms · House · Equipped kitchen
SEMI DETACHED FAMILY HOME*FOUR BEDROOMS*PRINCPAL BEDROOM WITH AN EN-SUITE*TWO CAR DRIVEWAY*HIGHLY DESIRABLE AREA* Pattinson Estate Agents are excited to welcome to the market this impressive semi-detached family home, which boasts four bedrooms and a two car driveway. Perfectly positioned within easy access of local shops and other amenities, good transport links and great major road links the A19. Within walking distance to Wheatley Hill Community Primary and Nursery School and Wingate Quarry as well as short drive to the coast, Durham & Sunderland City Centres. This well presented family home is spacious throughout and briefly comprises:- Entrance/hallway, bright and airy lounge, a modern kitchen/dining room and a ground floor W.C. To the first floor are two double bedrooms, one of which has an en-suite,a long with the family bathroom, while the second floor also benefits from two additional double bedrooms. Externally, the property has from a two car driveway to the front, while to
£ 189,950
4 bed house for sale
2 pictures
House · for sale
£ 179,950
4 bed house for sale
SR3
· 4 Bedrooms · House
· Garden · Equipped kitchen · Parking · Powder room
SR3 · 4 Bedrooms · House · Garden · Equipped kitchen · Parking · Powder room
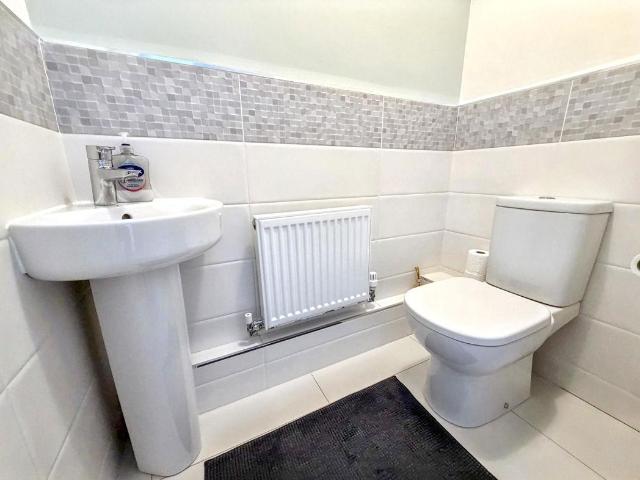
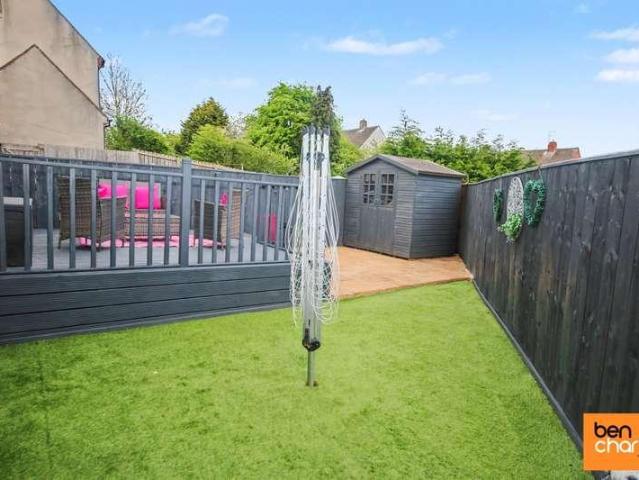
Ben Charles are delighted to offer this spacious, four bedroom, semi detached house to the market. The chain free, well presented and extended accommodation briefly comprises: On the ground floor; Entrance porch, entrance hallway, cloakroom/WC, living room, side entry and dining kitchen. To the first floor are four well proportioned bedrooms and a family bathroom. Externally there are gardens to both front and rear along with a single garage. Whitehouse Court is situated in the very popular village of Ushaw Moor. Within comfortable walking distance are a selection of local amenities with a more comprehensive range of professional, recreational and retail services available in nearby historic Durham City. The area benefits from excellent transportation links, enabling prospective purchasers to commute with ease to any of the Regions centres. Early viewing is strongly recommended to fully appreciate the accommodation on offer
£ 179,950
4 bed house for sale
2 pictures
House · for sale
£ 650,000
4 bed house for sale
SR3
· 4 Bedrooms · House
· Garden · Equipped kitchen · Parking
SR3 · 4 Bedrooms · House · Garden · Equipped kitchen · Parking
Summary A substantial freehold four-bedroom detached coastal home arranged over three floors, offering superbly flexible family accommodation. The ground floor features an impressive open-plan kitchen, dining and sitting room, separate utility/laundry room, study, WC and integral garage. The first floor provides a generous lounge and principal bedroom suite with en-suite and private terrace, while the second floor offers three further bedrooms, bathroom and additional en-suite. Externally there is a sunny west facing landscaped rear garden, multiple terraces, driveway parking for several cars and wonderful views across the dunes towards the sea. Additional visitors parking nearby. EPC booked in and will be available soon. Ground Floor Entrance hallway A bright and welcoming entrance hallway with attractive wood flooring, crisp white dcor and a modern vertical radiator. The space is complemented by a wooden console table and mirror, with decorative lighting creating a warm first impress
£ 650,000
5 bed house for sale
2 pictures
House · for sale
£ 525,000
5 bed house for sale
SR3
· 5 Bedrooms · House
· Garden · Parking · Equipped kitchen · Patio
SR3 · 5 Bedrooms · House · Garden · Parking · Equipped kitchen · Patio
Pattinson Estate Agents are delighted to welcome to the market this impressive five-bedroom, double-fronted detached family home, ideally situated within the highly regarded Darsley Gardens development. Occupying a generous corner plot, the property offers substantial and versatile accommodation arranged over three floors, together with a detached double garage, driveway and an exceptionally spacious west-facing rear garden. The ground floor features a welcoming entrance hall, a generous front-facing lounge and an impressive open-plan kitchen and dining room extending across the rear of the property. The kitchen is fitted with a range of contemporary wall and base units, complemented by Dark Suede quartz work surfaces and under-cupboard lighting. Integrated AEG appliances include a double oven, gas hob, chimney-style extractor hood, dishwasher, fridge-freezer and washing machine. French doors open directly from the dining area onto the rear patio and garden, while further double doors
£ 525,000
4 bed house for sale
2 pictures
House · for sale
£ 325,000
4 bed house for sale
SR3
· 4 Bedrooms · House
· Balcony · Equipped kitchen · Parking
SR3 · 4 Bedrooms · House · Balcony · Equipped kitchen · Parking
Rare Opportunity Four Bedroom Detached Family Home A rare opportunity to acquire this impressive four-bedroom detached house, ideally positioned on the sought-after Oxen Drive, East Benton Rise, Wallsend. Offering spacious and versatile accommodation throughout, this superb family home combines modern living with a range of desirable additional features. To the front, the property benefits from a double driveway, garage and electric car port, providing excellent off-road parking. Internally, the ground floor comprises an entrance, spacious living room and a large open-plan kitchen/diner, creating an ideal space for both everyday family life and entertaining. There is also a separate utility room, downstairs WC and internal access to the garage. To the first floor, a landing provides access to four generously sized double bedrooms. The impressive master bedroom benefits from its own en-suite, while the second bedroom features a private balcony with ample space for a table and chairs, pr
£ 325,000
4 bed house for sale
2 pictures
House · for sale
£ 595,000
4 bed house for sale
SR3
· 4 Bedrooms · House
· Garden · Equipped kitchen · Powder room
SR3 · 4 Bedrooms · House · Garden · Equipped kitchen · Powder room
Stunning Detached Family Home * Prestigious Mount Oswald Development * Four Bedrooms & Two En-Suites * Superb Open-Plan Living Kitchen * Landscaped Sunny Garden * Solar Panels & Battery Storage * Home Office / Garden Room * Double Driveway * Must Be Viewed Occupying a pleasant tucked-away position within the highly sought-after Mount Oswald development, this stunning and spacious four-bedroom detached home offers stylish, versatile accommodation ideally suited to modern family living. Perfectly positioned within easy reach of Durham City Centre, excellent schooling and major road links, the property combines an enviable location with beautifully presented and thoughtfully enhanced accommodation. The ground floor comprises a welcoming entrance hallway, cloakroom/WC and generous lounge featuring an attractive bioethanol wood-burning-style flueless stove. There is a separate dining room together with a stunning open-plan living kitchen and dining area, creating a superb heart to the home
£ 595,000
4 bed house for sale
2 pictures
House · for sale
£ 550,000
4 bed house for sale
SR3
· 4 Bedrooms · House
· Equipped kitchen · Concierge
SR3 · 4 Bedrooms · House · Equipped kitchen · Concierge
Summary Inviting offers between 550,000 and 600,000. Presenting an absolutely stunning, stone-built conversion of the former Marley Hill Primary School, this exceptional home offers over 3,100 square feet of generous living space within a picturesque semi-rural setting. Expertly divided into just two distinct homes, the property boasts far-reaching countryside views and an expansive, beautifully appointed interior. The versatile layout features four reception areasincluding a spectacular open-plan kitchen and living spacealongside four spacious double bedrooms, two elegant en-suites, a contemporary family bathroom, and a convenient downstairs WC. Homes offering this remarkable blend of historic character, superior quality, and substantial proportions are rarely available to the market, making early viewing highly recommended to avoid disappointment. Ground Floor The property opens into a welcoming hallway that extends elegantly to one side, finished with stylish, low-maintenance cerami
£ 550,000
4 bed house for sale
2 pictures
House · for sale
£ 475,000
4 bed house for sale
SR3
· 4 Bedrooms · House
· Garden · Equipped kitchen · Concierge
SR3 · 4 Bedrooms · House · Garden · Equipped kitchen · Concierge
An exceptional family home, formerly the show home and since substantially upgraded by our client within this highly regarded Hutton Way development in Framwellgate Moor. Occupying a generous corner plot with a substantial west-facing rear garden, this magnificent double-fronted residence showcases a high-quality specification and elegant finishes throughout. Beautifully presented and thoughtfully designed, the property combines contemporary style with practical family living, creating a home that is both inviting and impressive. The welcoming reception hallway immediately sets the tone, providing access to the principal ground floor accommodation and returning staircase to the first floor. At the heart of the home is the spacious open-plan kitchen and dining area, offering a superb space for both everyday living and entertaining. The kitchen, refitted in 2025 is offers a range of integrated appliances and ample storage, while the dining area comfortably accommodates a large family din
£ 475,000
4 bed house for sale
2 pictures
House · for sale
£ 685,000
4 bed house for sale
SR3
· 4 Bedrooms · House
· Sauna · Gym · Swimming pool · Equipped kitchen
SR3 · 4 Bedrooms · House · Sauna · Gym · Swimming pool · Equipped kitchen
Summary Inviting offers over 700,000. Tucked away in a sought-after enclave off Pennyfine Road, Sunniside, this exquisite stone-built cottage offers a remarkable 4,000 sq ft of accommodation. Brimming with period character, this family home blends traditional charm with modern luxuries, most notably featuring a private leisure wing complete with a swimming pool, sauna, gym, and changing facilities. The expansive ground floor is designed for entertaining, comprising a dining room, a games room, a sun room, and a spacious living room with a unique adjoining sewing area. At the heart of the home lies an open-plan family room and breakfasting kitchen, supported by a practical utility room, downstairs WC, and a stairs leading to a home office with dedicated storage. Upstairs, the property boasts four generous double bedroomsincluding a master suite with a dressing room and ensuiteand a family bathroom. Given this home's rare combination of scale and character, early viewing is highly recomm
£ 685,000
4 bed house for sale
2 pictures
House · for sale
£ 460,000
4 bed house for sale
SR3
· 4 Bedrooms · House
· Garden · Parking
SR3 · 4 Bedrooms · House · Garden · Parking
Welcome to Marwood Grove, Oakerside Park situated on an impressive plot and presented to an exceptional standard throughout, this outstanding four-bedroom detached bungalow offers spacious and versatile accommodation that is ready to move straight into. Beautifully maintained by the current owners, the property combines high-quality finishes, modern comforts and generous living space, making it an ideal purchase for families seeking a home that is both practical and stylish. The property immediately impresses upon arrival, benefitting from a substantial block paved driveway providing off-street parking for five or more vehicles. The front garden is laid to lawn and enhanced by attractive stone borders, external lighting and mature palm trees which create an eye-catching approach. Stepping inside, the welcoming entrance hall features exposed brick detailing and independent underfloor heating, whilst also providing integral access to the garage. The impressive 18ft double garage is acces
£ 460,000
5 bed house for sale
2 pictures
House · for sale
£ 290,000
5 bed house for sale
SR3
· 5 Bedrooms · House
· Garden · Equipped kitchen · Concierge · Heating
SR3 · 5 Bedrooms · House · Garden · Equipped kitchen · Concierge · Heating
AUCTION ENDING TUESDAY 22ND SEPTEMBER 2026 AT 2.00PM* * AUCTION PROPERTY * For sale by Modern Method of Auction, Starting Bid Price 335,000 plus Reservation Fee. Offered with NO UPPER CHAIN, A DECEPTIVELY SPACIOUS 5 BEDROOM FAMILY HOUSE close to all local amenities. Conveniently situated in the heart of Whitley Bay town centre well placed for easy access to shops, Metro and local facilities, the property is priced to allow for some minor/cosmetic refurbishment and provides superb family accommodation enjoying two large reception rooms and a 19'5 kitchen. On the first floor there are three good sized bedrooms and a useful box room/study. On the top floor there are a further two good sized bedrooms. Externally there is a car port to rear and a small walled garden to the front. In addition, the property benefits from almost full double glazing and gas central heating. Early internal inspection is recommended. The property is for sale by The Great North Property Auction powered by iam-sold
£ 290,000
4 bed house for sale
2 pictures
House · for sale
£ 300,000
4 bed house for sale
SR3
· 4 Bedrooms · House
· Garden · Equipped kitchen · Parking
SR3 · 4 Bedrooms · House · Garden · Equipped kitchen · Parking
Summary This beautifully renovated four bedroom family home, located in a desirable area, offers generous living spaces and has been meticulously updated throughout. Featuring an impressive open-plan kitchen/diner, a contemporary bathroom, and a fantastic loft conversion complete with an en-suite, this property is designed for modern living. With a North East facing garden, a single garage, and off-street parking, it combines comfort with convenience. Located close to local amenities, this home is certainly going to be popular, so request a viewing soon. Ground Floor Upon entering, a welcoming tiled porch leads into a spacious hallway with stunning flooring throughout, setting the tone for the impressive interiors within. The heart of this home is the open-plan kitchen/diner, offering a mixture of built in appliances alongside cashmere wall and base units with contrasting dark worktops. Overall it is a bright and inviting space perfect for family gatherings and entertaining. The kitche
£ 300,000
6 bed house for sale
2 pictures
House · for sale
£ 319,000
6 bed house for sale
SR3
· 6 Bedrooms · House
· Equipped kitchen · Parking
SR3 · 6 Bedrooms · House · Equipped kitchen · Parking
Jill Moore Sales & Lettings are thrilled to present this stunning six bedroom town house style property, with private driveway and garage, to the sales market. Boasting six large bedrooms, master bedroom with dressing area and en-suite and open plan kitchen/diner, this property combines spaciousness with modern family living. Viewings are highly recommended! Vendors Purchasing Freehold!
£ 319,000
4 bed house for sale
2 pictures
House · for sale
£ 199,950
4 bed house for sale
SR3
· 4 Bedrooms · House
· Garden · Equipped kitchen · Patio
SR3 · 4 Bedrooms · House · Garden · Equipped kitchen · Patio
Pattinson Estate Agents welcome to the market this Extended Four Bedroom Semi Detached property, located on the popular Etal Crescent, Jarrow. Situated in a sought after location, occupying a large corner plot, this extended semi detached property provides a spacious, versatile living space, ideal for growing families and those who like to entertain with friends and family. The property has benefited from two extensions in recent years and offers a well presented and comfortable lounge area, leading into a separate Dining area, perfect for more formal dining and special occasions. Leading off from the dining area, within the double storey side extension, is a modern fitted kitchen, with an abundance of cupboard space, display cabinetry and work surfaces, incorporating a Breakfast Bar ideal for sharing a coffee and a snack! French doors lead out to the rear garden, set to lawn with lots of space for Patio seating and lounging in the sunshine. A single extension to the ground floor also
£ 199,950
4 bed house for sale
2 pictures
House · for sale
£ 289,995
4 bed house for sale
SR3
· 4 Bedrooms · House
· Garden · Parking · Powder room · Heating
SR3 · 4 Bedrooms · House · Garden · Parking · Powder room · Heating
4/5 BEDROOM DETACHED | IDEAL FAMILY HOME | 2 EN-SUITES | GARDEN ROOM | GARAGE & DRIVEWAY | SECLUDED CUL-DE-SAC PLOT | SOUTH FACING REAR GARDEN | POPULAR SHOTTON LOCATION | OPEN COUNTRY VIEWS Pattinson Estate Agents are delighted to welcome to the market this impressive and extremely well-presented four/five bedroom detached family home, occupying a secluded position within a desirable cul-de-sac on this sought-after housing estate in Shotton. Offering generous and versatile accommodation, this extended property would make an ideal family home and benefits from gas central heating, double glazing, a single garage, driveway parking and a substantial garden room extension overlooking the south-facing rear garden. The property is conveniently positioned for access to the local school and amenities, whilst the nearby A19 provides excellent transport links for commuters travelling throughout the region. The spacious accommodation briefly comprises: entrance hallway, downstairs cloakroom, lou
£ 289,995
4 bed house for sale
2 pictures
House · for sale
£ 299,950
4 bed house for sale
SR3
· 4 Bedrooms · House
· Garden · Equipped kitchen · Parking · Patio
SR3 · 4 Bedrooms · House · Garden · Equipped kitchen · Parking · Patio
This four bedroom semi detached house is located on Canterbury Road in Newton Hall, Durham. The property boasts a greatly extended floorplan including a full rear extension and is well presented throughout. The property comprises: a porch, an entrance hall, downstairs WC, spacious living room, large open plan modern fitted kitchen/diner and a utility room. To the first floor there is a master bedroom with an en suite and walk in wardrobe, three further bedrooms and a stylish bathroom. Externally there is a garden laid to lawn and a block paved double driveway leading to an integral single garage. To the rear is a mature West facing garden including lawn, a patio, greenhouse and a shed. Viewings are highly recommended
£ 299,950
4 bed house for sale
2 pictures
House · for sale
£ 275,000
4 bed house for sale
SR3
· 4 Bedrooms · House
· Garden · Parking · Equipped kitchen · Powder room · Heating
SR3 · 4 Bedrooms · House · Garden · Parking · Equipped kitchen · Powder room · Heating
Stunning Family Detached Home * Outskirts of Durham * Semi-Rural Setting * Exclusive Modern Development * Four Good-Sized Bedrooms * Impressive Kitchen/Breakfast/Family Room * En-Suite Facilities * Private Rear Garden With Sunny Aspect * Generous Driveway & Detached Garage * Double Glazing & GCH * Must Be Viewed * Occupying a pleasant position within this small modern development, this impressive four-bedroom detached home offers spacious and versatile accommodation, ideally suited to modern family living. The well-planned ground floor comprises a welcoming entrance hallway, comfortable lounge, separate dining room and an impressive kitchen/breakfast/family room providing an excellent everyday living and entertaining space. A useful utility room and cloakroom/WC complete the ground floor. To the first floor are four well-proportioned bedrooms, including a principal bedroom with en-suite shower room, together with a family bathroom/WC. Externally, the property benefits from gardens to b
£ 275,000
5 bed house for sale
2 pictures
House · for sale
£ 340,000
5 bed house for sale
SR3
· 5 Bedrooms · House
· Garden · Equipped kitchen · Patio
SR3 · 5 Bedrooms · House · Garden · Equipped kitchen · Patio
Situated within the highly sought after Brimstone Close, Houghton Le Spring, this beautifully modernised and substantially extended five bedroom detached family home occupies a prime corner position within a quiet cul-de-sac, offering spacious and versatile accommodation throughout ideal for modern family living. The property welcomes you with a large and impressive entrance hall leading to a stylish living room, separate study perfect for home working, and a convenient downstairs WC. The true heart of the home is the stunning extended open plan kitchen, dining and lounge area, designed perfectly for entertaining and everyday family life, featuring an abundance of space, contemporary fittings, utility room access, and bi-folding doors opening seamlessly onto the rear garden. Externally, the generous rear garden has been designed for low maintenance living with attractive patio areas, Astro Turf lawn, and ample space for outdoor dining, entertaining, and family enjoyment. To the front,
£ 340,000
4 bed house for sale
2 pictures
House · for sale
£ 275,000
4 bed house for sale
SR3
· 4 Bedrooms · House
· Equipped kitchen
SR3 · 4 Bedrooms · House · Equipped kitchen
Pattinson Estate Agents warmly welcome to the market this well presented detached four-bedroom family home located on the ever popular Cedar Drive, Jarrow. Situated in a quiet Cul de Sac on a sought after residential Estate, this property offers a fabulous opportunity for growing families and couples alike. The large, comfortable home offers a versatile living space, which will adapt to modern day living and the ever changing needs of family life. This delightful property features a welcoming hallway, leading on to a spacious and bright lounge, which offers a comfortable and homely living space in which to relax in the evenings. To the rear, this home offers a modern, open plan fitted kitchen and separate dining area. The kitchen boasts an abundance of counter space and cabinetry, perfect for cooking enthusiasts or those who enjoy hosting dinner parties. The dining area, creates an inviting space to host family meals and to entertaining family and friends. The sunny Conservatory is acc
£ 275,000
4 bed house for sale
2 pictures
House · for sale
£ 239,950
4 bed house for sale
SR3
· 4 Bedrooms · House
· Equipped kitchen · Concierge
SR3 · 4 Bedrooms · House · Equipped kitchen · Concierge
Lounge The lounge is an ideal blank canvas decorated in neutral tones with fair beige carpets and white walls. Complete with double glazed window and centrally heated radiator. Kitchen / Diner The kitchen / diner is an ideal space to host and relax as a family, complete with ample white wall and base units topped with oak effect work benches. This well-equipped kitchen comes complete with an integrated oven, four ringed hob, stainless steel sink and space for a washing machine and dryer. A family sized dining table can fit within this space with ease. Reception Room Two The second reception room is set out as a games room, but would also make an ideal at home office if desired. Decorated with white walls and beige carpets. WC The WC is complete with wash basin, tiled flooring and white walls. Master Bedroom The master bedroom overlooks the front of the impressive property, complete with clean white walls and beige carpets. Ensuite Bathroom The ensuite contains a three-piece white suite
£ 239,950

Get email alerts

Don't miss out: be the first to know about new properties

The alert was correctly created

On subscribing you accept the conditions of use and the privacy policy
Alert
Receive new ads in your inbox
Save this search
Receive alerts for new listings

We'll send you an email when we have new properties for: "Properties for sale in SR3 with 4 bedrooms"

The alert was correctly created

Get email alerts and be the first to see new listings
Required field
On subscribing I accept the terms of the privacy policy
Perfect! You'll soon start receiving new listings via email
Alert
Receive an email when we have new ads for Properties for sale in SR3 with 4 bedrooms
Save this search
Receive notifications when new entries are published.