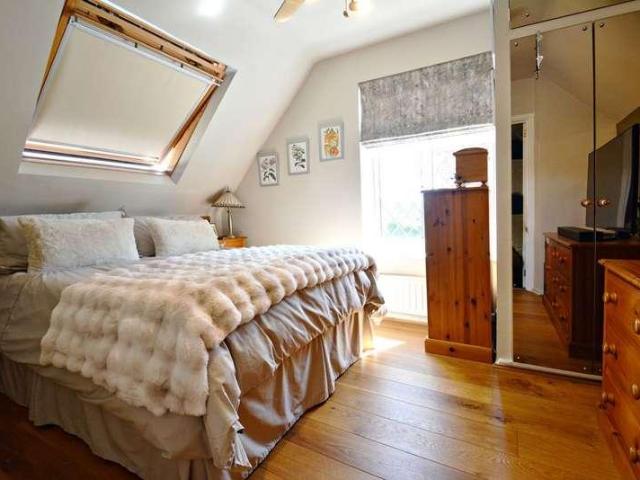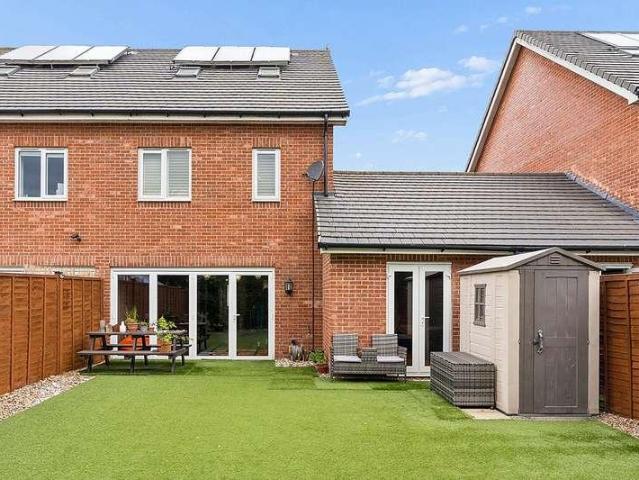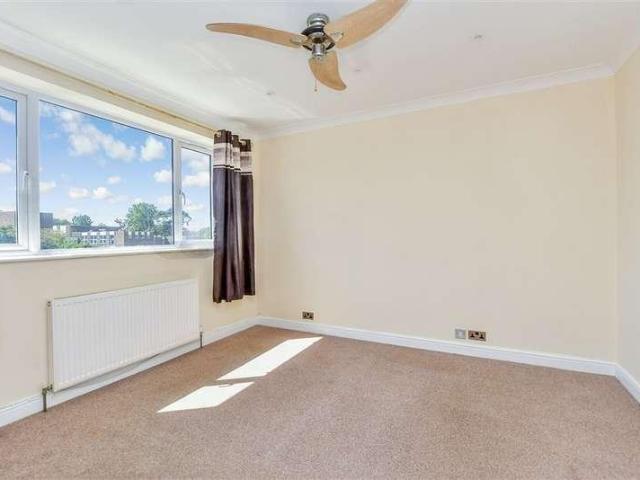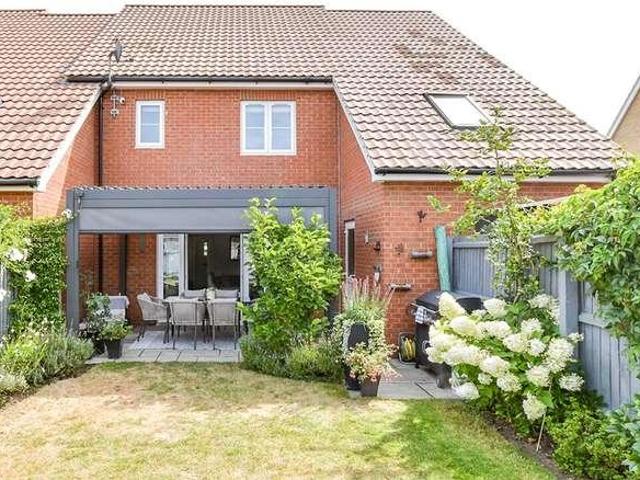
10,458 properties for sale in SS0

3 bed house for sale
2 pictures
House · for sale
£ 230,000
New
3 bed house for sale
SS0
· 3 Bedrooms · House
· Garden · Equipped kitchen
SS0 · 3 Bedrooms · House · Garden · Equipped kitchen
A terraced house offering comfortable and practical living space, ideal for growing families and investors alike. The property features a welcoming porch, a lounge, and a kitchen/diner perfect for everyday family life and entertaining. Conveniently located close to local amenities, schools, and transport links, this property presents an excellent opportunity for a wide range of buyers.Room sizes:PorchLounge: 15'8 x 12'7 (4.78m x 3.84m)LobbyKitchen/Diner: 15'8 x 8'4 (4.78m x 2.54m)PantryLandingBedroom 1: 12'9 x 8'9 (3.89m x 2.67m)Bedroom 2: 11'7 x 6'7 (3.53m x 2.01m)Bedroom 3: 9'6 x 6'6 (2.90m x 1.98m)BathroomFront GardenRear Garden The information provided about this property does not constitute or form part of an offer or contract, nor may it be regarded as representations. All interested parties must verify accuracy and your solicitor must verify tenure/lease information, fixtures & fittings and, where the property has been extended/converted, planning/building regulation consents. A
£ 230,000
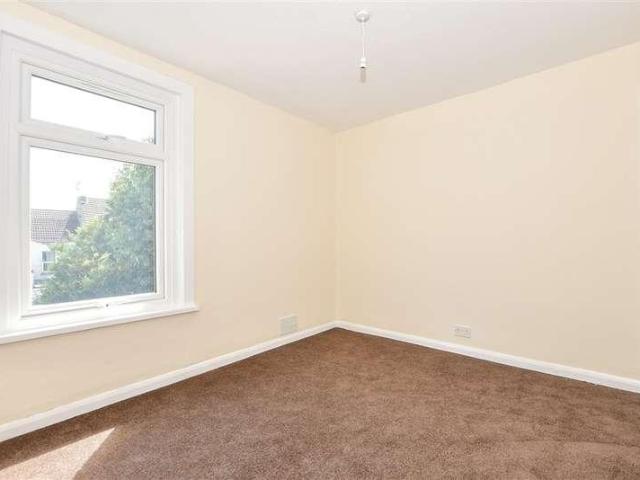
2 bed house for sale
2 pictures
House · for sale
£ 210,000
New
2 bed house for sale
SS0
· 2 Bedrooms · House
· Garden · Equipped kitchen
SS0 · 2 Bedrooms · House · Garden · Equipped kitchen
Look at this terraced house located in a popular area o Gillingham. Local amenities, train station and schools are all within walking distance. With separate bedrooms and a blank canvas to make it your own. What's not to love?Room sizes:Lounge: 12'8 x 12'6 (3.86m x 3.81m)Dining Area: 12'7 x 9'8 (3.84m x 2.95m)Kitchen: 12'7 x 5'8 (3.84m x 1.73m)LobbyBathroomLandingBedroom 1: 12'8 x 9'10 (3.86m x 3.00m)Bedroom 2: 12'7 x 9'7 (3.84m x 2.92m)Rear Garden The information provided about this property does not constitute or form part of an offer or contract, nor may it be regarded as representations. All interested parties must verify accuracy and your solicitor must verify tenure/lease information, fixtures & fittings and, where the property has been extended/converted, planning/building regulation consents. All dimensions are approximate and quoted for guidance only as are floor plans which are not to scale and their accuracy cannot be confirmed. Reference to appliances and/or services does n
£ 210,000
3 bed house for sale
2 pictures
House · for sale
£ 400,000
New
3 bed house for sale
SS0
· 3 Bedrooms · House
· Equipped kitchen · Parking · Powder room
SS0 · 3 Bedrooms · House · Equipped kitchen · Parking · Powder room
This attractive end-terrace home offers a welcoming layout with a spacious lounge/diner, a handy downstairs cloakroom and driveway parking -a rare benefit in this location. Upsatairs,three well proportioned bedrooms provide flexibility for family living, home working or guest accommodation. It's position within walking distance of Pitsea station makes daily travel simple and efficient. Please refer to the footnote regarding the services and appliances.Room sizes:Entrance PorchHallwayLounge/Diner: 22'3 x 11'9 (6.79m x 3.58m)Kitchen: 10'5 x 7'8 (3.18m x 2.34m)CloakroomLandingBedroom 1: 12'9 x 10'2 (3.89m x 3.10m)Bedroom 2: 9'9 x 9'4 (2.97m x 2.85m)Bedroom 3: 9'2 x 7'5 (2.80m x 2.26m)BathroomRear GardenDriveway The information provided about this property does not constitute or form part of an offer or contract, nor may it be regarded as representations. All interested parties must verify accuracy and your solicitor must verify tenure/lease information, fixtures & fittings and, where the
£ 400,000
3 bed house for sale
2 pictures
House · for sale
£ 425,000
New
3 bed house for sale
SS0
· 3 Bedrooms · House
· Garden · Fireplace · Equipped kitchen
SS0 · 3 Bedrooms · House · Garden · Fireplace · Equipped kitchen
A well-proportioned and characterful three-bedroom semi-detached home, ideally situated on Crouch Road, Burnham-on-Crouch. The property is conveniently located within easy reach of the High Street, railway station, and the charming quayside, with its picturesque views, restaurants, and pubs. Accommodation comprises three first-floor bedrooms and a family bathroom. On the ground floor there is a cosy lounge with a bay window to the front, a separate dining room, and a fitted kitchen/breakfast room to the rear, enjoying views over the garden. The property benefits from a generous south-facing garden with side access, leading to the driveway. ENTRANCE HALL Open to DINING ROOM 12' 11 x 11' 3 (3.94m x 3.43m) Window to side aspect, cupboard housing gas fired boiler, understairs storage cupboard, stairs to first floor, coved ceiling, gas fire LOUNGE 13' x 12' 11 (3.96m x 3.94m) Bay window to front aspect, brick fireplace, stained floor boards, coved ceiling, radiator KITCHEN 13' 3 x 12' 9 (4.
£ 425,000
Related searches
3 bed house for sale
2 pictures
House · for sale
£ 325,000
New
3 bed house for sale
SS0
· 3 Bedrooms · House
· Garden · Equipped kitchen
SS0 · 3 Bedrooms · House · Garden · Equipped kitchen
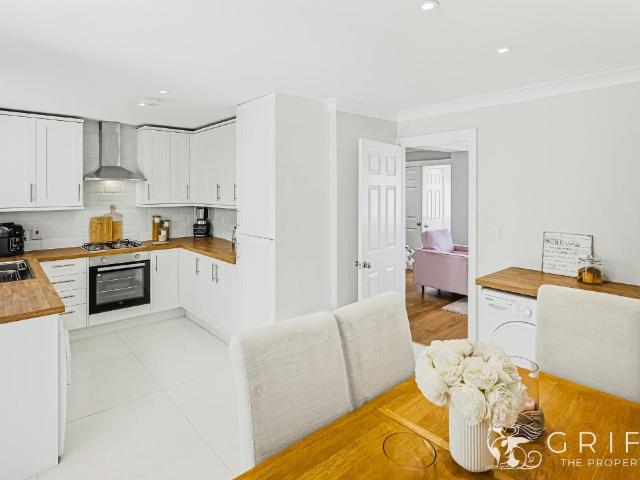
Full Details Griffin are delighted to offer for sale this beautifully presented Three Bedroom Mid Terraced House situated on Crown Avenue in Pitsea. The property offers stunning accommodation to include a entrance porch, living room, wc, modern refitted kitchen diner and conservatory to the rear. To the first floor there are three good sized bedrooms and refitted modern shower room. Externally the property offers a well proportioned and very well presented low maintenance rear garden. If you are looking for stunning modern family home you must view this property, viewings are by appointment only. MONEY LAUNDERING REGULATIONS Anti-Money Laundering. We are required to carry out due diligence on all customers in order to comply with the Money Laundering, Terrorist Financing and Transfer of Funds (Information on the Payer) Regulations 2017. Please be aware you will be charged 120 including VAT to produce the required document through our chosen third-party AML provider. You agree to provid
£ 325,000
1 bed flat for sale
2 pictures
Flat · for sale
£ 200,000
1 bed flat for sale
SS0
· 1 Bedroom · Flat
· Garden · Parking
SS0 · 1 Bedroom · Flat · Garden · Parking
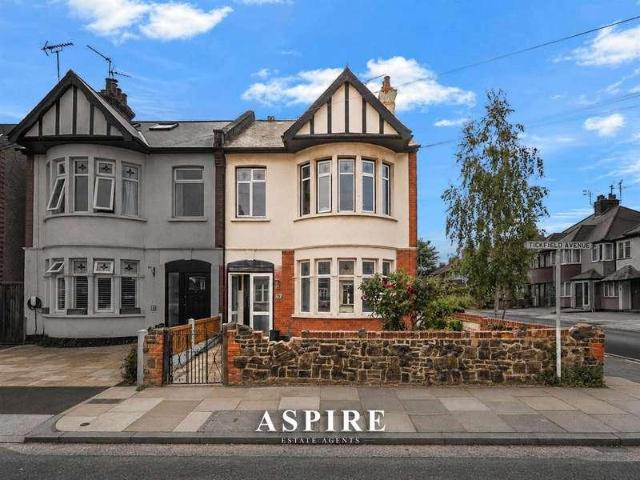
Aspire Estate Agents are delighted to introduce this beautifully presented one-bedroom Edwardian ground-floor flat on the ever-popular Tickfield Avenue, perfectly positioned just a 2-minute walk from Prittlewell Train Station, ideal for commuters seeking quick access into London Liverpool Street. Steeped in character yet finished with a modern touch, this stunning home offers spacious rooms, charming period features, and the rare benefit of both a private front garden and your own rear garden. Boasting its own private entrance and front door, the property immediately feels more like a small house than a flat. The front garden offers huge potential for off-street parking, subject to usual consents, an invaluable asset in such a central location. Inside, the generous hallway sets the tone, offering a welcoming sense of space not often found in similar properties. The large, bright lounge features an impressive Edwardian bay window, flooding the room with natural light and creating an ele
£ 200,000
2 bed house for sale
2 pictures
House · for sale
£ 350,000
New
2 bed house for sale
SS0
· 2 Bedrooms · House
· Garden · Parking
SS0 · 2 Bedrooms · House · Garden · Parking
GUIDE PRICE 350,000 - 360,000 RESERVE THIS PROPERTY TODAY WITH BALGORES SECURE RESERVATION TWO BEDROOM SEMI DETACHED HOUSE HUGE POTENTIAL FOR EXPANSION, SUBJECT TO THE NECESSARY PLANNING CONSENTS MAINTAINED TO A GOOD STANDARD THROUGHOUT FIRST FLOOR FAMILY BATHROOM REAR GARDEN WITH FURTHER SIDE PLOT GARAGE & OFF STREET PARKING SITUATED 1 MILE TO WICKFORD MAINLINE STATION, PROVIDING EASY ACCESS TO LONDON LIVERPOOL STREET COUNCIL TAX BAND: C
£ 350,000
3 bed house for sale
2 pictures
House · for sale
£ 325,000
New
3 bed house for sale
SS0
· 3 Bedrooms · House
· Garden · Equipped kitchen · Parking · Patio
SS0 · 3 Bedrooms · House · Garden · Equipped kitchen · Parking · Patio
Guide Price 325,000 - 350,000 M&M Estate and Letting Agents Gravesend are delighted to present this three-bedroom family home, offered to the market with no forward chain and ideally situated on the edge of the ever-popular Chalk Village. The property offers well-proportioned accommodation throughout, including a separate lounge, a spacious kitchen/dining room, a convenient downstairs WC and a bright conservatory overlooking the rear garden. Upstairs, there are three well-sized bedrooms, all served by a modern four-piece family bathroom comprising a bath, separate shower, WC and wash hand basin. Externally you have a low maintenance rear garden made up of patio, ideal for those who aren't green fingered with a rear garage to the rear. The location is ideal for commuters, with regular bus and commuter coach services nearby, easy access to the A2, M2, M20 and M25, and Gravesend town centre just a short drive away. Gravesend railway station offers services to London, the Medway Towns and
£ 325,000
3 bed house for sale
2 pictures
House · for sale
£ 425,000
New
3 bed house for sale
SS0
· 3 Bedrooms · House
· Equipped kitchen · Parking · Concierge
SS0 · 3 Bedrooms · House · Equipped kitchen · Parking · Concierge
Nestled on the desirable and ever popular Maidstone Road in Rainham, this charming semi-detached property offers a perfect blend of comfort and convenience. Spanning an impressive 1,686 square feet, including the garage, the property, which offers versatile accommodation, currently boasts two spacious reception rooms, ideal for both relaxation and entertaining guests, a kitchen/dining room and shower room to the ground floor, whilst providing 3/4 bedrooms to the first floor and shower room. This home provides ample space for families or those seeking a little extra room. The ground floor shower room and upstairs bathroom ensure that morning routines run smoothly, catering to the needs of a busy household. One of the standout features of this property is the generous parking space, accommodating up to four vehicles, which is a rare find in the area. This added convenience makes it an excellent choice for families or individuals with multiple cars. The property also features a rear garde
£ 425,000
4 bed house for sale
2 pictures
House · for sale
£ 675,000
4 bed house for sale
SS0
· 4 Bedrooms · House
· Garden · Fireplace · Equipped kitchen
SS0 · 4 Bedrooms · House · Garden · Fireplace · Equipped kitchen
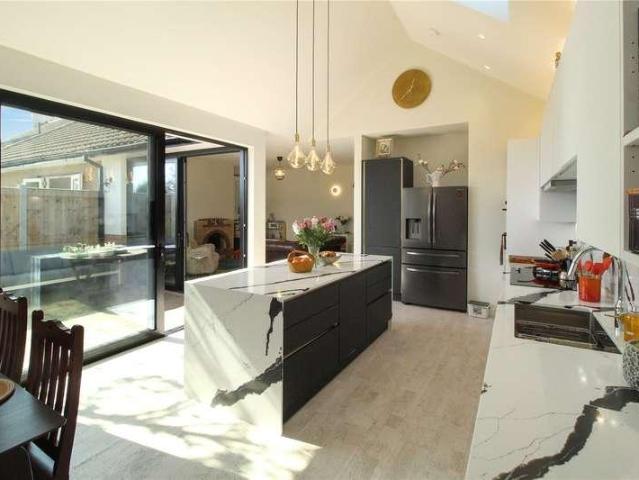
Guide Price 675,000 - 700,000 Hunt Roche Leigh-on-Sea are delighted to market this utterly sensational four double bedroom bungalow in the sought-after Tankerville Drive. This meticulously designed and magnificent gem of a property deserves special appreciation for its sun-soaked, open-plan Kitchen/ Dining / Living Room with vaulted ceiling, remote-controlled Velux windows, Quartz worktops, integrated appliances, feature fireplace and striking island. The bungalow benefits from a stunning bathroom, additional beautiful en-suite, two utility areas, underfloor heating throughout, approx. 72ft rear garden and so much more! Located in the heart of Leigh-on-Sea, within catchment for the 'Outstanding' Blenheim Primary School, within a mile of 'Outstanding' Westcliff Grammar Schools, only a 4-minute drive from Leigh Broadway, 6-minute drive from Leigh-on-Sea train station and with easy access to Belfairs Woods, shops, transport links and local amenities
£ 675,000
3 bed house for sale
2 pictures
House · for sale
£ 500,000
3 bed house for sale
SS0
· 3 Bedrooms · House
· Garden · Parking · Equipped kitchen
SS0 · 3 Bedrooms · House · Garden · Parking · Equipped kitchen
Hunt Roche Leigh-on-Sea are delighted to market this immaculately-presented three bedroom 1930's bay-fronted semi-detached character family home in the rarely available and quiet, residential road of Danesleigh Gardens. Having been well-maintained by the current owners and benefitting from a West-facing rear garden with newly installed summer house, contemporary open-plan Kitchen/Dining Room with separate spacious lounge, fantastic four-piece bathroom suite, off-street parking with independent driveway to a detached Garage, potential to extend (with plans passed for a ground floor rear and side extension - please enquire for further details) and so much more! Being situated in the heart of Leigh-on-Sea with easy access to a host of local amenities, within catchment for the sought-after Fairways Primary School and within close distance to Belfairs Woods, Shopping Parade, Golf Course, Park and Nature Reserve! Call 01702 522210 today to avoid missing out!
£ 500,000
3 bed flat for sale
2 pictures
Flat · for sale
£ 280,000
Updated
3 bed flat for sale
SS0
· 3 Bedrooms · Flat
· Garden
SS0 · 3 Bedrooms · Flat · Garden
Aspire Estate Agents are delighted to present this deceptively spacious three-bedroom self-contained maisonette, offering generous and versatile accommodation arranged across two floors, together with a private section of garden and a superb westerly facing roof terrace. A key feature of the property is the amount of space on offer, viewing is highly recommended
£ 280,000
1 bed flat for sale
2 pictures
Flat · for sale
£ 170,000
1 bed flat for sale
SS0
· 1 Bedroom · Flat
· Garden · Equipped kitchen
SS0 · 1 Bedroom · Flat · Garden · Equipped kitchen
Presenting this modern and well-presented one-bedroom ground floor flat, perfectly situated in the desirable area of Southend. Designed for comfortable and contemporary living, this property is an excellent choice for first-time buyers. The flat boasts a spacious open-plan lounge and kitchen, creating a welcoming and stylish space ideal for relaxing or entertaining guests. The bedroom comes complete with a sleek three-piece ensuite bathroom, offering both privacy and convenience. Additional benefits include your very own low maintenance rear garden, providing a perfect spot for outdoor dining or unwinding after a busy day. Set in a fantastic location, the property is conveniently close to Southend's vibrant town centre, offering a vast selection of shops, restaurants, and leisure facilities. Excellent transport links are within easy reach, with nearby train stations and bus routes ensuring swift connections for commuting or weekend escapes. Don't miss the opportunity to view this beaut
£ 170,000
3 bed house for sale
2 pictures
House · for sale
£ 300,000
New
3 bed house for sale
SS0
· 3 Bedrooms · House
· Equipped kitchen · Parking
SS0 · 3 Bedrooms · House · Equipped kitchen · Parking
Aspire Estate Agents Basildon are delighted to bring to the market this chain-free three-bedroom mid-terrace home, offering spacious and versatile accommodation, two bathrooms, a garage and ample off-street parking. Ideally positioned in a well-established residential location, this fantastic property is perfect for growing families, first-time buyers and investors alike. The accommodation is well laid out and designed for modern living. Upon entering, you are welcomed into a bright entrance hall leading to a generous lounge, providing a comfortable space to relax with family and friends. The well-appointed kitchen offers a range of fitted units with ample worktop space and flows effortlessly into the dining area, creating the perfect setting for everyday living and entertaining. A standout feature of this home is its flexible layout, with three well-proportioned bedrooms arranged over the upper floor, offering comfortable accommodation for families or those working from home. The prop
£ 300,000
3 bed house for sale
2 pictures
House · for sale
£ 400,000
New
3 bed house for sale
SS0
· 3 Bedrooms · House
· Garden · Equipped kitchen · Parking · Patio
SS0 · 3 Bedrooms · House · Garden · Equipped kitchen · Parking · Patio
Situated on the ever-popular Minster Road, this attractive detached three-bedroom chalet bungalow delivers instant kerb appeal and a warm, welcoming feel throughout. The spacious lounge with its log burner sets the scene perfectly, while the modern kitchen/diner offers a bright, sociable space for everyday living. A separate dining room adds valuable flexibility, easily doubling as a fourth bedroom if required. Upstairs, three well-proportioned bedrooms and the family bathroom provide comfortable accommodation for all. Outside, the property continues to impress with ample off-street parking, a handy carport, and a superb south-facing rear garden. Mature, private and beautifully arranged, it features a patio area, established trees and shrubs, an impressive ornamental fish pond with full filter system, and two workshops with light and power ideal for hobbies or storage. A great home in a sought-after location with no chain to hold you up!. Call Mark or Shannon to book your escorted view
£ 400,000
4 bed house for sale
2 pictures
House · for sale
£ 475,000
New
4 bed house for sale
SS0
· 4 Bedrooms · House
· Garden · Equipped kitchen · Concierge
SS0 · 4 Bedrooms · House · Garden · Equipped kitchen · Concierge
RESERVE THIS PROPERTY TODAY WITH BALGORES SECURE RESERVATION BEAUTIFULLY PRESENTED FOUR BEDROOM SEMI-DETACHED FAMILY HOME 295X1411 MAX OPEN PLAN KITCHEN AND LIVING SPACE ADDITIONAL GAMES ROOM / RECEPTION ROOM 1610X99 MODERN THREE PIECE BATHROOM SUITE EN-SUITE SHOWER ROOM TO MASTER BEDROOM LOW MAINTENANCE AND UN-OVERLOOKED REAR GARDEN IDEALLY LOCATED FOR WICKFORD MAIN LINE RAILWAY STATION, LOCAL SCHOOLS, SHOPS AND AMENITIES COUNCIL TAX BAND: E
£ 475,000
3 bed house for sale
2 pictures
House · for sale
£ 250,000
New
3 bed house for sale
SS0
· 3 Bedrooms · House
· Garden · Equipped kitchen · Parking
SS0 · 3 Bedrooms · House · Garden · Equipped kitchen · Parking
This end of terrace house is set in a great location in the heart of Halfway with shops, schools and restaurants all within a short stroll away with a good size rear garden and off road parking to the rear. Inside there is plenty of living space with a good size lounge/diner, modern kitchen plus a conservatory. Perfect for a first time buyer looking to get onto the property ladder.Room sizes:Lounge/Diner: (L-shaped) 22'2 x 16'3 (6.76m x 4.96m) plus 7'4 x 11'7 (2.24m x 3.53m)Kitchen: 9'8 x 9'3 (2.95m x 2.82m)Conservatory: 13'10 x 9'5 (4.22m x 2.87m)Bedroom 1: 12'5 x 10'2 (3.79m x 3.10m)Bedroom 2: 10'2 x 9'8 (3.10m x 2.95m)Bedroom 3: 7'4 x 7'3 (2.24m x 2.21m)Bathroom: 6'0 x 5'7 (1.83m x 1.70m)Front GardenRear GardenOff Road Parking The information provided about this property does not constitute or form part of an offer or contract, nor may it be regarded as representations. All interested parties must verify accuracy and your solicitor must verify tenure/lease information, fixtures & fi
£ 250,000
4 bed house for sale
2 pictures
House · for sale
£ 525,000
New
4 bed house for sale
SS0
· 4 Bedrooms · House
· Equipped kitchen · Parking
SS0 · 4 Bedrooms · House · Equipped kitchen · Parking
This beautifully presented four bedroom link detached home offers spacious, modern living in one of Basildon's popular residential area. Featuring open plan accommodation, a garage, car port, and four generous bedrooms, the property combines comfort, practicality, and excellent convenience. With local amenities and transport links close by, it's an ideal choice for families and commuters.Room sizes:Entrance HallwayLounge/dining room: 17'2 x 12'5 (5.24m x 3.79m)Kitchen: 12'1 x 9'8 (3.69m x 2.95m)CloakroomLandingBedroom 1: 13'8 x 6'7 (4.17m x 2.01m)Bedroom 2: 11'9 x 11'5 (3.58m x 3.48m)Bedroom 3: 19'4 x 9'5 (5.90m x 2.87m)Bedroom 4: 11'7 x 9'3 (3.53m x 2.82m)BathroomRear GardenGarageCar Port The information provided about this property does not constitute or form part of an offer or contract, nor may it be regarded as representations. All interested parties must verify accuracy and your solicitor must verify tenure/lease information, fixtures & fittings and, where the property has been e
£ 525,000
2 bed house for sale
2 pictures
House · for sale
£ 290,000
New
2 bed house for sale
SS0
· 2 Bedrooms · House
· Garden · Equipped kitchen · Parking
SS0 · 2 Bedrooms · House · Garden · Equipped kitchen · Parking
This extended semi-detached house is a great home with plenty of parking to the front behind gates with the added bonus of a garage/workshop plus another workshop at the end of the garden. With good size rooms throughout there has been no expense spared and benefits from a stylish bathroom upstairs plus another shower room downstairs, a modern but cosy kitchen with range cooker, water softener and a log burner. This is the perfect family home in a desirable location only a short stroll to the shops on The Broadway.Room sizes:Entrance PorchLounge: 17'4 x 12'6 (5.29m x 3.81m)Kitchen: 12'6 x 8'7 (3.81m x 2.62m)Dining Area: 14'3 x 9'2 (4.35m x 2.80m)Shower Room: 9'4 x 3'9 (2.85m x 1.14m)Rear PorchLandingBedroom 1: 13'7 x 10'5 (4.14m x 3.18m)Bedroom 2: 19'4 x 14'10 (5.90m x 4.52m)Dressing AreaShower Room: 7'8 x 6'10 (2.34m x 2.08m)Garage/Workshop: 27'4 x 12'3 (8.34m x 3.74m)WorkshopFront GardenFront DrivewayRear Garden The information provided about this property does not constitute or form
£ 290,000
1 bed flat for sale
2 pictures
Flat · for sale
£ 140,000
New
1 bed flat for sale
SS0
· 1 Bedroom · Flat
· Equipped kitchen · Parking
SS0 · 1 Bedroom · Flat · Equipped kitchen · Parking
This well located one bedroom ground floor apartment offers convenient low maintenance living in the heart of Laindon. With excellent access to Laindon train station, local shops, amenities and major road links, including the A127 and A13. It's an ideal home for first time buyers, commuters or investors seeking a practical and well connected property.Room sizes:Entrance HallLounge/Kitchen: 22'5 x 10'2 (6.84m x 3.10m)Bedroom: 11'1 x 10'4 (3.38m x 3.15m)Bathroom: 7'8 x 6'7 (2.34m x 2.01m)Allocated Parking Space The information provided about this property does not constitute or form part of an offer or contract, nor may it be regarded as representations. All interested parties must verify accuracy and your solicitor must verify tenure/lease information, fixtures & fittings and, where the property has been extended/converted, planning/building regulation consents. All dimensions are approximate and quoted for guidance only as are floor plans which are not to scale and their accuracy canno
£ 140,000
2 bed flat for sale
2 pictures
Flat · for sale
£ 200,000
New
2 bed flat for sale
SS0
· 2 Bedrooms · Flat
· Parking
SS0 · 2 Bedrooms · Flat · Parking
GUIDE PRICE 200,000 - 220,000* NO ONWARD CHAIN SITUATED 0.2 MILES TO BASILDON C2C STATION, PROVIDING EASY ACCESS TO LONDON FENCHURCH STREET TWO DOUBLE BEDROOMS EN-SUITE FAMILY BATHROOM/WC ALLOCATED PARKING COUNCIL TAX BAND: C Lease Remaining: 108 years approx. Service Charges: 650 per quarter. Ground Rent: 400 per annum
£ 200,000
3 bed house for sale
2 pictures
House · for sale
£ 650,000
3 bed house for sale
SS0
· 3 Bedrooms · House
· Garden · Parking · Equipped kitchen
SS0 · 3 Bedrooms · House · Garden · Parking · Equipped kitchen
A beautifully appointed three bedroom semi detached character house situated in a highly sought after road within the popular 'Burges Estate'. Only a short stroll to the seafront, Broadway shops and mainline railway station. This much loved family home has been extended and greatly improved throughout by the current owners. The property boasts a wonderful 'open plan' Kitchen/Family Room- the real hub of the house. Plus, benefits from a good size West backing garden and ample off street parking to front for multiple vehicles. Internal viewing is highly advised!
£ 650,000
3 bed house for sale
2 pictures
House · for sale
£ 300,000
New
3 bed house for sale
SS0
· 3 Bedrooms · House
· Garden · Equipped kitchen
SS0 · 3 Bedrooms · House · Garden · Equipped kitchen
This well presented mid terraced house is set in a quiet and popular residential area of Laindon offering a practical layout, excellent convenience and a family friendly location. With local shops, transport links, desirable school catchments, and Laindon station all within easy reach, plus straight forward access to the A13 and A127. The property is an ideal choice for families, first time buyers or commuters.Room sizes:Entrance HallwayLounge: 19'9 x 11'8 (6.02m x 3.56m)Kitchen: 12'0 x 10'8 (3.66m x 3.25m)Conservatory: 9'2 x 8'7 (2.80m x 2.62m)Study: 10'5 x 6'5 (3.18m x 1.96m)LandingBedroom 1: 11'8 x 11'4 (3.56m x 3.46m)Bedroom 2: 9'0 x 7'4 (2.75m x 2.24m)Bedroom 3: 11'6 x 4'8 (3.51m x 1.42m)BathroomSeparate ToiletRear Garden The information provided about this property does not constitute or form part of an offer or contract, nor may it be regarded as representations. All interested parties must verify accuracy and your solicitor must verify tenure/lease information, fixtures & fitti
£ 300,000
3 bed house for sale
2 pictures
House · for sale
£ 400,000
New
3 bed house for sale
SS0
· 3 Bedrooms · House
· Parking
SS0 · 3 Bedrooms · House · Parking
A short drive to Basildon or Billericay High Street and train Stations is this semi detached house which offers driveway parking. A modern home with good sized bedrooms, bathroom and an en-suite to bedroom 1.Room sizes:Entrance HallKitchen/Dining Room: 16'7 x 7'6 (5.06m x 2.29m)Lounge: 18'10 x 14'5 (5.74m x 4.40m)CloakroomBedroom 1: 11'2 x 10'0 (3.41m x 3.05m)En- Suite Shower RoomBedroom 2: 12'6 x 7'8 (3.81m x 2.34m)Bedroom 3: 6'3 x 6'3 (1.91m x 1.91m)Family BathroomRear GardenDriveway The information provided about this property does not constitute or form part of an offer or contract, nor may it be regarded as representations. All interested parties must verify accuracy and your solicitor must verify tenure/lease information, fixtures & fittings and, where the property has been extended/converted, planning/building regulation consents. All dimensions are approximate and quoted for guidance only as are floor plans which are not to scale and their accuracy cannot be confirmed. Referenc
£ 400,000
4 bed house for sale
2 pictures
House · for sale
£ 375,000
4 bed house for sale
SS0
· 4 Bedrooms · House
· Garden · Equipped kitchen
SS0 · 4 Bedrooms · House · Garden · Equipped kitchen
A characterful and surprisingly spacious family home arranged across three floors, offering versatile accommodation, generous bedrooms and a superb kitchen/dining space opening directly onto the rear garden. The ground floor begins with a welcoming entrance hall leading into a comfortable bay-fronted sitting room. To the rear, the impressive kitchen/dining room provides plenty of space for everyday family life and entertaining, with French doors creating a natural connection to the garden. A convenient ground-floor WC completes this level. The first floor offers three bedrooms, including two particularly well-proportioned double rooms, alongside a family bathroom. The smaller fourth bedroom would also work well as a nursery, home office or dressing room. Occupying the entire top floor is an excellent principal bedroom suite. This substantial room provides generous sleeping and storage space, together with its own shower room, creating a private retreat away from the rest of the accommo
£ 375,000

Get email alerts

Don't miss out: be the first to know about new properties

The alert was correctly created

On subscribing you accept the conditions of use and the privacy policy
Alert
Receive new ads in your inbox
Save this search
Receive alerts for new listings

We'll send you an email when we have new properties for: "Properties for sale in SS0"

The alert was correctly created

Southbourne Grove SS0 Westcliff-On-Sea
Westbourne Grove SS0 Westcliff-On-Sea
Get email alerts and be the first to see new listings
Required field
On subscribing I accept the terms of the privacy policy
Perfect! You'll soon start receiving new listings via email
Alert
Receive an email when we have new ads for Properties for sale in SS0
Save this search
Filters

Bedrooms

Size (sq.ft)

sq.ft
sq.ft

Price

£
£

Property type

Bathrooms

Clear all filters
Receive notifications when new entries are published.