7,231 houses for sale in SS1

4 bed house for sale
2 pictures
House · for sale
£ 525,000
New
4 bed house for sale
SS1
· 4 Bedrooms · House
· Garden · Equipped kitchen · Parking · Concierge · Heating
SS1 · 4 Bedrooms · House · Garden · Equipped kitchen · Parking · Concierge · Heating
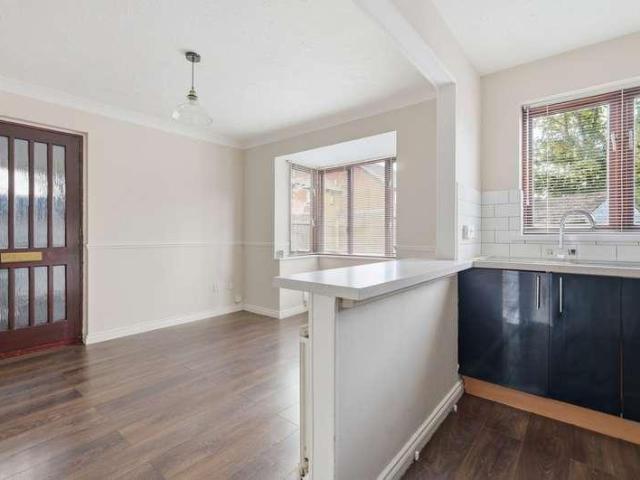
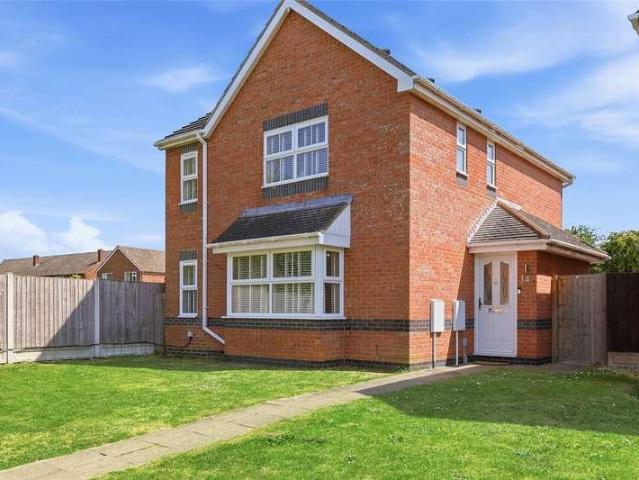
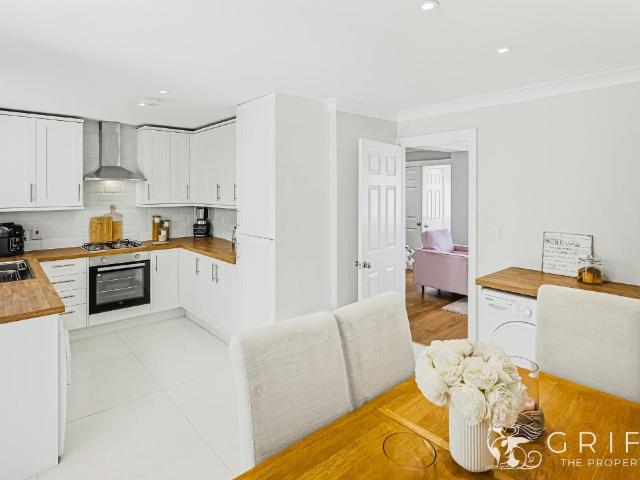
Take a look inside this lovely and spacious four bedroom detached family home sold with No Onward Chain. The home benefits from 3 reception rooms, a spacious kitchen, en-suite shower room, family bathroom, ground floor wc, lovely size rear garden, garage and driveway parking. Situated in this sought after location within a 10 minute walk to Rayleigh High Street and Edward Francis Primary School as well as within a 5 minute walk to FitzWimarc Secondary School. Call today to arrange your viewing and avoid disappointment. Council Tax Band E Floor Area 1,253 ft 2 / 116 m 2 Electricity Supply Mains standard Gas Supply Mains standard Water Supply Mains standard Sewerage Mains standard Heating Gas Central heating Broadband Basic 12 Mbps Superfast 70 Mbps Ultrafast 1800 Mbps Mobile Signal Coverage EE Average Vodafone Good Three Average O2 Good Satellite / Fibre Availability BT Yes Sky Yes Virgin No Flood Risk Very Low Conservation Area None HallwayCarpet flooring, painted walls, white artex ce
£ 525,000
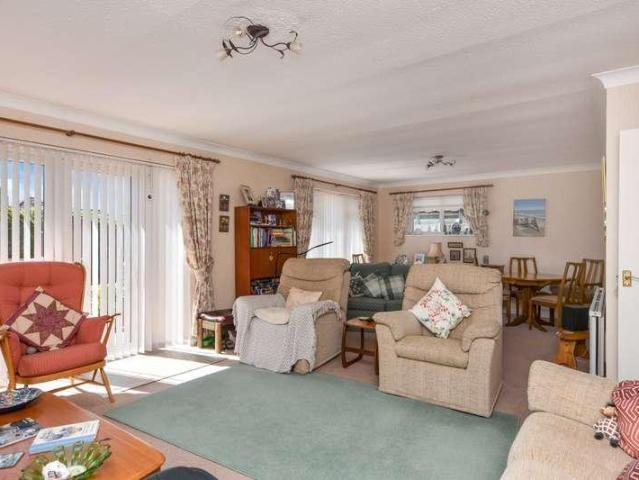
2 bed house for sale
2 pictures
House · for sale
£ 550,000
New
2 bed house for sale
SS1
· 2 Bedrooms · House
· Garden · Parking
SS1 · 2 Bedrooms · House · Garden · Parking
Guide Price 550,000-575,000 * Situated in a sought-after South Shoeburyness location, this well-positioned two bedroom detached bungalow enjoys a peaceful setting along a shared access road, offering both privacy and a sense of seclusion. The property presents an excellent opportunity for a buyer to personalise and enhance, with scope for some updating while already being well maintained throughout. Internally, there is a generous Living/Dining room overlooking the South-facing rear garden, a main bedroom benefiting from an en-suite shower room, a second bedroom, and a separate family bathroom. Ample off road Parking and Garage. Offered with No Onward Chain
£ 550,000
5 bed house for sale
2 pictures
House · for sale
£ 815,000
New
5 bed house for sale
SS1
· 5 Bedrooms · House
· Garden · Parking · Equipped kitchen · Concierge
SS1 · 5 Bedrooms · House · Garden · Parking · Equipped kitchen · Concierge
A spacious detached family house situated in a popular position within the BOURNES GREEN SCHOOL catchment area and within easy reach of Thorpe Bay station. The generous accommodation includes FIVE double bedrooms with en-suite to the principle bedroom suite, spacious four piece family bathroom to the first floor as well as having three generous reception rooms, with a kitchen/breakfast room with Utility Room, and Guest Ground floor WC. The property enjoys an established and private rear garden and a detached double garage and off street parking
£ 815,000
4 bed house for sale
2 pictures
House · for sale
£ 750,000
New
4 bed house for sale
SS1
· 4 Bedrooms · House
· Garden · Swimming pool · Parking · Concierge
SS1 · 4 Bedrooms · House · Garden · Swimming pool · Parking · Concierge
An outstanding high specification four bedroom detached family home standing on an elevated plot with impressive Westerly farmland views, a superb heated swimming pool, gorgeous landscaped gardens three reception areas and a detached twin garage. Panoramic open farmland views
£ 750,000
Related searches
6 bed house for sale
2 pictures
House · for sale
£ 850,000
6 bed house for sale
SS1
· 6 Bedrooms · House
· Garden · Balcony · Equipped kitchen · Concierge
SS1 · 6 Bedrooms · House · Garden · Balcony · Equipped kitchen · Concierge
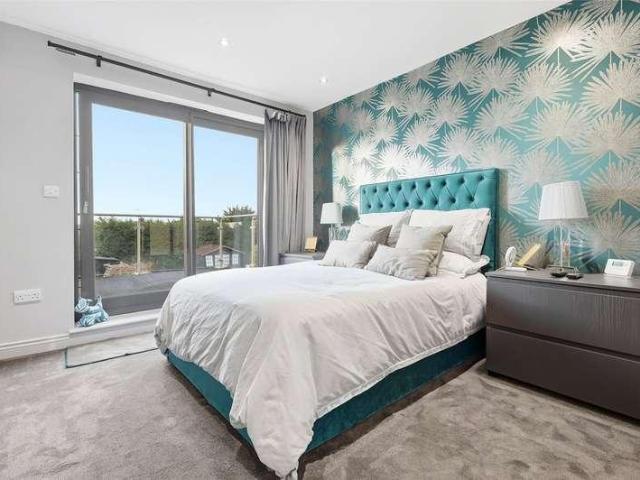
This large six bedroom, four reception room detached chalet style house is situated in a lovely cul-de-sac setting. Thorpe Bay Broadway shops and mainline railway station are nearby. This wonderful home occupies a large plot with an established west backing garden measuring approximately 130ft in depth. The property has been greatly improved throughout including a large 'open plan' kitchen/family room, a superb principal bedroom suite with Juliet balcony. Plus, a further living room/kitchen to side with ground floor bedroom and shower room offering annexe potential. This wonderful home is perfect for dual occupation or growing families!- viewing advised. *GUIDE PRICE 850,000-900,000
£ 850,000
4 bed house for sale
2 pictures
House · for sale
£ 895,000
4 bed house for sale
SS1
· 4 Bedrooms · House
· Garden · Parking · Equipped kitchen
SS1 · 4 Bedrooms · House · Garden · Parking · Equipped kitchen
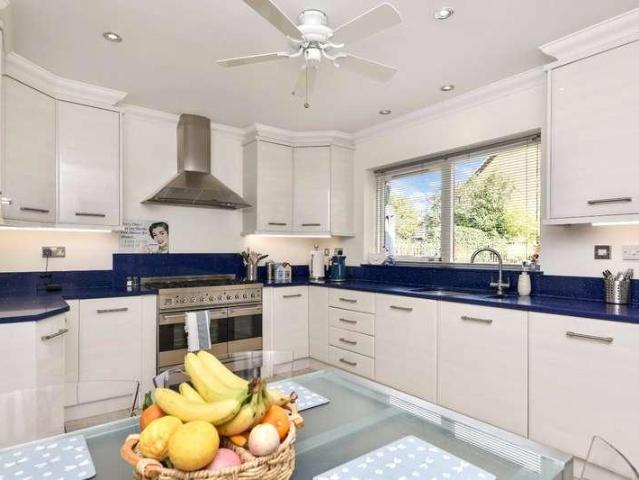
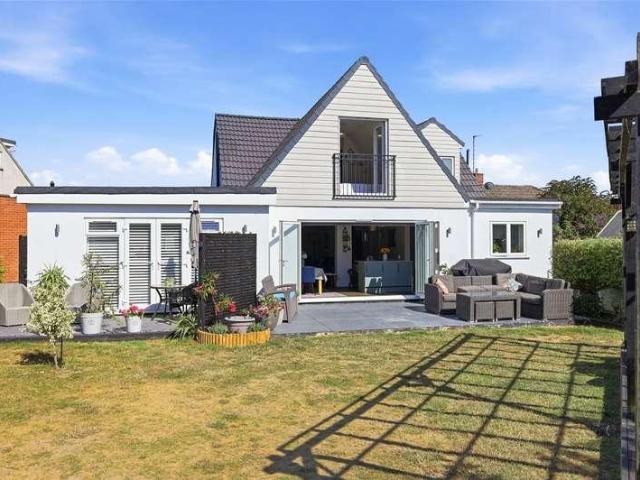
A beautifully presented and completely refurbished four bedroom executive family home situated within the highly sought after Burges Estate. This wonderful home has been completed to a superb standard throughout including a large open plan kitchen/family room with bi folding doors leading directly to the substantial WEST BACKING rear garden. the property further benefits from an en-suite shower room to principal bedroom. Plus, a large roof terrace spanning the width of the property and off street parking to front for multiple vehicles. Internal viewing is highly advised to fully appreciate this stunning contemporary home!
£ 895,000
2 bed house for sale
2 pictures
House · for sale
£ 300,000
2 bed house for sale
SS1
· 2 Bedrooms · House
· Garden · Equipped kitchen · Concierge
SS1 · 2 Bedrooms · House · Garden · Equipped kitchen · Concierge
GUIDE PRICE 300,000 - 325,000* A delightful semi-detached bungalow, ideal for first-time buyers and families alike. This property comes with two generously proportioned bedrooms, a well-designed kitchen, a single bathroom, and two comfortable reception rooms. The layout of this home allows for a harmonious flow between rooms, creating a welcoming atmosphere that is sure to impress any visitors. One of the most striking features of this property is the garden. This outdoor space provides the perfect area for relaxation, entertainment, or a safe space for children to play. The potential to personalise and make this space your own is a definite advantage for any green-fingered buyer. Location-wise, the property benefits from being within proximity of public transport links, nearby schools, local amenities, and parks. This makes it an excellent choice for families and commuters. Being able to access all these facilities easily adds to the appeal of this bungalow, making it not just a home,
£ 300,000
3 bed house for sale
2 pictures
House · for sale
£ 300,000
Updated
3 bed house for sale
SS1
· 3 Bedrooms · House
· Garden · Equipped kitchen
SS1 · 3 Bedrooms · House · Garden · Equipped kitchen
GUIDE PRICE ?300,000 - ?325,000 * Situated in a popular location close to Southend University Hospital, we are delighted to offer this three-bedroom end of terrace family home, available with the benefit of no onward chain. Requiring some general modernisation, the property offers excellent potential for buyers looking to create a home to their own taste. The ground floor features a spacious lounge/diner and a fitted kitchen, while the first floor comprises three bedrooms and a family bathroom. Outside, the property benefits from an approximately 45' rear garden, providing ample space for outdoor entertaining, children to play, or further landscaping. Conveniently located within easy reach of local shops, schools, transport links and Southend University Hospital, this property represents an excellent opportunity for first-time buyers, families and investors alike. An internal viewing is strongly recommended to fully appreciate the potential on offer.Accommodation ComprisingFront door t
£ 300,000
1 bed house for sale
2 pictures
House · for sale
£ 220,000
1 bed house for sale
SS1
· 1 Bedroom · House
· Equipped kitchen · Parking
SS1 · 1 Bedroom · House · Equipped kitchen · Parking
Offered for sale with no onward chain and situated in a popular North Shoebury location, this one bedroom freehold home offers an excellent opportunity for first-time buyers, investors, or those seeking a low-maintenance property in a convenient setting. The bright and well-proportioned accommodation comprises a welcoming living room, a fitted kitchen, a generous double bedroom with fitted wardrobes and a bathroom. Externally, the property further benefits from an allocated parking space and a garage. Ideally positioned within easy reach of local shops, everyday amenities and excellent transport links
£ 220,000
3 bed house for sale
2 pictures
House · for sale
£ 450,000
3 bed house for sale
SS1
· 3 Bedrooms · House
· Fireplace · Equipped kitchen · Concierge
SS1 · 3 Bedrooms · House · Fireplace · Equipped kitchen · Concierge
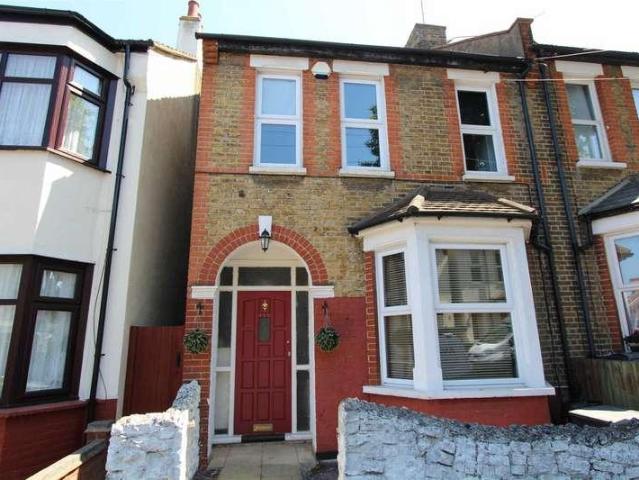
Extending to approximately 1,200 sq ft (111.6 sq m), the property immediately impresses with its welcoming entrance hall, where original stained-glass windows, beautifully preserved tiled flooring and generous ceiling heights provide an elegant introduction to the home. The bay-fronted reception room is flooded with natural light thanks to its large sash-style bay window, while exposed timber floorboards, decorative ceiling cornicing and an original feature fireplace create a wonderful space for relaxing or entertaining. To the rear, the home opens into a stunning open-plan kitchen and dining room that perfectly balances period character with contemporary living. Recently transformed, the brand-new kitchen features bespoke navy cabinetry, luxurious marble work surfaces, quality integrated appliances, a Belfast sink and brushed brass fittings, providing a superb focal point for everyday family life and entertaining. Original fireplaces and exposed floorboards continue through the dining
£ 450,000
1 bed house for sale
2 pictures
House · for sale
£ 200,000
1 bed house for sale
SS1
· 1 Bedroom · House
· Equipped kitchen · Parking
SS1 · 1 Bedroom · House · Equipped kitchen · Parking
No Onward Chain* Hendricks Estate Agents are delighted to present this beautifully maintained one-bedroom freehold house, perfectly positioned within a peaceful cul-de-sac setting. Offering stylish, ready-to-move-into accommodation, private outdoor space and the rare benefit of allocated parking for two vehicles, this charming home is perfectly suited to first-time buyers, downsizers or investors alike. From the moment you step inside, you'll appreciate the bright and welcoming atmosphere this home has to offer. The spacious living area provides the ideal place to relax and entertain, whilst the well-appointed kitchen offers ample storage and worktop space, making everyday living both practical and enjoyable. Upstairs, you'll find a generously sized double bedroom, complemented by a spacious bathroom, creating a comfortable and well-balanced layout throughout. Having been lovingly maintained, the property is presented in excellent condition, allowing its next owners to simply unpack an
£ 200,000
3 bed house for sale
2 pictures
House · for sale
£ 445,000
3 bed house for sale
SS1
· 3 Bedrooms · House
SS1 · 3 Bedrooms · House
An exceptionally well presented & extended three bedroom detached family home that stands on an unusually generous elevated corner plot in this private cul-de-sac location on the popular Meesons Meadow development. Viewing Highly recommended!
£ 445,000
3 bed house for sale
2 pictures
House · for sale
£ 600,000
3 bed house for sale
SS1
· 3 Bedrooms · House
· Garden · Equipped kitchen · Parking
SS1 · 3 Bedrooms · House · Garden · Equipped kitchen · Parking
Hunt Roche Leigh-on-Sea are pleased to offer for sale, this well-maintained three bedroom, chalet style, detached house in the heart of Leigh-on-Sea. On the ground floor, there is a spacious 30ft Living / Dining Room, modern fitted kitchen, conservatory, principal bedroom and family bathroom. Upstairs, there are a further two bedrooms and a separate en-suite W.C. Externally, is a large front drive with parking for ample vehicles, a good size rear garden and workshop with electric and lighting. Conveniently located on Blenheim Chase within easy access of local amenities, within catchment for Outstanding Blenheim Primary School and within a mile of Outstanding Westcliff Grammar Schools, close to Southend Airport and close to transport links
£ 600,000
3 bed house for sale
2 pictures
House · for sale
£ 425,000
3 bed house for sale
SS1
· 3 Bedrooms · House
· Garden · Fireplace · Equipped kitchen
SS1 · 3 Bedrooms · House · Garden · Fireplace · Equipped kitchen
A well-proportioned and characterful three-bedroom semi-detached home, ideally situated on Crouch Road, Burnham-on-Crouch. The property is conveniently located within easy reach of the High Street, railway station, and the charming quayside, with its picturesque views, restaurants, and pubs. Accommodation comprises three first-floor bedrooms and a family bathroom. On the ground floor there is a cosy lounge with a bay window to the front, a separate dining room, and a fitted kitchen/breakfast room to the rear, enjoying views over the garden. The property benefits from a generous south-facing garden with side access, leading to the driveway. ENTRANCE HALL Open to DINING ROOM 12' 11 x 11' 3 (3.94m x 3.43m) Window to side aspect, cupboard housing gas fired boiler, understairs storage cupboard, stairs to first floor, coved ceiling, gas fire LOUNGE 13' x 12' 11 (3.96m x 3.94m) Bay window to front aspect, brick fireplace, stained floor boards, coved ceiling, radiator KITCHEN 13' 3 x 12' 9 (4.
£ 425,000
3 bed house for sale
2 pictures
House · for sale
£ 230,000
New
3 bed house for sale
SS1
· 3 Bedrooms · House
· Garden · Equipped kitchen
SS1 · 3 Bedrooms · House · Garden · Equipped kitchen
A terraced house offering comfortable and practical living space, ideal for growing families and investors alike. The property features a welcoming porch, a lounge, and a kitchen/diner perfect for everyday family life and entertaining. Conveniently located close to local amenities, schools, and transport links, this property presents an excellent opportunity for a wide range of buyers.Room sizes:PorchLounge: 15'8 x 12'7 (4.78m x 3.84m)LobbyKitchen/Diner: 15'8 x 8'4 (4.78m x 2.54m)PantryLandingBedroom 1: 12'9 x 8'9 (3.89m x 2.67m)Bedroom 2: 11'7 x 6'7 (3.53m x 2.01m)Bedroom 3: 9'6 x 6'6 (2.90m x 1.98m)BathroomFront GardenRear Garden The information provided about this property does not constitute or form part of an offer or contract, nor may it be regarded as representations. All interested parties must verify accuracy and your solicitor must verify tenure/lease information, fixtures & fittings and, where the property has been extended/converted, planning/building regulation consents. A
£ 230,000
3 bed house for sale
2 pictures
House · for sale
£ 325,000
New
3 bed house for sale
SS1
· 3 Bedrooms · House
· Garden · Fireplace · Equipped kitchen · Parking
SS1 · 3 Bedrooms · House · Garden · Fireplace · Equipped kitchen · Parking
Semi-Detached House on Fambridge Road, Maldon, Essex Situated within walking distance of Maldon's historic High Street and local schools, this established semi-detached house offers convenient living in a sought-after location. The property features three first-floor bedrooms and a family bathroom, along with a lounge, separate dining room, and a fitted kitchen on the ground floor. To the rear, there is an attached external utility room providing useful additional space for appliances and storage. Outside, the property benefits from an approximately 80-foot rear garden and a driveway to the front offering off-road parking. Offered with no onward chain, this home presents a great opportunity for buyers looking to settle close to Maldon's town centre and its range of amenities. LOUNGE 12' x 11' 11 (3.66m x 3.63m) Obscure double glazed entrance door, double glazed window to front aspect, coved ceiling, wood effect laminated flooring, feature cast iron fireplace. DINING ROOM 12' x 11' 11 (
£ 325,000
2 bed house for sale
2 pictures
House · for sale
£ 210,000
New
2 bed house for sale
SS1
· 2 Bedrooms · House
· Garden · Equipped kitchen
SS1 · 2 Bedrooms · House · Garden · Equipped kitchen
Look at this terraced house located in a popular area o Gillingham. Local amenities, train station and schools are all within walking distance. With separate bedrooms and a blank canvas to make it your own. What's not to love?Room sizes:Lounge: 12'8 x 12'6 (3.86m x 3.81m)Dining Area: 12'7 x 9'8 (3.84m x 2.95m)Kitchen: 12'7 x 5'8 (3.84m x 1.73m)LobbyBathroomLandingBedroom 1: 12'8 x 9'10 (3.86m x 3.00m)Bedroom 2: 12'7 x 9'7 (3.84m x 2.92m)Rear Garden The information provided about this property does not constitute or form part of an offer or contract, nor may it be regarded as representations. All interested parties must verify accuracy and your solicitor must verify tenure/lease information, fixtures & fittings and, where the property has been extended/converted, planning/building regulation consents. All dimensions are approximate and quoted for guidance only as are floor plans which are not to scale and their accuracy cannot be confirmed. Reference to appliances and/or services does n
£ 210,000
3 bed house for sale
2 pictures
House · for sale
£ 400,000
3 bed house for sale
SS1
· 3 Bedrooms · House
· Garden · Equipped kitchen · Parking · Patio
SS1 · 3 Bedrooms · House · Garden · Equipped kitchen · Parking · Patio
Situated on the ever-popular Minster Road, this attractive detached three-bedroom chalet bungalow delivers instant kerb appeal and a warm, welcoming feel throughout. The spacious lounge with its log burner sets the scene perfectly, while the modern kitchen/diner offers a bright, sociable space for everyday living. A separate dining room adds valuable flexibility, easily doubling as a fourth bedroom if required. Upstairs, three well-proportioned bedrooms and the family bathroom provide comfortable accommodation for all. Outside, the property continues to impress with ample off-street parking, a handy carport, and a superb south-facing rear garden. Mature, private and beautifully arranged, it features a patio area, established trees and shrubs, an impressive ornamental fish pond with full filter system, and two workshops with light and power ideal for hobbies or storage. A great home in a sought-after location with no chain to hold you up!. Call Mark or Shannon to book your escorted view
£ 400,000
3 bed house for sale
2 pictures
House · for sale
£ 400,000
3 bed house for sale
SS1
· 3 Bedrooms · House
· Garden · Equipped kitchen
SS1 · 3 Bedrooms · House · Garden · Equipped kitchen
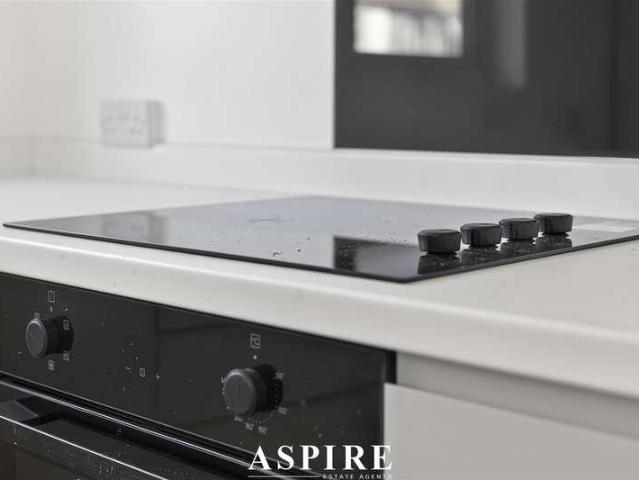
Aspire Estate Agents Basildon are delighted to present this beautifully presented three-bedroom terraced family home, ideally located on the sought-after Kale Road, Benfleet. Offering approximately 979 sq. ft. of versatile accommodation, including a substantial outbuilding, this property is perfect for growing families, first-time buyers and those looking for additional work-from-home space. Stepping inside, you are welcomed by a bright entrance hall leading through to an impressive 16ft living room, providing a generous and inviting space for relaxing and entertaining. The modern fitted kitchen offers ample cupboard and worktop space, with direct access to the rear garden, making it ideal for both everyday family life and hosting guests. The first floor comprises three well-proportioned bedrooms, including a spacious principal bedroom, alongside a contemporary family bathroom finished to a high standard. Externally, the property truly stands out with a private rear garden leading to a
£ 400,000
3 bed house for sale
2 pictures
House · for sale
£ 250,000
3 bed house for sale
SS1
· 3 Bedrooms · House
· Garden · Equipped kitchen · Parking
SS1 · 3 Bedrooms · House · Garden · Equipped kitchen · Parking
This end of terrace house is set in a great location in the heart of Halfway with shops, schools and restaurants all within a short stroll away with a good size rear garden and off road parking to the rear. Inside there is plenty of living space with a good size lounge/diner, modern kitchen plus a conservatory. Perfect for a first time buyer looking to get onto the property ladder.Room sizes:Lounge/Diner: (L-shaped) 22'2 x 16'3 (6.76m x 4.96m) plus 7'4 x 11'7 (2.24m x 3.53m)Kitchen: 9'8 x 9'3 (2.95m x 2.82m)Conservatory: 13'10 x 9'5 (4.22m x 2.87m)Bedroom 1: 12'5 x 10'2 (3.79m x 3.10m)Bedroom 2: 10'2 x 9'8 (3.10m x 2.95m)Bedroom 3: 7'4 x 7'3 (2.24m x 2.21m)Bathroom: 6'0 x 5'7 (1.83m x 1.70m)Front GardenRear GardenOff Road Parking The information provided about this property does not constitute or form part of an offer or contract, nor may it be regarded as representations. All interested parties must verify accuracy and your solicitor must verify tenure/lease information, fixtures & fi
£ 250,000
3 bed house for sale
2 pictures
House · for sale
£ 425,000
New
3 bed house for sale
SS1
· 3 Bedrooms · House
· Equipped kitchen · Parking · Concierge
SS1 · 3 Bedrooms · House · Equipped kitchen · Parking · Concierge
Nestled on the desirable and ever popular Maidstone Road in Rainham, this charming semi-detached property offers a perfect blend of comfort and convenience. Spanning an impressive 1,686 square feet, including the garage, the property, which offers versatile accommodation, currently boasts two spacious reception rooms, ideal for both relaxation and entertaining guests, a kitchen/dining room and shower room to the ground floor, whilst providing 3/4 bedrooms to the first floor and shower room. This home provides ample space for families or those seeking a little extra room. The ground floor shower room and upstairs bathroom ensure that morning routines run smoothly, catering to the needs of a busy household. One of the standout features of this property is the generous parking space, accommodating up to four vehicles, which is a rare find in the area. This added convenience makes it an excellent choice for families or individuals with multiple cars. The property also features a rear garde
£ 425,000
3 bed house for sale
2 pictures
House · for sale
£ 650,000
3 bed house for sale
SS1
· 3 Bedrooms · House
· Garden · Parking · Equipped kitchen
SS1 · 3 Bedrooms · House · Garden · Parking · Equipped kitchen
A beautifully appointed three bedroom semi detached character house situated in a highly sought after road within the popular 'Burges Estate'. Only a short stroll to the seafront, Broadway shops and mainline railway station. This much loved family home has been extended and greatly improved throughout by the current owners. The property boasts a wonderful 'open plan' Kitchen/Family Room- the real hub of the house. Plus, benefits from a good size West backing garden and ample off street parking to front for multiple vehicles. Internal viewing is highly advised!
£ 650,000
2 bed house for sale
2 pictures
House · for sale
£ 290,000
2 bed house for sale
SS1
· 2 Bedrooms · House
· Garden · Equipped kitchen · Parking
SS1 · 2 Bedrooms · House · Garden · Equipped kitchen · Parking
This extended semi-detached house is a great home with plenty of parking to the front behind gates with the added bonus of a garage/workshop plus another workshop at the end of the garden. With good size rooms throughout there has been no expense spared and benefits from a stylish bathroom upstairs plus another shower room downstairs, a modern but cosy kitchen with range cooker, water softener and a log burner. This is the perfect family home in a desirable location only a short stroll to the shops on The Broadway.Room sizes:Entrance PorchLounge: 17'4 x 12'6 (5.29m x 3.81m)Kitchen: 12'6 x 8'7 (3.81m x 2.62m)Dining Area: 14'3 x 9'2 (4.35m x 2.80m)Shower Room: 9'4 x 3'9 (2.85m x 1.14m)Rear PorchLandingBedroom 1: 13'7 x 10'5 (4.14m x 3.18m)Bedroom 2: 19'4 x 14'10 (5.90m x 4.52m)Dressing AreaShower Room: 7'8 x 6'10 (2.34m x 2.08m)Garage/Workshop: 27'4 x 12'3 (8.34m x 3.74m)WorkshopFront GardenFront DrivewayRear Garden The information provided about this property does not constitute or form
£ 290,000
3 bed house for sale
2 pictures
House · for sale
£ 400,000
3 bed house for sale
SS1
· 3 Bedrooms · House
· Equipped kitchen · Parking · Powder room
SS1 · 3 Bedrooms · House · Equipped kitchen · Parking · Powder room
This attractive end-terrace home offers a welcoming layout with a spacious lounge/diner, a handy downstairs cloakroom and driveway parking -a rare benefit in this location. Upsatairs,three well proportioned bedrooms provide flexibility for family living, home working or guest accommodation. It's position within walking distance of Pitsea station makes daily travel simple and efficient. Please refer to the footnote regarding the services and appliances.Room sizes:Entrance PorchHallwayLounge/Diner: 22'3 x 11'9 (6.79m x 3.58m)Kitchen: 10'5 x 7'8 (3.18m x 2.34m)CloakroomLandingBedroom 1: 12'9 x 10'2 (3.89m x 3.10m)Bedroom 2: 9'9 x 9'4 (2.97m x 2.85m)Bedroom 3: 9'2 x 7'5 (2.80m x 2.26m)BathroomRear GardenDriveway The information provided about this property does not constitute or form part of an offer or contract, nor may it be regarded as representations. All interested parties must verify accuracy and your solicitor must verify tenure/lease information, fixtures & fittings and, where the
£ 400,000
3 bed house for sale
2 pictures
House · for sale
£ 325,000
3 bed house for sale
SS1
· 3 Bedrooms · House
· Garden · Equipped kitchen
SS1 · 3 Bedrooms · House · Garden · Equipped kitchen
Full Details Griffin are delighted to offer for sale this beautifully presented Three Bedroom Mid Terraced House situated on Crown Avenue in Pitsea. The property offers stunning accommodation to include a entrance porch, living room, wc, modern refitted kitchen diner and conservatory to the rear. To the first floor there are three good sized bedrooms and refitted modern shower room. Externally the property offers a well proportioned and very well presented low maintenance rear garden. If you are looking for stunning modern family home you must view this property, viewings are by appointment only. MONEY LAUNDERING REGULATIONS Anti-Money Laundering. We are required to carry out due diligence on all customers in order to comply with the Money Laundering, Terrorist Financing and Transfer of Funds (Information on the Payer) Regulations 2017. Please be aware you will be charged 120 including VAT to produce the required document through our chosen third-party AML provider. You agree to provid
£ 325,000

Get email alerts

Don't miss out: be the first to know about new properties

The alert was correctly created

On subscribing you accept the conditions of use and the privacy policy
Alert
Receive new ads in your inbox
Save this search
Receive alerts for new listings

We'll send you an email when we have new properties for: "Houses for sale in SS1"

The alert was correctly created

Chichester Road SS2 Southend-On-Sea
Bournemouth Park Road SS2 Southend-On-Sea
Get email alerts and be the first to see new listings
Required field
On subscribing I accept the terms of the privacy policy
Perfect! You'll soon start receiving new listings via email
Alert
Receive an email when we have new ads for Houses for sale in SS1
Save this search
Filters

Bedrooms

Size (sq.ft)

sq.ft
sq.ft

Price

£
£

Property type

Bathrooms

Clear all filters
Receive notifications when new entries are published.