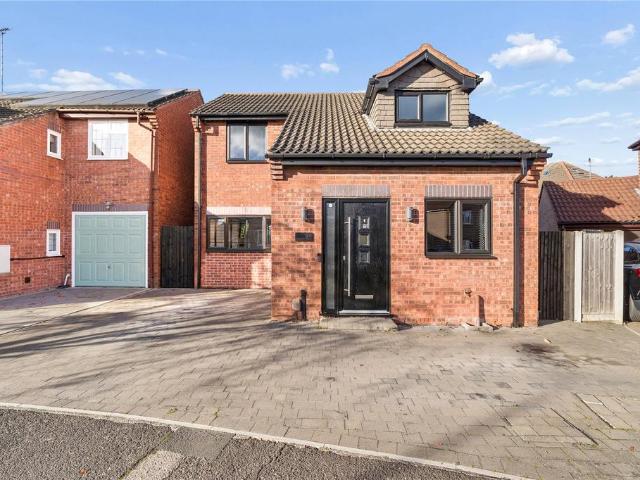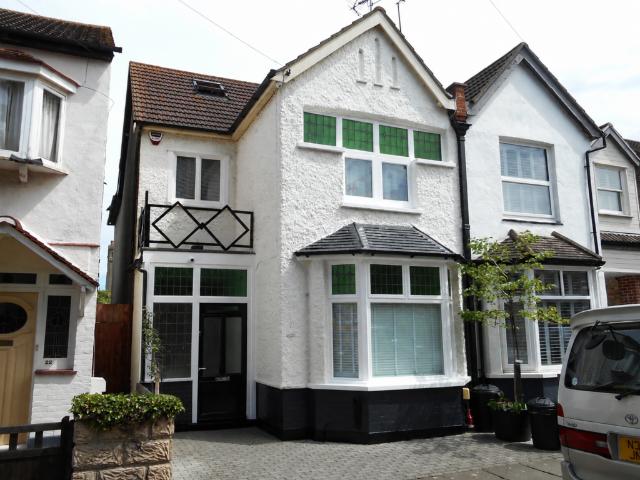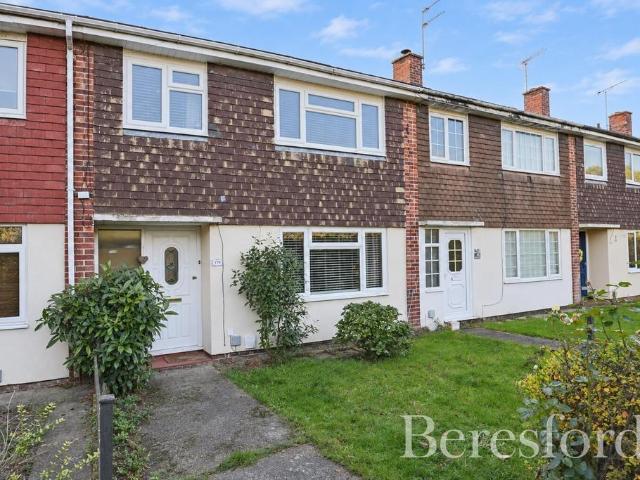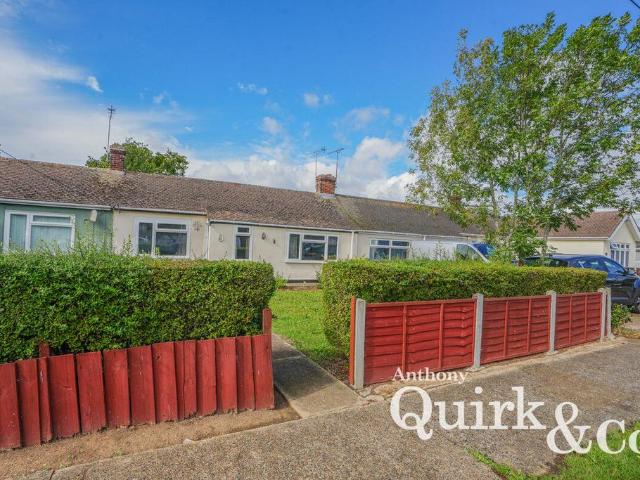
12,424 properties for sale in SS11

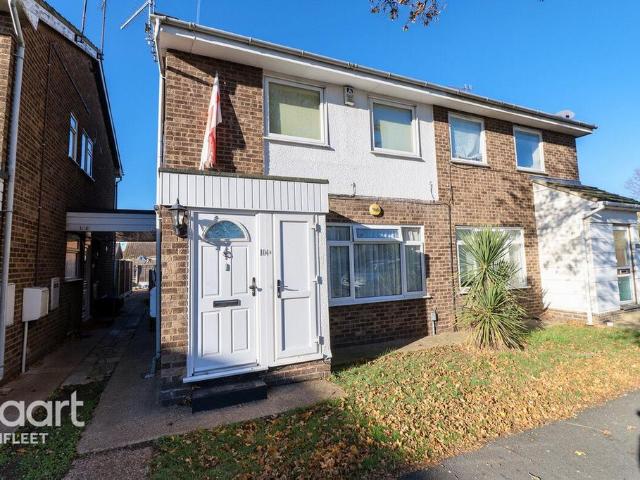
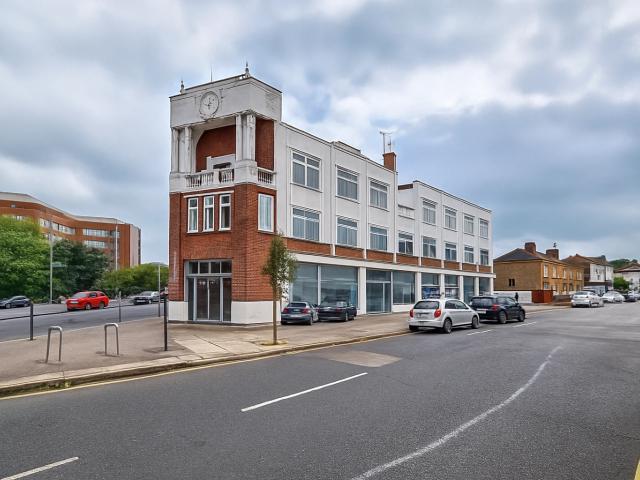
2 Bed For Sale in Southend on sea
View photo
Flat · for sale
£ 150,000
Updated
2 Bed For Sale in Southend on sea
SS11
· 2 Bedrooms · 1 Bath · Flat
SS11 · 2 Bedrooms · 1 Bath · Flat
2 Bed For Sale in Southend-on-sea The post 2 Bed For Sale in Southend-on-sea appeared first on MovingSoon. Features First Time Buyer Houses
£ 150,000
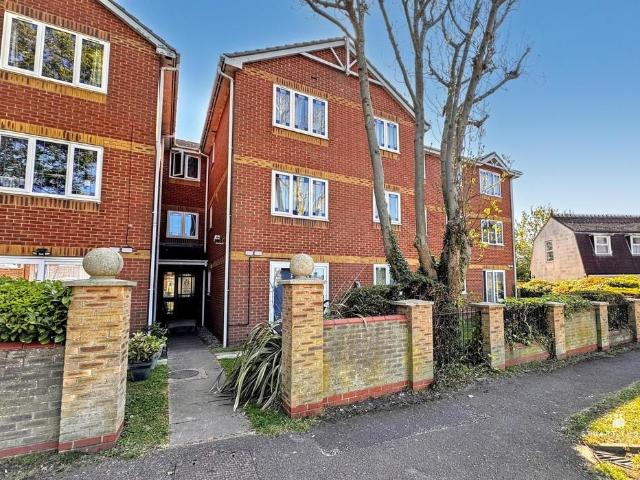
Shared Ownership in Maldon, Essex 1 bedroom Apartment
2 pictures
Apartment · for sale
£ 70,000
Updated
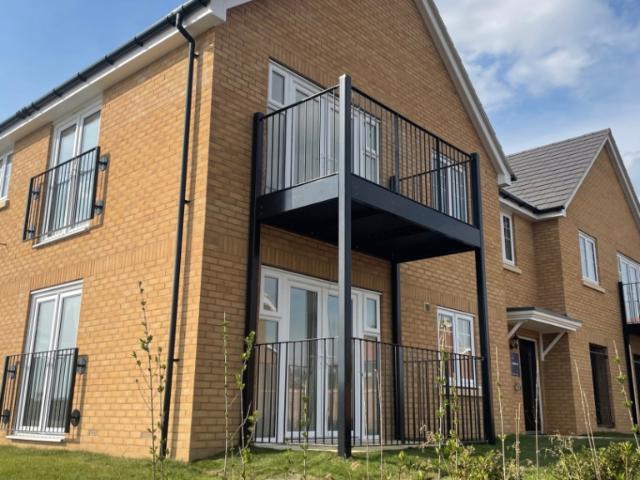
Shared Ownership in Maldon, Essex 1 bedroom Apartment
SS11
· 1 Bedroom · 1 Bath · Apartment
SS11 · 1 Bedroom · 1 Bath · Apartment
We are pleased to bring to the market this 1 bedroom Apartment Shared Ownership. It is situated in Maldon, Essex and is available now. Westcombe Park This one bedroom apartment is situated on the Crest Nicholson section of the Westcombe Park development in Heybridge, Essex. The post Shared Ownership in Maldon, Essex 1 bedroom Apartment appeared first on MovingSoon. Features First Time Buyer Houses New Build Homes
£ 70,000
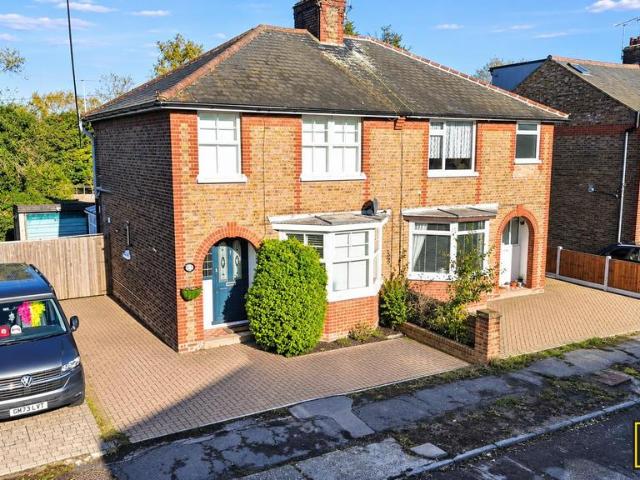
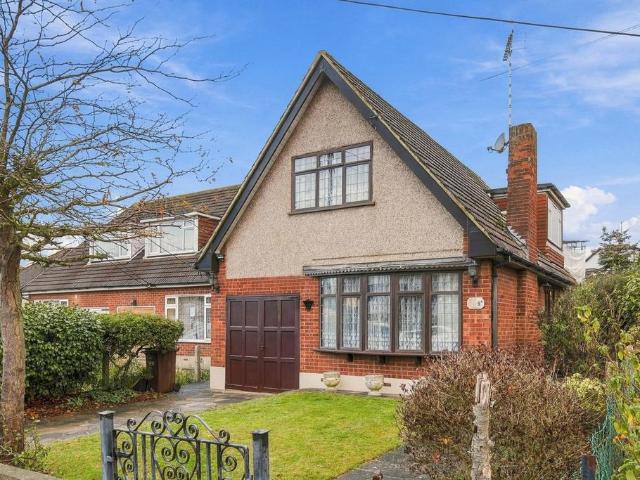
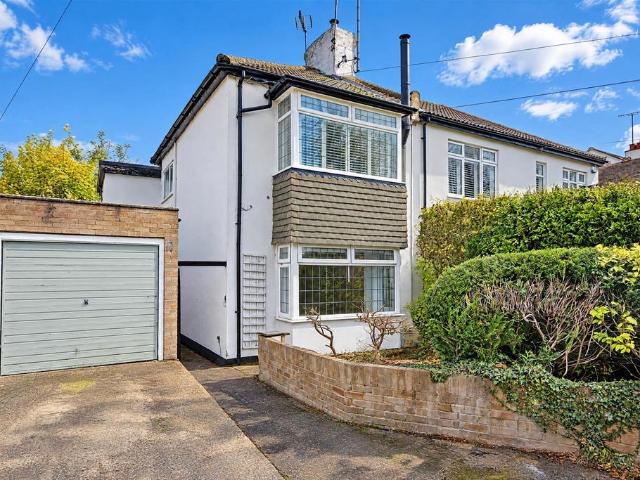
3 bedroom semi detached house for sale
View photo
House · for sale
£ 400,000
New
3 bedroom semi detached house for sale
SS11
· 3 Bedrooms · 1 Bath · House
· Garden · Equipped kitchen · Powder room · Concierge
SS11 · 3 Bedrooms · 1 Bath · House · Garden · Equipped kitchen · Powder room · Concierge
Cowling & Payne are delighted to bring to the market this attractive three-bedroom semi-detached period home, ideally situated on Wick Drive, Wickford. The property offers a wonderful combination of character, space and convenience, making it an ideal purchase for families and commuters alike.The ground floor comprises a welcoming entrance hall with stairs rising to the first floor, a spacious lounge featuring a bay window which provides plenty of natural light, and a fitted kitchen/diner offering ample worktop and storage space. The kitchen also provides access to a useful conservatory, creating an additional reception area with views over the large rear garden.Further benefits to the ground floor include a separate study, ideal for home working or use as a playroom, together with a practical utility room and a downstairs cloakroom.To the first floor, the property offers three bedrooms, including a generous master bedroom, a further double bedroom and a third bedroom, alongside a 3 pi
£ 400,000
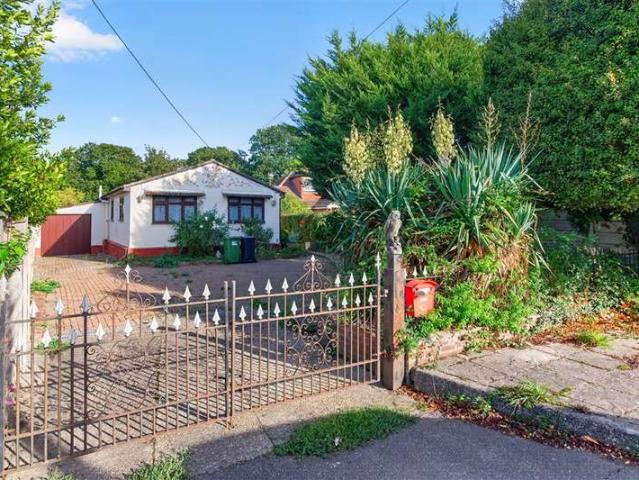
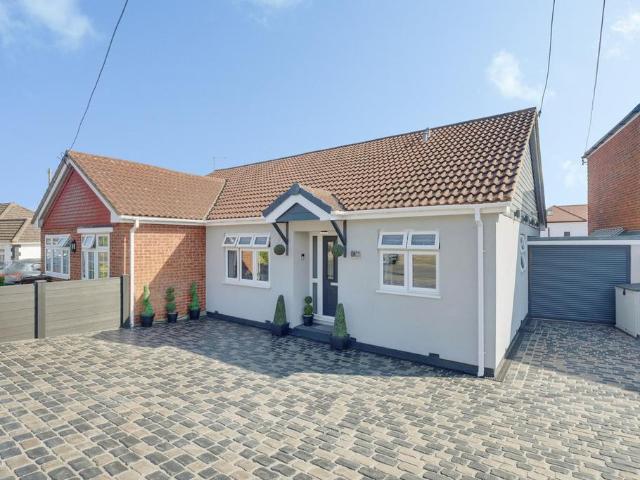
3 Bedroom Detached Bungalow
View photo
Bungalow · for sale
£ 320,000
3 Bedroom Detached Bungalow
SS11
· 3 Bedrooms · Bungalow
· Garden · Equipped kitchen
SS11 · 3 Bedrooms · Bungalow · Garden · Equipped kitchen
Douglas Allen are delighted to offer this wonderful detached bungalow with driveway for 5 cars and carport in a desirable private road.If you are green fingered then this garden is absolutely perfect for you, it is a great size with room for a greenhouse and more than enough room for entertaining. The property benefits from generous accommodation throughout with an impressive 28' lounge, kitchen, dining room and conservatory.This property is for sale by the Modern Method of Auction. Should you view, offer or bid on the property, your information will be shared with the Auctioneer, IamSold. Please refer to the footnote regarding the services and appliances.Room sizes: Hallway: 9'5 x 4'4 (2.87m x 1.32m) Lounge: 28'1 x 9'5 (8.57m x 2.87m) Conservatory Area: 9'2 x 8'2 (2.80m x 2.49m) Kitchen: 12'2 x 7'6 (3.71m x 2.29m) Dining Room: 9'2 x 9'2 (2.80m x 2.80m) Bedroom 1: 12'8 x 9'4 (3.86m x 2.85m) Bedroom 2: 9'5 x 9'3 (2.87m x 2.82m) Bedroom 3: 9'5 x 7'7 (2.87m x 2.31m) Rear Garden Driveway C
£ 320,000
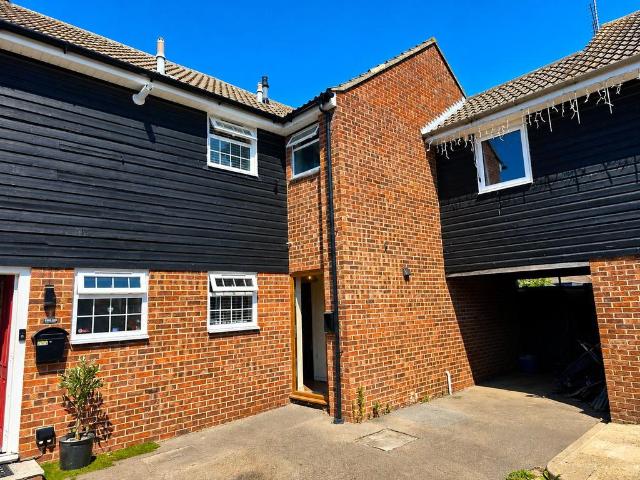
3 bedroom terraced house for sale
View photo
House · for sale
£ 300,000
New
3 bedroom terraced house for sale
SS11
· 3 Bedrooms · 1 Bath · House
· Garden · Equipped kitchen
SS11 · 3 Bedrooms · 1 Bath · House · Garden · Equipped kitchen
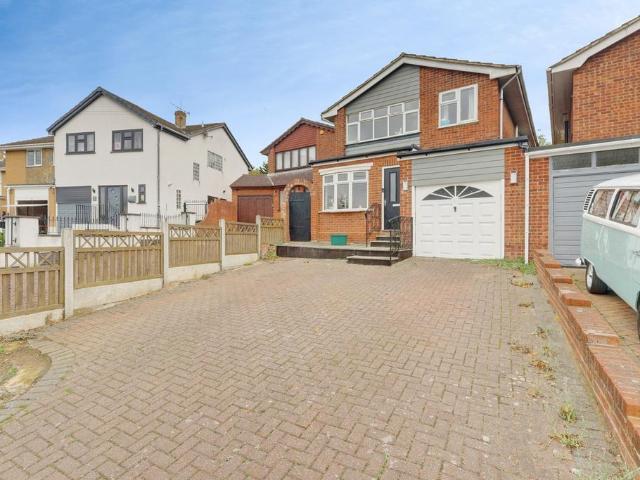
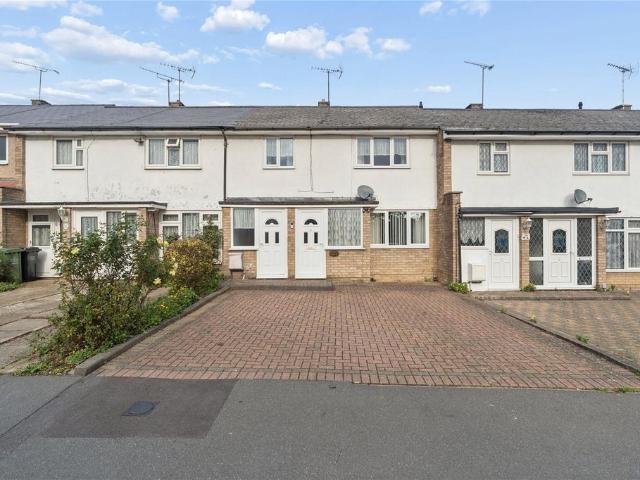
Take a look inside this fantastic opportunity to purchase this deceptively spacious 3 bedroom family home. This property benefits from three good size bedrooms, a large lounge, spacious kitchen, large lean to, large garden and ground floor wc.Situated within a 15 minute walk of Sweyne Park Secondary School, Glebe Primary School, Our Lady of Ransom Catholic Primary School and within a 20 minute walk of Rayleigh Station. Sold with No Onward Chain.The property does require some modernisation and works.Call today to arrange your viewing and avoid disappointment.Council Tax Band – CFloor Area - 1,048 ft 2 / 97 m 2Electricity Supply – Mains standardGas Supply – Mains standardWater Supply – Mains standardSewerage – Mains standardHeating – Gas central heatingBroadband • Basic 16 Mbps• Superfast 80 MbpsMobile Signal Coverage• EE Good• Vodafone Good• Three Average• O2 GoodSatellite / Fibre Availability• BT Yes• Sky Yes• Virgin NoFlood Risk – Very LowConservation Area – No
£ 300,000
2 bedroom semi detached bungalow for sale
View photo
Bungalow · for sale
£ 284,750
New
2 bedroom semi detached bungalow for sale
SS11
· 2 Bedrooms · 1 Bath · Bungalow
SS11 · 2 Bedrooms · 1 Bath · Bungalow
OVER 60s can secure this property with a HOME FOR LIFE from HOMEWISEThrough the Home for Life Plan from Homewise, those AGED 60 OR OVER can purchase a Lifetime Lease and a share of the property value to safeguard for the future. The cost to purchase the Lifetime Lease is always less than the full market value.OVER 60s customers typically save between from 20% To 50%*.Home for Life Plan guide price for OVERS 60s: The Lifetime Lease price for this property is £284,750 based on an average saving of 33%.Market Value Price: £425,000The price you pay will vary according to your age, personal circumstances and requirements and will be adjusted to include any percentage of the property you wish to safeguard. The plan allows customers to purchase a share of the property value (UP TO 50%) to safeguard for the future.For an indication of what you could save, please use our CALCULATOR on the HOMEWISE website.Please CALL for more information or a PERSONALISED QUOTE.Please note: Homewise DO NOT own
£ 284,750
4 bedroom detached house for sale
View photo
House · for sale
£ 318,250
New
4 bedroom detached house for sale
SS11
· 4 Bedrooms · 1 Bath · House
SS11 · 4 Bedrooms · 1 Bath · House
OVER 60s can secure this property with a HOME FOR LIFE from HOMEWISEThrough the Home for Life Plan from Homewise, those AGED 60 OR OVER can purchase a Lifetime Lease and a share of the property value to safeguard for the future. The cost to purchase the Lifetime Lease is always less than the full market value.OVER 60s customers typically save between from 20% To 50%*.Home for Life Plan guide price for OVERS 60s: The Lifetime Lease price for this property is £318,250 based on an average saving of 33%.Market Value Price: £475,000The price you pay will vary according to your age, personal circumstances and requirements and will be adjusted to include any percentage of the property you wish to safeguard. The plan allows customers to purchase a share of the property value (UP TO 50%) to safeguard for the future.For an indication of what you could save, please use our CALCULATOR on the HOMEWISE website.Please CALL for more information or a PERSONALISED QUOTE.Please note: Homewise DO NOT own
£ 318,250
5 bedroom detached house for sale
View photo
House · for sale
£ 750,000
New
5 bedroom detached house for sale
SS11
· 5 Bedrooms · 2 Baths · House
· Garden · Equipped kitchen · Parking
SS11 · 5 Bedrooms · 2 Baths · House · Garden · Equipped kitchen · Parking
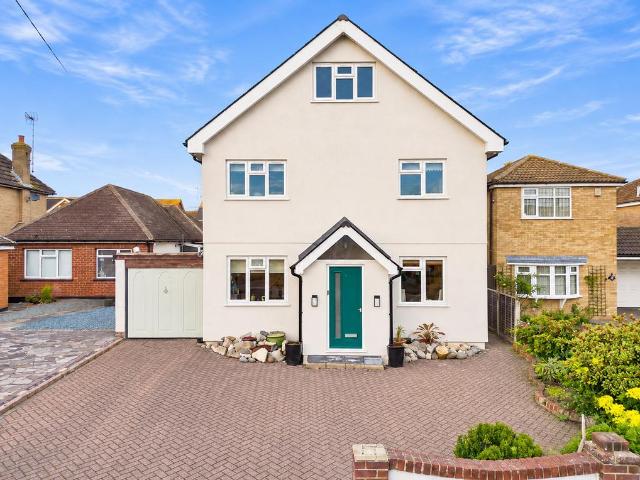
Situated along the sought-after Eastwood Road in Rayleigh, this impressive five bedroom detached family home offers substantial accommodation arranged across three floors, combining contemporary interiors, generous living spaces and exceptional versatility, perfect for growing families seeking their forever home.Upon arrival, the property immediately impresses with its attractive rendered exterior, spacious block-paved driveway providing ample off-street parking and integral garage.Stepping inside, you are welcomed by an inviting entrance hall leading through to the heart of the home, a stunning open-plan kitchen, dining and living area spanning approximately 10.8 metres in length. Designed with family living and entertaining in mind, this exceptional space boasts beautiful herringbone flooring, a contemporary fitted kitchen with sleek cabinetry, integrated appliances and a central island, alongside generous areas for dining and relaxation. French doors open onto the rear garden, allow
£ 750,000
3 bedroom end of terrace house for sale
View photo
House · for sale
£ 325,000
New
3 bedroom end of terrace house for sale
SS11
· 3 Bedrooms · 2 Baths · House
· Garden · Equipped kitchen
SS11 · 3 Bedrooms · 2 Baths · House · Garden · Equipped kitchen
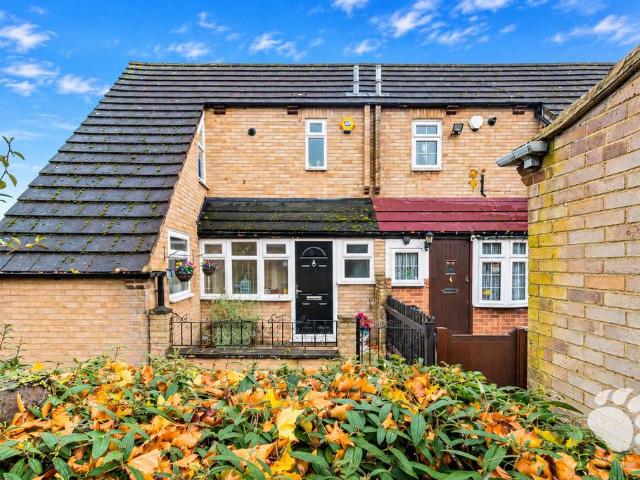
Bear Estate Agents are pleased to bring to the market this well-proportioned three-bedroom end-terraced family home, conveniently situated within Pitsea. The property offers a practical and spacious arrangement of accommodation throughout, including a generous lounge, separate dining room, kitchen, three double bedrooms and a three-piece family bathroom. Further benefits include a ground-floor WC, useful built-in storage and a private south-facing rear garden.The property enjoys a convenient location close to local shops, schools and popular bus routes, making it well suited to families and commuters alike. Pitsea Railway Station is approximately 1.1 miles away, providing direct links into London Fenchurch Street via the C2C rail service. Both the A13 and A127 are also within a short drive, offering convenient road connections towards London, Southend and the surrounding areas.Internally, the accommodation begins with the dining room, measuring 14’2 x 14’3, providing a generously propo
£ 325,000
2 bedroom flat for sale
View photo
Flat · for sale
£ 200,000
New
2 bedroom flat for sale
SS11
· 2 Bedrooms · 1 Bath · Flat
· Balcony · Equipped kitchen · Parking · Concierge
SS11 · 2 Bedrooms · 1 Bath · Flat · Balcony · Equipped kitchen · Parking · Concierge
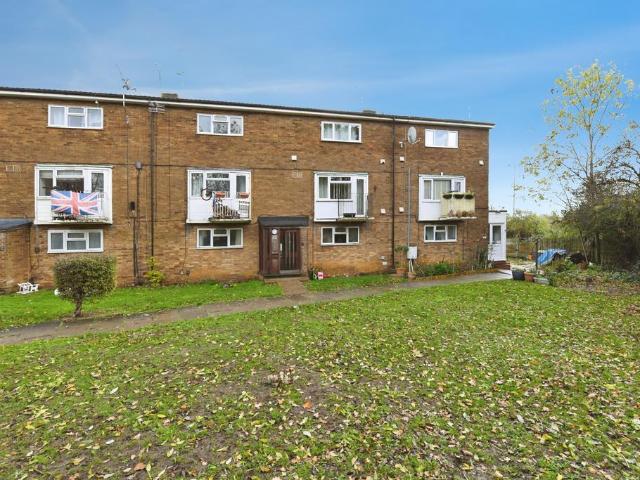
The PropertyAttractive Two-Bedroom Maisonette with Private Balcony & Garage OptionSquare, BasildonAn excellent opportunity to acquire this two-bedroom maisonette, arranged over two floors and ideally situated within a popular residential area of Basildon.Offering spacious and versatile accommodation, a private balcony and the added benefit of a garage available to rent, this property would make an ideal first-time purchase, investment opportunity or home for a small family.Upon entering, there are stairs to the first floor where you are welcomed into a bright and spacious reception room, enhanced by large windows which allow plenty of natural light to flow throughout. There is ample room for a dining area, creating a welcoming space to relax and entertain.There is a spacious lounge are that leads out to a balcony over looking the green.The fitted kitchen offers a selection of wall and base units, work surfaces and space for appliances, providing everything needed for everyday living.An
£ 200,000
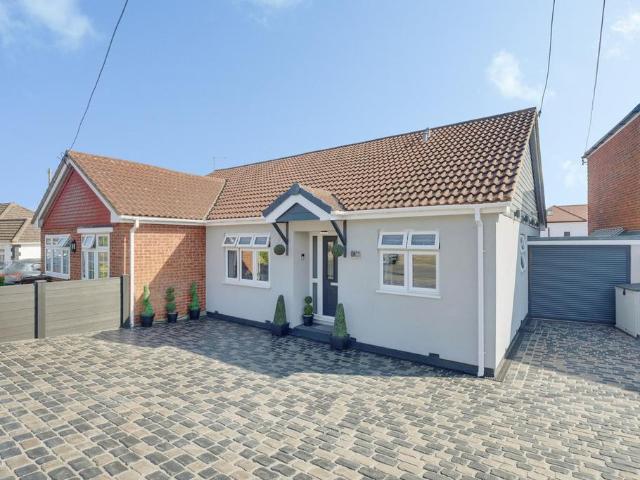
2 bedroom semi detached bungalow for sale
View photo
Bungalow · for sale
£ 425,000
New
2 bedroom semi detached bungalow for sale
SS11
· 2 Bedrooms · 1 Bath · Bungalow
· Garden · Equipped kitchen · Parking
SS11 · 2 Bedrooms · 1 Bath · Bungalow · Garden · Equipped kitchen · Parking
Guide Price £425,000 - £450,000* This beautifully presented two-bedroom semi-detached bungalow has been meticulously modernised throughout to an exceptional standard, offering true turn-key living in the heart of South Benfleet. Stylishly finished from top to bottom, the property boasts spacious bedrooms, a stunning kitchen/dining area, a contemporary bathroom, landscaped south-facing garden, garage and ample off-street parking, making it an ideal choice for those seeking a home ready to move straight into.Tenure: FreeholdCouncil Tax: C
£ 425,000
1 bedroom apartment for sale
View photo
Flat · for sale
£ 190,000
New
1 bedroom apartment for sale
SS11
· 1 Bedroom · 1 Bath · Flat
· Garden · Equipped kitchen
SS11 · 1 Bedroom · 1 Bath · Flat · Garden · Equipped kitchen
ENTRANCE HALL Entrance door with a spyhole leads to the entrance hall. Electric heater. Security entry phone. Wall mounted cupboard housing the electric consumer unit. Airing cupboard housing the hot water cylinder. LOUNGE This attractive room has double glazed sliding patio doors leading directly to the communal gardens. KITCHEN Well fitted with a range of units at eye and base level with ample work surfaces over. Four ring electric hob with an extractor cooker hood over and a built under oven. Space and pluming for a washing machine. Single drainer stainless steel sink unit with a mixer tap over. Double glazed lead light window to the side. Electric fan heater. BEDROOM With a double glazed lead light window. Electric heater. Sliding door mirrored wardrobes to one wall. SHOWER ROOM With a low level wc vanity hand wash basin and a walk in shower with screen. Electric shower. Extractor fan. Wall mounted fan heater. Some ceramic tiling. COMMUNAL GARDENS For the use of residents. OFF STRE
£ 190,000
2 bedroom detached house for sale
View photo
House · for sale
£ 450,000
New
2 bedroom detached house for sale
SS11
· 2 Bedrooms · 1 Bath · House
· Garden · Equipped kitchen · Parking
SS11 · 2 Bedrooms · 1 Bath · House · Garden · Equipped kitchen · Parking
Offered with no onward chain, this two-bedroom detached home presents an exciting opportunity for buyers looking to create their ideal property in a sought-after residential setting. Offering generous accommodation throughout, the home provides excellent scope for modernisation and potential extension, subject to the necessary planning permissions. Featuring a comfortable living room, kitchen connecting to a separate dining room, conservatory, ground-floor shower room and two exceptionally spacious double bedrooms, the property offers considerable flexibility. Outside, a beautifully secluded west-facing garden, off-street parking and an integral garage further enhance its appeal, making this a fantastic prospect for buyers seeking a home with future potential.Situated in the heart of Hadleigh, the property enjoys a convenient location within easy reach of a wide selection of local amenities, transport links and schools. Hadleigh High Street is nearby, offering an excellent variety of s
£ 450,000
1 bedroom apartment for sale
View photo
Flat · for sale
£ 125,000
New
1 bedroom apartment for sale
SS11
· 1 Bedroom · 1 Bath · Flat
· Garden · Fireplace · Lift · Equipped kitchen · Parking
SS11 · 1 Bedroom · 1 Bath · Flat · Garden · Fireplace · Lift · Equipped kitchen · Parking
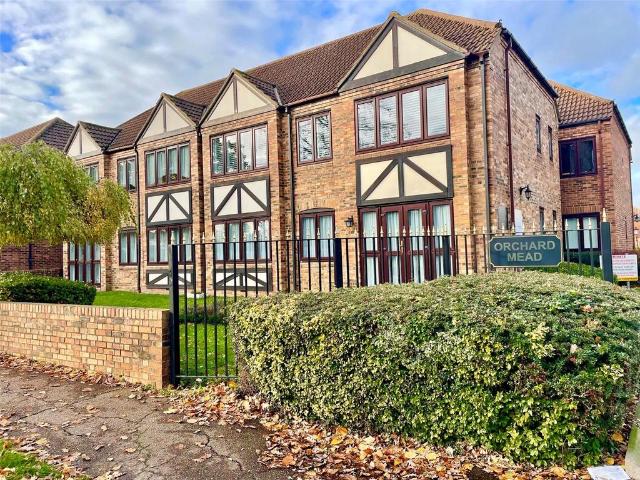
For buyers who have reached state pension age, this first floor apartment with stair lift within the sought after Orchard Mead complex, close to shops and amenities. Keys are available for viewing. *FOR BUYERS WHO HAVE REACHED STATE PENSION AGE*SOUGHT AFTER COMPLEX*CLOSE TO LOCAL SHOPS AND AMENITIES*EXTENSIVE RESIDENTS PARKING *ATTRACTIVE COMMUNAL GARDENS*RESIDENTS LOUNGE AND LAUNDRY ROOM*SECURITY ENTRY SYSTEM*COMMUNAL HALLWAY WITH STAIRLIFT TO FIRST FLOOR*18'7 X 10'8 LOUNGE*MODERN FITTED KITCHEN*DOUBLE BEDROOM WITH BUILT IN WARDROBES*BATHROOM /W.C.*NO ONWARD CHAIN*KEYS AVAILABLE FOR VIEWINGSecurity entry system to well maintained communal hallways complete with stairlift to first floor.Solid entrance door to private accommodation.Entrance hallWall mounted entry phone system, large walk-in storage cupboad housing domestic hot water heater, coved ceiling, loft hatch.Lounge 18'7 x 10'8 (5.66 x 3.25)Upvc double glazed windows to rear and side, doorway to kitchen, feature fireplace with fi
£ 125,000
1 bedroom apartment for sale
View photo
Flat · for sale
£ 260,000
Updated
1 bedroom apartment for sale
SS11
· 1 Bedroom · 1 Bath · Flat
· Garden · Parking · Equipped kitchen
SS11 · 1 Bedroom · 1 Bath · Flat · Garden · Parking · Equipped kitchen
GUIDE PRICE £260,000 - £275,000 *COASTAL LIVING, LONDON CONNECTIONS - A HOME WITH OUTDOOR SPACEPRIME LOCATION. PEACEFUL SETTING. PRIVATE GARDENAn attractive ground-floor flat, ideally situated in a peaceful part of Leigh-on-Sea, combining a tranquil setting with easy access to local shops, amenities and London transport links. The property benefits from a substantial Private Rear Garden, detached garage, share of freehold and no onward chain.Entrance Porch - 1.45m x 1.07m (4'9 x 3'6) - Lounge / Diner - 7.62m into bay x 4.22m reducing to 2.90m (25' into - Fitted Kitchen - 2.46m x 2.01m (8'1 x 6'7) - Inner Hallway - 1.88m x 1.65m (6'2 x 5'5) - Bedroom - 3.71m x 3.20m (12'2 x 10'6) - Bathroom - 2.39m x 1.63m (7'10 x 5'4) - Rear Garden - approximately 30.48m (approximately 100') - Detached Garage - No Onward Chain - Agents Note - THE PROPERTY IS BEING SOLD WITH SHARE OF FREEHOLDLEASE LENGTH - 199 YEARS FROM JUNE 1969REMAINING YEARS 142SERVICE CHARGE - AD HOCGROUND RENT - SOME ROOMS HAVE BE
£ 260,000
1 bedroom flat for sale
View photo
Flat · for sale
£ 190,000
New
1 bedroom flat for sale
SS11
· 1 Bedroom · 1 Bath · Flat
· Garden · Parking
SS11 · 1 Bedroom · 1 Bath · Flat · Garden · Parking
Guide Price Between £190,000 To £200,000A fantastic opportunity to acquire this well positioned one bedroom ground floor flat which is situated in a popular and convenient location on Canvey Island.Offering its own private entrance, direct access to the rear garden and the added benefit of rear parking, this property is ideal for first time buyers, downsizers or investors alike especially knowing that this is being offered with no onward chain. The property also boasts an exceptional lease length of over 900 years remaining which provides added peace of mind for prospective purchasers.Conveniently located within close proximity to a variety of local amenities, schools, bars and restaurants the flat is also ideally placed for transport links, including local bus routes and Benfleet Railway Station. For those commuting further afield excellent road connections to London via the A13 and A127 are easily accessible.Leisure facilities are also close at hand including Waterside Sports Centre,
£ 190,000
4 bedroom detached house for sale
View photo
House · for sale
£ 625,000
New
4 bedroom detached house for sale
SS11
· 4 Bedrooms · House
· Garden · Equipped kitchen · Parking · Powder room
SS11 · 4 Bedrooms · House · Garden · Equipped kitchen · Parking · Powder room
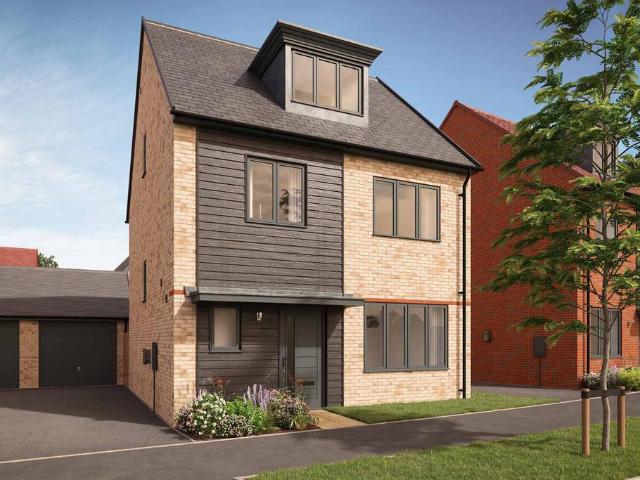
Plot 151, the Morris is a contemporary three-storey townhouse with a master suite across the top floor, an impressive open plan kitchen / dining room, and a private garden. This home is positioned next to the centre green, overlooking open space.The ground floor features a family lounge, cloakroom, and utility cupboard; and a beautifully finished kitchen dining room filled with natural light thanks to French doors which open out into your private rear south facing garden.Head upstairs to the first floor and you’ll find plenty more space: three double bedrooms, one with its own en suite with shower and a family bathroom. And on the next level, the top tier of The Morris, is the master bedroom: a room with real wow. Inside you’ll find fitted wardrobes, a generous en suite, and a dormer window with enough space for a feature chair or table.This beautiful home also includes a garage and two parking spaces plus an EV charging point. An Air Source Heat Pump completes this home.This home is b
£ 625,000
4 bedroom detached house for sale
View photo
House · for sale
£ 600,000
New
4 bedroom detached house for sale
SS11
· 4 Bedrooms · House
· Garden · Equipped kitchen · Powder room
SS11 · 4 Bedrooms · House · Garden · Equipped kitchen · Powder room
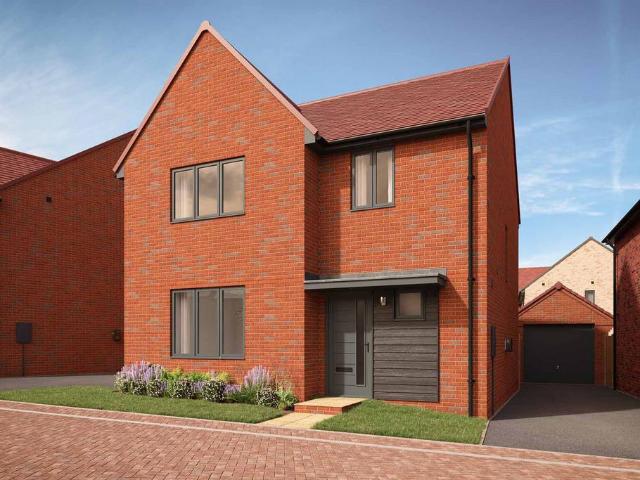
£10,000 to spend your way this Christmas*. Choose between a deposit boost, stamp duty paid, a mortgage contribution or cashback.Comparable showhome available to view at Kings hill Park, Rochford - arrange a viewing.Designed for modern family living, plot 47, the Wetton is an attractive four bedroom house with generously sized bedrooms, an en suite to the master, and an impressive kitchen, dining & family room. The entrance hall downstairs is spacious, leading to a welcoming lounge, as well as a cloakroom and utility space neatly enclosed by double doors. But it’s the rear of The Wetton that creates the real show-stopping space. An extensive kitchen / dining / family room that stretches the entire width of the home. We’ve even designed it to give you the option of extending it further by opening up its large French doors out into the large rear garden.Moving upstairs, you’ll find a contemporary family bathroom, a laundry cupboard, and four spacious bedrooms - one single and three double
£ 600,000
3 bedroom terraced house for sale
View photo
House · for sale
£ 525,000
New
3 bedroom terraced house for sale
SS11
· 3 Bedrooms · 1 Bath · House
· Garden
SS11 · 3 Bedrooms · 1 Bath · House · Garden
£525,000 - £550,000 * Set along Lymington Avenue in Leigh-on-Sea, this impressive three-bedroom home occupies a sought-after position south of London Road. Beautifully maintained throughout, the property offers a contemporary interior and generous accommodation, with a substantial rear extension providing a superb open-plan living space. Offering ample room for everyday family life and entertaining, this sociable area enjoys plenty of natural light, with bi-folding doors opening onto the expansive rear garden. The home features three generously proportioned bedrooms, each providing a comfortable retreat. Large UPVC windows contribute to the bright and welcoming feel throughout, while the carefully presented interior makes this an appealing choice for buyers seeking a spacious home in a convenient coastal location. Within walking distance of both Leigh C2C Station and Leigh Broadway, the property is well placed for commuters and those looking to enjoy the town’s lively atmosphere. The B
£ 525,000
3 bedroom semi detached house for sale
View photo
House · for sale
£ 525,000
New
3 bedroom semi detached house for sale
SS11
· 3 Bedrooms · 1 Bath · House
· Garden · Parking · Concierge
SS11 · 3 Bedrooms · 1 Bath · House · Garden · Parking · Concierge
Situated in the popular Olive Avenue area of Leigh-on-Sea, this attractive semi-detached family home offers generous and versatile accommodation, retaining plenty of character throughout. Offering three well-proportioned bedrooms, two reception rooms, a conservatory and a large four-piece family bathroom, the property provides excellent space for family living. Externally, a substantial rear garden and a front driveway providing off-street parking for two vehicles complete this wonderful home. Tenure - FreeholdCouncil Tax Band - C
£ 525,000
3 bedroom house for sale
View photo
House · for sale
£ 300,000
New
3 bedroom house for sale
SS11
· 3 Bedrooms · 2 Baths · House
· Equipped kitchen · Powder room
SS11 · 3 Bedrooms · 2 Baths · House · Equipped kitchen · Powder room
NO ONWARD CHAIN - Nestled in the desirable area of Brookside on Canvey Island, this charming three-bedroom mid-terrace house presents an excellent opportunity for families and professionals alike. With a GUIDE PRICE from £300,000 to £325,000, this property boasts a prime location that offers convenient access to both the island and the mainland, making commuting a breeze. Upon entering, you are welcomed by a generous porch that leads into a spacious lounge, perfect for relaxation and entertaining. The modern kitchen diner is a standout feature, providing ample space for a dining table and chairs, ideal for family meals or gatherings with friends. The ground floor also benefits from a cloakroom, adding to the practicality of the home.As you ascend to the first floor, you will find a spacious landing that leads to three well-proportioned bedrooms, each offering a comfortable retreat. The modern three-piece white bathroom is stylish and functional, catering to the needs of the household.T
£ 300,000
3 bedroom detached house for sale
View photo
House · for sale
£ 515,000
New
3 bedroom detached house for sale
SS11
· 3 Bedrooms · House
· Garden · Equipped kitchen
SS11 · 3 Bedrooms · House · Garden · Equipped kitchen
Plot 124, The Lyford is a superb three bedroom detached dual aspect, corner plot home for sale at Bentley Gardens. This home is on the outskirts of the development, within a private road.Enjoy plenty of space for relaxing, hosting or pottering around across the entire ground floor. The comfortable dual aspect family lounge extends across the width of the home, with two large windows allowing in plentiful natural light. To the other side of the Lyford you can discover the spacious open plan kitchen / dining room. Stylish Symphony kitchen units around the kitchen area, whilst the dining space features its own set of French doors to lead out to the spacious rear garden. Moving upstairs you’ll find the three spacious bedrooms, with the master bedroom complete with its own en suite shower room. The first floor is finished with the family bathroom with Roca sanitary ware and an additional storage cupboard on the landing. Located as a corner plot, this home also includes private driveway park
£ 515,000
2 bedroom apartment for sale
View photo
Flat · for sale
£ 260,000
New
2 bedroom apartment for sale
SS11
· 2 Bedrooms · 2 Baths · Flat
· Balcony · Equipped kitchen
SS11 · 2 Bedrooms · 2 Baths · Flat · Balcony · Equipped kitchen
CONTEMPORARY FIRST-FLOOR APARTMENT WITH TWO BEDROOMS, TWO BATHROOMS & PRIVATE BALCONY AT NOVA POINT, WICKFORDQuote Ref: 860950 when callingMODERN LIVING WITH EVERYTHING ON YOUR DOORSTEPWelcome to Nova Point, an exciting collection of contemporary apartments perfectly positioned in the heart of Wickford, where stylish interiors, thoughtful design and everyday convenience come together.Situated on the first floor, this beautifully designed two-bedroom, two-bathroom apartment offers an exceptional opportunity for first-time buyers, professional couples, commuters, downsizers and those seeking a modern, low-maintenance lifestyle.With a spacious open-plan kitchen, dining and living area, private balcony, principal bedroom with en-suite shower room and a separate family bathroom, this is a home designed around comfortable, contemporary living.OPEN-PLAN LIVING DESIGNED AROUND YOUAt the heart of the apartment is the impressive open-plan kitchen, dining and living space, creating a wonderfully
£ 260,000
3 bedroom terraced house for sale
View photo
House · for sale
£ 325,000
Updated
3 bedroom terraced house for sale
SS11
· 3 Bedrooms · 1 Bath · House
· Garden · Parking · Equipped kitchen
SS11 · 3 Bedrooms · 1 Bath · House · Garden · Parking · Equipped kitchen
• GUIDE PRICE £325,000 - £350,000• NO ONWARD CHAIN• THREE GOOD SIZED BEDROOMS • LARGE SECLUDED GARDEN• LOUNGE/DINER• MODERN FITTED KITCHEN• SHOWER ROOM• OFF STREET PARKING• A REAL MUST SEE!• COUNCIL TAX BAND: C
£ 325,000
4 bedroom detached house for sale
View photo
House · for sale
£ 585,000
New
4 bedroom detached house for sale
SS11
· 4 Bedrooms · 2 Baths · House
· Garden · Parking · Equipped kitchen
SS11 · 4 Bedrooms · 2 Baths · House · Garden · Parking · Equipped kitchen
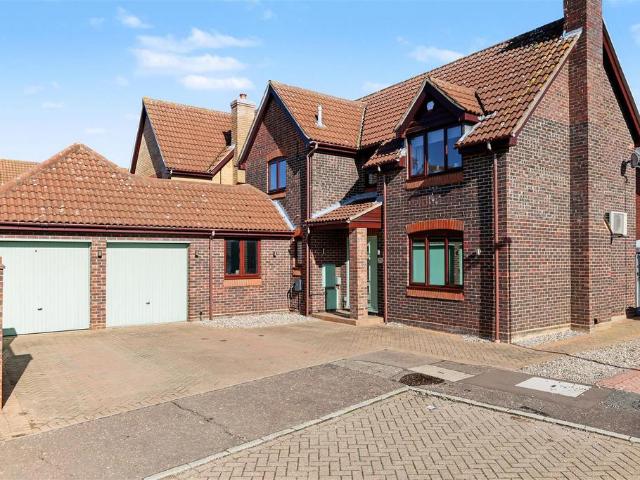
GUIDE PRICE £585,000 - £635,000 * WALK TO THE STATION * AIR CONDITIONING * DOUBLE GARAGE & AMPLE PARKING * DOWNSTAIRS WC * QUIET CUL-DE-SAC * Bear Estate Agents are delighted to bring to market this impressive four-bedroom detached home, ideally located in South Woodham Ferrers.Spacious throughout, the property offers flexible accommodation including a generous lounge, a fully modernised kitchen, a study/office and a convenient downstairs WC.Outside, the home benefits from a spacious rear garden with side access, off-street parking and a detached double garage. Combining generous living space with practical features, this property offers an excellent opportunity for buyers seeking a well-appointed family home.Frontage - Block paved driveway for four vehicles. Up and over garage doors to double garage.Entrance Hall - Composite door with obscured window centre to front. Ceiling mounted light fitting, wall mounted radiator, under stairs storage and tiled flooring throughout. Access to kit
£ 585,000
3 bed house for sale
2 pictures
House · for sale
£ 400,000
New
3 bed house for sale
SS11
· 3 Bedrooms · House
· Garden · Parking · Equipped kitchen · Heating
SS11 · 3 Bedrooms · House · Garden · Parking · Equipped kitchen · Heating
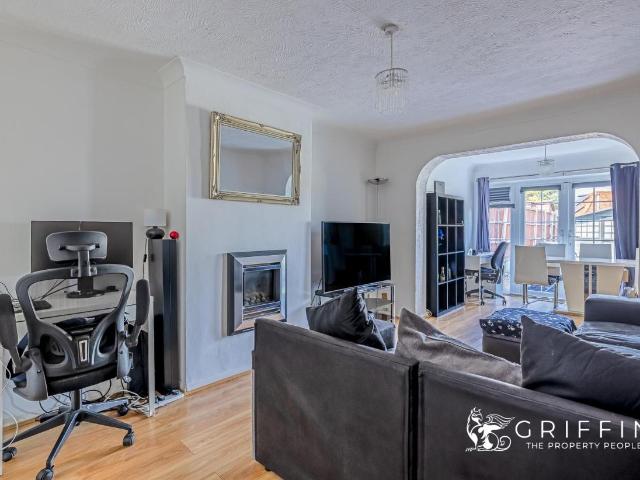
Full Details Griffins Local property expert, Ian Divers, are delighted to offer For Sale this THREE BEDROOM semi detached bungalow situated in a sought after area of Corringham. This property offers a nice space for the family plus has scope to extend STPP. Current accommodation comprises inner hallway, three bedrooms, family bathroom, lounge, dining area and kitchen. The property benfits form double glazing, gas central heating, generous size rear garden and off street parking for numerous vehicles. Offered with No Onward Chain an early internal viewing is highly recommended. * Draft Details * MONEY LAUNDERING REGULATIONS Anti-Money Laundering. We are required to carry out due diligence on all customers in order to comply with the Money Laundering, Terrorist Financing and Transfer of Funds (Information on the Payer) Regulations 2017. Please be aware you will be charged 120 including VAT to produce the required document through our chosen third-party AML provider. You agree to provide
£ 400,000
3 bedroom detached house for sale
View photo
House · for sale
£ 450,000
New
3 bedroom detached house for sale
SS11
· 3 Bedrooms · 2 Baths · House
· Parking · Equipped kitchen
SS11 · 3 Bedrooms · 2 Baths · House · Parking · Equipped kitchen
Guide Price £450,000 - £460,000 *• PLEASE CHECK OUT THE VIDEO• RESERVE THIS PROPERTY TODAY USING BALGORES SECURE RESERVATION• BEAUTIFULLY PRESENTED THREE BEDROOM DETACHED HOUSE• IMPRESSIVE L SHAPED LOUNGE / DINER 22'11 MAX X 18 MAX• HIGH SPECIFICATION FITTED KITCHEN• RECENTLY FITTED WITH ULTRA MODERN FOUR PIECE BATHROOM SUITE• OFF STREET PARKING FOR MULTIPLE VEHICLES• LARGER THAN AVERAGE PLOT• EN-SUITE SHOWER ROOM TO MASTER BEDROOM• OPEN PLAN LIVING• GROUND FLOOR W/C
£ 450,000
4 bedroom semi detached house for sale
View photo
House · for sale
£ 650,000
New
4 bedroom semi detached house for sale
SS11
· 4 Bedrooms · 2 Baths · House
· Garden · Fireplace · Equipped kitchen · Concierge
SS11 · 4 Bedrooms · 2 Baths · House · Garden · Fireplace · Equipped kitchen · Concierge
Property Reference number: 936089A Large Four-Bedroom Family Home with Character, Versatility and Future Potential. Large 7.5 m × 2.6 m powered outbuilding with private street access and previous annexe planning permission.This traditional Edwardian-style home has high ceilings, large rooms and original restored stained-glass leaded windows. These have been sympathetically upgraded with double-glazed units, preserving the character of the property while improving comfort and energy efficiency. Both large reception rooms feature attractive fireplaces, each with its own working log-burning stove. These proportions give the property an overall spacious and airy feel and a sense of well-being, enhanced by the light emitted through the stained glass.The property has; 3 large double bedrooms, 1 small double bedroom, 2 bathrooms, 2 large reception rooms, along with a large family kitchen. It has a small front garden/space and a rear garden with outbuildings. ( Approximate room dimensions are
£ 650,000
3 bedroom terraced house for sale
View photo
House · for sale
£ 350,000
New
3 bedroom terraced house for sale
SS11
· 3 Bedrooms · 1 Bath · House
· Parking
SS11 · 3 Bedrooms · 1 Bath · House · Parking
Situated on Meadgate Avenue in Chelmsford, this well-presented three-bedroom property offers comfortable and convenient living, making it an ideal purchase for first-time buyers, families or those looking to move straight into their new home.The property is in good condition throughout and is ready to move into straight away, offering a fantastic opportunity for buyers seeking a home without the need for immediate improvement or refurbishment.Internally, the accommodation provides three well-proportioned bedrooms, alongside practical living space for everyday family life. Further benefits include a convenient downstairs WC.Externally, the property benefits from off-street parking and a private garage, providing valuable additional storage and secure parking options.Offered for sale chain free, this attractive home offers the potential for a smoother and more straightforward purchase process.Early viewing is highly recommended to appreciate all that this property has to offer
£ 350,000
2 bedroom terraced bungalow for sale
View photo
Bungalow · for sale
£ 200,000
New
2 bedroom terraced bungalow for sale
SS11
· 2 Bedrooms · 1 Bath · Bungalow
· Garden · Equipped kitchen · Parking
SS11 · 2 Bedrooms · 1 Bath · Bungalow · Garden · Equipped kitchen · Parking
GUIDE PRICE £200,000-£210,000*TIMBER ROUGHCAST* The property features two well-appointed bedrooms, a spacious lounge and a bright kitchen/diner, together with a modern shower room, making it a well-balanced home for a range of buyers. Externally, the bungalow is set back behind a generous front garden which offers excellent scope to create off-road parking, subject to the necessary permissions for dropping the curb. To the rear, the property truly comes into its own with a large, private garden that backs directly onto open fields, providing a peaceful outlook and a sense of space rarely found. Of non-standard timber construction, this home presents a unique opportunity to acquire a characterful property with ample room to enhance further, all in a desirable setting that combines countryside views with everyday practicality
£ 200,000

Get email alerts

Don't miss out: be the first to know about new properties

The alert was correctly created

On subscribing you accept the conditions of use and the privacy policy
Alert
Receive new ads in your inbox
Save this search
Receive alerts for new listings

We'll send you an email when we have new properties for: "Properties for sale in SS11"

The alert was correctly created

Runwell Wickford
Battlesbridge Wickford
Get email alerts and be the first to see new listings
Required field
On subscribing I accept the terms of the privacy policy
Perfect! You'll soon start receiving new listings via email
Alert
Receive an email when we have new ads for Properties for sale in SS11
Save this search
Filters

Bedrooms

Size (sq.ft)

sq.ft
sq.ft

Price

£
£

Property type

Bathrooms

Clear all filters
Receive notifications when new entries are published.