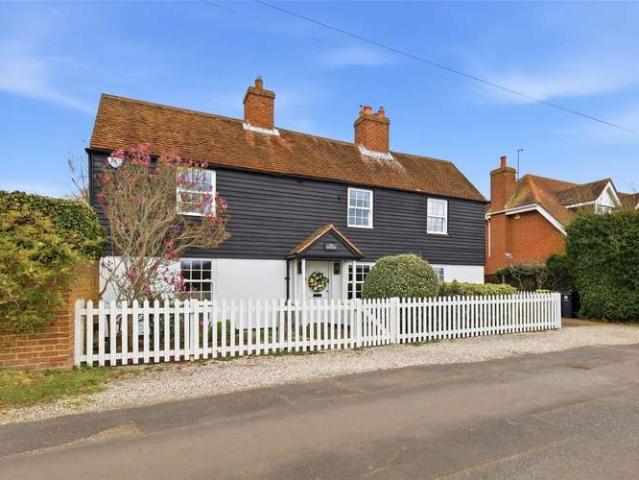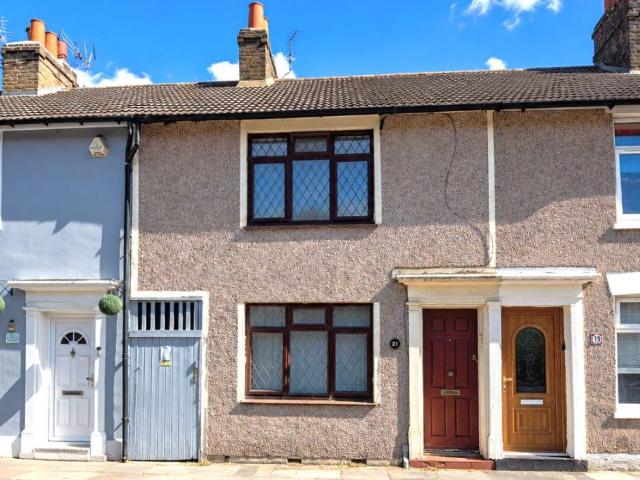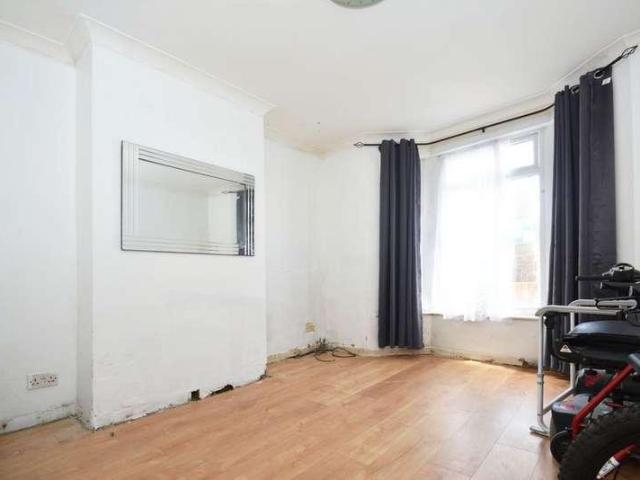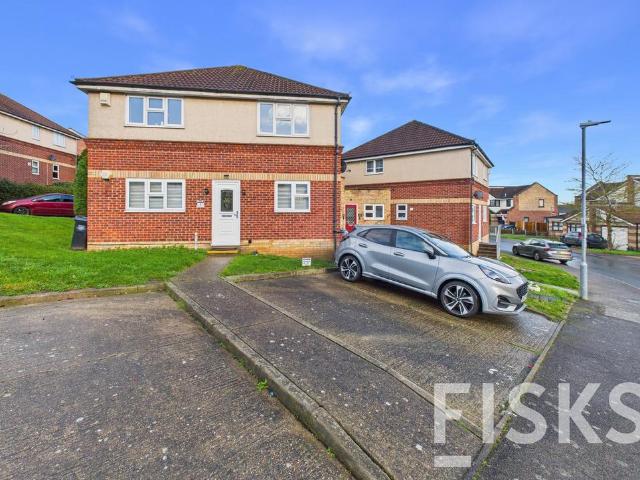
16,174 properties for sale in SS13

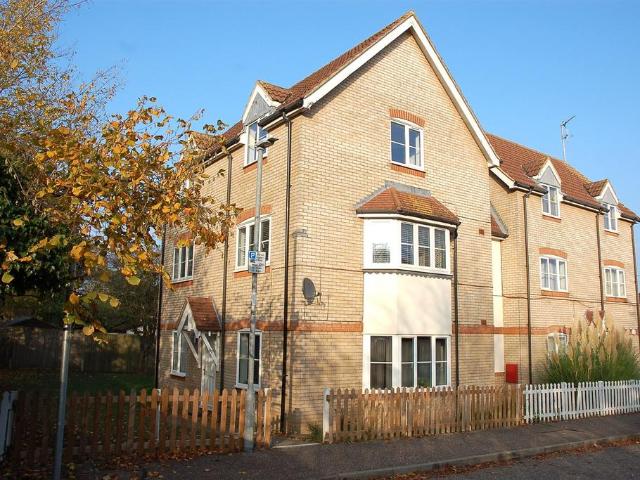
2 bedroom apartment for sale
View photo
Flat · for sale
£ 175,000
New
2 bedroom apartment for sale
SS13
· 2 Bedrooms · 1 Bath · Flat
· Parking
SS13 · 2 Bedrooms · 1 Bath · Flat · Parking
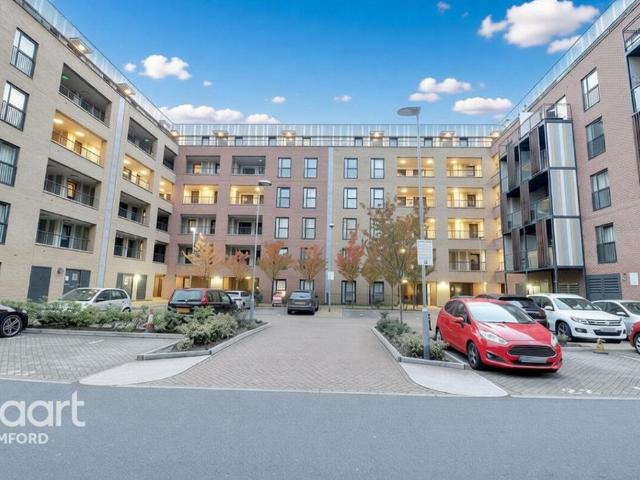
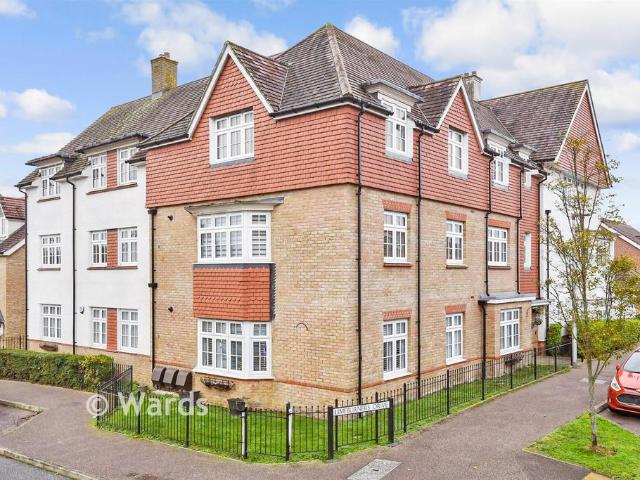
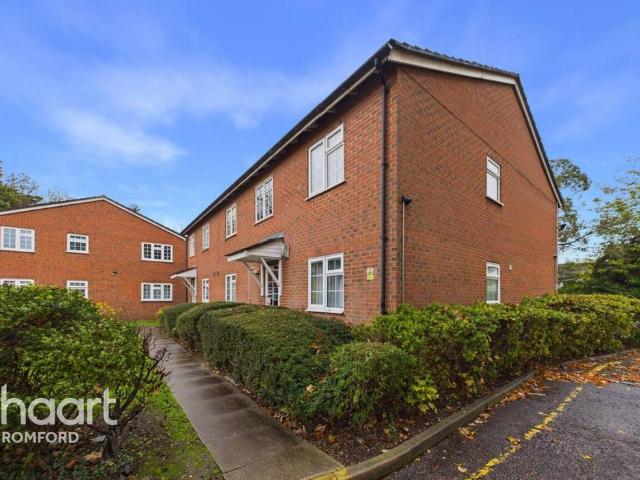
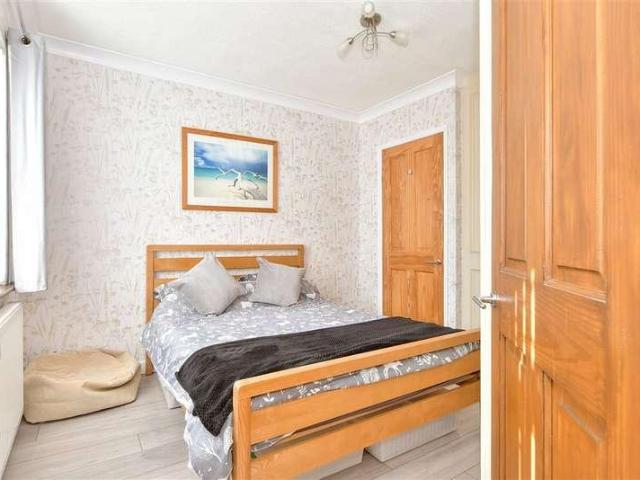
GUIDE PRICE £175,000 - £190,000! A 2 bedroom TOP FLOOR APARTMENT offered for sale with NO ONWARD CHAIN and situated in Broomfield on the North side of Chelmsford adjacent to Broomfield Hospital. It benefits from a LONG LEASE with over 150 years remaining and has an ALLOCATED TANDEM PARKING SPACE FOR 2 CARS. It's location could well suit NHS workers or indeed possible investment buyers and is well worth an internal viewing. Chelmsford City centre and station are within easy reach and there are local amenities close by including Schools and bus services. RECOMMENDED! Ground floor entrance door with security entry phone system leading to communal hallways, stairs leading to top floor landing, personal door through toENTRANCE HALL 'L' shaped with electric wall mounted heater, entry phone, built in cupboard housing water tank, access to loft space, white panelled doors leading to LOUNGE / DINING ROOM 4.48m (14'8) x 4.26m (14') MAXIMUMA good size living room and certainly large enough to hav
£ 175,000
3 bedroom terraced house for sale
View photo
House · for sale
£ 475,000
New
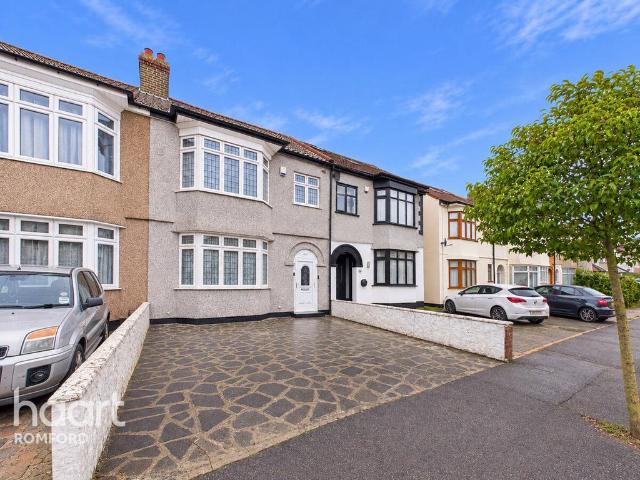
3 bedroom terraced house for sale
SS13
· 3 Bedrooms · 2 Baths · House
· Garden · Equipped kitchen
SS13 · 3 Bedrooms · 2 Baths · House · Garden · Equipped kitchen
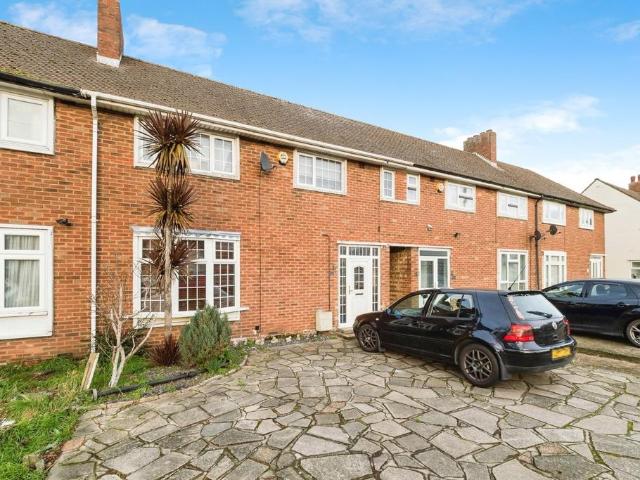
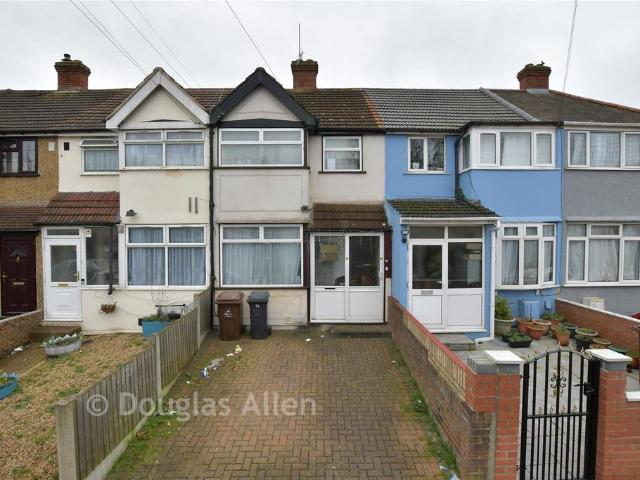
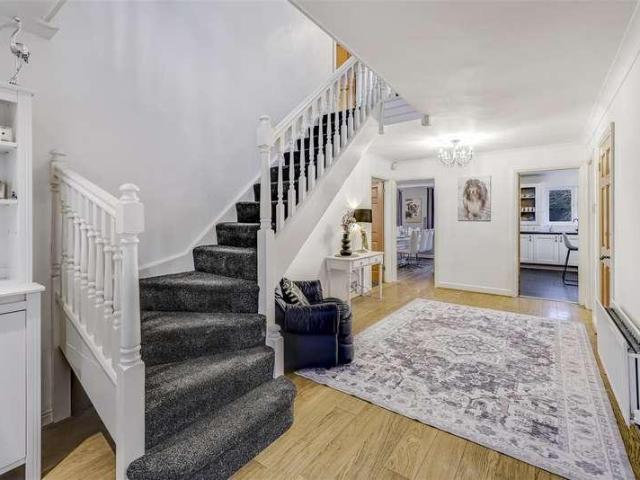
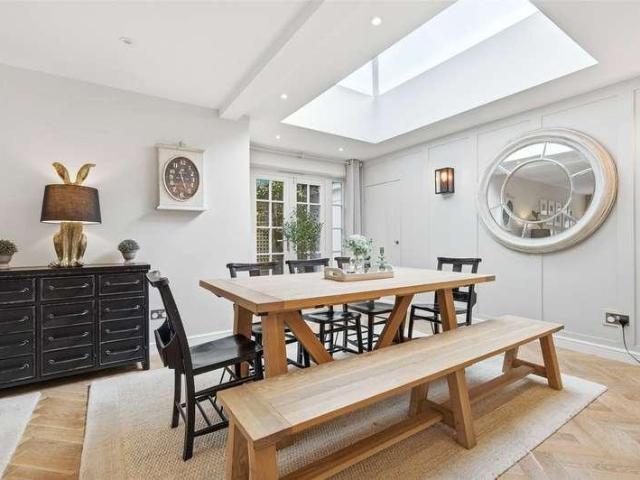
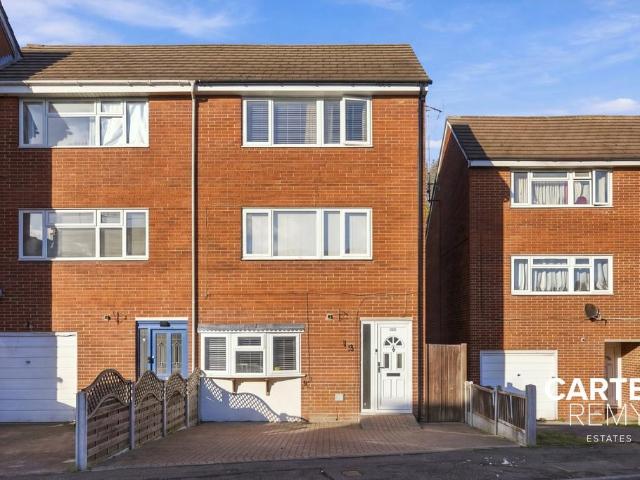
Guide Price £475,000 - £500,000SHOWCASE EVENT SATURDAY 21ST NOVEMBER 12PM - 1PMExtended Three-Bedroom Terraced Family Home | Close to Romford Town Centre & StationA well presented and thoughtfully extended three-bedroom terraced home, perfectly designed for modern family living and city commuters. Situated on a desirable residential road, this property offers bright, spacious interiors and the ultimate convenience of being within a short walk of Romford’s vibrant town centre and the Elizabeth Line station.The heart of this home is the impressive rear extension, which creates a large, light-filled open-plan kitchen and dining family zone. It features direct access to the garden via wide doors—ideal for entertaining. Toward the front, a separate, cozy formal lounge provides a quiet space to unwind. A practical downstairs shower room adds everyday convenience to the ground floor.Upstairs, the property offers three well-proportioned bedrooms, including two generous doubles and a versatile
£ 475,000
2 bedroom apartment for sale
View photo
Flat · for sale
£ 300,000
New
2 bedroom apartment for sale
SS13
· 2 Bedrooms · 2 Baths · Flat
· Balcony · Equipped kitchen · Parking · Concierge
SS13 · 2 Bedrooms · 2 Baths · Flat · Balcony · Equipped kitchen · Parking · Concierge
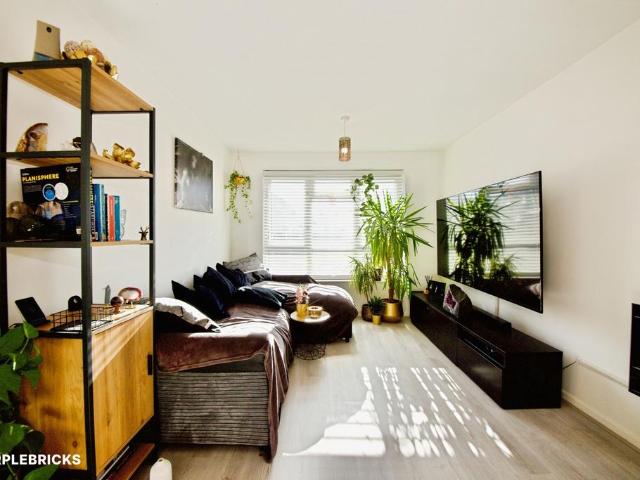
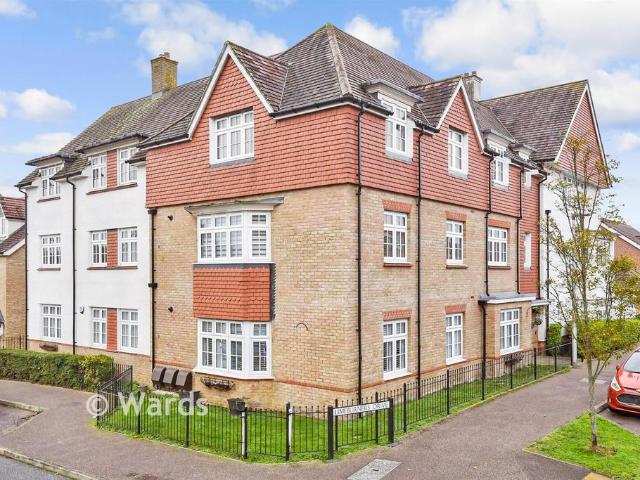
GUIDE PRICE £300,000 - £325,000ideally situated within close proximity to Romford Train Station, this two-bedroom apartment offers stylish and spacious accommodation throughout.The property boasts a generous open-plan reception room and fully fitted kitchen, creating an ideal space for both relaxing and entertaining. There are two well-proportioned bedrooms, with the principal bedroom benefiting from a modern en-suite shower room, alongside a separate family bathroom.Further benefits include a private balcony, allocated parking and excellent transport links, making this an ideal home for both commuters and first-time buyers
£ 300,000
2 bedroom terraced house for sale
View photo
House · for sale
£ 375,000
New
2 bedroom terraced house for sale
SS13
· 2 Bedrooms · 1 Bath · House
· Garden · Parking · Equipped kitchen
SS13 · 2 Bedrooms · 1 Bath · House · Garden · Parking · Equipped kitchen
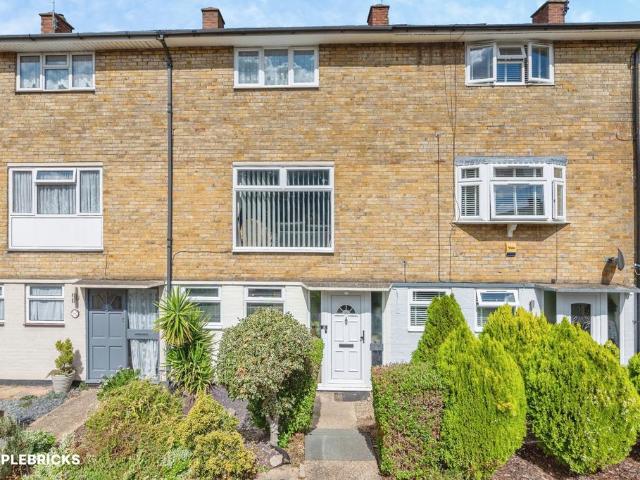
Presented in good decorative order is this 2 bedroom property with a conservatory that is ideal for first time buyers someone wanting to downsize. Your new property comprise of a good sized kitchen and lounge with a conservatory entered through double doors. Once upstairs you have two double bedrooms with built in wardrobes and a family bathroom and a separate wc. To the rear is a great sized garden and to the front of the property your off street parking for the family vehicles. Just a 5 minute walk to Crownfields Infant and Junior School.Please note that an AML fee is chargeable to the buyer once an offer is accepted to cover the cost of carrying out the required identity and anti-money laundering checks. Once these checks have been completed, the fee cannot be refunded, even if the property purchase does not go ahead. Ideally located for all of the Mawneys and Collier Rows shops and local amenities. Just a 10 minute bus journey to Romford of Hainault stations for direct links to Cen
£ 375,000
2 bedroom semi detached house for sale
View photo
House · for sale
£ 350,000
New
2 bedroom semi detached house for sale
SS13
· 2 Bedrooms · 2 Baths · House
· Garden · Equipped kitchen · Concierge
SS13 · 2 Bedrooms · 2 Baths · House · Garden · Equipped kitchen · Concierge
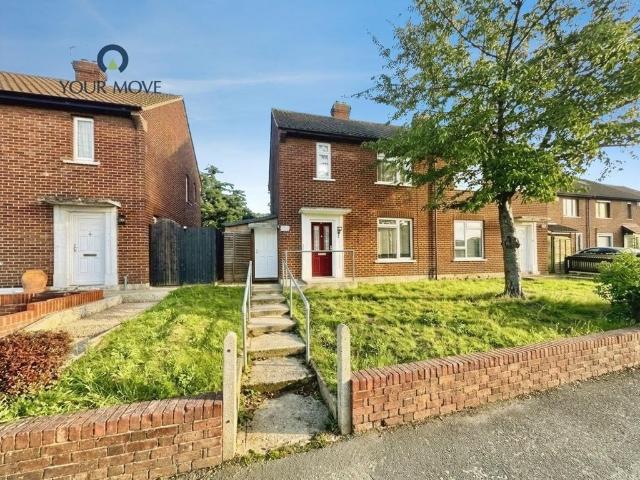
For sale is a two-bedroom, two-bathroom semi-detached house on Osterberg Road in Dartford, offering well-presented accommodation with scope for further improvement and extension, subject to consents.The ground floor provides a bright main reception room with neutral décor and wood-effect flooring, leading through to a modern fitted kitchen with contemporary white units and marble-effect worktops and tiling, plus space for a dining table and appliances. An extension to the side provides a useful additional area and a ground-floor shower room, adding flexibility for busy households or guests.Upstairs are two genuine double bedrooms and a further shower room with separate WC, both finished with modern, marble-effect tiling. The layout lends itself to those considering reconfiguring to create a three-bedroom arrangement in the future.Outside, the property benefits from a deep frontage with lawn and pathway and a substantial rear garden with long central lawn, offering excellent potential f
£ 350,000
5 Bedroom House
View photo
House · for sale
£ 450,000
New
5 Bedroom House
SS13
· 5 Bedrooms · House
· Garden · Concierge
SS13 · 5 Bedrooms · House · Garden · Concierge
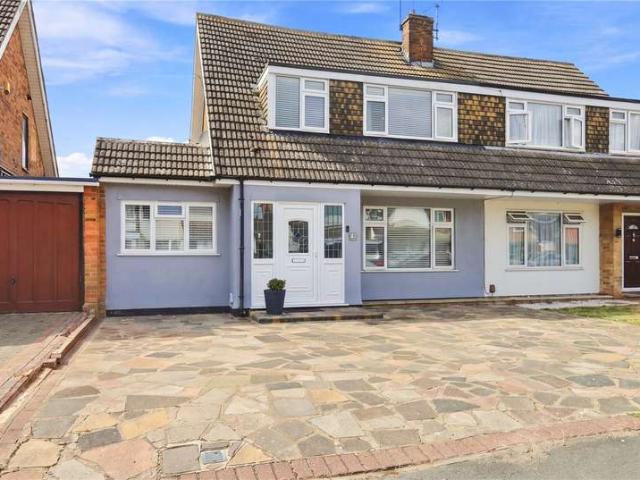
Far larger than external appearances suggest & west backing directly onto open farmland! An extended five bedroom, two/three reception room 'forever' family home with fantastic potential for dual occupation & a full width private driveway. Landscaped rear garden and glorious first floor views!
£ 450,000
5 Bedroom House
View photo
House · for sale
£ 800,000
New
5 Bedroom House
SS13
· 5 Bedrooms · House
· Garden · Equipped kitchen · Parking
SS13 · 5 Bedrooms · House · Garden · Equipped kitchen · Parking
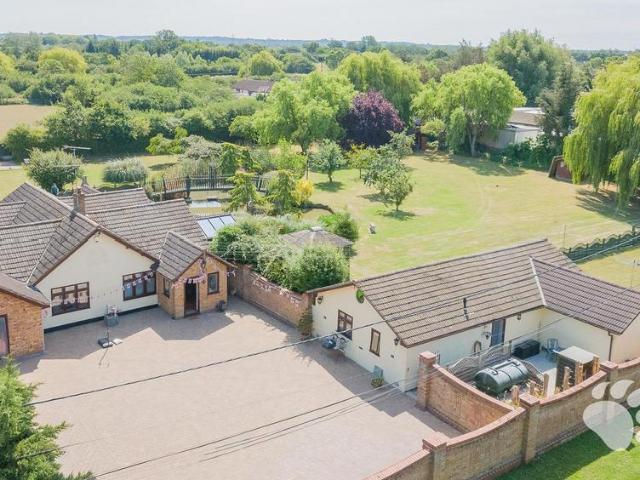
Guide Price 800,000 - 825,000. A spectacular five bedroom, three bathroom 'Chocolate Box' forever family home with bespoke interior design features, gorgeous landscaped walled gardens, a showstopping kitchen/family room and a private driveway to garage. Must be seen internally!
£ 800,000
3 bedroom terraced house for sale
View photo
House · for sale
£ 160,000
New
3 bedroom terraced house for sale
SS13
· 3 Bedrooms · House
· Equipped kitchen
SS13 · 3 Bedrooms · House · Equipped kitchen
LOT 82 *FOR SALE BY ONLINE AUCTION* on 2nd December 2026Six Week CompletionFreehold House Vacant PossessionSituated off East Hill, close to the amenities available in Dartford Town Centre and travelling facilities including Dartford Train Station. Central Park is also nearby.A Terrace House requiring modernisation with accommodation arranged on Two Floors comprising:First Floor Bedroom (One) Bedroom (Two) Bedroom (Three)Ground Floor Living Room Dining Room Kitchen Bathroom/WC External WCCellarGarden at RearTenancyVacant PossessionEPC RatingECouncil Tax BandC*Guides are provided as an indication of each seller's minimum expectation. They are not necessarily figures which a property will sell for and may change at any time prior to the auction. Each property will be offered subject to a Reserve (a figure below which the Auctioneer cannot sell the property during the auction) which we expect will be set within the Guide Range or no more than 10% above a single figure Guide. Guide prices w
£ 160,000
3 bed house for sale
2 pictures
House · for sale
£ 175,000
New
3 bed house for sale
SS13
· 3 Bedrooms · House
· Garden · Equipped kitchen · Heating
SS13 · 3 Bedrooms · House · Garden · Equipped kitchen · Heating
Investors & First-time buyers, this ones for you. This spacious three-bedroom end terraced home sits in a popular residential road just a short stroll from both the town centre and the seafront, offering generous space for a growing family. Although requiring some updating, the property benefits from gas central heating and uPVC double glazing throughout. The ground floor features separate lounge and dining rooms, leading to a large fitted kitchen, followed by a ground floor WC. Upstairs, youll find three well-proportioned bedrooms and a separate wet-room. Outside, the compact rear garden includes a brick built shed in need of a little TLC. With its double bay frontage, spacious layout and convenient location close to local amenities and the beach, this property represents an excellent opportunity for first-time buyers or investors alike. To arrange a viewing, contact Mark or Shannon at the office
£ 175,000
2 bedroom flat for sale
View photo
Flat · for sale
£ 190,000
2 bedroom flat for sale
SS13
· 2 Bedrooms · 1 Bath · Flat
· Parking · Equipped kitchen
SS13 · 2 Bedrooms · 1 Bath · Flat · Parking · Equipped kitchen
Calling all FIRST TIME BUYERS and BUY TO LET INVESTORS. This could be the ideal purchase for you!This first floor flat comprises of TWO DOUBLE BEDROOMS, fitted kitchen, bathroom and spacious lounge. The property also benefits from OFF STREET PARKING for two cars.Located in the popular area of Basildon, Downs Grove offers excellent convenience for families and commuters alike. The property is ideally situated within easy reach of local schools, shops, parks, and everyday amenities, while Basildon railway station provides direct links into London Fenchurch Street, making it ideal for those commuting into the city. Residents can also enjoy nearby leisure facilities, retail parks, and easy access to the A127 and A13, offering excellent road connections across Essex and beyond.Don't Miss Out! Contact Fisks to arrange your viewing today!Material InformationTenure: LeaseholdLease Remaining: 90Service Charge: £440.04 paGround Rent: £35 paCouncil Tax Band: BFlood Risks: Very Low and HighConserv
£ 190,000
2 bedroom flat for sale
View photo
Flat · for sale
£ 152,500
New
2 bedroom flat for sale
SS13
· 2 Bedrooms · 2 Baths · Flat
SS13 · 2 Bedrooms · 2 Baths · Flat
SECURING THIS PROPERTY WITH A LIFETIME LEASEOVER 60s can secure this property with a HOME FOR LIFE from HOMEWISEThrough the Home for Life Plan from Homewise, those AGED 60 or over can purchase a Lifetime Lease and a share of the property value to safeguard for the future. The cost to purchase the Lifetime Lease is always less than the full market value. OVER 60s customers typically save between from 20% to 50%*.Home for Life Plan guide price for OVERS 60s: The Lifetime Lease price for this property is £152,500 based on an average saving of 33%.Market Value Price: £230,000The price you pay will vary according to your age, personal circumstances and requirements and will be adjusted to include any percentage of the property you wish to safeguard. The plan allows customers to purchase a share of the property value (UP TO 50%) to safeguard for the future.For an indication of what you could save, please use our CALCULATOR on the HOMEWISE website.Please CALL for more information or a PERSONA
£ 152,500
3 bedroom terraced house for sale
View photo
House · for sale
£ 400,000
3 bedroom terraced house for sale
SS13
· 3 Bedrooms · 1 Bath · House
· Garden · Parking · Equipped kitchen
SS13 · 3 Bedrooms · 1 Bath · House · Garden · Parking · Equipped kitchen
This well maintained terraced house with entrance porch has an open plan lounge area and ground floor bathroom. There is a good size rear garden and the house has off street parking. The house is close to Primary and Secondary schools. Having convenient bus links nearby makes this a convenient place to live. The house is walking distance to Beams Parkland and there are road links to Lakeside Shopping Centre.Room sizes:Entrance HallLounge/Dining Area: 13'4 x 13'0 (4.07m x 3.97m) narrowing to 13'3 x 9'6 (4.04m x 2.90m)Kitchen: 8'8 x 8'0 (2.64m x 2.44m)BathroomLandingBedroom 1: 10'6 x 8'3 (3.20m x 2.52m)Bedroom 2: 10'1 x 7'9 (3.08m x 2.36m)Bedroom 3: 7'5 x 7'0 (2.26m x 2.14m)Rear GardenOff Street Parking The information provided about this property does not constitute or form part of an offer or contract, nor may it be regarded as representations. All interested parties must verify accuracy and your solicitor must verify tenure/lease information, fixtures & fittings and, where the propert
£ 400,000
3 bedroom terraced house for sale
View photo
House · for sale
£ 345,000
3 bedroom terraced house for sale
SS13
· 3 Bedrooms · 1 Bath · House
· Garden · Parking
SS13 · 3 Bedrooms · 1 Bath · House · Garden · Parking
The PropertyElegant Three-Bedroom Home with Parking and Garden – Long Riding, Basildon, SS14A beautifully presented three-bedroom terraced home, offering contemporary interiors, spacious accommodation arranged over three floors, off-road parking for several vehicles and a well-maintained rear garden. Ideally situated in a convenient Basildon location, this property combines modern living with excellent access to local amenities and transport links.The PropertyArranged over three floors, this spacious home features a modern interior and versatile accommodation suited to contemporary living. The layout offers flexibility for everyday life, family time and working from home.A ground-floor utility room with an additional WC adds valuable practicality and convenience.Outside SpaceThe property benefits from off-road parking for several vehicles, providing valuable flexibility for residents and visitors.To the rear, a good-sized, well-maintained garden offers an inviting outdoor space for rel
£ 345,000
1 bedroom flat for sale
View photo
Flat · for sale
£ 210,000
New
1 bedroom flat for sale
SS13
· 1 Bedroom · 1 Bath · Flat
· Equipped kitchen · Parking
SS13 · 1 Bedroom · 1 Bath · Flat · Equipped kitchen · Parking
The PropertyONE BEDROOM 1ST FLOOR FLAT | BEAUTIFULLY REFURBISH THROUGHOUT Offers in the Region of £210,000Viewing is highly recommended. Visit 24/7 to book viewing and ensure you download the Purplebricks App!Looking for a home that's ready to move into? This well presented first floor flat offers modern interiors, spacious rooms and approximately 49 sqm of living space.The property has been newly refurbished to a very high standard throughout, with a fresh, modern feel and well proportioned rooms that make great use of the available space.The accommodation includes a spacious lounge, separate kitchen, a comfortable double bedroom and a contemporary bathroom. Storage is another real plus, with large built-in cupboards helping keep everyday essentials neatly tucked away.Location-wise, you're conveniently placed for Dagenham East Station, making it easier to get around and stay connected. There's also good availability of parking in the surrounding area. Add to that a friendly community
£ 210,000
1 bedroom flat for sale
View photo
Flat · for sale
£ 190,000
New
1 bedroom flat for sale
SS13
· 1 Bedroom · 1 Bath · Flat
· Parking
SS13 · 1 Bedroom · 1 Bath · Flat · Parking
Guide Price £190,000 - £200,000An excellent opportunity to acquire this well-positioned one-bedroom ground floor apartment, situated within a popular residential location in Romford. Offering the added benefit of allocated parking, this property is an ideal purchase for first-time buyers, downsizers or investors alike.Conveniently located for local shops, amenities and transport links, with Romford Town Centre and Elizabeth Line station within easy reach, making this a fantastic choice for those commuting into London
£ 190,000
2 bedroom flat for sale
View photo
Flat · for sale
£ 230,000
New
2 bedroom flat for sale
SS13
· 2 Bedrooms · 2 Baths · Flat
· Equipped kitchen · Parking
SS13 · 2 Bedrooms · 2 Baths · Flat · Equipped kitchen · Parking
This second floor apartment really is the perfect retreat after a long day. With parking waiting for you and no work to be done, just move in and enjoy. With pretty views over the North Downs, you have a constant changing picture just outside your window.Room sizes:Entrance HallLounge/Kitchen/Diner: 24'0 x 10'9 (7.32m x 3.28m)Bedroom 1: 13'8 x 10'1 (4.17m x 3.08m)En-Suite Shower RoomBedroom 2: 13'7 x 9'0 (4.14m x 2.75m)Family BathroomAllocated Parking Space The information provided about this property does not constitute or form part of an offer or contract, nor may it be regarded as representations. All interested parties must verify accuracy and your solicitor must verify tenure/lease information, fixtures & fittings and, where the property has been extended/converted, planning/building regulation consents. All dimensions are approximate and quoted for guidance only as are floor plans which are not to scale and their accuracy cannot be confirmed. Reference to appliances and/or servic
£ 230,000
5 bed house for sale
2 pictures
House · for sale
£ 700,000
5 bed house for sale
SS13
· 5 Bedrooms · House
· Equipped kitchen · Concierge
SS13 · 5 Bedrooms · House · Equipped kitchen · Concierge
Aspire Estate Agents are delighted to present this substantial and highly versatile detached family home, tucked away within a tranquil cul-de-sac location in the sought-after area of Bowers Gifford. Set on an impressive plot of approximately one third of an acre, this property offers exceptional space both internally and externally, making it ideal for growing families, multi-generational living, or those who love to entertain. Guide Price: ?700,000 - ?725,000 *Set On A Third Of An Acre* The accommodation is generous and flexible throughout, offering four to five double bedrooms arranged to suit a variety of living requirements. The home benefits from three reception rooms, including two spacious reception areas and a separate dining room, providing ample space for family life, entertaining guests, or hosting special occasions. A well-proportioned kitchen/breakfast room sits at the heart of the home, complemented by a practical utility room designed to support the needs of a busy hous
£ 700,000
5 bed house for sale
2 pictures
House · for sale
£ 800,000
New
5 bed house for sale
SS13
· 5 Bedrooms · House
· Garden · Equipped kitchen · Parking
SS13 · 5 Bedrooms · House · Garden · Equipped kitchen · Parking
Guide Price 800,000 - 825,000. A spectacular five bedroom, three bathroom 'Chocolate Box' forever family home with bespoke interior design features, gorgeous landscaped walled gardens, a showstopping kitchen/family room and a private driveway to garage. Must be seen internally!
£ 800,000
2 bedroom semi detached house for sale
View photo
House · for sale
£ 360,000
2 bedroom semi detached house for sale
SS13
· 2 Bedrooms · 1 Bath · House
· Garden · Parking · Equipped kitchen
SS13 · 2 Bedrooms · 1 Bath · House · Garden · Parking · Equipped kitchen
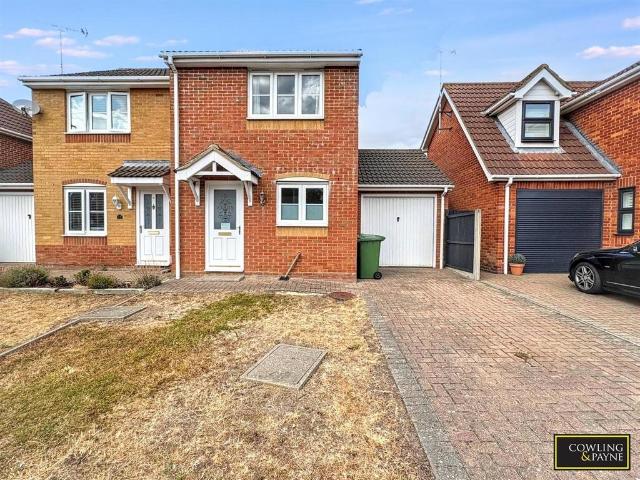
Cowling & Payne are delighted to bring to the market this CHAIN FREE, TWO bedroom semi detached house situated in the popular Twinstead area of Wickford. Offering a well balanced accommodation over two floors, the property is ideally suited to first time buyers, couples or those looking to downsize.The ground floor comprises a welcoming entrance hall, spacious lounge/diner with french doors leading onto the rear garden, and a separate fitted kitchen. To the first floor are two well proportioned bedrooms, including a generous master bedroom together with a family bathroom.Externally the property has off street parking to the front & a garage, providing excellent storage and potential for a variety of uses, subject to any necessary permissions.The rear garden is also larger than average for this size property, offering potential for landscaping or extending subject to the necessary permissions.The property is also conveniently positioned close to Silva Island Way, providing easy access t
£ 360,000
1 bed flat for sale
2 pictures
Flat · for sale
£ 225,000
1 bed flat for sale
SS13
· 1 Bedroom · Flat
· Garden · Equipped kitchen · Parking
SS13 · 1 Bedroom · Flat · Garden · Equipped kitchen · Parking
GUIDE PRICE 225,000 - 235,000 RESERVE THIS PROPERTY TODAY WITH BALGORES SECURE RESERVATION NO ONWARD CHAIN BEAUTIFULLY PRESENTED ONE DOUBLE BEDROOM RETIREMENT APARTMENT EXTENSIVELY REFURBISHED IN RECENT YEARS MODERN FITTED SHOWER ROOM 12'1 X 8'8 DOUBLE BEDROOM WITH A RANGE OF FITTED BEDROOM FURNITURE 23'1 X 9'11 MAX. OPEN PLAN LOUNGE/DINER/KITCHEN NEWLY FITTED CARPETS & RE-DECORATED THROUGHOUT SUBSTANTIAL COMMUNAL GARDENS & RESIDENTS ONLY PARKING SPACES COMMUNAL LOUNGE, LIBRARY & LAUNDRY FACILITIES WALKING DISTANCE TO LOCAL SHOPS & AMENITIES Lease Remaining: 60 years approx. Maintenance Charges (including Buildings Insurance and water bill): 183.40 per calendar month. Ground Rent: to be confirmed. Council Tax Band: A
£ 225,000
4 bedroom semi detached house for sale
View photo
House · for sale
£ 297,500
4 bedroom semi detached house for sale
SS13
· 4 Bedrooms · 2 Baths · House
SS13 · 4 Bedrooms · 2 Baths · House
SECURING THIS PROPERTY WITH A LIFETIME LEASEOVER 60s can secure this property with a HOME FOR LIFE from HOMEWISEThrough the Home for Life Plan from Homewise, those AGED 60 or over can purchase a Lifetime Lease and a share of the property value to safeguard for the future. The cost to purchase the Lifetime Lease is always less than the full market value. OVER 60s customers typically save between from 20% to 50%*.Home for Life Plan guide price for OVERS 60s: The Lifetime Lease price for this property is £297,500 based on an average saving of 33%.Market Value Price: £450,000The price you pay will vary according to your age, personal circumstances and requirements and will be adjusted to include any percentage of the property you wish to safeguard. The plan allows customers to purchase a share of the property value (UP TO 50%) to safeguard for the future.For an indication of what you could save, please use our CALCULATOR on the HOMEWISE website.Please CALL for more information or a PERSONA
£ 297,500
1 bed house for sale
2 pictures
House · for sale
£ 260,000
1 bed house for sale
SS13
· 1 Bedroom · House
· Garden · Equipped kitchen · Parking · Powder room
SS13 · 1 Bedroom · House · Garden · Equipped kitchen · Parking · Powder room
We are pleased to bring this immaculately presented terraced house to the market. As well as a good sized rear garden, GARAGE and an allocated PARKING space the house has a whole host of other features, including an open plan lounge/kitchen, cloakroom, modern bathroom and a good sized bedroom - all within a mile of the High Street and station.Room sizes:Entrance HallCloakroomLounge/Kitchen/Diner: 25'2 x 18'8 (7.68m x 5.69m)LandingBedroom: 12'4 x 9'4 (3.76m x 2.85m)BathroomRear GardenGarageOff Street Parking The information provided about this property does not constitute or form part of an offer or contract, nor may it be regarded as representations. All interested parties must verify accuracy and your solicitor must verify tenure/lease information, fixtures & fittings and, where the property has been extended/converted, planning/building regulation consents. All dimensions are approximate and quoted for guidance only as are floor plans which are not to scale and their accuracy cannot
£ 260,000
4 bedroom detached house for sale
View photo
House · for sale
£ 449,500
4 bedroom detached house for sale
SS13
· 4 Bedrooms · 2 Baths · House
SS13 · 4 Bedrooms · 2 Baths · House
SECURING THIS PROPERTY WITH A LIFETIME LEASEOVER 60s can secure this property with a HOME FOR LIFE from HOMEWISEThrough the Home for Life Plan from Homewise, those AGED 60 or over can purchase a Lifetime Lease and a share of the property value to safeguard for the future. The cost to purchase the Lifetime Lease is always less than the full market value. OVER 60s customers typically save between from 20% to 50%*.Home for Life Plan guide price for OVERS 60s: The Lifetime Lease price for this property is £449,500 based on an average saving of 33%.Market Value Price: £680,000The price you pay will vary according to your age, personal circumstances and requirements and will be adjusted to include any percentage of the property you wish to safeguard. The plan allows customers to purchase a share of the property value (UP TO 50%) to safeguard for the future.For an indication of what you could save, please use our CALCULATOR on the HOMEWISE website.Please CALL for more information or a PERSONA
£ 449,500
7 bedroom detached bungalow for sale
View photo
Bungalow · for sale
£ 1,000,000
7 bedroom detached bungalow for sale
SS13
· 7 Bedrooms · 5 Baths · Bungalow
SS13 · 7 Bedrooms · 5 Baths · Bungalow
£1,000,000 - £1,100,000 * Bear Estate Agents are proud to present a rare opportunity to acquire an exceptionally versatile detached residence, comprising a spacious five-bedroom bungalow together with a substantial detached two-bedroom annexe, offering over 2,600 sq. ft. of beautifully flexible accommodation, and sat on a 1.2 acre plot. Perfectly suited to multi-generational living, those seeking independent accommodation for family members, or buyers looking for space to work from home, this unique property offers an abundance of possibilities.Lower Park Road is found just off of the popular Wick Meadows estate, and is within a short walk of local shops (Tesco Parade - Salcott Crescent, Co-Op Parade – Nevendon Road, and M&S.), local ‘Outstanding’ schools and bus routes. Wickford Town Centre is also only 1 mile away, which hosts an array of shops, services and food outlets to be enjoyed. The town is also host to Wickford Railway Station which helpfully connects Stratford and London Liv
£ 1,000,000
4 bedroom semi detached house for sale
View photo
House · for sale
£ 450,000
4 bedroom semi detached house for sale
SS13
· 4 Bedrooms · 2 Baths · House
· Equipped kitchen · Parking
SS13 · 4 Bedrooms · 2 Baths · House · Equipped kitchen · Parking
If you're looking for space then you will pleasantly surprised by this spacious family home.Greet your guests in style in the large entrance hallway.This home really needs to be viewed for the potential to be seen.Room sizes:HallwayLounge/Diner: 20'1 x 10'9 (6.13m x 3.28m)Kitchen/Breakfast Room: 17'3 x 7'11 (5.26m x 2.41m)CloakroomLandingBedroom 1: 11'10 x 10'7 (3.61m x 3.23m)Bedroom 2: 12'8 x 8'3 (3.86m x 2.52m)Bedroom 3: 11'10 x 7'1 (3.61m x 2.16m)Bedroom 4: 8'5 x 8'1 (2.57m x 2.47m)BathroomGardenOff Street Parking and Garage The information provided about this property does not constitute or form part of an offer or contract, nor may it be regarded as representations. All interested parties must verify accuracy and your solicitor must verify tenure/lease information, fixtures & fittings and, where the property has been extended/converted, planning/building regulation consents. All dimensions are approximate and quoted for guidance only as are floor plans which are not to scale and t
£ 450,000
1 Bedroom Terraced House
View photo
Terraced House · for sale
£ 260,000
1 Bedroom Terraced House
SS13
· 1 Bedroom · Terraced House
· Garden · Parking · Equipped kitchen · Powder room
SS13 · 1 Bedroom · Terraced House · Garden · Parking · Equipped kitchen · Powder room
We are pleased to bring this immaculately presented terraced house to the market. As well as a good sized rear garden, GARAGE and an allocated PARKING space the house has a whole host of other features, including an open plan lounge/kitchen, cloakroom, modern bathroom and a good sized bedroom - all within a mile of the High Street and station.Room sizes: Entrance Hall Cloakroom Lounge/Kitchen/Diner: 25'2 x 18'8 (7.68m x 5.69m) Landing Bedroom: 12'4 x 9'4 (3.76m x 2.85m) Bathroom Rear Garden Garage Off Street Parking The information provided about this property does not constitute or form part of an offer or contract, nor may it be regarded as representations. All interested parties must verify accuracy and your solicitor must verify tenure/lease information, fixtures & fittings and, where the property has been extended/converted, planning/building regulation consents. All dimensions are approximate and quoted for guidance only as are floor plans which are not to scale and their accurac
£ 260,000
2 bed house for sale
2 pictures
House · for sale
£ 410,000
2 bed house for sale
SS13
· 2 Bedrooms · House
· Garden · Parking · Equipped kitchen
SS13 · 2 Bedrooms · House · Garden · Parking · Equipped kitchen
Beautifully presented from the front driveway and garden right to the back where you benefit from a large cabin with power, this semi-detached bungalow is a sure fire box ticker throughout. With garage and off street parking, an excellent sized lounge/diner, garden room, stunning main bedroom, large bathroom and landscaped rear garden this property really has everything! The location is ideal for the high street station and local bus routes, don't hesitate and call us today to arrange your early viewing!Room sizes:HallwayLounge/Diner: 20'9 x 9'3 (6.33m x 2.82m)Kitchen: 9'9 x 8'9 (2.97m x 2.67m)Garden Room: 15'5 x 6'9 (4.70m x 2.06m)Bedroom 1: 14'11 x 10'7 (4.55m x 3.23m)Bedroom 2: 9'10 x 9'6 (3.00m x 2.90m)BathroomFront and Rear GardensGarageDrivewayOutbuilding The information provided about this property does not constitute or form part of an offer or contract, nor may it be regarded as representations. All interested parties must verify accuracy and your solicitor must verify tenure/
£ 410,000
4 bedroom townhouse for sale
View photo
House · for sale
£ 415,000
4 bedroom townhouse for sale
SS13
· 4 Bedrooms · 2 Baths · House
· Parking
SS13 · 4 Bedrooms · 2 Baths · House · Parking
Guide £415,000-£435,000 Nestled on a quiet side road in the heart of Basildon, this spacious four-bedroom townhouse offers versatile family accommodation arranged over three floors. Combining generous living space with a convenient central location, the property is an excellent choice for families looking for room to grow.The home features four well-proportioned bedrooms and two bathrooms, providing flexibility for family members and guests alike. Off-street parking for two cars adds further convenience—an attractive benefit for busy households.Residents can enjoy easy access to a wide range of local amenities, including shops and supermarkets, while families are well served by the selection of schools in the area. The property’s central location also makes everyday errands and commuting more convenient.Offering space, practicality and a peaceful setting close to local amenities, this impressive townhouse is a home not to be missed. Contact us today to arrange a viewing
£ 415,000
4 Bedroom House
View photo
House · for sale
£ 475,000
4 Bedroom House
SS13
· 4 Bedrooms · House
· Garden · Equipped kitchen · Parking · Powder room
SS13 · 4 Bedrooms · House · Garden · Equipped kitchen · Parking · Powder room
RESERVE THIS PROPERTY TODAY USING BALGORES PROPERTY RESERVATION AVAILABLE WITH NO ONWARD CHAIN BEAUTIFULLY PRESENTED AND EXTENDED FOUR BEDROOM DETACHED FAMILY HOME POPULAR WICK MEADOWS LOCATION, WALKING DISTANCE TO WICKFORD TOWN CENTRE AND MAIN LINE RAILWAY STATION TO LONDON 25'5X11'1 LOUNGE WITH FURTHER DINING ROOM QUALITY FITTED KITCHEN GROUND FLOOR CLOAKROOM 18'7X9 MASTER BEDROOM ATTACHED GARAGE WITH ADDITIONAL CANOPY CAR PORT LOW MAINTENANCE REAR GARDEN WITH DETACHED OUT BUILDING COUNCIL TAX: D
£ 475,000
2 Bedroom Semi Detached Bungalow
View photo
Villa · for sale
£ 410,000
2 Bedroom Semi Detached Bungalow
SS13
· 2 Bedrooms · Villa
· Garden · Parking · Equipped kitchen
SS13 · 2 Bedrooms · Villa · Garden · Parking · Equipped kitchen
Beautifully presented from the front driveway and garden right to the back where you benefit from a large cabin with power, this semi-detached bungalow is a sure fire box ticker throughout. With garage and off street parking, an excellent sized lounge/diner, garden room, stunning main bedroom, large bathroom and landscaped rear garden this property really has everything! The location is ideal for the high street station and local bus routes, don't hesitate and call us today to arrange your early viewing!Room sizes: Hallway Lounge/Diner: 20'9 x 9'3 (6.33m x 2.82m) Kitchen: 9'9 x 8'9 (2.97m x 2.67m) Garden Room: 15'5 x 6'9 (4.70m x 2.06m) Bedroom 1: 14'11 x 10'7 (4.55m x 3.23m) Bedroom 2: 9'10 x 9'6 (3.00m x 2.90m) Bathroom Front and Rear Gardens Garage Driveway Outbuilding The information provided about this property does not constitute or form part of an offer or contract, nor may it be regarded as representations. All interested parties must verify accuracy and your solicitor must ver
£ 410,000

Get email alerts

Don't miss out: be the first to know about new properties

The alert was correctly created

On subscribing you accept the conditions of use and the privacy policy
Alert
Receive new ads in your inbox
Save this search
Receive alerts for new listings

We'll send you an email when we have new properties for: "Properties for sale in SS13"

The alert was correctly created

Bowers Gifford Basildon
Pitsea Basildon
Get email alerts and be the first to see new listings
Required field
On subscribing I accept the terms of the privacy policy
Perfect! You'll soon start receiving new listings via email
Alert
Receive an email when we have new ads for Properties for sale in SS13
Save this search
Filters

Bedrooms

Size (sq.ft)

sq.ft
sq.ft

Price

£
£

Property type

Bathrooms

Clear all filters
Receive notifications when new entries are published.