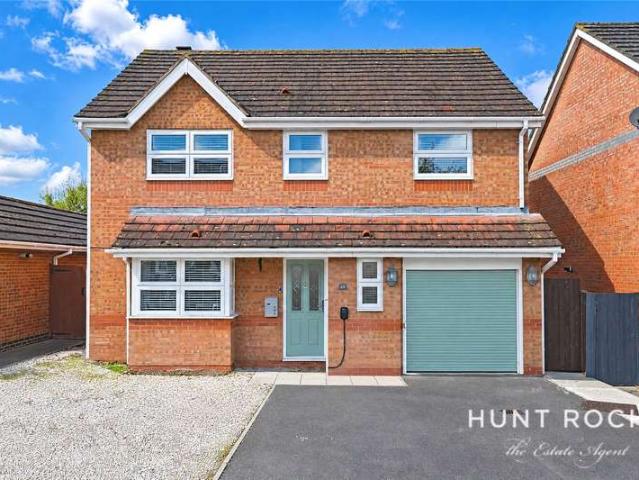
10,026 properties for sale in SS5

4 Bedroom House
View photo
House · for sale
£ 580,000
4 Bedroom House
SS5
· 4 Bedrooms · House
· Garden · Equipped kitchen
SS5 · 4 Bedrooms · House · Garden · Equipped kitchen
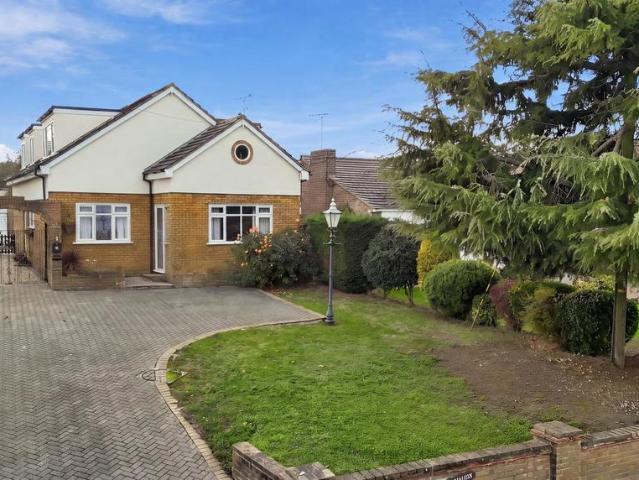
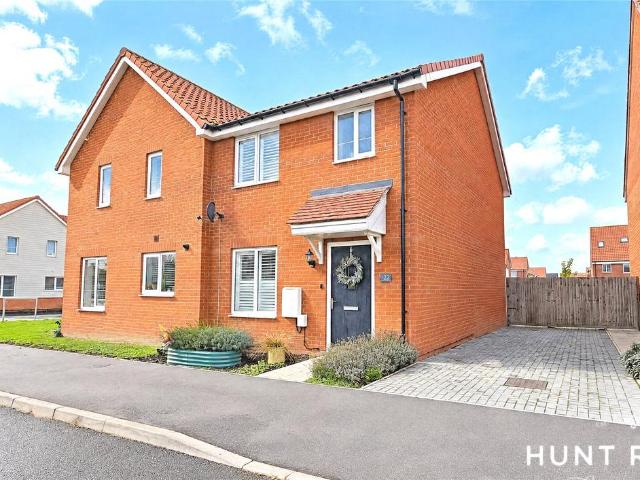
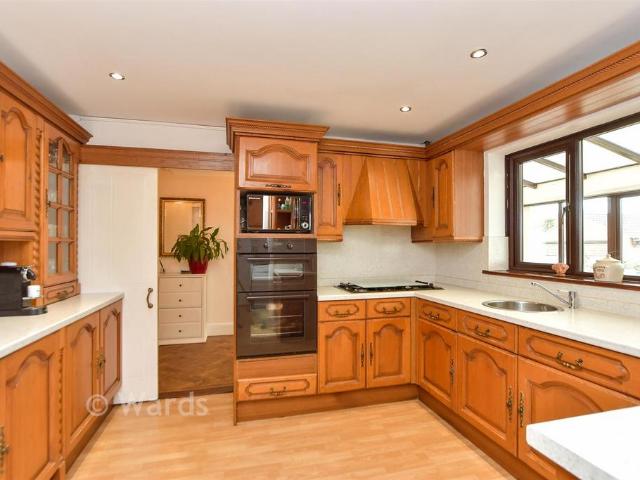
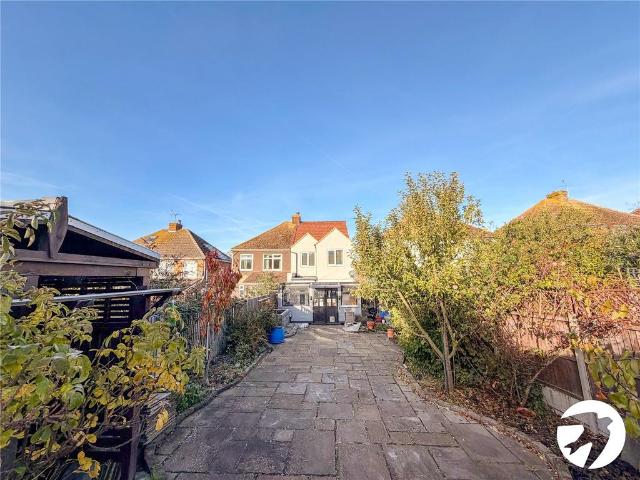
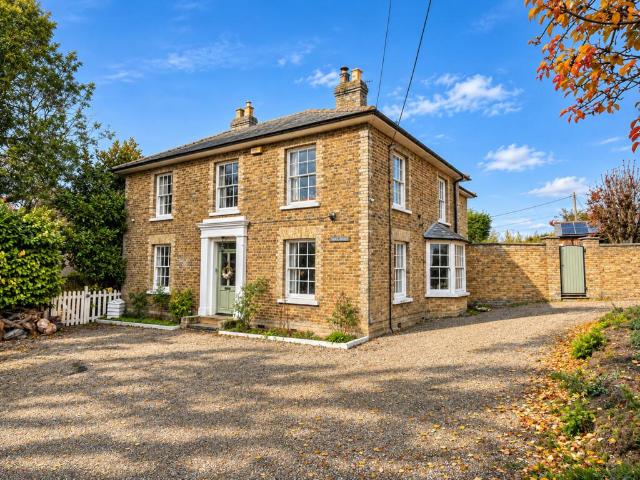
An outstanding, extended and completely refurbished four bedroom 'forever' family home with a spectacular open plan kitchen/family room and a gorgeous west facing landscaped garden with sunset views across farmland and a modern detached garden lodge
£ 580,000
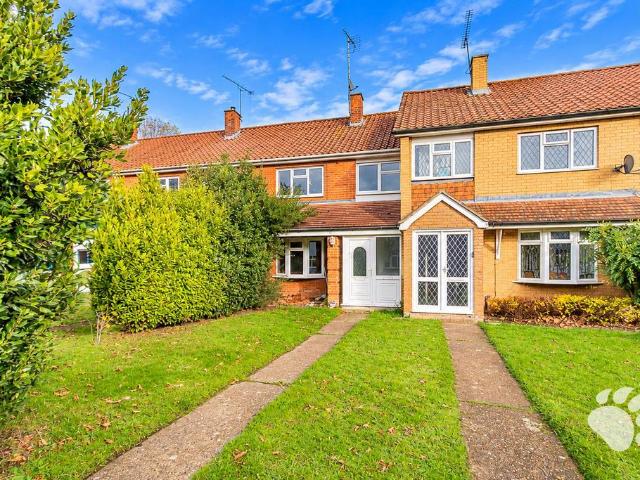
3 bedroom terraced house for sale
View photo
House · for sale
£ 325,000
New
3 bedroom terraced house for sale
SS5
· 3 Bedrooms · 1 Bath · House
· Garden · Equipped kitchen
SS5 · 3 Bedrooms · 1 Bath · House · Garden · Equipped kitchen
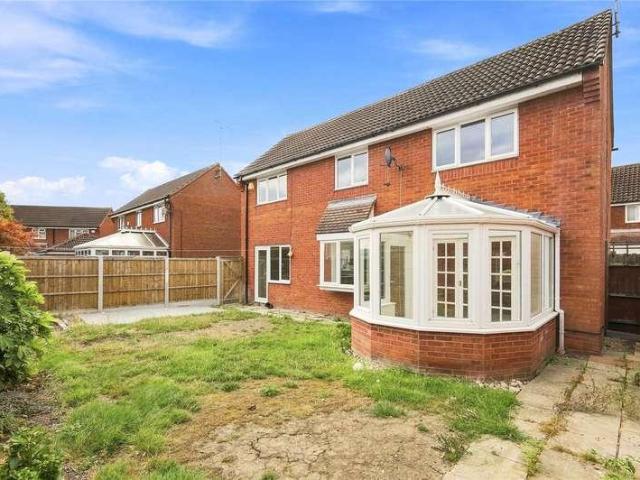
Bear Estate Agents are pleased to bring to the market this well-proportioned three-bedroom mid-terraced family home, situated within the popular Lee Chapel North area of Basildon and offered with NO ONWARD CHAIN. The property provides a practical arrangement of accommodation throughout, including a spacious lounge, kitchen/diner, conservatory, three bedrooms and a three-piece family bathroom. Further benefits include a ground-floor WC, useful built-in storage, a private rear garden and a front garden.The property enjoys a convenient location close to local shops, schools and popular bus routes, making it well suited to families and commuters alike. Basildon Railway Station is approximately 0.6 miles away on foot, providing direct links into London Fenchurch Street via the C2C rail service. Both the A13 and A127 are also within a short drive, offering convenient road connections towards London, Southend and the surrounding areas.Internally, the accommodation begins with an entrance porc
£ 325,000
4 bed house for sale
2 pictures
House · for sale
£ 450,000
New
4 bed house for sale
SS5
· 4 Bedrooms · House
· Garden · Equipped kitchen · Parking · Powder room
SS5 · 4 Bedrooms · House · Garden · Equipped kitchen · Parking · Powder room
Offered with the advantage of no onward chain this well presented four bedroom detached family home enjoys a popular and convenient location within easy reach of Schools, amenities and the Railway Station with a direct Commuter service into London Liverpool St. Featuring a spacious open plan kitchen diner, a dual aspect living room, conservatory and ground floor cloakroom. To the first floor there are four good sized bedrooms, with a modern en-suite to the master and a well-appointed family bathroom. Externally this well-proportioned family home benefits from an enclosed rear garden with gated access to the side and a Garage with own driveway. Early viewing is strongly recommended to appreciate the size and location of this desirable home
£ 450,000
5 Bedroom Terraced House
View photo
Terraced House · for sale
£ 750,000
5 Bedroom Terraced House
SS5
· 5 Bedrooms · Terraced House
· Equipped kitchen · Parking · Concierge
SS5 · 5 Bedrooms · Terraced House · Equipped kitchen · Parking · Concierge
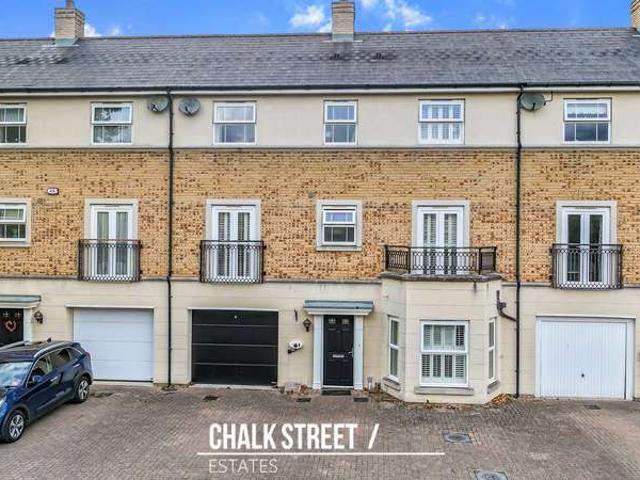
Offered for sale with the added advantage of no onward chain, and ideally located within the established Weald Park development, is this substantial five-bedroom town house. The property is situated in close proximity to Brentwood town centre and within one mile of Brentwood Elizabeth line station.Perfectly positioned for families and commuters alike, the home is within easy reach of local schools and benefits from convenient access to the A12 and M25. Arranged over three floors and offering approximately 1,969 sq. ft. of internal accommodation, including the integral garage, the property provides exceptionally generous and versatile living space throughout. Upon entering the home, you are greeted with a welcoming entrance hallway, with stairs rising to the first floor and access to a convenient ground-floor W/C. Running the full depth of the property, the kitchen / reception / dining room measures an impressive 30'3 x 10'7 to the bay. Drawing an abundance of natural light from the bay
£ 750,000
4 bedroom detached house for sale
View photo
House · for sale
£ 815,000
New
4 bedroom detached house for sale
SS5
· 4 Bedrooms · House
· Equipped kitchen
SS5 · 4 Bedrooms · House · Equipped kitchen
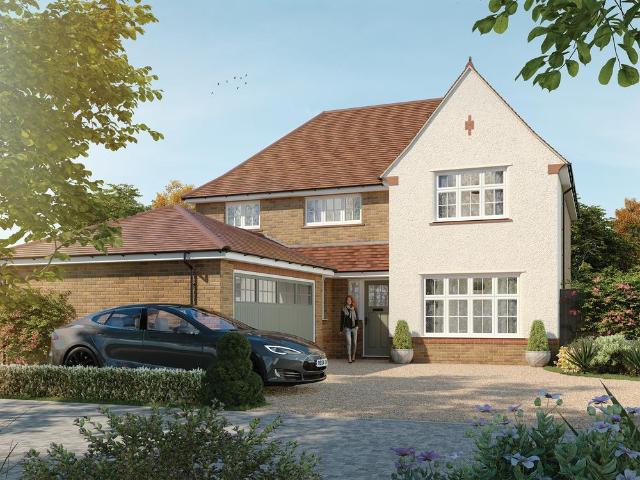
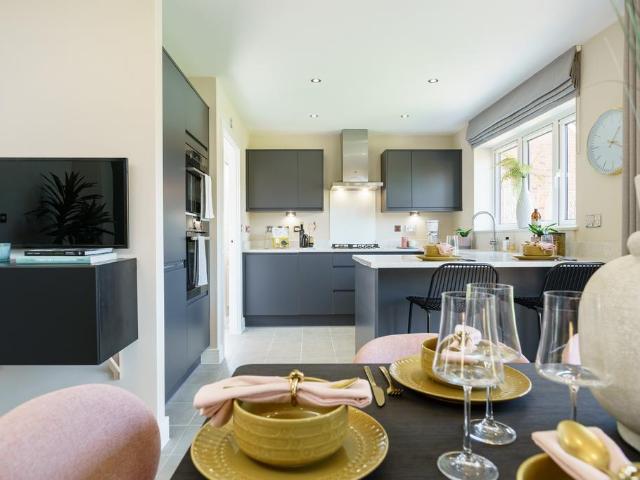
The Ledsham is a stylish four bedroom home designed to meet the demands of modern family life without compromising on elegance. Its spacious open plan kitchen, dining and living area is filled with natural light, while a SEPARATE LOUNGE offers a peaceful retreat. A dedicated home office provides the ideal work-from-home space. Upstairs, four generous bedrooms offer plenty of room for everyone, including a LUXURIOUS MAIN BEDROOM featuring a walk-through wardrobe and private en-suite shower room
£ 815,000
5 bedroom detached house for sale
View photo
House · for sale
£ 800,000
New
5 bedroom detached house for sale
SS5
· 5 Bedrooms · 3 Baths · House
· Parking · Equipped kitchen
SS5 · 5 Bedrooms · 3 Baths · House · Parking · Equipped kitchen
QUOTE REFERENCE SW0844 FOR VIEWINGS.Situated in a semi-rural location in Fobbing, this substantial and versatile five-bedroom detached home offers generous accommodation across two floors, together with a detached garage and flexible living spaces ideal for a growing family.The ground floor opens into a central hallway leading to a spacious lounge/dining room, providing plenty of room for both relaxing and entertaining. The fitted kitchen benefits from an adjoining conservatory overlooking the rear, while a separate utility room adds useful practicality. Two bedrooms are positioned on the ground floor, offering excellent flexibility for guests, older children, home working or multi-generational living. A ground-floor bathroom and useful storage complete this level.Upstairs, the principal bedroom is particularly generous and benefits from its own en-suite shower room. Two further well-proportioned bedrooms are also located on this floor, alongside the main family bathroom and additional
£ 800,000
2 bedroom semi detached house for sale
View photo
House · for sale
£ 350,000
New
2 bedroom semi detached house for sale
SS5
· 2 Bedrooms · 2 Baths · House
· Garden
SS5 · 2 Bedrooms · 2 Baths · House · Garden
An outstanding two double bedroom semi-detached home facing directly onto a woodland copse. The largest style of luxury two bedroom, two bathroom on this prestigious development - offering a private, double length driveway and a professionally landscaped rear garden
£ 350,000
2 bedroom semi detached house for sale
View photo
House · for sale
£ 300,000
New
2 bedroom semi detached house for sale
SS5
· 2 Bedrooms · 2 Baths · House
· Garden · Equipped kitchen
SS5 · 2 Bedrooms · 2 Baths · House · Garden · Equipped kitchen
Guide Price £300,000 - £325,000Fantastic First HomeLooking to step onto the property ladder? This two bedroom home in the popular Rivenhall Park development could be just what you’ve been searching for. Call us to view!Ideally positioned within easy reach of local convenience stores and Witham Station, this property offers the perfect combination of comfortable living and everyday convenience.Step inside and discover a modern interior, thoughtfully designed to suit modern lifestyles. The ground floor boasts a practical separate kitchen, a handy downstairs WC and a spacious lounge/diner, providing the perfect setting for both relaxing evenings and entertaining family and friends. The lounge/diner also benefits from a useful storage cupboard and patio doors, allowing plenty of natural light to flow through while offering direct access to the rear garden.Upstairs, you'll find two generous double bedrooms, including the added luxury of an en suite, alongside a contemporary family bathroom.
£ 300,000
4 bed house for sale
2 pictures
House · for sale
£ 650,000
New
4 bed house for sale
SS5
· 4 Bedrooms · House
· Garden
SS5 · 4 Bedrooms · House · Garden
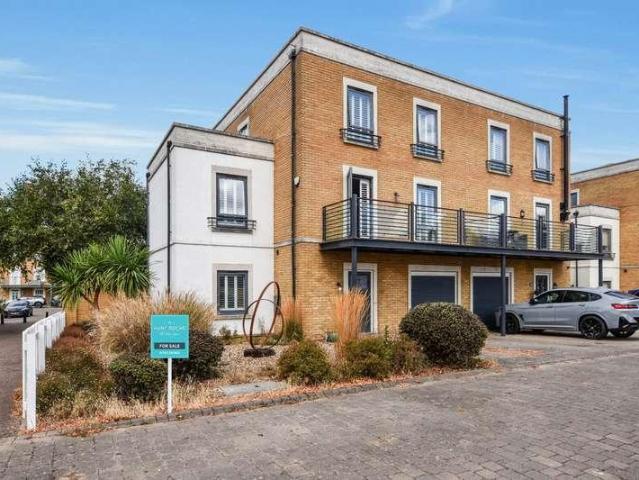
STAR BUY AN OPPORTUNITY NOT TO BE MISSED! * Guide Price 650,000 - 670,000 Hunt Roche The Garrison Bureau are delighted to offer this substantial family home, occupying an enviable position directly overlooking the Cricket Green within the historic Shoebury Garrison. Offering an exceptional amount of versatile accommodation arranged over three floors, a west-facing garden and fabulous uninterrupted views, this is a rare opportunity to secure an impressive Garrison home at a very attractive price point. Early viewing is strongly recommended
£ 650,000
2 Bedroom Flat
View photo
Flat · for sale
£ 195,000
2 Bedroom Flat
SS5
· 2 Bedrooms · Flat
· Equipped kitchen · Parking
SS5 · 2 Bedrooms · Flat · Equipped kitchen · Parking
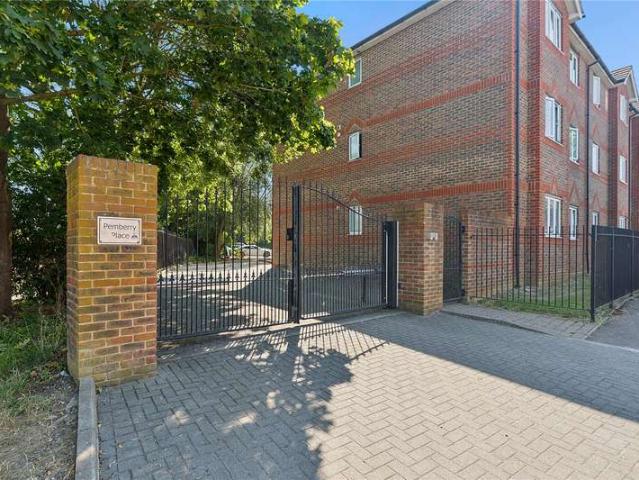
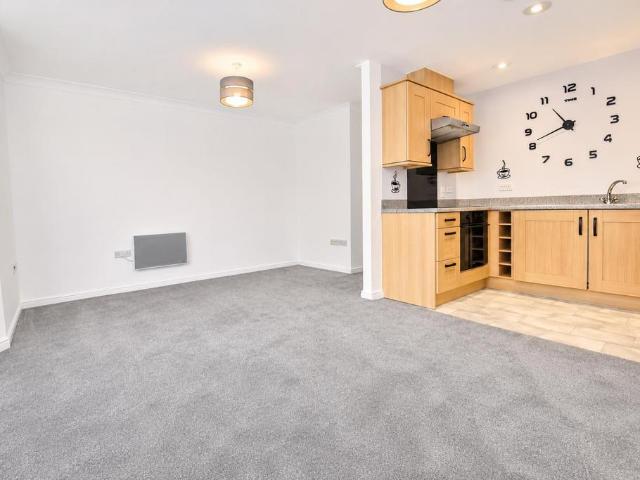
VERY WELL PRESENTED FIRST FLOOR FLAT TWO GOOD SIZED BEDROOMS EN-SUITE TO MASTER LOUNGE/DINER MODERN FITTED KITCHEN GATED PARKING VIEWINGS HIGHLY ADVISEDLease Remaining; 77 years approx.Service Charges: 782.64 bi-annually.Ground Rent: 150.00 per annum.Council Tax Band: B
£ 195,000
4 bedroom detached house for sale
View photo
House · for sale
£ 446,000
New
4 bedroom detached house for sale
SS5
· 4 Bedrooms · 4 Baths · House
SS5 · 4 Bedrooms · 4 Baths · House
SECURING THIS PROPERTY WITH A LIFETIME LEASEOVER 60s can secure this property with a HOME FOR LIFE from HOMEWISEThrough the Home for Life Plan from Homewise, those AGED 60 or over can purchase a Lifetime Lease and a share of the property value to safeguard for the future. The cost to purchase the Lifetime Lease is always less than the full market value. OVER 60s customers typically save between from 20% to 50%*.Home for Life Plan guide price for OVERS 60s: The Lifetime Lease price for this property is £446,000 based on an average saving of 33%.Market Value Price: £675,000The price you pay will vary according to your age, personal circumstances and requirements and will be adjusted to include any percentage of the property you wish to safeguard. The plan allows customers to purchase a share of the property value (UP TO 50%) to safeguard for the future.For an indication of what you could save, please use our CALCULATOR on the HOMEWISE website.Please CALL for more information or a PERSONA
£ 446,000
5 bedroom detached house for sale
View photo
House · for sale
£ 800,000
New
5 bedroom detached house for sale
SS5
· 5 Bedrooms · 2 Baths · House
· Balcony · Parking · Equipped kitchen · Concierge
SS5 · 5 Bedrooms · 2 Baths · House · Balcony · Parking · Equipped kitchen · Concierge
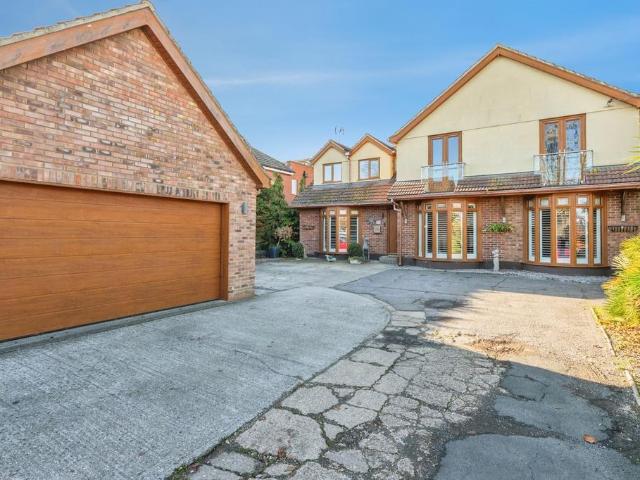
This substantial and impressively proportioned five bedroom detached residence on Ashingdon Road spans approximately 2,840 sq ft, offering an abundance of versatile living space tailored perfectly for a growing family. Approaching the property, an expansive driveway provides generous off street parking for multiple vehicles alongside a substantial detached garage. The attractive frontage showcases classic brickwork, charming bay windows fitted with shutters, and upper level Juliet balconies that hint at the bright, airy interiors within. Stepping inside, the expansive ground floor footprint is designed for both everyday family life and effortless entertaining. Three distinct reception rooms offer remarkable flexibility; easily accommodating a formal lounge, a separate dining area, a dedicated home office, or a children's playroom. At the heart of the home lies a large, sociable kitchen/diner complete with a central breakfast bar, seamlessly supported by a separate utility room and a co
£ 800,000
3 bedroom end of terrace house for sale
View photo
House · for sale
£ 350,000
New
3 bedroom end of terrace house for sale
SS5
· 3 Bedrooms · 1 Bath · House
· Equipped kitchen
SS5 · 3 Bedrooms · 1 Bath · House · Equipped kitchen
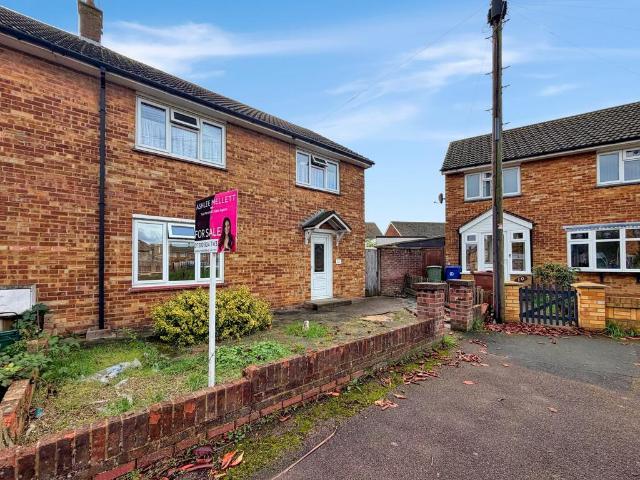
FROM £350,000 TO £400,000Being Sold By Ashlee Mellett - Your Personal Estate Agent.Quote AM0308 when calling to view - calls answered 24/7.This spacious and well presented three double bedroom end of terrace family home really must be viewed internally to fully appreciate the generous accommodation and fantastic potential on offer. Tucked away in a pleasant cul-de-sac location, within easy reach of local shops, schools and amenities, the property is ideally suited to growing families looking for a home that offers both space and convenience.The accommodation is bright and welcoming throughout, beginning with an entrance hall leading through to a fantastic sized dual aspect lounge, allowing plenty of natural light to flood the room and providing the perfect space for relaxing or entertaining. There is also a generous kitchen/diner, offering ample room for cooking and family dining. To the first floor, the property boasts three well-proportioned double bedrooms, making it an excellent ch
£ 350,000
3 bedroom semi detached house for sale
View photo
House · for sale
£ 375,000
New
3 bedroom semi detached house for sale
SS5
· 3 Bedrooms · 1 Bath · House
SS5 · 3 Bedrooms · 1 Bath · House
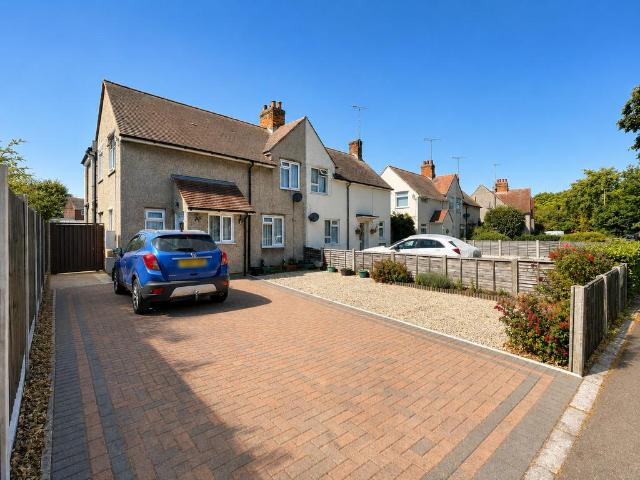
In need complete renovation and modernisation.Full and Comprehensive Refurbishment RequiredThis is a large extended semi-detached house which offers a superb opportunity for buyers looking to create a unique and extremely spacious home of their own. Requiring full refurbishment, the property is ideal for those ready to take on a project and put their own stamp on every room. With three bedrooms and a possible fourth bedroom or dressing room, there is flexibility to adapt the accommodation to suit your needs. Vacant possession and no onward chain make this an appealing prospect for anyone keen to get started. At the heart of the home is a huge open living room, offering a generous space to reimagine as a comfortable place to relax, entertain or spend time together. There is plenty of room to consider different furniture arrangements and create distinct areas for everyday living. A separate dining area adds further flexibility, whether you picture a dedicated space for family meals or ha
£ 375,000
3 bedroom semi detached house for sale
View photo
House · for sale
£ 325,000
New
3 bedroom semi detached house for sale
SS5
· 3 Bedrooms · 1 Bath · House
· Garden · Equipped kitchen · Parking
SS5 · 3 Bedrooms · 1 Bath · House · Garden · Equipped kitchen · Parking
This semi detached house is situated in a great central location with local schools, shops and pubs all only a short stroll up the road. The property is ready to move into and would make a perfect family home. Benefits include a great size lounge/diner plus a garden room with double doors that lead out onto a lovely size rear garden. With the bonus of parking to the front for 2 vehicles this one won't hand around for long. Give us a call today to book your viewing.Room sizes:Entrance PorchEntrance HallwayLounge/Diner: 25'7 x 12'1 (7.80m x 3.69m)Kitchen: 12'9 x 9'1 (3.89m x 2.77m)Garden Room: 9'6 x 8'5 (2.90m x 2.57m)LandingBedroom 1: 15'2 up to fitted wardrobes x 10'8 (4.63m x 3.25m)Bedroom 2: 11'6 x 9'5 (3.51m x 2.87m)Bedroom 3: 9'0 x 6'8 (2.75m x 2.03m)Bathroom: 6'4 x 5'9 (1.93m x 1.75m)LandingLoft Room: 14'8 x 10'8 (4.47m x 3.25m)Front DrivewayRear Garden The information provided about this property does not constitute or form part of an offer or contract, nor may it be regarded as
£ 325,000
2 bedroom terraced house for sale
View photo
House · for sale
£ 300,000
New
2 bedroom terraced house for sale
SS5
· 2 Bedrooms · 1 Bath · House
· Garden · Equipped kitchen · Parking · Concierge
SS5 · 2 Bedrooms · 1 Bath · House · Garden · Equipped kitchen · Parking · Concierge
The Property* GUIDE PRICE £300,000 - £325,000 *NO ONWARD CHAINA two-bedroom terraced house offering a genuine blank canvas in a popular residential area of Leigh-on-Sea. The ground floor provides a good-sized reception room with front aspect window and a gas fire, leading through to a separate kitchen with modern-style units, contrasting worktops and breakfast bar, opening onto the rear garden. Upstairs are two bedrooms plus an additional loft room, ideal for use as a hobby space or home office, together with a family bathroom fitted with white suite and shower over bath. Décor is largely neutral, ready for buyers to update to their own style. Outside, the property benefits from both front and rear gardens and a garage, providing valuable storage or parking. Bramble Road is well placed for local amenities, with Leigh’s vibrant Broadway within easy reach for independent shops, cafés, restaurants and everyday services. Belfairs Park and Nature Reserve are nearby, offering woodland walks,
£ 300,000
3 bedroom semi detached house for sale
View photo
House · for sale
£ 215,000
New
3 bedroom semi detached house for sale
SS5
· 3 Bedrooms · 1 Bath · House
SS5 · 3 Bedrooms · 1 Bath · House
SECURING THIS PROPERTY WITH A LIFETIME LEASEOVER 60s can secure this property with a HOME FOR LIFE from HOMEWISEThrough the Home for Life Plan from Homewise, those AGED 60 or over can purchase a Lifetime Lease and a share of the property value to safeguard for the future. The cost to purchase the Lifetime Lease is always less than the full market value. OVER 60s customers typically save between from 20% to 50%*.Home for Life Plan guide price for OVERS 60s: The Lifetime Lease price for this property is £215,000 based on an average saving of 33%.Market Value Price: £325,000The price you pay will vary according to your age, personal circumstances and requirements and will be adjusted to include any percentage of the property you wish to safeguard. The plan allows customers to purchase a share of the property value (UP TO 50%) to safeguard for the future.For an indication of what you could save, please use our CALCULATOR on the HOMEWISE website.Please CALL for more information or a PERSONA
£ 215,000
2 bedroom flat for sale
View photo
Flat · for sale
£ 380,000
New
2 bedroom flat for sale
SS5
· 2 Bedrooms · 2 Baths · Flat
· Balcony · Lift · Equipped kitchen
SS5 · 2 Bedrooms · 2 Baths · Flat · Balcony · Lift · Equipped kitchen
Experience the perfect combination of luxury, style and modern convenience with this stunning two bedroom, two bathroom apartment at Brentwood Central, an impressive new development by Weston Homes in the heart of Brentwood.Occupying a second-floor position with convenient lift access, this beautifully finished apartment offers spacious, thoughtfully designed accommodation, complemented by Weston Homes' renowned high specification throughout.The impressive open-plan kitchen, dining and living area provides a fantastic space for everyday living and entertaining. The contemporary designer kitchen features elegant quartz stone worktops, a full range of integrated appliances and sleek cabinetry, creating a stylish yet practical space. From the living area, doors open onto a private balcony, offering a lovely spot to enjoy your morning coffee or relax at the end of the day.The apartment boasts two generously sized double bedrooms, both benefiting from their own luxurious en suite bathrooms.
£ 380,000
2 Bedroom Terraced House
View photo
Terraced House · for sale
£ 325,000
2 Bedroom Terraced House
SS5
· 2 Bedrooms · Terraced House
· Garden · Lift · Equipped kitchen · Parking
SS5 · 2 Bedrooms · Terraced House · Garden · Lift · Equipped kitchen · Parking
An ideal first time buyers purchase/starter home set in the popular village of Steeple View benefits from garage and driveway. Recently renovated and with the bonus of a modern kitchen and bathroom you will be able to move your furniture straight in without having to lift a finger. The property benefits from spacious accommodation and easy access to the A.127 servicing both Southend and London.Room sizes: Hallway Lounge/Diner: 18'3 x 12'4 (5.57m x 3.76m) Kitchen: 11'2 x 6'4 (3.41m x 1.93m) Landing Bedroom 1: 12'5 x 8'4 (3.79m x 2.54m) Bedroom 2: 12'4 x 8'7 (3.76m x 2.62m) Bathroom Front and Rear Gardens Driveway Garage The information provided about this property does not constitute or form part of an offer or contract, nor may it be regarded as representations. All interested parties must verify accuracy and your solicitor must verify tenure/lease information, fixtures & fittings and, where the property has been extended/converted, planning/building regulation consents. All dimensions
£ 325,000
4 bedroom semi detached house for sale
View photo
House · for sale
£ 425,000
New
4 bedroom semi detached house for sale
SS5
· 4 Bedrooms · 1 Bath · House
· Equipped kitchen · Parking
SS5 · 4 Bedrooms · 1 Bath · House · Equipped kitchen · Parking
A fantastic opportunity to purchase this spacious four bedroom semi-detached chalet property, situated on Boundary Road and offering of versatile accommodation arranged over two floors. The property offers generous room sizes throughout and would benefit from a programme of modernisation and improvement, making it an ideal purchase for buyers looking to put their own stamp on a home. Further benefits include a parking space to the rear.The accommodation begins with an entrance hall providing access to the ground floor, which comprises a particularly spacious lounge/dining room, offering ample space for both relaxing and entertaining. There is also a separate kitchen, bathroom, separate WC and two bedrooms. The principal ground floor bedroom is particularly generous in size, whilst the second bedroom offers flexible accommodation for family members, guests or alternatively a home office.To the first floor are two further bedrooms, together with a landing area and a substantial loft spac
£ 425,000
1 bedroom apartment for sale
View photo
Flat · for sale
£ 210,000
Updated
1 bedroom apartment for sale
SS5
· 1 Bedroom · 1 Bath · Flat
SS5 · 1 Bedroom · 1 Bath · Flat
A well-located one-bedroom property on Britannia Road, Brentwood (CM14 5LG), ideally situated close to a range of local amenities. Tesco Express and Little Waitrose are nearby for everyday shopping, while Brentwood High Street offers a wider selection of shops, cafés, restaurants and supermarkets.Brentwood railway station is within walking distance, providing Elizabeth line services into London and convenient connections for commuters. The property is also close to local bus routes and road links.For those who enjoy spending time outdoors, Warley Playing Fields is nearby, offering green space for walks and recreation. Brentwood town centre is also easily accessible, with a good choice of leisure facilities and places to eat and drink.The location makes this an ideal property for a single professional or couple looking to enjoy the convenience of local amenities and good transport links
£ 210,000
4 bedroom detached house for sale
View photo
House · for sale
£ 625,000
Updated
4 bedroom detached house for sale
SS5
· 4 Bedrooms · House
· Garden · Equipped kitchen
SS5 · 4 Bedrooms · House · Garden · Equipped kitchen
Plot 252 (The Philosopher) - priced at £625,000 About the Home The Philosopher is a 4-bedroom home, thoughtfully designed to meet the practical needs of contemporary family lifestyles. There is a carefully-considered balance between shared, social areas and private space, an appealing feature for families with older children and teenagers, or with members regularly working from home. The home’s focal point is its open-plan kitchen, dining and family area, a substantial and informal space that will bring the household together to cook, eat and relax. French doors in the dining area open onto the rear garden, a welcome design touch for sunny summer days, and there is plenty of space within the layout for a large dining table, plus a sofa or two to create an inviting snug. A separate utility room leads off the kitchen, providing a dedicated space for laundry, and keeping cleaning products and equipment organised. The utility room also has a door to the outside, convenient for laundry days
£ 625,000
2 bedroom apartment for sale
View photo
Flat · for sale
£ 210,000
New
2 bedroom apartment for sale
SS5
· 2 Bedrooms · 1 Bath · Flat
· Garden · Equipped kitchen · Parking
SS5 · 2 Bedrooms · 1 Bath · Flat · Garden · Equipped kitchen · Parking
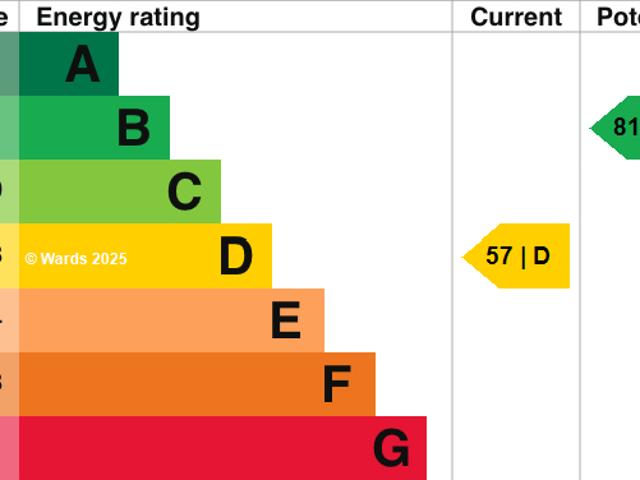
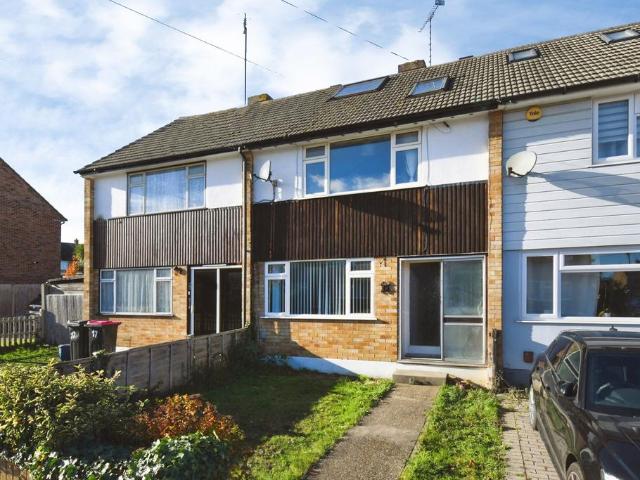
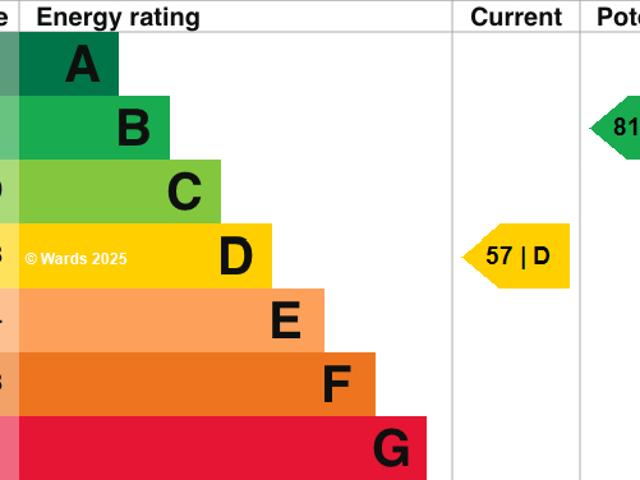
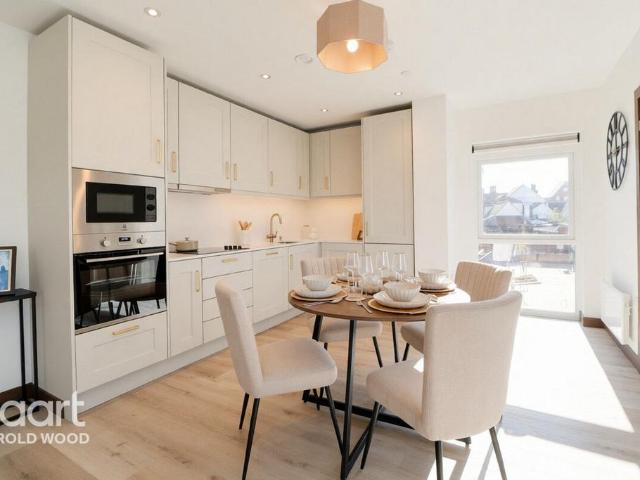
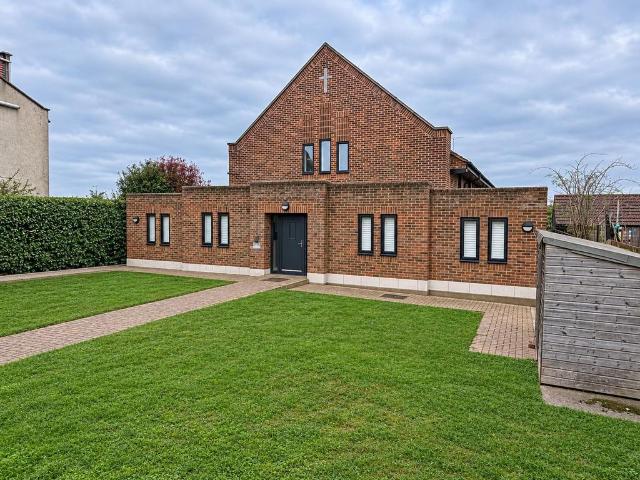
If your looking for something a little different, this former Church could tick those boxes. Welcome to this bright and airy two bedroom apartment that offers a comfortable and modern living space. The open plan lounge and kitchen area is perfect for relaxing or entertaining friends, with plenty of natural light streaming in through large windows. Both bedrooms are generously sized, providing plenty of space for a double bed and storage. The bathroom is fresh and contemporary, featuring a sleek suite and practical layout. There is also ample storage throughout the apartment, making it easy to keep everything tidy and organised.Step outside and you will find communal garden. The grounds are well maintained. Residents parking is available, the apartment is convenient for local shops, cafes and transport links. This apartment is ready for you to move straight in and start enjoying all it has to offer.EPC Rating: D
£ 210,000
4 bedroom semi detached house for sale
View photo
House · for sale
£ 300,000
New
4 bedroom semi detached house for sale
SS5
· 4 Bedrooms · 2 Baths · House
· Garden · Equipped kitchen · Parking
SS5 · 4 Bedrooms · 2 Baths · House · Garden · Equipped kitchen · Parking
GUIDE PRICE: £300,000-£325,000This impressive semi-detached family home offers spacious and flexible accommodation arranged over three floors, making it an excellent choice for growing families. Having been extended and improved over the years, the property now provides four well-proportioned double bedrooms, three WCs and two contemporary shower rooms.The ground floor has been extended to create a larger kitchen, offering a fantastic space for everyday family life and entertaining. The first-floor accommodation benefits from enlarged bedrooms, while the loft conversion provides an impressive principal bedroom suite, complete with its own en-suite shower room.Externally, the property continues to offer plenty of appeal, with a substantial driveway providing off-road parking for up to four vehicles. To the rear, a generous garden features a predominantly paved layout, making it low maintenace. Side access adds further convenience, while a versatile outbuilding offers a range of potentia
£ 300,000
3 bedroom semi detached house for sale
View photo
House · for sale
£ 350,000
New
3 bedroom semi detached house for sale
SS5
· 3 Bedrooms · 1 Bath · House
· Garden · Equipped kitchen · Parking · Powder room
SS5 · 3 Bedrooms · 1 Bath · House · Garden · Equipped kitchen · Parking · Powder room
David Martin Estate Agents are delighted to offer for sale this extended three-bedroom semi-detached house, ideally situated in the centre of the popular village of Tiptree, conveniently located close to an excellent range of shops, schools and local amenities. The property comprises an entrance porch and welcoming hallway, a comfortable lounge with sliding doors leading into a solid-roof conservatory with access to the rear garden, a spacious kitchen/diner and a useful ground-floor cloakroom. On the first floor there are three bedrooms, a family bathroom and a separate cloakroom. Externally, the property benefits from off-road parking to the front and a good-sized enclosed rear garden, providing an excellent outdoor space for families and entertaining. An internal viewing is highly recommended to fully appreciate the accommodation and location this property has to offer. ENTRANCE HALL Enter the property via a part glazed entrance door to front aspect, window to front, vertical radiato
£ 350,000
4 bedroom detached house for sale
View photo
House · for sale
£ 520,000
Updated
4 bedroom detached house for sale
SS5
· 4 Bedrooms · House
· Garden · Equipped kitchen
SS5 · 4 Bedrooms · House · Garden · Equipped kitchen
Plot 129 (The Scrivener) - priced at £520,000 About the Home Designed to impress from the very first sight, The Scrivener’s external architectural flourishes include an attractive double bay window, offering a glimpse of the wonderful living space within. This 4-bedroom home is well-suited to families looking for more space to grow into, and flexibility to adapt to ever-evolving lifestyles. The heart of The Scrivener is its open-plan kitchen, dining and family area, which will draw family and guests together around the kitchen breakfast bar, or a dining table for more formal entertaining. French doors in the dining area open onto the rear garden, and there is room considered in the layout for a snug area to relax in comfort. The separate utility room lies off the kitchen, allowing the kitchen to be dedicated to cooking, and it has a door to the outside, which is useful on laundry days. The separate living room is cosy and inviting, and the feature bay window adds dimension to the room,
£ 520,000
5 bedroom detached house for sale
View photo
House · for sale
£ 865,000
New
5 bedroom detached house for sale
SS5
· 5 Bedrooms · 2 Baths · House
· Garden · Fireplace · Equipped kitchen · Powder room · Concierge
SS5 · 5 Bedrooms · 2 Baths · House · Garden · Fireplace · Equipped kitchen · Powder room · Concierge
Guide Price £850,000 - £900,000David Martin Estate Agents are delighted to offer for sale this exceptional detached Georgian family home, occupying an impressive plot of approximately 0.35 acres in the popular village of Tiptree. Retaining a wealth of original character and period features throughout, this attractive home combines timeless elegance with spacious and versatile family accommodation, further complemented by a separate detached converted cart lodge, providing the potential of an annexe for multi-generational living. The ground floor comprises an inviting reception room, a large living room featuring a feature fireplace with log burner and access to the rear garden, a separate formal dining room, a kitchen/breakfast room with utility cupboard and further garden access, and a ground floor cloakroom. To the first floor are five well-proportioned bedrooms, with the principal bedroom benefiting from en-suite facilities, alongside a large family bathroom. Externally, the propert
£ 865,000
1 bedroom apartment for sale
View photo
Flat · for sale
£ 220,000
New
1 bedroom apartment for sale
SS5
· 1 Bedroom · 1 Bath · Flat
· Equipped kitchen · Parking
SS5 · 1 Bedroom · 1 Bath · Flat · Equipped kitchen · Parking
Situated within the popular Dunton Fields development in Laindon, Basildon, this one-bedroom first floor apartment benefits from allocated parking and a convenient location close to local shops and transport links. An ideal purchase for first-time buyers, commuters or investors alike. Early viewing is highly recommended.Room sizes:EntranceBedroom: 11'6 x 10'9 (3.51m x 3.28m)Kitchen/Lounge: 21'4 x 11'5 (6.51m x 3.48m)BathroomAllocated Parking The information provided about this property does not constitute or form part of an offer or contract, nor may it be regarded as representations. All interested parties must verify accuracy and your solicitor must verify tenure/lease information, fixtures & fittings and, where the property has been extended/converted, planning/building regulation consents. All dimensions are approximate and quoted for guidance only as are floor plans which are not to scale and their accuracy cannot be confirmed. Reference to appliances and/or services does not impl
£ 220,000
2 bedroom apartment for sale
View photo
Flat · for sale
£ 175,000
New
2 bedroom apartment for sale
SS5
· 2 Bedrooms · 2 Baths · Flat
· Equipped kitchen · Parking
SS5 · 2 Bedrooms · 2 Baths · Flat · Equipped kitchen · Parking
Horizon Estate Agents are delighted to offer to market this immaculately presented, two bedroom, second floor purpose-built apartment. The property comprises of two double bedrooms, an en-suite to bedroom one, a bathroom and a modern open plan lounge/kitchen/diner. The property also benefits from an allocated parking space in the secure gated residents car park. Located within walking distance to local shops, bus links and Rochford Railway Station. Offered with NO ONWARD CHAIN. Internal viewing is essential.Communal Entrance - Communal entrance door, secure intercom entry system, stairs lead to second floor, personal entrance door to:Entrance Hall - Phone for intercom entry system, storage cupboard housing the water heater, electric heater, newly fitted carpets, coved smooth plastered ceiling.Open Plan Lounge/Kitchen/Diner - 5.26m max x 4.80m (17'3 max x 15'9) - Double glazed bay window to front aspect, electric heaters, power points, newly fitted carpets, coved smooth plastered ceilin
£ 175,000
2 bedroom semi detached bungalow for sale
View photo
Bungalow · for sale
£ 400,000
New
2 bedroom semi detached bungalow for sale
SS5
· 2 Bedrooms · 1 Bath · Bungalow
· Garden
SS5 · 2 Bedrooms · 1 Bath · Bungalow · Garden
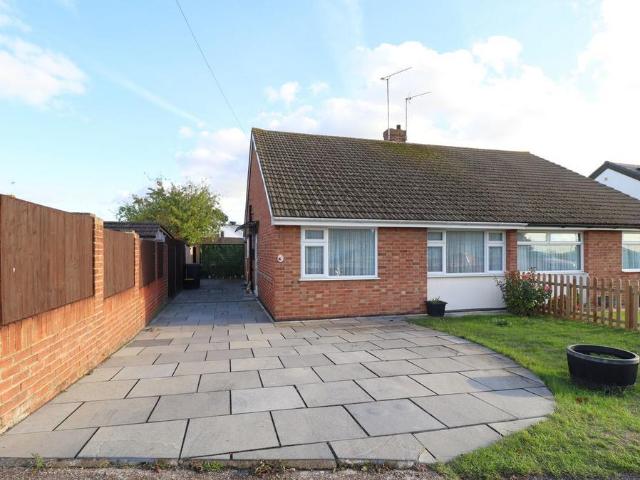
2 DOUBLE-BEDROOM BUNGALOW - EXTENDED TO REAR - OFFERED WITH NO ONWARD CHAIN! * This fantastic example presents itself with quality throughout including; Oak internal doors, full double glazing, combi boiler, bi-fold doors to garden & much more to shout about. Located in a popular paocket of Rayleigh with schools and bus stops nearby. There is also huge scope for loft conversion (stpp)
£ 400,000

Get email alerts

Don't miss out: be the first to know about new properties

The alert was correctly created

On subscribing you accept the conditions of use and the privacy policy
Alert
Receive new ads in your inbox
Save this search
Receive alerts for new listings

We'll send you an email when we have new properties for: "Properties for sale in SS5"

The alert was correctly created

Main Road SS5 Hockley
Hawkwell Hockley
Get email alerts and be the first to see new listings
Required field
On subscribing I accept the terms of the privacy policy
Perfect! You'll soon start receiving new listings via email
Alert
Receive an email when we have new ads for Properties for sale in SS5
Save this search
Filters

Bedrooms

Size (sq.ft)

sq.ft
sq.ft

Price

£
£

Property type

Bathrooms

Clear all filters
Receive notifications when new entries are published.