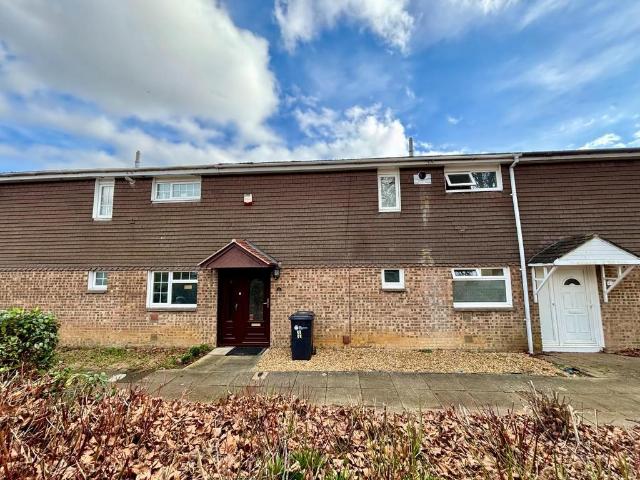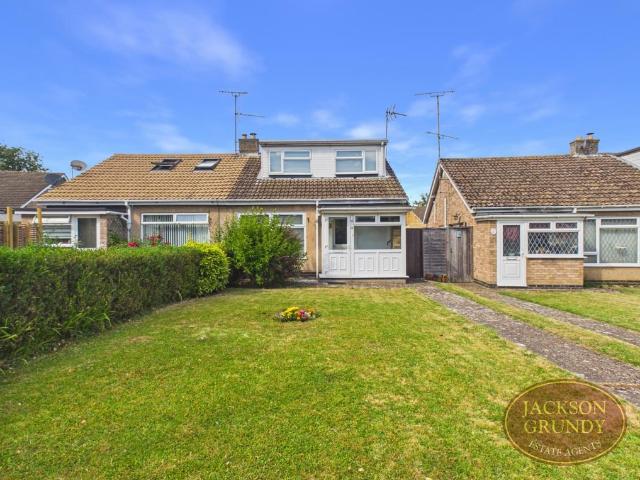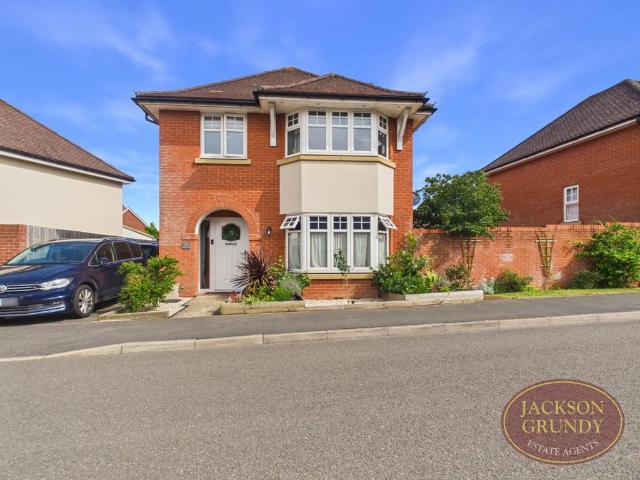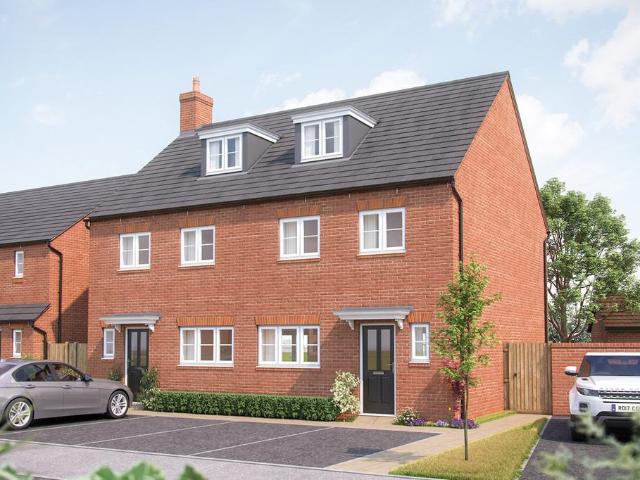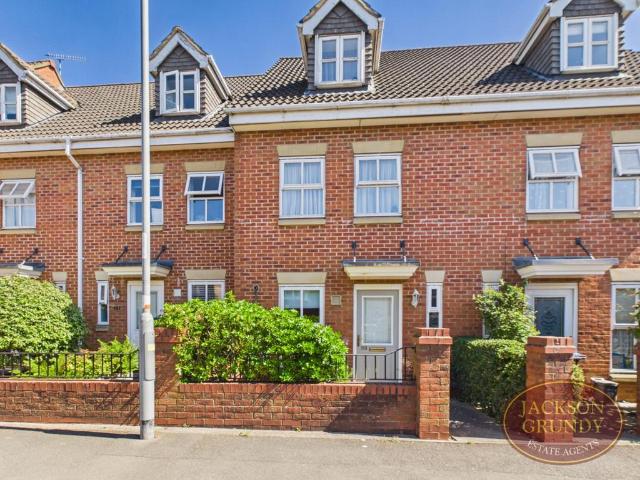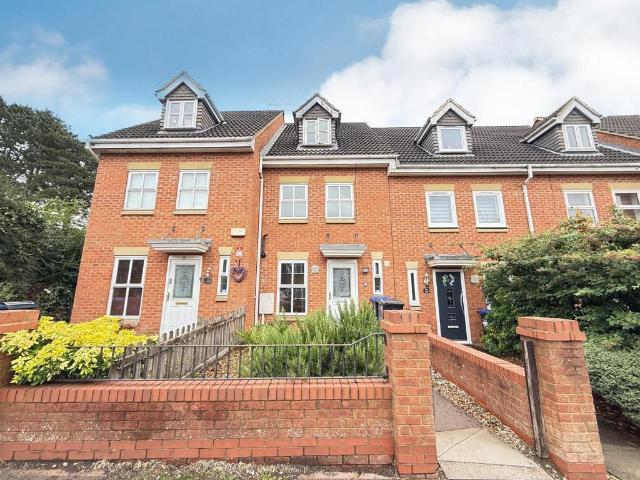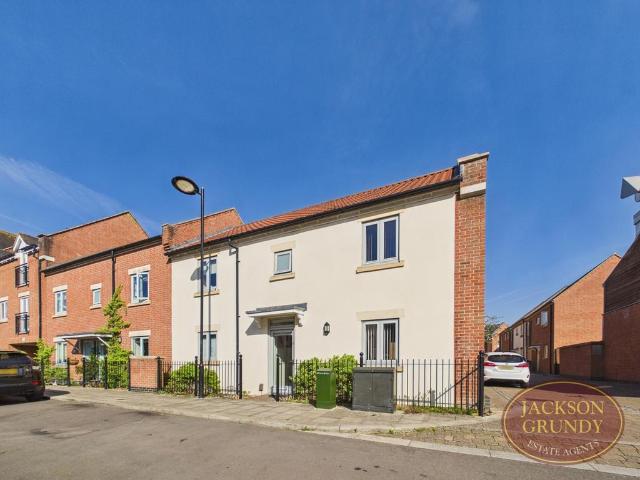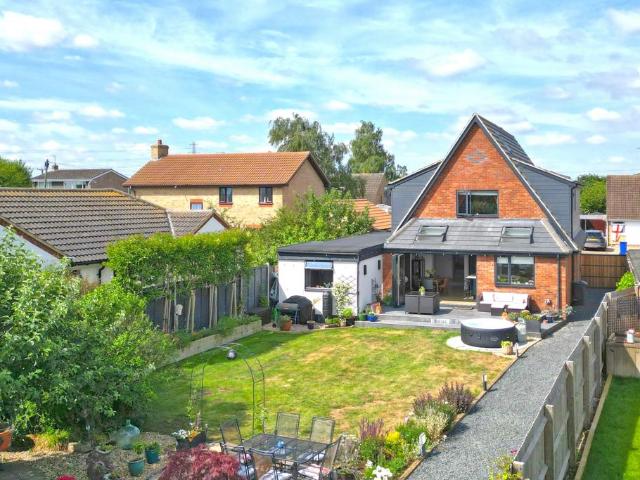
1,684 properties for sale in St Andrews Street NN1 Northampton

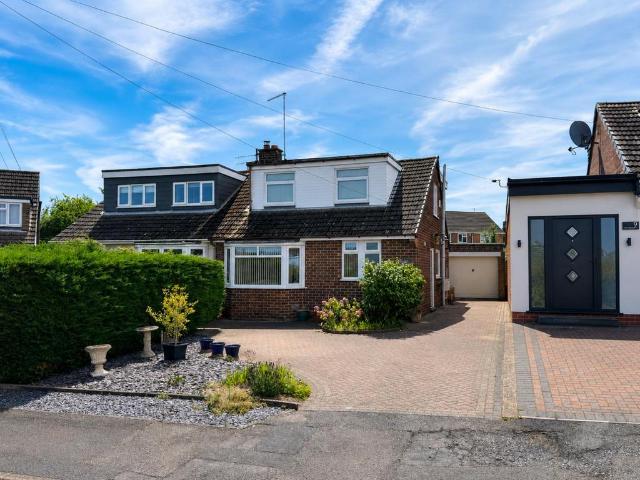
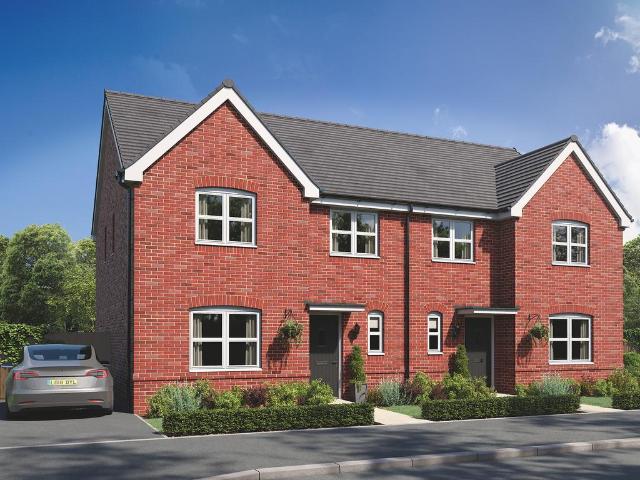
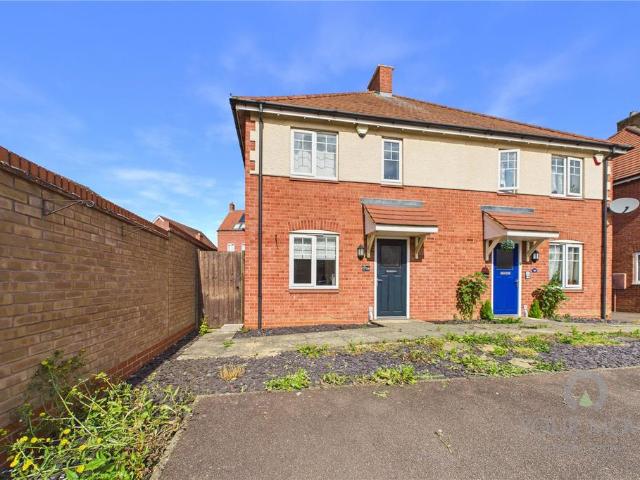
3 bedroom semi detached house for sale
View photo
House · for sale
£ 300,000
3 bedroom semi detached house for sale
St Andrews Street NN1 Northampton
· 3 Bedrooms · 1 Bath · House
· Garden · Equipped kitchen · Parking · Patio · Powder room
St Andrews Street NN1 Northampton · 3 Bedrooms · 1 Bath · House · Garden · Equipped kitchen · Parking · Patio · Powder room
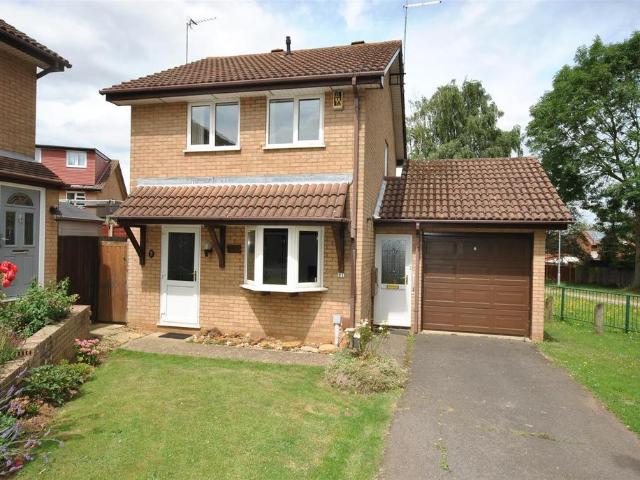
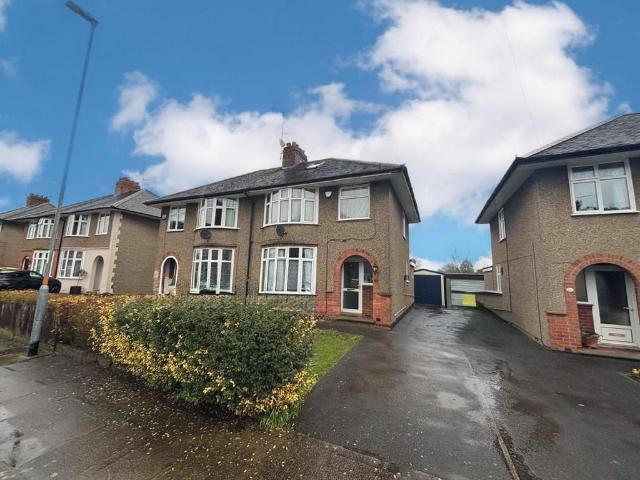
O'Riordan Bond is pleased to offer to the market this 1930's three bedroom semi-detached family home situated within this popular area. This home is within close proximity of schools, shops and local amenities as well as good transport links. The accommodation comprises entrance hall, cloakroom/WC, sitting room with bay fronted window, dining room and kitchen/breakfast room. To the first floor are three bedrooms and a family bathroom. Outside is a front garden laid to lawn with hedgerow border and driveway providing off road parking leading to a single garage. The rear garden is mainly laid to lawn with paved patio and timber retaining fence. Further benefits include uPVC double glazing and gas radiator heating. (C/1005/M)* TENURE - Freehold* COUNCIL TAX BAND - CEntrance Hall - Sitting Room - 3.99m x 3.81m (13'1 x 12'6) - Dining Room - 3.89m x 3.25m (12'9 x 10'8) - Kitchen/Breakfast Room - 4.80m x 2.39m (15'9 x 7'10) - Conservatory - 2.46m x 2.41m (8'1 x 7'11) - Bedroom 1 - 3.86m x 3.8
£ 300,000
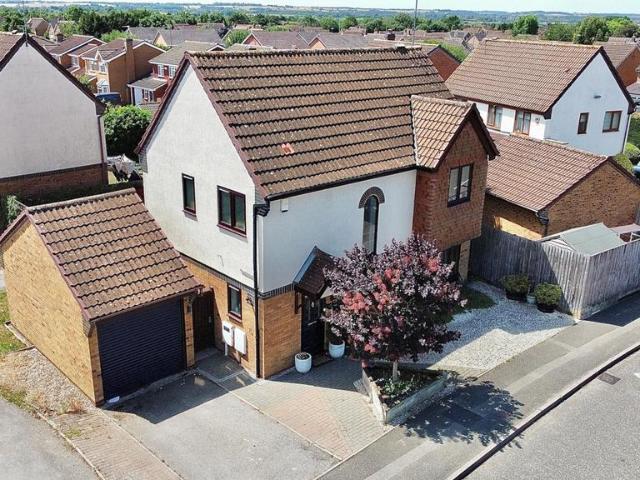
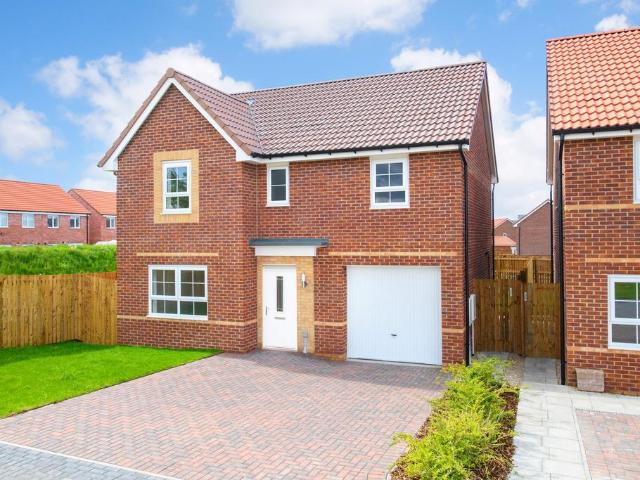
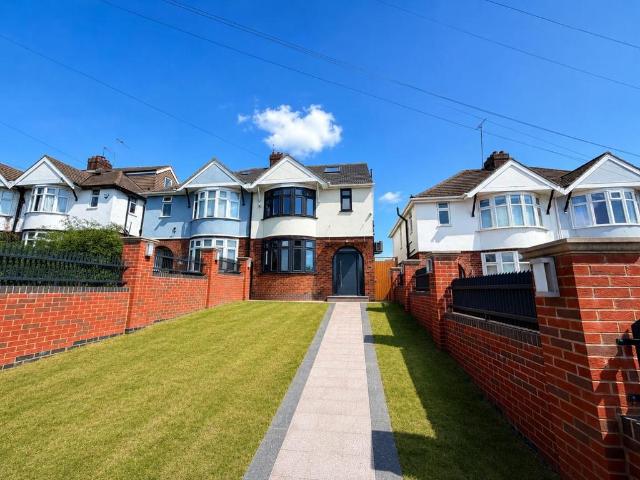
4 bedroom detached house for sale
View photo
House · for sale
£ 400,000
4 bedroom detached house for sale
St Andrews Street NN1 Northampton
· 4 Bedrooms · 3 Baths · House
· Garden · Equipped kitchen · Powder room
St Andrews Street NN1 Northampton · 4 Bedrooms · 3 Baths · House · Garden · Equipped kitchen · Powder room
A beautifully presented four bedroom detached family home, situated in the popular area of East Hunsbury, offering extended accommodation approaching 1,300 square feet over two floors. This fabulous property has been modernised and extended by the current owner to a high specification and offers accommodation comprising entrance hall with stairs leading to the first floor and storage under, a cloakroom/WC and doors to all other rooms. There is a 16' sitting/dining room, a modern kitchen/breakfast room with integrated appliances and patio doors to the garden, a further sitting/family room with under floor heating, bi-folding doors and a roof lantern. To complete the ground floor is a fourth bedroom also with under floor heating, bi-folding doors, a roof lantern and ensuite facilities. To the first floor is a light and airy landing with access to the loft space, an airing cupboard, doors leading to three generous bedrooms, with the main bedroom benefitting from an ensuite, and a refitted
£ 400,000
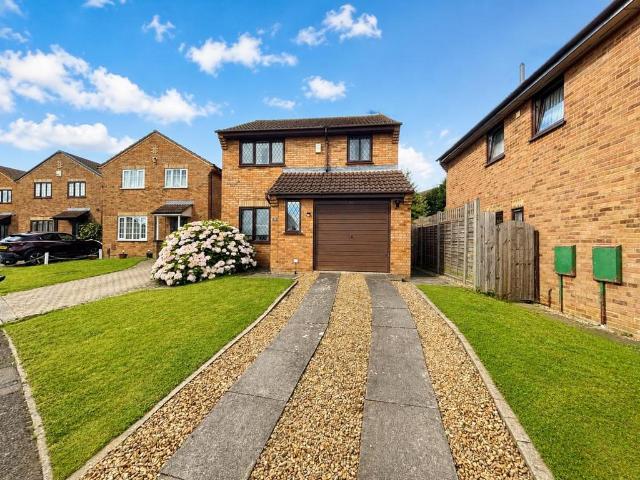
2 bedroom semi detached house for sale
View photo
House · for sale
£ 250,000
2 bedroom semi detached house for sale
St Andrews Street NN1 Northampton
· 2 Bedrooms · 1 Bath · House
· Garden · Equipped kitchen · Parking
St Andrews Street NN1 Northampton · 2 Bedrooms · 1 Bath · House · Garden · Equipped kitchen · Parking
Offered to the market with no upward chain is this two bedroom semi-detached property, situated in a small cul-de-sac, in a popular area within Duston. The property is in need of slight modernisation throughout, but offers spacious and versatile accommodation, while being well located within close distance of local amenities, bus stops and good transport links. The accommodation comprises entrance hall, sitting room, kitchen, dining room, conservatory and a downstairs wet room. To the first floor is a generous main bedroom measuring over 18 feet wide, a well proportioned single bedroom and a shower room. Externally, the rear garden is south facing and low maintenance with access to a garage. To the front of the property is off road parking for three vehicles. Further benefits include uPVC double glazing and gas radiator heating. (B/1034/S)* TENURE - Freehold* COUNCIL TAX BAND - CEntrance Hall - Sitting Room - 4.75m x 4.62m (15'7 x 15'2) - Dining Room - 3.86m x 3.15m (12'8 x 10'4) - Con
£ 250,000
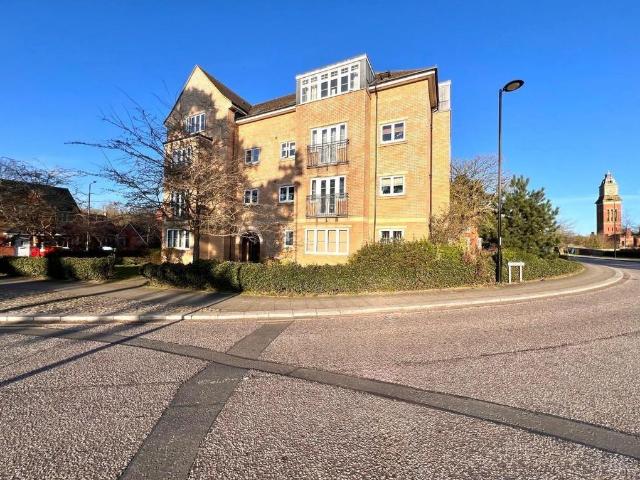
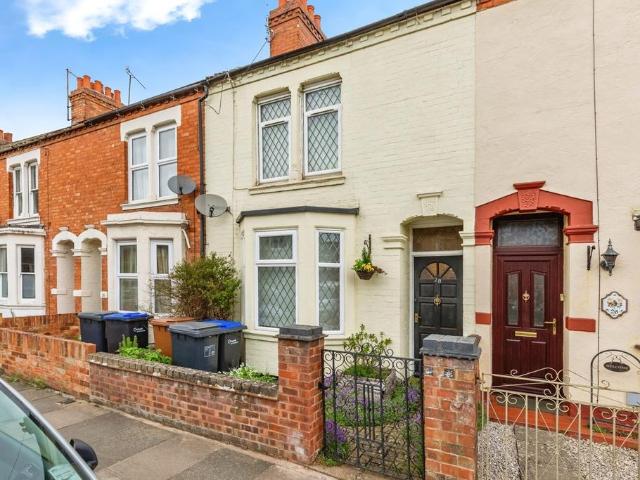
2 bedroom apartment for sale
View photo
Flat · for sale
£ 53,900
2 bedroom apartment for sale
St Andrews Street NN1 Northampton
· 2 Bedrooms · 1 Bath · Flat
· Equipped kitchen · Parking
St Andrews Street NN1 Northampton · 2 Bedrooms · 1 Bath · Flat · Equipped kitchen · Parking
Offered to the market with no onward chain and on a 35% Shared Ownership basis is this two bedroom apartment. Set on the top floor in the block, located within the ever popular area of St. Crispin, the property offers generous living space and would make an ideal purchase for a first time buyer. Accommodation comprises entrance hall, sitting/dining room, kitchen, two double bedrooms and a three-piece bathroom. Benefits include gas radiator heating, uPVC double glazing, one allocated parking space and a secure intercom entry system. (B/665/-)Leasehold Information:* Lease Remaining - 81 years (as of 2026)* Rent on Remaining Share - £306.65 per month (subject to buyer application)* Service Charge - £151.22 per month* TENURE - Leasehold* COUNCIL TAX BAND - CEntrance Hall - Sitting/Dining Room - 6.81m x 3.38m (22'4 x 11'1) - Kitchen - 3.05m x 2.67m (10'0 x 8'9) - Bedroom 1 - 3.78m x 3.45m (12'5 x 11'4) - Bedroom 2 - 3.05m x 2.62m (10'0 x 8'7) - Bathroom
£ 53,900
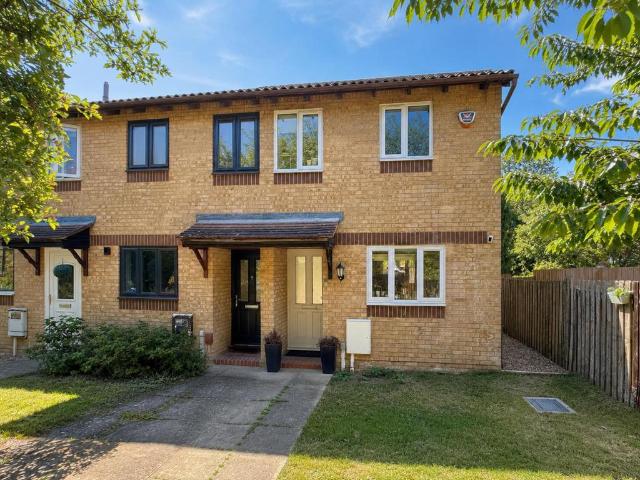
2 bedroom end of terrace house for sale
View photo
House · for sale
£ 240,000
2 bedroom end of terrace house for sale
St Andrews Street NN1 Northampton
· 2 Bedrooms · 1 Bath · House
· Garden · Equipped kitchen · Parking · Patio
St Andrews Street NN1 Northampton · 2 Bedrooms · 1 Bath · House · Garden · Equipped kitchen · Parking · Patio
Offered to the market is this stunning two bedroom end terraced property situated within the popular Alsace Park area. The property has been completely renovated throughout, offering modern open plan living, making it an ideal first time purchase or investment. The accommodation comprises an open plan kitchen/sitting/dining room with French doors leading out to the rear garden. To the first floor are two bedrooms, with bedroom one being a double and a superb recently fitted shower room. Externally, the rear garden is south/westerly facing and a good size being mainly laid to lawn with patio seating area, side access and rear access leading to a designated parking space. To the front is a small lawned garden area. Further benefits include uPVC double glazing and gas radiator heating. (A/570/M)* TENURE - Freehold* COUNCIL TAX BAND - BKitchen/Sitting/Dining Room - 7.39m x 3.63m (24'3 x 11'11) - Bedroom 1 - 3.63m x 3.63m (11'11 x 11'11) - Bedroom 2 - 3.76m x 1.78m (12'4 x 5'10) - Shower Ro
£ 240,000
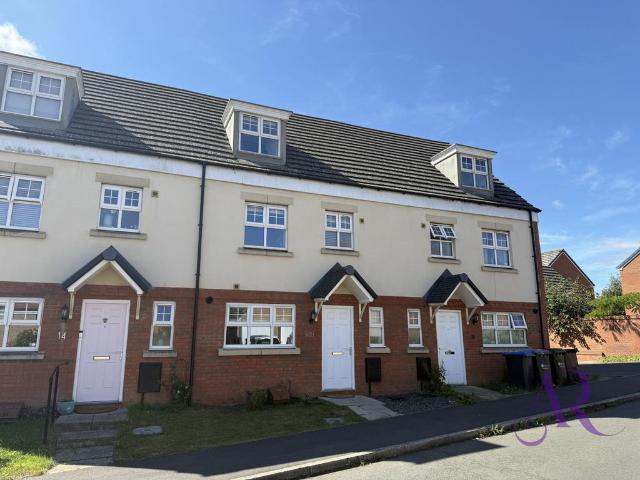
4 bedroom terraced house for sale
View photo
House · for sale
£ 360,000
4 bedroom terraced house for sale
St Andrews Street NN1 Northampton
· 4 Bedrooms · 2 Baths · House
· Garden · Equipped kitchen · Parking
St Andrews Street NN1 Northampton · 4 Bedrooms · 2 Baths · House · Garden · Equipped kitchen · Parking
A fantastic opportunity to acquire this spacious family home, arranged over three floors and offering generous living accommodation throughout. Situated in the popular village of Lower Harlestone, this well-presented property is offered to the market with no upper chain, making it an ideal purchase for families, first-time buyers or investors alike. The accommodation comprises a welcoming entrance hall, a bright and spacious living room, a well-appointed kitchen/dining room and a convenient downstairs WC. To the upper floors are well-proportioned bedrooms, providing excellent space for a growing family, together with a modern family bathroom. Externally, the property benefits from attractive front and rear gardens, a garage and off-road parking. Ideally located close to Northampton Town Centre, the property enjoys excellent transport links, a range of local amenities and highly regarded schools, making it perfectly positioned for commuters and families
£ 360,000
3 bedroom terraced house for sale
View photo
House · for sale
£ 235,000
3 bedroom terraced house for sale
St Andrews Street NN1 Northampton
· 3 Bedrooms · 1 Bath · House
· Garden · Equipped kitchen · Parking · Powder room
St Andrews Street NN1 Northampton · 3 Bedrooms · 1 Bath · House · Garden · Equipped kitchen · Parking · Powder room
A beautifully maintained modern three bedroom terraced property within close proximity to Standens Barn Primary School and good access to Weston Favell Shopping Centre and the A45 giving access to Riverside Retail Park and Northampton town centre. The accommodation comprises entrance hall, newly refitted cloakroom/WC, sitting room, refitted kitchen/dining room, large conservatory with French doors to the garden, three first floor bedrooms and a refitted shower room. Outside is a front garden, enclosed low maintenance garden to the rear and nearby communal parking. Further benefits include uPVC double glazing and gas radiator heating. (A/933/S)* TENURE - Freehold* COUNCIL TAX BAND - AEntrance Hall - Cloakroom/Wc - Sitting Room - 4.60m x 3.45m (15'1 x 11'4) - Kitchen/Dining Room - 5.44m x 2.79m (17'10 x 9'2) - Conservatory - 7.39m x 2.87m (24'3 x 9'5) - Bedroom 1 - 4.72m x 2.74m (15'6 x 9'0) - Bedroom 2 - 3.45m x 2.79m (11'4 x 9'2) - Bedroom 3 - 3.45m x 1.83m (11'4 x 6'0) - Shower Room
£ 235,000
3 bedroom semi detached house for sale
View photo
House · for sale
£ 247,500
3 bedroom semi detached house for sale
St Andrews Street NN1 Northampton
· 3 Bedrooms · 2 Baths · House
· Garden · Equipped kitchen
St Andrews Street NN1 Northampton · 3 Bedrooms · 2 Baths · House · Garden · Equipped kitchen
DELIGHTFUL DORMER STYLE HOME We are delighted to be the sole selling agents for this charming two/three bedroom semi detached dormer style home, situated in the highly sought after village of Roade, which offers an excellent range of everyday amenities. Pleasantly positioned overlooking a pedestrian walkway, the property provides well planned and versatile accommodation throughout. The ground floor comprises entrance porch leading into the kitchen, an inner hallway serving the family bathroom and a flexible bedroom/study, along with a spacious lounge/dining room that opens into a bright conservatory overlooking the rear garden. On the first floor are two further bedrooms, including a principal bedroom benefitting from an adjoining bathroom. While the property would benefit from a programme of modernisation, it presents an excellent opportunity for purchasers to update and personalise the accommodation to their own tastes and requirements. Externally, the property enjoys both front and
£ 247,500
3 bedroom detached house for sale
View photo
House · for sale
£ 360,000
3 bedroom detached house for sale
St Andrews Street NN1 Northampton
· 3 Bedrooms · 2 Baths · House
· Garden · Parking · Equipped kitchen · Powder room · Heating
St Andrews Street NN1 Northampton · 3 Bedrooms · 2 Baths · House · Garden · Parking · Equipped kitchen · Powder room · Heating
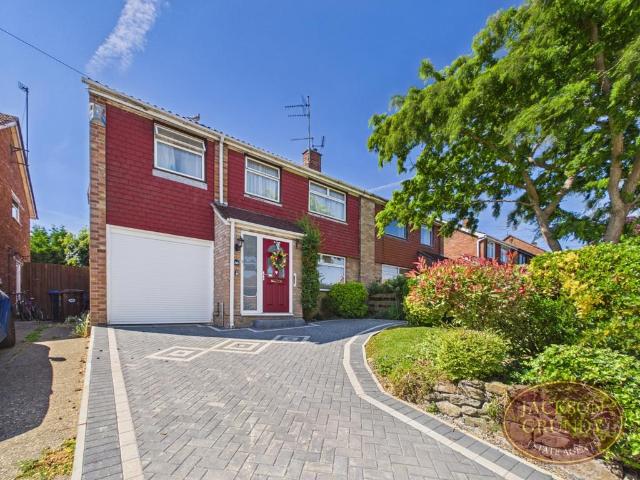
Jackson Grundy is delighted to offer to the market this immaculately presented three bedroom detached family home, situated on a popular modern development and offering well proportioned accommodation throughout.The property benefits from gas central heating, uPVC double glazing, a private driveway providing off road parking, and a detached brick built garage.The accommodation comprises welcoming entrance hall with a useful storage cupboard and cloakroom/WC, a stylish fitted kitchen/dining room with French doors opening onto the rear garden, and a generous separate lounge, providing an excellent space for both relaxing and entertaining.To the first floor are three well proportioned bedrooms, including a spacious principal bedroom with an en-suite shower room, together with a contemporary family bathroom.Outside, the property benefits from a driveway leading to the detached garage, gated side access, and an enclosed rear garden offering a private outdoor space, ideal for families and en
£ 360,000
4 bedroom semi detached house for sale
View photo
House · for sale
£ 349,995
4 bedroom semi detached house for sale
St Andrews Street NN1 Northampton
· 4 Bedrooms · House
· Garden · Equipped kitchen · Parking · Powder room
St Andrews Street NN1 Northampton · 4 Bedrooms · House · Garden · Equipped kitchen · Parking · Powder room
Plot 553 - The Aslin - 5% DEPOSIT FROM LINDEN HOMES WORTH £17,500! - THREE STOREY LIVING - OPEN PLAN LIVING - GARAGE -The Aslin is a fantastic four-bedroom home with flexible accommodation - a true family home. Three storeys provide huge amounts of flexibility that can be adapted to suit your lifestyle. The open-plan kitchen/dining area is ideal for family life & perfect for entertaining friends. The ground floor has a spacious living room with French doors to the garden, and cloakroom to help organise the most demanding of families. On the 1st floor is the family bathroom and 3 bedrooms including 2 double bedrooms. Meanwhile, on the 2nd floor, a gallery landing takes you to the large main bedroom with en suite. Whether you're working from home, meeting the needs of a larger family, or simply needing extra space for a hobby, you can be sure that this home will provide the space for your family. Complete with a single garage & parking for two cars.Speak to one our of sales consultants t
£ 349,995
4 bedroom detached house for sale
View photo
House · for sale
£ 399,950
4 bedroom detached house for sale
St Andrews Street NN1 Northampton
· 4 Bedrooms · House
· Garden
St Andrews Street NN1 Northampton · 4 Bedrooms · House · Garden
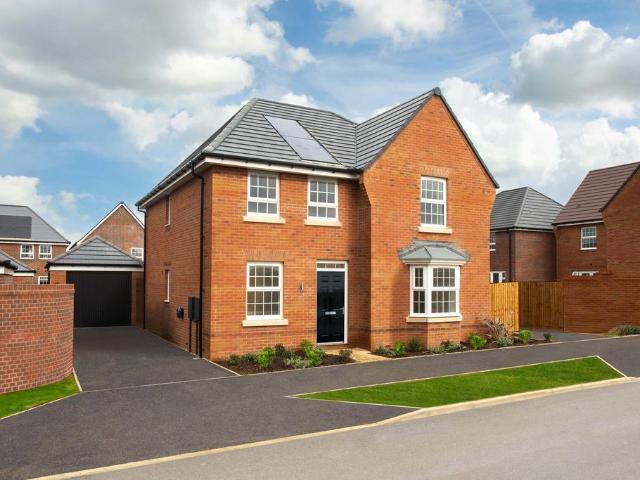
If your new home wish list includes four bedrooms, two bathrooms and well-designed ground-floor living space to suit a busy family, the Knebworth is ready for you. Add French doors to the garden for al fresco dining and fresh air in the summer and a separate living room for cosy family evenings, and you will be well on the way to calling this home.Additional InformationTenure: FreeholdAnnual service charge amount (£): 139Council tax band: Not made available by local authority until post-occupation
£ 399,950
4 bedroom detached house for sale
View photo
House · for sale
£ 429,995
4 bedroom detached house for sale
St Andrews Street NN1 Northampton
· 4 Bedrooms · House
· Garden · Equipped kitchen · Parking
St Andrews Street NN1 Northampton · 4 Bedrooms · House · Garden · Equipped kitchen · Parking
PLOT 92 THE RIPON AT OVERSTONE GATE - £10,000 DEPOSIT CONTRIBUTION* - UPGRADED KITCHEN - FLOORING PACKAGE INCLUDEDThe Ripon is a stunning 4 bedroom detached home with a single integral garage. You'll find a spacious lounge, open-plan kitchen with dining area including French doors leading to the back garden and a downstairs WC and utility room.On the first floor you'll find the main bedroom with an en suite shower room, along with a further 3 double bedrooms. The family bathroom completes the home
£ 429,995
3 bedroom detached house for sale
View photo
House · for sale
£ 295,000
3 bedroom detached house for sale
St Andrews Street NN1 Northampton
· 3 Bedrooms · 1 Bath · House
· Garden · Equipped kitchen · Parking · Patio
St Andrews Street NN1 Northampton · 3 Bedrooms · 1 Bath · House · Garden · Equipped kitchen · Parking · Patio
A modern three bedroom detached property situated in the popular area of Watermeadow. Offered for sale with no onward chain, the property provides good access to Weston Favell Shopping Centre and local schools. The accommodation comprises entrance porch, sitting room with archway through to dining room, fitted kitchen, three first floor bedrooms and a three-piece family bathroom. Outside is an enclosed rear garden with lawn, patio and gravelled areas and a small front garden with driveway leading to an integral garage. Further benefits include uPVC double glazing and gas radiator heating serviced via a newly installed boiler. (C/958/M)* TENURE - Freehold* COUNCIL TAX BAND - CPorch - Sitting Room - 4.39m x 3.30m (14'5 x 10'10) - Dining Room - 3.33m x 2.49m (10'11 x 8'2) - Kitchen - 3.48m x 2.54m (11'5 x 8'4) - Bedroom 1 - 3.33m x 3.30m (10'11 x 10'10) - Bedroom 2 - 3.33m x 2.03m (10'11 x 6'8) - Bedroom 3 - 2.57m x 2.57m (8'5 x 8'5) - Bathroom
£ 295,000
3 bedroom terraced house for sale
View photo
House · for sale
£ 225,000
3 bedroom terraced house for sale
St Andrews Street NN1 Northampton
· 3 Bedrooms · 1 Bath · House
· Garden · Fireplace · Equipped kitchen · Parking
St Andrews Street NN1 Northampton · 3 Bedrooms · 1 Bath · House · Garden · Fireplace · Equipped kitchen · Parking
GARAGE * PARKING * A rarely available three bedroom family home located in the popular area of Far Cotton. Accommodation briefly comprises of entrance hall, lounge/diner with feature fireplace, kitchen with composite sink, integrated oven and hob and utility room. First floor comprises of three well proportioned bedrooms and a family bathroom with bath with shower over. Further benefits include garden room/store room, mature front and rear gardens, garage with power and off road parking
£ 225,000
3 bedroom townhouse for sale
View photo
House · for sale
£ 255,000
3 bedroom townhouse for sale
St Andrews Street NN1 Northampton
· 3 Bedrooms · 2 Baths · House
· Garden · Equipped kitchen · Parking
St Andrews Street NN1 Northampton · 3 Bedrooms · 2 Baths · House · Garden · Equipped kitchen · Parking
Jackson Grundy is thrilled to present this nicely presented family home situated in the sought after Queens Park. Arranged over three floors the generous accommodation comprises welcoming entrance hall, kitchen, downstairs WC and spacious lounge to the ground floor. To the first floor you will find two well proportioned bedrooms and the family bathroom. The second floor you will find the master bedroom and en-suite. Externally you will find a private low maintained courtyard front garden on approach, and to the rear a private well kept rear garden with gated rear access to the allocated parking spaces.For more information and to book your viewing, please call Jackson Grundy Kingsthorpe on[use Contact Agent Button]. EPC Rating: TBC. Council Tax Band: DMATERIAL INFORMATIONType - Town houseAge/Era - Ask AgentTenure - FreeholdGround Rent - Ask AgentService Charge - Ask AgentCouncil Tax - Band DEPC Rating - Ask AgentElectricity Supply - MainsGas Supply - MainsWater Supply - MainsSewerage Su
£ 255,000
3 bedroom terraced house for sale
View photo
House · for sale
£ 250,000
3 bedroom terraced house for sale
St Andrews Street NN1 Northampton
· 3 Bedrooms · 2 Baths · House
· Garden · Equipped kitchen · Parking
St Andrews Street NN1 Northampton · 3 Bedrooms · 2 Baths · House · Garden · Equipped kitchen · Parking
Stonhills are pleased to offer this three storey three bedroom house located on Balfour Road, close to Northampton railway station and the town centre. Accommodation includes kitchen, lounge, conservatory/dining room, ground floor shower room/WC, two first floor bedrooms and bathroom, and a top floor bedroom with walk-in wardrobe and shower room. Outside there is off road parking and a rear garden. In need of modernisation.Stonhills are pleased to offer this three storey three bedroom house situated on Balfour Road, Northampton, within easy walking distance of the railway station and town centre. The property offers generous accommodation and would benefit from modernisation—ideal for buyers looking to add value.The ground floor includes an entrance hall, kitchen, lounge, and a conservatory/dining room opening to the garden, together with a ground floor shower room/WC. On the first floor there are two bedrooms and a family bathroom. The top floor provides a superb main bedroom with wal
£ 250,000
4 bedroom end of terrace house for sale
View photo
House · for sale
£ 315,000
4 bedroom end of terrace house for sale
St Andrews Street NN1 Northampton
· 4 Bedrooms · 2 Baths · House
· Garden · Equipped kitchen · Parking · Patio · Powder room
St Andrews Street NN1 Northampton · 4 Bedrooms · 2 Baths · House · Garden · Equipped kitchen · Parking · Patio · Powder room
Situated in the popular area of Upton, this well presented four bedroom end terrace home offers generous and versatile living accommodation, ideal for families. The property features a spacious kitchen/dining room, perfect for modern living and entertaining, alongside a bright and comfortable lounge. Upstairs, there are four well proportioned bedrooms, including a principal bedroom with en-suite, complemented by a contemporary family bathroom and additional ground floor cloakroom.Externally, the property benefits from a neatly maintained rear garden with patio seating area and artificial lawn, providing a low maintenance outdoor space. To the side, there is off road parking. The home is conveniently located close to local amenities, schools, and transport links. Offered on a leasehold basis, this attractive home combines practicality with comfort in a sought after residential location, making it an excellent opportunity for a range of buyers.EPC Rating: C. Council Tax Band: D.MATERIAL
£ 315,000
4 bedroom detached house for sale
View photo
House · for sale
£ 650,000
4 bedroom detached house for sale
St Andrews Street NN1 Northampton
· 4 Bedrooms · 3 Baths · House
· Garden · Equipped kitchen · Parking · Patio
St Andrews Street NN1 Northampton · 4 Bedrooms · 3 Baths · House · Garden · Equipped kitchen · Parking · Patio
'Appledore' is an exceptional home has been fully modernized and extended under the current owners tensureship alongside now offering an even larger garden. The home is sat on a quiet Cul De Sac situated in the charming village of Cogenhoe within stones throw of countryside views.The accommodation on offer includes a fully appliance fitted extended and Velux fitted Kitchen/Breakfast Room with Kitchen Island and Quartz Work-Surfaces, Bi-Fold Doors on to the patio area of the garden, snug and study. Furthermore you will find a vast entrance hall, sizeable bright living room, an ample utility room and w.c. Upstairs benefits from 4 ample bedrooms, 2 of which benefit from en-suite shower rooms alongside a sleek main bathroom. The external space boasts a delightful 4+ car driveway, with a secure car-width access down the left elevation which reaches all the way to the rear of the garden, where you will find a CAT6 ethernet cable and fully electric powered triple garage. The main enclosed rea
£ 650,000
4 bedroom detached house for sale
View photo
House · for sale
£ 509,995
4 bedroom detached house for sale
St Andrews Street NN1 Northampton
· 4 Bedrooms · House
· Garden · Equipped kitchen
St Andrews Street NN1 Northampton · 4 Bedrooms · House · Garden · Equipped kitchen
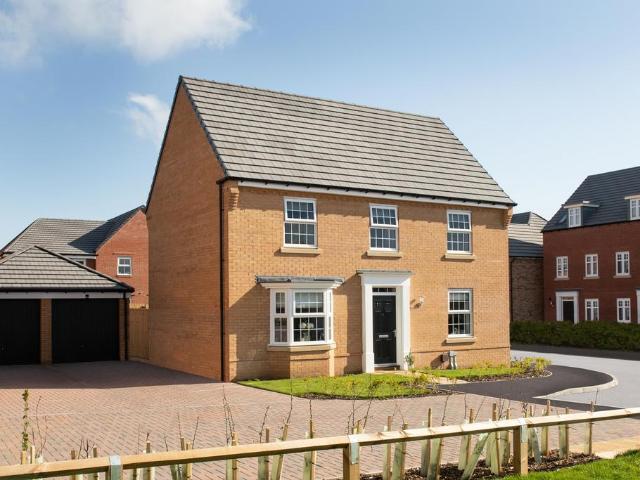
£25,500 DEPOSIT CONTRIBUTION* - UPGRADED KITCHEN - FLOORING INCLUDED - SOLAR PANELS - THE HOLDEN - Enter this four double bedroom home and find a spacious bay-fronted lounge, an ideal place to relax. Also at the front is a study room, the ideal home office. At the rear of the home is an open-plan kitchen diner with family area that opens onto the garden through French doors. Benefit from an adjoining utility room with access to the garden. Upstairs are four double bedrooms, including the main with an en suite shower room. A family bathroom with a separate shower completes this home.†Part Exchange cannot be used in conjunction why any other offers or schemes
£ 509,995
3 bedroom townhouse for sale
View photo
House · for sale
£ 400,000
3 bedroom townhouse for sale
St Andrews Street NN1 Northampton
· 3 Bedrooms · 2 Baths · House
· Garden · Equipped kitchen · Powder room
St Andrews Street NN1 Northampton · 3 Bedrooms · 2 Baths · House · Garden · Equipped kitchen · Powder room
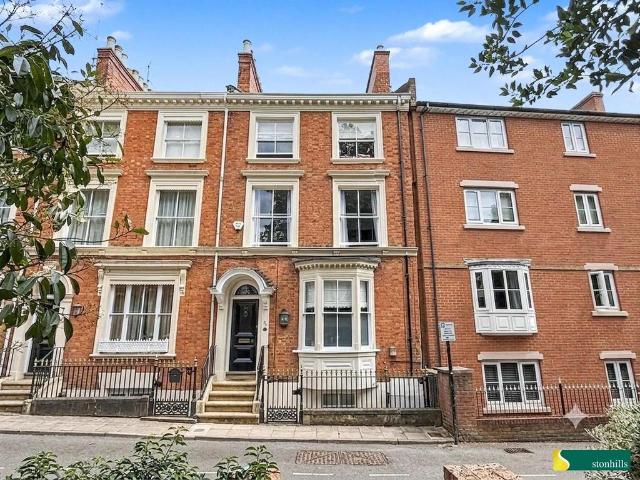
Stonhills are pleased to offer this beautifully presented three bedroom Victorian townhouse situated in the popular Derngate area of Northampton. The property has recently been redecorated to a high standard throughout and is arranged over four floors comprising entrance hall, lounge, family room, kitchen, dining room, cloakroom/WC, bedroom one with ensuite, two further double bedrooms and a family bathroom. Outside there is a landscaped rear garden. Conveniently located within walking distance of Northampton town centre, the train station, Beckets Park, Northampton General Hospital and the University, whilst offering excellent access to the A45 and M1 motorway. Viewing is highly recommended.Stonhills are pleased to offer this beautifully presented three bedroom Victorian townhouse situated in the highly sought after Derngate area of Northampton's Cultural Quarter. Offering spacious and versatile accommodation over four floors, the property has recently been redecorated to a high stand
£ 400,000
3 bedroom detached house for sale
View photo
House · for sale
£ 299,950
3 bedroom detached house for sale
St Andrews Street NN1 Northampton
· 3 Bedrooms · 1 Bath · House
· Garden · Equipped kitchen · Parking · Patio
St Andrews Street NN1 Northampton · 3 Bedrooms · 1 Bath · House · Garden · Equipped kitchen · Parking · Patio
A very well maintained three bedroomed detached family home situated on a private drive at the end of a quiet cul de sac in the popular residential area of Roselands. The accommodation comprises entrance hall, lounge, refitted kitchen/diner, conservatory and to the first floor there are three bedrooms and a refitted shower room. Outside there is a front garden and driveway giving off road parking and leading to the single garage. The rear garden is mainly laid to lawn and patio and enjoys a sunny aspect and privacy. The property is being sold with vacant possession and no upper chain.Accommodation - Ground Floor - Entrance Hall - Enter via a UPVC double glazed front door with obscure glass window, stairs to the first floor, double radiator and door to:-Lounge - 4.19m x 3.51m (13'9 x 11'6) - UPVC double glazed bay window to the front, gas coal effect fire with marble hearth and wood mantle, double radiator and door to:-Kitchen/Diner - 4.42m x 2.79m (14'6 x 9'2) - A re-fitted range of ba
£ 299,950
4 bedroom detached house for sale
View photo
House · for sale
£ 524,995
4 bedroom detached house for sale
St Andrews Street NN1 Northampton
· 4 Bedrooms · House
· Garden · Equipped kitchen · Powder room
St Andrews Street NN1 Northampton · 4 Bedrooms · House · Garden · Equipped kitchen · Powder room
£15K DEPOSIT CONTRIBUTION* - UPGRADED KITCHEN - FLOORING PACKAGE INCLUDED - PLOT 200 THE AVONDALE AT OVERSTONE GATE -This spacious 4 bedroom detached home is ideal for a growing family. The open-plan kitchen features a bay-fronted dining area and French doors to the garden, complemented by a good-sized lounge with another set of French doors. A study and cloakroom completes the ground floor. Upstairs, the main bedroom boasts an en suite, alongside three further double bedrooms and a family bathroom
£ 524,995
3 bedroom semi detached house for sale
View photo
House · for sale
£ 280,000
3 bedroom semi detached house for sale
St Andrews Street NN1 Northampton
· 3 Bedrooms · 2 Baths · House
· Garden · Equipped kitchen · Parking · Powder room
St Andrews Street NN1 Northampton · 3 Bedrooms · 2 Baths · House · Garden · Equipped kitchen · Parking · Powder room
A modern three bedroom semi-detached property situated in a cul-de-sac location in the sought-after Timken development situated within a short walk of Duston Village.The property is offered for sale with no upward chain and has features to include off-road parking for two cars to the front, gas radiator heating, double glazing where specified, a cloakroom/WC, main bedroom with en-suite shower room and an enclosed rear garden.The property has an entrance hall with stairs rising to the first floor landing and a door to the cloakroom/WC. There are also doors leading into the kitchen and the lounge/dining room. The kitchen has base and wall-mounted units, roll-top work surfaces and a built-in oven and hob. The lounge/dining room has a built-in understairs cupboard, a double-glazed window to the side aspect and double-glazed French doors leading out to the rear garden. To the first floor, the landing has a built-in cupboard and access to all three bedrooms and the bathroom. The main bedroom
£ 280,000
4 bedroom semi detached house for sale
View photo
House · for sale
£ 465,000
4 bedroom semi detached house for sale
St Andrews Street NN1 Northampton
· 4 Bedrooms · 2 Baths · House
· Garden · Equipped kitchen · Powder room
St Andrews Street NN1 Northampton · 4 Bedrooms · 2 Baths · House · Garden · Equipped kitchen · Powder room
O'Riordan Bond is delighted to offer to the market this immaculately presented and extended four bedroom semi-detached family home, situated on the highly sought after Kettering Road, offered for sale with no upward chain. The property has been thoughtfully improved by the current owners to provide spacious and versatile accommodation over three floors comprising entrance hall, sitting room with bay window and feature log burner, cloakroom/WC, an impressive open plan kitchen/dining/family room fitted with a comprehensive range of units, integrated appliances, central breakfast island, roof lantern and French doors opening onto the rear garden. The first floor offers three well proportioned bedrooms and a beautifully appointed family bathroom whilst the second floor has been converted to create an excellent master bedroom with fitted wardrobes and a stylish ensuite shower room. Outside, the property enjoys generous frontage being enclosed by brick walling and fencing with electronic gat
£ 465,000
4 bedroom semi detached house for sale
View photo
House · for sale
£ 325,000
4 bedroom semi detached house for sale
St Andrews Street NN1 Northampton
· 4 Bedrooms · 2 Baths · House
· Garden · Equipped kitchen · Parking
St Andrews Street NN1 Northampton · 4 Bedrooms · 2 Baths · House · Garden · Equipped kitchen · Parking
Situated in the ever popular area of Duston, this extended four bedroom semi detached family home offers spacious and versatile accommodation throughout. The property features a generous living room, a separate extended dining room, fitted kitchen, utility room and convenient ground floor WC. Upstairs are four well proportioned bedrooms and a family bathroom, to the main bedroom is a shower Outside, the home benefits from a beautifully established rear garden, ideal for relaxing or entertaining, together with a garage, workshop and off road parking to the front. Well cared for throughout, this fantastic home is perfectly suited to growing families seeking space in a sought after location, with excellent local schools, amenities and transport links all within easy reach.EPC Rating: TBC. Council Tax Band: C.MATERIAL INFORMATIONType - Semi-detached houseAge/Era - Ask AgentTenure - FreeholdGround Rent - Ask AgentService Charge - Ask AgentCouncil Tax - Band CEPC Rating - Ask AgentElectricit
£ 325,000

Get email alerts

Don't miss out: be the first to know about new properties

The alert was correctly created

On subscribing you accept the conditions of use and the privacy policy
Alert
Receive new ads in your inbox
Save this search
Receive alerts for new listings

We'll send you an email when we have new properties for: "Properties for sale in St Andrews Street NN1 Northampton"

The alert was correctly created

Kettering Road NN1 Northampton
Artizan Road NN1 Northampton
Get email alerts and be the first to see new listings
Required field
On subscribing I accept the terms of the privacy policy
Perfect! You'll soon start receiving new listings via email
Alert
Receive an email when we have new ads for Properties for sale in St Andrews Street NN1 Northampton
Save this search
Filters

Bedrooms

Size (sq.ft)

sq.ft
sq.ft

Price

£
£

Property type

Bathrooms

Clear all filters
Receive notifications when new entries are published.