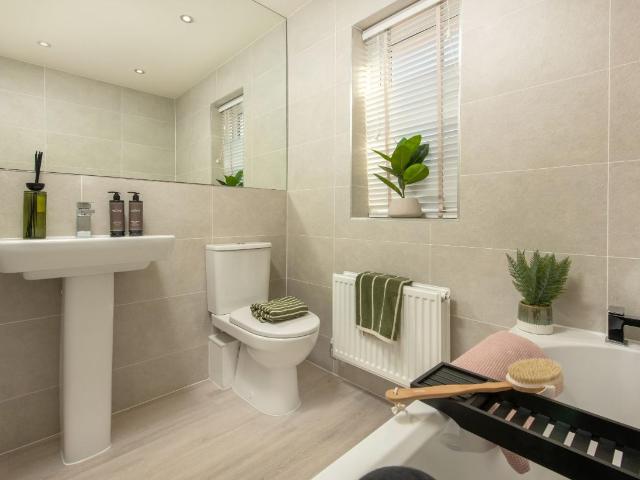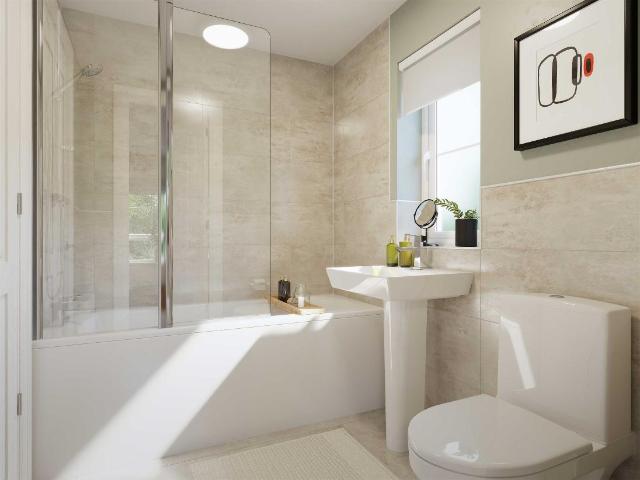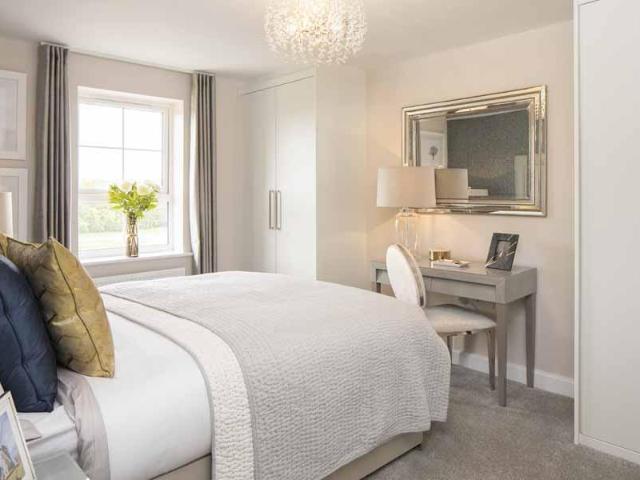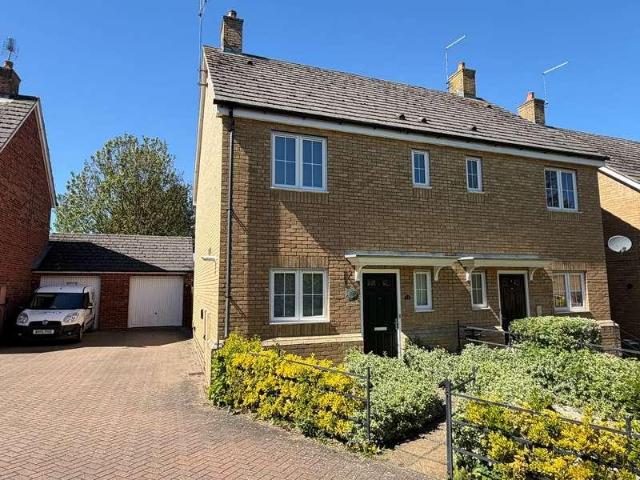
1,678 properties for sale in St Andrews Street NN1 Northampton

4 bed house for sale
2 pictures
House · for sale
£ 415,000
4 bed house for sale
St Andrews Street NN1 Northampton
· 4 Bedrooms · House
· Garden · Equipped kitchen · Parking
St Andrews Street NN1 Northampton · 4 Bedrooms · House · Garden · Equipped kitchen · Parking
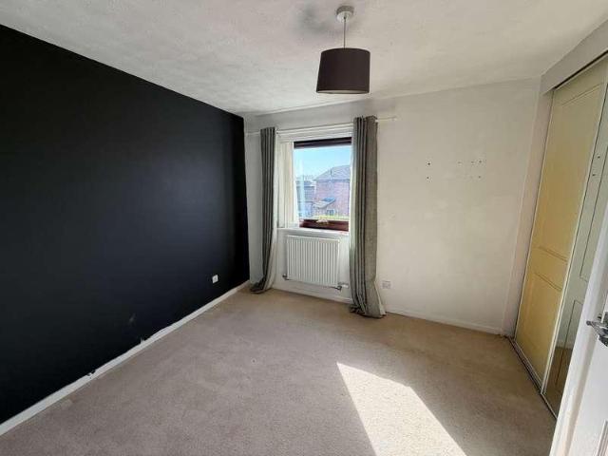
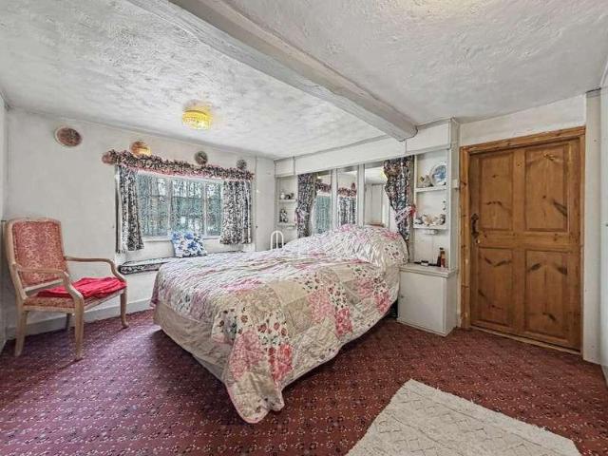
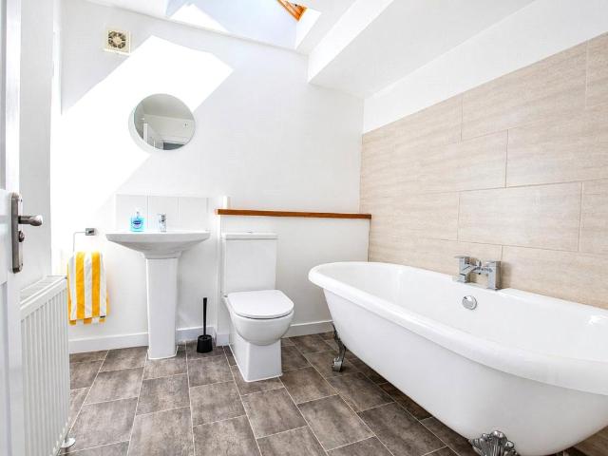
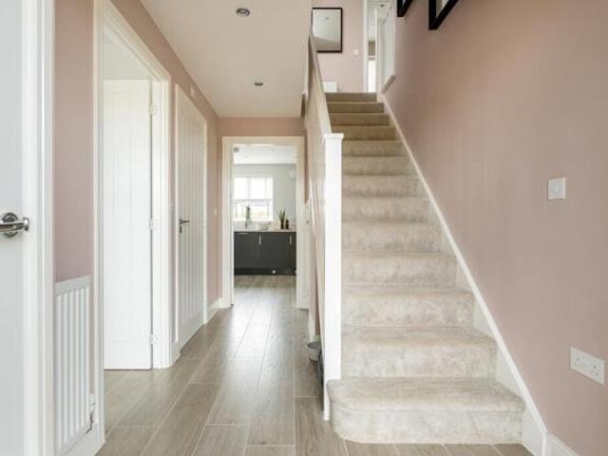
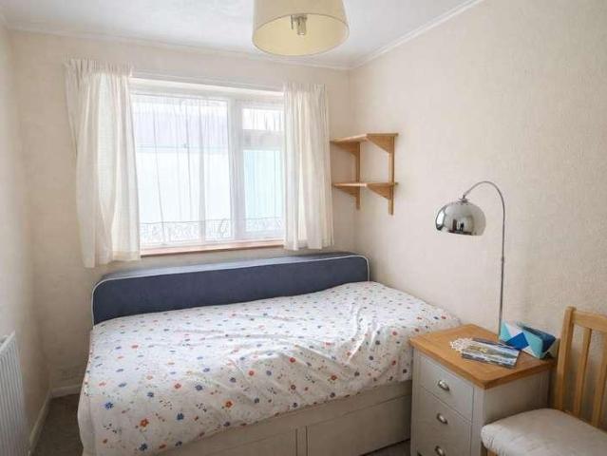
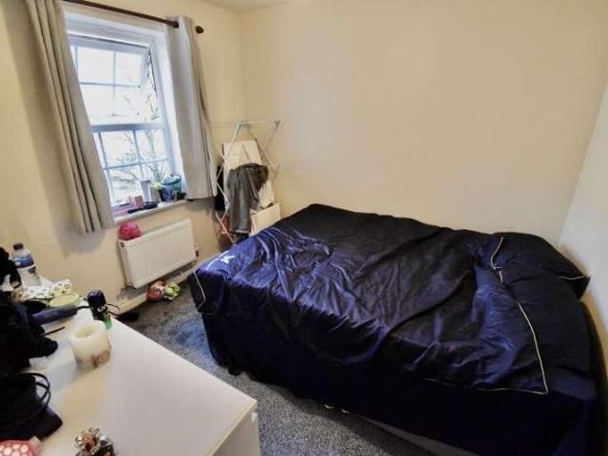
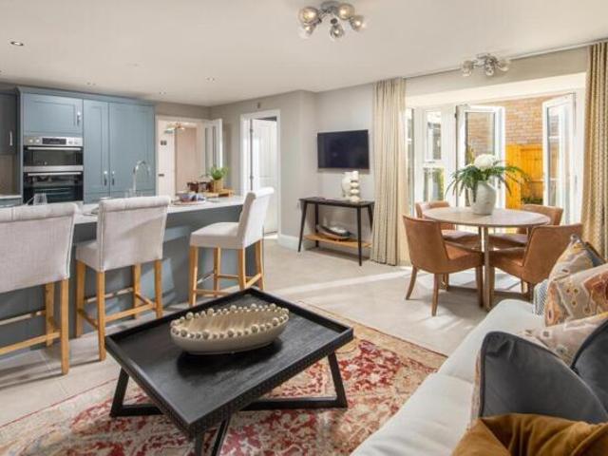
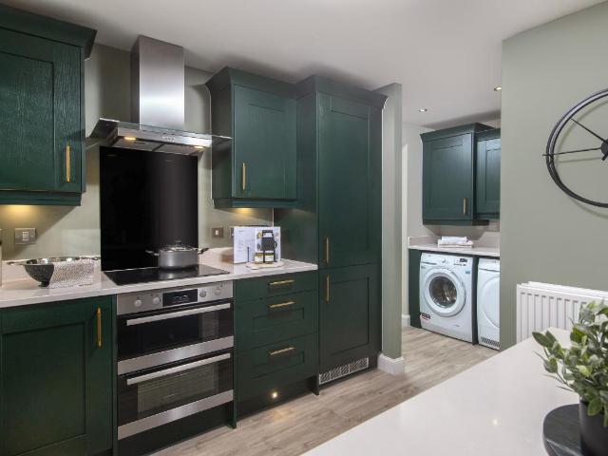
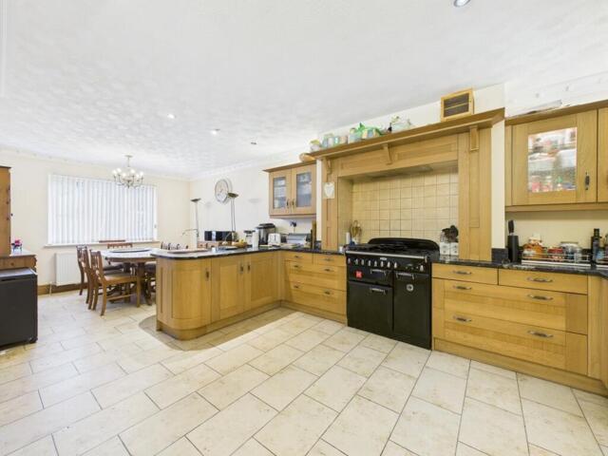
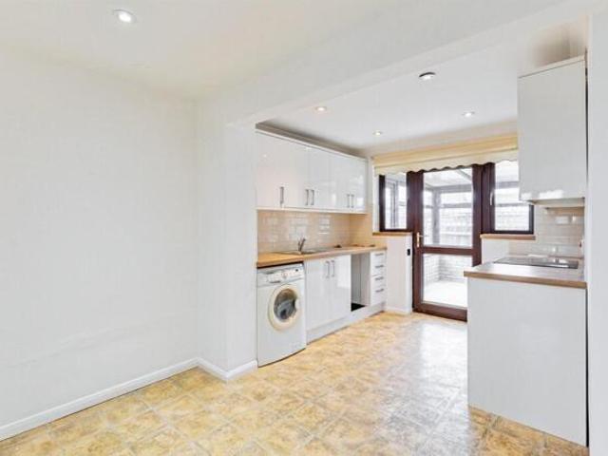
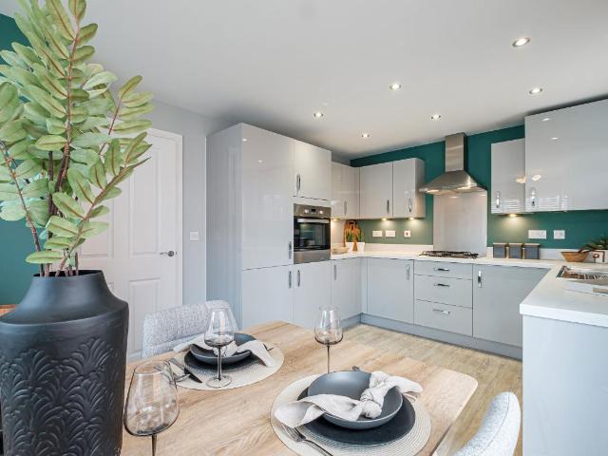
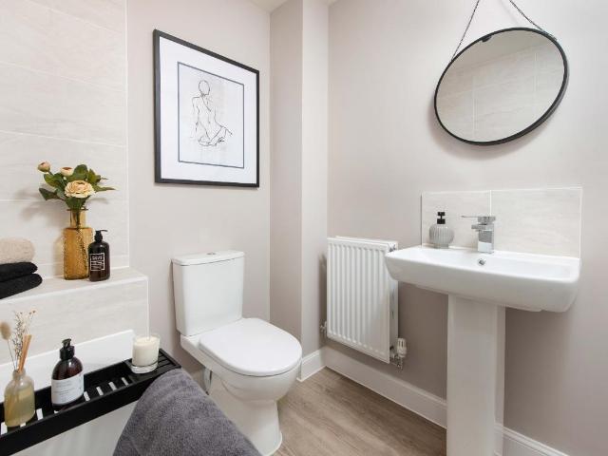
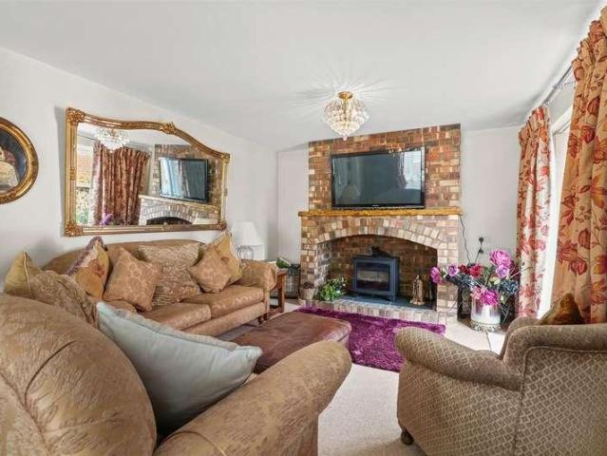
This stylish modern four bedroom detached house stands in the heart of the popular Timken area with the benefit of private walled garden, attached garage and gated driveway parking for additional vehicles. The interior has been upgraded by the present owner to include the addition of Hammonds and Sharps fitted wardrobes and includes a 16 foot kitchen/breakfast room with a spacious 22 foot lounge/dining room with French doors to the rear garden. The master bedroom has a shower room ensuite and there is an additional family bathroom.ACCOMMODATIONGROUND FLOORRECEPTION HALL3.07m x 1.83m (10'1 x 6'0)The central hallway is approached through a composite door and contains the stairs rising to the first floor, cloaks cupboard and an open archway leading to the lounge/dining room and further molded panel doors leading to:-CLOAKROOM1.96m x 1.37m (6'5 x 4'6)With a white suite of pedestal wash basin and WC.LOUNGE/DINING ROOM6.96m x 3.58m (22'10 x 11'9)An attractive through room, the focal point of
£ 415,000
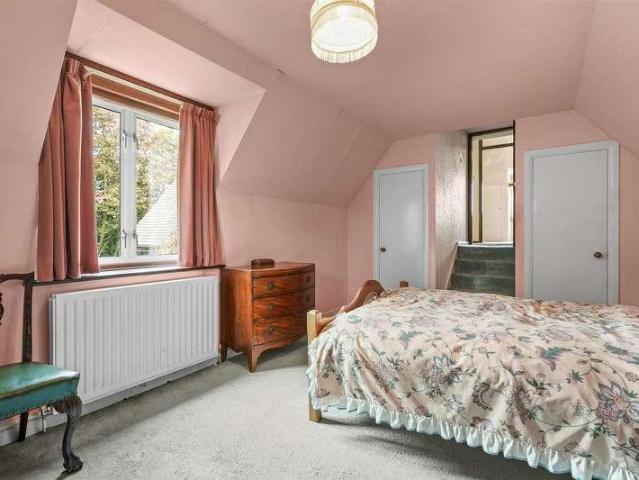
4 bed house for sale
2 pictures
House · for sale
£ 725,000
4 bed house for sale
St Andrews Street NN1 Northampton
· 4 Bedrooms · House
· Garden · Parking · Equipped kitchen · Powder room · Concierge
St Andrews Street NN1 Northampton · 4 Bedrooms · House · Garden · Parking · Equipped kitchen · Powder room · Concierge
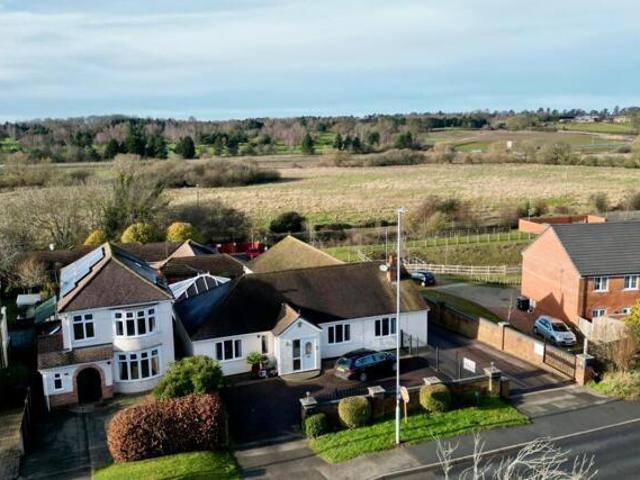
Vine Cottage is a modern four bedroom detached family house constructed to a split level design and believed to date from the early 1980's standing in south facing gardens on the edge of Church Brampton, one of the most sought after villages in north Northamptonshire. The interior now offers scope for modernisation and refurbishment with three reception rooms, four bedrooms and two bathrooms extending to approximately 2,100 square feet together with an attached double garage and driveway parking.ACCOMMODATIONGROUND FLOORRECEPTION HALL3.81m x 2.51m (12'6 x 8'3)With an acanthus leaf corniced ceiling the central hall contains the stairs rising to the first floor and double leaf panel glazed doors lead directly to the dining room and further doors giving access to:-CLOAKROOM3.35m x 0.89m overall (11'0 x 2'11 overall )Approached by an inner hallway also giving access to the kitchen, the cloakroom has a suite of WC with concealed cistern and bracket wash basin.DINING ROOM4.80m x 3.18m (15'9
£ 725,000
2 bed house for sale
2 pictures
House · for sale
£ 229,000
2 bed house for sale
St Andrews Street NN1 Northampton
· 2 Bedrooms · House
· Garden · Equipped kitchen
St Andrews Street NN1 Northampton · 2 Bedrooms · House · Garden · Equipped kitchen
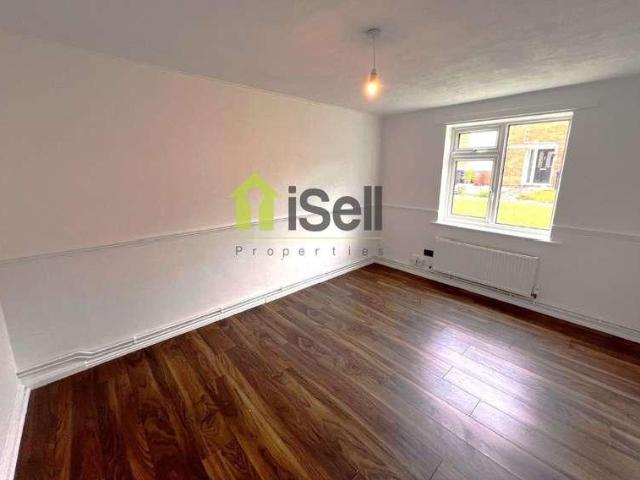
Offered for sale with NO UPPER CHAIN is this two bedroom semi detached property which is situated within the sought after village of Hardingstone being close to many amenities including Waitrose, good schools and easy access to the motorway. The accommodation comprises entrance hall, lounge re-fitted kitchen diner with built in oven and hob, two double bedrooms both with built in wardrobes and a re-fitted bathroom. Externally the property offers front and rear gardens and driveway. There is potential to extend the property to the side (subject to planning permission) The property also offers gas radiator central heating and double glazing. Ideal first time purchase/rental investment. Viewing recommended. Council tax band D. EPC rating D
£ 229,000
2 Bedroom House Northampton Northamptonshire 101892137
View photo
House · for sale
£ 190,000
2 Bedroom House Northampton Northamptonshire 101892137
St Andrews Street NN1 Northampton
· 2 Bedrooms · 1 Bath · House
· Garden · Equipped kitchen · Parking
St Andrews Street NN1 Northampton · 2 Bedrooms · 1 Bath · House · Garden · Equipped kitchen · Parking
Charming 2-Bedroom Terraced Home - 12 Briton Gardens, Northampton, NN3 2BT Situated in a quiet residential area, this well-presented two-bedroom terraced property offers comfortable living space, making it an ideal choice for first-time buyers, small families, or investors. The ground floor features a bright and welcoming living room, perfect for relaxing or entertaining guests, along with a well-appointed kitchen offering ample storage and workspace. The layout is practical and easy to maintain, creating a cosy and functional home environment. Upstairs, the property comprises two generously sized bedrooms, both benefiting from good natural light, and a family bathroom fitted with essential amenities. Externally, the property enjoys a private rear garden, ideal for outdoor dining or leisure, as well as on-street or nearby parking options. Located within easy reach of local amenities, schools, and transport links, this home provides both convenience and a peaceful setting. Key Features:
£ 190,000
For Sale 2 Bedroom House Northampton Northamptonshire DS101892137
View photo
House · for sale
£ 190,000
For Sale 2 Bedroom House Northampton Northamptonshire DS101892137
St Andrews Street NN1 Northampton
· 2 Bedrooms · 1 Bath · House
· Garden · Equipped kitchen · Parking
St Andrews Street NN1 Northampton · 2 Bedrooms · 1 Bath · House · Garden · Equipped kitchen · Parking
Charming 2-Bedroom Terraced Home - 12 Briton Gardens, Northampton, NN3 2BT Situated in a quiet residential area, this well-presented two-bedroom terraced property offers comfortable living space, making it an ideal choice for first-time buyers, small families, or investors. The ground floor features a bright and welcoming living room, perfect for relaxing or entertaining guests, along with a well-appointed kitchen offering ample storage and workspace. The layout is practical and easy to maintain, creating a cosy and functional home environment. Upstairs, the property comprises two generously sized bedrooms, both benefiting from good natural light, and a family bathroom fitted with essential amenities. Externally, the property enjoys a private rear garden, ideal for outdoor dining or leisure, as well as on-street or nearby parking options. Located within easy reach of local amenities, schools, and transport links, this home provides both convenience and a peaceful setting. Key Features:
£ 190,000
4 bed house for sale
2 pictures
House · for sale
£ 421,675
4 bed house for sale
St Andrews Street NN1 Northampton
· 4 Bedrooms · House
· Garden · Equipped kitchen
St Andrews Street NN1 Northampton · 4 Bedrooms · House · Garden · Equipped kitchen
PLOT 32 - KINGSLEY AT HARLESTONE GRANGE* This detached home features a spacious open-plan kitchen diner with French doors onto the garden. A lounge and a separate utility complete the ground floor. Upstairs you'll find four double bedrooms, the main with an en suite main bedroom, a single and the family bathroom. This home includes a range of energy-efficient features including solar PV panels and more. Room dimensions 1 Bathroom - 1700mm x 1937mm (5'6 x 6'4)Bedroom 1 - 3054mm x 3740mm (10'0 x 12'3)Bedroom 2 - 3054mm x 2700mm (10'0 x 8'10)Bedroom 3 - 3160mm x 2742mm (10'4 x 8'11)Bedroom 4 - 2754mm x 2060mm (9'0 x 6'9)Ensuite 1 - 2361mm x 1194mm (7'8 x 3'11)G Kitchen / Dining - 5895mm x 4268mm (19'4 x 14'0)Lounge - 3370mm x 4705mm (11'0 x 15'5)Utility - 1287mm x 1836mm (4'2 x 6'0)WC - 865mm x 1593mm (2'10 x 5'2)
£ 421,675
4 bed house for sale
2 pictures
House · for sale
£ 425,000
4 bed house for sale
St Andrews Street NN1 Northampton
· 4 Bedrooms · House
St Andrews Street NN1 Northampton · 4 Bedrooms · House
Grade II Listed Character Property For Sale in Kislingbury, Northamptonshire The Homestead is one of those homes that does not just offer character, it has a genuine story to tell. Despite the passing of more than 350 years, The Homestead is said to have retained a remarkably similar appearance to its beginnings, and standing in front of it today, you can understand why. It is the sort of home that feels properly rooted in the village, not just because of its age, but because of the life that has clearly passed through it. IN SUMMARY If youre short on time, heres the quick version The Homestead is believed to be one of the oldest homes in Kislingbury, dating back to 1656, Grade II Listed, full of history, character and around 2,300 sq ft of space when you include the workshop areas. It has flexible accommodation over three floors, a huge lounge, a top-floor living suite, nearly 900 sq ft of workshop space and all sorts of possibilities, subject to the correct consents. It also needs wo
£ 425,000
2 bed house for sale
2 pictures
House · for sale
£ 375,000
2 bed house for sale
St Andrews Street NN1 Northampton
· 2 Bedrooms · House
· Fireplace · Equipped kitchen
St Andrews Street NN1 Northampton · 2 Bedrooms · House · Fireplace · Equipped kitchen
STUNNING VICTORIAN HOME IN A SOUGHT AFTER VILLAGE * This beautifully refurbished late Victorian stone-built semi-detached house is nestled on a quiet road in the heart of the popular Northants village of Horton. The property has been meticulously updated to a high standard throughout, offering a perfect blend of period charm and modern comforts. The ground floor features an inviting entrance hall leading to a spacious lounge with a log burner, ideal for creating a cosy ambiance. The kitchen/diner has been refitted to the highest specification, providing a stylish and functional space for family meals and entertaining. The original character of the property shines through with leaded windows and three elegant fireplaces, which enhance the home's historic appeal. Upstairs, the two generous double bedrooms are complemented by a beautifully refitted family bathroom. Farrow and Ball paint has been thoughtfully applied throughout, adding a sophisticated and contemporary touch to the property
£ 375,000
2 bed house for sale
2 pictures
House · for sale
£ 207,995
2 bed house for sale
St Andrews Street NN1 Northampton
· 2 Bedrooms · House
· Garden · Equipped kitchen
St Andrews Street NN1 Northampton · 2 Bedrooms · House · Garden · Equipped kitchen
A most unique two bedroom detached home situated in this popular location within Abington. The property has just been completed and offers fantastic accommodation finished to a very high standard throughout. The accommodation comprises of open plan living area with double doors out to the courtyard garden, fitted kitchen, downstairs bedroom and shower room. To the first floor lay a fitted bathroom and further double bedroom. Viewing is highly advised to appreciate this fantastic home
£ 207,995
For Sale 4 Bedroom House Northampton Northamptonshire DS101931631
View photo
House · for sale
£ 490,000
For Sale 4 Bedroom House Northampton Northamptonshire DS101931631
St Andrews Street NN1 Northampton
· 4 Bedrooms · House
· Garden · Equipped kitchen
St Andrews Street NN1 Northampton · 4 Bedrooms · House · Garden · Equipped kitchen
Plot 326 The Manford Buckton Fields The Manford is a 4 bedroom home ideal for families.Inside, the full width kitchen diner is the hub for the whole family. It's perfect for relaxed meals, watching the kids do their homework up the table, or with space for a sofa, it can be a separate chill out space too. Also featuring French doors which lead to the garden it allows the kids to run free and play.With 4 double bedrooms, your own dedicated home office and spacious living room, the Manford is a popular home design to suit all.Tenure: FreeholdEstate management fee: £149.82Council Tax Band: TBC - Council Tax Band will be confirmed by the local authority on completion of the propertyRoom DimensionsGround FloorKitchen Diner - 8.11m × 3.26m, 26' 7 × 10' 9Lounge - 3.81m × 4.74m, 12' 9 × 15' 7Study - 2.10m × 2.61m, 6' 11 × 8' 7First FloorBedroom 1 - 3.88m × 3.71m, 12' 9 × 12' 2Bedroom 2 - 3.09m × 4.02m, 10' 2 × 13' 2Bedroom 3 - 3.03m × 3.66m, 10' 0 × 12' 0Bedroom 4 - 2.75m × 3.97m, 9' 0 × 13' 0
£ 490,000
2 bed house for sale
2 pictures
House · for sale
£ 230,000
2 bed house for sale
St Andrews Street NN1 Northampton
· 2 Bedrooms · House
· Garden · Equipped kitchen · Parking · Heating
St Andrews Street NN1 Northampton · 2 Bedrooms · House · Garden · Equipped kitchen · Parking · Heating
A well presented mature two-bedroom semi-detached bungalow, situated in this highly sought-after area of Northampton. The accommodation features an entrance hall, bathroom, two spacious double bedrooms, a comfortable lounge, a modern fitted kitchen with integrated appliances, and a conservatory. Externally, the property benefits from an enclosed rear garden and a garage, which is accessed via a service road to the rear. Additional advantages include uPVC double glazing and gas central heating throughout.ACCOMMODATIONENTRANCE HALLAccessed via a door to the side. This area provides access to all rooms.SITTING ROOM4.50m x 3.10m (14'9 x 10'2)Featuring a bay window to the front elevation and inset gas fire.KITCHEN2.46m x 1.73m (8'1 x 5'8)Fitted i a range of modern floor and wall cabinets, laminate work surface incorporating a sink and drainer unit. Integrated appliances comprise a two ring induction hob and oven. There is also a spacious recess with wall mounted gas fired boiler. A door lea
£ 230,000
2 bed flat for sale
2 pictures
Flat · for sale
£ 159,995
2 bed flat for sale
St Andrews Street NN1 Northampton
· 2 Bedrooms · Flat
· Balcony · Equipped kitchen · Parking · Concierge
St Andrews Street NN1 Northampton · 2 Bedrooms · Flat · Balcony · Equipped kitchen · Parking · Concierge
Overview Spacious and modern two bedroom first floor flat situated in this modern development, located within walking distance of Northampton Town Centre. The property benefits from two double bedrooms, Upvc double glazing, a designated parking space and full gas fired central heating throughout. The accomodation is accessed via a communal hall and stairwell and comprises: Fully carpeted and heated entrance hallway which has an intercom system and storage cupboard. A good sized, fully carpeted reception room with Upvc window and Juliette balcony is accessed off the hall. The two double bedrooms are both carpeted throughout, the principle having a built in wardrobe. The fully tiled family bathroom has a white suite with mixer shower over the bath, low level WC and pedestal wash hand basin and additional accessories including a heated towel rail. The kitchen contains timber base and wall mounted units with an integrated electric Samsung oven and electric hob with extractor hood over. Vin
£ 159,995
For Sale 5 Bedroom House Northampton Northamptonshire DS101677651
View photo
House · for sale
£ 731,995
For Sale 5 Bedroom House Northampton Northamptonshire DS101677651
St Andrews Street NN1 Northampton
· 5 Bedrooms · House
· Garden · Equipped kitchen
St Andrews Street NN1 Northampton · 5 Bedrooms · House · Garden · Equipped kitchen
Top of the range kitchen upgrade - Solar panels - EV charging pod included - Plot 31, The Moreton at Harlestone Grange - A perfect family home with open-plan kitchen/family room and spacious lounge, all opening to the garden via French doors. Includes a utility room. Upstairs, find a main bedroom with en suite, three further doubles & family bathroom. Top floor offers another en suite double bedroom, a cosy den, and spacious landing.Room Dimensions1Bathroom - 2682mm x 2125mm (8'9 x 6'11)Bedroom 1 - 6441mm x 4280mm (21'1 x 14'0)Bedroom 3 - 4777mm x 2852mm (15'8 x 9'4)Bedroom 4 - 3754mm x 2700mm (12'3 x 8'10)Bedroom 5 - 3741mm x 2799mm (12'3 x 9'2)Ensuite 1 - 2526mm x 2225mm (8'3 x 7'3)2Bedroom 2 - 5858mm x 5438mm (19'2 x 17'10)Den - 6616mm x 2941mm (21'8 x 9'7)Ensuite 2 - 2291mm x 1438mm (7'6 x 4'8)GDining - 4144mm x 2780mm (13'7 x 9'1)Kitchen / Family - 6406mm x 5120mm (21'0 x 16'9)Lounge - 6932mm x 3507mm (22'8 x 11'6)Utility - 1948mm x 1935mm (6'4 x 6'4)WC - 1953mm x 1617mm (6'4 x 5'
£ 731,995
4 bed house for sale
2 pictures
House · for sale
£ 489,850
4 bed house for sale
St Andrews Street NN1 Northampton
· 4 Bedrooms · House
· Garden · Equipped kitchen
St Andrews Street NN1 Northampton · 4 Bedrooms · House · Garden · Equipped kitchen
VIEW OUR SHOW HOME. *PLOT 34 - RADLEIGH AT HARLESTONE GRANGE*. At the front of this home you will find a spacious lounge and a separate study. The back of the home features an open-plan kitchen with family and dining areas which lead out onto the garden through French doors. There is also an adjoining utility room. Upstairs you will find four double bedrooms, the main featuring an en suite shower room. A family bathroom completes this home. This home includes a range of energy-efficient features including solar PV panels and more. Room dimensions 1 Bathroom - 2137mm x 1694mm (7'0 x 5'6)Bedroom 1 - 3557mm x 3853mm (11'8 x 12'7)Bedroom 2 - 3423mm x 4335mm (11'2 x 14'2)Bedroom 3 - 2824mm x 3345mm (9'3 x 10'11)Bedroom 4 - 2973mm x 3147mm (9'9 x 10'3)Ensuite 1 - 1465mm x 2287mm (4'9 x 7'6)G Kitchen / Breakfast / Dining - 8110mm x 3578mm (26'7 x 11'8)Lounge - 3361mm x 5041mm (11'0 x 16'6)Study Downstairs - 2273mm x 2153mm (7'5 x 7'0)Utility - 1558mm x 1655mm (5'1 x 5'5)WC - 850mm x 1621mm (2
£ 489,850
4 bed house for sale
2 pictures
House · for sale
£ 482,995
4 bed house for sale
St Andrews Street NN1 Northampton
· 4 Bedrooms · House
· Garden · Equipped kitchen · Parking
St Andrews Street NN1 Northampton · 4 Bedrooms · House · Garden · Equipped kitchen · Parking
PLOT 100 THE RADLEIGH AT OVERSTONE GATE - 24,150 TOWARDS YOUR DEPOSIT* - UPGRADED KITCHEN - FLOORING PACKAGE - This detached home has a large open plan kitchen with a separate utility and French doors to the garden. There's also a comfortable lounge, a home office and some understairs storage. Upstairs you'll find an en suite main bedroom, three further double bedrooms and the family bathroom. This home comes with a garage and two parking spaces. Room dimensions 1 Bathroom - 2137mm x 1699mm (7'0 x 5'6)Bedroom 1 - 3557mm x 3858mm (11'8 x 12'7)Bedroom 2 - 3423mm x 4335mm (11'2 x 14'2)Bedroom 3 - 2824mm x 3350mm (9'3 x 10'11)Bedroom 4 - 2973mm x 3152mm (9'9 x 10'4)Ensuite 1 - 1465mm x 2287mm (4'9 x 7'6)G Kitchen / Breakfast / Dining - 8110mm x 3583mm (26'7 x 11'9)Lounge - 3361mm x 5046mm (11'0 x 16'6)Study Downstairs - 2273mm x 2158mm (7'5 x 7'0)Utility - 1558mm x 1655mm (5'1 x 5'5)WC - 850mm x 1621mm (2'9 x 5'3)
£ 482,995
3 bed house for sale
2 pictures
House · for sale
£ 353,495
3 bed house for sale
St Andrews Street NN1 Northampton
· 3 Bedrooms · House
· Garden · Equipped kitchen
St Andrews Street NN1 Northampton · 3 Bedrooms · House · Garden · Equipped kitchen
PLOT 94 THE NORBURY AT OVERSTONE GATE - 10,000 TOWARDS YOUR DEPOSIT* - FLOORING PACKAGE - UPGRADED KITCHEN The Norbury is a lovely three bedroom home. Downstairs there's an open-plan lounge with French doors to the garden, a modern kitchen and some handy under stairs storage. On the first floor you'll find two double bedrooms and a family bathroom. The top floor completes this home with an impressive en suite to the main bedroom and dressing area. Part Exchange cannot be used in conjunction with any other offer or scheme. Room dimensions 1 Bathroom - 2146mm x 1698mm (7'0 x 5'6)Bedroom 2 - 2965mm x 4056mm (9'8 x 13'3)Bedroom 3 - 3386mm x 4056mm (11'1 x 13'3)2 Bedroom 1 - 4056mm x 8673mm (13'3 x 28'5)Ensuite 1 - 1858mm x 2799mm (6'1 x 9'2)G Kitchen - 3910mm x 1900mm (12'9 x 6'2)Lounge / Dining - 4056mm x 4991mm (13'3 x 16'4)WC - 897mm x 2272mm (2'11 x 7'5)
£ 353,495
5 bed house for sale
2 pictures
House · for sale
£ 549,995
5 bed house for sale
St Andrews Street NN1 Northampton
· 5 Bedrooms · House
· Garden · Equipped kitchen
St Andrews Street NN1 Northampton · 5 Bedrooms · House · Garden · Equipped kitchen
28,450 TOWARDS YOUR DEPOSIT* - TOP OF THE RANGE KITCHEN + SILESTONE WORKTOPS - FLOORING INCLUDED - WEST FACING GARDEN - RENDERED FRONT - In the Malvern discover spacious family living. A dual aspect bay-fronted lounge with French doors provide ample space to relax. The kitchen at the rear of the home also opens onto the garden, while the bay-fronted dining room is at the front. Upstairs are three bedrooms, the main and second bedroom with en suites. On the top floor is the spacious fourth bedroom, single bedroom and shower room. Part Exchange cannot be used in conjunction with any other offer or scheme. Room dimensions 1 Bathroom - 1698mm x 2374mm (5'6 x 7'9)Bedroom 1 - 3184mm x 4636mm (10'5 x 15'2)Bedroom 2 - 3483mm x 3678mm (11'5 x 12'0)Bedroom 3 - 2656mm x 3483mm (8'8 x 11'5)Ensuite 1 - 2261mm x 2934mm (7'5 x 9'7)Ensuite 2 - 1637mm x 2062mm (5'4 x 6'9)2 Bedroom 4 - 3458mm x 5100mm (11'4 x 16'8)Bedroom 5 - 3246mm x 3236mm (10'7 x 10'7)Shower Room - 1776mm x 2241mm (5'9 x 7'4)G Dining
£ 549,995
3 bed house for sale
2 pictures
House · for sale
£ 318,500
3 bed house for sale
St Andrews Street NN1 Northampton
· 3 Bedrooms · House
· Garden · Equipped kitchen · Parking · Powder room
St Andrews Street NN1 Northampton · 3 Bedrooms · House · Garden · Equipped kitchen · Parking · Powder room
Situated within this sought after village location is this IMMACULATE three bedroom semi detached property which is being offered for sale with NO UPPER CHAIN. The accommodation comprises entrance hall, cloakroom/WC, kitchen with integrated appliances to include hob, oven, dishwasher, washing machine and fridge/freezer, lounge/diner, conservatory, three bedrooms all with fitted wardrobes, en-suite shower room and main bathroom. Externally there are gardens to the front and rear and a partially converted garage. The property also offers uPVC double glazing and gas radiator central heating. Council Tax Band C. EPC rating C
£ 318,500
For Sale 3 Bedroom House Northampton Northamptonshire DS101678640
View photo
House · for sale
£ 599,000
For Sale 3 Bedroom House Northampton Northamptonshire DS101678640
St Andrews Street NN1 Northampton
· 3 Bedrooms · 2 Baths · House
· Balcony · Fireplace · Equipped kitchen · Parking · Powder room
St Andrews Street NN1 Northampton · 3 Bedrooms · 2 Baths · House · Balcony · Fireplace · Equipped kitchen · Parking · Powder room
An individual detached bungalow situated on the edge of the town close to both amenities and the countryside. The property is entered via a porch which leads into a large entrance hall with space for furniture and leading off it is a large coat / boot cupboard. In the sitting room there is ornate coving and a feature fireplace with gas coal effect stove and this leads into the study area.The 25ft kitchen / dining room has granite topped units incorporating a breakfast bar. There is a range oven plus a built in dishwasher and microwave, fridge and coffee maker. The rear hall gives access to the utility room, cloakroom and large conservatory with views of the countryside. Bedroom one has built in wardrobes, dressing table and bedside cabinets plus double doors leading to the balcony with countryside views. The 17ft en-suite has twin wash hand basins, bath and a shower. There are two further bedrooms and a family bathroom. Outside, an electric gated driveway with intercom provides parking
£ 599,000
1 bed flat for sale
2 pictures
Flat · for sale
£ 125,000
1 bed flat for sale
St Andrews Street NN1 Northampton
· 1 Bedroom · Flat
· Garden · Equipped kitchen · Parking
St Andrews Street NN1 Northampton · 1 Bedroom · Flat · Garden · Equipped kitchen · Parking
In brief the accommodation comprises of; entrance hall, utility area leading to the rear, lounge/diner, kitchen and a good sized bedroom. The property is well presented throughout and benefits a single garage. There is also a beautiful communal garden to the rear elevation with secure access only to the residents of the block. Further benefits include gas radiator heating and UPVC double glazed windows. Duston sits roughly 2 miles west of Northampton's town centre. Its historic core, centered on Main Road, hosts various businesses and amenities such as grocery stores, newsagents, bakeries, and more. The educational landscape includes state primaries, The Duston School, and Quinton House for ages 2 to 18. Recent years have seen notable growth, with modern developments like Alsace Park and St. Giles Park. Transportation is convenient, with easy access to M1 junctions 15a and 16, plus regular bus services to Northampton's mainline train station, connecting to Birmingham New Street and Lon
£ 125,000
3 Bedroom House Northampton Northamptonshire 101678640
View photo
House · for sale
£ 599,000
3 Bedroom House Northampton Northamptonshire 101678640
St Andrews Street NN1 Northampton
· 3 Bedrooms · 2 Baths · House
· Balcony · Fireplace · Equipped kitchen · Parking · Powder room
St Andrews Street NN1 Northampton · 3 Bedrooms · 2 Baths · House · Balcony · Fireplace · Equipped kitchen · Parking · Powder room
An individual detached bungalow situated on the edge of the town close to both amenities and the countryside. The property is entered via a porch which leads into a large entrance hall with space for furniture and leading off it is a large coat / boot cupboard. In the sitting room there is ornate coving and a feature fireplace with gas coal effect stove and this leads into the study area.The 25ft kitchen / dining room has granite topped units incorporating a breakfast bar. There is a range oven plus a built in dishwasher and microwave, fridge and coffee maker. The rear hall gives access to the utility room, cloakroom and large conservatory with views of the countryside. Bedroom one has built in wardrobes, dressing table and bedside cabinets plus double doors leading to the balcony with countryside views. The 17ft en-suite has twin wash hand basins, bath and a shower. There are two further bedrooms and a family bathroom. Outside, an electric gated driveway with intercom provides parking
£ 599,000
1 bed flat for sale
2 pictures
Flat · for sale
£ 125,000
1 bed flat for sale
St Andrews Street NN1 Northampton
· 1 Bedroom · Flat
· Garden · Equipped kitchen · Parking
St Andrews Street NN1 Northampton · 1 Bedroom · Flat · Garden · Equipped kitchen · Parking
In brief the accommodation comprises of; entrance hall, utility area leading to the rear, lounge/diner, kitchen and a good sized bedroom. The property is well presented throughout and benefits a single garage. There is also a beautiful communal garden to the rear elevation with secure access only to the residents of the block. Further benefits include gas radiator heating, UPVC double glazed windows and Recently undergone full redecoration's. Duston sits roughly 2 miles west of Northampton's town centre. Its historic core, centered on Main Road, hosts various businesses and amenities such as grocery stores, newsagents, bakeries, and more. The educational landscape includes state primaries, The Duston School, and Quinton House for ages 2 to 18. Recent years have seen notable growth, with modern developments like Alsace Park and St. Giles Park. Transportation is convenient, with easy access to M1 junctions 15a and 16, plus regular bus services to Northampton's mainline train station, con
£ 125,000
For Sale 2 Bedroom Bungalow Northampton Northamptonshire DS101996074
View photo
Bungalow · for sale
£ 260,000
For Sale 2 Bedroom Bungalow Northampton Northamptonshire DS101996074
St Andrews Street NN1 Northampton
· 2 Bedrooms · 2 Baths · Bungalow
· Garden · Equipped kitchen
St Andrews Street NN1 Northampton · 2 Bedrooms · 2 Baths · Bungalow · Garden · Equipped kitchen
SUMMARYRothersthorpe is a picturesque and historic village in West Northamptonshire, celebrated for its rural charm, traditional stone cottages, and strong sense of community. Offered with NO ONWARD CHAIN and access to the M1 and M6.DESCRIPTIONThis delightful two-bedroom bungalow presents an excellent opportunity to reside in the highly sought-after village of Rothersthorpe. Offering a fantastic blend of rural tranquillity and modern convenience, this home is perfect for those looking to escape the hustle and bustle without being isolated. The property is being offered with no onward chain.The accommodation comprises a welcoming entrance hall leading to a bright and spacious sitting room, which serves as the perfect heart of the home. The adjacent kitchen is well-appointed and offers ample storage and workspace. A real highlight is the lovely conservatory, which bathes in natural light and provides a wonderful second living space that opens directly onto the private courtyard garden. T
£ 260,000
3 bed house for sale
2 pictures
House · for sale
£ 379,760
3 bed house for sale
St Andrews Street NN1 Northampton
· 3 Bedrooms · House
· Equipped kitchen · Powder room
St Andrews Street NN1 Northampton · 3 Bedrooms · House · Equipped kitchen · Powder room
PLOT 67 THE ENNERDALE AT HARLESTONE GRANGE. The welcoming hallway has a cloakroom and useful storage area. Large windows and French doors light up the open-plan kitchen/diner and spacious lounge. Upstairs wake up in the airy main bedroom that benefits from an en suite shower room. A further double bedroom, single bedroom and a modern family bathroom complete this home. This home includes a range of energy-efficient features including solar PV panels and more. Room dimensions 1 Bathroom - 1924mm x 2329mm (6'3 x 7'7)Bedroom 1 - 3893mm x 4234mm (12'9 x 13'10)Bedroom 2 - 3140mm x 3783mm (10'3 x 12'4)Bedroom 3 - 2227mm x 2089mm (7'3 x 6'10)Ensuite 1 - 2056mm x 1427mm (6'8 x 4'8)G Kitchen / Dining - 4955mm x 3170mm (16'3 x 10'4)Lounge - 4955mm x 3107mm (16'3 x 10'2)WC - 977mm x 1895mm (3'2 x 6'2)
£ 379,760
2 bed house for sale
2 pictures
House · for sale
£ 298,960
2 bed house for sale
St Andrews Street NN1 Northampton
· 2 Bedrooms · House
· Garden · Equipped kitchen
St Andrews Street NN1 Northampton · 2 Bedrooms · House · Garden · Equipped kitchen
PLOT 29 - KENLEY AT HARLESTONE GRANGE*. Inside the Kenley home you'll find a spacious lounge, ideal for relaxing. To the back of this home is an open-plan kitchen diner with French doors leading to the garden. Upstairs you'll find two spacious double bedrooms. Completing this home is a separate main bathroom. This home includes a range of energy-efficient features including solar PV panels and more. Room dimensions 1 Bathroom - 1953mm x 1853mm (6'4 x 6'0)Bedroom 1 - 3943mm x 2865mm (12'11 x 9'4)Bedroom 2 - 3943mm x 2316mm (12'11 x 7'7)G Kitchen / Dining - 3943mm x 3454mm (12'11 x 11'3)Lounge - 3943mm x 3668mm (12'11 x 12'0)WC - 1871mm x 1016mm (6'1 x 3'4)
£ 298,960

Get email alerts

Don't miss out: be the first to know about new properties

The alert was correctly created

On subscribing you accept the conditions of use and the privacy policy
Alert
Receive new ads in your inbox
Save this search
Receive alerts for new listings

We'll send you an email when we have new properties for: "Properties for sale in St Andrews Street NN1 Northampton"

The alert was correctly created

Kettering Road NN1 Northampton
Artizan Road NN1 Northampton
Get email alerts and be the first to see new listings
Required field
On subscribing I accept the terms of the privacy policy
Perfect! You'll soon start receiving new listings via email
Alert
Receive an email when we have new ads for Properties for sale in St Andrews Street NN1 Northampton
Save this search
Filters

Bedrooms

Size (sq.ft)

sq.ft
sq.ft

Price

£
£

Property type

Bathrooms

Clear all filters
Receive notifications when new entries are published.