View photo
House
·
for sale
£ 270,000
3 bedroom semi detached house for sale
St Andrews Street NN1 Northampton
· 3 Bedrooms · 1 Bath · House
· Garden · Equipped kitchen · Parking
St Andrews Street NN1 Northampton · 3 Bedrooms · 1 Bath · House · Garden · Equipped kitchen · Parking
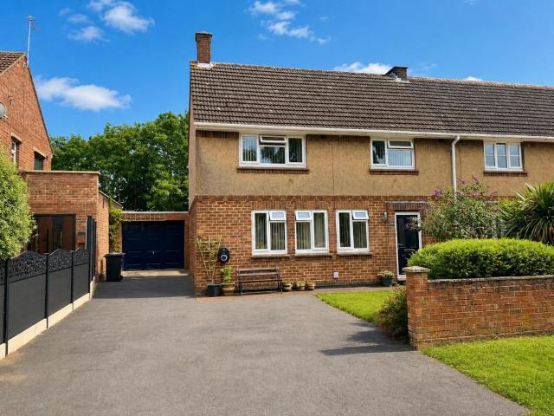
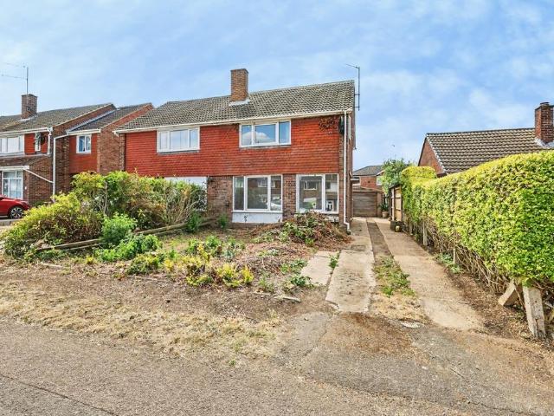
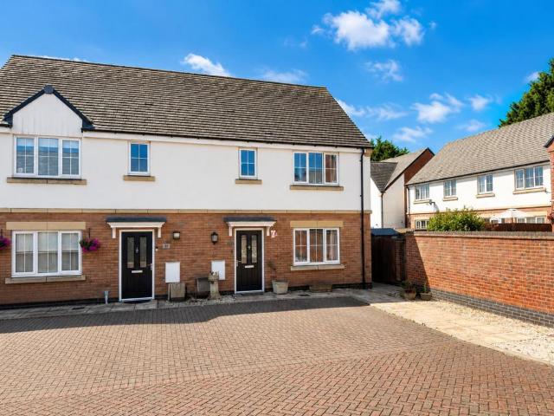
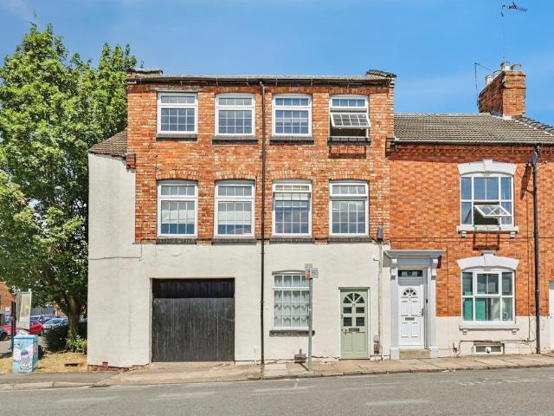
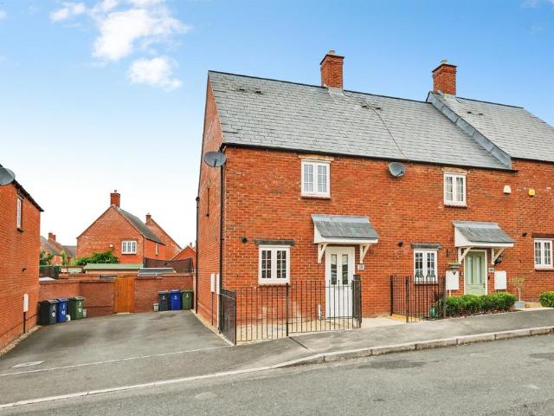
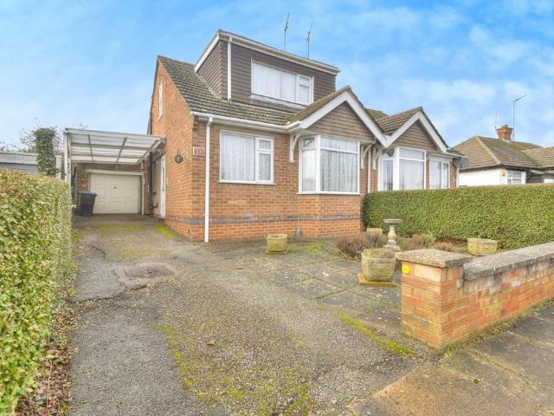
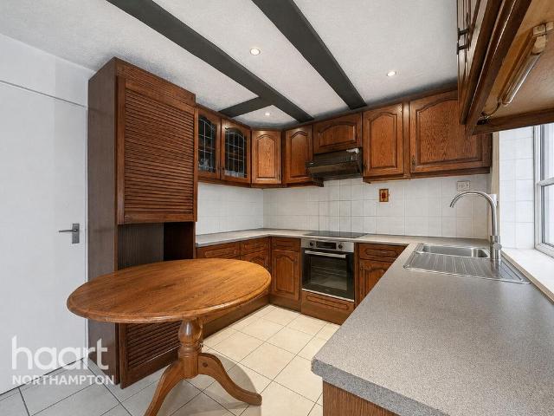
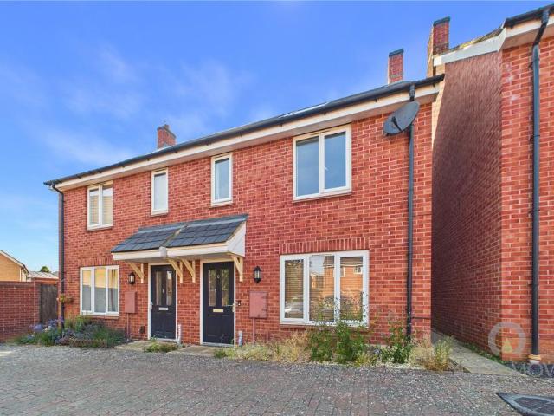
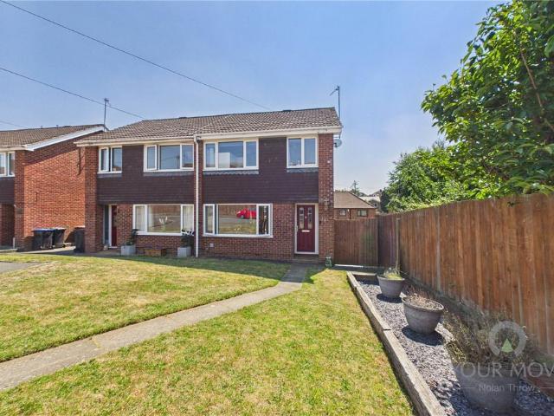
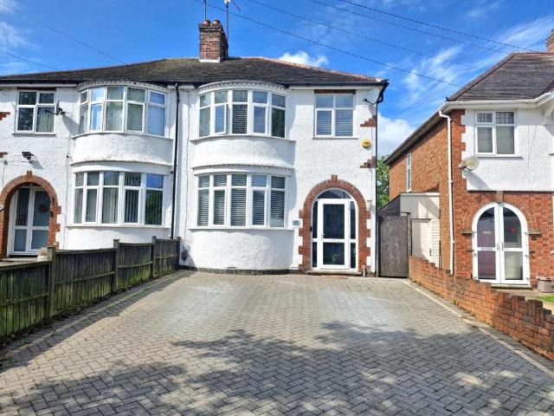
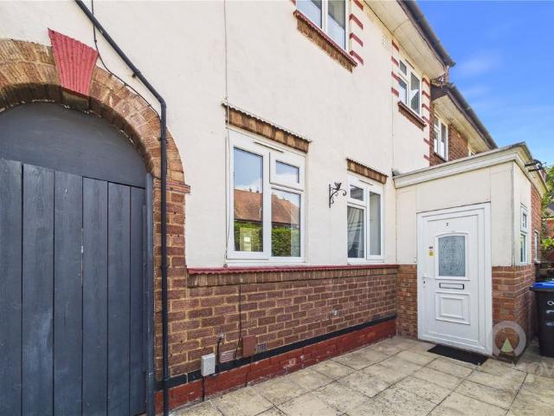
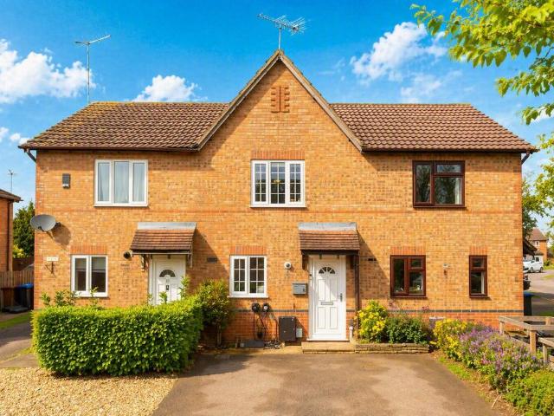
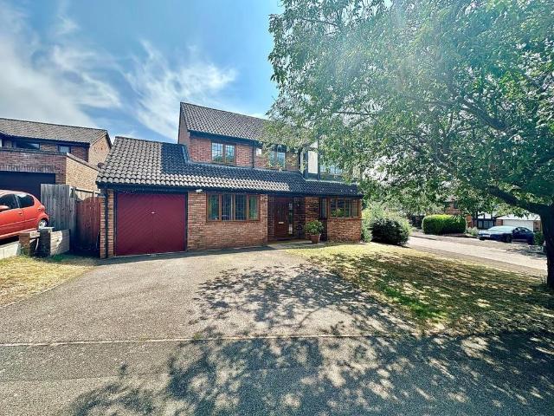
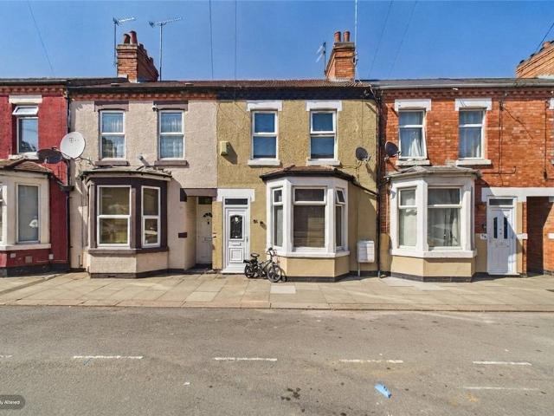
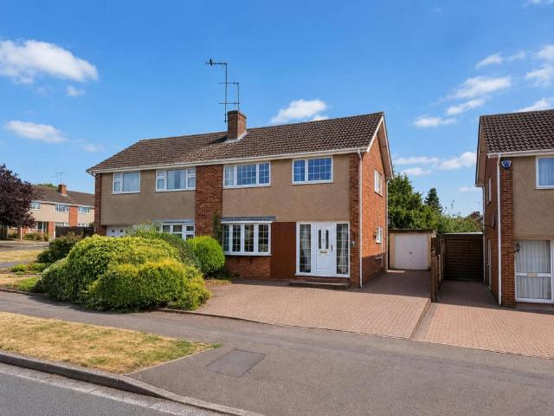
A three bedroom semi-detached property situated in a popular residential location and offered to the market with no upward chain. The property is in need of modernisation and provides an excellent opportunity for a buyer to improve and personalise throughout.The accommodation comprises entrance hall, sitting/dining room and kitchen. To the first floor are two double bedrooms, a single bedroom and a shower room.Outside, the enclosed rear garden is mainly laid to lawn with a block paved seating area and access to a larger than usual garage. To the front is a driveway providing off road parking for two vehicles. Further benefits include uPVC double glazing and gas radiator heating. (C/1009/M)* TENURE - Freehold* COUNCIL TAX BAND - CEntrance Hall - Sitting/Dining Room - 6.50m x 3.94m (21'4 x 12'11) - Kitchen - 3.28m x 3.05m (10'9 x 10'0) - Bedroom 1 - 3.53m x 3.05m (11'7 x 10'0) - Bedroom 2 - 3.58m x 2.67m (11'9 x 8'9) - Bedroom 3 - 2.62m x 2.59m (8'7 x 8'6) - Shower Room
A three bedroom semi-detached property situated in a popular residential location and offered to the market with no upward chain. The property is in need of modernisation and provides an excellent opportunity for a buyer to improve and personalise throughout.The accommodation comprises entrance hall, sitting/dining room and kitchen. To the first floor are two double bedrooms, a single bedroom and a shower room.Outside, the enclosed rear garden is mainly laid to lawn with a block paved seating area and access to a larger than usual garage. To the front is a driveway providing off road parking for two vehicles. Further benefits include uPVC double glazing and gas radiator heating. (C/1009/M)* TENURE - Freehold* COUNCIL TAX BAND - CEntrance Hall - Sitting/Dining Room - 6.50m x 3.94m (21'4 x 12'11) - Kitchen - 3.28m x 3.05m (10'9 x 10'0) - Bedroom 1 - 3.53m x 3.05m (11'7 x 10'0) - Bedroom 2 - 3.58m x 2.67m (11'9 x 8'9) - Bedroom 3 - 2.62m x 2.59m (8'7 x 8'6) - Shower Room
£ 270,000