2 pictures
House
·
for sale
£ 170,000
2 bed house for sale
St Bernards Road LE67 Coalville
· 2 Bedrooms · House
· Garden · Equipped kitchen · Parking · Patio
St Bernards Road LE67 Coalville · 2 Bedrooms · House · Garden · Equipped kitchen · Parking · Patio
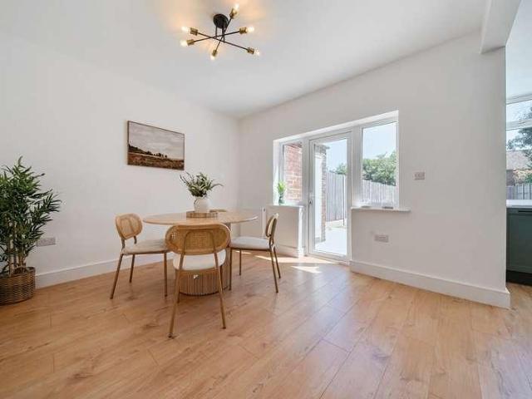
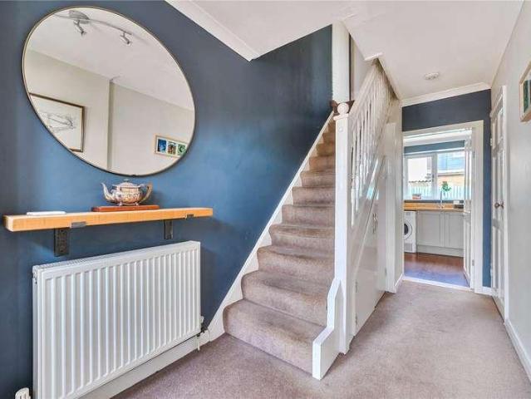
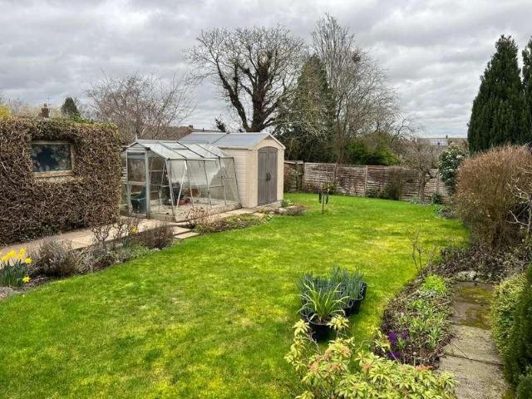
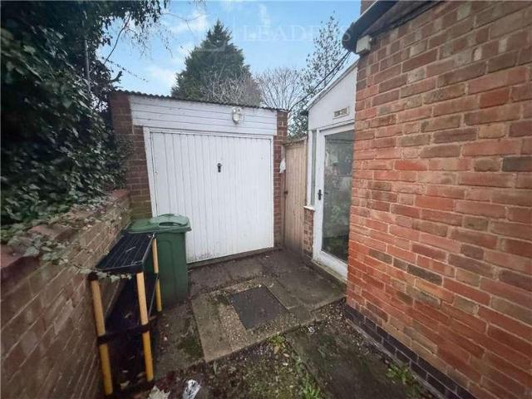
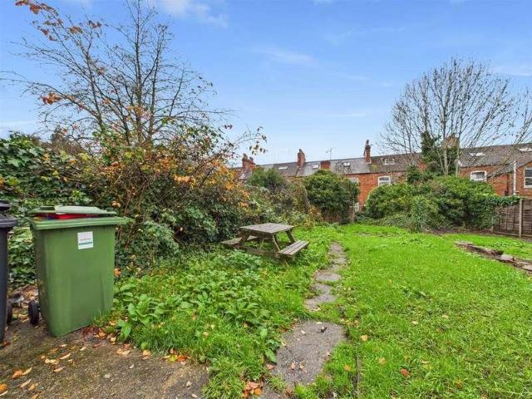
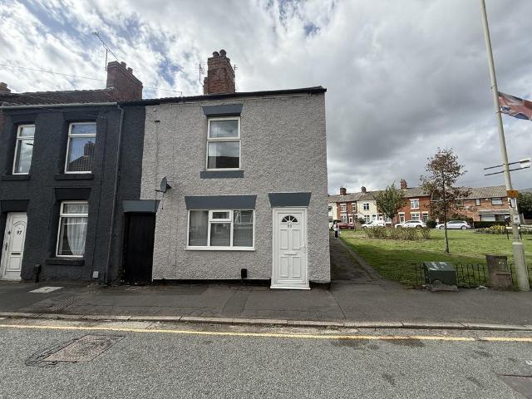
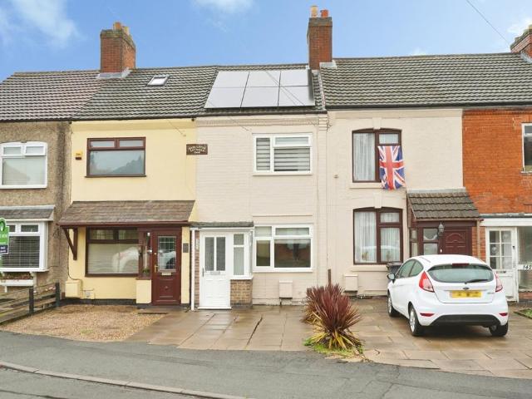
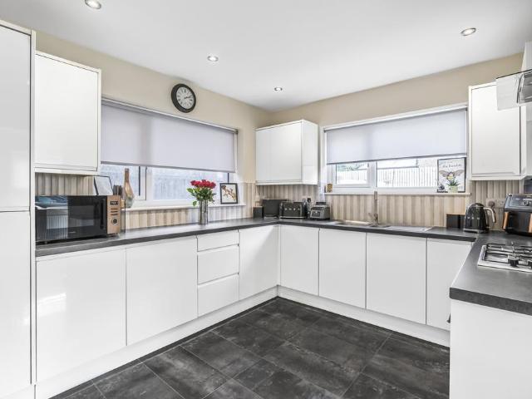
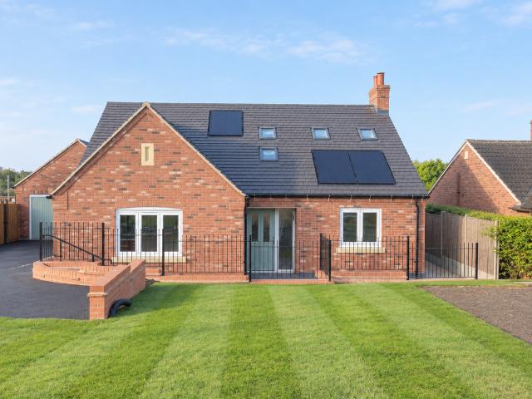
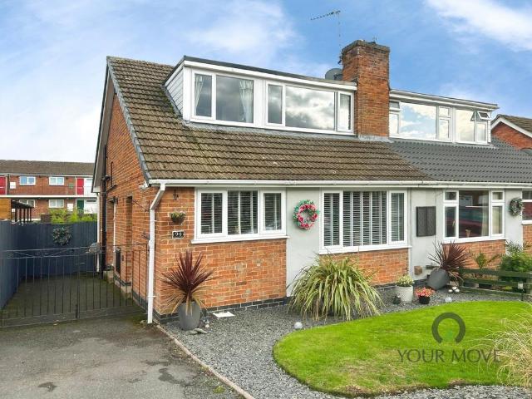
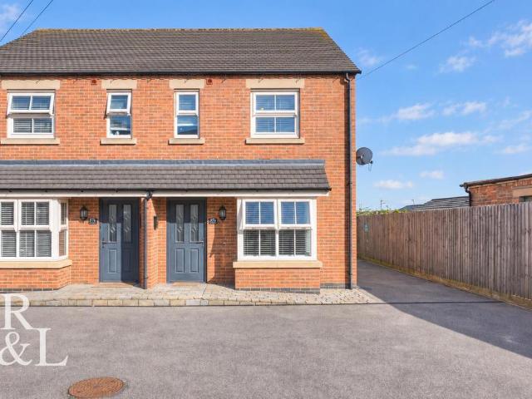
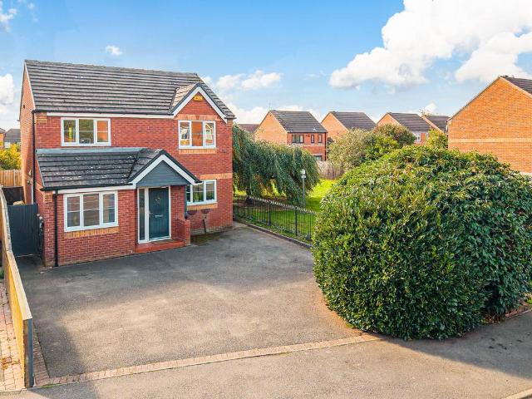
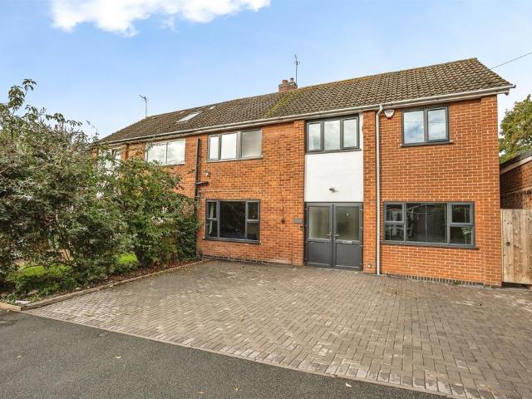
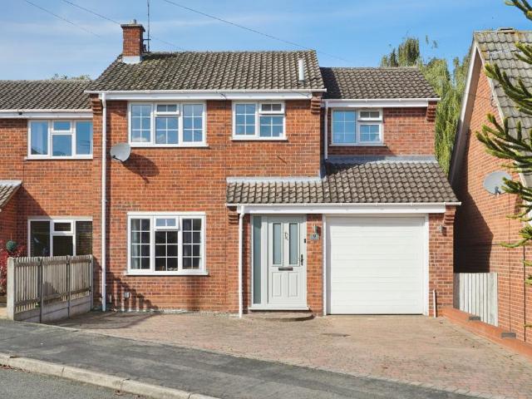
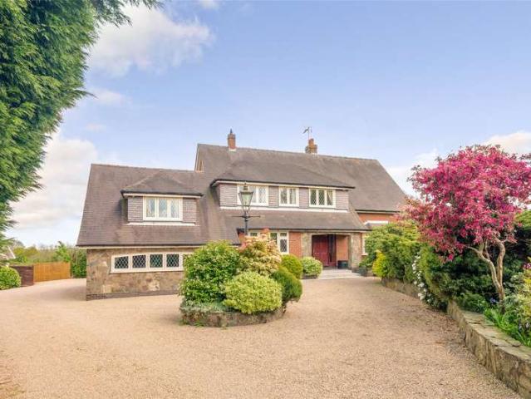
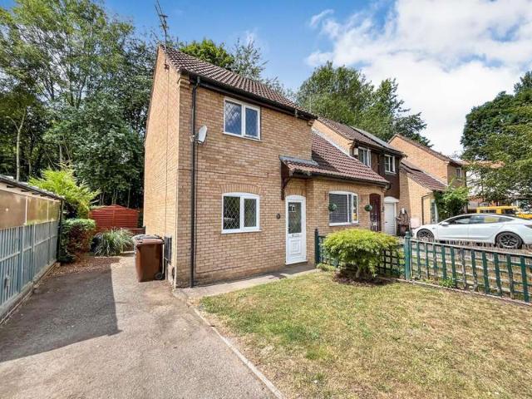
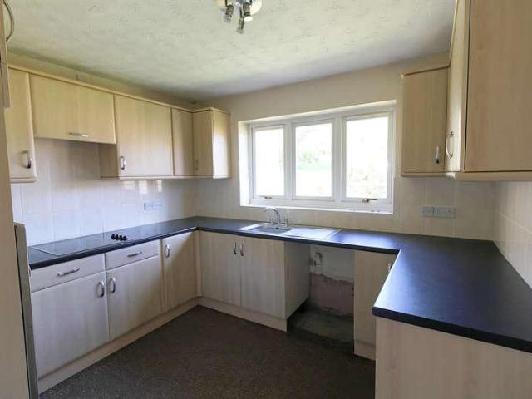
SUMMARY A deceptively spacious two-bedroom semi-detached bungalow, located within a quiet over-55s development in the sought-after village of Markfield. Offering comfortable, low-maintenance living, the property features an entrance hall, a generous lounge/diner, a well-proportioned kitchen, a main bedroom with fitted wardrobes, a second bedroom with built-in storage, and a modern shower room. The home also benefits from solar panels, enhancing energy efficiency. Outside, there is a block-paved driveway, garage, and a private patio area to the rear, with access to well-maintained communal gardens. Markfield offers a range of local amenities and excellent transport links to Leicester and surrounding areas, while being close to attractive countryside walks. ENTRANCE HALL 11' 4 x 3' 8 (3.45m x 1.12m) Accessed via a UPVC double glazed front door. Doors off to: Lounge, bedrooms and shower room. Storage cupboard. Loft hatch. Electric storage heater. LOUNGE/DINER 15' 4 x 13' 0 (4.67m x 3.96m)
SUMMARY A deceptively spacious two-bedroom semi-detached bungalow, located within a quiet over-55s development in the sought-after village of Markfield. Offering comfortable, low-maintenance living, the property features an entrance hall, a generous lounge/diner, a well-proportioned kitchen, a main bedroom with fitted wardrobes, a second bedroom with built-in storage, and a modern shower room. The home also benefits from solar panels, enhancing energy efficiency. Outside, there is a block-paved driveway, garage, and a private patio area to the rear, with access to well-maintained communal gardens. Markfield offers a range of local amenities and excellent transport links to Leicester and surrounding areas, while being close to attractive countryside walks. ENTRANCE HALL 11' 4 x 3' 8 (3.45m x 1.12m) Accessed via a UPVC double glazed front door. Doors off to: Lounge, bedrooms and shower room. Storage cupboard. Loft hatch. Electric storage heater. LOUNGE/DINER 15' 4 x 13' 0 (4.67m x 3.96m)
£ 170,000