4,767 houses for sale in St Georges Drive WD19 Watford

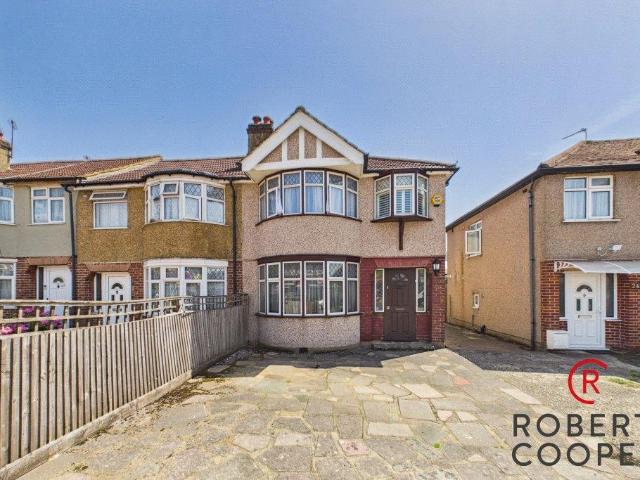
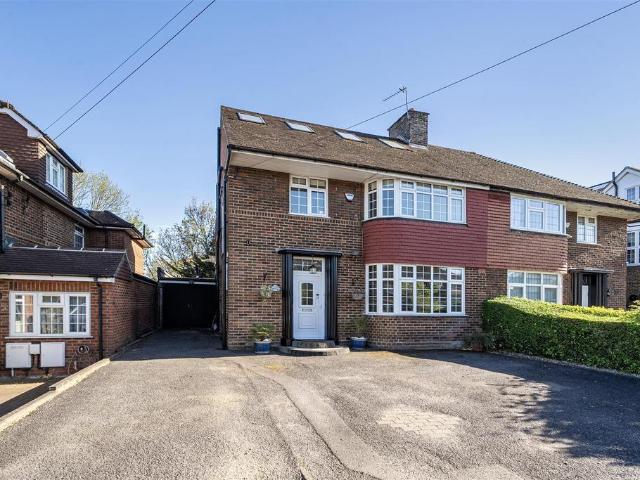
3 bedroom semi detached house for sale
View photo
House · for sale
£ 900,000
New
3 bedroom semi detached house for sale
St Georges Drive WD19 Watford
· 3 Bedrooms · 2 Baths · House
· Garden · Lift · Parking
St Georges Drive WD19 Watford · 3 Bedrooms · 2 Baths · House · Garden · Lift · Parking
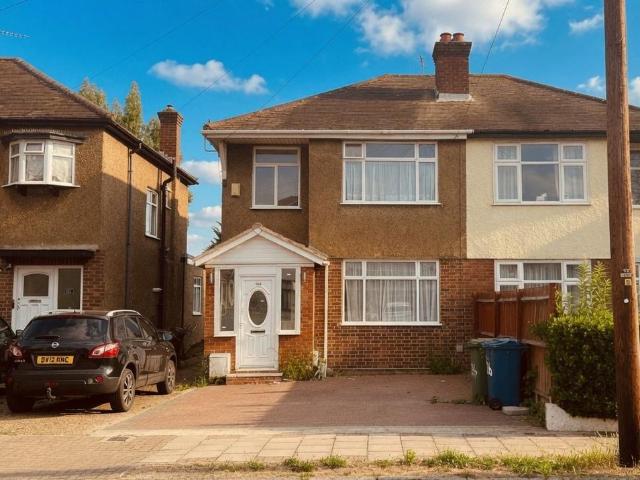
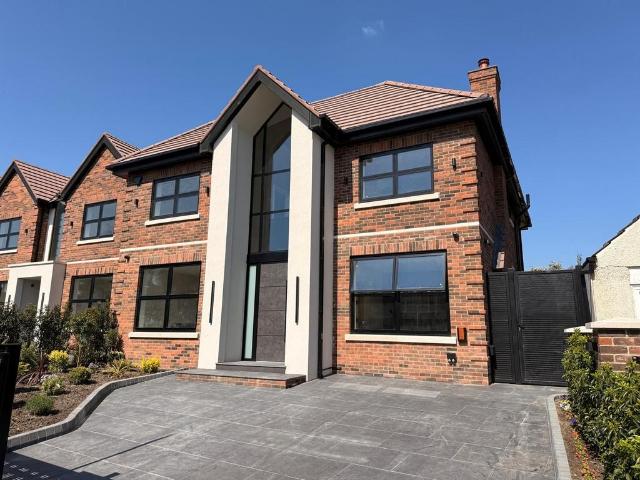
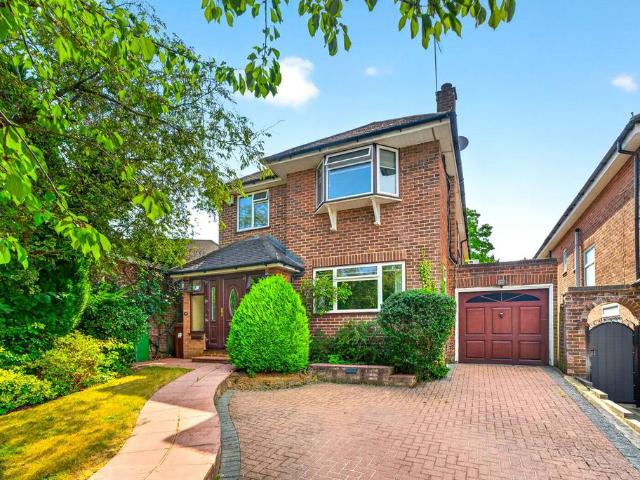
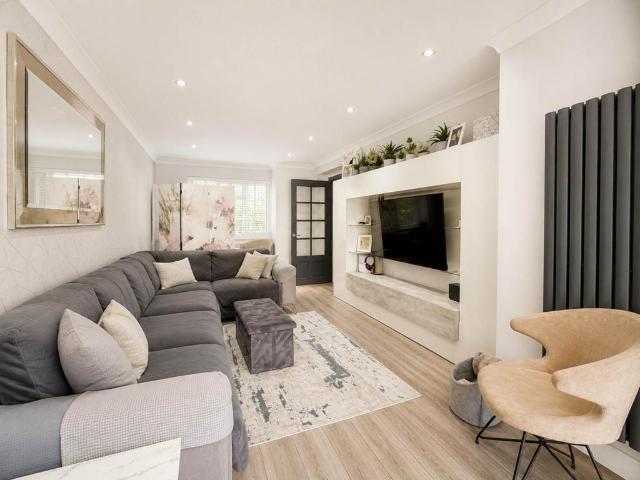
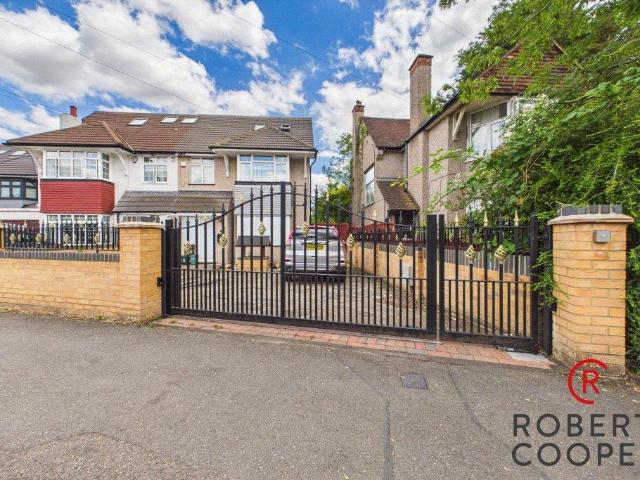
A well presented three/four bedroom, two bathroom semi detached family home located on this sought after residential side road. The property is uniquely designed to cater to someone who requires step free access from the ground floor to the first by having a lift installed. Features also include and are not limited to gated entrance, large driveway for off street parking, open plan living area, private rear garden, garage, outbuilding and a loft extension. The property is within easy walking distance of Eastcote High Street & Station (Metropolitan & Piccadilly Line), 0.5 miles away from Cannon Lane Primary School and 0.5 miles away from Pinner High School. Tenure - Freehold Council Tax Band - EEPC - TBC
£ 900,000
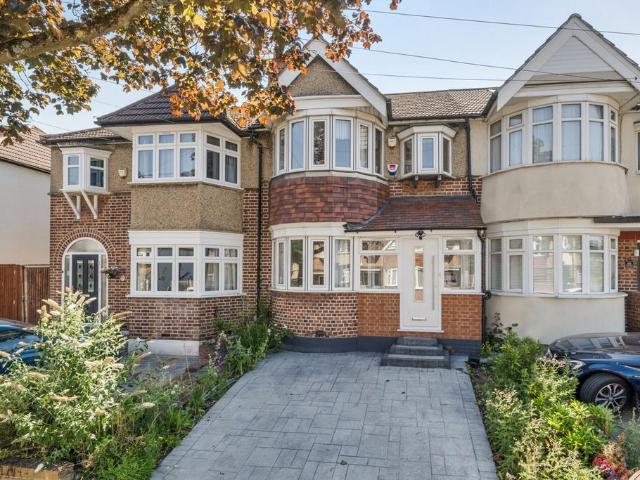
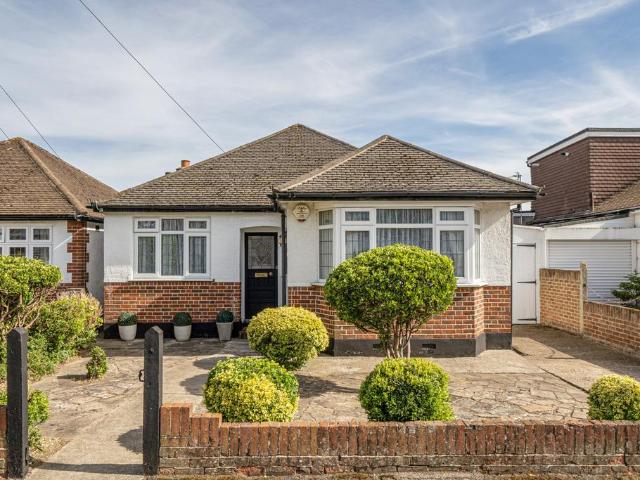
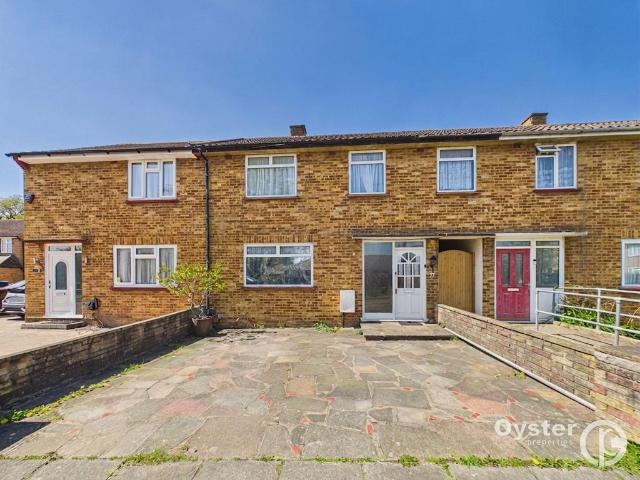
3 bedroom terraced house for sale
View photo
House · for sale
£ 569,950
New
3 bedroom terraced house for sale
St Georges Drive WD19 Watford
· 3 Bedrooms · 1 Bath · House
· Garden · Equipped kitchen · Parking · Concierge
St Georges Drive WD19 Watford · 3 Bedrooms · 1 Bath · House · Garden · Equipped kitchen · Parking · Concierge
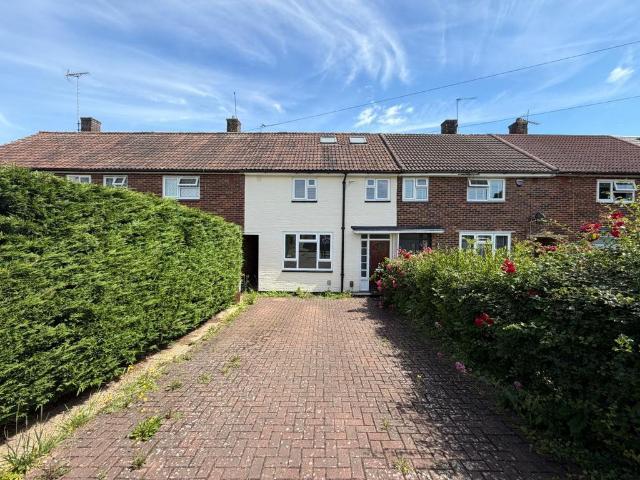
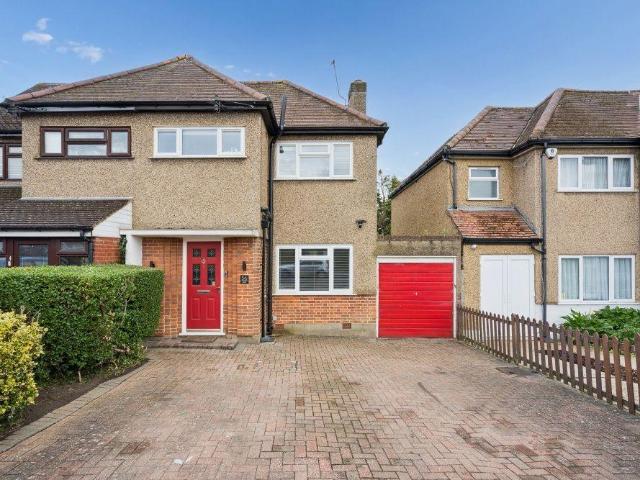
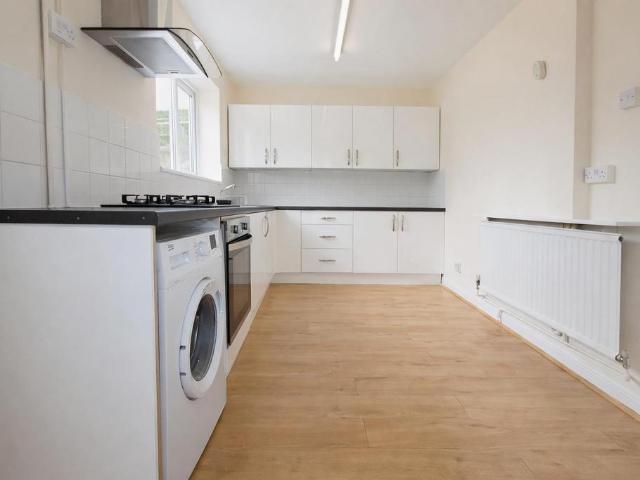
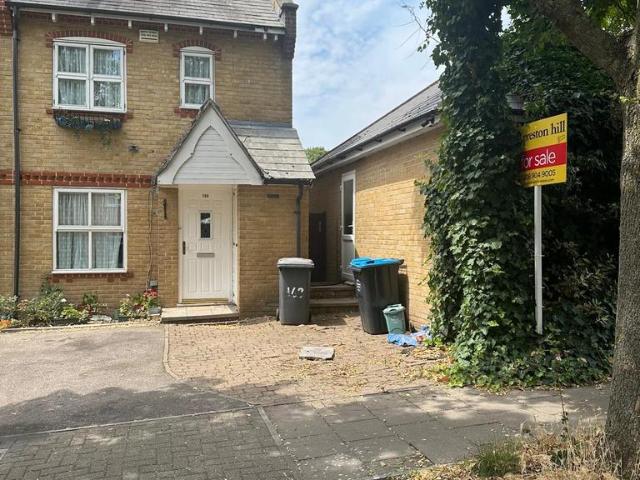
Offered to the market chain free, this extended three-bedroom terraced home presents an excellent opportunity for families and buyers looking to put their own stamp on a well-proportioned property in a convenient residential location.The ground floor offers two spacious reception rooms, providing flexible living and entertaining space, together with a rear dining room overlooking the garden. The extended kitchen offers ample storage and workspace.Upstairs, there are three well-proportioned bedrooms, all served by a family bathroom.Externally, the property benefits from a private rear garden, ideal for outdoor dining and family enjoyment. A garage provides excellent storage or secure parking, adding further practicality to the home.Being offered with no onward chain, the property is ideally suited to buyers looking for a straightforward purchase.Waverly Road is located close to Rayners Lane train station (Metropolitan and Piccadilly line) and high street which enjoys a vast array of loc
£ 569,950
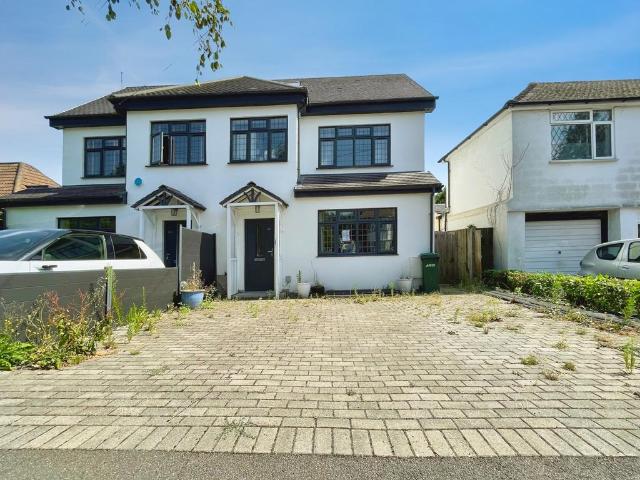
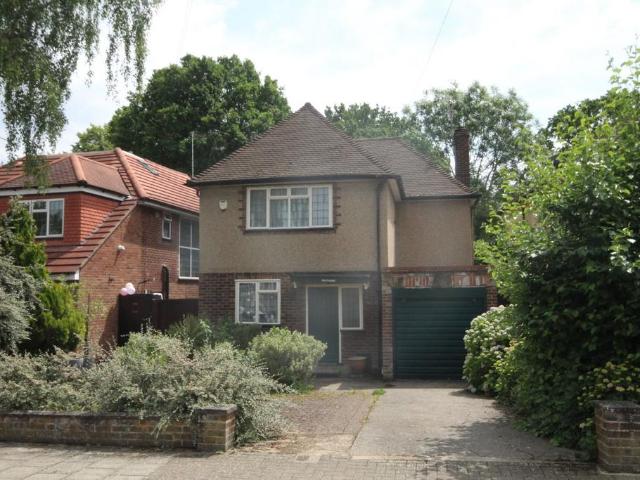
3 bedroom semi detached house for sale
View photo
House · for sale
£ 600,000
New
3 bedroom semi detached house for sale
St Georges Drive WD19 Watford
· 3 Bedrooms · 2 Baths · House
· Garden · Fireplace · Equipped kitchen
St Georges Drive WD19 Watford · 3 Bedrooms · 2 Baths · House · Garden · Fireplace · Equipped kitchen
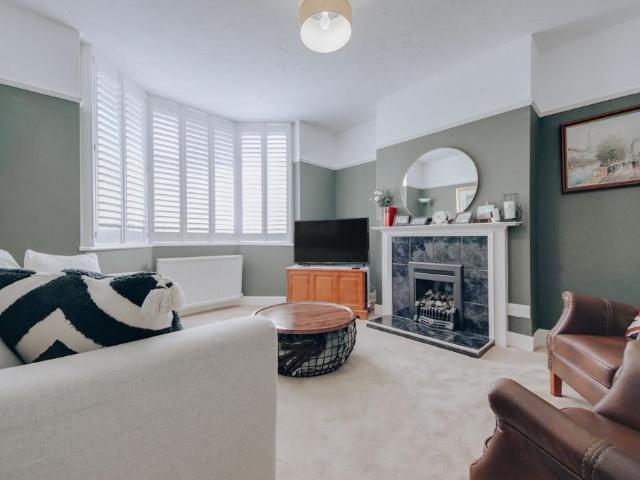
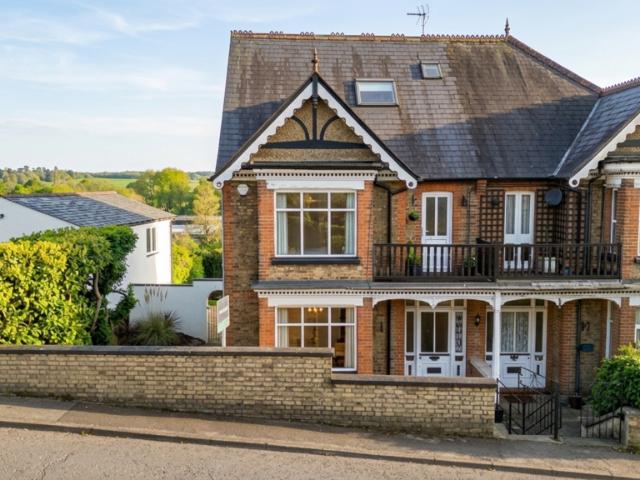
A three-bedroom Victorian semi-detached home, set along a quiet, established road in WD24, North Watford. Within easy reach of both Watford North and Watford High Street stations, with regular services into London Euston, the area retains a settled, residential character, with everyday amenities close by.A porch offers a considered first move into the house, before giving way to a hallway lined with period panelling and dressed in a calm, neutral palette. To the right, the living room is a well-proportioned space measuring 4.04m x 3.68m (13'3 x 12'1), where a fireplace anchors the room. Beyond, the kitchen and dining room extend to 5.89m x 5.31m (19'4 x 17'5), the two functions held together by a central island that doubles as a breakfast bar. Light falls from an overhead skylight, while a downstairs shower room sits discreetly to one side, a practical addition. Double doors open at the rear, drawing the garden into view.A wide staircase rises to the first floor, where the principal be
£ 600,000
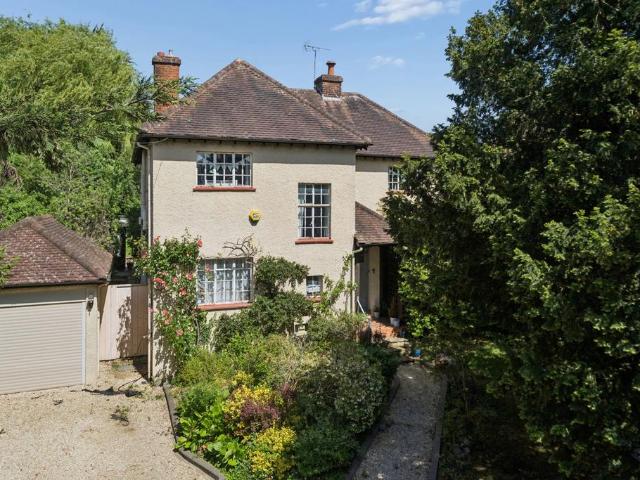
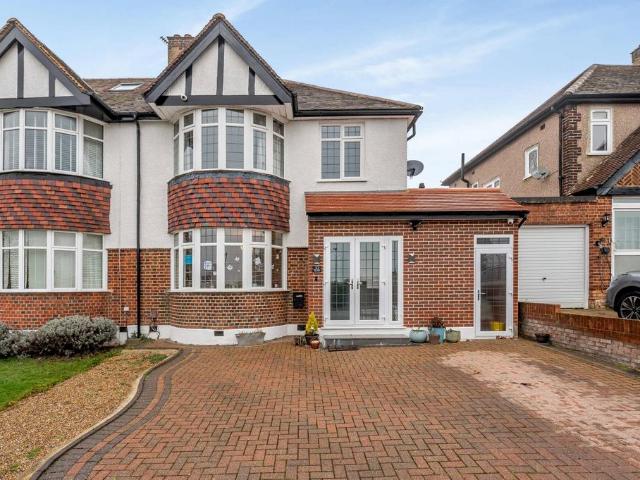
3 bedroom semi detached house for sale
View photo
House · for sale
£ 500,000
New
3 bedroom semi detached house for sale
St Georges Drive WD19 Watford
· 3 Bedrooms · House
· Garden · Parking · Concierge
St Georges Drive WD19 Watford · 3 Bedrooms · House · Garden · Parking · Concierge
Guide Price = £500,000+*For Sale By Online PublicAuction 29th July 2026 09:30 AM. To inspect the legal documents for this property go to our website to download the legal pack*A Vacant Three Bedroom Semi Detached HouseTenureFreeholdLocationThe property is situated on a residential road close to local shops and amenities. The open spaces of Centenary Park are within easy reach. Transport links are provided by Harrow & Wealdstone underground station (Bakerloo line) and rail station.DescriptionThe property comprises a three bedroom semi detached house arranged over ground and first floors.AccommodationGround FloorThrough Reception RoomKitchenConservatoryWCFirst FloorThree BedroomsBathroomSeparate WCAccommodationExteriorThe property benefits from a rear garden and off street parking.NoteEPC RatingE
£ 500,000
4 bedroom house for sale
View photo
House · for sale
£ 475,000
New
4 bedroom house for sale
St Georges Drive WD19 Watford
· 4 Bedrooms · 2 Baths · House
· Equipped kitchen · Parking · Concierge
St Georges Drive WD19 Watford · 4 Bedrooms · 2 Baths · House · Equipped kitchen · Parking · Concierge
This four-bedroom house offers spacious accommodation across two floors and includes two bathrooms. The property features one reception room and a kitchen. It benefits from off-street parking and is offered for sale with no onward chain. The Energy Performance Certificate (EPC) rating is D
£ 475,000
3 bedroom house for sale
View photo
House · for sale
£ 800,000
New
3 bedroom house for sale
St Georges Drive WD19 Watford
· 3 Bedrooms · 2 Baths · House
· Garden · Equipped kitchen · Parking
St Georges Drive WD19 Watford · 3 Bedrooms · 2 Baths · House · Garden · Equipped kitchen · Parking
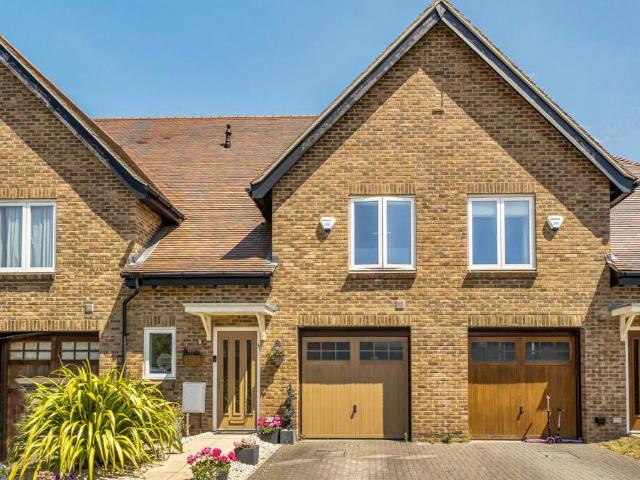
A three bedroom, two bathroom, modern house available in excellent condition with Davidson Frost-Wellings.On the ground floor the house has a bright and spacious, open plan kitchen and living room offering convenience for entertaining and modern family life. There is also a welcoming hallway, downstairs WC and an integrated garage. On the first floor the house has a large master bedroom with built-in storage and an ensuite bathroom. There are two further double bedrooms and a family bathroom.Further benefits of the house include it's tranquil location within a modern development, a private driveway with alternative arrangements for visitor parking, and a private rear garden.Hertsmere Council tax band F
£ 800,000
6 bedroom detached house for sale
View photo
House · for sale
£ 1,989,000
New
6 bedroom detached house for sale
St Georges Drive WD19 Watford
· 6 Bedrooms · 5 Baths · House
· Garden · Fireplace · Equipped kitchen
St Georges Drive WD19 Watford · 6 Bedrooms · 5 Baths · House · Garden · Fireplace · Equipped kitchen
A spacious and welcoming entrance hall sets the tone for the home and leads to the spectacular 30’ x 27' living and dining room, an impressive entertaining space featuring a bespoke window seat and expansive bi-fold doors opening directly onto the landscaped rear garden, allowing natural light to flood the room while seamlessly connecting indoor and outdoor living.At the heart of the home lies a beautifully appointed bespoke kitchen, fitted with Dekton worktops, Siemens appliances and a generous central island with breakfast bar seating. Complementing the main kitchen is a separate spice kitchen, ideal for more intensive cooking while preserving the elegance of the primary space.Further ground floor accommodation includes a refined home office or snug, complete with fitted wall shelving and a feature fireplace, alongside a guest bedroom with en-suite shower room, providing flexible accommodation for visitors or extended family.A striking solid wood staircase rises to the first floor wh
£ 1,989,000
3 bedroom semi detached house for sale
View photo
House · for sale
£ 675,000
New
3 bedroom semi detached house for sale
St Georges Drive WD19 Watford
· 3 Bedrooms · 1 Bath · House
· Garden · Parking · Equipped kitchen · Concierge
St Georges Drive WD19 Watford · 3 Bedrooms · 1 Bath · House · Garden · Parking · Equipped kitchen · Concierge
This bright and well presented three bedroom semi detached family house (956 sq.ft/88.8 sq.m) is located within the outstanding school catchment areas of both Pinner Wood Primary School and Northwood School. Both Pinner and Northwood Town Centres are within easy reach with their array of shops, restaurants, coffee houses, supermarkets, and the Metropolitan Line Tube Stations. The accommodation on the ground floor comprises of an entrance hall with wooden flooring, 15'11ft dual aspect reception room, 16'8ft kitchen/breakfast room, and an 8’11ft conservatory. On the first floor there is a 10'11ft bedroom one, 10'3ft bedroom two, a further single bedroom three, and a luxury fitted family bathroom. Outside there is a 16'2ft garage own drive with off street parking for two to three cars, and an approximate 75ft south backing rear garden which is mainly laid to lawn with shrub and flower borders. The property benefits from current planning permission to extend the property on the ground floo
£ 675,000
1 bedroom retirement property for sale
View photo
House · for sale
£ 180,000
New
1 bedroom retirement property for sale
St Georges Drive WD19 Watford
· 1 Bedroom · 1 Bath · House
· Garden · Lift · Equipped kitchen · Parking · Concierge
St Georges Drive WD19 Watford · 1 Bedroom · 1 Bath · House · Garden · Lift · Equipped kitchen · Parking · Concierge
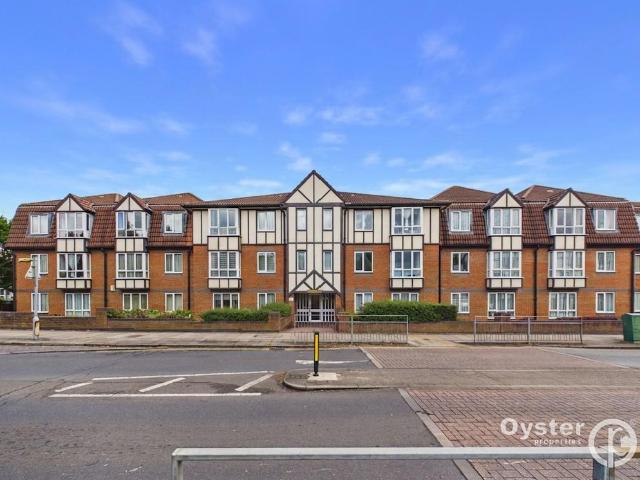
Oyster Properties are delighted to present this chain-free one-bedroom first floor retirement apartment, set within the highly sought-after Radbourne Court development, exclusively for residents aged 60 and over.This well-presented apartment comprises a bright and spacious reception room overlooking the front communal gardens, a modern fitted kitchen, a generously sized bedroom with fitted wardrobes, and a separate bathroom.Residents benefit from excellent on-site facilities including a resident warden located close to the apartment, residents’ lounge, lift access, beautifully maintained communal grounds, guest suite, CCTV throughout the building, secure key fob entry system for both front and rear entrances, and a 24-hour Appello emergency call system with pull cords in every room, including the bathroom, providing comfort, security, and peace of mind.Further benefits include Economy 7 night storage heaters, landline and satellite connection availability, free parking for residents an
£ 180,000
4 bedroom detached house for sale
View photo
House · for sale
£ 1,195,000
New
4 bedroom detached house for sale
St Georges Drive WD19 Watford
· 4 Bedrooms · 2 Baths · House
· Garden · Fireplace · Equipped kitchen · Parking · Concierge
St Georges Drive WD19 Watford · 4 Bedrooms · 2 Baths · House · Garden · Fireplace · Equipped kitchen · Parking · Concierge
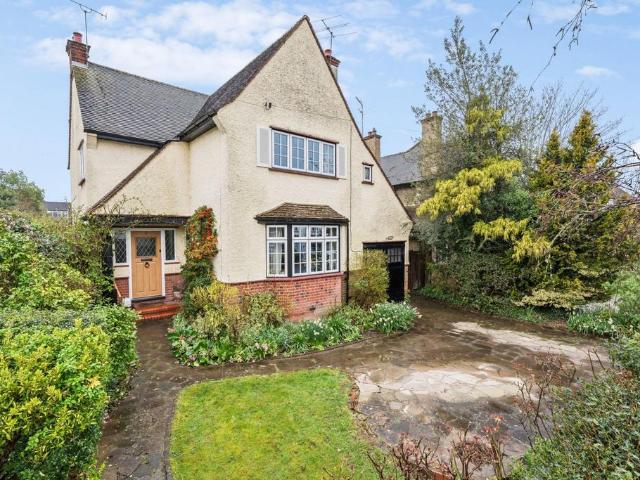
This well-presented four-bedroom, two-bathroom detached family home offers spacious living space, off-street parking, a garage, and a generous south-west facing rear garden. The property has been lovingly maintained by the current owners, who have enjoyed living here for the past 56 years, a testament to the comfort and appeal of the home.The ground floor comprises a bright front-aspect sitting room featuring a charming fireplace and a bay window. To the rear of the property is a second reception room with a feature fireplace and French doors opening onto the garden. This space flows through to the dining room and into the kitchen, creating an ideal layout for family living and entertaining.The kitchen provides a good range of fitted units along with space for freestanding appliances. Leading off the kitchen is a useful utility room with access to a WC and a door opening to the outside.Upstairs, the property offers a principal bedroom with an en-suite bathroom, along with three further
£ 1,195,000
3 bedroom end of terrace house for sale
View photo
House · for sale
£ 525,000
3 bedroom end of terrace house for sale
St Georges Drive WD19 Watford
· 3 Bedrooms · 1 Bath · House
· Garden
St Georges Drive WD19 Watford · 3 Bedrooms · 1 Bath · House · Garden
Offered to the market with no onward chain, this well-proportioned three bedroom end of terrace home presents a fantastic opportunity for residential buyers or investors. The property benefits from a substantial rear garden, modern bathroom, 950 Sq Ft and offers excellent scope to extend subject to planning permission) making it an ideal long-term purchase with significant potential for future growth. The property also benefits from convenient access to local shops, schools, parks, and excellent transport links.The property is 0.8 miles away from South Harrow High Street & Station (Piccadilly Line) and 1.0 miles away from Rayners Lane High Street & Station (Metropolitan & Piccadilly Line).Tenure - Freehold.Council Tax Band - D.EPC - Rating D
£ 525,000
3 bedroom bungalow for sale
View photo
Bungalow · for sale
£ 800,000
3 bedroom bungalow for sale
St Georges Drive WD19 Watford
· 3 Bedrooms · 1 Bath · Bungalow
· Garden · Equipped kitchen · Patio · Concierge
St Georges Drive WD19 Watford · 3 Bedrooms · 1 Bath · Bungalow · Garden · Equipped kitchen · Patio · Concierge
Situated on a highly sought-after and desirable residential road in Ruislip, this beautifully presented three-bedroom detached bungalow combines generous living space, versatile accommodation, and impressive outdoor entertaining areas, making it an ideal home for families.Internally, the property features a bright and generously proportioned reception room, providing an excellent space for both relaxation and entertaining. The modern fitted kitchen is well-equipped with ample storage and worktop space, while the adjoining dining area enjoys pleasant views over the rear garden and patio. There are three well-sized bedrooms, all offering comfortable accommodation, alongside a contemporary family bathroom. The layout provides flexibility to suit a variety of lifestyles and requirements.To the rear, the property benefits from a private and well-maintained garden, perfect for outdoor dining, barbecues, and family enjoyment, together with a covered seating area creating an ideal space for ye
£ 800,000
4 bedroom semi detached house for sale
View photo
House · for sale
£ 800,000
New
4 bedroom semi detached house for sale
St Georges Drive WD19 Watford
· 4 Bedrooms · 2 Baths · House
· Garden · Gym · Equipped kitchen · Patio · Powder room · Concierge
St Georges Drive WD19 Watford · 4 Bedrooms · 2 Baths · House · Garden · Gym · Equipped kitchen · Patio · Powder room · Concierge
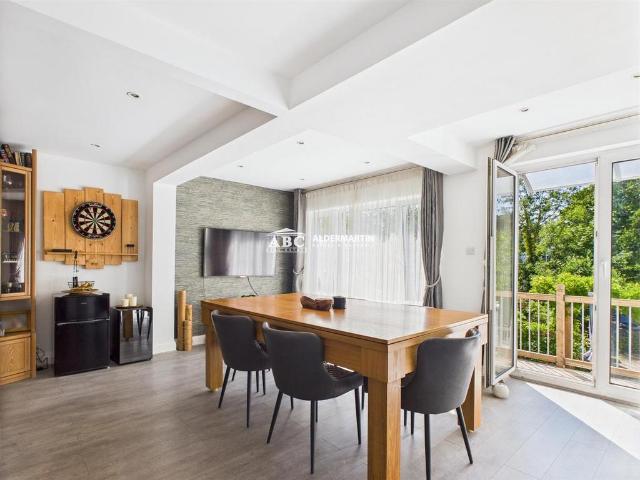
This neutrally decorated four-bedroom semi-detached house is for sale in a quiet residential setting in Rickmansworth, Hertfordshire, offering approximately 1,736 sq ft of accommodation including an outbuilding.The ground floor comprises a welcoming entrance hall, two reception rooms and a spacious open-plan kitchen/dining area with central island and modern fittings. French doors open directly onto the rear garden, creating a sociable space for day-to-day living and entertaining. A cloakroom completes the ground floor. On the first floor there are three well-proportioned bedrooms served by a family bathroom. The second floor provides a loft-converted principal bedroom with eaves storage and an en suite bathroom, offering flexible options for guests, home working or a growing family.Outside, the property benefits from a rear garden with patio and lawn, together with a useful outbuilding that could serve as storage, a home office or gym. To the front, a driveway provides off-street park
£ 800,000
4 bedroom detached house for sale
View photo
House · for sale
£ 1,385,000
New
4 bedroom detached house for sale
St Georges Drive WD19 Watford
· 4 Bedrooms · 2 Baths · House
· Garden · Equipped kitchen · Powder room
St Georges Drive WD19 Watford · 4 Bedrooms · 2 Baths · House · Garden · Equipped kitchen · Powder room
Sandal Cottage is situated within the heart of Pinner Village, set on one of Pinner’s most prestigious locations. Entering through the front door, Sandal Cottage opens into a welcoming entrance hall providing access to the principal ground floor accommodation. To the front of the property is a well-proportioned dining room, ideal for formal entertaining, while the generous kitchen/breakfast room offers ample space for everyday family living. Beyond, the spacious dual-aspect living room forms the heart of the home, filled with natural light and featuring French doors opening directly onto the garden, creating an excellent space for both relaxing and entertaining.A utility room and ground floor cloakroom/WC add further practicality.The first floor comprises four well-proportioned bedrooms, including a spacious principal bedroom with fitted wardrobes. The remaining bedrooms are served by a family bathroom and separate shower facilities.Externally, the property benefits from extensive gard
£ 1,385,000
5 bedroom semi detached house for sale
View photo
House · for sale
£ 870,000
Updated
5 bedroom semi detached house for sale
St Georges Drive WD19 Watford
· 5 Bedrooms · 3 Baths · House
· Garden · Equipped kitchen · Parking · Concierge
St Georges Drive WD19 Watford · 5 Bedrooms · 3 Baths · House · Garden · Equipped kitchen · Parking · Concierge
A spacious and well-presented five-bedroom semi-detached family home located on the sought-after Broadhurst Avenue in Edgware, within the Eruv.The property is bright throughout and offers generous living space, including a front reception room and a large living/dining area to the rear with direct access to the garden. The separate kitchen also leads out to the garden and benefits from a useful utility area. There is also a downstairs WC.On the first floor, there are well-proportioned bedrooms and a family bathroom. The loft has been extended to provide two further bedrooms, both with en-suite bathrooms.Outside, the property benefits from a south-facing rear garden and a large driveway providing ample off-street parking.There is also potential to extend further to the rear and above the garage (STPP).Well located close to local schools, shops, places of worship and transport links
£ 870,000
4 bedroom terraced house for sale
View photo
House · for sale
£ 535,000
New
4 bedroom terraced house for sale
St Georges Drive WD19 Watford
· 4 Bedrooms · 1 Bath · House
· Equipped kitchen · Concierge
St Georges Drive WD19 Watford · 4 Bedrooms · 1 Bath · House · Equipped kitchen · Concierge
Oyster Properties are delighted to present this chain-free, four-bedroom mid-terraced house, offering a perfect blend of modern comfort and generous living space, ideal for growing families or discerning buyers seeking a well-appointed home. The property welcomes you with a bright and spacious reception room, thoughtfully designed to accommodate both relaxation and entertaining, featuring large windows that bathe the space in natural light. The contemporary kitchen and dining area has been finished to a high standard, complete with sleek cabinetry, ample work surfaces, creating an inviting space for family meals and gatherings. Upstairs, you will find four generous-sized bedrooms, each providing comfortable accommodation with fitted wardrobes making them ideal for both children and guests. The modern family bathroom is elegantly tiled and equipped with quality fixtures, ensuring a stylish and functional environment for daily routines. Practicality is further enhanced by the property’s
£ 535,000
3 bedroom detached house for sale
View photo
House · for sale
£ 1,000,000
New
3 bedroom detached house for sale
St Georges Drive WD19 Watford
· 3 Bedrooms · 1 Bath · House
· Garden · Equipped kitchen · Concierge
St Georges Drive WD19 Watford · 3 Bedrooms · 1 Bath · House · Garden · Equipped kitchen · Concierge
A detached three-bedroom family home with excellent outdoor space and strong potential for improvement throughout (STPP)The entrance hall provides a welcoming introduction to the home, featuring useful under-stairs storage. To the front right aspect is the kitchen, fitted with a range of cabinets and offering practical workspace. From here, there is a door providing access to the side of the property and onward to the rear garden, as well as a further internal door leading through to the dining room, which is positioned behind the kitchen and enjoys views over the rear garden. Located to the rear of the property is a spacious reception room, filled with natural light and benefitting from patio doors that open directly onto the garden, creating an excellent flow between indoor and outdoor living.Upstairs, all bedrooms benefit from fitted wardrobes. The accommodation is completed by a family bathroom, alongside a separate W.C. To the rear is a substantial garden mainly laid to lawn, bord
£ 1,000,000
4 bedroom semi detached house for sale
View photo
House · for sale
£ 950,000
New
4 bedroom semi detached house for sale
St Georges Drive WD19 Watford
· 4 Bedrooms · 2 Baths · House
· Garden · Parking · Equipped kitchen · Patio
St Georges Drive WD19 Watford · 4 Bedrooms · 2 Baths · House · Garden · Parking · Equipped kitchen · Patio
The property offers generous living accommodation with bright and breezy interiors throughout. The accommodation comprises of a front door leadinig to an entrance hall with doors to the living room, bed 5 / study with an ensuite bathroom / W.C and an open plan kitchen / dining room / family room with doors leading onto the rear gardens. To the first floor four good sized bedrooms each benefitting from fitted wardrobes and there is a family bathroom/W.C. To the rear is a paved patio area with steps leading up to a mainly laid to lawn garden. The front of the property offers off street parking for multiple vehicles and an internal viewing is highly recommended. Northwood provides a range of shopping facilities including Waitrose supermarket, a variety of restaurants and other amenities with the Metropolitan Line station providing access to Baker Street and the City. There is a plethora of state and private schooling together with a wide choice of recreational facilities, which include go
£ 950,000
4 bedroom detached house for sale
View photo
House · for sale
£ 1,100,000
New
4 bedroom detached house for sale
St Georges Drive WD19 Watford
· 4 Bedrooms · 2 Baths · House
· Garden · Equipped kitchen · Patio · Concierge
St Georges Drive WD19 Watford · 4 Bedrooms · 2 Baths · House · Garden · Equipped kitchen · Patio · Concierge
A substantial detached family home on one of Radlett's most prestigious avenues, offering over 2,000 sq.ft. of versatile accommodation, exceptional reception space and a magnificent mature rear garden.Occupying an enviable position on the ever-popular Craigweil Avenue, this impressive four-bedroom detached residence offers over 2,015 sq.ft. of well-balanced living space, combining generous proportions with flexible accommodation ideally suited to modern family life.A welcoming entrance hall sets the tone for the accommodation, leading through to an elegant front reception room flooded with natural light from a large bay window. The adjoining formal dining room provides an ideal setting for entertaining, while to the rear a separate family room enjoys direct access onto the patio and beautifully landscaped garden, creating a seamless connection between indoor and outdoor living.The heart of the home is the spacious fitted kitchen, complete with extensive cabinetry, granite worktops, int
£ 1,100,000
3 bedroom terraced house for sale
View photo
House · for sale
£ 400,000
New
3 bedroom terraced house for sale
St Georges Drive WD19 Watford
· 3 Bedrooms · 1 Bath · House
· Garden · Equipped kitchen · Concierge
St Georges Drive WD19 Watford · 3 Bedrooms · 1 Bath · House · Garden · Equipped kitchen · Concierge
This well-presented three-bedroom terraced home perfectly combines character, space and convenience, set on a quiet residential road within easy walking distance of the town centre.Inside, you are welcomed by a bright and generously sized reception room, bathed in natural light and ideal for both everyday living and entertaining. To the rear, a spacious kitchen–dining room provides an excellent setting for family meals and social occasions, with direct access to the rear garden — perfect for outdoor dining, gardening, or future enhancement.The property comprises three well-proportioned bedrooms, each offering comfortable accommodation and flexibility for family living, guests or home working. A well-appointed family bathroom completes the internal layout.Externally, the home benefits from both a front garden and a large rear garden, presenting excellent potential for extension (subject to planning permission). Ideally situated just 0.6 miles from Elstree & Borehamwood train station, th
£ 400,000
4 bedroom semi detached house for sale
View photo
House · for sale
£ 660,000
New
4 bedroom semi detached house for sale
St Georges Drive WD19 Watford
· 4 Bedrooms · 2 Baths · House
· Garden · Equipped kitchen · Powder room · Concierge
St Georges Drive WD19 Watford · 4 Bedrooms · 2 Baths · House · Garden · Equipped kitchen · Powder room · Concierge
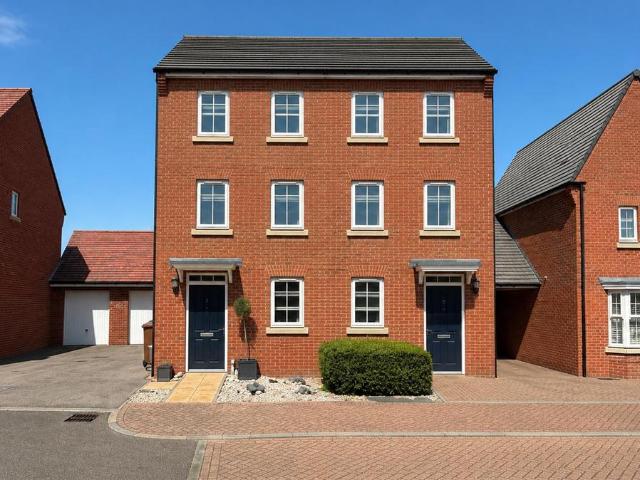
A bright and spacious four bedroom, two bathroom semi-detached townhouse situated on a sought-after development off Little Bushey Lane, conveniently located for local shopping and transport facilities, including Bushey Mainline Station (fastest journey to London Euston in approximately 19 minutes), with excellent road links via the M1 and M25, and within the catchment area for highly regarded state and private schools.Beautifully presented throughout, this versatile family home offers well-planned accommodation arranged over three floors. The ground floor comprises a welcoming entrance hall with useful storage, a guest cloakroom, a fully fitted modern kitchen, and a spacious reception/dining room with doors opening onto the rear garden, providing an ideal space for both everyday family living and entertaining.The first floor offers two well-proportioned bedrooms and a contemporary family bathroom, while the second floor features two further double bedrooms, including the principal bedr
£ 660,000
4 bedroom semi detached house for sale
View photo
House · for sale
£ 999,999
New
4 bedroom semi detached house for sale
St Georges Drive WD19 Watford
· 4 Bedrooms · 2 Baths · House
· Garden · Swimming pool · Concierge
St Georges Drive WD19 Watford · 4 Bedrooms · 2 Baths · House · Garden · Swimming pool · Concierge
This is certainly one of the finest and best designed family homes in Edgware.Set in a quiet cul-de-sac, it offers luxurious and spacious accommodation.Four Bedrooms, two bathrooms, two further WCs, three reception rooms, plus a sunroom, a dressing room, a fabulous continental style garden with a heated swimming pool with spa jets, and a garden room are just some of the incredible available features.Make an appointment soon to view it -. because you have to see it to believe it!DisclaimerIn accordance with the 1991 Property Misdescriptions Act, these details, photographs, and the floor plan have been prepared in good faith and as a general guide, not a statement of fact. We have not carried out a survey and the services, appliances and specific fittings have not been tested. Measurements are approximate and where possible taken to the widest point.For details of our Affiliations, Redress Schemes, Fees, and Complaints Procedure, please visit
£ 999,999
6 bedroom semi detached house for sale
View photo
House · for sale
£ 999,995
Updated
6 bedroom semi detached house for sale
St Georges Drive WD19 Watford
· 6 Bedrooms · 2 Baths · House
· Garden · Balcony · Fireplace · Equipped kitchen · Concierge
St Georges Drive WD19 Watford · 6 Bedrooms · 2 Baths · House · Garden · Balcony · Fireplace · Equipped kitchen · Concierge
Nestled in the heart of Harefield, this elegant six-bedroom semi-detached home combines generous proportions with refined living. A welcoming hallway leads to a formal lounge with wood flooring and a feature fireplace, alongside a bright second reception room with French doors opening onto the garden. The separate dining room flows seamlessly into a high-spec shaker-style kitchen, complete with integrated appliances, a Quooker tap, Rangemaster oven, and a breakfast bar overlooking the garden. A stylish downstairs W/C completes the ground floor.Upstairs, four well-appointed bedrooms and a versatile home office are arranged around a spacious landing. The first front bedroom features a large bay window and ample wardrobe space, while another double bedroom boasts built-in storage and a charming period fireplace. Two further bedrooms enjoy views over the expansive rear garden, and the office benefits from private balcony access. A contemporary family bathroom with sleek finishes completes
£ 999,995
3 bedroom semi detached house for sale
View photo
House · for sale
£ 785,000
New
3 bedroom semi detached house for sale
St Georges Drive WD19 Watford
· 3 Bedrooms · 1 Bath · House
· Garden · Equipped kitchen · Concierge
St Georges Drive WD19 Watford · 3 Bedrooms · 1 Bath · House · Garden · Equipped kitchen · Concierge
Situated on the highly sought-after Mildred Avenue in Borehamwood, this well-presented three-bedroom semi-detached home offers spacious and versatile accommodation, making it an ideal purchase for families, first-time buyers, or those looking to upsize.The ground floor features a bright and welcoming entrance hall leading to a generous reception room, providing ample space for both relaxing and entertaining. The well-appointed kitchen offers plenty of storage and workspace, with direct access to the rear garden, creating an excellent setting for outdoor dining and family gatherings.Upstairs, the property comprises three well-proportioned bedrooms and a modern family bathroom, all designed to maximise comfort and practicality. Outside, the home benefits from a private rear garden, perfect for children, pets, or keen gardeners, while the front of the property provides a driveway.Ideally located within easy reach of Borehamwood's excellent selection of shops, restaurants, schools, and tra
£ 785,000
3 bedroom end of terrace house for sale
View photo
House · for sale
£ 525,000
New
3 bedroom end of terrace house for sale
St Georges Drive WD19 Watford
· 3 Bedrooms · 2 Baths · House
· Garden · Equipped kitchen · Parking
St Georges Drive WD19 Watford · 3 Bedrooms · 2 Baths · House · Garden · Equipped kitchen · Parking
Charming Family Home with Garage, Gardens & Spacious Living – Chamberlayne Avenue - HA9 Welcome to this beautifully arranged and well-proportioned family home, offering generous living space, three bedrooms, a conservatory, private gardens, and a garage — perfectly suited for modern family life in a desirable residential setting. Key Property Highlights• 3 bedrooms End terrace• 2 bathrooms (Family bathroom, Ensuite) • Guest WC downstairs • Spacious living room• Kitchen/diner + conservatory extension • Front & rear gardens • Garage and off-street potential • Excellent family layout Ground Floor – Space Designed for Living & EntertainingStep through the welcoming entrance hall (with convenient guest WC) into a bright and spacious 18'2 living room, ideal for relaxing evenings or hosting guests.To the rear, the home flows into a kitchen/dining room that connects seamlessly to a light-filled conservatory, creating a superb social hub overlooking the garden. This layout is perfect for family
£ 525,000

Get email alerts

Don't miss out: be the first to know about new properties

The alert was correctly created

On subscribing you accept the conditions of use and the privacy policy
Alert
Receive new ads in your inbox
Save this search
Receive alerts for new listings

We'll send you an email when we have new properties for: "Houses for sale in St Georges Drive WD19 Watford"

The alert was correctly created

Wemborough Road HA7 Stanmore
Belmont Road HA3 Harrow
Get email alerts and be the first to see new listings
Required field
On subscribing I accept the terms of the privacy policy
Perfect! You'll soon start receiving new listings via email
Alert
Receive an email when we have new ads for Houses for sale in St Georges Drive WD19 Watford
Save this search
Filters

Bedrooms

Size (sq.ft)

sq.ft
sq.ft

Price

£
£

Property type

Bathrooms

Clear all filters
Receive notifications when new entries are published.