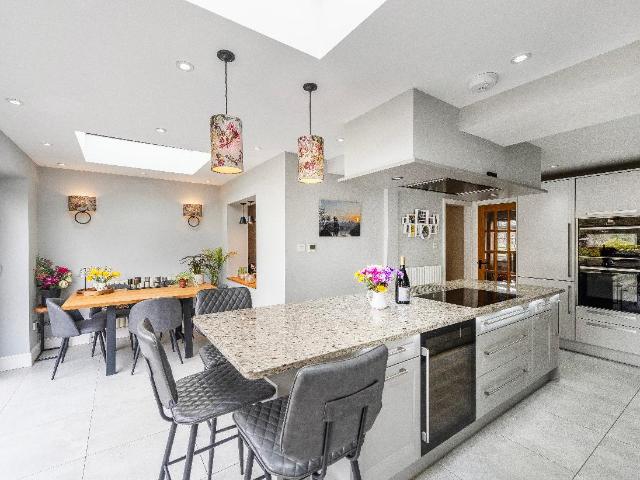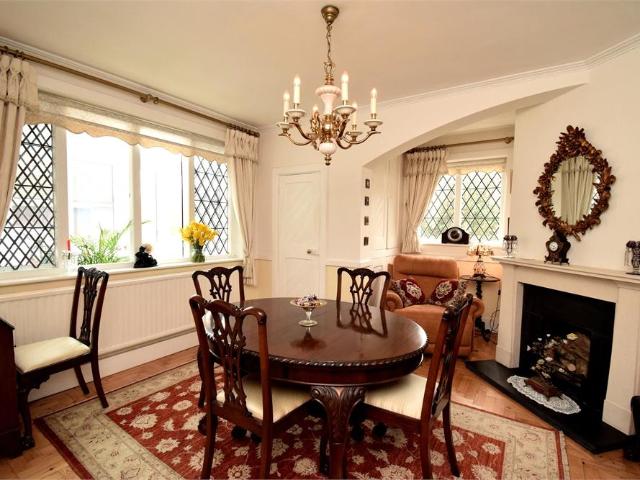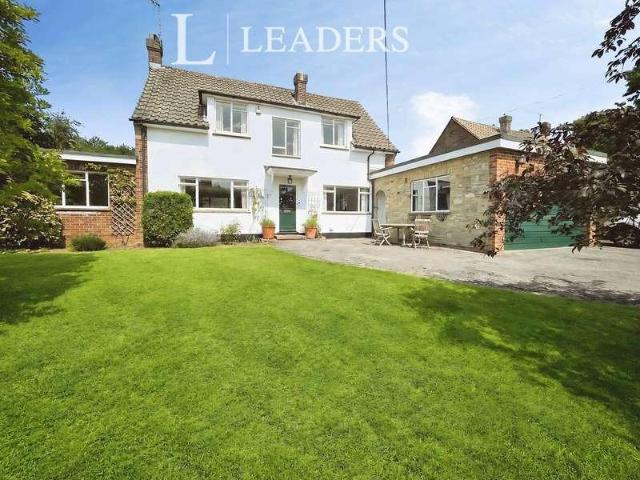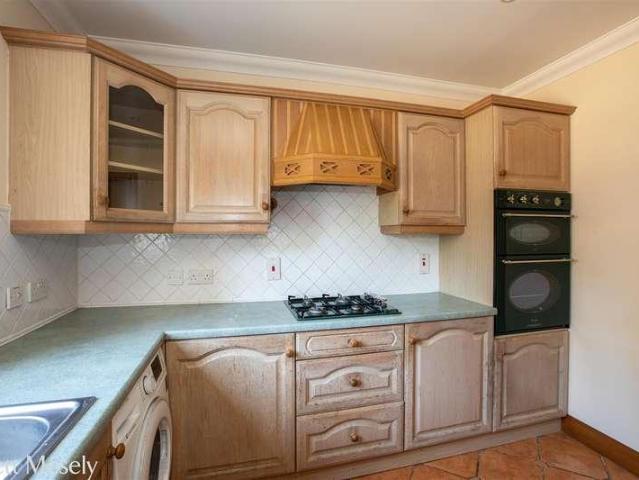
1,210 properties for sale in St Johns Hill TN13 Sevenoaks

5 bed house for sale
2 pictures
House · for sale
£ 1,199,950
5 bed house for sale
St Johns Hill TN13 Sevenoaks
· 5 Bedrooms · House
· Garden · Parking · Powder room
St Johns Hill TN13 Sevenoaks · 5 Bedrooms · House · Garden · Parking · Powder room
Full description A highly attractive detached five bedroom family house with a double garage, off road parking and partly walled garden. This excellent property is situated at the end of a small exclusive residential cul-de-sac in the heart of the desirable and picturesque village of Chipstead. Chevening Primary School and Chipstead sailing lake are both within a short walk. Ground Floor Covered Porch Outside light. Entrance Hall Stairs lead up to the first floor, thermostat control for the central heating, built in double wardrobe cupboard, wood floor, mat set within a mat well, radiator, cornice, painted wood panelling to half height, LED down lighting, security control panel. Cloakroom Low level WC, wash hand basin with storage under, splash back tiling, tiled floor, radiator, cornice, extractor fan. Lounge 16' 1 x 11' 11 (4.90m x 3.63m) 16' 1 x 12' (4.90m x 3.66m) Two sets of double glazed double doors lead into the garden, sealed unit double glazed window to the side, Italian tile
£ 1,199,950
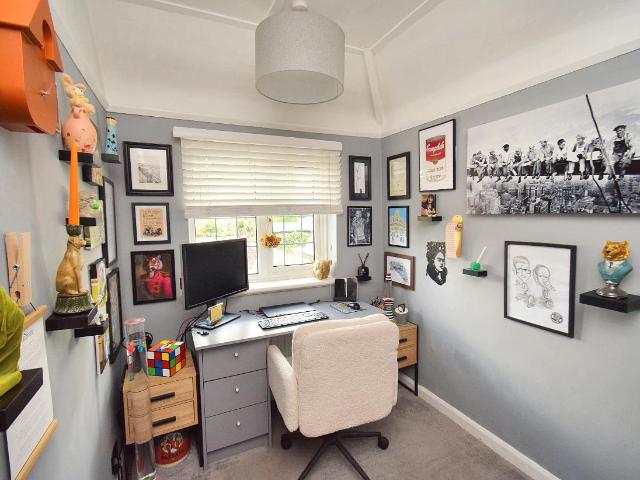
3 bed house for sale
2 pictures
House · for sale
£ 545,000
3 bed house for sale
St Johns Hill TN13 Sevenoaks
· 3 Bedrooms · House
· Garden · Parking
St Johns Hill TN13 Sevenoaks · 3 Bedrooms · House · Garden · Parking
Full description A much-loved family home for nearly 30 years, this well-maintained 3 bedroom semi-detached property offers spacious living with a rear ground floor extension and still has potential to extend further above (subject to planning). Ideally situated within sought-after school catchment areas and offering excellent access to the M25, this home is perfect for families and commuters alike the Centaur bus service into London is also easily accessible from Bessels Green. Further benefits generous front and rear gardens, off-street parking, and a convenient residential location close to local amenities. Ground Floor Porch 6' 1 x 3' 0 (1.85m x 0.91m) Double glazed windows to front and side, door to side, wall light, tiled floor, double glazed door to entrance hall. Entrance Hall 15' 7 x 2' 11 (4.75m x 0.89m) Stairs to first floor, radiator with cover, understairs cupboard with Ideal combination boiler, electric and gas meters and electric RCD unit, laminate wood floor, doors to l
£ 545,000
4 bed house for sale
2 pictures
House · for sale
£ 695,000
4 bed house for sale
St Johns Hill TN13 Sevenoaks
· 4 Bedrooms · House
· Equipped kitchen · Parking
St Johns Hill TN13 Sevenoaks · 4 Bedrooms · House · Equipped kitchen · Parking
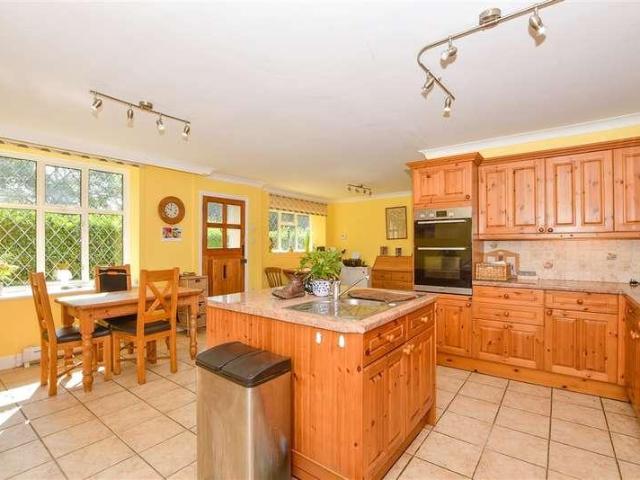
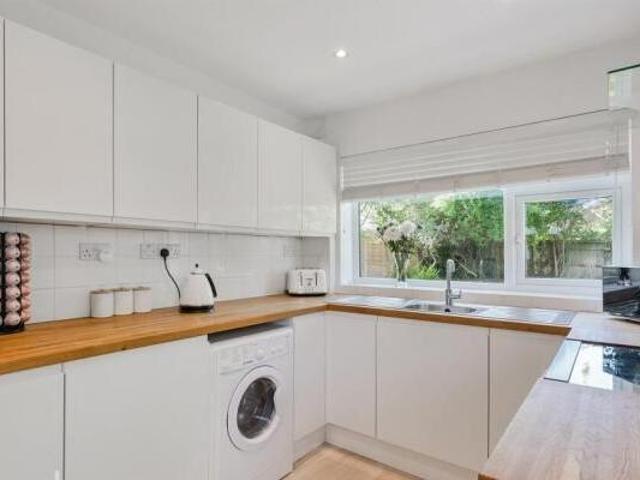
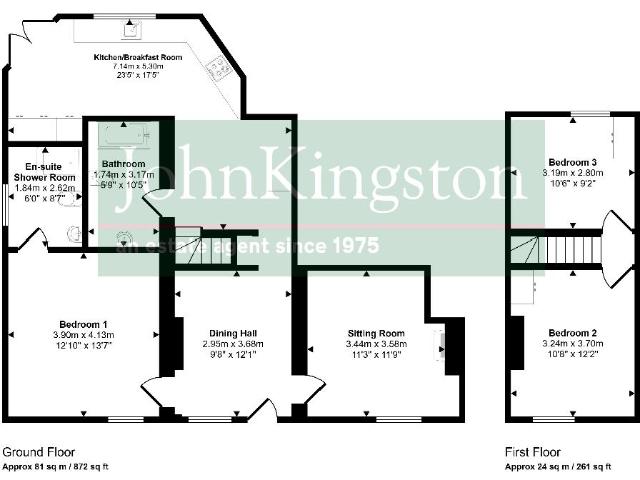
Built in circa 1852 is this delightful Grade 2 listed semi-detached house, which was originally part of the church. If you are looking for something just that little bit different, this could be it. Additional parking comes with this home which is ideal if you have a number of vehicles.Room sizes:Entrance HallLounge: 14'5 x 13'0 (4.40m x 3.97m)Shower Room: 6'7 x 5'6 (2.01m x 1.68m)Kitchen/Diner: 23'8 (7.22m) x 15'5 (4.70m) narrowing to 11'2 (3.41m)Utility Room: 9'2 x 5'8 (2.80m x 1.73m)LandingBedroom 1: 14'4 x 12'4 (4.37m x 3.76m)Bedroom 2: 12'5 x 9'9 (3.79m x 2.97m)Bedroom 3: 13'2 x 8'9 (4.02m x 2.67m)Bedroom 4: 9'8 x 7'9 (2.95m x 2.36m)Bathroom/Shower: 9'9 x 5'4 (2.97m x 1.63m)Rear GardenOff Road parking The information provided about this property does not constitute or form part of an offer or contract, nor may it be regarded as representations. All interested parties must verify accuracy and your solicitor must verify tenure/lease information, fixtures & fittings and, where the pr
£ 695,000
4 bed house for sale
2 pictures
House · for sale
£ 850,000
4 bed house for sale
St Johns Hill TN13 Sevenoaks
· 4 Bedrooms · House
· Garden · Fireplace · Parking
St Johns Hill TN13 Sevenoaks · 4 Bedrooms · House · Garden · Fireplace · Parking
Full description A well presented 4 bed detached chalet house enjoying a verdant outlook to the front and rear, located in a fine position at the foot of the north downs with a large secluded south-facing garden and driveway with off road parking. Footpaths providing spectacular walking are close by. Kemsing village centre is within walking distance. COMPLETE CHAIN ABOVE. Enclosed Porch Carpet mat, coat rail, exposed brick work to walls, door leads into the hall. Entrance Hall Parquet flooring, radiator in decorative casing, picture rail, built in coats cupboard. Lounge 17' 2 x 13' 11 (5.23m x 4.24m) parquet flooring, fireplace with attractive pine surround, raised tiled hearth, fitted living flame coal effect gas fire, two windows to the side, double doors with windows either side lead into the rear garden, two radiators, picture rail, continental style ceiling fan, two wall lights, two picture lights, dimmer switching. Dining Area 13' 1 x 10' 6 (3.99m x 3.20m) parquet flooring, radia
£ 850,000
3 bed house for sale
2 pictures
House · for sale
£ 695,000
3 bed house for sale
St Johns Hill TN13 Sevenoaks
· 3 Bedrooms · House
· Garden · Equipped kitchen · Powder room
St Johns Hill TN13 Sevenoaks · 3 Bedrooms · House · Garden · Equipped kitchen · Powder room
Full description OPPORTUNITY KNOCKS! Three bedroom detached house which has been modernised but is a blank canvas and would lend itself to enlargement, located at the end of a quiet cul-de-sac in this highly favoured and sought-after village. Set within a prime and generous corner plot, this property may offer development opportunities subject to the necessary planning consents, but would certainly be the opportunity to create a fantastic home regardless. NO CHAIN. Ground Floor Covered Porch Lighting. Entrance Hall 13' 0 x 6' 3 (3.96m x 1.91m) including the stairs, attractive white tiled floor with underfloor heating, built in shelved cupboard which has the gas and electric meters. Storage Cupboard This was once a cloakroom. Lounge/Dining Room 23' 5 x 11' 6 (7.14m x 3.51m) double glazed window to front, double glazed patio doors to garden, ceramic white tiled floor with underfloor heating. Kitchen 12' 2 x 8' 3 (3.71m x 2.51m) Fitted with a range of white high gloss wall and base units,
£ 695,000
3 bed house for sale
2 pictures
House · for sale
£ 695,000
3 bed house for sale
St Johns Hill TN13 Sevenoaks
· 3 Bedrooms · House
· Garden · Gym · Swimming pool · Equipped kitchen · Parking · Concierge
St Johns Hill TN13 Sevenoaks · 3 Bedrooms · House · Garden · Gym · Swimming pool · Equipped kitchen · Parking · Concierge
Full description Nestled in a secluded semi-rural area of Chipstead with a verdant outlook, this superbly extended and refurbished end of terrace period home of character is believed to have originally been part of the Chevening Estate. Set in a generous sunny garden with plenty of off road parking this charming house offers a seamless blend of classic charm and modern luxury. Featuring three bedrooms, a stylish kitchen, two reception rooms and two contemporary bathrooms, The property also boasts a heated swimming pool and external workshop or gym. NO CHAIN. Ground Floor Dining Hall 11' 11 x 10' 0 (3.63m x 3.05m) Doors to sitting room and bedroom, opening to kitchen/breakfast room. Double glazed window to front with radiator beneath and oak sill, wood effect laminate floor, chimney breast. Understairs storage space. Sitting Room 13' 1 x 11' 11 (3.99m x 3.63m) Double glazed window to front with oak sill, radiator, carpet and cupboard housing electric meter. Attractive exposed brick fire
£ 695,000
3 bed house for sale
2 pictures
House · for sale
£ 465,000
3 bed house for sale
St Johns Hill TN13 Sevenoaks
· 3 Bedrooms · House
· Concierge
St Johns Hill TN13 Sevenoaks · 3 Bedrooms · House · Concierge
Built in 1896 this attractive double fronted Victorian village home extends to about 1378 sq ft over two floors with three double bedrooms and two spacious reception rooms. Located in the village Conservation Area the property has colour washed rendered elevations under a tiled roof.LOCATIONBrasted is a small village on the A25 between the towns of Sevenoaks to the east and Westerham to the west. Within the village there is a village stores, two pubs/restaurants and a number of more specialist shops. Sundridge & Brasted Primary School can be found in Sundridge as can Radnor House which is a co educational Independent School, there are other state and private schools in the nearby villages and towns.Sporting and recreational facilities in the surrounding area including golf at the Westerham Club.Sevenoaks is about five miles and has a wide selection of shops and supermarkets as well as a main line station to London. M25 access from junction 5.GROUND FLOORA part glazed door opens to the
£ 465,000
3 bed house for sale
2 pictures
House · for sale
£ 600,000
3 bed house for sale
St Johns Hill TN13 Sevenoaks
· 3 Bedrooms · House
· Garden · Equipped kitchen
St Johns Hill TN13 Sevenoaks · 3 Bedrooms · House · Garden · Equipped kitchen
GUIDE PRICE: 600,000 - 625,000 Located in the heart of the ever-popular village of Otford, this beautifully presented three-bedroom semi-detached home offers stylish and versatile accommodation arranged over two floors, extending to approximately 868 sq ft. Thoughtfully updated throughout, the property combines contemporary finishes with a warm and inviting atmosphere, perfectly suited to modern family living. The ground floor is centred around an impressive open-plan kitchen/living space measuring approximately 253 x 171, creating a superb environment for both everyday living and entertaining. The recently fitted shaker-style kitchen has been thoughtfully designed with sleek cabinetry, integrated appliances, stone-effect work surfaces and attractive herringbone flooring, all complemented by an abundance of natural light from the large picture window overlooking the garden. The open-plan layout provides excellent flexibility for dining and relaxing alike, while a welcoming entrance hal
£ 600,000
4 bed house for sale
2 pictures
House · for sale
£ 850,000
4 bed house for sale
St Johns Hill TN13 Sevenoaks
· 4 Bedrooms · House
· Garden · Fireplace · Parking
St Johns Hill TN13 Sevenoaks · 4 Bedrooms · House · Garden · Fireplace · Parking
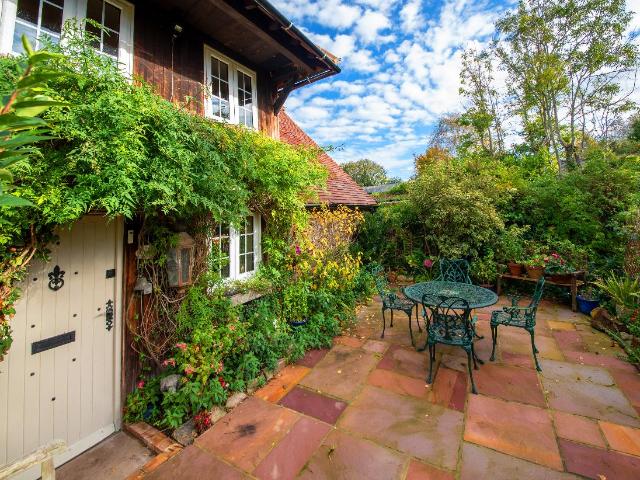
Full description A truly enchanting four bedroom character cottage, nestled within an idyllic semi-rural setting and enjoying a stunning plot with far-reaching countryside views. This exceptional home effortlessly combines timeless charm with elegant and well-balanced living space, whilst retaining an abundance of original period features alongside conveniences such as ample parking on the private drive, detached garage and separate garden office. Delightful gardens provide a private sanctuary, perfect for refined outdoor entertaining or peaceful relaxation whilst taking in the picturesque surroundings. Ground Floor Porch Large covered porch, quarry tiled floor. Entrance Hall 3.2m x 1.46m (10' 6 x 4' 9) Front door to entrance hall, secondary glazed lattice window to front, radiator, exposed stone wall, attractive tiled floor, doors to sitting room and dining room. Sitting Room 7.17m x 3.69m (23' 6 x 12' 1) Lattice secondary glazed windows to front, radiator, attractive fireplace with t
£ 850,000
6 bed house for sale
2 pictures
House · for sale
£ 995,000
6 bed house for sale
St Johns Hill TN13 Sevenoaks
· 6 Bedrooms · House
· Garden · Parking
St Johns Hill TN13 Sevenoaks · 6 Bedrooms · House · Garden · Parking
Full description VIEWING OF VIRTUAL TOUR HIGHLY RECOMMENDED! Exceptional and substantial, this large detached converted barn is nestled in the sought-after semi-rural area of Seal Chart on the eastern outskirts of Sevenoaks. Attractively refurbished by its current owners since its conversion in the early 1970s, it combines spacious living with rustic character, featuring a charming courtyard garden and ample parking on the private driveway. The total plot size extends to nearly 1/4 acre, and the property boasts five bedrooms, including two en-suites, and offers extensive living accommodation whilst retaining it's character. Additionally, the property includes a self-contained studio flat, ideal for guests. Ground Floor Entrance Hall 4.42m x 4.1m (14' 6 x 13' 5) Dramatic vaulted ceiling with a wealth of exposed timbers, double glazed windows to front, radiator, built in bar with space for fridge create a warm welcome to guests, turning galleried staircase to first floor, Oak flooring, c
£ 995,000
2 bed house for sale
2 pictures
House · for sale
£ 325,000
2 bed house for sale
St Johns Hill TN13 Sevenoaks
· 2 Bedrooms · House
· Garden · Parking · Equipped kitchen
St Johns Hill TN13 Sevenoaks · 2 Bedrooms · House · Garden · Parking · Equipped kitchen
The Property was originally designed to be part of the adjoining property and has been rented for the last 10 years. A unique opportunity has now arisen to purchase the Annexe, a self contained, freehold property, which is an ideal First Time Buyer's property or Starter Home. Refurbishment will be required to bring this property back to life and make the most of what the property and location have to offer. To the ground floor, there is a kitchen and lounge with stairs to the first floor, where a double bedroom and second room (nursery/office/dressing room) is located and a white, three piece family bathroom suite, with bath, sink and wc. Outside there is garden space and double garage and off street parking for 2 cars. The self contained garden is located to the rear of the garage and access is via the double garage. All buyers must be financially verified before viewing and if they proceed with the purchase, they will have to go through our compliance portal as part of HMRC anti-mone
£ 325,000
3 bed house for sale
2 pictures
House · for sale
£ 625,000
3 bed house for sale
St Johns Hill TN13 Sevenoaks
· 3 Bedrooms · House
· Garden · Equipped kitchen
St Johns Hill TN13 Sevenoaks · 3 Bedrooms · House · Garden · Equipped kitchen
Full description NO CHAIN. An interesting modern individual bright & airy detached property, located in the centre of this popular and highly sought-after village, enjoying a pleasing front outlook and a secluded garden. There is an inviting master bedroom with contemporary shower room at first floor level and a galleried landing study area feature overlooking the lounge. The kitchen dining has an open aspect with the lounge and both overlook the garden. There are two further bedrooms at ground floor level, accompanied by another contemporary shower room. Offered for sale with no chain above, this unique detached property presents a lovely home, and would make a fantastic downsize property. Entrance Hall Front door approached by the left side of the property, stairs to first floor, central heating thermostat, large understairs storage cupboard with automatic light, doorway to kitchen/dining room, door to shower room and bedrooms 2 and 3. Kitchen/dining room 14' 2 x 8' 9 (4.32m x 2.67m)
£ 625,000
1 bed flat for sale
2 pictures
Flat · for sale
£ 235,000
1 bed flat for sale
St Johns Hill TN13 Sevenoaks
· 1 Bedroom · Flat
· Balcony · Lift · Equipped kitchen
St Johns Hill TN13 Sevenoaks · 1 Bedroom · Flat · Balcony · Lift · Equipped kitchen
PROPERTY A light and airy one bedroom apartment situated on the second floor of this three story building, well positioned on the desirable Ryewood a Berkeley Homes development. The entry phone system lets you into the well presented communal hallway with stairs and lift rising up to the top floor. The private front door gives access to the property with access into the hallway which has a large cupboard for storage and access to the rest of the accommodation. The open plan kitchen/dining/living space is a good size with room for both dining table and sofas and benefits from a sliding door onto a Juliet balcony The kitchen is well appointed featuring a range of sleek modern units topped with white worktops and fitted with built in appliances including fridge freezer oven, microwave and hob. OUTSIDE The property benefits from a Juliet balcony that is accessed from the main living space allowing fresh air to flow through on those hot summers days and gives you a pleasant view across the
£ 235,000
4 bed house for sale
2 pictures
House · for sale
£ 760,000
4 bed house for sale
St Johns Hill TN13 Sevenoaks
· 4 Bedrooms · House
· Garden · Equipped kitchen · Parking
St Johns Hill TN13 Sevenoaks · 4 Bedrooms · House · Garden · Equipped kitchen · Parking
Full description A superb ready to move into family house offering space and flexibility. Nicely tucked away in a popular residential cul-de-sac in the heart of the sought after village of Weald is this greatly extended, spacious 1960's built semi-detached house and a much loved home for over 35 years. The property now features four bedrooms and 2 bathrooms across two floors, including a versatile ground floor with a fantastic kitchen/breakfast room which forms the heart of the home. Outside, a delightful generous rear garden offers space to relax, while the private driveway provides ample off-street parking. There is also a garage. Enclosed Porch 5' 3 x 1' 6 (1.60m x 0.46m) Approached through a door with sealed unit double glazed upper lights with sealed unit double glazed side window, tiled floor, door leads into the entrance hall. Entrance Hall 10' 4 x 5' 9 including the stairs (3.15m x 1.75m) Laminate floor, coved cornice, radiator in decorative casing, thermostat control for the c
£ 760,000
3 bed house for sale
2 pictures
House · for sale
£ 875,000
3 bed house for sale
St Johns Hill TN13 Sevenoaks
· 3 Bedrooms · House
· Parking · Equipped kitchen · Powder room · Concierge
St Johns Hill TN13 Sevenoaks · 3 Bedrooms · House · Parking · Equipped kitchen · Powder room · Concierge
Full description Semi-detached period property, situated in a peaceful and picturesque semi-rural setting, framed by open farmland to the front and rear aspect but just a short drive from Sevenoaks and Hildenborough stations as well as local amenities. Considerably improved by the current owners, including a striking, light-filled open plan kitchen/reception space at its heart, complimented with conveniences such as a separate study, cloakroom, principal bedroom with en-suite shower room, large driveway and detached garage. A sophisticated family home, blending timeless character and charm with contemporary comfort. Ground Floor Entrance Hall Front door, double glazed window to front, radiator, feature tiled floor, doors to cloakroom and living room. Cloakroom Double glazed window to rear, radiator, feature tiled floor, low level WC with concealed cistern, wash hand basin with mixer tap inset to furniture, tiled splashback, fitted mirror, wall-mounted Worcester Bosch boiler. Living Roo
£ 875,000
3 bed house for sale
2 pictures
House · for sale
£ 750,000
3 bed house for sale
St Johns Hill TN13 Sevenoaks
· 3 Bedrooms · House
· Garden · Parking · Fireplace · Equipped kitchen · Powder room
St Johns Hill TN13 Sevenoaks · 3 Bedrooms · House · Garden · Parking · Fireplace · Equipped kitchen · Powder room
Full description Built by the renowned local builders Durtnells in 1904 this handsome Edwardian three bedroomed semi detached property boasts a number of hallmark features characteristic for this period. There is a lovely garden to front with striking aspect over farmland and detached double garage to rear with courtyard. GROUND FLOOR Entrance Hall 12' 3 x 7' 5 (3.73m x 2.26m) Front leading into entrance hall, leaded light window to front, doors to sitting, dining room, kitchen/breakfast and cloakroom, parquet floor. Sitting Room 17' 7 x 14' 9 (5.36m x 4.50m) Leaded light square bay window to front, radiator, attractive fireplace with wood burning stove, built in storage cupboard. Dining Room 17' 6 x 13' 11 (5.33m x 4.24m) Leaded light window to conservatory and side, radiator, stone surround fireplace with granite hearth and inlay, built in storage cupboard and cupboard housing Worcester Bosch boiler and electric RCD unit. Kitchen/Breakfast Room 20' 8 x 10' 2 (6.30m x 3.10m) This love
£ 750,000
4 bed house for sale
2 pictures
House · for sale
£ 850,000
4 bed house for sale
St Johns Hill TN13 Sevenoaks
· 4 Bedrooms · House
· Garden · Parking · Concierge
St Johns Hill TN13 Sevenoaks · 4 Bedrooms · House · Garden · Parking · Concierge
GUIDE PRICE: 850,000 - 875,000* Situated along the highly regarded Long Mill Lane in the picturesque village of Platt, this substantial detached family home extends to approximately 2,256 sq ft, offering spacious and versatile accommodation, a double garage, large, attractive gardens to the front and rear, and access to a 1.1-acre communal paddock. Originally constructed in the 1960s, the property occupies an established setting and provides generous living space perfectly suited to modern family life, whilst also offering excellent potential for buyers wishing to update or personalise to their own tastes. The ground floor is centred around a welcoming entrance hall leading to an impressive 30ft reception room, creating a superb space for both everyday living and entertaining. A separate dining room provides an elegant setting for formal occasions, whilst the additional study/playroom offers excellent flexibility for home working, children's play space or an additional reception room.
£ 850,000
3 bed flat for sale
2 pictures
Flat · for sale
£ 495,000
3 bed flat for sale
St Johns Hill TN13 Sevenoaks
· 3 Bedrooms · Flat
· Balcony · Parking
St Johns Hill TN13 Sevenoaks · 3 Bedrooms · Flat · Balcony · Parking
FOR SALE FREE OF CHAIN * Brasted Court comprises eight two and three bedroom apartments with communal hallways each serving four apartments. Approached off the High Street up a private drive through electric security gates to a visitors parking area to the garages and then down steps to a courtyard off which the apartments are accessed. The property has pleasing brick elevations with small balconies to the first floor apartments under a slate tiled roof.LOCATIONWithin the village you will find a general stores, a gastro pub, a tea rooms and various antique businesses and more specialist shops, there is also a medical practice. Sundridge & Brasted Primary School and Radnor House Independent School are both just over a mile away with other state and private schools available in the surrounding villages and towns.Sevenoaks is about four miles with a wider choice of shops and station to London, there are sporting and recreational facilities in the area including Westerham Golf Club.Junctio
£ 495,000
house for sale
2 pictures
House · for sale
£ 50,000
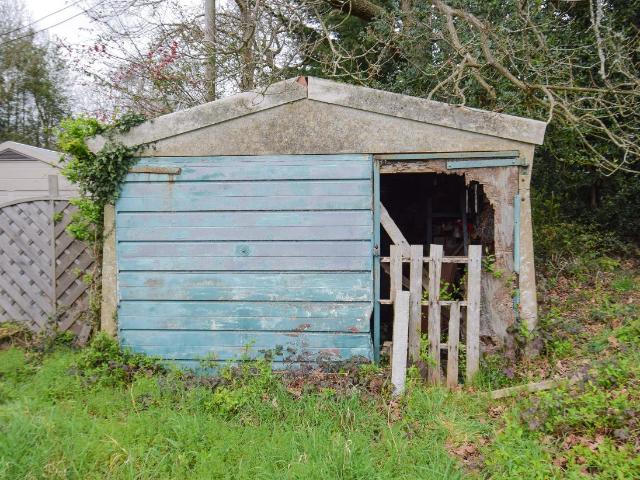
house for sale
St Johns Hill TN13 Sevenoaks
· House
· Parking
St Johns Hill TN13 Sevenoaks · House · Parking
Full description A rare opportunity to acquire a detached garage situated on a plot of land at the end of a private road, which backs to woodland. Garage 5.89m x 3.36m (19' 4 x 11' 0) Voluntary Road Contribution for Johnsons Avenue There is a voluntary road contribution of 70.00 per year. Electricity and Water We do not believe that the site has water and electricity connected, but the services are available in the road
£ 50,000
4 bed house for sale
2 pictures
House · for sale
£ 1,250,000
4 bed house for sale
St Johns Hill TN13 Sevenoaks
· 4 Bedrooms · House
· Garden
St Johns Hill TN13 Sevenoaks · 4 Bedrooms · House · Garden
Full description Often sought, seldom found. One of a kind and an opportunity not to be missed. An extended 1930's built 4/5 bedroom detached chalet house well set amidst its stunning secluded expansive garden and plot which extends in all to just over one acre enjoying the most phenomenal views over the Darent Valley and the historic village of Eynsford. You will surely be wowed as you drive through the gates and down the sweeping driveway. NO CHAIN. Ground Floor Entrance Hall Solid wood front door with sealed unit double glazed leaded light windows either side with obscure glazing, double and single radiators, coved cornice, carpet, thermostat control for the central heating, stairs lead up to the first floor, understairs storage cupboard. Shower Room 7' 10 x 6' 4 (2.39m x 1.93m) Corner shower cubicle, low level wc with lime oak seat, wash hand basin with mixer tap, toiletries cupboard, shaver point, double radiator, fully tiled walls, tiled floor, wall light, mirror, sealed unit dou
£ 1,250,000
3 bed house for sale
2 pictures
House · for sale
£ 525,000
3 bed house for sale
St Johns Hill TN13 Sevenoaks
· 3 Bedrooms · House
· Garden · Parking
St Johns Hill TN13 Sevenoaks · 3 Bedrooms · House · Garden · Parking
Chain free! Semi-detached house located in a sought-after area in North Tonbridge. Close to all local amenities. Great bus route into the High Street and main line station. This property benefits from paid off solar panels. This property benefits from a driveway and garage and paid solar panels.Room sizes:Entrance HallKitchen: 12'2 x 9'1 (3.71m x 2.77m)Lounge/Dining Area: 24'4 x 18'8 (7.42m x 5.69m)LandingBedroom 1: 12'8 x 11'9 (3.86m x 3.58m)Bedroom 2: 9'10 x 9'8 (3.00m x 2.95m)Bedroom 3: 9'1 x 7'8 (2.77m x 2.34m)BathroomGarageDrivewayFront & Rear Gardens The information provided about this property does not constitute or form part of an offer or contract, nor may it be regarded as representations. All interested parties must verify accuracy and your solicitor must verify tenure/lease information, fixtures & fittings and, where the property has been extended/converted, planning/building regulation consents. All dimensions are approximate and quoted for guidance only as are floor plans
£ 525,000
2 bed flat for sale
2 pictures
Flat · for sale
£ 275,000
2 bed flat for sale
St Johns Hill TN13 Sevenoaks
· 2 Bedrooms · Flat
· Garden · Equipped kitchen
St Johns Hill TN13 Sevenoaks · 2 Bedrooms · Flat · Garden · Equipped kitchen
A well planned spacious maisonette with own front door leading into a hallway with a storage cupboard and stairs to the first floor hallway opening into the 16'2 x 11' sitting room with a pleasant south easterly aspect. There are 2 double bedrooms and a fitted kitchen with a gas hob, electric oven. There is a bathroom with bath and separate shower cubicle. To the rear is a path that leads to a good sized 39' x 34' enclosed mature garden with shrubs trees and grassed areas. Council Tax Band D
£ 275,000
2 bed house for sale
2 pictures
House · for sale
£ 475,000
2 bed house for sale
St Johns Hill TN13 Sevenoaks
· 2 Bedrooms · House
· Fireplace · Equipped kitchen
St Johns Hill TN13 Sevenoaks · 2 Bedrooms · House · Fireplace · Equipped kitchen
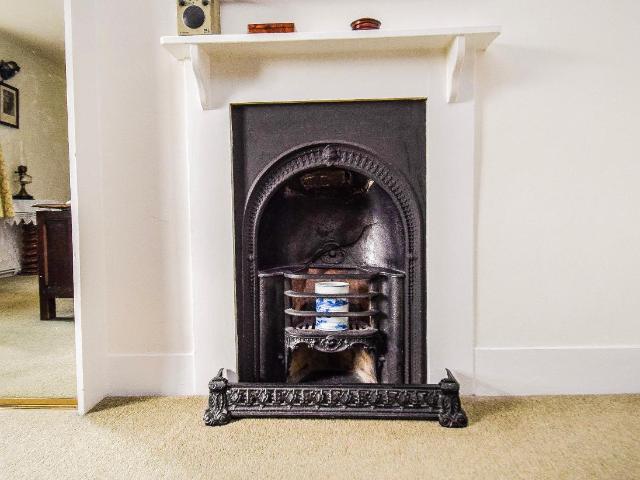
GUIDE PRICE: 475,000 - 525,000 PROPERTY This attractive period house with elevations of yellow brick was built in the Victorian era and is finished to a high standard throughout and presented with a real sense of style. The entrance door opens into the cosy sitting room which boasts wooden floors and a large sash window overlooking the front of the property. A cast iron fireplace with matching surround provides a wonderful focal point to the room with a fitted timber cupboard to one side. The wooden flooring continues into the dining room which has another sash window to the rear and two built in cupboards, a door leads through to the recently renovated contemporary kitchen with a range of green wall and base units with a complimentary worksurface running over, fitted oven with induction hob over, integrated fridge freezer, space for a washing machine and a door leading to the outside. Upstairs the first floor landing leads to two good size bedrooms, the main one benefitting from a fit
£ 475,000
3 bed house for sale
2 pictures
House · for sale
£ 375,000
3 bed house for sale
St Johns Hill TN13 Sevenoaks
· 3 Bedrooms · House
· Garden · Equipped kitchen · Concierge
St Johns Hill TN13 Sevenoaks · 3 Bedrooms · House · Garden · Equipped kitchen · Concierge
Accessed via a pedestrian path and located in the charming setting of Park Terrace, just off Main Road in Sundridge, this delightful older style end of terrace house presents an excellent opportunity for those seeking a comfortable family home in a tucked away position. Downstairs the cottage features a well-proportioned reception room, ideal for both entertaining guests and relaxing with family, a kitchen and bathroom. Upstairs, there are three good-sized bedrooms, offering plenty of space for growing families, guests or a home office. Outside to the rear is an enclosed courtyard with a useful outbuilding (with power, light and plumbing for a washing machine). To the front of the cottage there is a very large garden, being mainly lawn with some shrubs and a garden shed. The surrounding area offers local amenities, schools and transport links all within easy reach, making it an ideal choice for families and commuters alike. Combining comfort, practicality and a desirable village locati
£ 375,000
2 bed flat for sale
2 pictures
Flat · for sale
£ 240,000
2 bed flat for sale
St Johns Hill TN13 Sevenoaks
· 2 Bedrooms · Flat
· Equipped kitchen · Concierge
St Johns Hill TN13 Sevenoaks · 2 Bedrooms · Flat · Equipped kitchen · Concierge
GUIDE PRICE: 240,000 - 260,000 Occupying a convenient position in the heart of Seal High Street, this beautifully presented two-bedroom duplex maisonette offers surprisingly spacious accommodation extending to approximately 844 sq ft (78.4 sq m). Combining character, versatility and modern convenience, the property is offered to the market with the benefit of no onward chain. Recently redecorated throughout, the home is ready for immediate occupation and provides well-proportioned accommodation arranged over two floors. The ground floor is centred around an impressive open-plan kitchen, dining and living space, creating a sociable environment ideal for both everyday living and entertaining. The kitchen is fitted with integrated appliances and ample storage, while the generous reception area enjoys plenty of natural light. Upstairs, a substantial landing area creates a unique and versatile additional living space, currently arranged as a snug but equally suited to a home office, reading
£ 240,000

Get email alerts

Don't miss out: be the first to know about new properties

The alert was correctly created

On subscribing you accept the conditions of use and the privacy policy
Alert
Receive new ads in your inbox
Save this search
Receive alerts for new listings

We'll send you an email when we have new properties for: "Properties for sale in St Johns Hill TN13 Sevenoaks"

The alert was correctly created

Sevenoaks Hospital
Hastings Road BR2 Bromley
Get email alerts and be the first to see new listings
Required field
On subscribing I accept the terms of the privacy policy
Perfect! You'll soon start receiving new listings via email
Alert
Receive an email when we have new ads for Properties for sale in St Johns Hill TN13 Sevenoaks
Save this search
Filters

Bedrooms

Size (sq.ft)

sq.ft
sq.ft

Price

£
£

Property type

Bathrooms

Clear all filters
Receive notifications when new entries are published.