View photo
Bungalow
·
for sale
£ 535,000
New
3 bedroom bungalow for sale
St Johns Road OX10 Wallingford
· 3 Bedrooms · 2 Baths · Bungalow
· Garden · Fireplace · Equipped kitchen · Parking · Concierge
St Johns Road OX10 Wallingford · 3 Bedrooms · 2 Baths · Bungalow · Garden · Fireplace · Equipped kitchen · Parking · Concierge
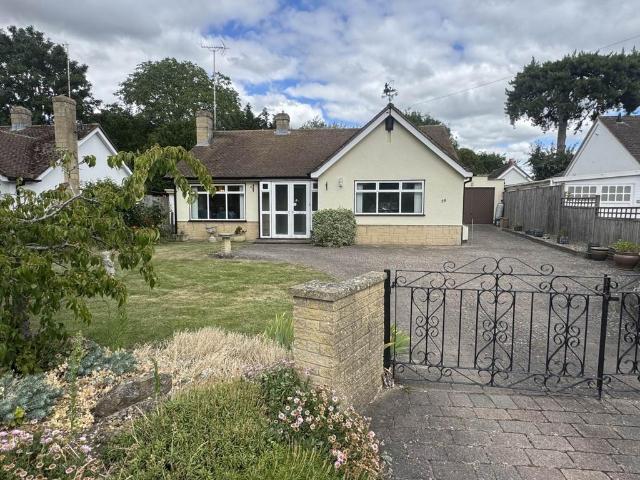
A superb opportunity to purchase and update this spacious detached bungalow with no onward chain, in the heart of Benson village. Two reception rooms, kitchen, three bedrooms, bathroom, en suite shower room, plenty of parking, private rear garden, large garage and work shop.ACCOMMODATION:Glazed double doors with glazed side panels into:PORCH:Wall light point, tiled floor, glazed door and glazed side panels into:HALLWAY:Doors to the sitting room, kitchen, all three bedrooms, bathroom and storage cupboard, wall light point and radiator.SITTING ROOM: - 4.64m (15'3) x 3.01m (9'11)Gas fire in a tiled fire place with wood surround and mantle, wall light points, radiator, window to the front and large open arch way to:DINING AREA: - 3.03m (9'11) x 2.7m (8'10)Glazed sliding doors to the conservatory, door to the kitchen, ceiling light point and radiator.CONSERVATORY: - 4.36m (14'4) x 2.1m (6'11)Full height windows and double doors overlooking the rear garden, wall light points and radiator.KIT
A superb opportunity to purchase and update this spacious detached bungalow with no onward chain, in the heart of Benson village. Two reception rooms, kitchen, three bedrooms, bathroom, en suite shower room, plenty of parking, private rear garden, large garage and work shop.ACCOMMODATION:Glazed double doors with glazed side panels into:PORCH:Wall light point, tiled floor, glazed door and glazed side panels into:HALLWAY:Doors to the sitting room, kitchen, all three bedrooms, bathroom and storage cupboard, wall light point and radiator.SITTING ROOM: - 4.64m (15'3) x 3.01m (9'11)Gas fire in a tiled fire place with wood surround and mantle, wall light points, radiator, window to the front and large open arch way to:DINING AREA: - 3.03m (9'11) x 2.7m (8'10)Glazed sliding doors to the conservatory, door to the kitchen, ceiling light point and radiator.CONSERVATORY: - 4.36m (14'4) x 2.1m (6'11)Full height windows and double doors overlooking the rear garden, wall light points and radiator.KIT
£ 535,000