2 pictures
House
·
for sale
£ 185,000
2 bed house for sale
St Lesmo Road SK3 Stockport
· 2 Bedrooms · House
· Equipped kitchen · Patio · Concierge
St Lesmo Road SK3 Stockport · 2 Bedrooms · House · Equipped kitchen · Patio · Concierge
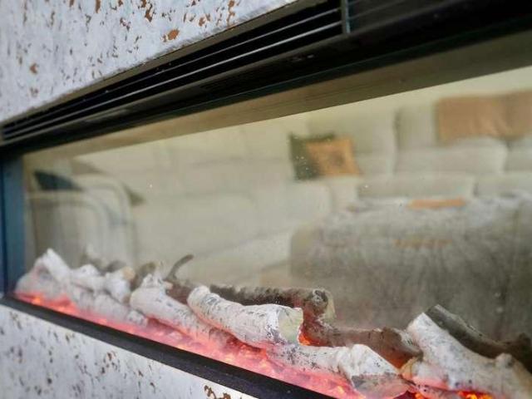
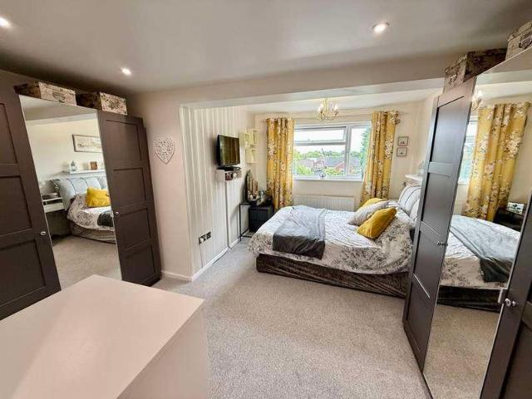
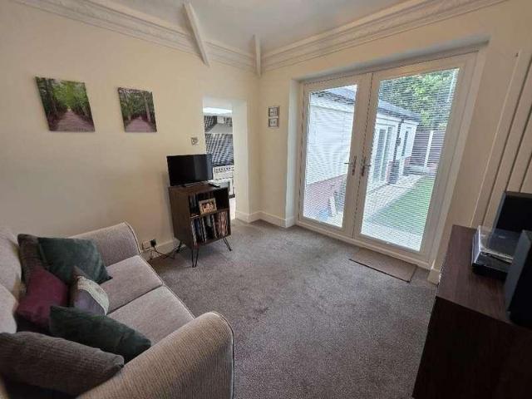
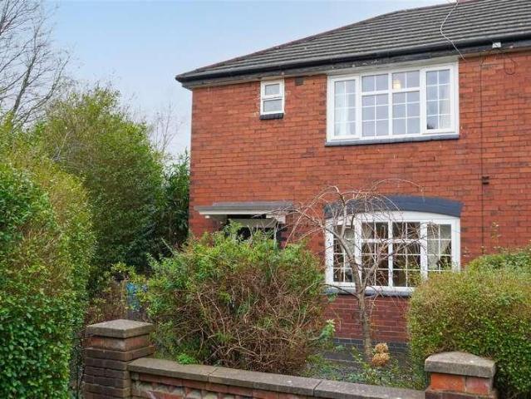
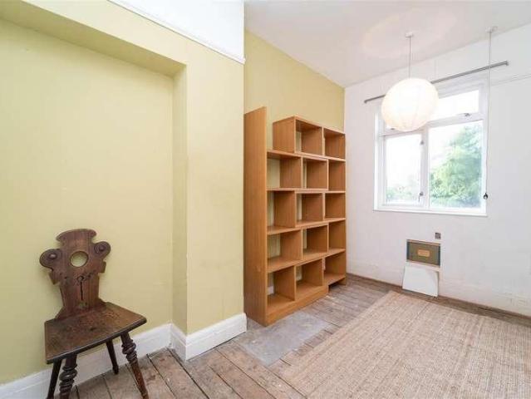
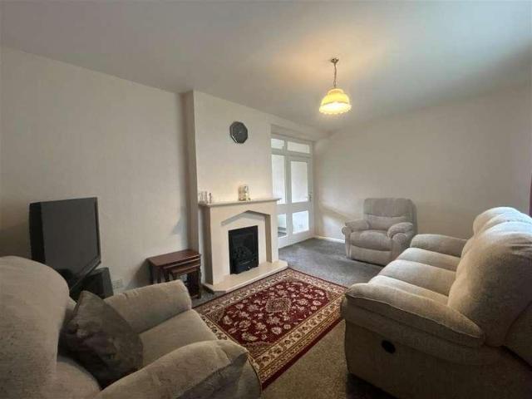
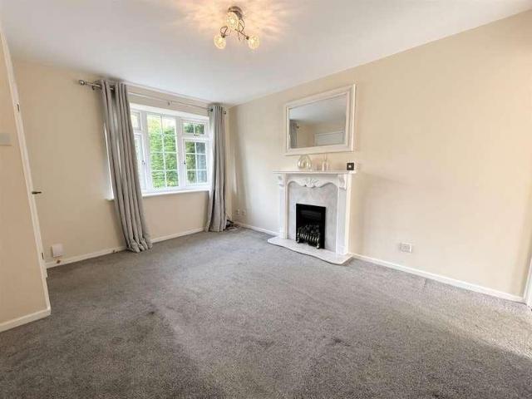
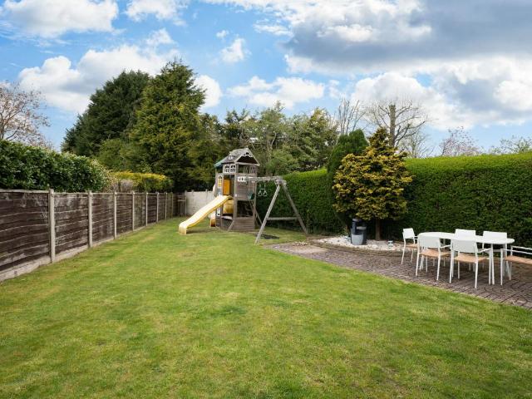
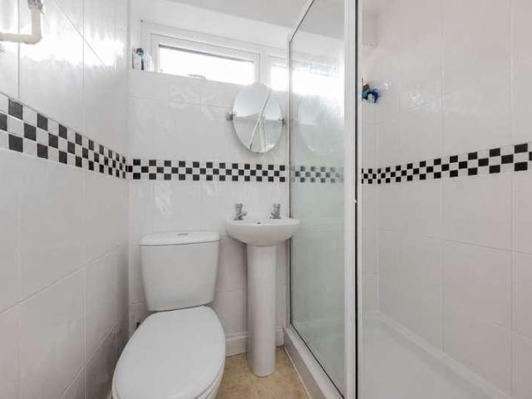
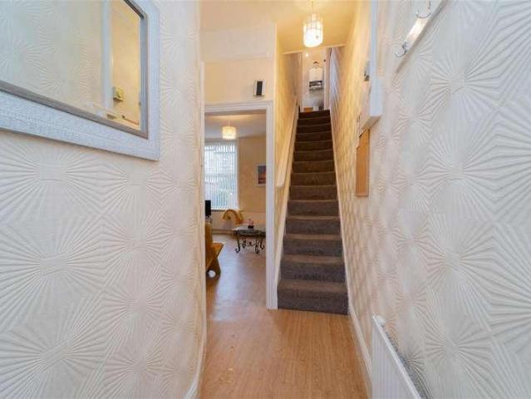
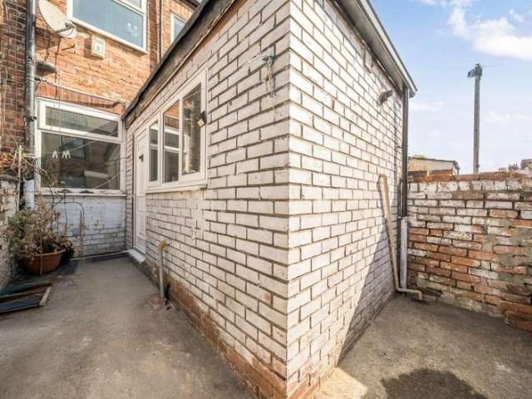
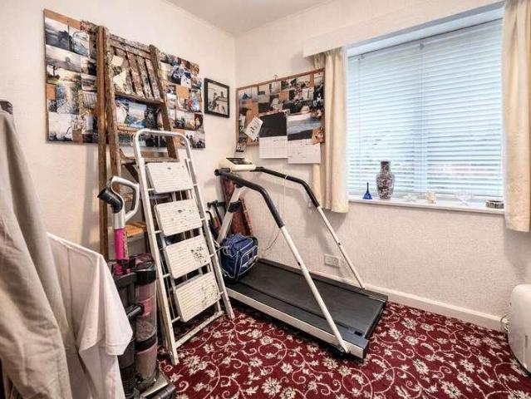
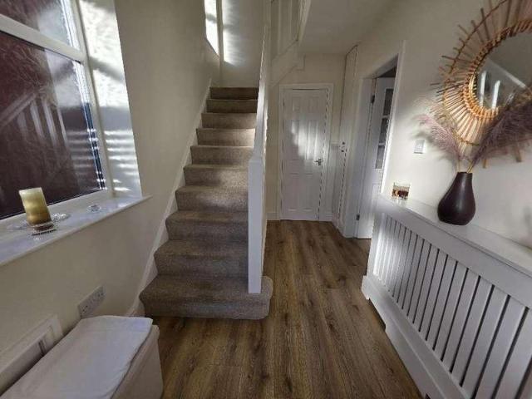
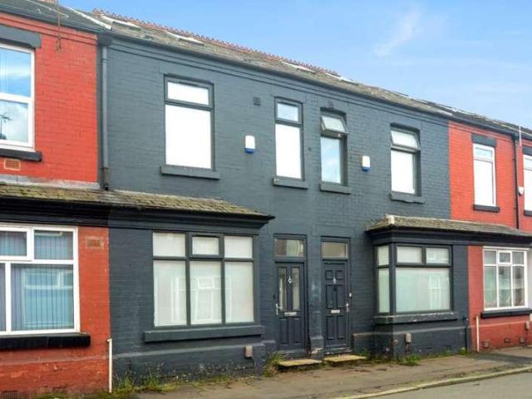
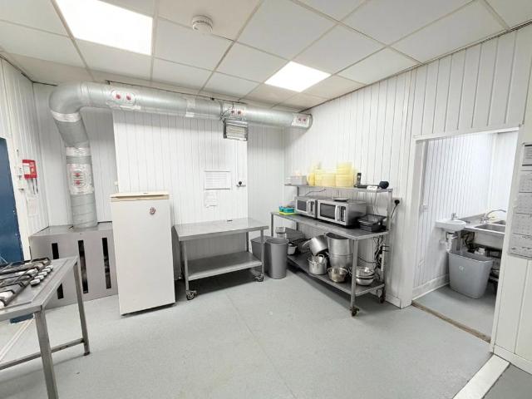
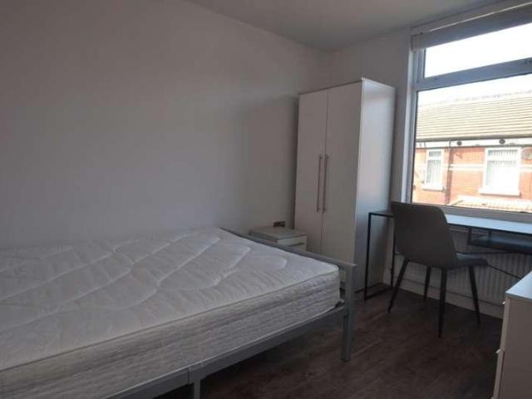
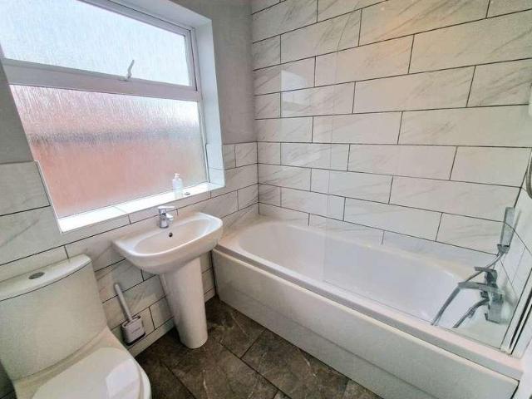
SUMMARY: UNEXPECTEDLY BACK ON THE MARKET 8/9/26 Two bed Victorian middle terrace in need of a programme of modernisation. GFCH and double glazing. Briefly comprises to the ground floor an entrance vestibule, hall, two separate reception rooms, downstairs wc and kitchen. To the first floor, landing, two bedrooms and bathroom/wc with shower. Well enclosed yard/patio with south westerly aspect to rear. Flagged hardstanding to the front. Immediate vacant possession is available with no onward chain. GROUND FLOOR VESTIBULE 1.3m x 0.94m (4'3 x 3'1) max. Double glazed front door, cornice, glazed door to hall. HALL 3.3m x 0.91m (10'10 x 3'0) max. Cornice, radiator, staircase to first floor. SITTING ROOM (FRONT) 3.91m x 2.97m (12'10 x 9'9) max. Double glazed window, radiator, cupboard housing meters, small electric fire inset to chimney breast, shelving. DINING ROOM (REAR) 4.01m x 3.89m (13'2 x 12'9) max. Double glazed window, radiator, door to understairs wc, squared opening to kitchen, wood l
SUMMARY: UNEXPECTEDLY BACK ON THE MARKET 8/9/26 Two bed Victorian middle terrace in need of a programme of modernisation. GFCH and double glazing. Briefly comprises to the ground floor an entrance vestibule, hall, two separate reception rooms, downstairs wc and kitchen. To the first floor, landing, two bedrooms and bathroom/wc with shower. Well enclosed yard/patio with south westerly aspect to rear. Flagged hardstanding to the front. Immediate vacant possession is available with no onward chain. GROUND FLOOR VESTIBULE 1.3m x 0.94m (4'3 x 3'1) max. Double glazed front door, cornice, glazed door to hall. HALL 3.3m x 0.91m (10'10 x 3'0) max. Cornice, radiator, staircase to first floor. SITTING ROOM (FRONT) 3.91m x 2.97m (12'10 x 9'9) max. Double glazed window, radiator, cupboard housing meters, small electric fire inset to chimney breast, shelving. DINING ROOM (REAR) 4.01m x 3.89m (13'2 x 12'9) max. Double glazed window, radiator, door to understairs wc, squared opening to kitchen, wood l
£ 185,000