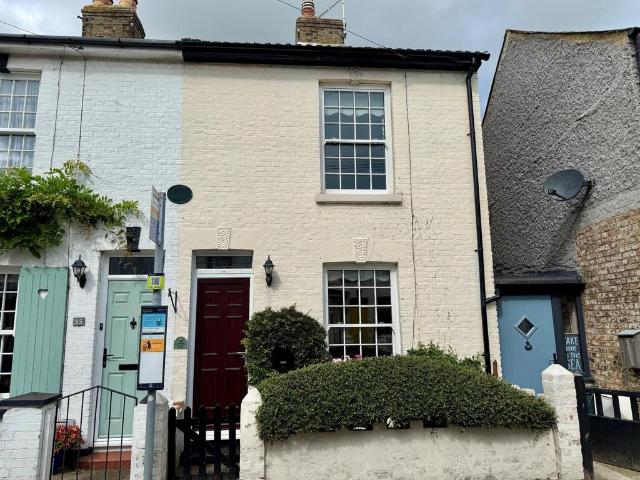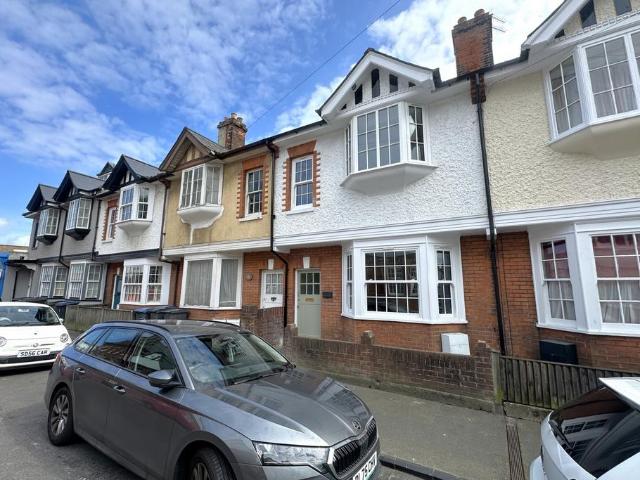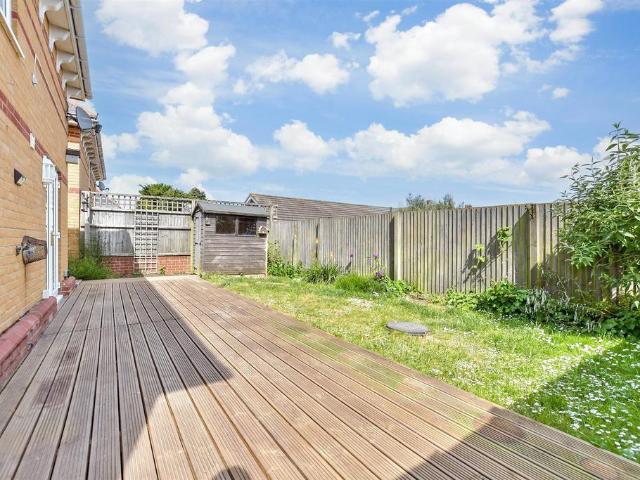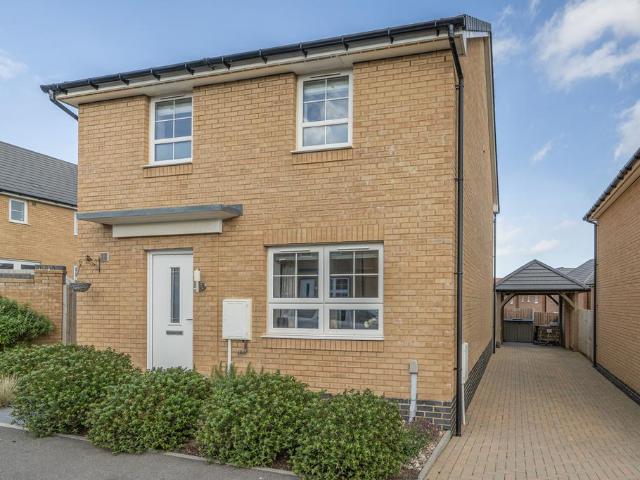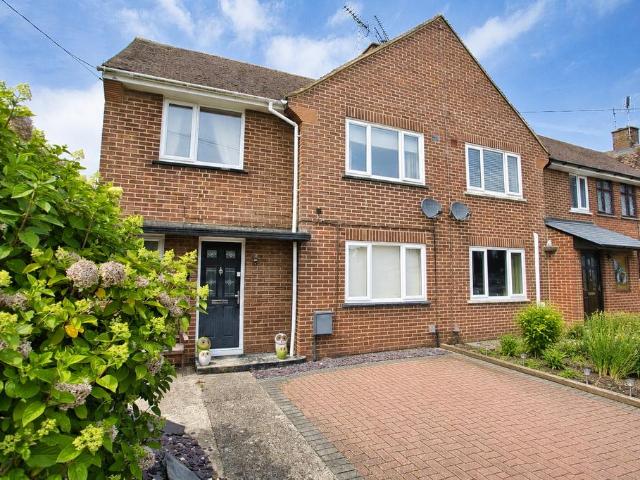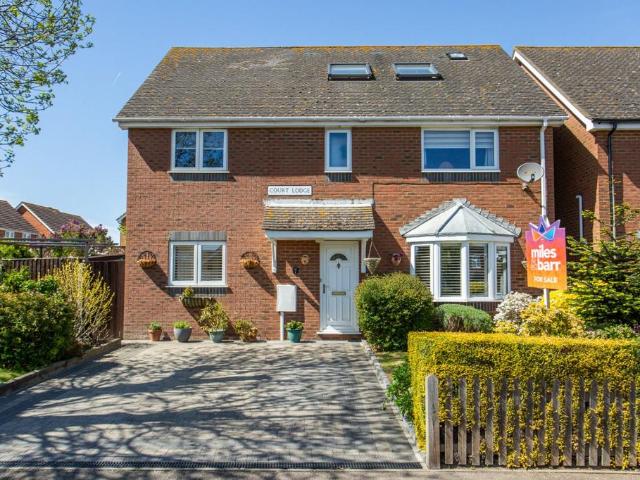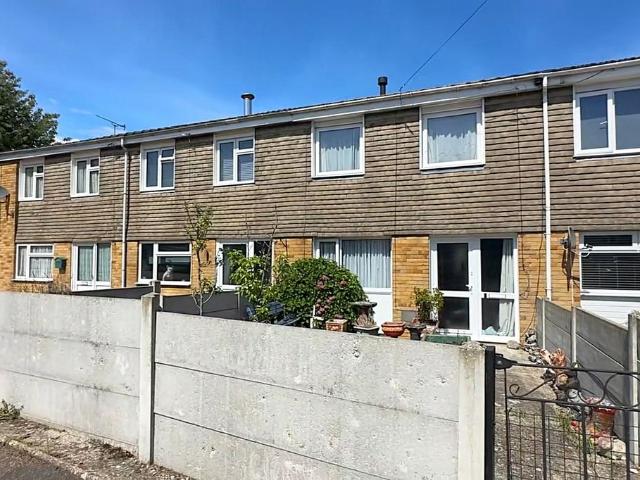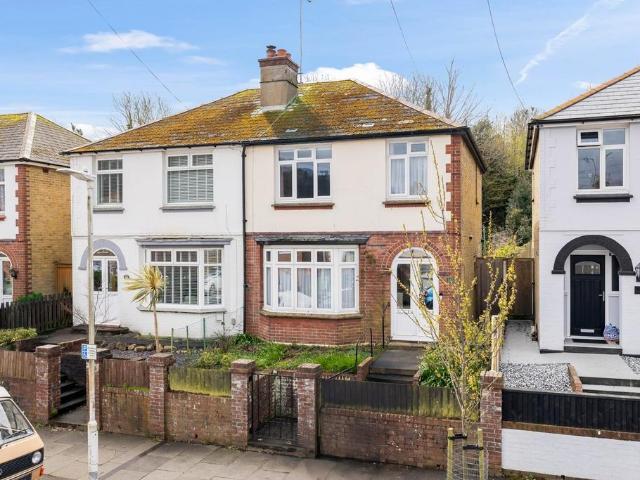
1,171 houses for sale in St Margarets-At-Cliffe Dover

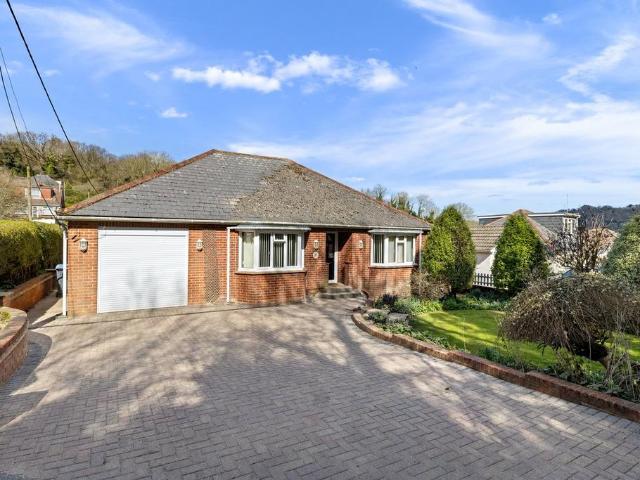
4 bedroom detached house for sale
View photo
House · for sale
£ 550,000
4 bedroom detached house for sale
St Margarets-At-Cliffe Dover
· 4 Bedrooms · 2 Baths · House
· Garden · Equipped kitchen · Parking · Concierge
St Margarets-At-Cliffe Dover · 4 Bedrooms · 2 Baths · House · Garden · Equipped kitchen · Parking · Concierge
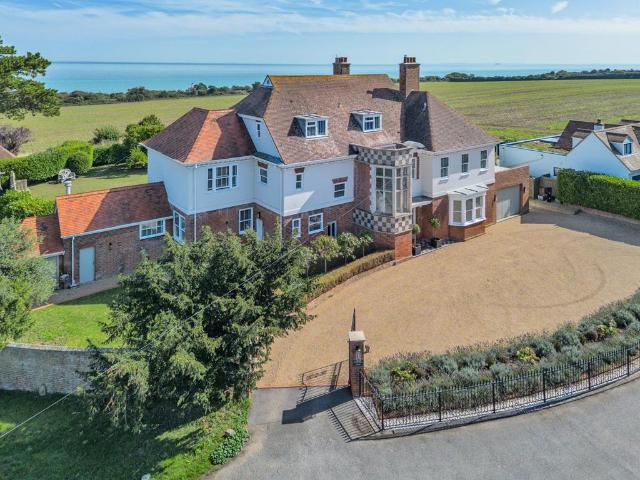
A detached family home on a generous westerly facing plot in a highly sought after Walmer location, with potential to extend. Occupying a substantial westerly facing plot, this detached family home sits well back from the road and enjoys established front and rear gardens, off-road parking, and an integral garage. The property has been extended in the past and now offers spacious, light filled accommodation arranged over two floors. While cosmetic updating is required, the house presents an excellent opportunity to create a superb long term home in one of Walmer’s most desirable residential areas. Additional benefits include double glazing and central heating throughout.The ground floor provides generous and well proportioned living space, including two sizeable reception rooms, a conservatory overlooking the expansive rear garden and a fitted kitchen complete with a walk-in pantry. There is also a useful downstairs shower room and internal access to the single garage, which offers pot
£ 550,000
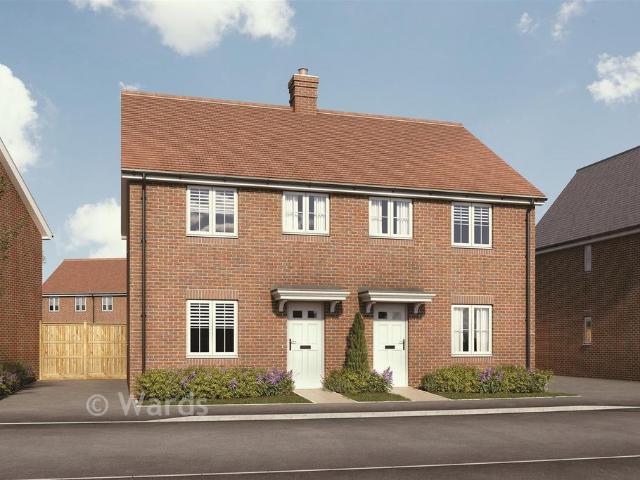
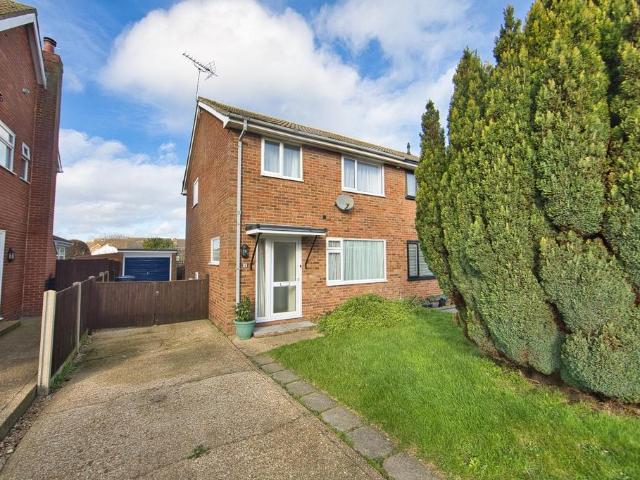
3 bedroom semi detached house for sale
View photo
House · for sale
£ 390,000
3 bedroom semi detached house for sale
St Margarets-At-Cliffe Dover
· 3 Bedrooms · 2 Baths · House
· Garden · Equipped kitchen · Parking
St Margarets-At-Cliffe Dover · 3 Bedrooms · 2 Baths · House · Garden · Equipped kitchen · Parking
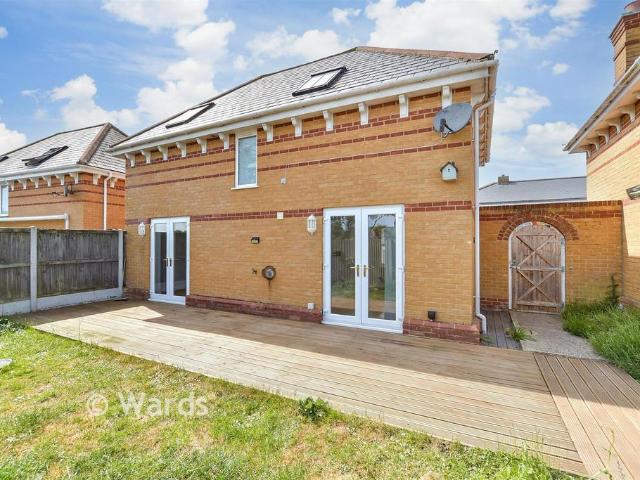
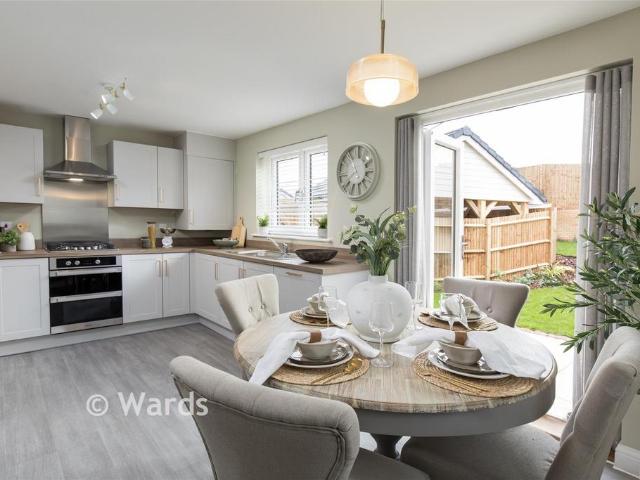
The Dendy is a charming semi-detached new build house with a plethora of features to enjoy when you move in. The specification downstairs includes an open plan kitchen/diner with integrated appliances and French doors to the rear garden for the family to gather. While the separate living room is the perfect space for entertaining. Upstairs, the bedrooms are crafted to be the ideal retreat at the end of a long day. The main bedroom boasts an en-suite shower room while the other bedrooms share a main bathroom. Offered with allocated parking and car port with electric vehicle charging point, 10-year NHBC warranty and 2-years Abbey Homes Customer Care, peace of mind is assured. Book to view now!*Images are of the show home or computer generated for illustrative purposes only, layouts and finishes may vary.Room sizes:HallLounge: 17'7 x 10'6 (5.36m x 3.20m)Kitchen/Diner: 17'0 x 11'0 (5.19m x 3.36m)CloakroomLandingBedroom 1: 13'7 x 10'2 (4.14m x 3.10m)En-Suite Shower RoomBedroom 2: 11'6 x 10'
£ 390,000
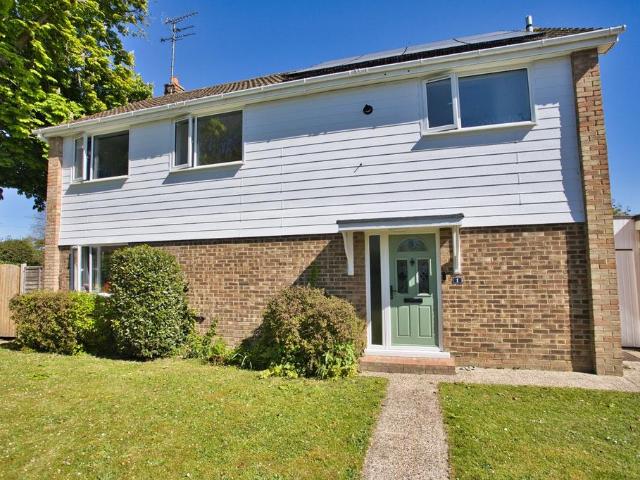
4 bedroom end of terrace house for sale
View photo
House · for sale
£ 400,000
4 bedroom end of terrace house for sale
St Margarets-At-Cliffe Dover
· 4 Bedrooms · 2 Baths · House
· Garden · Patio
St Margarets-At-Cliffe Dover · 4 Bedrooms · 2 Baths · House · Garden · Patio
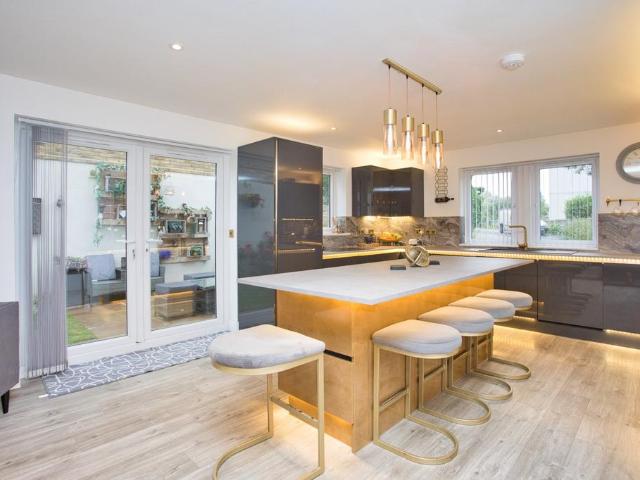
This huge end of terrace property is part the Railway Mews Development, built around 5 years ago, and offers over 2000 sq ft of living accommodation arranged over three floors, with extremely spacious light and bright rooms throughout. This immaculately presented property offers a large living room, WC and a high end, contemporary kitchen-diner to the ground floor. The kitchen-diner has been thoughtfully designed to utilise the vast space with an extensive range of high gloss units, top of the range integrated appliances, gloss worktops, a breakfast bar with stools, an area for a dining table and double glazed French doors to the rear garden. On the first floor there are three double bedrooms which all have useful fitted storage, together with a modern four-piece family bathroom. The principal bedroom suite is on the second floor and boasts a separate dressing area leading to a modern en suite shower room. This stunning property has an enclosed rear garden which has a paved patio, well
£ 400,000
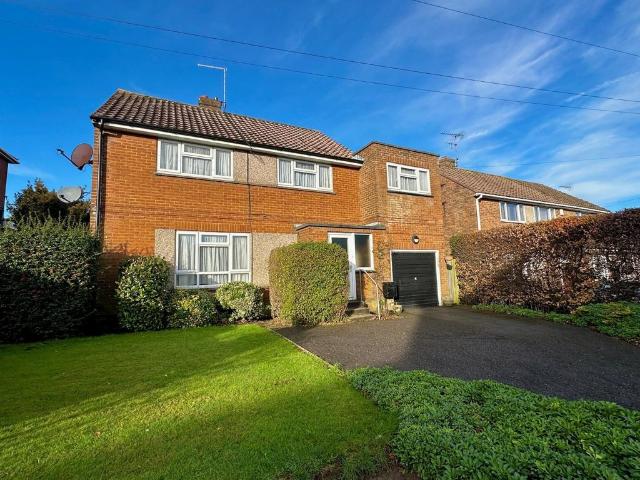
3 bedroom bungalow for sale
View photo
Bungalow · for sale
£ 395,000
3 bedroom bungalow for sale
St Margarets-At-Cliffe Dover
· 3 Bedrooms · 1 Bath · Bungalow
· Garden · Fireplace · Equipped kitchen · Parking · Concierge
St Margarets-At-Cliffe Dover · 3 Bedrooms · 1 Bath · Bungalow · Garden · Fireplace · Equipped kitchen · Parking · Concierge
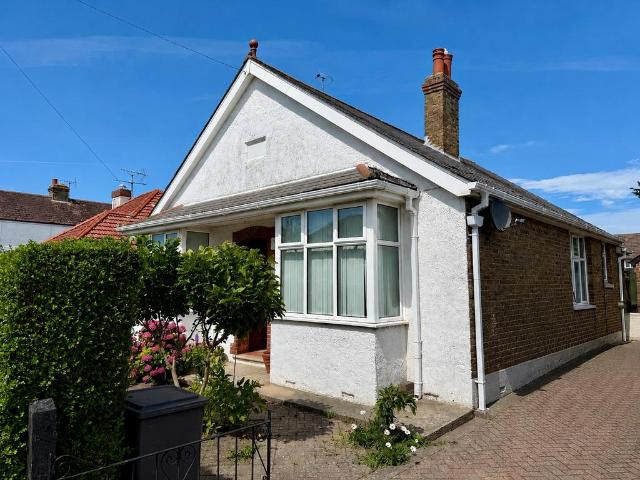
A spacious detached bungalow, with a generous garden, parking and potential for enhancement. This spacious and well maintained detached 1930s bungalow situated in central Deal, offers generously proportioned accommodation, ample parking and exciting potential for further enhancement. Situated within easy reach of Deal's town centre, seafront and mainline railway station, this attractive bungalow benefits from full double glazing, a recently refurbished wet room and a modern fitted kitchen.A welcoming entrance hall provides access to all principal rooms and creates an excellent sense of space. To the front, the bright and comfortable sitting room features a charming fireplace and large bay window. The spacious kitchen has been fitted with an extensive range of contemporary wall and base units complemented by generous work surfaces and integrated appliances. To the rear of the property, the conservatory enjoys delightful views over the garden and provides an additional reception room tha
£ 395,000
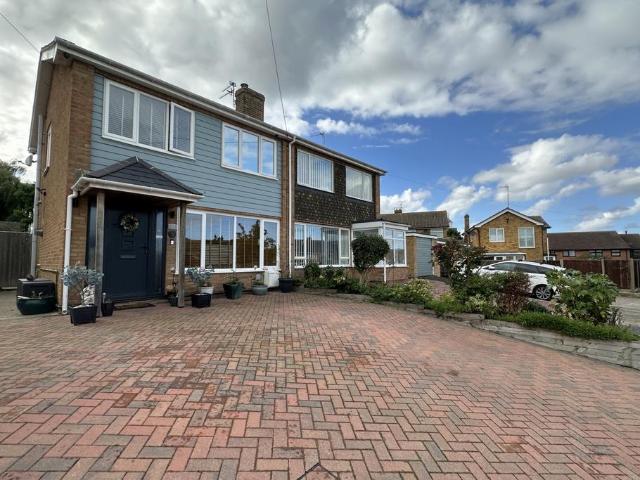
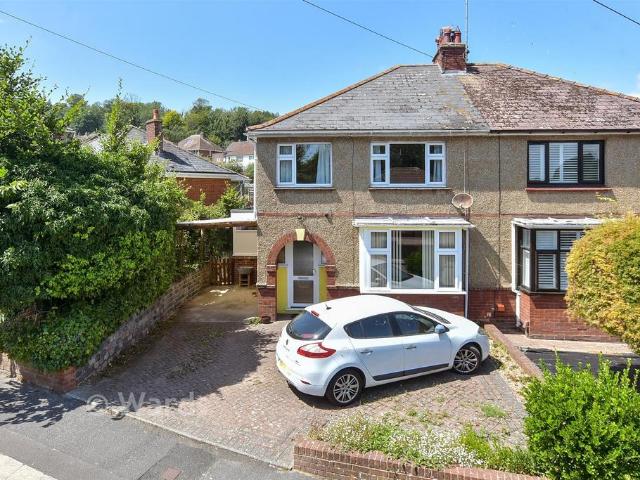
3 bedroom semi detached house for sale
View photo
House · for sale
£ 195,000
3 bedroom semi detached house for sale
St Margarets-At-Cliffe Dover
· 3 Bedrooms · 1 Bath · House
St Margarets-At-Cliffe Dover · 3 Bedrooms · 1 Bath · House
SECURING THIS PROPERTY WITH A LIFETIME LEASEOVER 60s can secure this property with a HOME FOR LIFE from HOMEWISEThrough the Home for Life Plan from Homewise, those AGED 60 or over can purchase a Lifetime Lease and a share of the property value to safeguard for the future. The cost to purchase the Lifetime Lease is always less than the full market value. OVER 60s customers typically save between from 20% to 50%*.Home for Life Plan guide price for OVERS 60s: The Lifetime Lease price for this property is £195,000 based on an average saving of 33%.Market Value Price: £295,000The price you pay will vary according to your age, personal circumstances and requirements and will be adjusted to include any percentage of the property you wish to safeguard. The plan allows customers to purchase a share of the property value (UP TO 50%) to safeguard for the future.For an indication of what you could save, please use our CALCULATOR on the HOMEWISE website.Please CALL for more information or a PERSONA
£ 195,000
3 bedroom detached house for sale
View photo
House · for sale
£ 198,500
3 bedroom detached house for sale
St Margarets-At-Cliffe Dover
· 3 Bedrooms · 1 Bath · House
St Margarets-At-Cliffe Dover · 3 Bedrooms · 1 Bath · House
SECURING THIS PROPERTY WITH A LIFETIME LEASEOVER 60s can secure this property with a HOME FOR LIFE from HOMEWISEThrough the Home for Life Plan from Homewise, those AGED 60 or over can purchase a Lifetime Lease and a share of the property value to safeguard for the future. The cost to purchase the Lifetime Lease is always less than the full market value. OVER 60s customers typically save between from 20% to 50%*.Home for Life Plan guide price for OVERS 60s: The Lifetime Lease price for this property is £198,500 based on an average saving of 33%.Market Value Price: £300,000The price you pay will vary according to your age, personal circumstances and requirements and will be adjusted to include any percentage of the property you wish to safeguard. The plan allows customers to purchase a share of the property value (UP TO 50%) to safeguard for the future.For an indication of what you could save, please use our CALCULATOR on the HOMEWISE website.Please CALL for more information or a PERSONA
£ 198,500
3 bedroom semi detached house for sale
View photo
House · for sale
£ 335,000
3 bedroom semi detached house for sale
St Margarets-At-Cliffe Dover
· 3 Bedrooms · 2 Baths · House
· Garden · Equipped kitchen · Parking
St Margarets-At-Cliffe Dover · 3 Bedrooms · 2 Baths · House · Garden · Equipped kitchen · Parking
The Usher is a stunning semi-detached new-build home that delivers style, comfort, and exceptional value from the moment you step inside. Designed for modern living, the stunning open-plan kitchen and dining area comes complete with integrated appliances and elegant French doors opening onto the rear garden - perfect for family moments, summer gatherings, and effortless entertaining. A separate living room offers a warm, welcoming space to relax or host guests in style.Upstairs, the beautifully finished bedrooms provide the ideal sanctuary after a busy day. The main bedroom features its own private en-suite, while the additional bedroom is served by a sleek, contemporary bathroom.With allocated off-road parking, a car port equipped with an electric vehicle charging point, a 10-year NHBC warranty, and 2 years of dedicated Abbey Homes Customer Care, this home gives you complete confidence as well as exceptional comfort.Secure your viewing today and experience The Usher for yourself.*Imag
£ 335,000
3 bedroom semi detached house for sale
View photo
House · for sale
£ 325,000
3 bedroom semi detached house for sale
St Margarets-At-Cliffe Dover
· 3 Bedrooms · 1 Bath · House
· Garden · Equipped kitchen · Parking · Patio
St Margarets-At-Cliffe Dover · 3 Bedrooms · 1 Bath · House · Garden · Equipped kitchen · Parking · Patio
Jenkinson Estates are pleased to bring to the market this semi detached home in the popular cul-de-sac location of Addelam Road, Deal. The property, accessed, via an entrance hallway that opens into the sitting room and leads to the spacious kitchen, complete with a large breakfast bar, and in turn opens via bi-folding doors to an impressive conservatory. The first floor continues to impress with bedrooms, two doubles and the third a good size single. The family bathroom completes the accommodation. Externally the property benefits from off road parking with a paved driveway, with gated side access that leads to the rear garden. The rear garden offers multiple seating areas with a large patio and a raised decking. The property is double glazed throughout and has a gas fired central heating system. All viewings are strictly by appointment via the Sole Agent Jenkinson Estates.Entrance Via:HallwayLiving Room: 13'3 x 11'3 (4.04m x 3.43m)Kitchen / Dining Room: 16'7 x 10'3 (5.05m x 3.12m)Con
£ 325,000
3 bedroom semi detached house for sale
View photo
House · for sale
£ 330,000
3 bedroom semi detached house for sale
St Margarets-At-Cliffe Dover
· 3 Bedrooms · 2 Baths · House
· Garden · Equipped kitchen · Parking · Patio
St Margarets-At-Cliffe Dover · 3 Bedrooms · 2 Baths · House · Garden · Equipped kitchen · Parking · Patio
The Nowell is a charming 900 square foot semi-detached home with an inviting aesthetic. The stunning open plan kitchen diner with modern soft-close cabinetry, integrated appliances and laminate worktops is ideal for spending quality time with family. The separate living room boasts French doors leading to the rear garden with a patio to expand the space for entertaining in the summer months.Moving upstairs, the main bedroom benefits from a stunning en-suite. Alongside this, a beautifully appointed bathroom with Porcelanosa tiling and Roca white sanitaryware is shared by the remaining bedrooms. Externally, you will find off-road parking with an EV charging point, and beautiful surroundings on the development with a vibrant community to be enjoyed. This home has been built to an exacting standard and is covered by a 10-year NHBC warranty and 2-year Abbey Homes warranty for peace of mind.Book to view now!*Please note, images are computer generated or of the show home for illustrative purp
£ 330,000
3 bedroom semi detached house for sale
View photo
House · for sale
£ 231,500
3 bedroom semi detached house for sale
St Margarets-At-Cliffe Dover
· 3 Bedrooms · 1 Bath · House
St Margarets-At-Cliffe Dover · 3 Bedrooms · 1 Bath · House
SECURING THIS PROPERTY WITH A LIFETIME LEASEOVER 60s can secure this property with a HOME FOR LIFE from HOMEWISEThrough the Home for Life Plan from Homewise, those AGED 60 or over can purchase a Lifetime Lease and a share of the property value to safeguard for the future. The cost to purchase the Lifetime Lease is always less than the full market value. OVER 60s customers typically save between from 20% to 50%*.Home for Life Plan guide price for OVERS 60s: The Lifetime Lease price for this property is £231,500 based on an average saving of 33%.Market Value Price: £350,000The price you pay will vary according to your age, personal circumstances and requirements and will be adjusted to include any percentage of the property you wish to safeguard. The plan allows customers to purchase a share of the property value (UP TO 50%) to safeguard for the future.For an indication of what you could save, please use our CALCULATOR on the HOMEWISE website.Please CALL for more information or a PERSONA
£ 231,500
2 bedroom semi detached house for sale
View photo
House · for sale
£ 350,000
2 bedroom semi detached house for sale
St Margarets-At-Cliffe Dover
· 2 Bedrooms · 2 Baths · House
· Garden · Fireplace
St Margarets-At-Cliffe Dover · 2 Bedrooms · 2 Baths · House · Garden · Fireplace
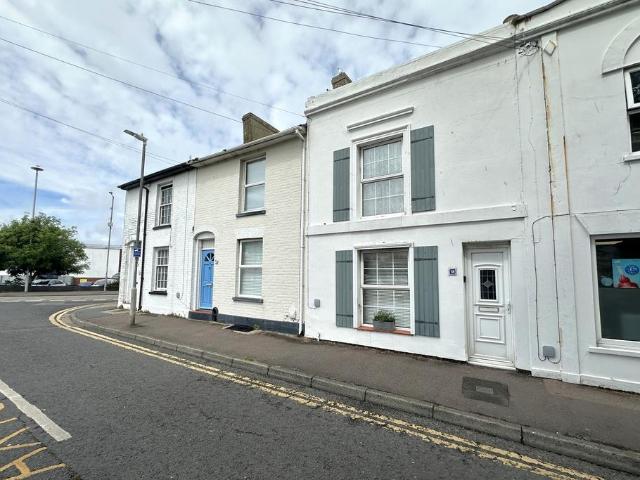
A well presented semi-detached period cottage, in popular north Deal, with west facing garden. A beautifully presented period cottage, perfectly positioned on College Road, towards the northern end of Deal, just moments from the seafront and within easy reach of Deal's vibrant town centre and mainline railway station.This charming period home effortlessly combines character and warmth with thoughtfully presented accommodation, offering approximately 839 sq. ft. of living space. Rich in original character, the property boasts exposed brick fireplaces, timber flooring, traditional cottage doors and generous room proportions. The front door opens into an inviting sitting room, where a large window floods the room with natural light and an attractive brick fireplace creates an excellent focal point. To the rear, the separate dining room offers a wonderful space for entertaining or everyday family life. Beautiful exposed brickwork, original timber flooring and a wood-burning stove combine t
£ 350,000
4 bedroom terraced house for sale
View photo
House · for sale
£ 549,950
4 bedroom terraced house for sale
St Margarets-At-Cliffe Dover
· 4 Bedrooms · 2 Baths · House
· Garden · Equipped kitchen
St Margarets-At-Cliffe Dover · 4 Bedrooms · 2 Baths · House · Garden · Equipped kitchen
Jenkinson Estates are pleased to bring to the market this impressive home situated in the popular location of Stanhope Road, Deal. This property has recently undergone a conversion from a local dentist surgery to become an impressive family home. Accessed via an entrance hallway, the ground floor offers spacious accommodation including a bay fronted sitting / dining room, a separate shower / utility room and an impressive kitchen / breakfast room. This opens to the rear garden, which has been tastefully landscaped and benefits from an outbuilding and gated rear access. The first floor continues to impress with four bedrooms, three doubles and the fourth a good size single. The accommodation is completed with the family bathroom. A superb home situated within a short distance of the seafront and promenade, the mainline railway station and situated just off Deal's High Street with all the local amenities the vibrant seaside town of Deal has to offer. All viewings are strictly by appointm
£ 549,950
3 bedroom detached house for sale
View photo
House · for sale
£ 300,000
3 bedroom detached house for sale
St Margarets-At-Cliffe Dover
· 3 Bedrooms · 1 Bath · House
· Parking · Powder room
St Margarets-At-Cliffe Dover · 3 Bedrooms · 1 Bath · House · Parking · Powder room
Situated within a convenient location with amenities and transport links nearby, this immaculately presented detached home is a must view for anyone seeking that perfect turn key property. This house features a large entrance hall with a cloakroom three well sized bedrooms and an allocated parking space. Viewing is strongly advised.Room sizes:Entrance HallwayKitchen/Diner: 15'1 x 9'2 (4.60m x 2.80m)CloakroomLounge: 15'2 x 9'3 (4.63m x 2.82m)LandingBedroom 1: 15'2 x 10'1 (4.63m x 3.08m)BathroomBedroom 2: 12'0 x 6'5 (3.66m x 1.96m)Bedroom 3: 9'3 x 8'3 (2.82m x 2.52m)Rear GardenAllocated Parking Space The information provided about this property does not constitute or form part of an offer or contract, nor may it be regarded as representations. All interested parties must verify accuracy and your solicitor must verify tenure/lease information, fixtures & fittings and, where the property has been extended/converted, planning/building regulation consents. All dimensions are approximate and
£ 300,000
4 bedroom detached house for sale
View photo
House · for sale
£ 375,000
4 bedroom detached house for sale
St Margarets-At-Cliffe Dover
· 4 Bedrooms · 2 Baths · House
· Garden · Equipped kitchen
St Margarets-At-Cliffe Dover · 4 Bedrooms · 2 Baths · House · Garden · Equipped kitchen
The PropertyWelcome to this beautifully presented four-bedroom detached residence located in the highly sought-after Richmond Park development in Whitfield, Dover.Step inside to a bright and welcoming hallway leading to a contemporary open-plan kitchen/diner, fitted with sleek cabinetry, integrated appliances, ample space for family meals or entertaining and doors to the rear garden. The living room is a relaxing retreat, with natural light pouring in through the front facing window, and calming tones. A ground floor WC completes the layout. Upstairs, the principal bedroom boasts an en-suite shower room and fitted wardrobes, while the remaining three bedrooms offer flexibility for children, guests, or additional workspace. A modern family bathroom completes the upper floor.The rear garden is a standout feature; fully enclosed and landscaped, offering a safe and serene space for children to play or adults to unwind. The garden room adds exceptional value, providing a quiet, insulated sp
£ 375,000
4 bedroom terraced house for sale
View photo
House · for sale
£ 400,000
4 bedroom terraced house for sale
St Margarets-At-Cliffe Dover
· 4 Bedrooms · 3 Baths · House
· Fireplace · Equipped kitchen · Cellar · Concierge
St Margarets-At-Cliffe Dover · 4 Bedrooms · 3 Baths · House · Fireplace · Equipped kitchen · Cellar · Concierge
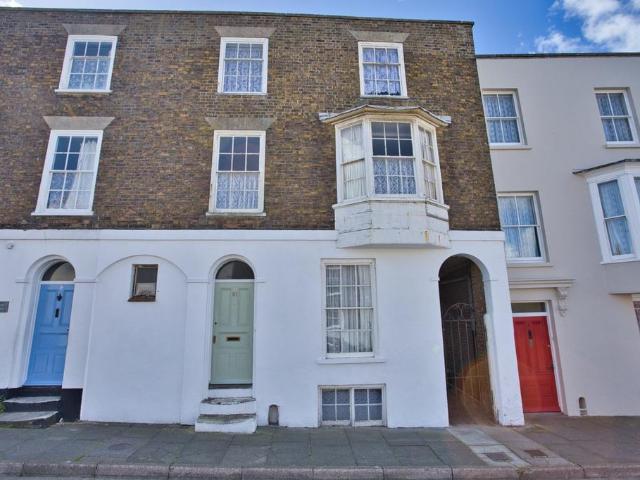
Located within one of Deal's most sought-after Georgian squares, this Grade II Listed townhouse offers a rare opportunity to acquire a property full of period character in a highly regarded conservation area, just a short distance from the beach, town centre and railway station.Arranged over several floors, the accommodation includes four bedrooms, two reception rooms, a kitchen, bathroom and a useful basement level comprising three separate rooms.The ground floor reception room features an original fireplace and would make an ideal dining room, while the first-floor sitting room enjoys views across the square and also retains an attractive period fireplace. The kitchen offers scope for improvement and updating while retaining many of its original features.On the upper floors, the principal bedroom benefits from an en-suite shower room and original built-in cupboards. A second double bedroom also has en-suite facilities and fitted wardrobes, while the remaining accommodation includes a
£ 400,000
2 bedroom terraced house for sale
View photo
House · for sale
£ 215,000
2 bedroom terraced house for sale
St Margarets-At-Cliffe Dover
· 2 Bedrooms · 1 Bath · House
· Garden · Fireplace
St Margarets-At-Cliffe Dover · 2 Bedrooms · 1 Bath · House · Garden · Fireplace
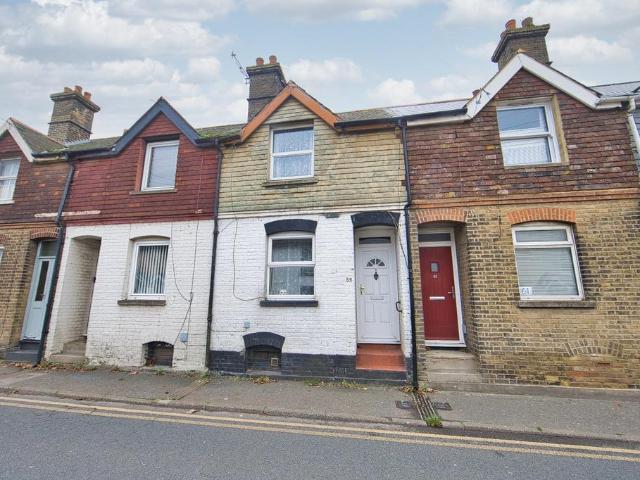
This deceptively spacious terraced cottage is conveniently situated for local amenities, the sea front and Town Centre of Deal. The property also benefits from a generous south-west facing garden and no onward chain.The property has accommodation arranged over three floors; steps up to the entrance opens on to an open plan lounge-diner occupying the ground floor. This generous dual aspect room comes complete with a charming feature fireplace. The lower ground floor is home to a spacious kitchen-diner and a large bathroom featuring a large walk in storage space. Between the kitchen-diner and the garden is a versatile garden room currently used as laundry room with space and plumbing for a washing machine and tumble dryer. The accommodation is completed on the first floor with two double bedrooms. Please view the virtual tour then call Miles & Barr to arrange your internal inspection. Identification Checks If an offer is accepted on a property marketed by Miles & Barr, all purchasers are
£ 215,000
7 bedroom detached house for sale
View photo
House · for sale
£ 2,500,000
7 bedroom detached house for sale
St Margarets-At-Cliffe Dover
· 7 Bedrooms · 6 Baths · House
· Fireplace · Gym · Parking · Powder room · Concierge
St Margarets-At-Cliffe Dover · 7 Bedrooms · 6 Baths · House · Fireplace · Gym · Parking · Powder room · Concierge
Hawkshill House is a double-fronted period family home offering 5,803 sq ft of light-filled, flexible accommodation arranged over three floors. Configured to provide an elegant living and entertaining environment maximising the stunning rear aspect sea views, it sensitively combines quality amenities including sash glazing, generously proportioned rooms, high ceilings, some ornate cornicing, a wealth of wooden parquet flooring and feature fireplaces. The accommodation flows from Travertine-floored reception hall and inner halls, the latter with a shoe room, cloakroom, fitted utility room and separate entrance. It comprises a part-panelled sitting room with a front aspect bay window and fireplace with woodburner, flanked on each side by bespoke storage, and a rear aspect dining room with a fireplace and double doors to a drawing room with a large sky lantern, both having bi-fold doors to the terrace and the latter with a door to the integral garage. The inner hall gives access to a gym
£ 2,500,000
2 bedroom house for sale
View photo
House · for sale
£ 220,000
2 bedroom house for sale
St Margarets-At-Cliffe Dover
· 2 Bedrooms · 1 Bath · House
· Garden · Equipped kitchen · Concierge
St Margarets-At-Cliffe Dover · 2 Bedrooms · 1 Bath · House · Garden · Equipped kitchen · Concierge
Jenkinson Estates are pleased to bring to the market this mid terrace home situated in the town centre location of Park Street, Deal. This home has a huge amount of potential and really must be seen to be appreciated. The ground floor offers two reception rooms, a kitchen and a utility room / W.C. The first floor consists of two rooms, a spacious double bedroom, and a room currently configured as a workshop / study. The shower room completes the accommodation. The property also benefits from a rear enclosed garden which is accessed from the dining room. A lovely property situated within the heart of Deal, and within close proximity to local amenities, with the mainline train station being less than a minutes' walk away, the famous Conservation Area with its vibrant bar and restaurant scene is on the doorstep, and only a few minutes' walk to the historic seafront and far reaching promenade. All viewings are strictly by appointment via the Sole Agent Jenkinson Estates.Entrance Via;Sittin
£ 220,000
3 bedroom end of terrace house for sale
View photo
House · for sale
£ 260,000
Updated
3 bedroom end of terrace house for sale
St Margarets-At-Cliffe Dover
· 3 Bedrooms · 1 Bath · House
· Garden · Equipped kitchen · Powder room
St Margarets-At-Cliffe Dover · 3 Bedrooms · 1 Bath · House · Garden · Equipped kitchen · Powder room
Situated in a convenient location for access to local schools, shops and amenities, this three-bedroom family home offers well-proportioned accommodation throughout and provides an excellent opportunity for a purchaser looking to update and personalise the property to their own requirements.The ground floor accommodation comprises an entrance hall with access to a downstairs cloakroom, a spacious sitting/dining room and a separate dining room overlooking the rear garden. The kitchen is located to the rear of the property and provides access to the garden.To the first floor, there are three good-sized bedrooms together with a family bathroom.Externally, the property benefits from a front garden stocked with a variety of mature flowers, shrubs and established planting. Gated side access leads through to the rear garden, which offers further potential for landscaping and outdoor enjoyment.The property presents an ideal opportunity for those seeking a home with scope for improvement in a w
£ 260,000
6 bedroom detached house for sale
View photo
House · for sale
£ 525,000
6 bedroom detached house for sale
St Margarets-At-Cliffe Dover
· 6 Bedrooms · 4 Baths · House
· Parking
St Margarets-At-Cliffe Dover · 6 Bedrooms · 4 Baths · House · Parking
An Exceptional Find: Substantially Extended Six-Bedroom Detached Residence in the Centre of Sholden VillageNestled within the picturesque and tranquil village of Sholden, just a short distance from the historic coastal town of Deal, this outstanding six-bedroom detached home delivers an ideal combination of generous proportions, contemporary styling, and versatile living for today’s family lifestyle.From the outset, the block-paved frontage sets the tone, providing off-road parking for two vehicles. Upon entering, you’re welcomed into a meticulously enhanced and extended home, featuring a superb loft conversion that forms an impressive principal suite. This private haven includes a sleek en-suite, dedicated dressing area or study space, and a spacious walk-in wardrobe.The ground floor offers a well-balanced and functional layout. A spacious living room, separate dining area, and light-filled conservatory create flexible zones for entertaining, unwinding, or everyday family living. At t
£ 525,000
2 bedroom terraced house for sale
View photo
House · for sale
£ 240,000
2 bedroom terraced house for sale
St Margarets-At-Cliffe Dover
· 2 Bedrooms · 1 Bath · House
· Garden · Equipped kitchen
St Margarets-At-Cliffe Dover · 2 Bedrooms · 1 Bath · House · Garden · Equipped kitchen
Jenkinson Estates are pleased to be able to bring to the market this mid terrace home in the ever popular location of Trinity Place, Deal. Offering spacious accommodation throughout, this property really must be seen to be appreciated. The ground floor opens into a well proportioned sitting room, that has a feature log burning stove, and is open with the dining space, and a well appointed kitchen. The ground floor is completed with a spacious conservatory that opens via double doors onto the rear garden. The first floor continues with two bedrooms, both good size doubles and the family bathroom. Externally the property offers front and rear gardens, which are both low maintenance, with the rear garden being tiered and offers gated rear access. The property is double glazed and has a gas fired central heating system. All viewings are strictly by appointment via the Sole Agent Jenkinson Estates.Entrance Via;Sitting Room: 16'0 x 13'5 (4.88m x 4.09m)Dining Room: 11'5 x 6'3 (3.48m x 1.91m)K
£ 240,000
3 bedroom semi detached house for sale
View photo
House · for sale
£ 318,500
3 bedroom semi detached house for sale
St Margarets-At-Cliffe Dover
· 3 Bedrooms · 1 Bath · House
· Garden · Equipped kitchen · Heating
St Margarets-At-Cliffe Dover · 3 Bedrooms · 1 Bath · House · Garden · Equipped kitchen · Heating
FOR SALE THROUGH BURNAP + ABEL. Fabulous 3-Bedroom Semi-Detached Family Home – Prime River Location Set in the highly sought-after village of River, this charming three-bedroom semi-detached family home offers a perfect blend of comfort, style, and convenience. Inside, the property features a spacious lounge, dining room, and kitchen, providing plenty of room for family living and entertaining. Upstairs, there are three well-proportioned bedrooms and a family bathroom, all thoughtfully arranged to maximise space and natural light. Outside, the large rear garden offers ample space for relaxation and play, ideal for children or anyone who enjoys outdoor living. Additional benefits include double glazing and gas central heating. The home is just a short walk from the highly regarded River Primary School, surrounded by picturesque countryside walks and the charm of village life. This property represents a fantastic opportunity for those seeking a move-in ready home in a prime location. For
£ 318,500
4 bedroom detached bungalow for sale
View photo
Bungalow · for sale
£ 550,000
4 bedroom detached bungalow for sale
St Margarets-At-Cliffe Dover
· 4 Bedrooms · 2 Baths · Bungalow
· Garden · Parking
St Margarets-At-Cliffe Dover · 4 Bedrooms · 2 Baths · Bungalow · Garden · Parking
Draft Details. FOR SALE THROUGH BURNAP + ABEL. Stunning Four-Bedroom Detached Bungalow | Extended Living Space | Electric Car Charger | Sought-After Village Location | Garage & Off-Road Parking | Situated in the highly desirable Cowper Road, River, Dover, this beautifully presented four-bedroom detached bungalow offers an exceptional blend of space, comfort, and modern living - perfect for growing families or those seeking a peaceful village lifestyle. The property has been thoughtfully extended to create a fantastic, spacious lounge, ideal for both relaxing and entertaining, alongside a separate dining room, perfect for family meals and hosting guests. The living space also provides direct access onto a private, sunny and family-friendly rear garden - ideal for enjoying outdoor living. Internally, the accommodation comprises four generously sized bedrooms, including an impressive main bedroom with en-suite, alongside a well-appointed family bathroom. The home also benefits from a spac
£ 550,000
3 bedroom semi detached house for sale
View photo
House · for sale
£ 280,000
3 bedroom semi detached house for sale
St Margarets-At-Cliffe Dover
· 3 Bedrooms · 1 Bath · House
· Garden · Equipped kitchen · Parking
St Margarets-At-Cliffe Dover · 3 Bedrooms · 1 Bath · House · Garden · Equipped kitchen · Parking
We are delighted to bring to the market this well-presented three-bedroom semi-detached house, offering spacious and practical accommodation ideal for a range of buyers. The ground floor comprises a welcoming lounge and a fitted kitchen/diner, providing an excellent space for everyday living and entertaining.To the first floor are two well-proportioned double bedrooms, a further single bedroom, and a modern family bathroom. Externally, the property benefits from a low-maintenance rear garden, perfect for outdoor seating and entertaining. Further advantages include a driveway providing off-road parking and a garage, offering additional storage or parking options.Located in a convenient position close to local amenities, schools, and transport links, this property represents a fantastic opportunity and should be viewed to be fully appreciated. Identification Checks If an offer is accepted on a property marketed by Miles & Barr, all purchasers are required to complete ID verification chec
£ 280,000
4 bedroom detached house for sale
View photo
House · for sale
£ 575,000
4 bedroom detached house for sale
St Margarets-At-Cliffe Dover
· 4 Bedrooms · 1 Bath · House
· Garden · Parking · Equipped kitchen
St Margarets-At-Cliffe Dover · 4 Bedrooms · 1 Bath · House · Garden · Parking · Equipped kitchen
A modern detached family home, on a corner plot of a peaceful cul-de-sac, close to the beach. A well presented and spacious four bedroom detached family home, offering approximately 143.9 sq.m. (1,548 sq.ft.) of versatile accommodation arranged over two floors. Beautifully maintained throughout, the property combines generous living space with practical features ideal for modern family life, all complemented by a private enclosed garden and a detached garage/home office.Since acquiring the property four years ago, the current owners have carried out a comprehensive programme of improvements, including a full rewire, installation of new double glazed windows throughout, a replacement boiler, a newly fitted kitchen and the addition of solar panels with a battery storage system for enhanced energy efficiency and economical living.The property is entered via a bright and welcoming hallway, leading through to a particularly impressive triple aspect sitting room. This room enjoys excellent n
£ 575,000

Get email alerts

Don't miss out: be the first to know about new properties

The alert was correctly created

On subscribing you accept the conditions of use and the privacy policy
Alert
Receive new ads in your inbox
Save this search
Receive alerts for new listings

We'll send you an email when we have new properties for: "Houses for sale in St Margarets-At-Cliffe Dover"

The alert was correctly created

Waldershare Dover
Ashley Dover
Get email alerts and be the first to see new listings
Required field
On subscribing I accept the terms of the privacy policy
Perfect! You'll soon start receiving new listings via email
Alert
Receive an email when we have new ads for Houses for sale in St Margarets-At-Cliffe Dover
Save this search
Filters

Bedrooms

Size (sq.ft)

sq.ft
sq.ft

Price

£
£

Property type

Bathrooms

Clear all filters
Receive notifications when new entries are published.