View photo
House
·
for sale
£ 475,000
4 bedroom detached house for sale
Betteshanger Deal
· 4 Bedrooms · 2 Baths · House
· Garden · Equipped kitchen · Parking
Betteshanger Deal · 4 Bedrooms · 2 Baths · House · Garden · Equipped kitchen · Parking
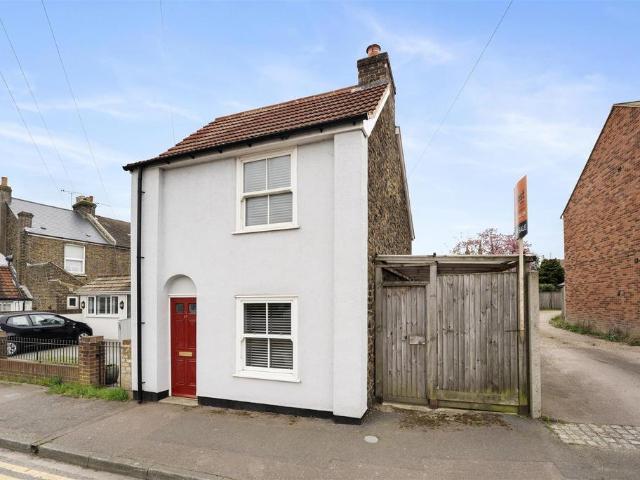
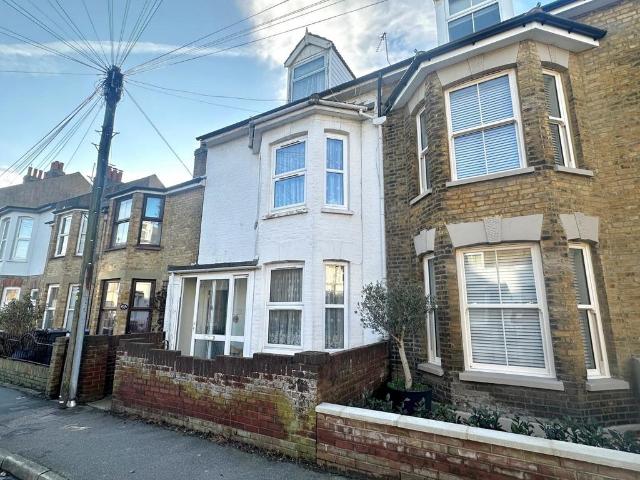
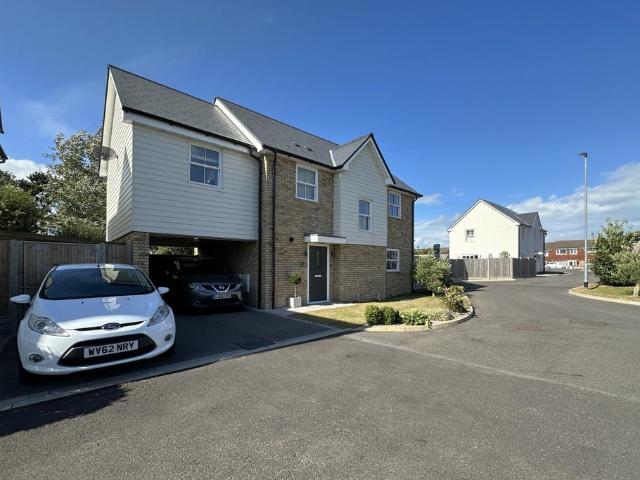
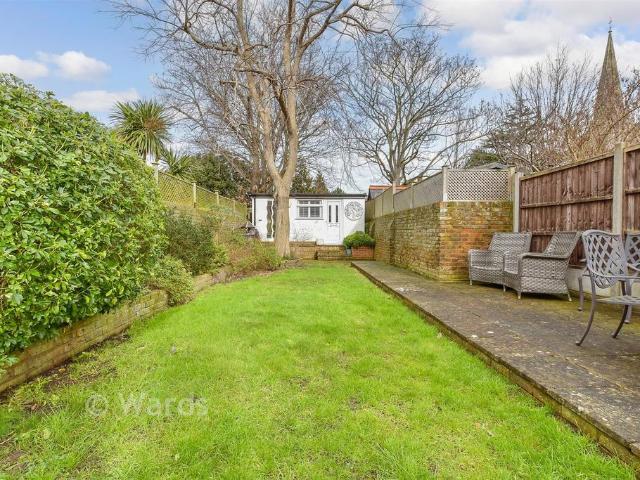
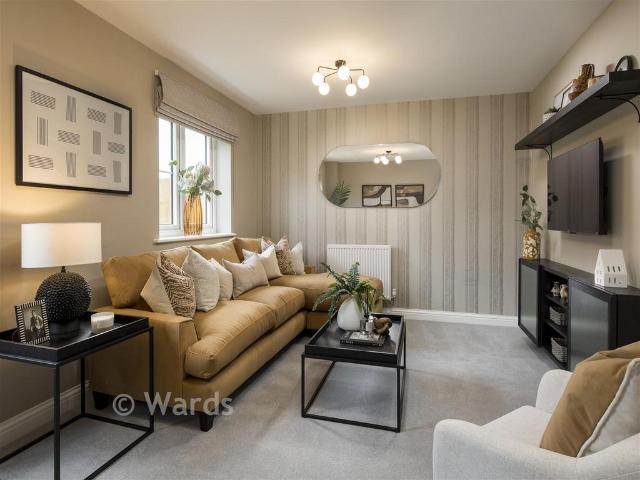
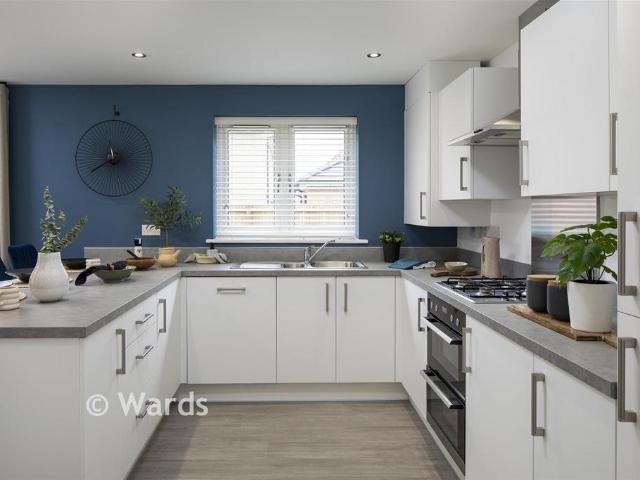
The Fernwood is a beautifully designed detached home that blends style and comfort effortlessly. At its heart, a light-filled open-plan kitchen, dining and family space, with sleek fittings and French doors to the garden, creates the perfect setting for everyday living and summer gatherings. A separate lounge offers a cosy retreat for relaxing or spending time with loved ones.Upstairs, each bedroom provides a safe haven, including a private en-suite to the main bedroom and a modern family bathroom.Complete with garage, parking, EV charging, and comprehensive warranties, this home offers both convenience and reassurance.Set in the welcoming coastal community of Walmer, close to Deal's vibrant amenities, it's a place to truly feel at home.Book your viewing today.*Images are of the show home or computer generated for illustrative purposes only, layouts and finishes may vary.Room sizes:Entrance HallwayLounge: 21'5 x 11'3 (6.53m x 3.43m)Kitchen/Diner/Family Room: 21'5 x 11'9 (6.53m x 3.58m)
The Fernwood is a beautifully designed detached home that blends style and comfort effortlessly. At its heart, a light-filled open-plan kitchen, dining and family space, with sleek fittings and French doors to the garden, creates the perfect setting for everyday living and summer gatherings. A separate lounge offers a cosy retreat for relaxing or spending time with loved ones.Upstairs, each bedroom provides a safe haven, including a private en-suite to the main bedroom and a modern family bathroom.Complete with garage, parking, EV charging, and comprehensive warranties, this home offers both convenience and reassurance.Set in the welcoming coastal community of Walmer, close to Deal's vibrant amenities, it's a place to truly feel at home.Book your viewing today.*Images are of the show home or computer generated for illustrative purposes only, layouts and finishes may vary.Room sizes:Entrance HallwayLounge: 21'5 x 11'3 (6.53m x 3.43m)Kitchen/Diner/Family Room: 21'5 x 11'9 (6.53m x 3.58m)
£ 475,000