2 pictures
House
·
for sale
£ 280,000
2 bed house for sale
Eythorne Dover
· 2 Bedrooms · House
· Garden · Lift · Equipped kitchen · Parking · Powder room
Eythorne Dover · 2 Bedrooms · House · Garden · Lift · Equipped kitchen · Parking · Powder room
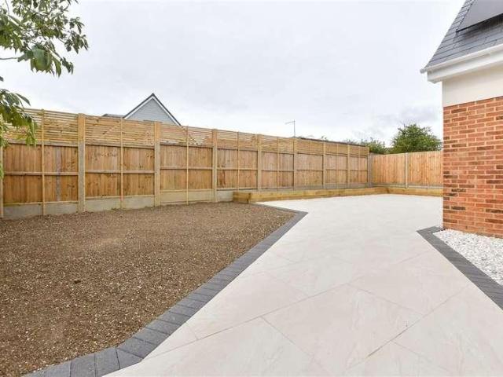
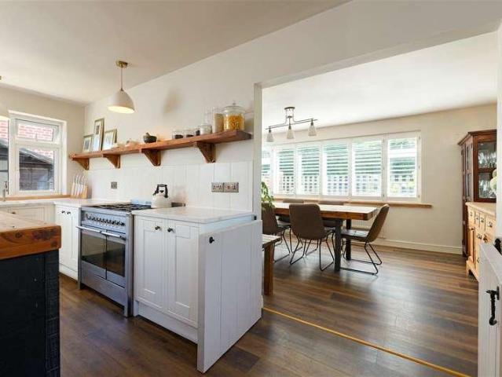
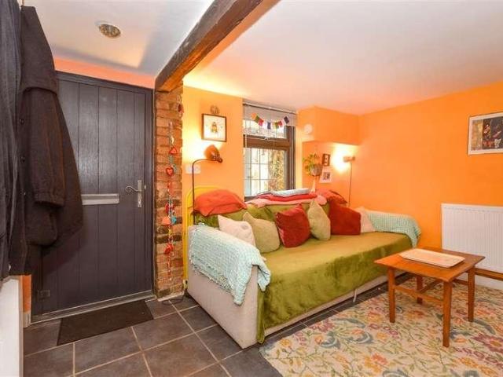
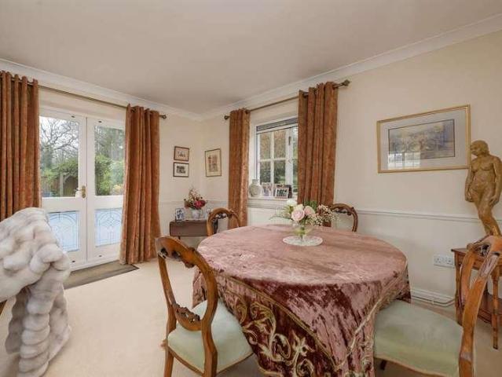
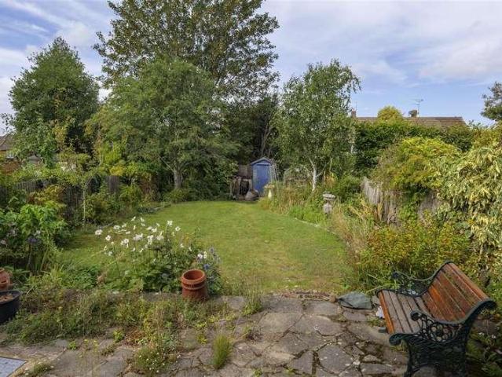
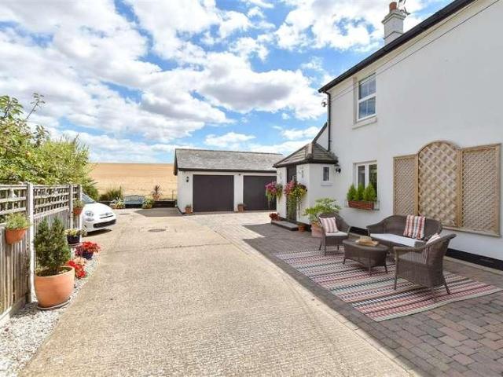
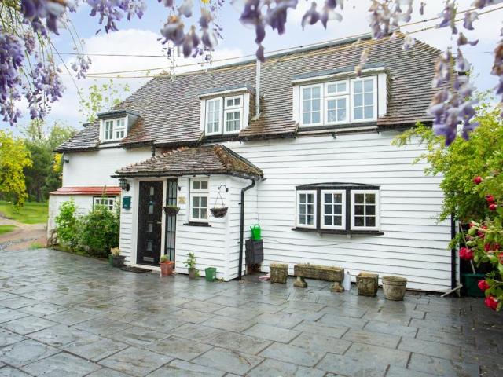
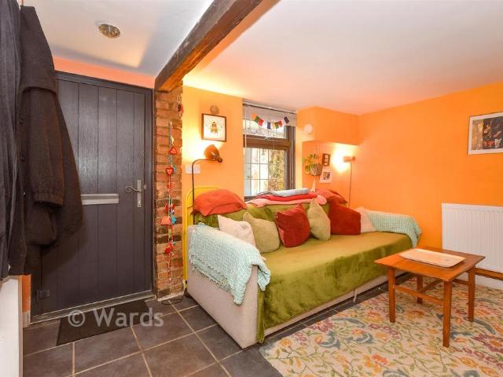
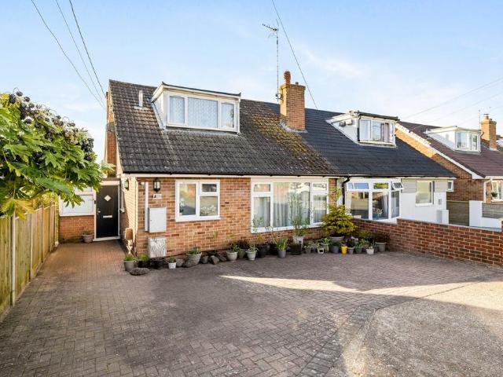
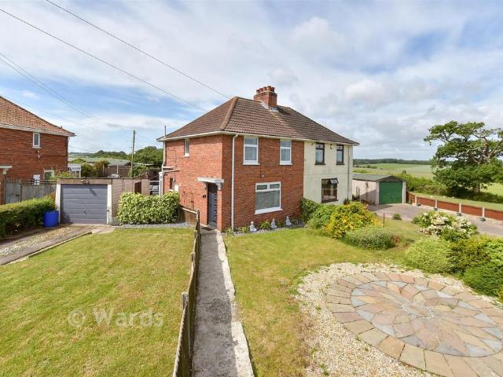
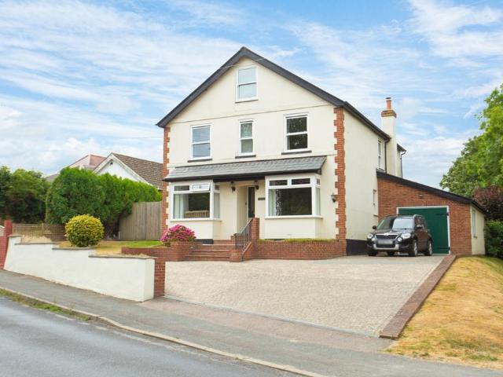
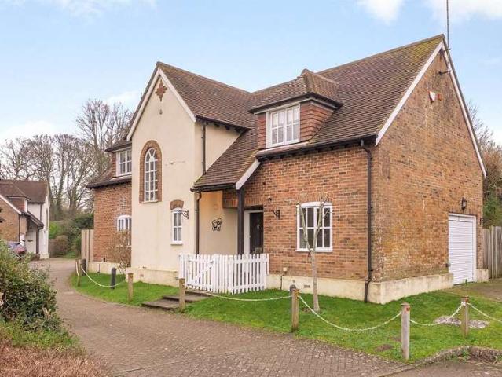
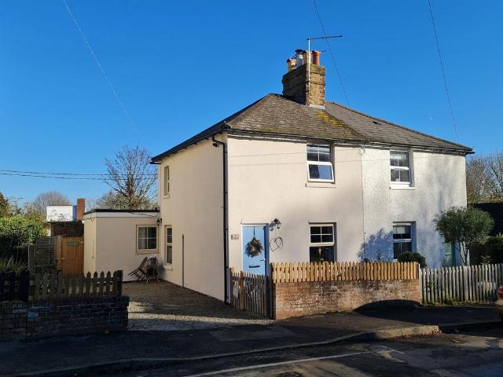
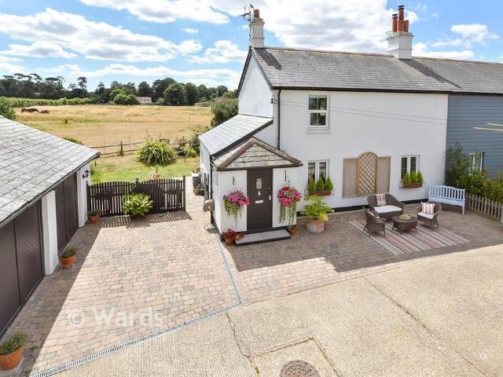
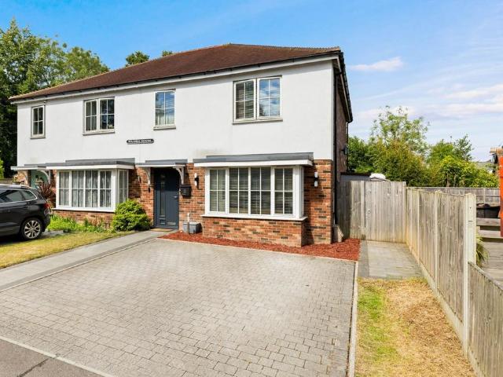
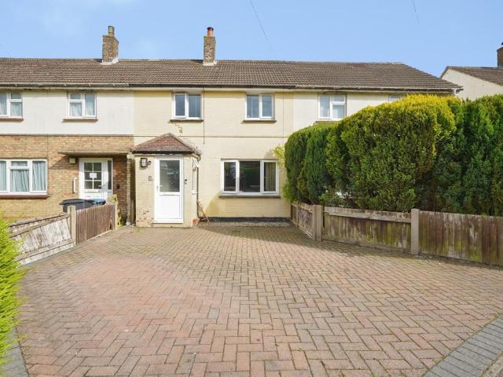
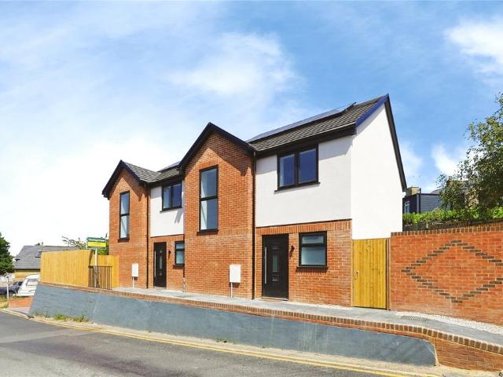
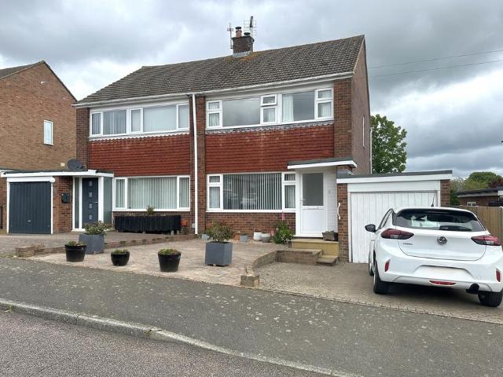
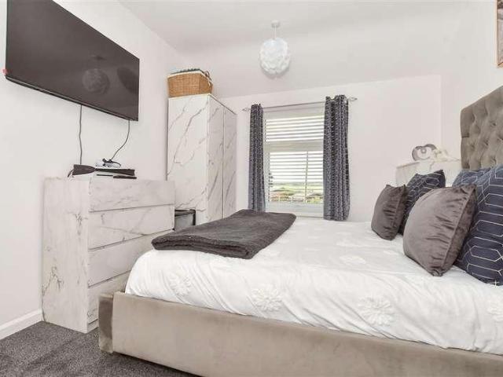
Step inside this stunning semi-detached house and with not a finger to lift inside, it is bound to appeal to a wide range of buyers, all you need to worry about now is where to put your furniture. This home has been beautifully renovated from top to bottom and will be a home that any prospective buyer would be proud to own. With a fantastic enclosed rear garden, perfect for summer barbecues with friends and families as well as having a large frontage, including a garage and driveway. This beautiful home is not going to hang around for long. There is also potential for a building plot to the front, subject to necessary planning consents, so could also be attractive to an investment buyer or developer.Room sizes:Entrance HallLounge: 12'11 x 10'9 (3.94m x 3.28m)Kitchen/Diner: 17'10 x 7'6 (5.44m x 2.29m)Cloakroom/UtilityConservatory: 10'1 x 6'2 (3.08m x 1.88m)LandingBedroom 1: 10'10 x 10'4 (3.30m x 3.15m)Bedroom 2: 10'5 x 9'9 (3.18m x 2.97m)Family BathroomGarageFront GardenRear GardenOff R
Step inside this stunning semi-detached house and with not a finger to lift inside, it is bound to appeal to a wide range of buyers, all you need to worry about now is where to put your furniture. This home has been beautifully renovated from top to bottom and will be a home that any prospective buyer would be proud to own. With a fantastic enclosed rear garden, perfect for summer barbecues with friends and families as well as having a large frontage, including a garage and driveway. This beautiful home is not going to hang around for long. There is also potential for a building plot to the front, subject to necessary planning consents, so could also be attractive to an investment buyer or developer.Room sizes:Entrance HallLounge: 12'11 x 10'9 (3.94m x 3.28m)Kitchen/Diner: 17'10 x 7'6 (5.44m x 2.29m)Cloakroom/UtilityConservatory: 10'1 x 6'2 (3.08m x 1.88m)LandingBedroom 1: 10'10 x 10'4 (3.30m x 3.15m)Bedroom 2: 10'5 x 9'9 (3.18m x 2.97m)Family BathroomGarageFront GardenRear GardenOff R
£ 280,000