1,167 houses for sale in St Margarets-At-Cliffe Dover

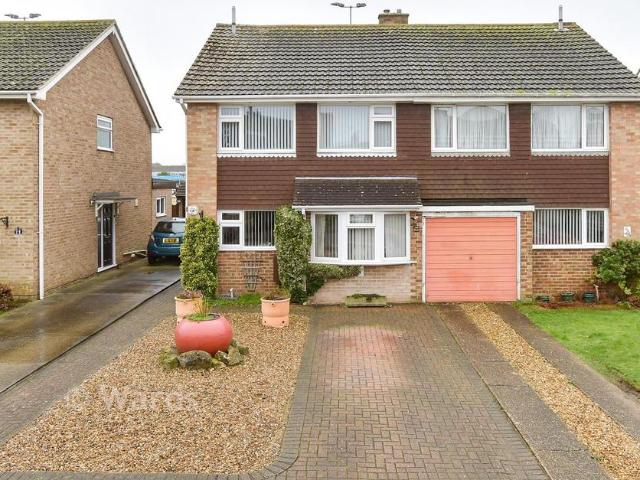
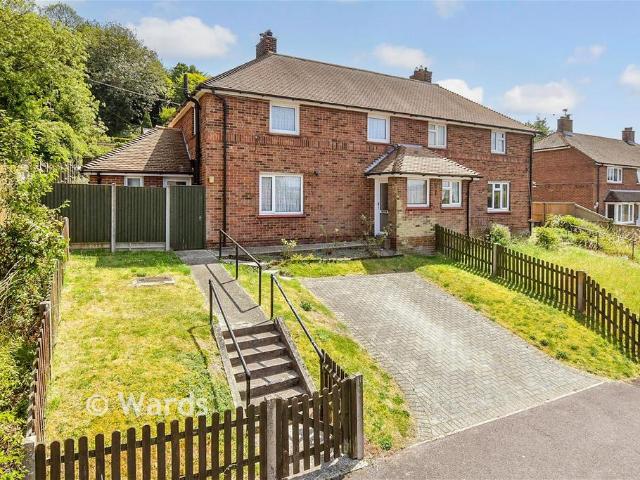
4 bedroom semi detached house for sale
View photo
House · for sale
£ 325,000
4 bedroom semi detached house for sale
St Margarets-At-Cliffe Dover
· 4 Bedrooms · 2 Baths · House
· Equipped kitchen · Parking
St Margarets-At-Cliffe Dover · 4 Bedrooms · 2 Baths · House · Equipped kitchen · Parking
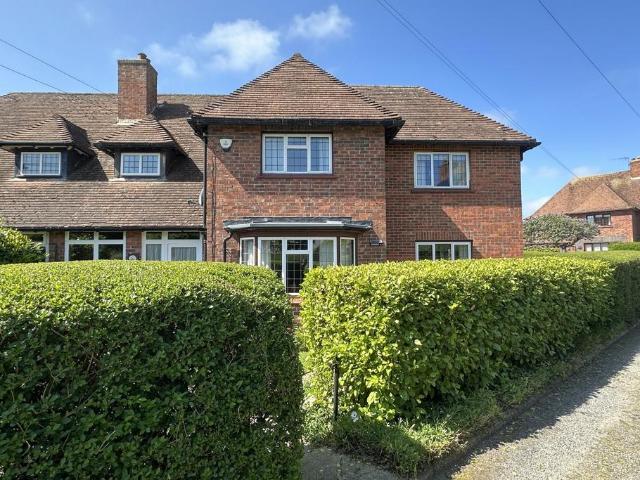
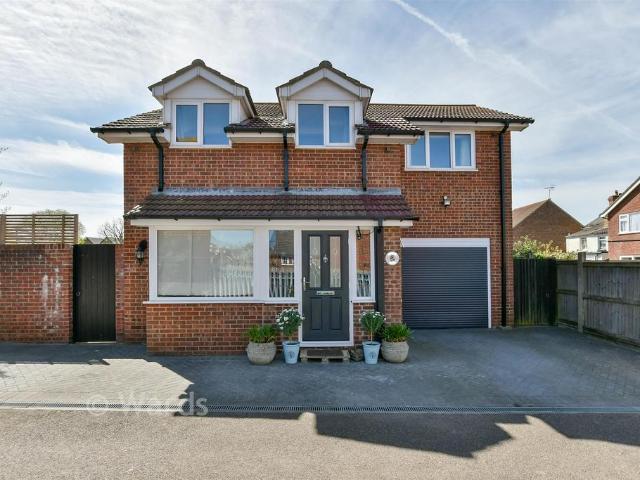
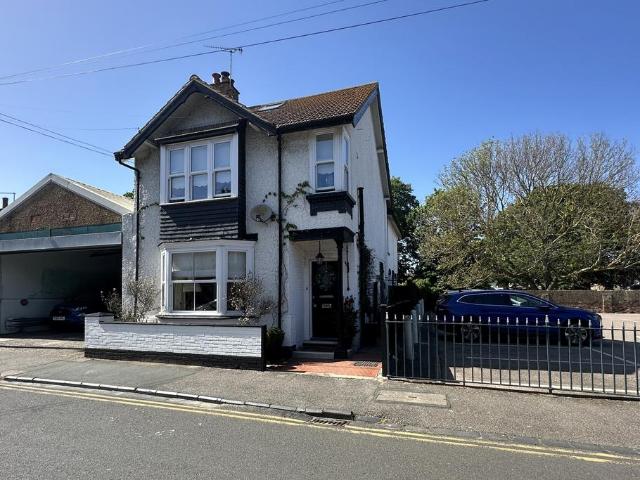
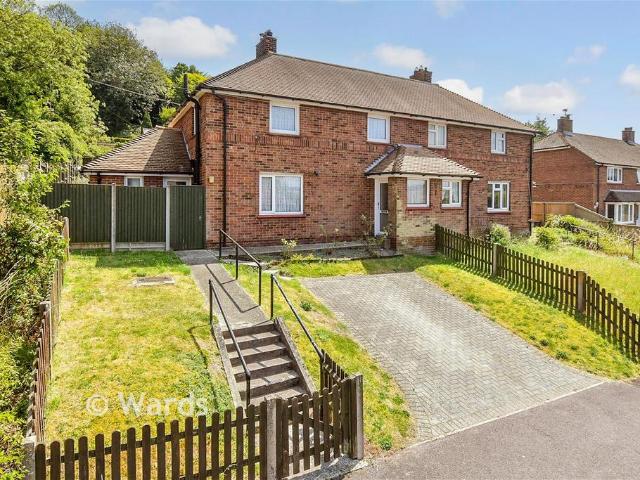
Draft Details. FOR SALE THROUGH BURNAP + ABEL | Extended Three/Four Bedroom Semi-Detached House | Garage with Electric Door | Two Bathrooms | Ideal for a Growing Family | Burnap + Abel are delighted to bring to the market this fantastic extended three/four-bedroom semi-detached family home, situated in the highly sought-after village of Temple Ewell, near Dover. Beautifully presented throughout, the property offers spacious and versatile accommodation that is perfectly suited to modern family living. The ground floor features a bright and spacious lounge, enhanced by a log burner installed in 2024 (Approximatley). Serving as a charming focal point, it creates a warm and inviting atmosphere, perfect for relaxing and entertaining. A spacious modern kitchen/dining room that forms the heart of the home, a versatile fourth bedroom which could equally be utilised as a home office or study, and a contemporary bathroom. To the first floor are three further well-proportioned bedrooms and an add
£ 325,000
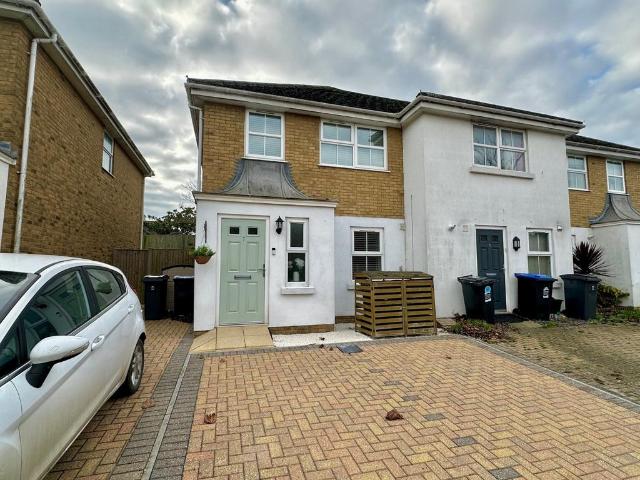
3 bedroom end of terrace house for sale
View photo
House · for sale
£ 295,000
3 bedroom end of terrace house for sale
St Margarets-At-Cliffe Dover
· 3 Bedrooms · 2 Baths · House
· Garden · Equipped kitchen · Parking · Powder room
St Margarets-At-Cliffe Dover · 3 Bedrooms · 2 Baths · House · Garden · Equipped kitchen · Parking · Powder room
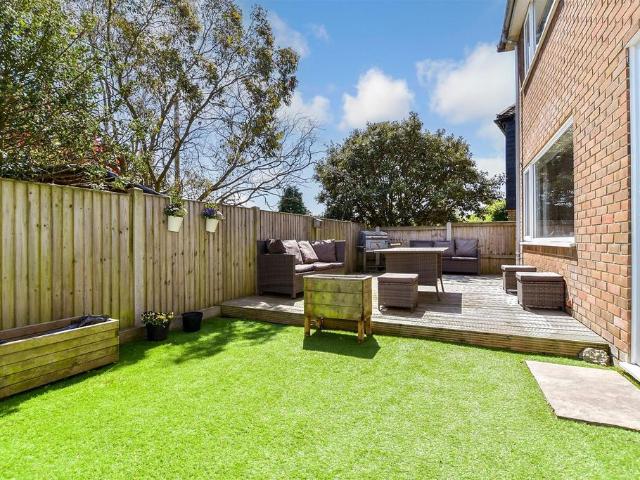
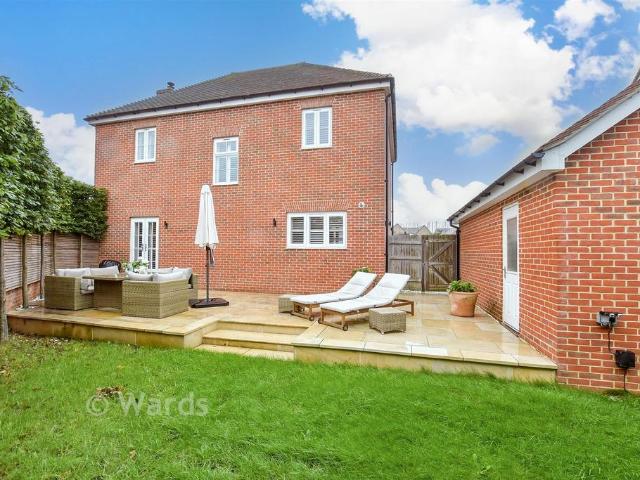
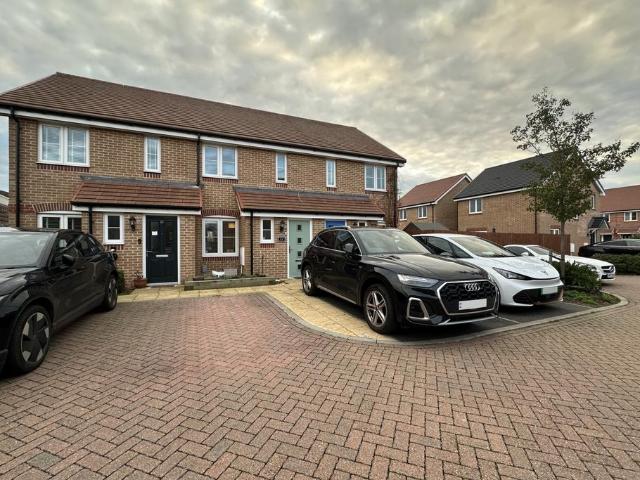
A well presented contemporary three bedroom home, in a peaceful cul-de-sac. This property is perfectly placed for local amenities, schools and transport links. It offers light and beautifully presented accommodation arranged over two floors, complemented by an enclosed rear garden and private off-road parking.An entrance hall with cloakroom leads into a sleek, well-equipped kitchen fitted with modern cabinetry, integrated appliances and generous worktop space. To the rear, the spacious living/dining room enjoys a bright dual aspect feel with French doors opening directly onto the garden.Heading upstairs, there are three wellproportioned bedrooms, including two doubles with built-in wardrobes. A modern family bathroom serves the floor, while the principal bedroom benefits from its own contemporary en-suite shower room.OUTSIDEThe property enjoys a smart frontage with allocated off-road parking for two cars. The rear garden is fully enclosed and designed for easy maintenance, featuring de
£ 295,000
2 bedroom detached house for sale
View photo
House · for sale
£ 1,300,000
2 bedroom detached house for sale
St Margarets-At-Cliffe Dover
· 2 Bedrooms · 1 Bath · House
· Fireplace · Equipped kitchen · Cellar
St Margarets-At-Cliffe Dover · 2 Bedrooms · 1 Bath · House · Fireplace · Equipped kitchen · Cellar
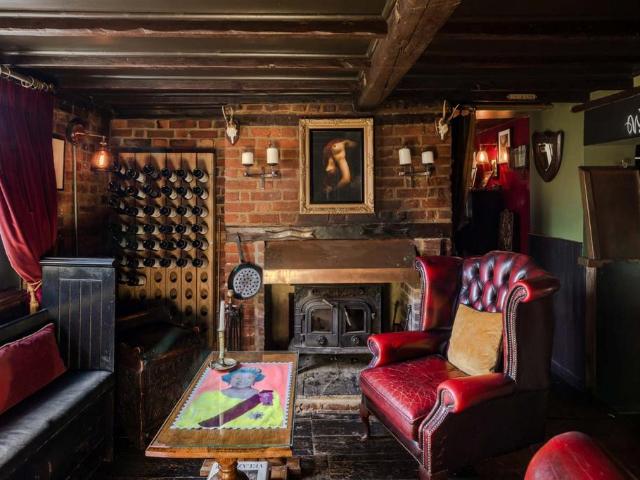
No direct approach is to be made to the business. All enquiries and viewings strictly by appointment via Unique Property Company.Architecture and interiorQuietly confident and deeply characterful, The Lantern is a 17th-century country inn that has been re-imagined as a destination venue without losing its soul. Exposed timbers, original brickwork and open fireplaces set the tone, while thoughtful, high-quality refurbishment brings a sense of cohesion and calm throughout.The principal bar is warm and inviting, anchored by a copper-topped bar, log burner and stripped timber floors, flowing naturally into a snug and a private dining room—three distinct yet connected spaces that allow the building to flex effortlessly from intimate lunches to lively evenings.Behind the scenes, two fully equipped trade kitchens support the operation with professional ease, while cellars, stores and service areas are discreetly integrated. Upstairs, the two-bedroom owner’s or letting accommodation feels indu
£ 1,300,000
2 bedroom bungalow for sale
View photo
Bungalow · for sale
£ 350,000
2 bedroom bungalow for sale
St Margarets-At-Cliffe Dover
· 2 Bedrooms · 2 Baths · Bungalow
· Garden · Parking
St Margarets-At-Cliffe Dover · 2 Bedrooms · 2 Baths · Bungalow · Garden · Parking
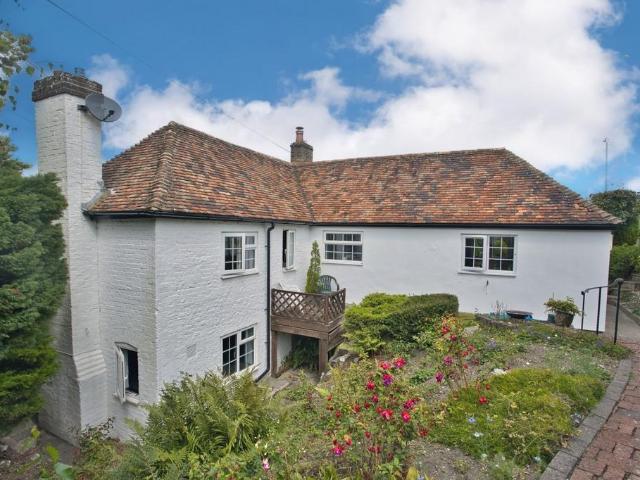
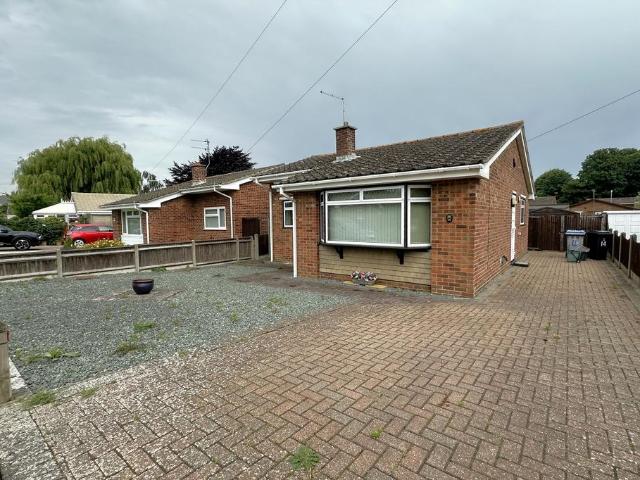
Price Range £350,000 - £375,000Holly Cottage, Napchester Road, Whitfield – A Unique Village Retreat with Excellent Commuting LinksMiles and Barr are delighted to present Holly Cottage, a unique and characterful detached home in the heart of Whitfield Village. This charming cottage dates back to circa 1800 and has been both sympathetically and well maintained. It retains both personality and charm, a unique and flexible layout together with wraparound gardens and a large detached double garage, which also has development potential.The property is located on a no through road and has excellent access to all the major transport links to both London and the Continent and is within a short drive of the surrounding Kent countryside and seaside towns like Sandwich and Deal with Canterbury also within easy reach.Set within a generous plot the property is accessed via a gated driveway leading to the detached double garage. The well established and landscaped gardens surround the sides and rear
£ 350,000
4 bedroom semi detached house for sale
View photo
House · for sale
£ 515,000
4 bedroom semi detached house for sale
St Margarets-At-Cliffe Dover
· 4 Bedrooms · 3 Baths · House
· Garden · Equipped kitchen · Concierge
St Margarets-At-Cliffe Dover · 4 Bedrooms · 3 Baths · House · Garden · Equipped kitchen · Concierge
Jenkinson Estates are pleased to bring to the market this substantial semi detached home situated in a secluded location off St Leonards Road, Deal. This property has been extended to provide additional accommodation that is truly impressive and offers versatile living space. The ground floor, accessed via an entrance porch which opens into spacious hallway, leads to bay fronted sitting room and kitchen. From here the property is open plan and comprises of a spacious kitchen / dining room and an reception room, that leads to a conservatory. The ground floor is completed with a utility area and a separate W.C. The first floor continues with four bedrooms, the principle bedroom benefits from an en-suite shower room and a walk-in wardrobe. The family bathroom completes the accommodation. Externally the property benefits from front and rear gardens and a gated, gravel driveway. The property is double glazed throughout and has a gas fired central heating. All viewings are strictly by appoin
£ 515,000
5 bedroom semi detached house for sale
View photo
House · for sale
£ 875,000
5 bedroom semi detached house for sale
St Margarets-At-Cliffe Dover
· 5 Bedrooms · 1 Bath · House
· Fireplace
St Margarets-At-Cliffe Dover · 5 Bedrooms · 1 Bath · House · Fireplace
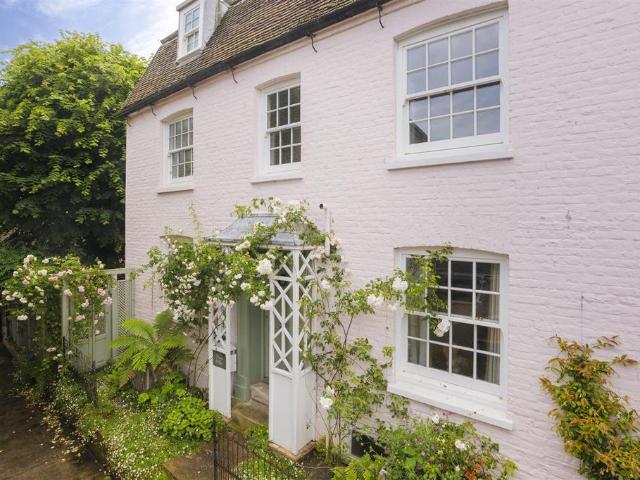
A substantial, beautifully restored Georgian five bedroomed home situated just moments from Deals vibrant town centre and picturesque seafront, this exceptional period home dates back to the 1830s and offers almost 2000 sq. ft. of beautifully arranged accommodation across three floors.Flourishing in original Georgian features and sympathetic enhancements, the property showcases the vision of the current owner, whose creative eye and flair for rustic yet elegant interior design have transformed every corner of the home. Thoughtfully improved throughout, the house allows its rich heritage to blossom while providing a warm and welcoming environment for modern living.A wealth of character can be found throughout, including exposed floorboards, sash windows and elegant fireplaces. Fine décor, bespoke joinery and intricate bead and butt panelling complement the propertys period credentials, creating interiors that are both refined and inviting.The front door opens into a welcoming entrance h
£ 875,000
3 bedroom semi detached house for sale
View photo
House · for sale
£ 198,500
3 bedroom semi detached house for sale
St Margarets-At-Cliffe Dover
· 3 Bedrooms · 1 Bath · House
St Margarets-At-Cliffe Dover · 3 Bedrooms · 1 Bath · House
SECURING THIS PROPERTY WITH A LIFETIME LEASEOVER 60s can secure this property with a HOME FOR LIFE from HOMEWISEThrough the Home for Life Plan from Homewise, those AGED 60 or over can purchase a Lifetime Lease and a share of the property value to safeguard for the future. The cost to purchase the Lifetime Lease is always less than the full market value. OVER 60s customers typically save between from 20% to 50%*.Home for Life Plan guide price for OVERS 60s: The Lifetime Lease price for this property is £198,500 based on an average saving of 33%.Market Value Price: £300,000The price you pay will vary according to your age, personal circumstances and requirements and will be adjusted to include any percentage of the property you wish to safeguard. The plan allows customers to purchase a share of the property value (UP TO 50%) to safeguard for the future.For an indication of what you could save, please use our CALCULATOR on the HOMEWISE website.Please CALL for more information or a PERSONA
£ 198,500
4 bedroom detached house for sale
View photo
House · for sale
£ 264,500
4 bedroom detached house for sale
St Margarets-At-Cliffe Dover
· 4 Bedrooms · 2 Baths · House
St Margarets-At-Cliffe Dover · 4 Bedrooms · 2 Baths · House
SECURING THIS PROPERTY WITH A LIFETIME LEASEOVER 60s can secure this property with a HOME FOR LIFE from HOMEWISEThrough the Home for Life Plan from Homewise, those AGED 60 or over can purchase a Lifetime Lease and a share of the property value to safeguard for the future. The cost to purchase the Lifetime Lease is always less than the full market value. OVER 60s customers typically save between from 20% to 50%*.Home for Life Plan guide price for OVERS 60s: The Lifetime Lease price for this property is £264,500 based on an average saving of 33%.Market Value Price: £400,000The price you pay will vary according to your age, personal circumstances and requirements and will be adjusted to include any percentage of the property you wish to safeguard. The plan allows customers to purchase a share of the property value (UP TO 50%) to safeguard for the future.For an indication of what you could save, please use our CALCULATOR on the HOMEWISE website.Please CALL for more information or a PERSONA
£ 264,500
3 bedroom terraced house for sale
View photo
House · for sale
£ 355,000
3 bedroom terraced house for sale
St Margarets-At-Cliffe Dover
· 3 Bedrooms · 2 Baths · House
· Garden · Equipped kitchen · Parking · Patio
St Margarets-At-Cliffe Dover · 3 Bedrooms · 2 Baths · House · Garden · Equipped kitchen · Parking · Patio
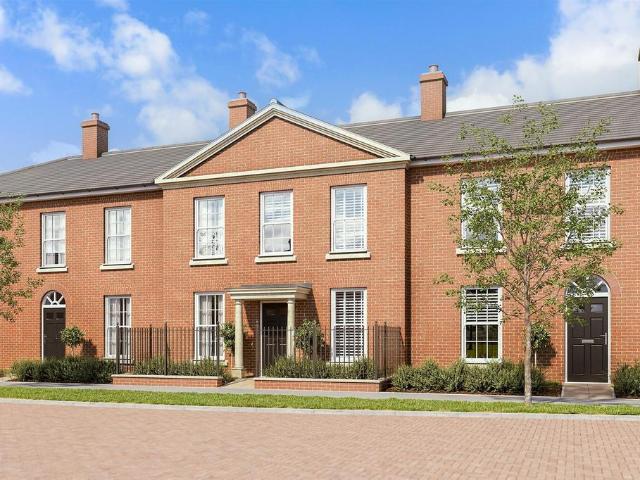
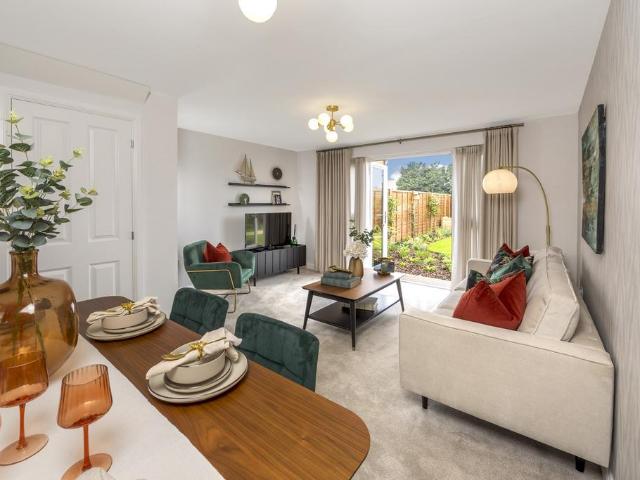
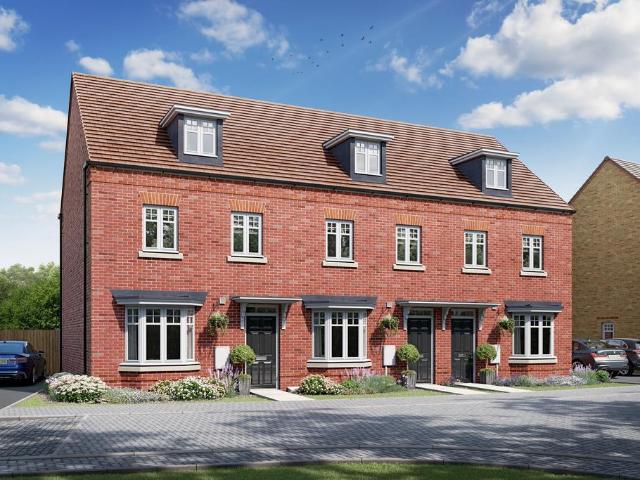
The Ashton is a new build terraced home with an inviting aesthetic. The stunning kitchen with modern soft-close cabinets, integrated appliances and laminate worktops will make cooking a pleasure in your new home. The lounge/diner boasts French doors leading to the rear garden and patio to expand the space for entertaining in the summer months.Moving upstairs, the main bedroom benefits from a stunning en-suite. Alongside this, a beautifully appointed bathroom with Porcelanosa tiling and Roca white sanitaryware is shared by the remaining bedrooms. Externally, you will find designated a garage and off-road parking and beautiful surroundings with a vibrant community to be enjoyed. This home has been built to an exacting standard and is covered by a 10-year NHBC warranty and 2-year Abbey Homes warranty for peace of mind.*Please note, images are computer generated for illustrative purposes only, finishes and layouts may vary.Room sizes:Entrance HallwayLounge/Dining Area: 21'1 x 13'1 (6.43m x
£ 355,000
4 bedroom detached house for sale
View photo
House · for sale
£ 649,995
4 bedroom detached house for sale
St Margarets-At-Cliffe Dover
· 4 Bedrooms · 4 Baths · House
· Garden · Equipped kitchen
St Margarets-At-Cliffe Dover · 4 Bedrooms · 4 Baths · House · Garden · Equipped kitchen
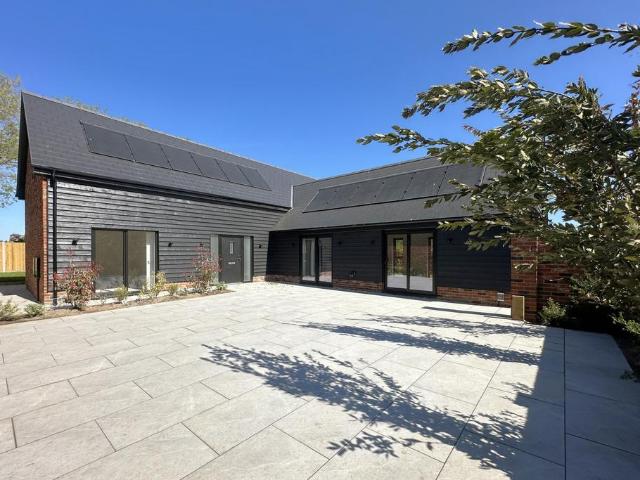
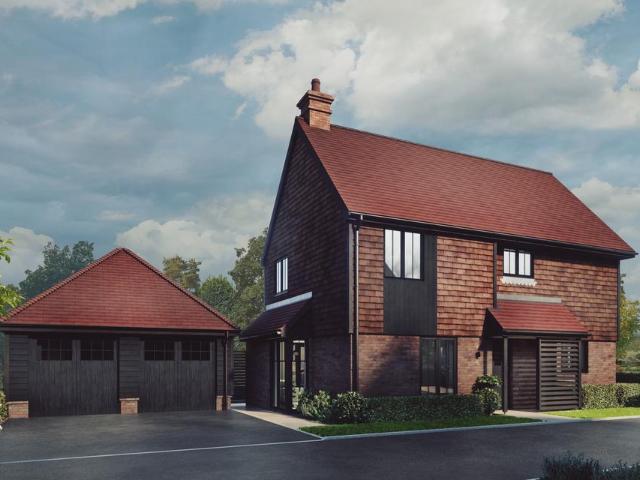
Simply Stunning, Executive Barn Style Detached Home, situated in an enclave of just Two properties, lying back from the road, via private drive, in the village of Great Mongeham, which is minutes from Deal. The latest offering to the market by the respected and renowned local development company, Austin Smith Homes. The brand new properties feature the latest eco specification which includes air source heat pump, solar panels and also EV charging. This particular barn provides versatile modern living accommodation, occupying a generous plot. Arranged with Two double bedrooms to the first floor, with vaulted ceilings, and family bathroom completing this floor. The ground floor provides a Third double bedroom, complete with En-suite shower room. There is a ground floor W.C. The stunning open plan living space, with vaulted ceilings and dual aspect windows, combined with the kitchen that overlooks and opens to the rear gardens is truly impressive. These homes come fully fitted with high e
£ 649,995
3 bedroom detached house for sale
View photo
House · for sale
£ 415,000
3 bedroom detached house for sale
St Margarets-At-Cliffe Dover
· 3 Bedrooms · 2 Baths · House
· Garden · Equipped kitchen · Parking · Powder room
St Margarets-At-Cliffe Dover · 3 Bedrooms · 2 Baths · House · Garden · Equipped kitchen · Parking · Powder room
This individually built detached house is approximately 25-30 years old and located in a very quiet spot off the main road, meaning peaceful living with easy access to the town, schools and station. This home has undergone a number of aesthetic improvements in the last year or two including flooring, tiling, oak doors and plastering making it perfect to move into. This is a well proportioned home with big rooms and all the luxuries you'd expect in a new house, including en-suite shower room, downstairs cloakroom and integral garage. The rear garden is very sunny and great for entertaining family and friends. This home is also energy efficient with owned solar panels on the roof.Room sizes:Entrance PorchEntrance HallwayLounge: 14'3 x 12'5 (4.35m x 3.79m)Kitchen: 17'2 x 10'0 (5.24m x 3.05m)CloakroomUtility/Former GarageLandingBedroom 2: 12'11 x 11'5 (3.94m x 3.48m)Bedroom 3: 9'6 x 8'3 (2.90m x 2.52m)BathroomBedroom 1: 11'9 x 10'0 (3.58m x 3.05m)En-suite Shower RoomRear GardenDriveway The
£ 415,000
4 bedroom detached house for sale
View photo
House · for sale
£ 850,000
4 bedroom detached house for sale
St Margarets-At-Cliffe Dover
· 4 Bedrooms · 3 Baths · House
· Equipped kitchen
St Margarets-At-Cliffe Dover · 4 Bedrooms · 3 Baths · House · Equipped kitchen
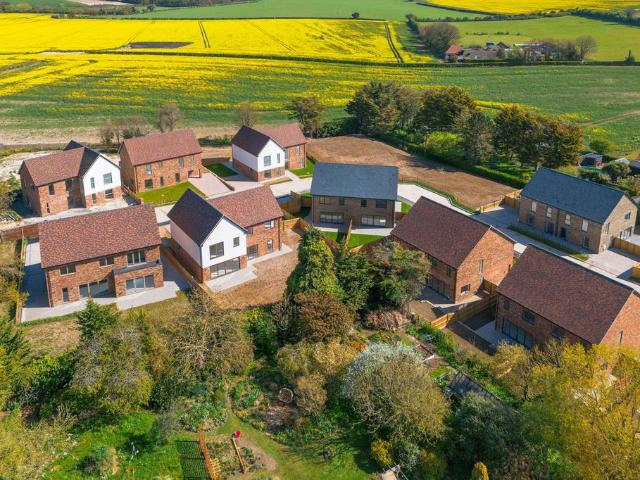
Welcome to Oldfield Place: Your New Build Family Home in the Alkham ValleySet within the picturesque, soughtafter village of Alkham, Oldfield Place is an exclusive collection of just eight luxurious 3 and 4-bedroom homes. This private cul-de-sac offers a perfect blend of modern living and classic village charm. Built by renowned local developer Clarus Homes, every aspect has been carefully considered to deliver a truly exceptional home.Exclusive Development: One of just eight contemporary homes in a private cul-de-sac.Prime Location: Nestled in the highly sought-after village of Alkham, an Area of Outstanding Natural Beauty.Exceptional Land & Paddock: This property boasts an additional 1.5-acre paddock, potentially ideal for horses and equestrian use, making it a rare find for a new build.Four-Bedroom Home: A spacious family home with a well-designed, open-plan layout.Luxury Kitchen: Impressive designer kitchen with breakfast bar and premium appliances.Multiple En-suites: The main bedr
£ 850,000
4 bedroom detached house for sale
View photo
House · for sale
£ 480,000
4 bedroom detached house for sale
St Margarets-At-Cliffe Dover
· 4 Bedrooms · 2 Baths · House
· Garden · Equipped kitchen · Parking
St Margarets-At-Cliffe Dover · 4 Bedrooms · 2 Baths · House · Garden · Equipped kitchen · Parking
This stunning modern detached family house in the village of Whitfield could be yours sooner than you think. Being offered chain free, all you need to do is move your furniture in and enjoy this executive home and everything that it has to offer. The garden has been well nurtured and so it is extremely private for all the family gatherings you wish to host. Parking is a breeze when you return home with the handy garage and driveway. For more information, please call to avoid disappointment.Room sizes:Entrance HallCloakroomLounge: 20'7 x 11'11 (6.28m x 3.63m)Dining Area: 10'7 x 8'9 (3.23m x 2.67m)Kitchen: 11'5 x 10'7 (3.48m x 3.23m)LandingBedroom 1: 11'7 x 9'2 (3.53m x 2.80m)En-Suite Shower RoomBedroom 2: 11'7 x 10'8 (3.53m x 3.25m)Bedroom 3: 10'8 x 8'11 (3.25m x 2.72m)Bedroom 4: 12'2 x 6'7 (3.71m x 2.01m)BathroomGarageFront and Rear GardensDriveway The information provided about this property does not constitute or form part of an offer or contract, nor may it be regarded as representa
£ 480,000
2 bedroom detached house for sale
View photo
House · for sale
£ 534,950
2 bedroom detached house for sale
St Margarets-At-Cliffe Dover
· 2 Bedrooms · 1 Bath · House
· Garden · Fireplace · Equipped kitchen
St Margarets-At-Cliffe Dover · 2 Bedrooms · 1 Bath · House · Garden · Fireplace · Equipped kitchen
Jenkinson Estates are pleased to be able to bring to the market, for the first time in decades, this versatile detached home on Sandown Road, Deal. Situated just one road behind Deal's famous promenade and seafront, and with no onward chain complications, this really must be viewed. The property is accessed, via an entrance porch, and opening into a spacious tiled floor hallway which leads to a sitting room, family bathroom and a kitchen. This offers a feature fireplace, and leads to a conservatory. Opening from here is the rear garden which truly impresses, being almost 100ft in length and benefits from an outbuilding. The ground floor accommodation is completed with a utility room, which also provides side access to the garden. The first floor, continues to impress with a spacious landing and two double bedrooms, the master having the benefit of a separate W.C. The property also boasts many features including exposed floorboards, picture rails, tiled floors and shutters, giving this
£ 534,950
4 bedroom link detached house for sale
View photo
House · for sale
£ 520,000
4 bedroom link detached house for sale
St Margarets-At-Cliffe Dover
· 4 Bedrooms · 3 Baths · House
· Garden · Equipped kitchen · Concierge
St Margarets-At-Cliffe Dover · 4 Bedrooms · 3 Baths · House · Garden · Equipped kitchen · Concierge
Jenkinson Estates are pleased to bring to the market this linked detached home situated in the ever popular location of Stanhope Road, Deal. This home is conveniently located within close proximity to Deal's mainline railway station and just off Deal's High Street, it really must be viewed to be appreciated. Accessed via an entrance hallway, the ground floor offers two reception rooms, the front room is currently being used as a sitting room, while the rear room is being used as a study, and benefits from double doors opening to the rear garden. The spacious kitchen / dining room completes the ground floor. The first floor boasts three double bedrooms and the family bathroom. The front benefits from an en-suite shower room. The property is completed with a fourth bedroom located on the second floor and also benefits from an en-suite shower room. Externally the property benefits from an enclosed rear garden which backs onto St George's Garden of Rest. A superb home situated within a sho
£ 520,000
2 bedroom detached bungalow for sale
View photo
Bungalow · for sale
£ 329,950
2 bedroom detached bungalow for sale
St Margarets-At-Cliffe Dover
· 2 Bedrooms · 1 Bath · Bungalow
· Garden · Parking · Equipped kitchen · Heating
St Margarets-At-Cliffe Dover · 2 Bedrooms · 1 Bath · Bungalow · Garden · Parking · Equipped kitchen · Heating
Jenkinson Estates are delighted to be able to present this detached bungalow in a sought after location in Walmer. This well presented, two bedroom bungalow is sat amongst a development of similar property that make up a perfect environment for anyone looking to downsize into a property for their retirement. This home is fully double glazed throughout and has a gas central heating system and comes to the market with no onward chain complications. Well proportioned accommodation is on offer throughout including a sitting / dining room, a kitchen that leads to the rear enclosed garden. There are two double bedrooms, the master having fitted wardrobes and overlooks the rear garden. The shower room completes the accommodation. Externally there are well established front and rear gardens. There is also the added benefit of a driveway and a detached garage. All viewing are by appointment via the Sole Agent Jenkinson Estates.Entrance Via;HallwaySitting / Dining Room: 13'10 x 13'2 (4.22m x 4.0
£ 329,950
1 bedroom end of terrace house for sale
View photo
House · for sale
£ 230,000
1 bedroom end of terrace house for sale
St Margarets-At-Cliffe Dover
· 1 Bedroom · 1 Bath · House
· Garden · Equipped kitchen
St Margarets-At-Cliffe Dover · 1 Bedroom · 1 Bath · House · Garden · Equipped kitchen
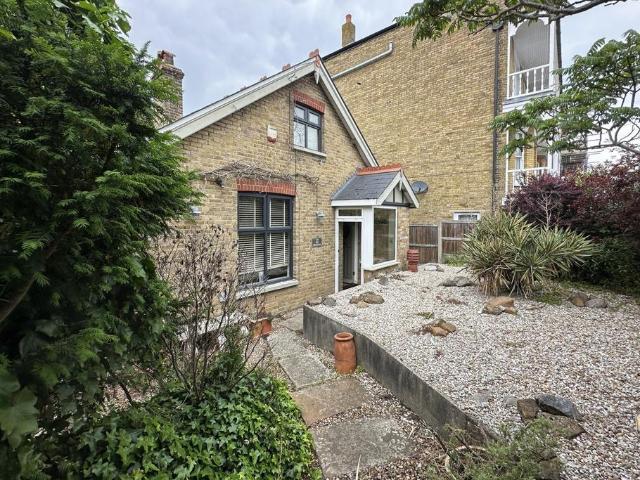
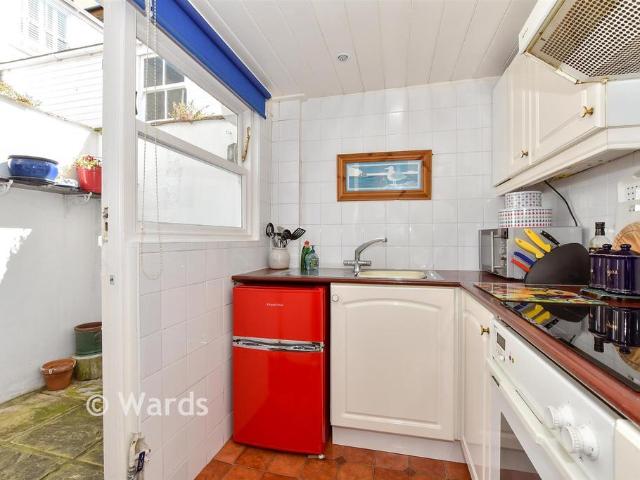
Situated within the ever desirable conservation area, this well presented end of terraced cottage could be perfect investment or first time purchase. Benefitting from a small courtyard to the rear and in turn key condition throughout, viewing is strongly advised. Please refer to the footnote regarding the services and appliances.Room sizes:Lounge: 11'1 x 10'8 (3.38m x 3.25m)Kitchen: 6'7 x 5'9 (2.01m x 1.75m)Bedroom: 11'6 x 11'3 (3.51m x 3.43m)Shower RoomCourtyard Garden The information provided about this property does not constitute or form part of an offer or contract, nor may it be regarded as representations. All interested parties must verify accuracy and your solicitor must verify tenure/lease information, fixtures & fittings and, where the property has been extended/converted, planning/building regulation consents. All dimensions are approximate and quoted for guidance only as are floor plans which are not to scale and their accuracy cannot be confirmed. Reference to appliances
£ 230,000
3 bedroom terraced house for sale
View photo
House · for sale
£ 364,995
3 bedroom terraced house for sale
St Margarets-At-Cliffe Dover
· 3 Bedrooms · House
· Garden
St Margarets-At-Cliffe Dover · 3 Bedrooms · House · Garden
Ready to move into now! Settle in before autumn arrives. The Norbury provides inviting spaces to gather with family and friends, while also offering a private top-floor bedroom that serves as an ideal adult retreat. Your peaceful escape from the hustle and bustle of daily life. The open-plan living/dining room opens out to your WEST FACING GARDEN, so you can make the most of the afternoon sun
£ 364,995
4 bedroom detached house for sale
View photo
House · for sale
£ 700,000
4 bedroom detached house for sale
St Margarets-At-Cliffe Dover
· 4 Bedrooms · 2 Baths · House
· Equipped kitchen · Concierge
St Margarets-At-Cliffe Dover · 4 Bedrooms · 2 Baths · House · Equipped kitchen · Concierge
An exceptional development within the hamlet of East Studdal.Just 14 private homes occupy this outstanding development, located in a beautiful setting that offers space, views, and tranquillity.Plot 10 is a generous and well-designed family home, truly exceptional in design, location and layout. The ground floor flows seamlessly, providing private areas along with large, spacious receptions—ideal for family gatherings. The kitchen is high-specification, featuring top-quality appliances, beautiful cabinetry, and quartz work surfaces.The main reception area offers an incredible amount of family living space, extending to the outdoors. There is an additional reception room, perfect as an office, playroom, or snug.A grand glazed and oak staircase leads to a stunning master bedroom, complete with an exceptional dressing room and a sizeable ensuite. There are three further bedrooms and a generous family bathroom.New builds rarely offer the size, quality, and external space that these stunnin
£ 700,000
3 bedroom semi detached house for sale
View photo
House · for sale
£ 275,000
3 bedroom semi detached house for sale
St Margarets-At-Cliffe Dover
· 3 Bedrooms · 1 Bath · House
· Equipped kitchen
St Margarets-At-Cliffe Dover · 3 Bedrooms · 1 Bath · House · Equipped kitchen
This semi-detached house is in the highly desirable and pictures village of Temple Ewell, this home offers the perfect blend of tranquil country living and superb modern convenience. Commuting is made effortless with Kearsney Railway station just a short stroll away, alongside rapid road links to the A2/M2 and A20/M20 networks. Inside, the property presents a fantastic blank canvas, giving you the perfect opportunity to refurbish to your own taste and create a dream family home. Being sold with the added benefit of no onward chain, you could be moving in much sooner than you think. With beautiful sweeping views over the rolling Kent countryside to the rear, this is an opportunity not to be missed. Arrange your viewing today! Please refer to the footnote regarding the services and appliances.Room sizes:Entrance HallLounge: 18'3 x 12'6 (5.57m x 3.81m)Kitchen/Diner: 20'8 x 9'3 (6.30m x 2.82m)Inner HallwayDownstairs ToiletLandingShower Room: 6'3 x 5'1 (1.91m x 1.55m)Bedroom 2: 12'2 x 8'9 (
£ 275,000
2 bedroom terraced house for sale
View photo
House · for sale
£ 249,995
2 bedroom terraced house for sale
St Margarets-At-Cliffe Dover
· 2 Bedrooms · 1 Bath · House
· Garden · Equipped kitchen · Parking · Patio
St Margarets-At-Cliffe Dover · 2 Bedrooms · 1 Bath · House · Garden · Equipped kitchen · Parking · Patio
Jenkinson Estates are pleased to bring to the market this modern mid terrace home in the popular cul-de-sac location of Wyse Close, Deal. This home has been tastefully decorated by the current owners and really must be viewed to be appreciated. The ground floor comprises of an entrance hallway, a spacious sitting room that leads to the kitchen / dining room that in turns, opens to the rear gardens. The ground floor is completed with a separate W.C. The first floor continues to impress with two double bedrooms and the family bathroom. Externally the property offers a private parking space and an enclosed rear garden, which benefits from a patio seating area. All viewings are strictly by appointment via the Sole Agent Jenkinson Estates.Entrance Via;HallwaySitting Room: 15'2 x 9'5 (4.62m x 2.87m)Kitchen / Dining Room: 12'7 x 8'1 (3.84m x 2.46m)Separate W.C.: 4'9 x 3'0 (1.45m x 0.91m)First Floor LandingBedroom One: 12'8 x 8'5 (3.86m x 2.57m)Bedroom Two: 12'8 x 8'2 (3.86m x 2.49m)Family Bat
£ 249,995
3 bedroom terraced house for sale
View photo
House · for sale
£ 379,995
3 bedroom terraced house for sale
St Margarets-At-Cliffe Dover
· 3 Bedrooms · House
· Equipped kitchen
St Margarets-At-Cliffe Dover · 3 Bedrooms · House · Equipped kitchen
Deposit Contribution available* A home for those who love to socialise as well as retreat to their own sanctuary. Enjoy spending quality time with friends and family in your open-plan kitchen/diner, snuggle up and watch TV in the lounge, and when it's time for your own space the luxury private top floor bedroom is waiting for you
£ 379,995
3 bedroom semi detached house for sale
View photo
House · for sale
£ 182,000
3 bedroom semi detached house for sale
St Margarets-At-Cliffe Dover
· 3 Bedrooms · 1 Bath · House
St Margarets-At-Cliffe Dover · 3 Bedrooms · 1 Bath · House
SECURING THIS PROPERTY WITH A LIFETIME LEASEOVER 60s can secure this property with a HOME FOR LIFE from HOMEWISEThrough the Home for Life Plan from Homewise, those AGED 60 or over can purchase a Lifetime Lease and a share of the property value to safeguard for the future. The cost to purchase the Lifetime Lease is always less than the full market value. OVER 60s customers typically save between from 20% to 50%*.Home for Life Plan guide price for OVERS 60s: The Lifetime Lease price for this property is £182,000 based on an average saving of 33%.Market Value Price: £275,000The price you pay will vary according to your age, personal circumstances and requirements and will be adjusted to include any percentage of the property you wish to safeguard. The plan allows customers to purchase a share of the property value (UP TO 50%) to safeguard for the future.For an indication of what you could save, please use our CALCULATOR on the HOMEWISE website.Please CALL for more information or a PERSONA
£ 182,000
2 bedroom terraced house for sale
View photo
House · for sale
£ 219,950
2 bedroom terraced house for sale
St Margarets-At-Cliffe Dover
· 2 Bedrooms · 1 Bath · House
· Garden · Parking · Equipped kitchen
St Margarets-At-Cliffe Dover · 2 Bedrooms · 1 Bath · House · Garden · Parking · Equipped kitchen
Allocated Off Road Parking * Jenkinson Estates are pleased to bring to the market this deceptive, mews style home, lying back from the road that really must be seen. Contemporary modern living is in abundance and if you're looking for something with a touch of style, a bit different than the rest, then this could be something to consider. The property offers a modern kitchen / dining room, a separate living room, two bedrooms and a family bathroom. Throughout, the property is presented to a high standard and has double glazing and a gas fired central heating system. Externally the property offers a gated, low maintenance front garden and private off street parking to the rear, accessed via a shared driveway. We cannot stress enough that this simply must be seen to fully appreciate. All viewings are strictly by appointment via the Sole Agent Jenkinson Estates.Entrance Via;Kitchen / Dining Room: 13'0 x 11'5 (3.96m x 3.48m)Inner HallwayLiving Room: 12'11 x 12'4 (3.94m x 3.76m)First FloorB
£ 219,950
4 bedroom terraced house for sale
View photo
House · for sale
£ 319,950
4 bedroom terraced house for sale
St Margarets-At-Cliffe Dover
· 4 Bedrooms · 1 Bath · House
· Garden · Equipped kitchen · Concierge
St Margarets-At-Cliffe Dover · 4 Bedrooms · 1 Bath · House · Garden · Equipped kitchen · Concierge
Jenkinson Estates are pleased to bring to the market this four bedroom property in the popular location on Albert Road, Deal. You enter the property into one of two reception rooms, currently being used as the dining room. This leads to the second reception room, being used as the sitting room. This in turn leads to the kitchen and utility room, which provides access to the rear garden and side passage. The kitchen is well appointed with views across your rear garden. The first floor continues with three bedrooms and family bathroom. The family bathroom is a good size and is complete with a four-piece suite. Two of the three bedrooms on this level are good size double rooms, with the third currently being used as an office / study. To the second floor is the main bedroom. This again is a good size double room with ample eaves storage. The rear garden is approaching 60ft in length and largely laid to lawn, with the additional benefit of a shed to the rear. The property also benefits fro
£ 319,950

Get email alerts

Don't miss out: be the first to know about new properties

The alert was correctly created

On subscribing you accept the conditions of use and the privacy policy
Alert
Receive new ads in your inbox
Save this search
Receive alerts for new listings

We'll send you an email when we have new properties for: "Houses for sale in St Margarets-At-Cliffe Dover"

The alert was correctly created

Waldershare Dover
Ashley Dover
Get email alerts and be the first to see new listings
Required field
On subscribing I accept the terms of the privacy policy
Perfect! You'll soon start receiving new listings via email
Alert
Receive an email when we have new ads for Houses for sale in St Margarets-At-Cliffe Dover
Save this search
Filters

Bedrooms

Size (sq.ft)

sq.ft
sq.ft

Price

£
£

Property type

Bathrooms

Clear all filters
Receive notifications when new entries are published.