View photo
House
·
for sale
£ 169,950
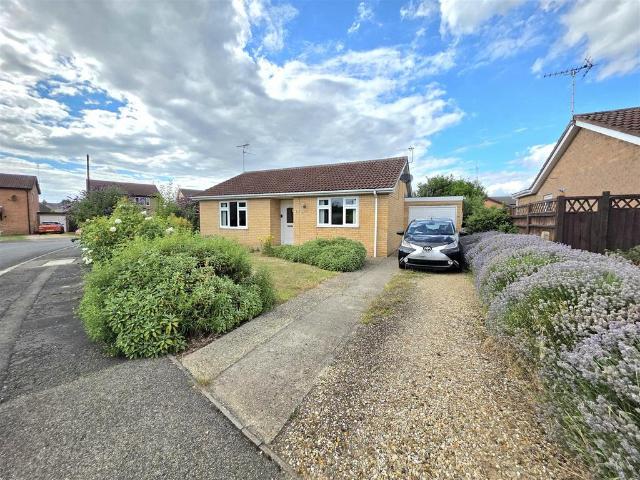
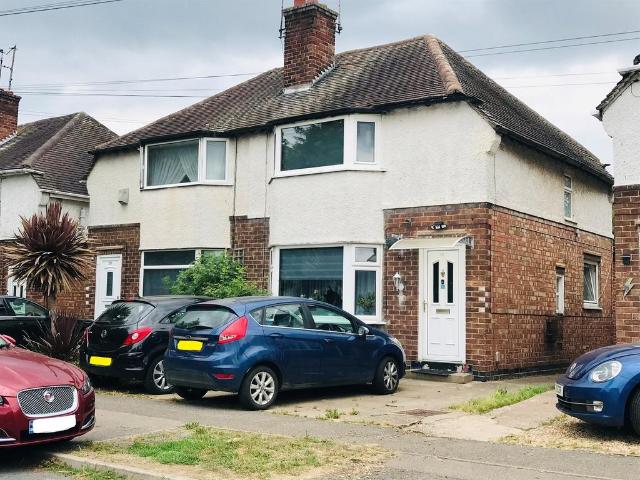
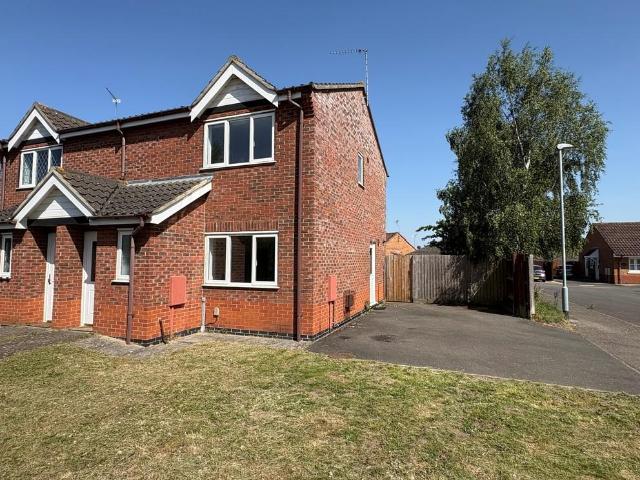
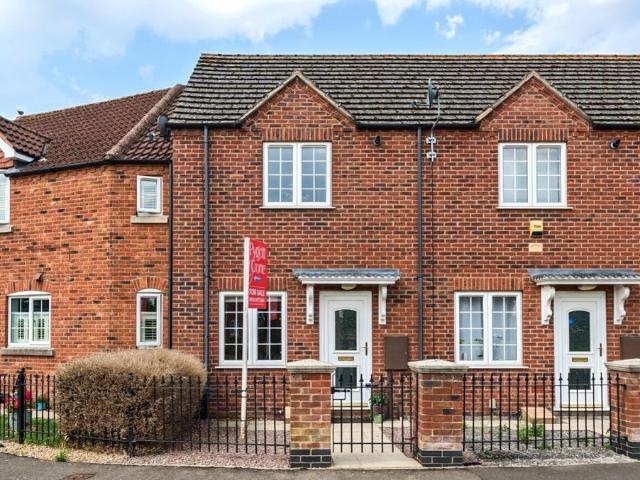
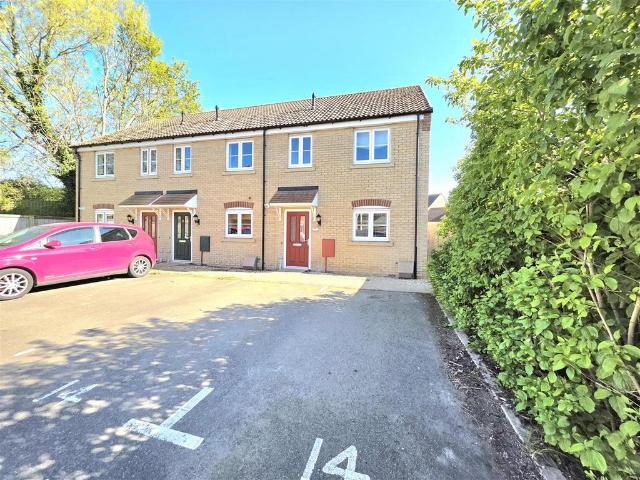
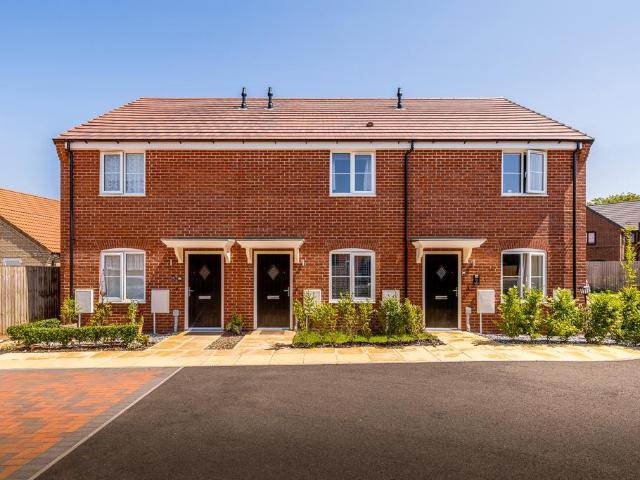
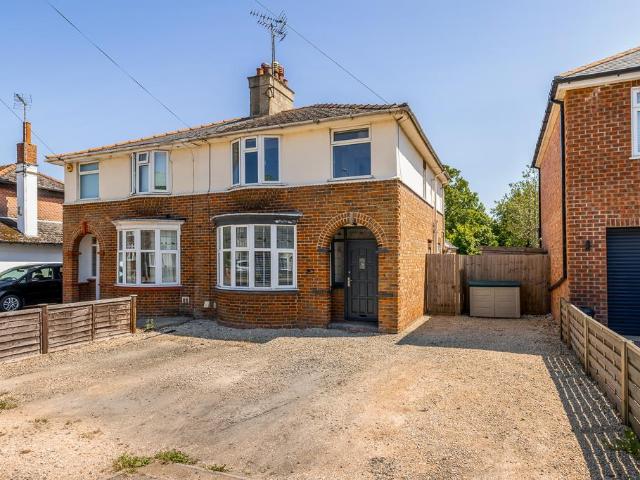
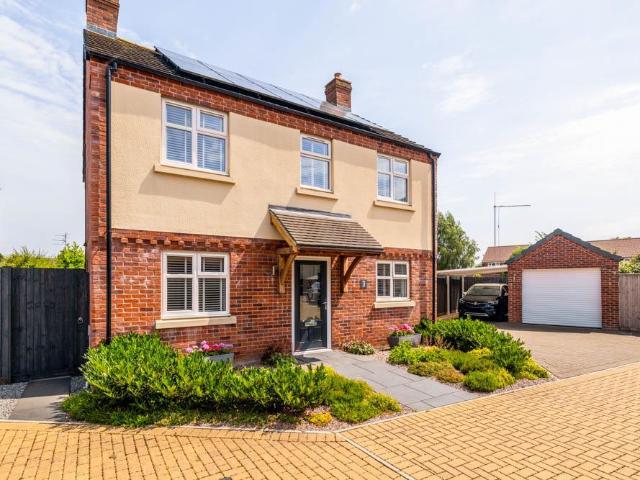
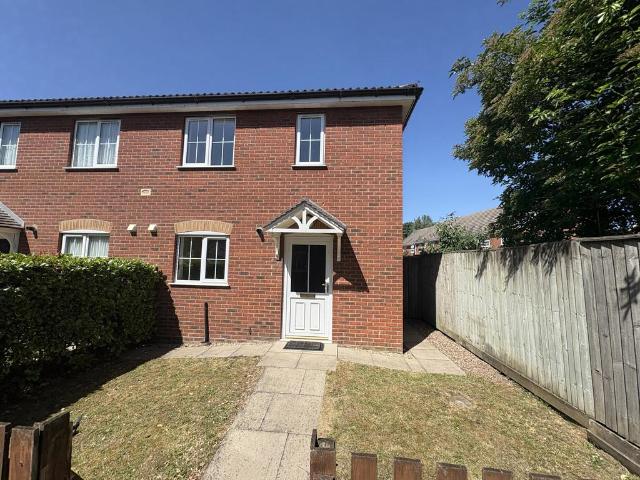
2 bedroom semi detached house for sale
St Thomas Road PE11 Spalding
· 2 Bedrooms · 1 Bath · House
· Equipped kitchen · Powder room · Concierge
St Thomas Road PE11 Spalding · 2 Bedrooms · 1 Bath · House · Equipped kitchen · Powder room · Concierge
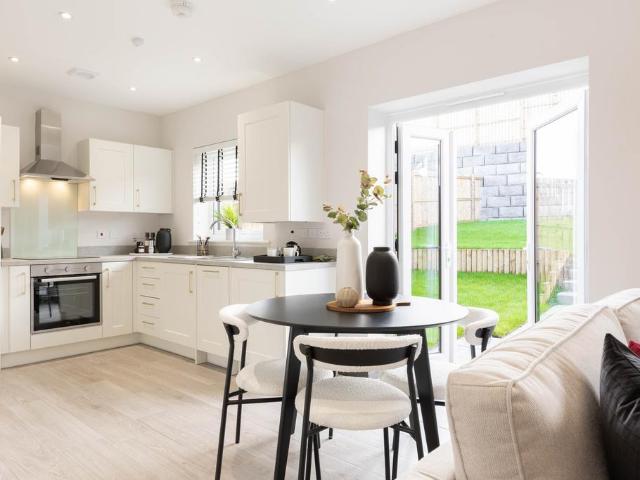
Half glazed UPVC front entrance door opening into: RECEPTION HALL 10' 2 x 6' 8 (3.12m x 2.05m) overall including stairwell. Fitted door mat, fitted carpet, coved and textured ceiling, ceiling light, smoke alarm, understairs store cupboard, radiator. Staircase off. Central heating thermostat control, door to: FITTED KITCHEN 8' 9 x 6' 4 (2.67m x 1.95m) Modern vinyl flooring, range of fitted base cupboards and drawers, roll edge roll tops, individual wall tiling, matching eye level wall cupboards, cooker hood above the 4 burner gas hob and fitted electric oven, wall mounted Baxi gas fired central heating boiler, coved and textured ceiling, recessed ceiling lights, single drainer stainless steel sink unit, plumbing and space for washing machine, further appliance space, UPVC window, radiator. CLOAKROOM 6' 1 x 2' 11 (1.87m x 0.90m) Two piece suite comprising low level WC and corner bracket hand basin, radiator, obscure glazed UPVC window, modern vinyl floor covering. LOUNGE DINER 12' 11 x 9
Half glazed UPVC front entrance door opening into: RECEPTION HALL 10' 2 x 6' 8 (3.12m x 2.05m) overall including stairwell. Fitted door mat, fitted carpet, coved and textured ceiling, ceiling light, smoke alarm, understairs store cupboard, radiator. Staircase off. Central heating thermostat control, door to: FITTED KITCHEN 8' 9 x 6' 4 (2.67m x 1.95m) Modern vinyl flooring, range of fitted base cupboards and drawers, roll edge roll tops, individual wall tiling, matching eye level wall cupboards, cooker hood above the 4 burner gas hob and fitted electric oven, wall mounted Baxi gas fired central heating boiler, coved and textured ceiling, recessed ceiling lights, single drainer stainless steel sink unit, plumbing and space for washing machine, further appliance space, UPVC window, radiator. CLOAKROOM 6' 1 x 2' 11 (1.87m x 0.90m) Two piece suite comprising low level WC and corner bracket hand basin, radiator, obscure glazed UPVC window, modern vinyl floor covering. LOUNGE DINER 12' 11 x 9
£ 169,950