View photo
House
·
for sale
£ 192,500
Updated
3 bedroom detached house for sale
St Thomas Road PE11 Spalding
· 3 Bedrooms · 1 Bath · House
· Garden · Equipped kitchen · Patio · Concierge
St Thomas Road PE11 Spalding · 3 Bedrooms · 1 Bath · House · Garden · Equipped kitchen · Patio · Concierge
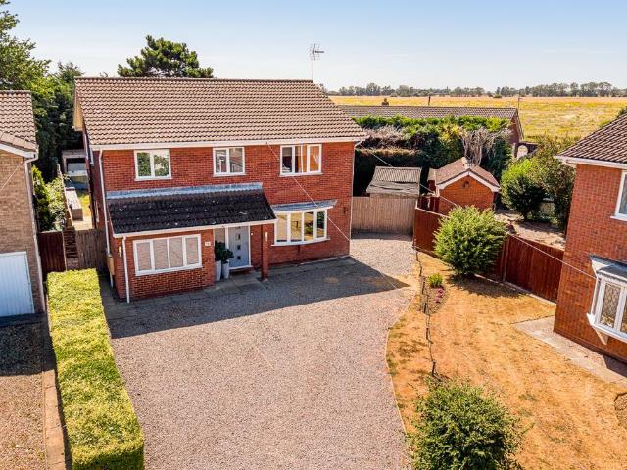
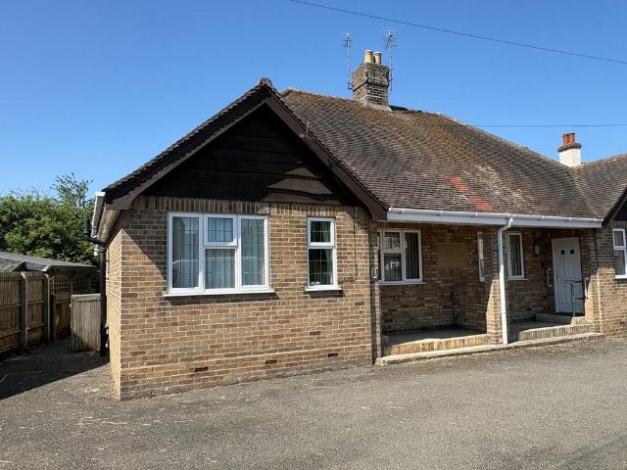
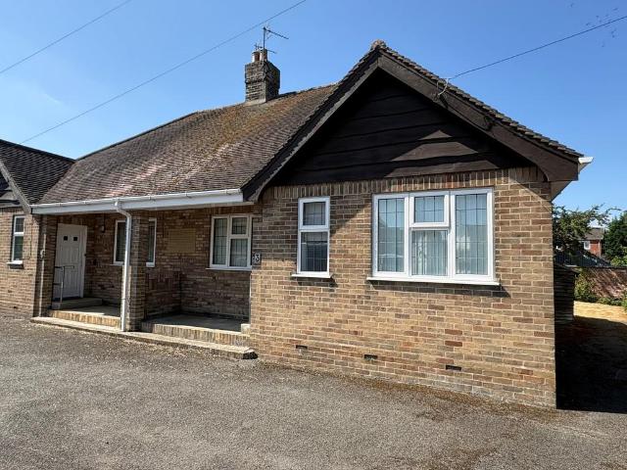
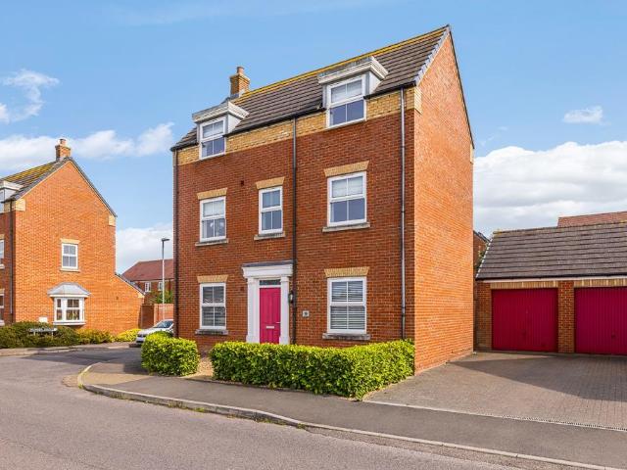
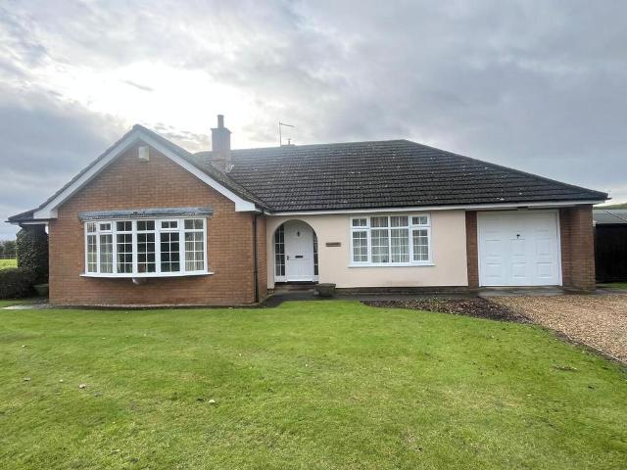
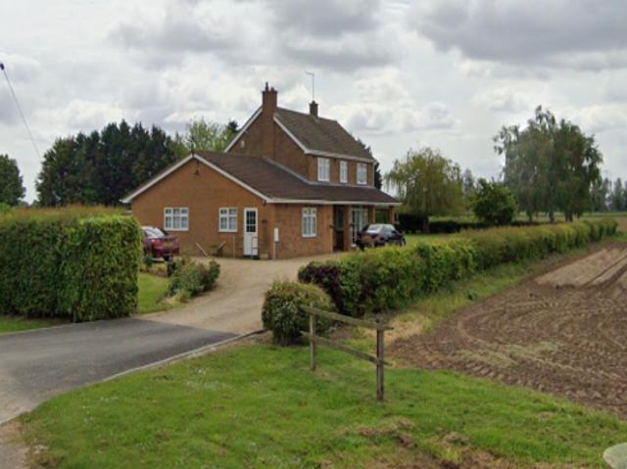
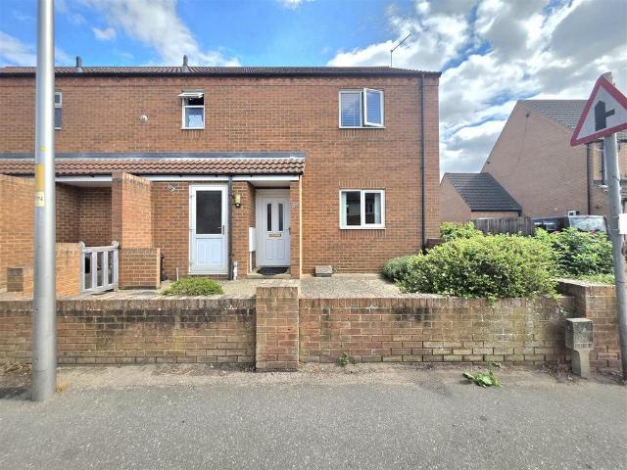
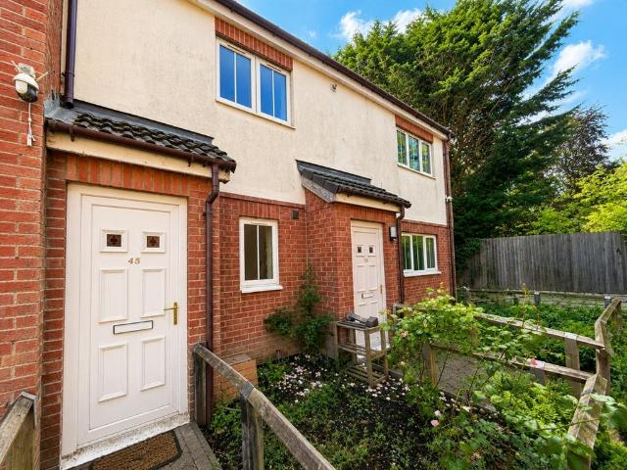
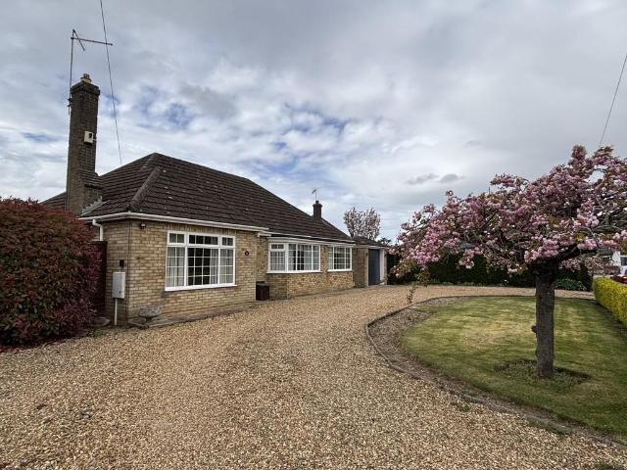
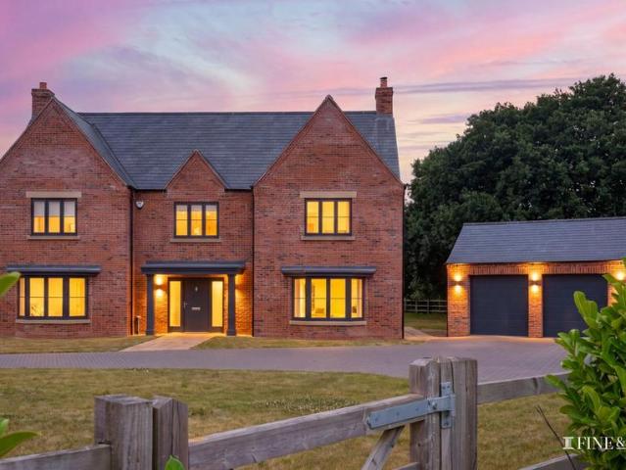
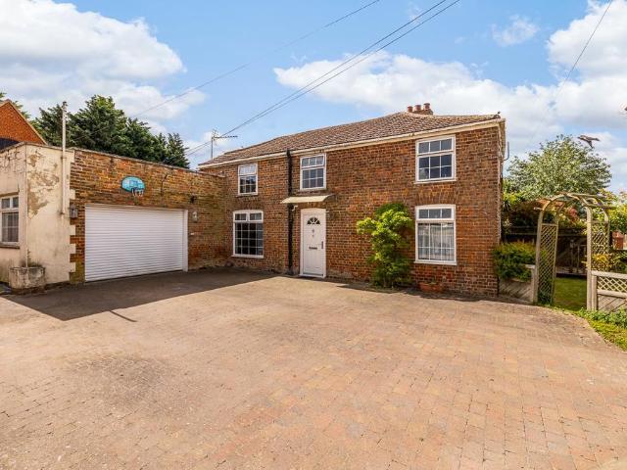
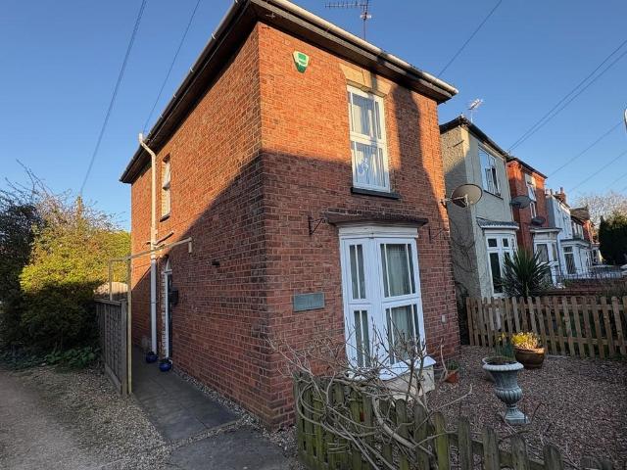
51 ST THOMAS ROAD Superbly presented and deceptively spacious 3 bedroom detached Victorian house in central town location. Established private gardens with lawn and patio. Entrance hall, 2 reception rooms, modern fitted kitchen and utility room to the ground floor; spiral staircase leading to first floor landing with 2 double bedrooms, one single bedroom and a bathroom with four piece suite. No onward chain. ACCOMMODATION Part glazed UPVC side entrance door with semi circular obscure glazed fan light opening into: RECEPTION HALL 12' 5 x 4' 3 (3.80m x 1.31m) Porthole window, decorative ceiling rose with pendant light fitment, central heating thermostat control, radiator, laminate flooring, door to: SITTING ROOM 12' 5 x 12' 6 (3.80m x 3.82m) maximum plus UPVC bay window to the front elevation. Brick chimney breast with polished timber mantle, raised hearth and coal effect gas fire, radiator, textured ceiling, ceiling rose with pendant light fitment. DINING ROOM 10' 5 x 12' 4 (3.20m x 3.7
51 ST THOMAS ROAD Superbly presented and deceptively spacious 3 bedroom detached Victorian house in central town location. Established private gardens with lawn and patio. Entrance hall, 2 reception rooms, modern fitted kitchen and utility room to the ground floor; spiral staircase leading to first floor landing with 2 double bedrooms, one single bedroom and a bathroom with four piece suite. No onward chain. ACCOMMODATION Part glazed UPVC side entrance door with semi circular obscure glazed fan light opening into: RECEPTION HALL 12' 5 x 4' 3 (3.80m x 1.31m) Porthole window, decorative ceiling rose with pendant light fitment, central heating thermostat control, radiator, laminate flooring, door to: SITTING ROOM 12' 5 x 12' 6 (3.80m x 3.82m) maximum plus UPVC bay window to the front elevation. Brick chimney breast with polished timber mantle, raised hearth and coal effect gas fire, radiator, textured ceiling, ceiling rose with pendant light fitment. DINING ROOM 10' 5 x 12' 4 (3.20m x 3.7
£ 192,500