1,140 houses to rent in ST1 with 3 bedrooms

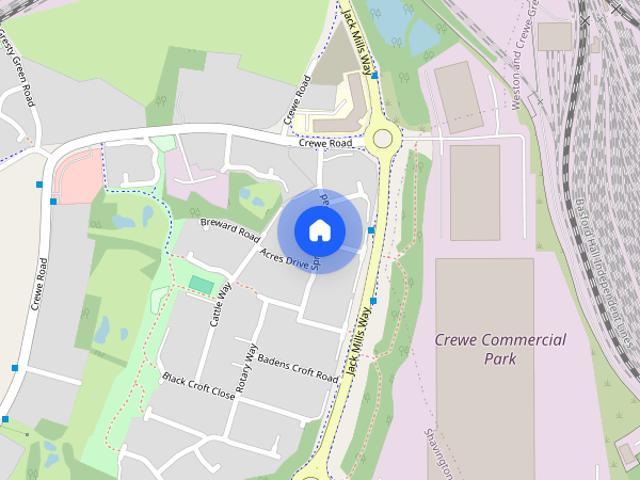
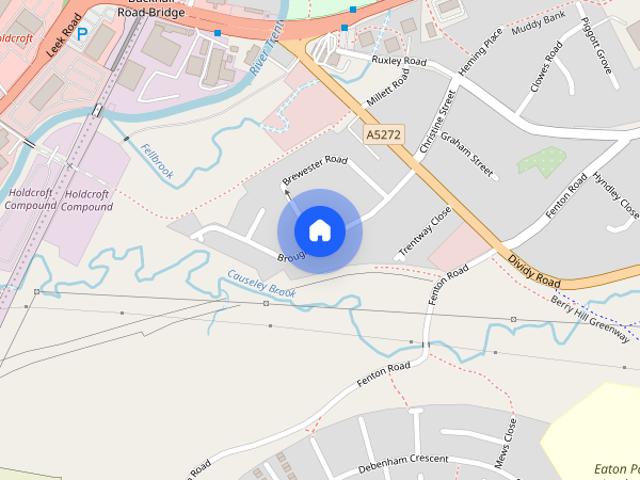
Broughton Road, Stoke On Trent, ST2
View photo
House · for rent
£ 950
Broughton Road, Stoke On Trent, ST2
ST1
· 3 Bedrooms · 1 Bath · House
· Equipped kitchen · Concierge
ST1 · 3 Bedrooms · 1 Bath · House · Equipped kitchen · Concierge
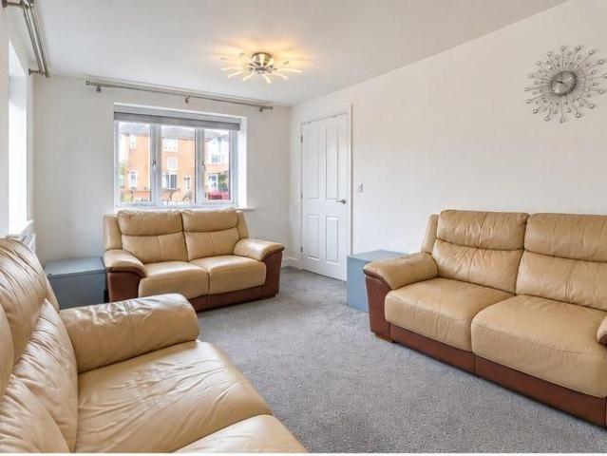
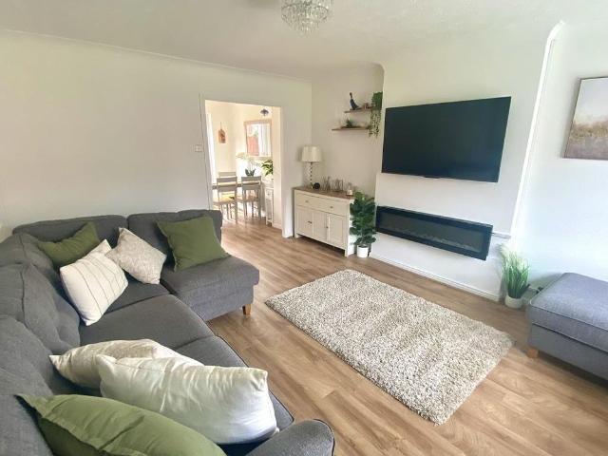
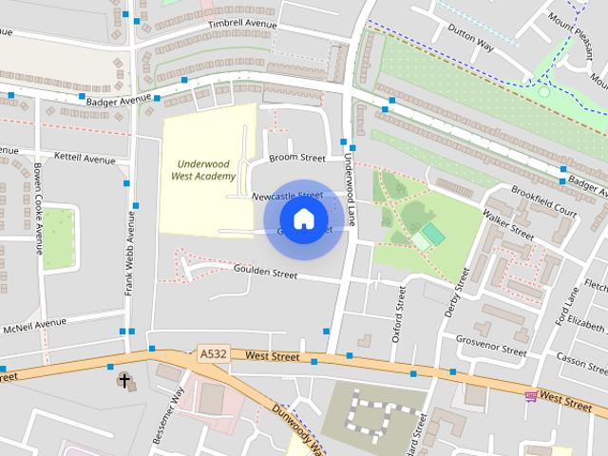
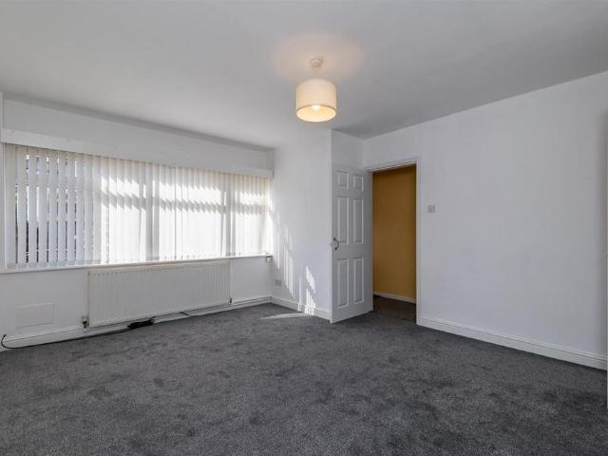
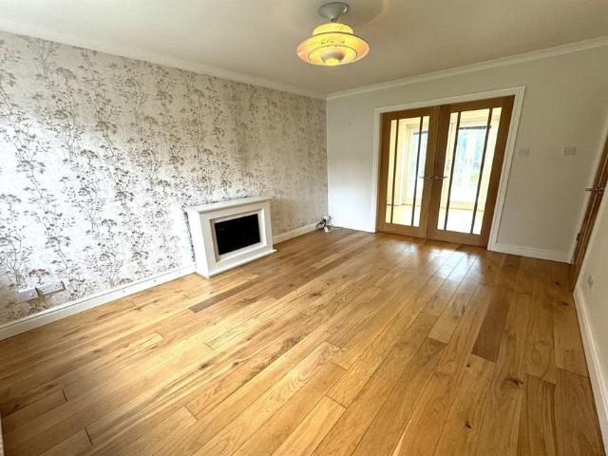
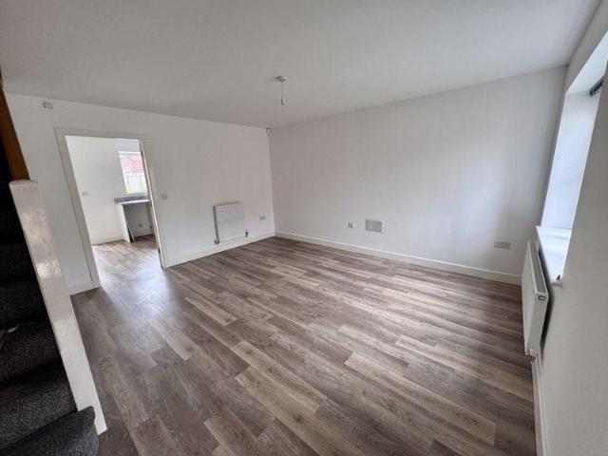
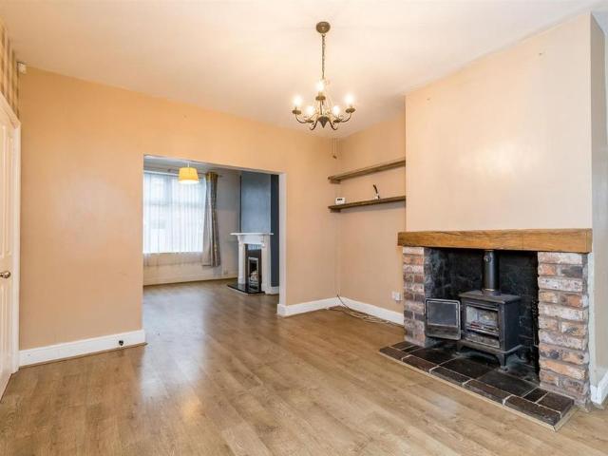
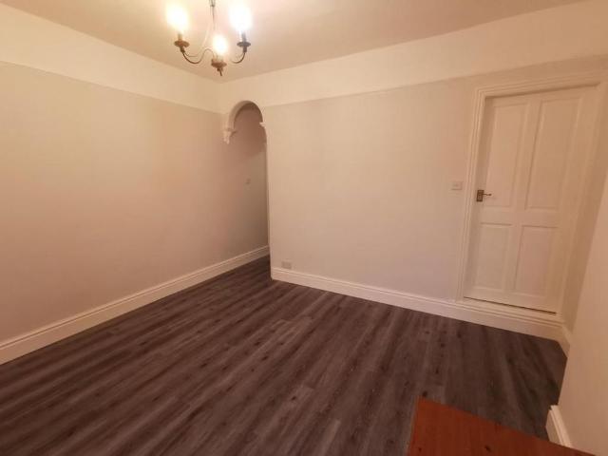
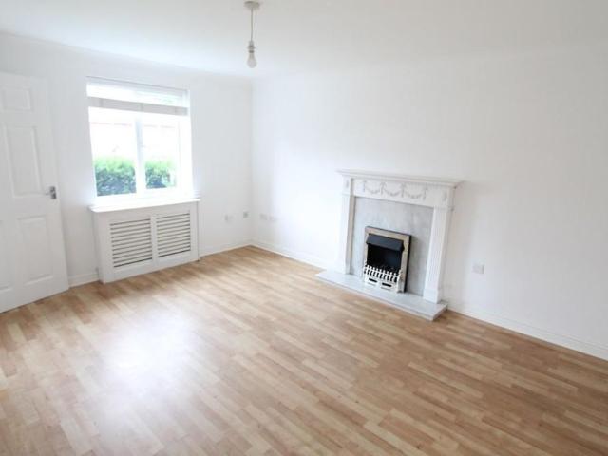
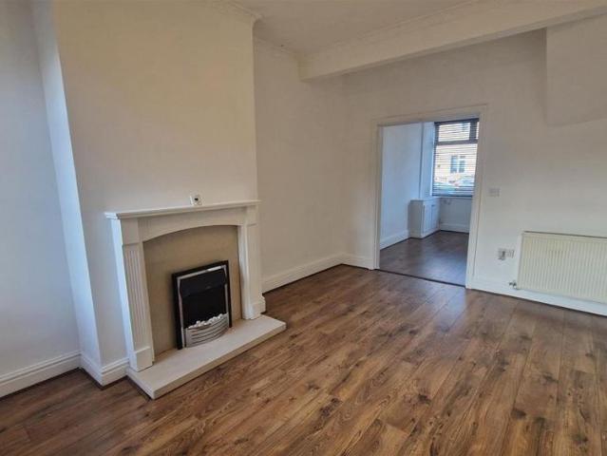
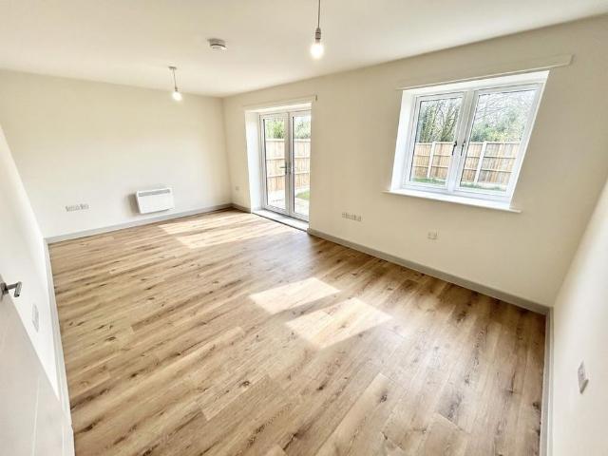
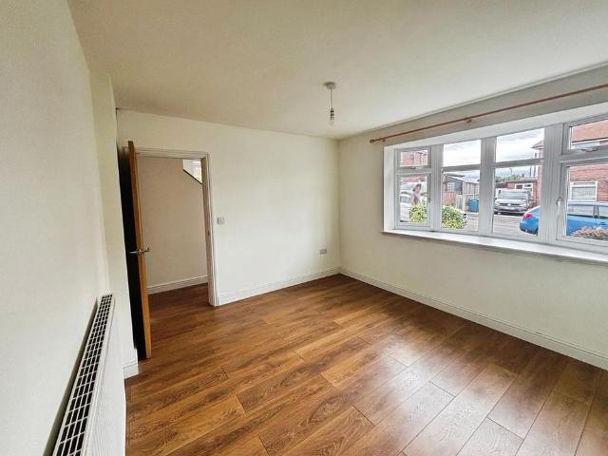
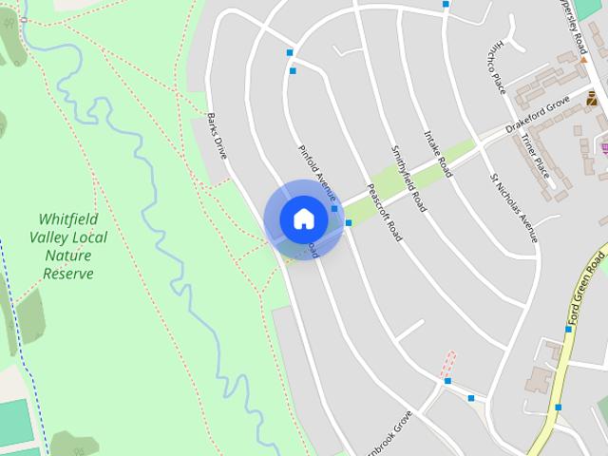
This is a delightful 3-bedroom detached bungalow, now available to let. Set in a much sought-after location, the property is in good condition, ideal for those seeking a ready-to-move-in residence. The comfortable dwelling encompasses one reception room, perfect for hosting and relaxation. The kitchen is a well-proportioned space, catering for all your culinary needs. The master bedroom comes with built-in wardrobes, offering ample storage space. The second and third bedrooms are also nicely sized, being a double and a single respectively, fitting varied needs for sleep and solitude. The property boasts an Energy Performance Certificate (EPC) rating of C and falls within the Council Tax band C. A unique feature of this property is the driveway provided, adding to its appeal. As for the location, convenience is at its heart. With public transport links, local amenities, nearby schools and green spaces within the vicinity, the potential tenant will find every essential at their doorstep.
£ 950
3 bedroom terraced house to rent
View photo
House · for rent
£ 900
3 bedroom terraced house to rent
ST1
· 1,001 sq.ft · 3 Bedrooms · 1 Bath · House
· Equipped kitchen · Parking · Concierge
ST1 · 1,001 sq.ft · 3 Bedrooms · 1 Bath · House · Equipped kitchen · Parking · Concierge
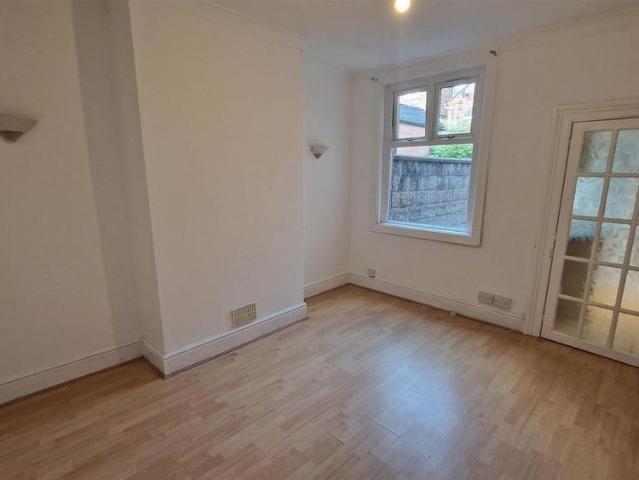
This deceptively spacious three-bedroom property is available To Let in Penkhull. The ground floor comprises an entrance hallway leading to two good-sized reception rooms and a spacious kitchen. Behind the kitchen is a small utility area with plumbing for a washer and drier. A modern and sleek downstairs bathroom with shower rounds off the ground floor. Upstairs, there are three spacious bedrooms - perfect for a family. The property has on street parking and an enclosed terrace yard at the rear of the property. Local schools are also within easy reach for children of all ages The property has an EPC rating of D and Council Tax Band A
£ 900
3 bedroom detached house to rent
View photo
House · for rent
£ 1,250
3 bedroom detached house to rent
ST1
· 3 Bedrooms · 2 Baths · House
· Garden · Equipped kitchen
ST1 · 3 Bedrooms · 2 Baths · House · Garden · Equipped kitchen
Wards Property are pleased to offer this fully furnished three bedroom detached home to the rental market. The property is presented in a modern, neutral style throughout and offers practical accommodation arranged over two floors. The ground floor includes an entrance hallway, separate WC and a bright kitchen/dining area. The kitchen is fitted with a range of modern units, worktop space, oven, hob, extractor, fridge freezer and other items visible in the photographs. The dining area includes a table and chairs, with French doors opening onto the rear garden. The property also offers comfortable furnished living accommodation, creating a ready-made home for applicants who would prefer a furnished property. Upstairs, there are three bedrooms. The main bedroom is furnished and benefits from its own private en-suite shower room. A further modern bathroom serves the remaining bedrooms and includes a bath with shower over, WC and wash basin. Externally, the property has an enclosed rear gar
£ 1,250
3 bedroom semi detached house to rent
View photo
House · for rent
£ 1,300
3 bedroom semi detached house to rent
ST1
· 3 Bedrooms · 2 Baths · House
· Parking · Equipped kitchen
ST1 · 3 Bedrooms · 2 Baths · House · Parking · Equipped kitchen
Zero Deposit Guarantee Available Situated in a popular residential area of Sandbach, this beautifully presented three-bedroom semi-detached home offers spacious and well-maintained accommodation. The property is in lovely condition throughout and has been carefully maintained, providing a welcoming and comfortable living environment. Internally, the home offers bright and versatile living space, with well-proportioned rooms and a practical layout suited to modern living; kitchen with fitted appliances. Externally, the property benefits from a large driveway providing ample off-road parking for multiple vehicles, along with a detached garage offering additional storage or parking space. The generous outdoor areas complement the accommodation perfectly and add to the property's overall appeal. Conveniently located close to local amenities, well-regarded schools, and transport links, this attractive home provides the perfect balance of village charm and everyday convenience. Council Tax B
£ 1,300
Glover St, Crewe, CW1
View photo
House · for rent
£ 900
Glover St, Crewe, CW1
ST1
· 3 Bedrooms · 2 Baths · House
· Equipped kitchen
ST1 · 3 Bedrooms · 2 Baths · House · Equipped kitchen
Property Reference: 3045254. We are delighted to offer this well-presented 3-bedroom, 2-bathroom terraced house, situated in a convenient and sought-after location.The property offers bright and spacious living accommodation, making it an excellent choice for couples, small families, or professionals. It features a comfortable living area, a well-sized kitchen with ample storage, three generously sized bedrooms, a ground floor W/C and a modern family bathroom.This property comes fully furnished with everything you would need to move in right away. Beds can be connected together to create king size beds.Additional features include:Fully furnished to a very high standard allowing you to move in straight away.Double-glazed windows.Gas central heatingClose to local shops, supermarkets, schools, and other everyday amenities.Excellent transport links with easy access to nearby bus routes and train stations.Convenient access to major road networks.Available to move in from 20th September 2026
£ 900
3 bedroom semi detached house to rent
View photo
House · for rent
£ 990
3 bedroom semi detached house to rent
ST1
· 97 sq.ft · 3 Bedrooms · 1 Bath · House
· Equipped kitchen
ST1 · 97 sq.ft · 3 Bedrooms · 1 Bath · House · Equipped kitchen
Three bedroom Semi Detached property in the popular area of Penkhull close to the hospital. The property is set on a hill with far reaching views. The accommodation comprises: Entrance Hall, Lounge, Breakfast Kitchen, Three Bedrooms and bathroom. The property is emmaculatly presented. ENTRANCE HALL Door to front, radiator, carpeted, stairs leading off. LIVING ROOM 12' 3 x 15' 0 (3.75m x 4.59m) Window to front, radiator, carpeted. BREAKFAST KITCHEN 12' 4 x 9' 1 (3.76m x 2.79m) Window to rear, radiator, vinyl flooring, fitted with a range of wall, base and drawer storage units, gas hob and electric oven. Pantry and two useful storage cupboards BATHROOM 5' 5 x 7' 6 (1.67m x 2.30m) Two windows to the rear, radiator, vinyl flooring, white suite comprising bath with shower over, w.c and was hand basin. BEDROOM ONE 14' 7 x 7' 11 (4.46m x 2.42m) Window to rear, carpeted, radiator. BEDROOM TWO 9' 7 x 10' 7 (2.93m x 3.23m) Window to front, radiator, carpeted, wardrobe store area BEDROOM THREE (A
£ 990
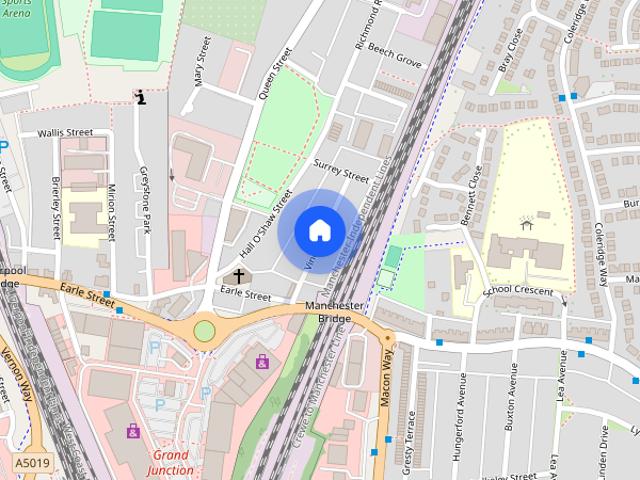
Vincent Street, Crewe
View photo
House · for rent
£ 825
Vincent Street, Crewe
ST1
· 3 Bedrooms · 1 Bath · House
· Fireplace · Equipped kitchen · Patio · Concierge
ST1 · 3 Bedrooms · 1 Bath · House · Fireplace · Equipped kitchen · Patio · Concierge
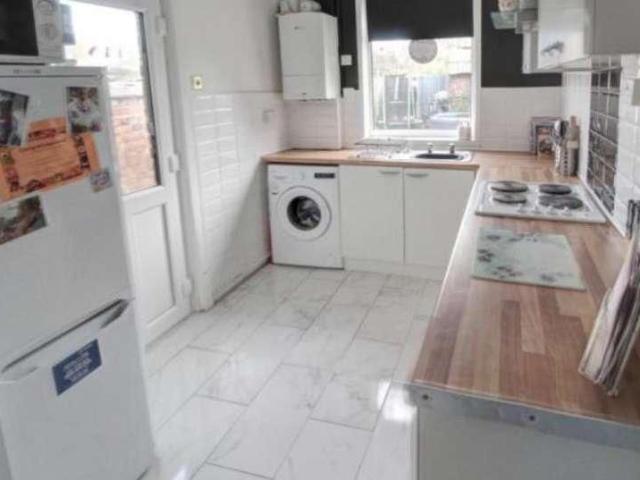
A well presented three bedroom property close to the town centre. Approached via a small courtyard property comprises: Entrance hall, front reception room, second reception room with feature fireplace, fully fitted kitchen, the entire ground floor has marble effect tiles. To the first floor there are two good size bedrooms and bathroom with free standing bath, from the landing a staircase leads to a loft room. To the rear of the property there there is a patio area and lawned area. Viewing is highly recommended. Rent excludes utilities and is council tax band A
£ 825
Vincent Street, Crewe, CW1
View photo
House · for rent
£ 825
Updated
Vincent Street, Crewe, CW1
ST1
· 3 Bedrooms · 1 Bath · House
· Fireplace · Equipped kitchen · Patio · Concierge
ST1 · 3 Bedrooms · 1 Bath · House · Fireplace · Equipped kitchen · Patio · Concierge
A well presented three bedroom property close to the town centre. Approached via a small courtyard property comprises: Entrance hall, front reception room, second reception room with feature fireplace, fully fitted kitchen, the entire ground floor has marble effect tiles. To the first floor there are two good size bedrooms and bathroom with free standing bath, from the landing a staircase leads to a loft room. To the rear of the property there there is a patio area and lawned area. Viewing is highly recommended. Rent excludes utilities and is council tax band A
£ 825
3 bedroom semi detached house to rent
View photo
House · for rent
£ 1,200
3 bedroom semi detached house to rent
ST1
· 3 Bedrooms · 2 Baths · House
· Garden · Equipped kitchen · Parking · Powder room
ST1 · 3 Bedrooms · 2 Baths · House · Garden · Equipped kitchen · Parking · Powder room
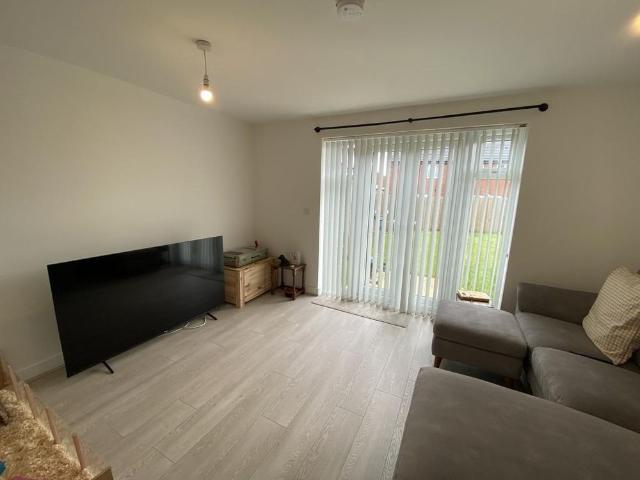
A beautiful three bedroom semi-detached home, in the sought-after village of Shavington. This home offers three double bedrooms, driveway parking, a private and enclosed rear garden, and a superb kitchen/diner. Perfectly suited to a professional couple or family wanting to reside in a peaceful location. The accommodation briefly comprises: ENTRANCE HALL Small entrance hall providing access to the kitchen/diner, and staircase to first floor. Space for shoes. KITCHEN/DINER Gorgeous open plan kitchen/diner with ample room for a table and chairs. Grey laminate flooring and neutrally painted walls. The kitchen contains a range of wall and base units in grey, with white worktops. Window to front aspect. CLOAKROOM Containing the downstairs W/C and wash basin. LIVING ROOM Decent sized living room with the grey flooring carried through, and neutrally painted walls. French doors into the garden. STAIRS Carpeted staircase rising to the first floor. BEDROOM TWO Large double bedroom with carpeted f
£ 1,200
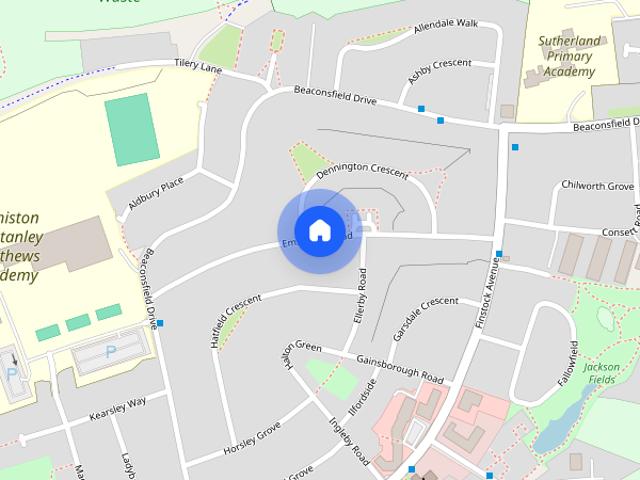
Emsworth Road, Stoke on Trent, Staffordshire, ST3
View photo
House · for rent
£ 775
Emsworth Road, Stoke on Trent, Staffordshire, ST3
ST1
· 3 Bedrooms · 1 Bath · House
· Garden · Parking · Concierge
ST1 · 3 Bedrooms · 1 Bath · House · Garden · Parking · Concierge
Charming and spacious semi-detached house located in a sought-after neighbourhood. This delightful property boasts three well-appointed bedrooms, a generous reception room perfect for entertaining, and a modern bathroom. Featuring a well-maintained garden ideal for relaxing or outdoor dining, as well as off-street parking for convenience. The property is offered unfurnished, allowing you to create your own personal touch and style. Situated in a quiet and family-friendly area, this home offers a peaceful retreat while still being close to local amenities, schools, and transport links. Don't miss the opportunity to make this house your new home. Contact us today to arrange a viewing and secure your chance to live in this lovely property. IMPORTANT NOTE TO POTENTIAL PURCHASERS & TENANTS: We endeavour to make our particulars accurate and reliable, however, they do not constitute or form part of an offer or any contract and none is to be relied upon as statements of representation or fact.
£ 775
3 bedroom property to rent
View photo
House · for rent
£ 1,650
3 bedroom property to rent
ST1
· 3 Bedrooms · 1 Bath · House
· Equipped kitchen · Heating
ST1 · 3 Bedrooms · 1 Bath · House · Equipped kitchen · Heating
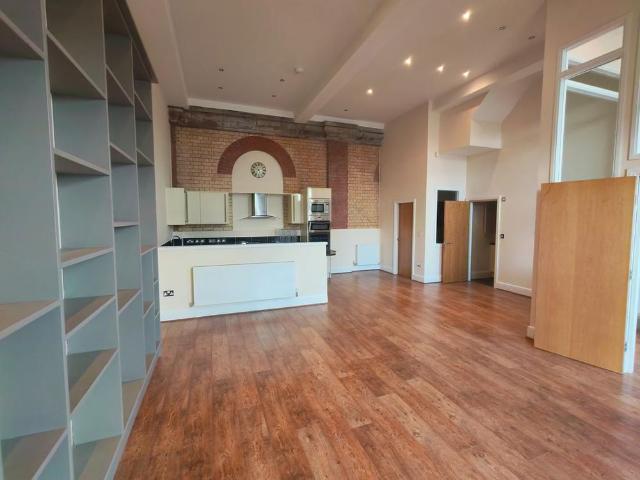
Zero Deposit Guarantee Available Bridgfords Lettings are pleased to offer this three bedroom character home on the prestigious Hatton Manor development in Cotes Heath. The site of a former old water works, in a rural location with easy access to Stafford, Newcastle Under Lyme & Stone along the A51 and the M6 at junction 15. The accommodation has a wealth of origional and unusual features throughout and is neutrally decorated. The property benefits from LPG gas central heating. Steps lead up to the main front door into the hallway where there are stairs rising up to the first floor with exposed brick work, iron work and wooden flooring. Double doors open into the open plan living space having a lounge area, dining area and through to the kitchen with high ceilings having LED spot lights to the ceiling. This spectacular room is naturally bright and airy with wooden flooring, radiators to the walls and ceiling lighting. The kitchen is fitted with high quality base and wall units with gran
£ 1,650
3 bedroom terraced house to rent
View photo
House · for rent
£ 900
Updated
3 bedroom terraced house to rent
ST1
· 3 Bedrooms · 2 Baths · House
ST1 · 3 Bedrooms · 2 Baths · House
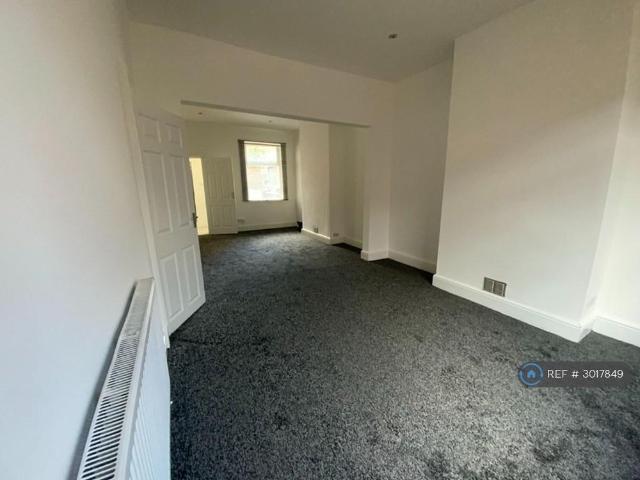
Property Reference: 3017849. We are proud to offer this delightful 3 bedroom, 2 bathroom terraced house in a great location. Available to move in from 19 September 2026. Property is offered furnished or unfurnished (tenant can decide). Viewing highly recommended. Contact OpenRent today for more details or to arrange a viewing! Summary Rent £900.00 per month (£207.69 per week) Deposit / Bond is £900.00 Maximum number of tenants is 4 Summary & Exclusions: - Rent Amount: £900.00 per month (£207.69 per week) - Deposit / Bond: £900.00 - 3 Bedrooms - 2 Bathrooms - Property comes furnished or unfurnished (tenant can decide) - Available to move in from 24 September 2026 - Maximum number of tenants is 4 - Students welcome to enquire - No Pets, sorry - Smokers considered - Family Friendly - Bills not included - No Parking Available - No Garden Access - EPC Rating: E If calling, please quote reference: 3017849 Fees: You will not be charged any admin fees. * Contact today to book a viewing and hav
£ 900
Crown Green Court Waterlode, Nantwich, Cheshire, CW5 5XG
View photo
House · for rent
£ 2,250
Crown Green Court Waterlode, Nantwich, Cheshire, CW5 5XG
ST1
· 3 Bedrooms · 2 Baths · House
· Garden · Swimming pool
ST1 · 3 Bedrooms · 2 Baths · House · Garden · Swimming pool
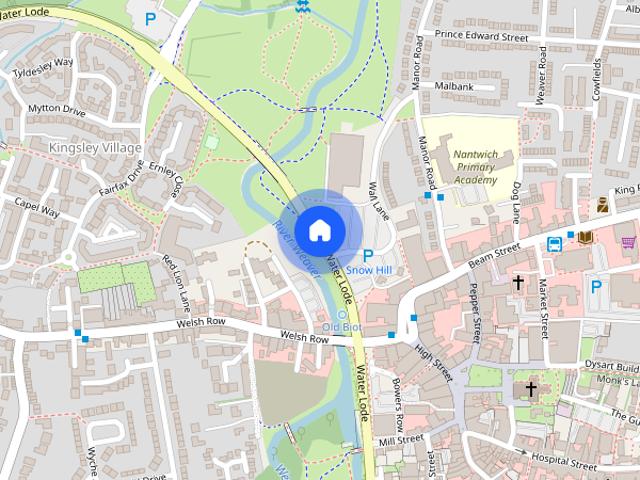
This stunning period-style townhouse was sympathetically constructed in recent years to an exacting specification, with great care taken to incorporate a building style that complements the surrounding properties and its proximity to the historic town centre.Set back from Waterlode, the property is prominently situated within a small and select courtyard development, with a private walled and paved courtyard garden to the rear.Nantwich is a charming and historic market town in the South Cheshire countryside, providing a wealth of period buildings, a 12th-century church, cobbled streets, independent boutique shops, cafés, bars and restaurants, a historic market hall and superb sporting and leisure facilities. These include an outdoor saltwater swimming pool, riverside walks, a lake and the nearby canal network. The town also benefits from highly regarded junior and senior schools, with Junction 16 of the M6 motorway and Crewe mainline railway station both within easy reach.Whatever your
£ 2,250
Hazeldene Road, Trentham
View photo
House · for rent
£ 1,100
Hazeldene Road, Trentham
ST1
· 3 Bedrooms · 1 Bath · House
· Garden · Parking · Equipped kitchen
ST1 · 3 Bedrooms · 1 Bath · House · Garden · Parking · Equipped kitchen
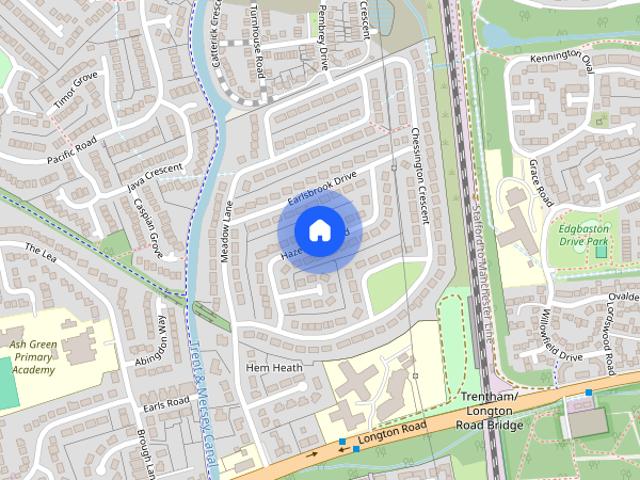
THREE BED SEMI DETACHED HOUSE IN TRENTHAM. Martin & Co are delighted to bring to the market this well-presented three-bedroom semi-detached house, situated in the highly desirable area of Trentham. The ground floor comprises a spacious lounge, separate dining room and fitted kitchen. To the first floor, the property offers two double bedrooms, a single bedroom and a shower room. Externally, the property benefits from a large rear garden, front garden, private driveway, summer house and detached garage, providing excellent outdoor space and ample off-road parking. The property is ideally located close to the popular Trentham Gardens, the A34 and a range of local amenities, including primary and secondary schools
£ 1,100
3 bedroom semi detached house to rent
View photo
House · for rent
£ 1,600
3 bedroom semi detached house to rent
ST1
· 3 Bedrooms · 2 Baths · House
· Garden · Equipped kitchen · Parking
ST1 · 3 Bedrooms · 2 Baths · House · Garden · Equipped kitchen · Parking
Beautifully presented semi detached home in a quiet sought after cul-de-sac, conveniently located to local schools and Holmes Chapel village. Good sized entrance hall and spacious lounge with double doors leading to a stunning kitchen diner, with integrated Smeg and Neff appliances and a further set of doors leading to a sunny conservatory with engineered oak flooring running throughout. A modern shower room and storage cupboard complete the ground floor. To the first floor, there are three well proportioned bedrooms, with fitted wardrobes in two of the bedrooms and a further family bathroom. Lovely private rear garden and off road parking to the front. Available immediately. Deposit applies. EPC rating C. Council Tax band C. Semi detached home in a sought after cul-de-sac Three well proportioned bedrooms Lovely private rear garden Off road parking Ground floor shower room and first floor family bathroom
£ 1,600
3 bedroom semi detached house to rent
View photo
House · for rent
£ 1,275
3 bedroom semi detached house to rent
ST1
· 818 sq.ft · 3 Bedrooms · 1 Bath · House
· Garden · Equipped kitchen · Powder room · Concierge
ST1 · 818 sq.ft · 3 Bedrooms · 1 Bath · House · Garden · Equipped kitchen · Powder room · Concierge
The Birch – Stylish 3-Bedroom Semi-Detached Home at Westlow Heath. Set within the prestigious Westlow Heath development, The Birch is a thoughtfully designed three-bedroom semi-detached home, combining modern style with practical living in a scenic Cheshire location. Designed to a high specification and tailored for contemporary lifestyles, this light-filled home offers generous space to work, relax, and entertain in comfort. Step inside to a welcoming reception hall with a convenient cloakroom, leading into a spacious lounge —a bright and airy retreat perfect for unwinding, with stairs rising to the first floor. To the rear, the heart of the home is the well appointed dining kitchen, featuring sleek high-gloss units, quality work surfaces, and integrated oven with gas hob. French doors open directly from the dining area onto the enclosed lawned garden, ideal for indoor-outdoor living and summer gatherings. Upstairs, a galleried landing leads to three well-proportioned bedrooms and a s
£ 1,275
Thomas Aston Place, Henhull, Nantwich, Cheshire, CW5 6ZD
View photo
House · for rent
£ 1,350
Thomas Aston Place, Henhull, Nantwich, Cheshire, CW5 6ZD
ST1
· 3 Bedrooms · 2 Baths · House
· Garden · Swimming pool · Parking · Concierge
ST1 · 3 Bedrooms · 2 Baths · House · Garden · Swimming pool · Parking · Concierge
A modern three-bedroom semi-detached home with a large south-facing rear garden, tandem parking for two vehicles and electric vehicle charging point, situated within easy reach of Nantwich town centre. Nantwich is a charming and historic market town set within the South Cheshire countryside, offering a wealth of period buildings, a 12th Century church, cobbled streets, independent boutique shops, cafés, bars and restaurants, along with a historic market hall, excellent sporting and leisure facilities including an outdoor saltwater pool, riverside walks, nearby lake and canal network. The town also benefits from highly regarded Junior and Senior schooling and excellent transport links via the M6 at Junction 16, Crewe mainline railway station. The accommodation opens into an entrance hall with fitted storage cupboard, Karndean flooring and stairs rising to the first floor. The lounge measures 4.26m x 3.69m and is a bright and well-proportioned reception room with PVCu double glazed windo
£ 1,350
3 bedroom terraced house to rent
View photo
House · for rent
£ 895
3 bedroom terraced house to rent
ST1
· 915 sq.ft · 3 Bedrooms · 1 Bath · House
· Garden · Fireplace · Equipped kitchen · Concierge
ST1 · 915 sq.ft · 3 Bedrooms · 1 Bath · House · Garden · Fireplace · Equipped kitchen · Concierge
A three bedroom mid terraced house located within walking distance of Newcastle Town Centre. The accommodation comprises of; Entrance Hall, two reception rooms, kitchen, three bedroom, family bathroom. To the rear of the property is a good sized enclosed rear garden. The property is offered unfurnished and managed by Hammond Chartered Surveyors. ENTRANCE HALL Tiled floor, door to front LOUNGE 3.49m x 3.81m (11'5 x 12'5) Wood flooring, window to front elevation, feature fire place, radiator. DINING ROOM 3.62m x 4.02m (11'10 x 13'2) Wood flooring, window to rear, radiator. KITCHEN 2.41m x 3.17m (7'10 x 10'4) Tiled floor, window to side, fitted with a range of wall, base and drawer storage units, cooker. BATHROOM 2.42m x 3.17m (7'11 x 10'4) Wood floor, window to rear, suite comprising corner bath, shower cubicle, w.c, wash hand basin. BEDROOM ONE 4.07m x 3.38m (13'4 x 11'1) Window to the rear, carpeted, radiator. BEDROOM TWO 3.81m x 3.10m (12'5 x 10'2) Window to the front, carpeted, radia
£ 895
Springbank Rd, Shavington
View photo
House · for rent
£ 1,200
Springbank Rd, Shavington
ST1
· 3 Bedrooms · 2 Baths · House
· Garden · Equipped kitchen · Parking · Powder room
ST1 · 3 Bedrooms · 2 Baths · House · Garden · Equipped kitchen · Parking · Powder room
A beautiful three bedroom semi-detached home, in the sought-after village of Shavington. This home offers three double bedrooms, driveway parking, a private and enclosed rear garden, and a superb kitchen/diner. Perfectly suited to a professional couple or family wanting to reside in a peaceful location. The accommodation briefly comprises: ENTRANCE HALL Small entrance hall providing access to the kitchen/diner, and staircase to first floor. Space for shoes. KITCHEN/DINER Gorgeous open plan kitchen/diner with ample room for a table and chairs. Grey laminate flooring and neutrally painted walls. The kitchen contains a range of wall and base units in grey, with white worktops. Window to front aspect. CLOAKROOM Containing the downstairs W/C and wash basin. LIVING ROOM Decent sized living room with the grey flooring carried through, and neutrally painted walls. French doors into the garden. STAIRS Carpeted staircase rising to the first floor. BEDROOM TWO Large double bedroom with carpeted f
£ 1,200
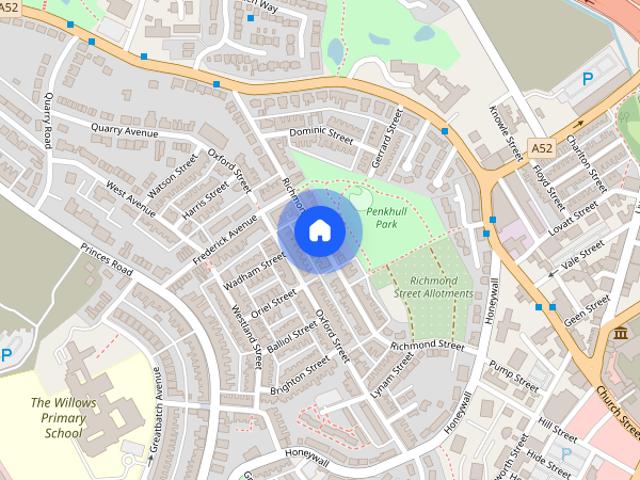
Richmond Street, Stoke On Trent
View photo
House · for rent
£ 900
Richmond Street, Stoke On Trent
ST1
· 1,001 sq.ft · 3 Bedrooms · 1 Bath · House
· Equipped kitchen · Parking · Concierge
ST1 · 1,001 sq.ft · 3 Bedrooms · 1 Bath · House · Equipped kitchen · Parking · Concierge
This deceptively spacious three-bedroom property is available To Let in Penkhull. The ground floor comprises an entrance hallway leading to two good-sized reception rooms and a spacious kitchen. Behind the kitchen is a small utility area with plumbing for a washer and drier. A modern and sleek downstairs bathroom with shower rounds off the ground floor. Upstairs, there are three spacious bedrooms - perfect for a family. The property has on street parking and an enclosed terrace yard at the rear of the property. Local schools are also within easy reach for children of all ages The property has an EPC rating of D and Council Tax Band A
£ 900
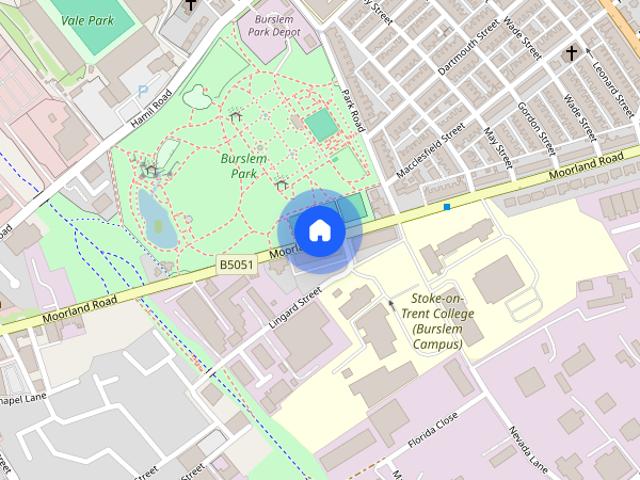
Moorland Road, Stoke On Trent
View photo
House · for rent
£ 850
Moorland Road, Stoke On Trent
ST1
· 883 sq.ft · 3 Bedrooms · 1 Bath · House
· Parking · Equipped kitchen · Concierge
ST1 · 883 sq.ft · 3 Bedrooms · 1 Bath · House · Parking · Equipped kitchen · Concierge
This deceptively spacious three-bedroom property is available To Let in Burslem. The ground floor comprises an entrance hallway leading to a good-sized reception room and a spacious kitchen. Behind the kitchen is a small utility area with plumbing for a washer and drier. A modern and sleek downstairs bathroom with shower rounds off the ground floor. Upstairs, the property has been extended into the loft and also to add in a toilet on the first floor. In total there are three bedrooms spread over two floors- perfect for a growing family. The property has off street parking, a garage and an enclosed terrace yard at the rear of the property. Local schools are also within easy reach for children of all ages The property has an EPC rating of E and Council Tax Band A
£ 850
3 bedroom terraced house to rent
View photo
House · for rent
£ 950
3 bedroom terraced house to rent
ST1
· 786 sq.ft · 3 Bedrooms · 1 Bath · House
· Garden · Equipped kitchen · Heating
ST1 · 786 sq.ft · 3 Bedrooms · 1 Bath · House · Garden · Equipped kitchen · Heating
Lettingsupermarket.com are delighted to offer this 3 bedroom mid terraced property which is offered Unfurnished. The property also benefits from UPVC double glazing and Gas Central Heating. Property Description: Lettingsupermarket.com is delighted to offer this unfurnished three-bedroom mid-terraced property. The home benefits from UPVC double glazing and gas central heating throughout. The interior comprises a welcoming lounge, a separate dining room, a kitchen, a family bathroom, and three well-proportioned bedrooms. To the rear, the property features a private garden area. Ideally situated for convenience, the home is located close to Newcastle-under-Lyme town centre and the Royal Stoke University Hospital. It is also well-positioned for education and shopping, with NSCG Newcastle College, St John Fisher Catholic College, and Sainsbury's all within easy reach. Council Tax Band - A Rent £950 per calendar month in advance Deposit £950 A holding deposit of one weeks rent £219 must be p
£ 950
3 bedroom semi detached house to rent
View photo
House · for rent
£ 1,000
3 bedroom semi detached house to rent
ST1
· 764 sq.ft · 3 Bedrooms · 1 Bath · House
· Garden · Equipped kitchen · Parking
ST1 · 764 sq.ft · 3 Bedrooms · 1 Bath · House · Garden · Equipped kitchen · Parking
Three bedroom semi-detached home within walking distance to the town centre. The modern accommodation briefly comprises; living room, dining kitchen, WC, three bedrooms and a family bathroom with shower. Off road parking for two vehicles and lawned gardens to front and rear LIVING ROOM Spacious room with oak effect aminate flooring and electric fire with marbleised surround and ornate mantle. KITCHEN/DINER Modern kitchen with oak effect units, limestone style flag stones and appliances to include electric oven, gas hob and extractor hood. There is also plenty of space for a table which could comfortably seat 6 and a pantry cupboard. WC White suite with WC and wash basin MASTER BEDROOM Double room to the front aspect with built in wardrobe BEDROOM 2 Double bedroom to the rear aspect BEDROOM 3 Single room to the rear aspect BATHROOM Modern white three piece suite with mixer shower over the bath, chrome heated towel rail, grey marbled wall tiles and a cork flooring. GARDEN Enclosed garden
£ 1,000
Langley Street, Stoke On Trent
View photo
House · for rent
£ 900
Langley Street, Stoke On Trent
ST1
· 872 sq.ft · 3 Bedrooms · 1 Bath · House
· Equipped kitchen · Parking · Concierge
ST1 · 872 sq.ft · 3 Bedrooms · 1 Bath · House · Equipped kitchen · Parking · Concierge
This deceptively spacious three-bedroom property is available To Let in Basford. The ground floor comprises an entrance hallway leading to a good-sized reception room and a spacious kitchen. Behind the kitchen is a small utility area with plumbing for a washer and drier. A modern and sleek downstairs bathroom with shower rounds off the ground floor. Upstairs, there are three spacious bedrooms spread over two floors- perfect for a growing family. The property has on street parking and an enclosed terrace yard at the rear of the property. Local schools are also within easy reach for children of all ages The property has an EPC rating of E and Council Tax Band A
£ 900
Bateman Close, Crewe
View photo
House · for rent
£ 1,000
Bateman Close, Crewe
ST1
· 3 Bedrooms · 1 Bath · House
· Garden · Equipped kitchen · Parking
ST1 · 3 Bedrooms · 1 Bath · House · Garden · Equipped kitchen · Parking
Three bedroom semi-detached home within walking distance to the town centre. The modern accommodation briefly comprises; living room, dining kitchen, WC, three bedrooms and a family bathroom with shower. Off road parking for two vehicles and lawned gardens to front and rear LIVING ROOM Spacious room with oak effect aminate flooring and electric fire with marbleised surround and ornate mantle. KITCHEN/DINER Modern kitchen with oak effect units, limestone style flag stones and appliances to include electric oven, gas hob and extractor hood. There is also plenty of space for a table which could comfortably seat 6 and a pantry cupboard. WC White suite with WC and wash basin MASTER BEDROOM Double room to the front aspect with built in wardrobe BEDROOM 2 Double bedroom to the rear aspect BEDROOM 3 Single room to the rear aspect BATHROOM Modern white three piece suite with mixer shower over the bath, chrome heated towel rail, grey marbled wall tiles and a cork flooring. GARDEN Enclosed garden
£ 1,000
3 bedroom semi detached house to rent
View photo
House · for rent
£ 950
3 bedroom semi detached house to rent
ST1
· 3 Bedrooms · 1 Bath · House
· Parking
ST1 · 3 Bedrooms · 1 Bath · House · Parking
Property featuresFully renovated throughoutThree well proportioned bedroomsDriveway parking for two/three carsSought-after locationField views to rearModern & stylishQuiet residential area
£ 950
3 bedroom terraced house to rent
View photo
House · for rent
£ 900
3 bedroom terraced house to rent
ST1
· 872 sq.ft · 3 Bedrooms · 1 Bath · House
· Equipped kitchen · Parking · Concierge
ST1 · 872 sq.ft · 3 Bedrooms · 1 Bath · House · Equipped kitchen · Parking · Concierge
This deceptively spacious three-bedroom property is available To Let in Basford. The ground floor comprises an entrance hallway leading to a good-sized reception room and a spacious kitchen. Behind the kitchen is a small utility area with plumbing for a washer and drier. A modern and sleek downstairs bathroom with shower rounds off the ground floor. Upstairs, there are three spacious bedrooms spread over two floors- perfect for a growing family. The property has on street parking and an enclosed terrace yard at the rear of the property. Local schools are also within easy reach for children of all ages The property has an EPC rating of E and Council Tax Band A
£ 900
3 bedroom end of terrace house to rent
View photo
House · for rent
£ 1,250
3 bedroom end of terrace house to rent
ST1
· 1,012 sq.ft · 3 Bedrooms · 1 Bath · House
· Garden · Equipped kitchen · Parking · Patio · Powder room
ST1 · 1,012 sq.ft · 3 Bedrooms · 1 Bath · House · Garden · Equipped kitchen · Parking · Patio · Powder room
DESCRIPTION * MODERN END TERRACE HOUSE * This well presented property with solar panels in more detail comprises: Entrance Hall, Kitchen with appliances of electric oven and hob, fridge/freezer and dishwasher, Utility Room with washing machine, Cloakroom, Lounge/Dining room with French doors to the enclosed rear garden with side gate access benefiting from both patio and lawned areas. Thee Bedrooms & Bathroom with shower fitted over the bath. Allocated Parking for two cars. PETS CONSIDERED LOCATION Situated on the outskirts of the popular village of Loggerheads which offers a range of amenities such as convenience store, butchers, post office, hair dressers, barbers, library, chemist, a highly regarded primary school, public house and restaurants. The property is also within close proximity of the Burntwood which offers pleasant woodland walks. Market Drayton, Shrewsbury, Crewe, Stafford, Stoke on Trent and Newcastle-under-Lyme are within commutable distance and offer a more comprehens
£ 1,250
3 bedroom semi detached house to rent
View photo
House · for rent
£ 1,300
3 bedroom semi detached house to rent
ST1
· 883 sq.ft · 3 Bedrooms · 1 Bath · House
· Equipped kitchen
ST1 · 883 sq.ft · 3 Bedrooms · 1 Bath · House · Equipped kitchen
A well-presented three-bedroom semi-detached home to rent in the highly desirable market town of Eccleshall. This property has been tastefully updated, boasting new flooring and carpets throughout, creating a fresh and modern feel from the moment you step inside. The accommodation offers well-proportioned downstairs living space, which features a living room, dining room, and conservatory ideal for families or professionals, complemented by a stylish fitted kitchen installed just two years ago, providing a contemporary and practical heart to the home. Upstairs there are three bedrooms, two being doubles and a single and a family bathroom. Situated in sought-after Eccleshall, the property is a short walk to the predominantly independent and picturesque High Street offering local amenities, as well as nearby useful transport links, and schooling options making it a convenient and attractive place to live! RENT MAXIMUM £1,300 PER CALENDAR MONTH LONG LET PREFERRED PETS CONSIDERED EPC RATIN
£ 1,300
Mallorie Road, Norton
View photo
House · for rent
£ 950
Mallorie Road, Norton
ST1
· 3 Bedrooms · 1 Bath · House
· Garden · Equipped kitchen · Parking · Powder room
ST1 · 3 Bedrooms · 1 Bath · House · Garden · Equipped kitchen · Parking · Powder room
CORNER SEMI DETACHED HOUSE. Martin and co are delighted to offer for rent this 3 bedroom semi detached house located in a popular area within a short distance from Smallthorne shops and Hanley town centre. The property is offered in excellent order throughout and comprises an entrance hall, lounge, kitchen and cloakroom to the ground floor and 3 bedrooms and a bathroom to the first floor. Outside the property has gardens to both the front and rear along with parking to the front
£ 950

Get email alerts

Don't miss out: be the first to know about new properties

The alert was correctly created

On subscribing you accept the conditions of use and the privacy policy
Alert
Receive new ads in your inbox
Save this search
Receive alerts for new listings

We'll send you an email when we have new properties for: "Houses to rent in ST1 with 3 bedrooms"

The alert was correctly created

Smallthorne Stoke-On-Trent
Hanley Stoke-On-Trent
Get email alerts and be the first to see new listings
Required field
On subscribing I accept the terms of the privacy policy
Perfect! You'll soon start receiving new listings via email
Alert
Receive an email when we have new ads for Houses to rent in ST1 with 3 bedrooms
Save this search
Receive notifications when new entries are published.