View photo
House
·
for rent
£ 875
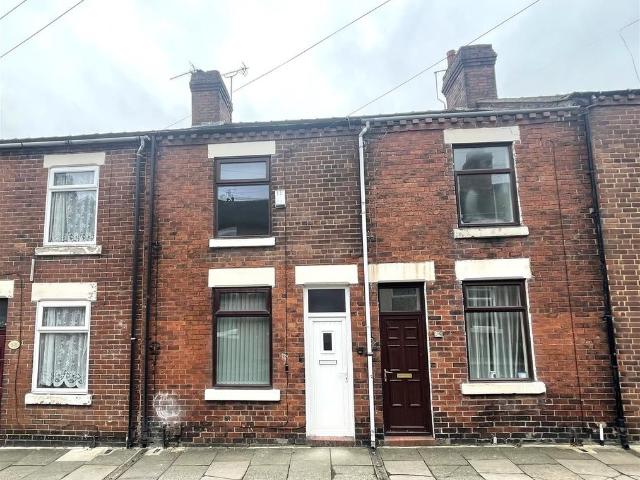
Robert Heath Street, Smallthorne, Stoke On Trent ST6, 2 bed terraced house to rent, £875 pcm | PrimeLocation
ST6
· 2 Bedrooms · House
· Equipped kitchen · Concierge
ST6 · 2 Bedrooms · House · Equipped kitchen · Concierge
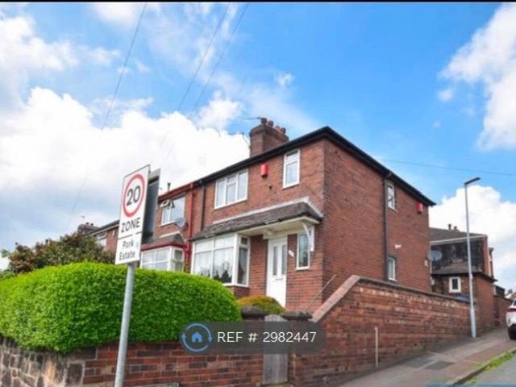
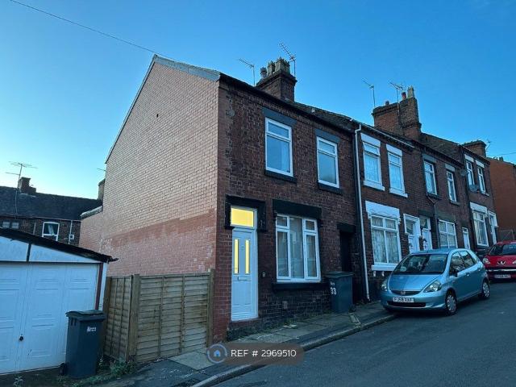
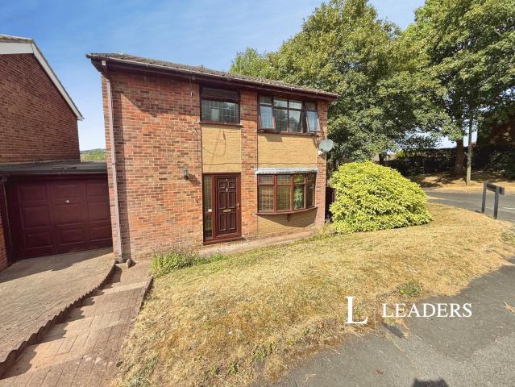
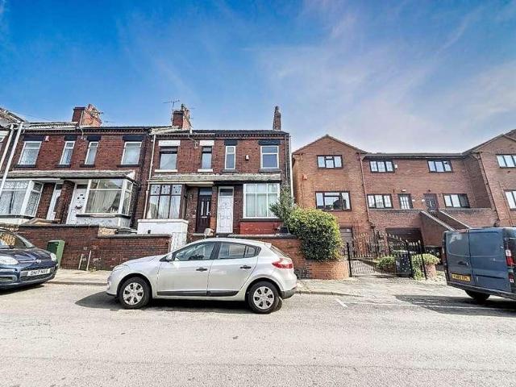
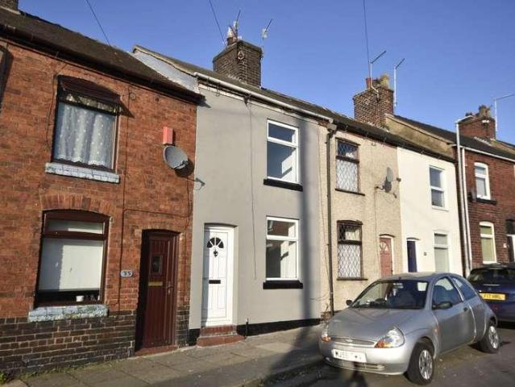
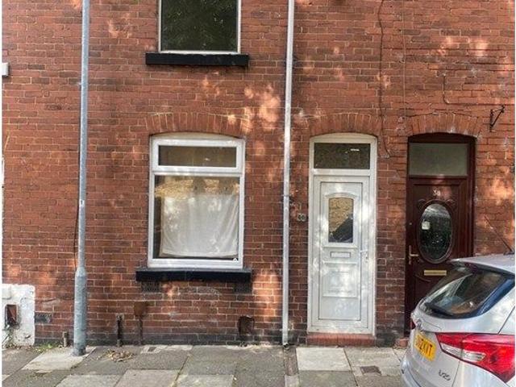
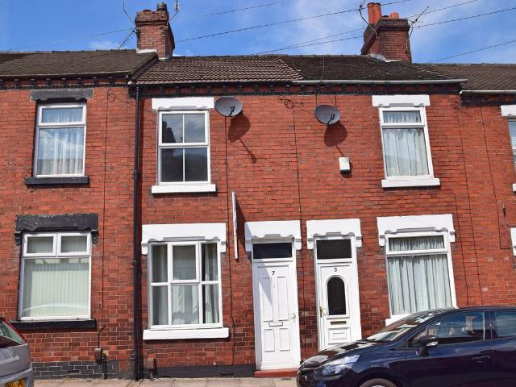
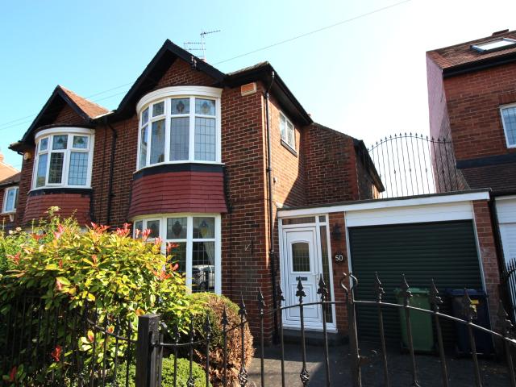
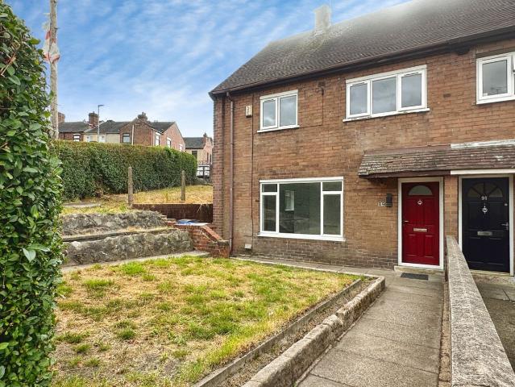
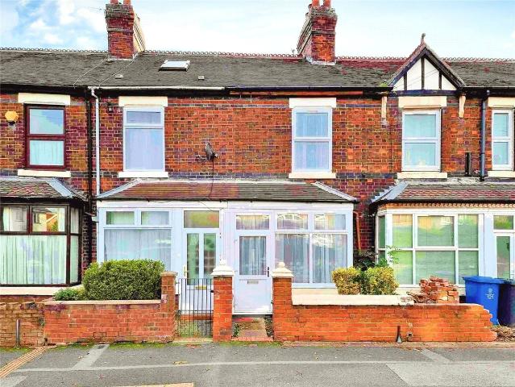
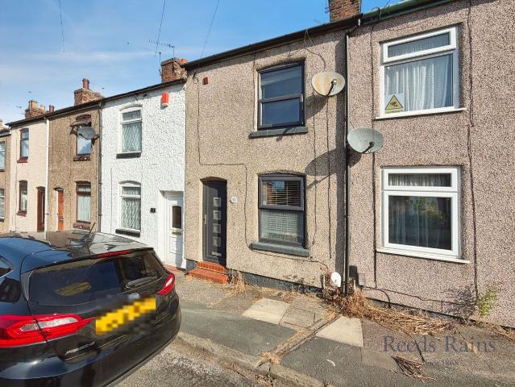
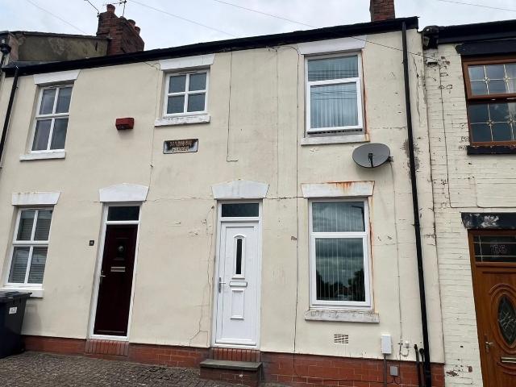
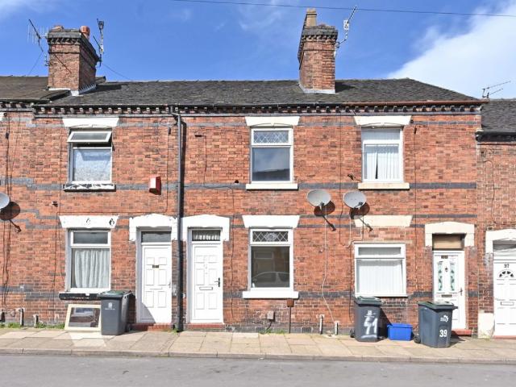
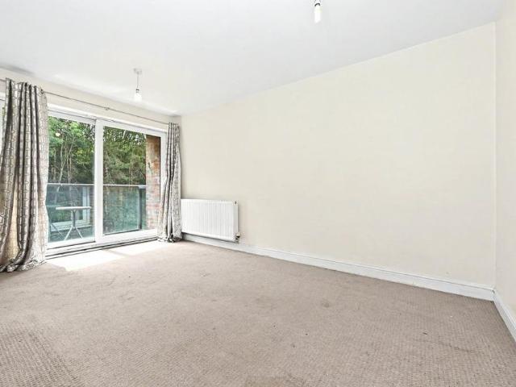
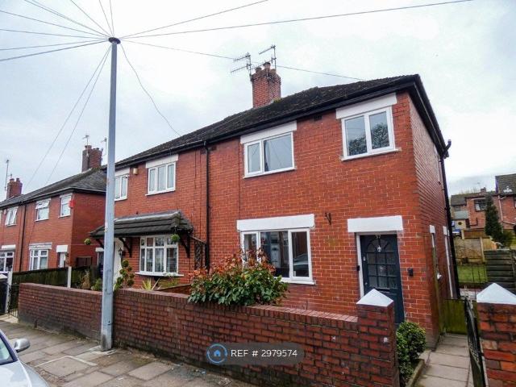
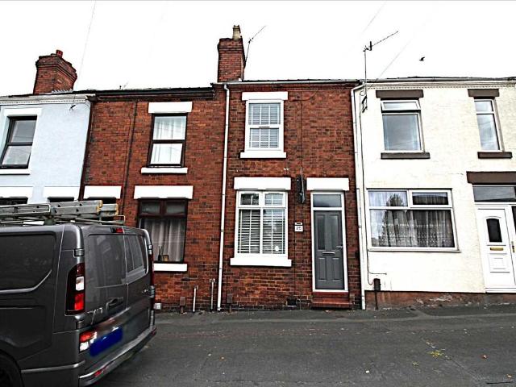
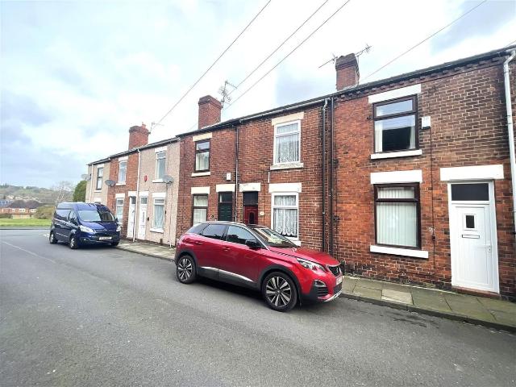
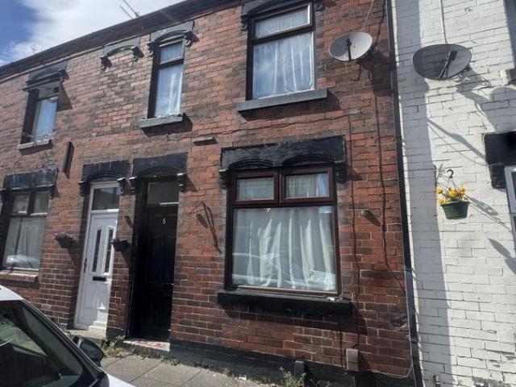
very well presented, two bedroom terraced house located in smallthorne walking distance of shops and amenities. easy access to the main road networks. the accommodation comprises; front reception room, rear reception room, kitchen, gf, two bedrooms and first floor family bathroom. to the rear of the property is an enclosed yard with a pedestrian access gate. the property is offered unfurnished and managed by hammond chartered surveyors. front reception room 3.59m x 3.10m (11'9 x 10'2 ) upvc door to front, window to front, carpeted, radiator. rear reception room 3.64m x 3.34m (11'11 x 10'11 ) window to rear, carpeted, radiator. under stair store cupboard. kitchen 3.52m x 2.09m (11'6 x 6'10 ) window to side, tiled floor, radiator. newly fitted kitchen comprising a range of wall, base and drawer storage units, stainless steel sink and drainer, integrated gas hob and electric oven. rear lobby vinyl flooring, upvc door to rear. gf w.c window to rear, vinyl flooring. bedroom one 3.14m x 3.61
very well presented, two bedroom terraced house located in smallthorne walking distance of shops and amenities. easy access to the main road networks. the accommodation comprises; front reception room, rear reception room, kitchen, gf, two bedrooms and first floor family bathroom. to the rear of the property is an enclosed yard with a pedestrian access gate. the property is offered unfurnished and managed by hammond chartered surveyors. front reception room 3.59m x 3.10m (11'9 x 10'2 ) upvc door to front, window to front, carpeted, radiator. rear reception room 3.64m x 3.34m (11'11 x 10'11 ) window to rear, carpeted, radiator. under stair store cupboard. kitchen 3.52m x 2.09m (11'6 x 6'10 ) window to side, tiled floor, radiator. newly fitted kitchen comprising a range of wall, base and drawer storage units, stainless steel sink and drainer, integrated gas hob and electric oven. rear lobby vinyl flooring, upvc door to rear. gf w.c window to rear, vinyl flooring. bedroom one 3.14m x 3.61
£ 875