2 pictures
House
·
for sale
£ 519,950
New
3 bed house for sale
Staines Road TW4 Hounslow
· 3 Bedrooms · House
· Fireplace · Parking · Equipped kitchen · Heating
Staines Road TW4 Hounslow · 3 Bedrooms · House · Fireplace · Parking · Equipped kitchen · Heating
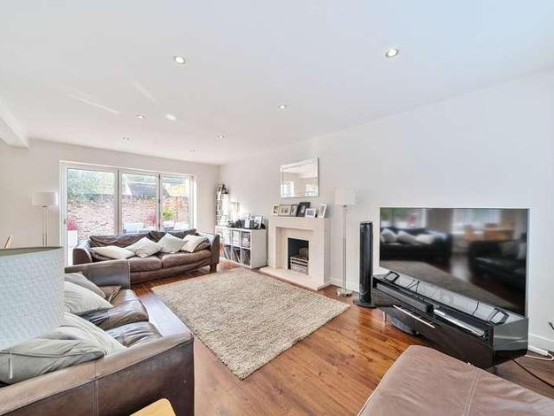
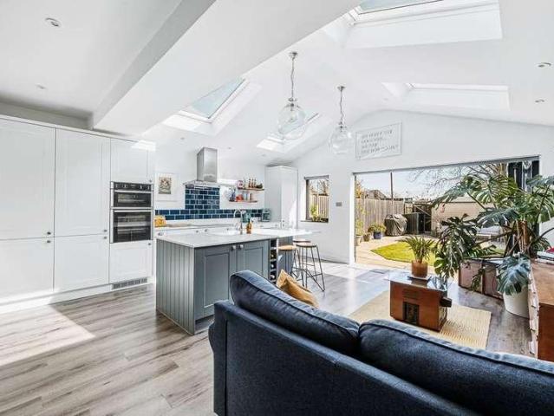
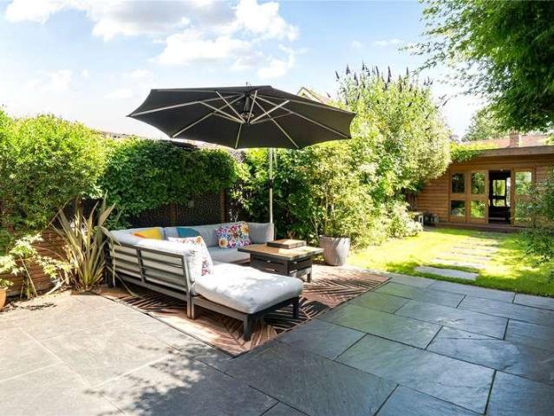
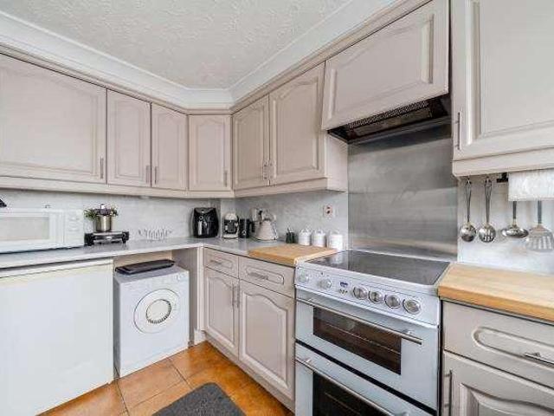
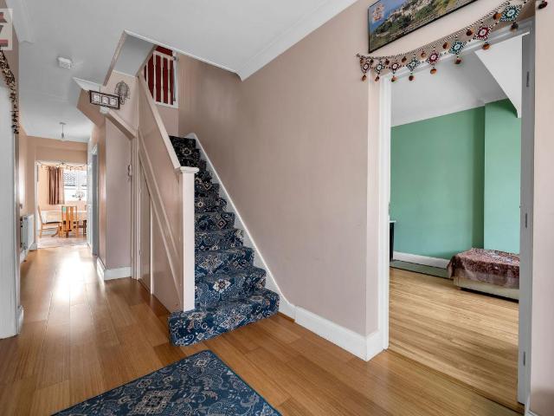
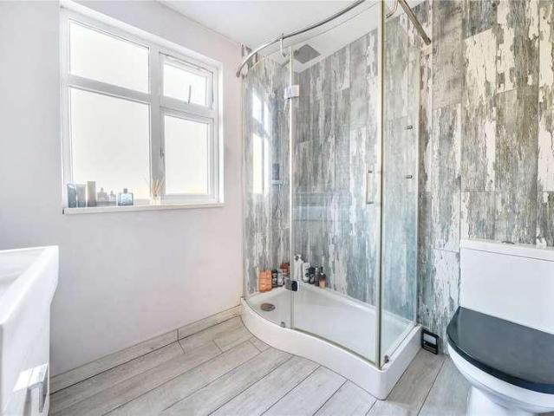
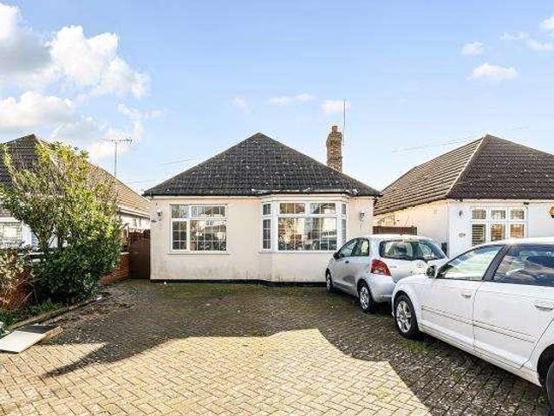
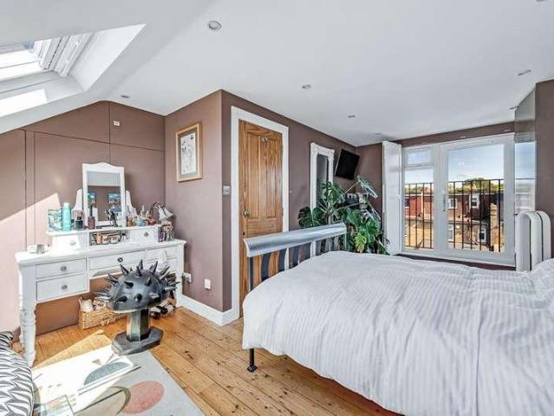
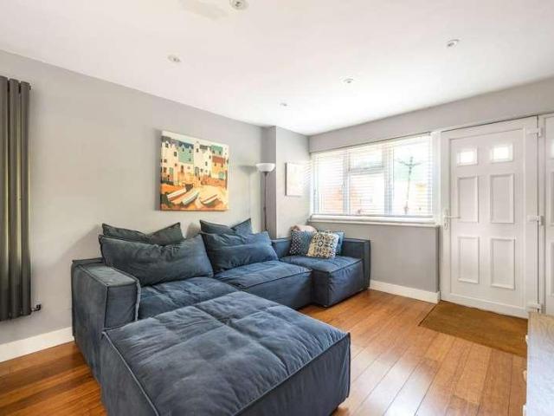
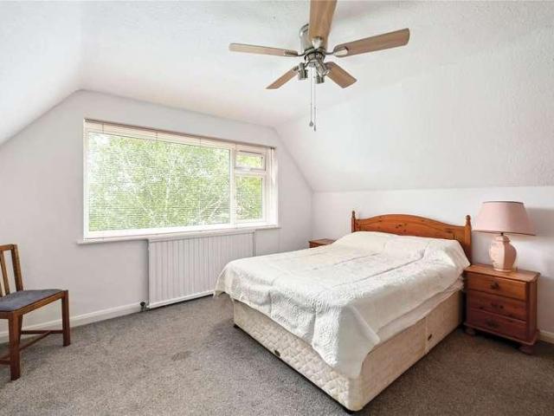
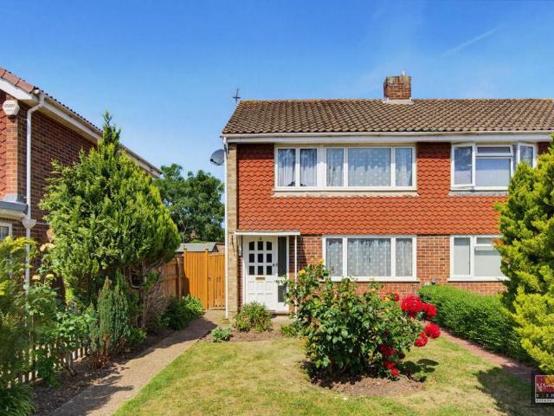
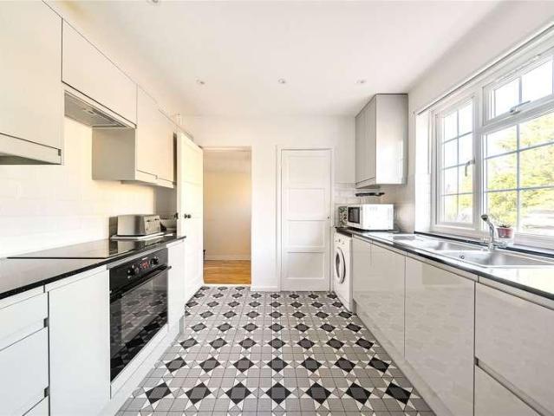
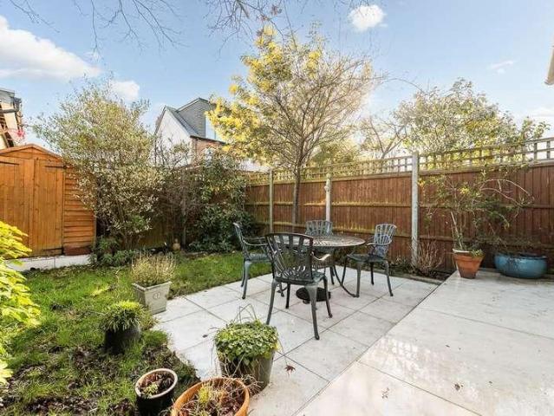
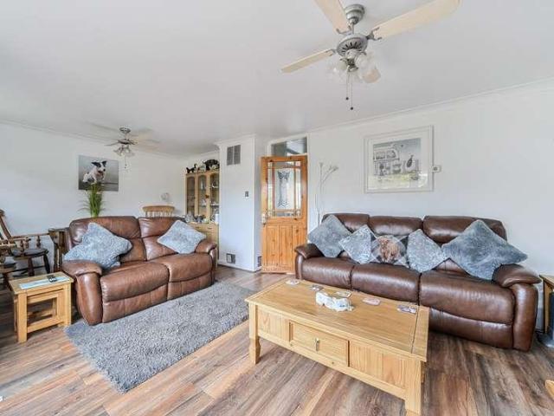
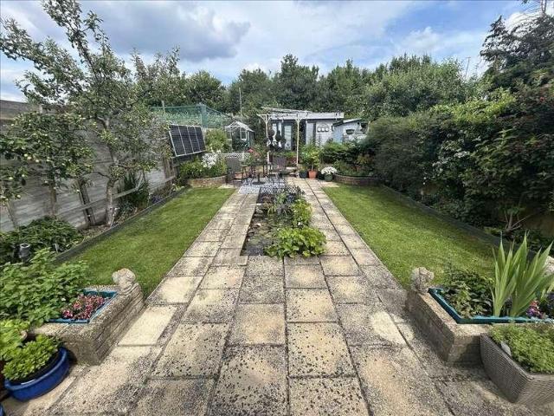
Sherwoods are delighted to present to the market this family home offering up to 3 bedrooms which is situated in a cul de sac location just off the A30. To the ground floor is a lounge, kitchen. conservatory, utility room and bedroom 3/study and downstairs WC. To the first floor a further two bedrooms and a family bathroom. Further benefits include gas central heating, summerhouse and off street parking. In our opinion the property is beautifully presented inside and internal viewing is highly recommended. Spelthorne Borough Council tax Band D. Porch 1.7m x 1.3m Utility Room 2.23m x 2.06m Lounge 3.44m x 3.43m Front aspect double glazed window, fireplace, door to kitchen. Kitchen 3.44 x 2.96m Floor and wall mounted units and drawers, work surfaces, inset sink and drainer unit with mixer tap, built in oven and grill with hob and extractor, open plan to Conservatory. Pantry 1.38m x 1.81 Under stairs pantry. Downstairs WC 1.28m x 0.75m Low level wc, wash hand base with base unit. Bedroom 3
Sherwoods are delighted to present to the market this family home offering up to 3 bedrooms which is situated in a cul de sac location just off the A30. To the ground floor is a lounge, kitchen. conservatory, utility room and bedroom 3/study and downstairs WC. To the first floor a further two bedrooms and a family bathroom. Further benefits include gas central heating, summerhouse and off street parking. In our opinion the property is beautifully presented inside and internal viewing is highly recommended. Spelthorne Borough Council tax Band D. Porch 1.7m x 1.3m Utility Room 2.23m x 2.06m Lounge 3.44m x 3.43m Front aspect double glazed window, fireplace, door to kitchen. Kitchen 3.44 x 2.96m Floor and wall mounted units and drawers, work surfaces, inset sink and drainer unit with mixer tap, built in oven and grill with hob and extractor, open plan to Conservatory. Pantry 1.38m x 1.81 Under stairs pantry. Downstairs WC 1.28m x 0.75m Low level wc, wash hand base with base unit. Bedroom 3
£ 519,950