2 pictures
House
·
for sale
£ 500,000
New
3 bed house for sale
Station Avenue KT19 Epsom
· 3 Bedrooms · House
· Garden · Fireplace · Equipped kitchen · Parking · Powder room · Heating
Station Avenue KT19 Epsom · 3 Bedrooms · House · Garden · Fireplace · Equipped kitchen · Parking · Powder room · Heating
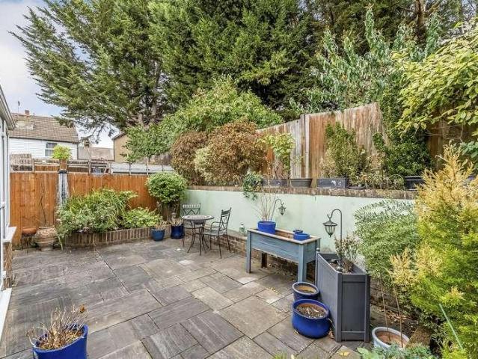
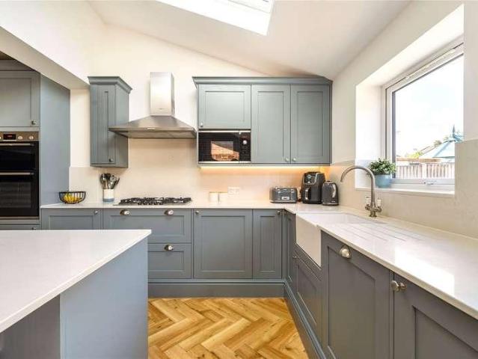
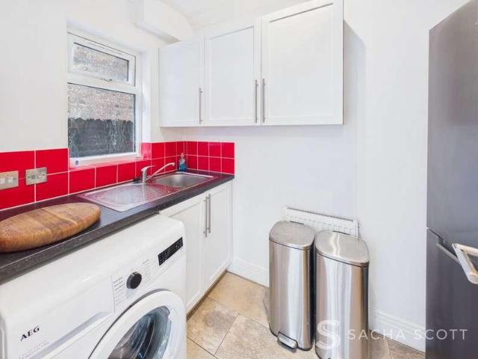
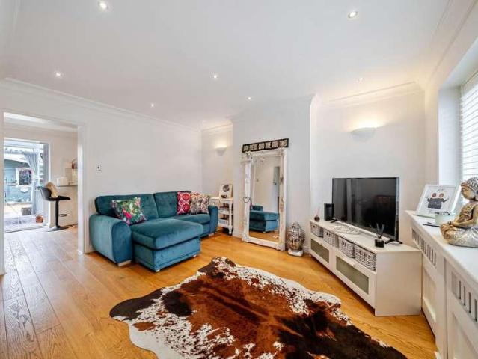
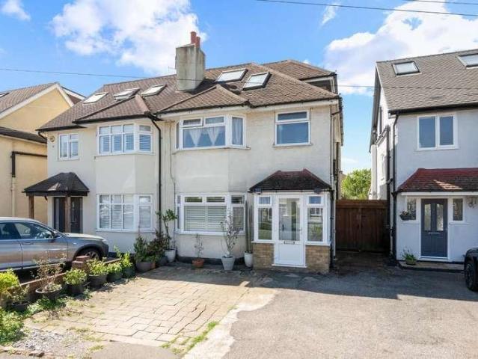
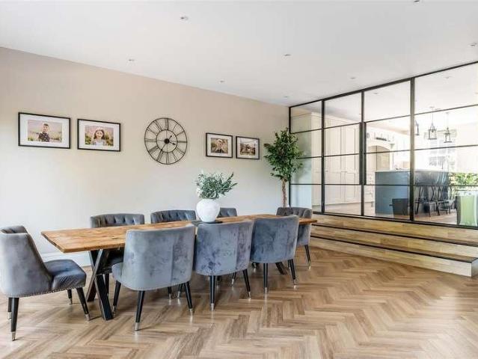
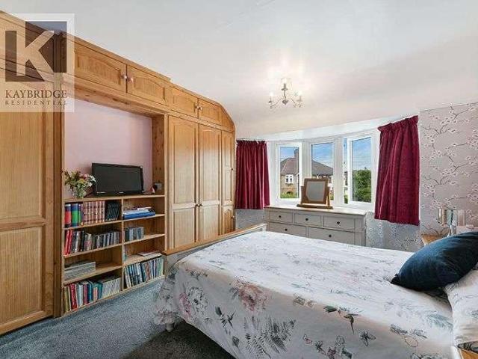
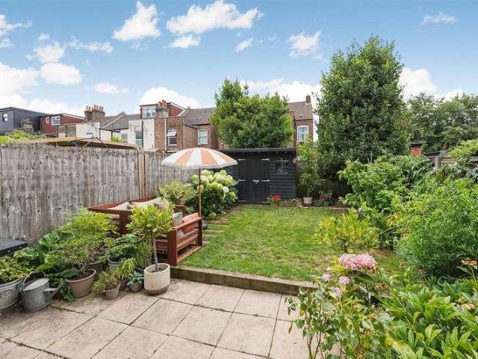
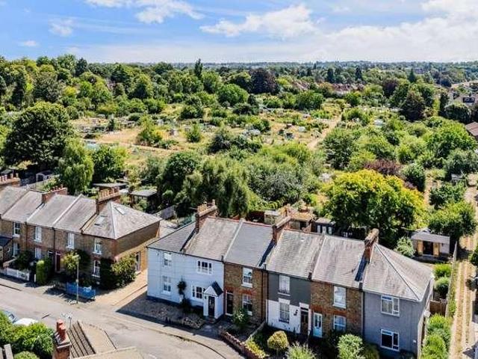
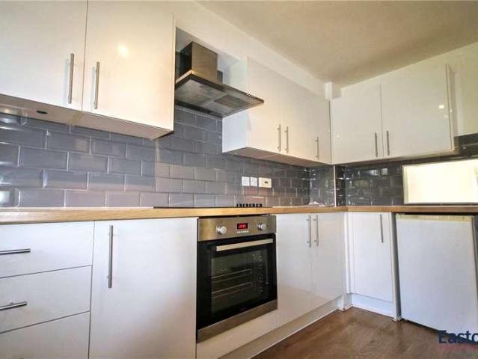
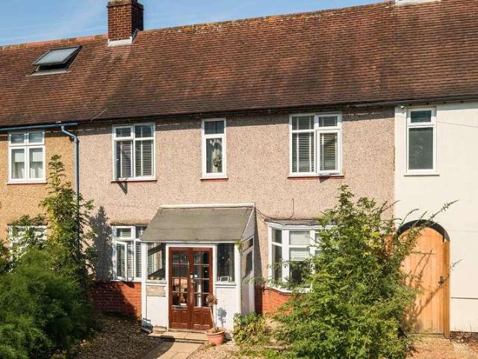
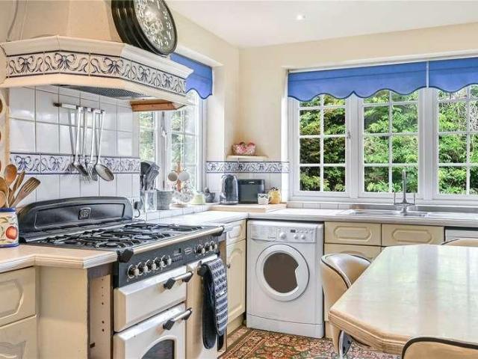
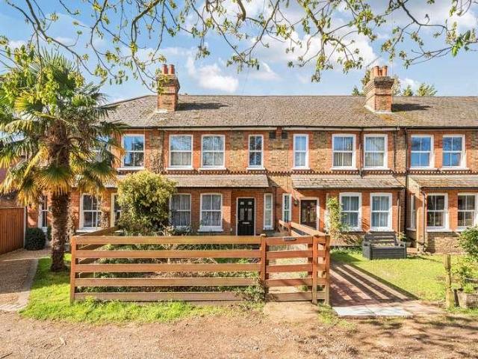
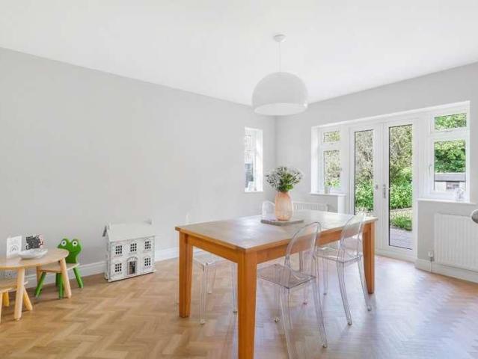
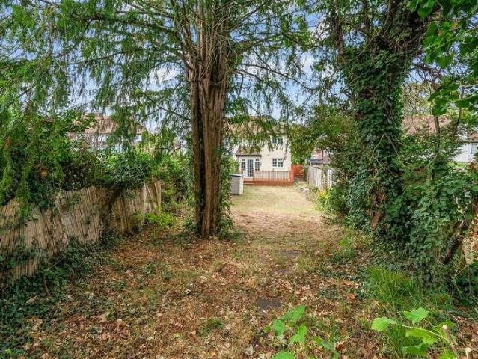
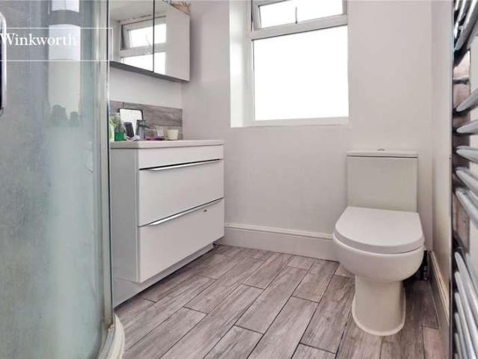
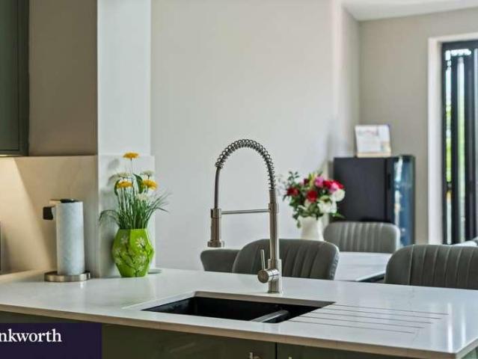
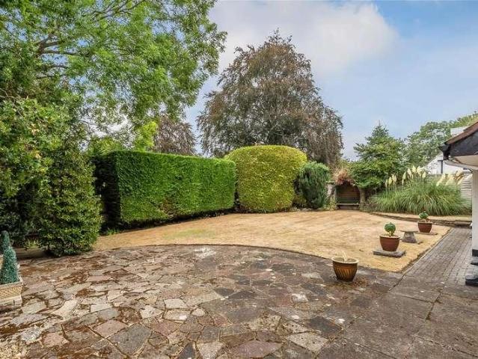
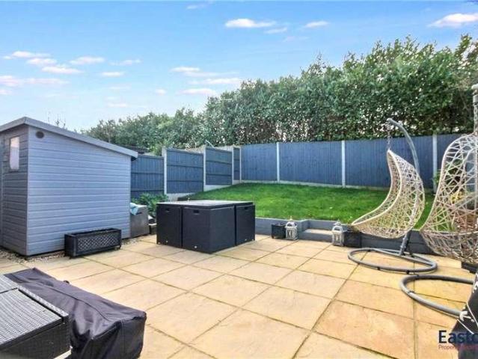
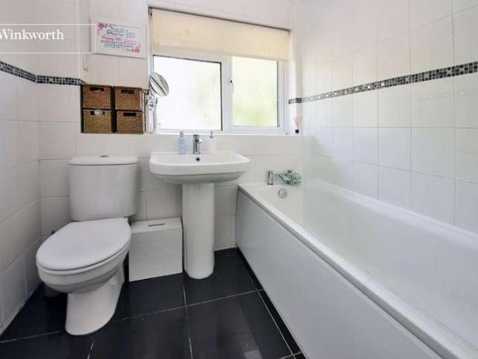
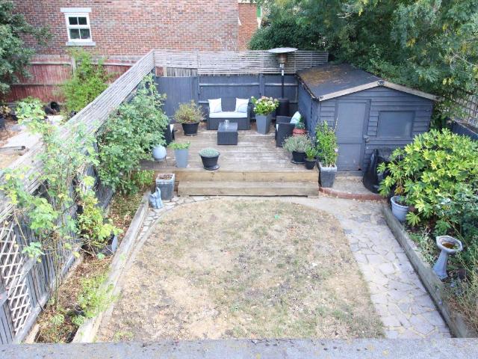
Connor Prince are pleased to offer this well presented three bedroom end of terrace family home with a 219 x 1111 lounge/dining room, fitted kitchen, utility room with downstairs cloakroom, upstairs white bathroom suite and garage in nearby block Situated in a courtyard cul-de-sac location next to Green Lane Primary School and close to the rolling fields at The Hamptons and Worcester Parks shops, restaurants, coffee houses and mainline station giving access to Waterloo in 30 minutes. ENTRANCE LOBBY * 219 X 1111 LOUNGE/DINING ROOM * FITTED KITCHEN * BUILT IN OVEN AND HOB * UTILITY ROOM * DOWNSTAIRS CLOAKROOM * UPSTAIRS FAMILY BATHROOM * DOUBLE GLAZING * GAS CENTRAL HEATING * 40FT REAR GARDEN * GARAGE IN BLOCK * SOLE AGENTS * ENTRANCE LOBBY Double radiator, door to:- LOUNGE/DINING ROOM 219 X 1111 Front aspect double glazed window, wood laminate flooring, two double radiators, T.V. point, feature recess fireplace, double glazed patio doors onto rear garden, door to:- FITTED KITCHEN 96 X 7
Connor Prince are pleased to offer this well presented three bedroom end of terrace family home with a 219 x 1111 lounge/dining room, fitted kitchen, utility room with downstairs cloakroom, upstairs white bathroom suite and garage in nearby block Situated in a courtyard cul-de-sac location next to Green Lane Primary School and close to the rolling fields at The Hamptons and Worcester Parks shops, restaurants, coffee houses and mainline station giving access to Waterloo in 30 minutes. ENTRANCE LOBBY * 219 X 1111 LOUNGE/DINING ROOM * FITTED KITCHEN * BUILT IN OVEN AND HOB * UTILITY ROOM * DOWNSTAIRS CLOAKROOM * UPSTAIRS FAMILY BATHROOM * DOUBLE GLAZING * GAS CENTRAL HEATING * 40FT REAR GARDEN * GARAGE IN BLOCK * SOLE AGENTS * ENTRANCE LOBBY Double radiator, door to:- LOUNGE/DINING ROOM 219 X 1111 Front aspect double glazed window, wood laminate flooring, two double radiators, T.V. point, feature recess fireplace, double glazed patio doors onto rear garden, door to:- FITTED KITCHEN 96 X 7
£ 500,000