View photo
House
·
for rent
£ 1,500
Updated
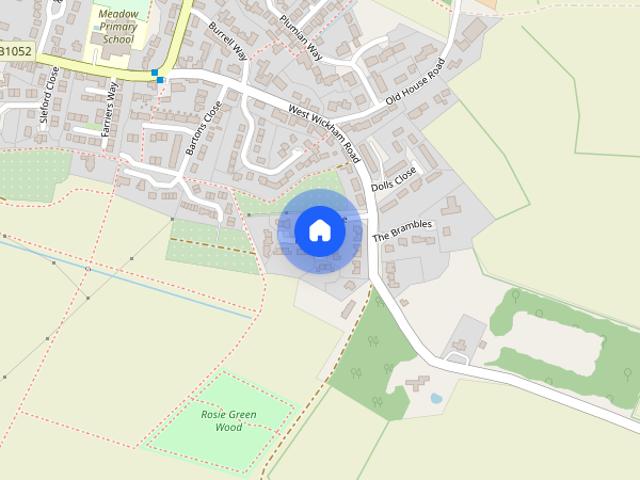
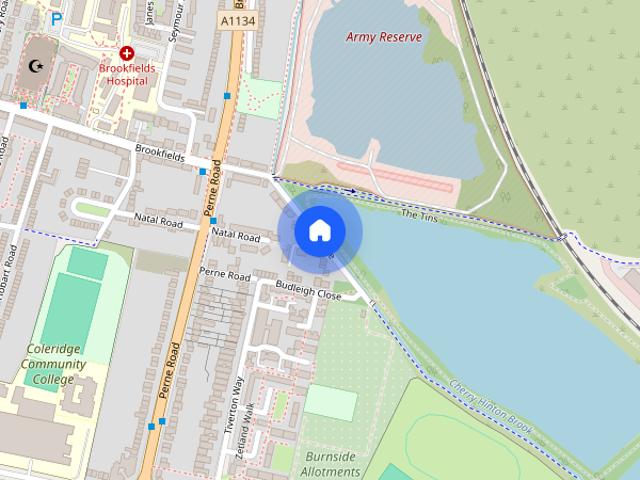
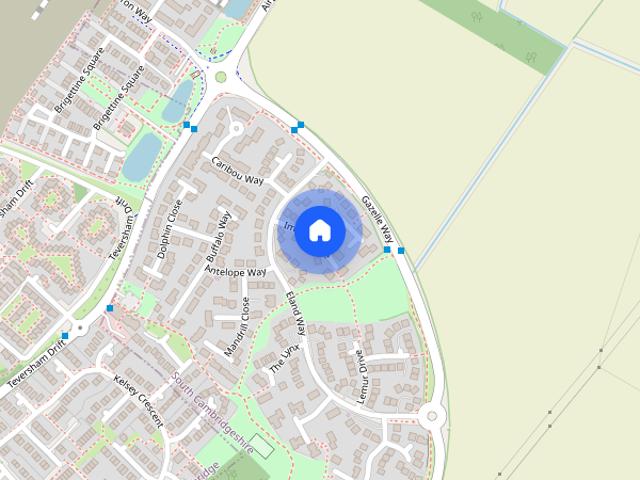
Teversham Way, Sawston, CB22
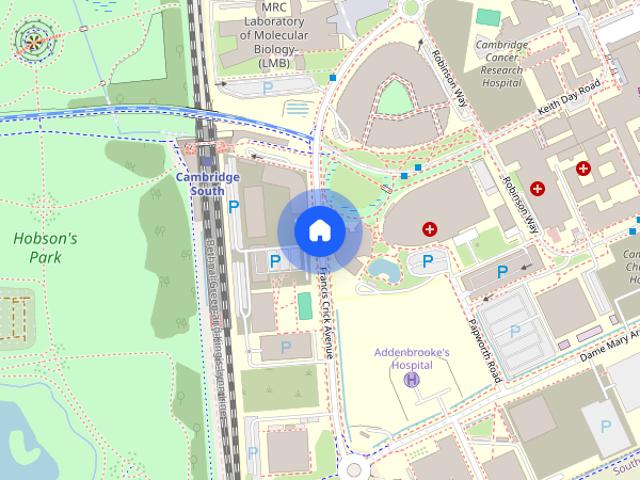
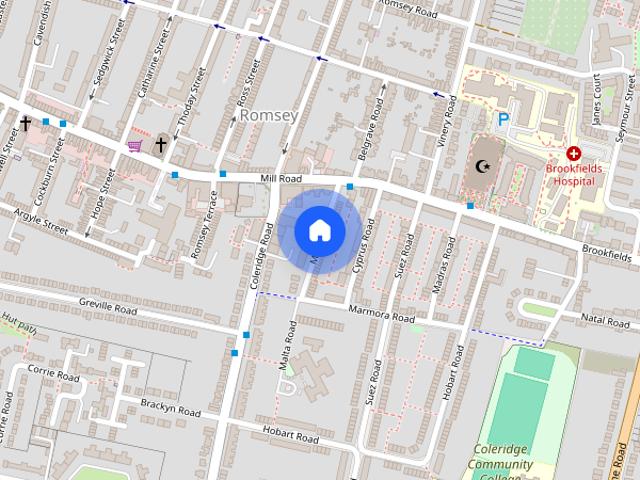
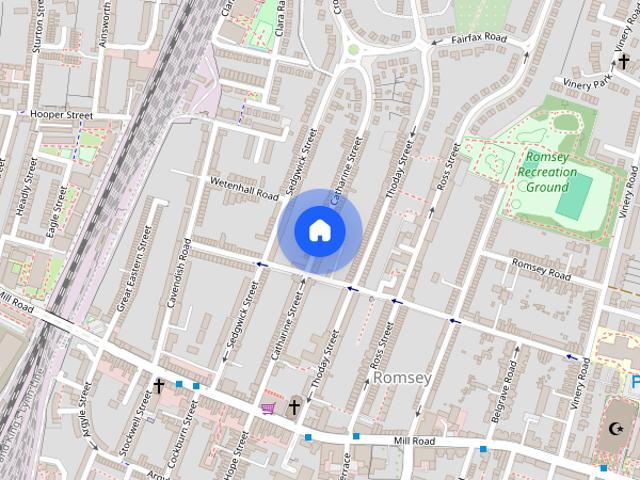
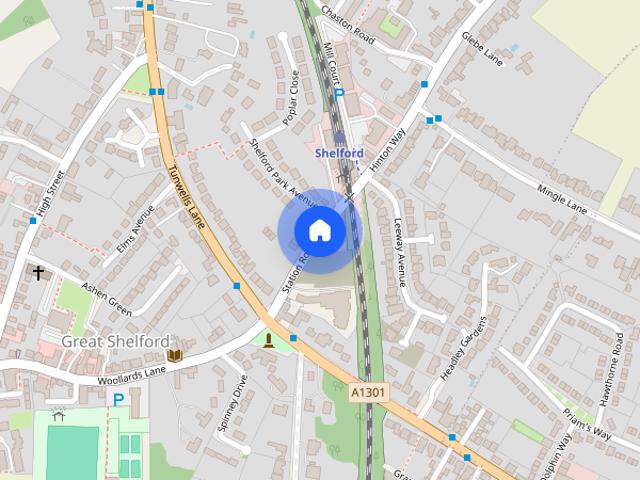
Station Road CB21 Cambridge
· 3 Bedrooms · 1 Bath · House
· Garden · Equipped kitchen · Parking · Patio · Concierge
Station Road CB21 Cambridge · 3 Bedrooms · 1 Bath · House · Garden · Equipped kitchen · Parking · Patio · Concierge
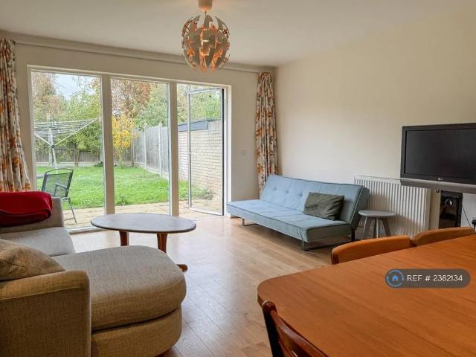
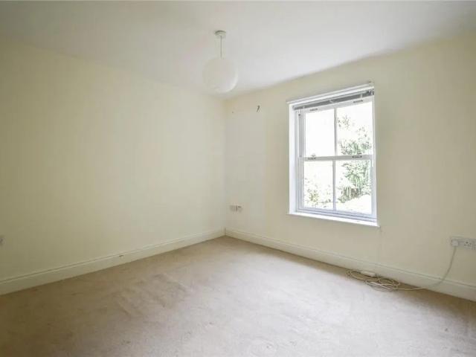
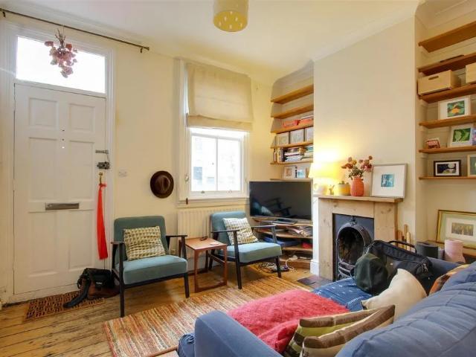
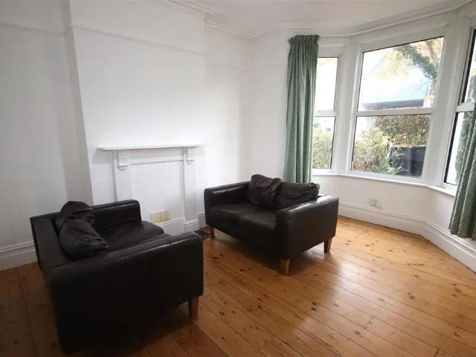
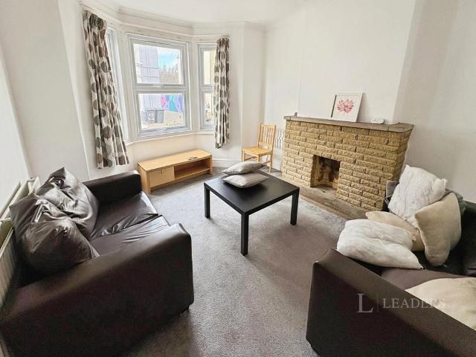
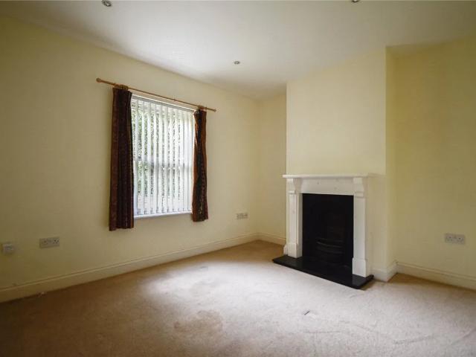
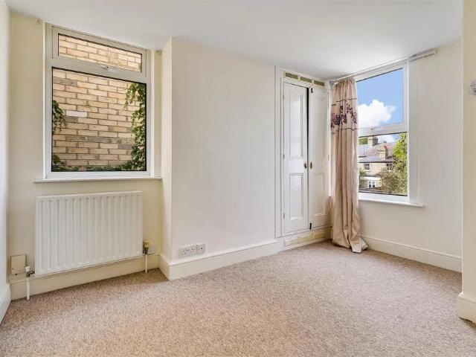
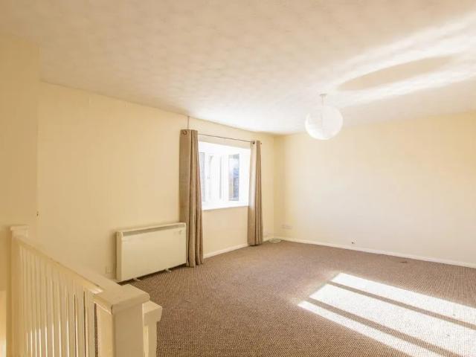
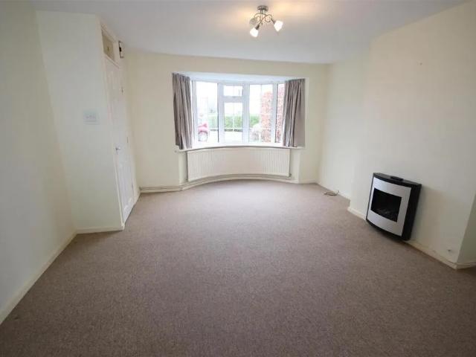
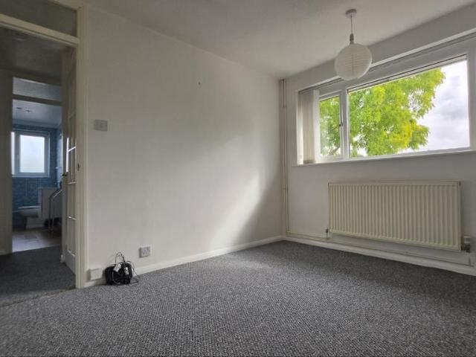
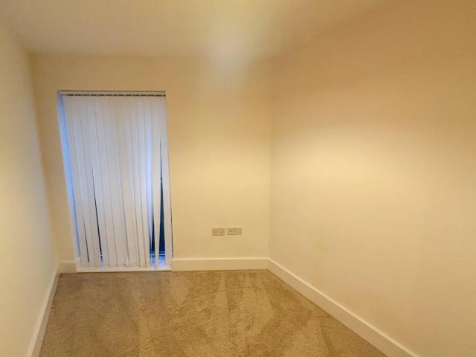
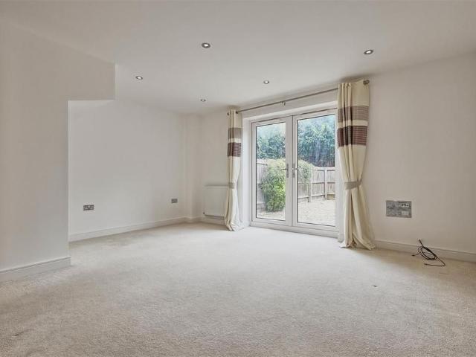
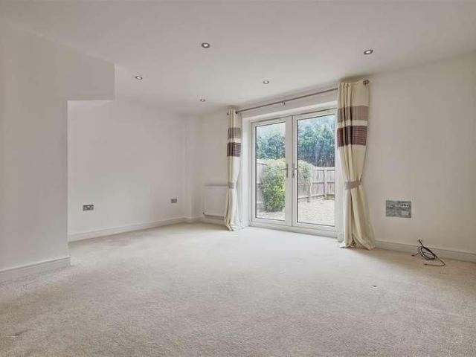
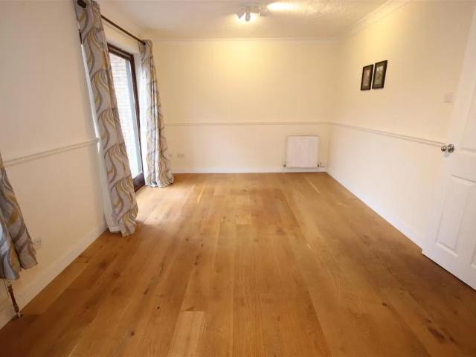
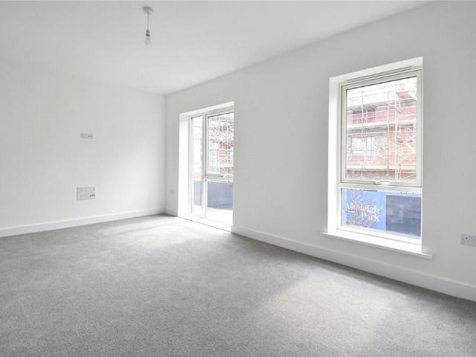
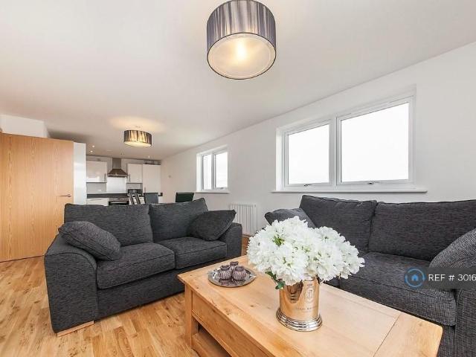
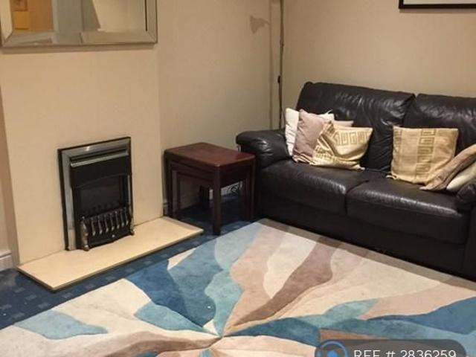
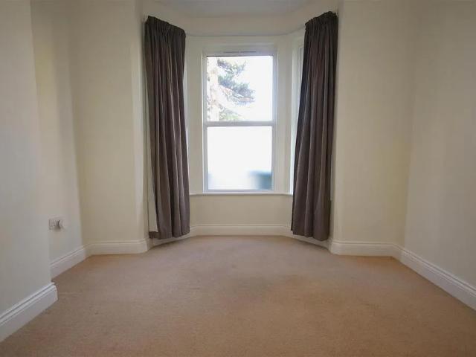
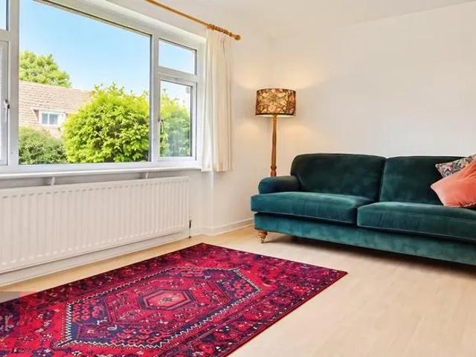
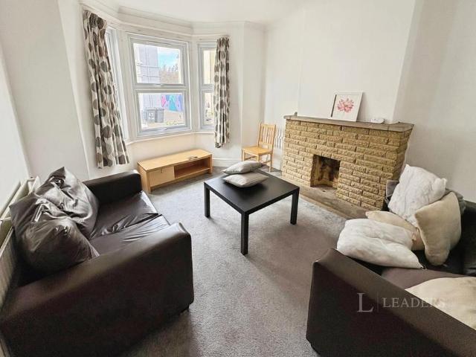
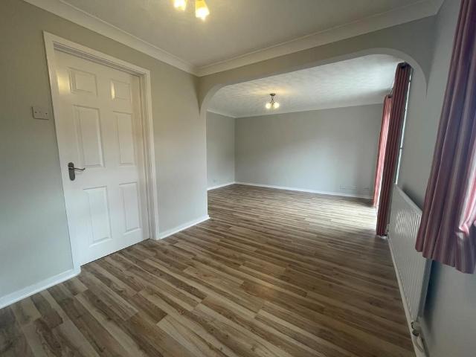
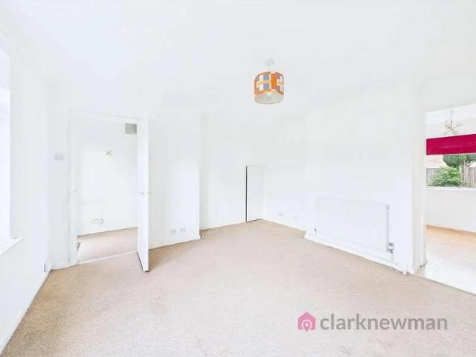
A THREE BEDROOM SEMI-DETACHED HOUSE with garage and parking for two cars. Overlooking a small green, this well-positioned property offers two reception rooms and a fitted kitchen to the ground floor, with two double bedrooms, a further single bedroom and family bathroom upstairs. To the rear, the garden features a patio seating area, lawn and established shrubs and planting. The property is available unfurnished NOW. This is a non-smoking property. Front Overlooking a small green. Mostly laid to lawn with path leading to front door. Established tree. Entrance Hall 2.06m x 1.37m (6'9 x 4'6 ) UPVC double glazed door to front. Radiator to wall. Stairs to first floor, Storage cupboard. Internal door to living room. Living Room 3.91m x 4.37m (12'10 x 14'4 ) UPVC double glazed window to front. Radiator to wall. Storage cupboard under stairs. Opening to dining room, internal door to hallway. Dining Room 2.57m x 2.69m (8'5 x 8'10 ) UPVC double glazed window to rear. Radiator to wall. Openings
A THREE BEDROOM SEMI-DETACHED HOUSE with garage and parking for two cars. Overlooking a small green, this well-positioned property offers two reception rooms and a fitted kitchen to the ground floor, with two double bedrooms, a further single bedroom and family bathroom upstairs. To the rear, the garden features a patio seating area, lawn and established shrubs and planting. The property is available unfurnished NOW. This is a non-smoking property. Front Overlooking a small green. Mostly laid to lawn with path leading to front door. Established tree. Entrance Hall 2.06m x 1.37m (6'9 x 4'6 ) UPVC double glazed door to front. Radiator to wall. Stairs to first floor, Storage cupboard. Internal door to living room. Living Room 3.91m x 4.37m (12'10 x 14'4 ) UPVC double glazed window to front. Radiator to wall. Storage cupboard under stairs. Opening to dining room, internal door to hallway. Dining Room 2.57m x 2.69m (8'5 x 8'10 ) UPVC double glazed window to rear. Radiator to wall. Openings
£ 1,500