775 houses for sale in Station Road CB24 Cambridge

2 bed house for sale
2 pictures
House · for sale
£ 375,000
New
2 bed house for sale
Station Road CB24 Cambridge
· 2 Bedrooms · House
· Garden · Parking
Station Road CB24 Cambridge · 2 Bedrooms · House · Garden · Parking
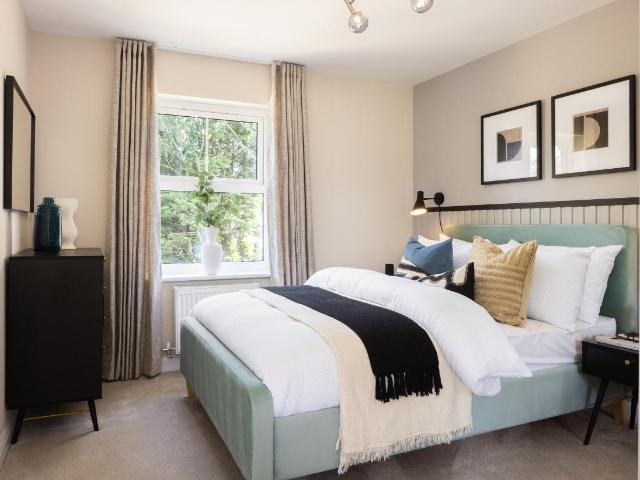
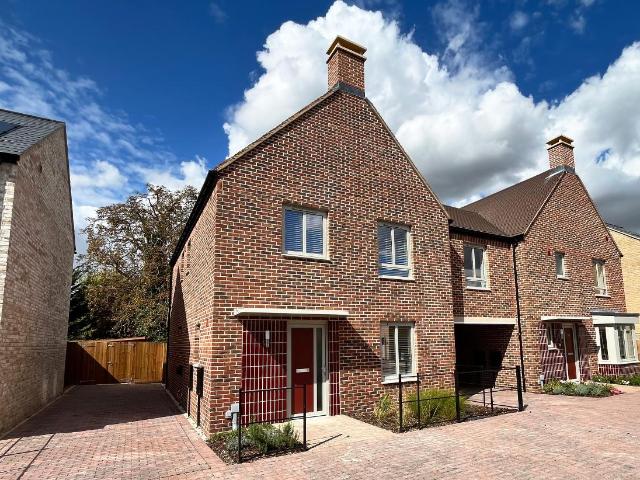
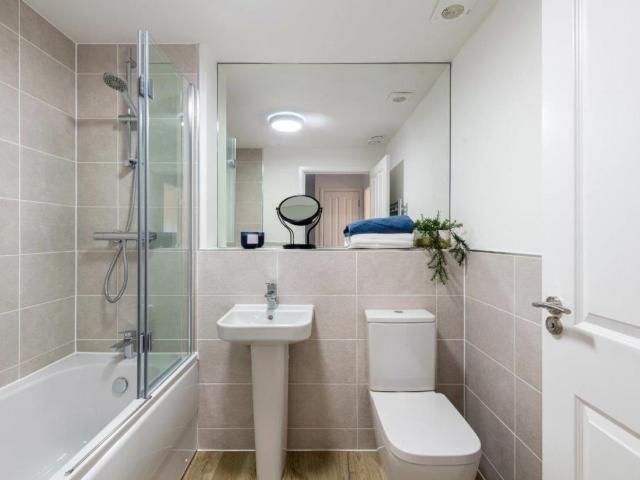
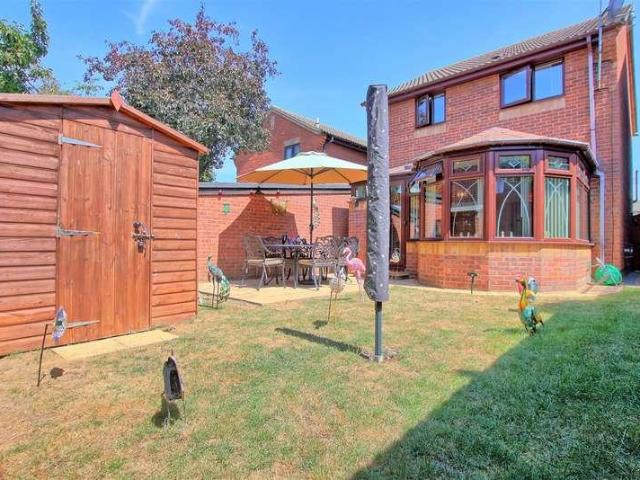
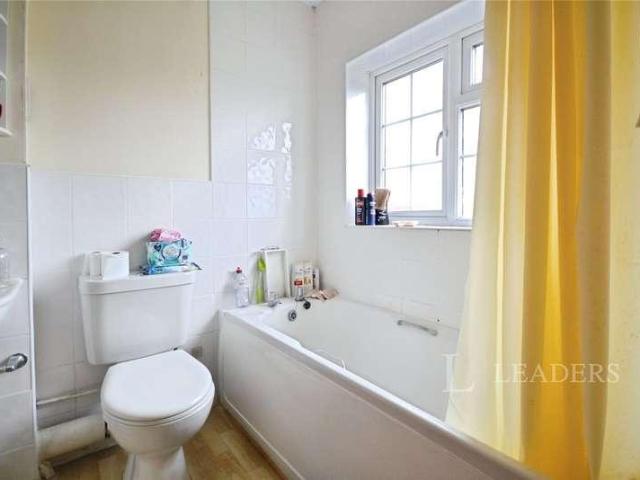
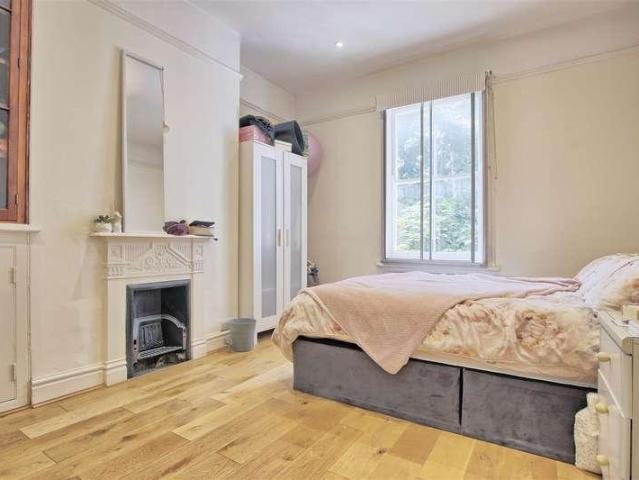
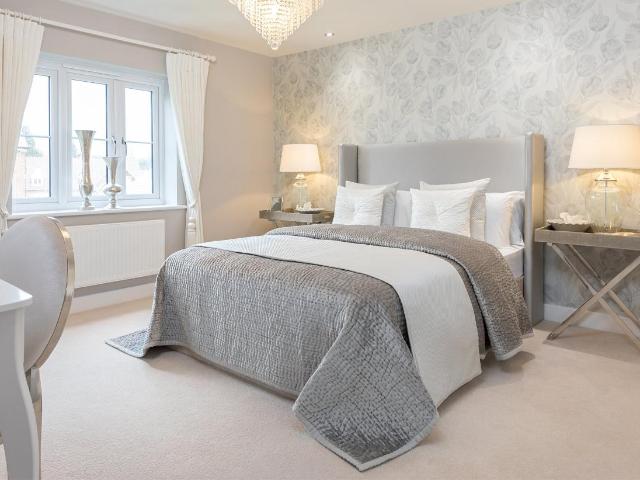
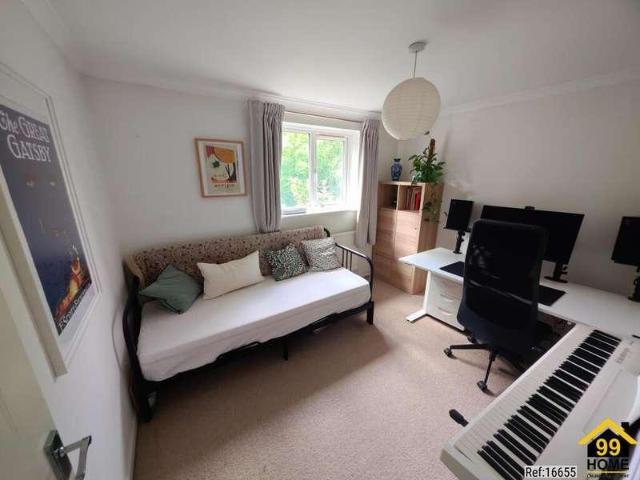
Property Ref: 16655 - 7 minute cycle to Cambridge North Railway Station - Two double bedrooms - Garden - Garage & off-street parking - Freehold - Convenient location This charming, two-bedroom, end-of-terrace house is located on a peaceful residential cul-de-sac in Cambridge. Hopkins Close is situated in a popular area of North Cambridge in a sought-after, modern development off Milton Road, with excellent connections to Cambridge North and its direct trains to London Kings Cross. Also nearby are the A14 and the Science and Business Parks, as well as convenient cycle paths to the vibrant centre of Cambridge city. Within walking distance are several shops, including two Co-Ops, and there are also two large Tesco superstores. There is also plentiful schooling in the local area. The river is about a miles walk through Chesterton, with the neighbouring open spaces of Stourbridge and Midsummer Commons. The double glazed front door leads to a hallway with a further door to a spacious living
£ 375,000
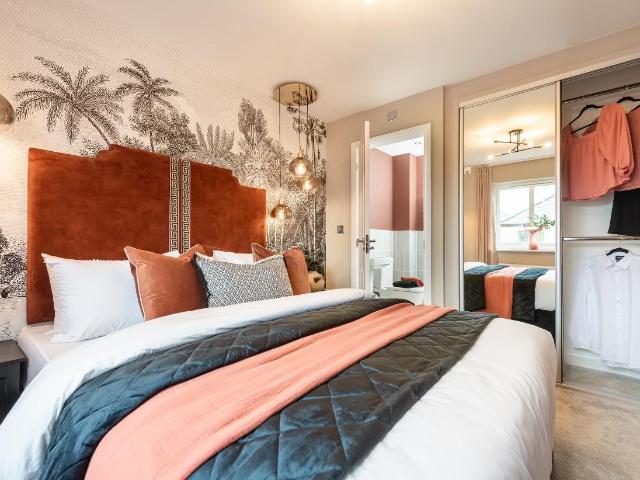
4 bed house for sale
2 pictures
House · for sale
£ 640,995
4 bed house for sale
Station Road CB24 Cambridge
· 4 Bedrooms · House
· Garden · Equipped kitchen
Station Road CB24 Cambridge · 4 Bedrooms · House · Garden · Equipped kitchen
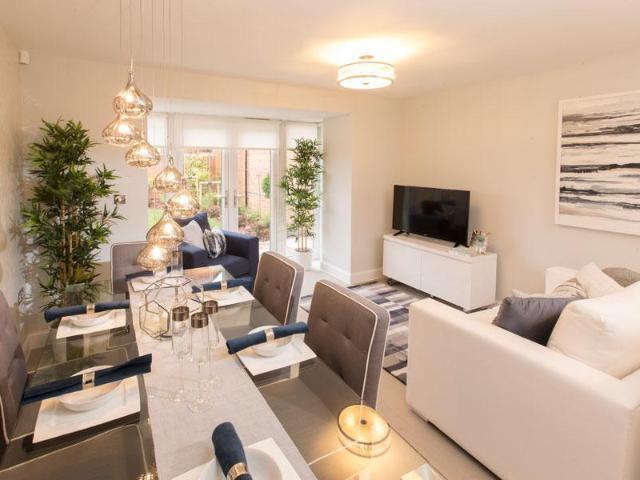
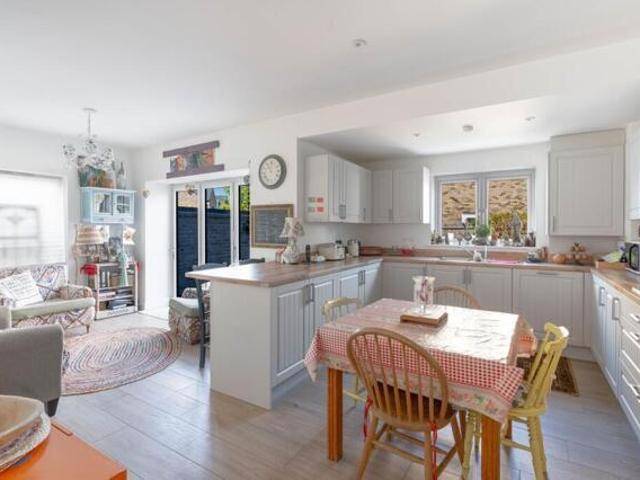
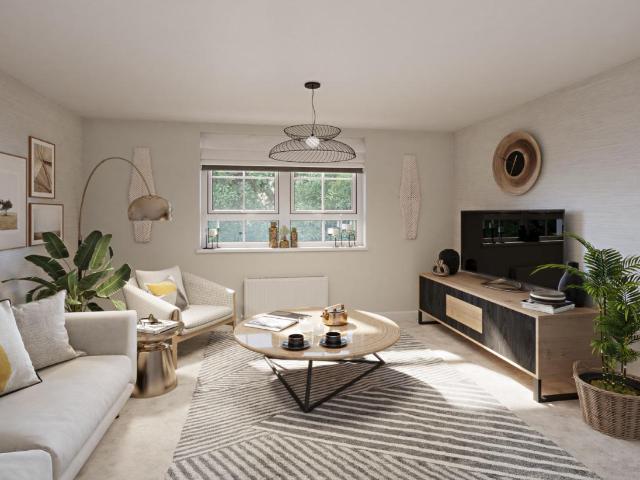
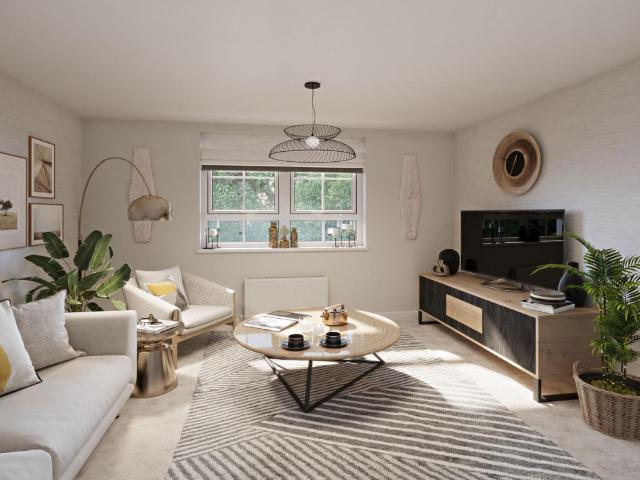
BRAND NEW HOME. PLOT 141 THE WILBURTON AT DARWIN GREEN. Featuring an open-plan kitchen with dining and family areas, French doors lead out onto the garden. Find the spacious lounge to the front of the home. Upstairs is the main bedroom with en suite shower room, a further double bedroom, two single bedrooms and a separate bathroom. Room dimensions 1 Bathroom - 1700mm x 2220mm (5'6 x 7'3)Bedroom 1 - 2838mm x 3260mm (9'3 x 10'8)Bedroom 2 - 2838mm x 3625mm (9'3 x 11'10)Bedroom 3 - 2785mm x 2116mm (9'1 x 6'11)Bedroom 4 - 2785mm x 2243mm (9'1 x 7'4)Ensuite 1 - 2000mm x 1800mm (6'6 x 5'10)G Kitchen / Lounge / Dining - 5685mm x 5012mm (18'7 x 16'5)Living Room - 3138mm x 4960mm (10'3 x 16'3)WC - 900mm x 2243mm (2'11 x 7'4)
£ 640,995
3 bed house for sale
2 pictures
House · for sale
£ 604,995
3 bed house for sale
Station Road CB24 Cambridge
· 3 Bedrooms · House
· Garden · Equipped kitchen
Station Road CB24 Cambridge · 3 Bedrooms · House · Garden · Equipped kitchen
30,250 TOWARDS YOUR DEPOSIT* - SOLAR PANELS - EV CHARGING POD - THE HADLEY - Featuring an open-plan kitchen, dining and family area, plus a handy utility room. On the opposite side of the home is a dual-aspect lounge with box bay window and French doors onto your garden. Upstairs are 2 double bedrooms, the main with en-suite, plus a single bedroom and bathroom. Room dimensions 1 Bathroom - 1700mm x 2000mm (5'6 x 6'6)Bedroom 1 - 4362mm x 4096mm (14'3 x 13'5)Bedroom 2 - 3016mm x 3379mm (9'10 x 11'1)Bedroom 3 - 2750mm x 2300mm (9'0 x 7'6)Ensuite 1 - 1880mm x 1800mm (6'2 x 5'10)G Kitchen / Dining - 3150mm x 5465mm (10'4 x 17'11)Lounge - 3150mm x 6065mm (10'4 x 19'10)Utility - 1700mm x 1800mm (5'6 x 5'10)WC - 1050mm x 1500mm (3'5 x 4'11)
£ 604,995
4 bed house for sale
2 pictures
House · for sale
£ 619,995
4 bed house for sale
Station Road CB24 Cambridge
· 4 Bedrooms · House
· Garden · Equipped kitchen
Station Road CB24 Cambridge · 4 Bedrooms · House · Garden · Equipped kitchen
31,000 DEPOSIT CONTRIBUTION* - THE WILBURTON - PLOT 165 AT DARWIN GREEN - SOLAR PANELS - EV CHARGING POD - Featuring an open-plan kitchen with dining and family areas, French doors lead out onto the garden. Find the spacious lounge to the front of the home. Upstairs is the main bedroom with en suite shower room, a further double bedroom, two single bedrooms and a separate bathroom. *Cannot be used in conjunction with any other offer or incentive, including Part Exchange. Room dimensions 1 Bathroom - 2200mm x 1700mm (7'2 x 5'6)Bedroom 1 - 3860mm x 2838mm (12'7 x 9'3)Bedroom 2 - 2838mm x 3625mm (9'3 x 11'10)Bedroom 3 - 2785mm x 2100mm (9'1 x 6'10)Bedroom 4 - 2785mm x 2243mm (9'1 x 7'4)Ensuite 1 - 2000mm x 1800mm (6'6 x 5'10)G Kitchen / Family / Dining - 4650mm x 5568mm (15'3 x 18'3)Lounge - 3100mm x 4980mm (10'2 x 16'4)WC - 2200mm x 900mm (7'2 x 2'11)
£ 619,995
2 bed house for sale
2 pictures
House · for sale
£ 400,000
2 bed house for sale
Station Road CB24 Cambridge
· 2 Bedrooms · House
· Parking · Equipped kitchen
Station Road CB24 Cambridge · 2 Bedrooms · House · Parking · Equipped kitchen
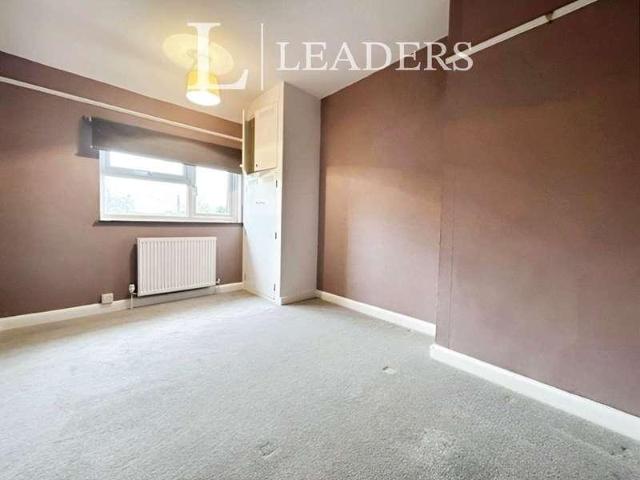
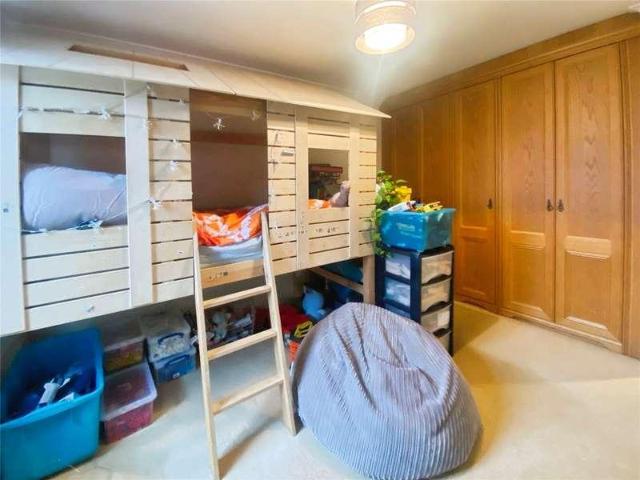
Leaders are pleased to bring to the market this large two bedroom mid terrace property, the property benefits from having two double bedrooms upstairs as well as a large living area down stairs. Being located less that a mile to the Cambridge north train station means its perfect for commuters. The property comprises of entrance hallway leading through into the large kithchen which contains fridge, freezer and dishwasher as well as ample storage space. The bright and spacious living/dining area provides a great space for relaxation. Downstairs WC with washing machine and seperate dryer adds further appeal. On the first floor there are two large double bedrooms and a family bathroom with WC, low level wash basin and shower over bath. Rear garden. Street parking. Unfurnished. Council Tax - C. EPC - E
£ 400,000
4 bed house for sale
2 pictures
House · for sale
£ 650,000
4 bed house for sale
Station Road CB24 Cambridge
· 4 Bedrooms · House
· Garden
Station Road CB24 Cambridge · 4 Bedrooms · House · Garden
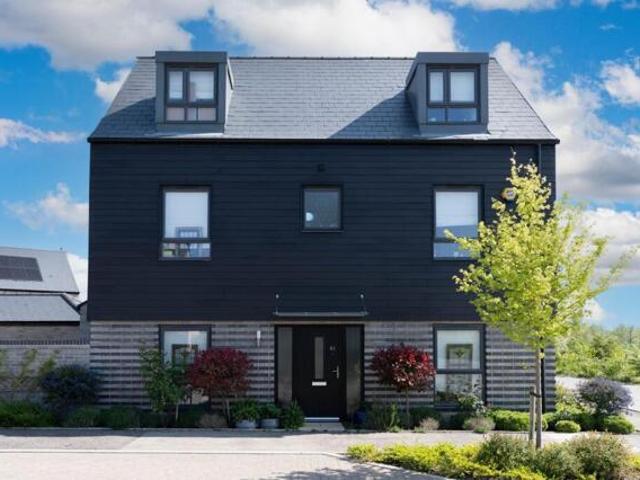
This beautifully presented three-story townhouse offers a fantastic blend of modern living and prime location, just moments from the heart of Cambridge. With four spacious bedrooms, including two with en-suite bathrooms, and three stylish bathrooms in total, this property provides ample space for both family living and entertaining. Conveniently situated near the vibrant Beehive Centre, youll find a wide variety of shops, cafes, and amenities at your doorstep, along with two major supermarket chains for your convenience. while the bustling city centre is only a 15-minute commute, offering access to a wealth of cultural attractions, shops, restaurants, and more. The property features a large walled garden, perfect for outdoor relaxation or family gatherings, and benefits from side access, offering both privacy and convenience. Whether youre relaxing in your own garden or heading out for a leisurely stroll through the city, this townhouse offers a perfect combination of location, comfort
£ 650,000
3 bed house for sale
2 pictures
House · for sale
£ 624,995
3 bed house for sale
Station Road CB24 Cambridge
· 3 Bedrooms · House
· Garden · Equipped kitchen
Station Road CB24 Cambridge · 3 Bedrooms · House · Garden · Equipped kitchen
READY TO MOVE INTO - 31,250 DEPOSIT BOOST* - UPGRADED KITCHEN + INTEGRATED APPLIANCES + FLOORING THROUGHOUT + BEDROOM 1 WARDROBE - SOUTH WEST FACING GARDEN - PLOT 10 - THE OAKINGTON AT DARWIN GREEN - The Oakington is designed over three floors. Your ground floor has a modern open-plan layout and features a kitchen, dining and family area with French doors onto your rear garden. Three double bedrooms and the family bathroom are located on the first floor. The top floor is dedicated to your expansive main bedroom, benefitting from a dressing area and an en-suite. This home includes a range of energy-efficient features including an electric car charging point, solar PV panels and more. Room dimensions 1 Bathroom - 2147mm x 1699mm (7'0 x 5'6)Bedroom 2 - 5046mm x 2957mm (16'6 x 9'8)Bedroom 3 - 4056mm x 2794mm (13'3 x 9'1)Lounge - 4398mm x 3275mm (14'5 x 10'8)2 Bedroom 1 - 5792mm x 4056mm (19'0 x 13'3)Dressing - 2794mm x 1906mm (9'1 x 6'3)Ensuite 1 - 2794mm x 2063mm (9'1 x 6'9)G Family / Din
£ 624,995
2 bed house for sale
2 pictures
House · for sale
£ 295,000
2 bed house for sale
Station Road CB24 Cambridge
· 2 Bedrooms · House
Station Road CB24 Cambridge · 2 Bedrooms · House
Radcliffe & Rust Estate Agents Cambridge are delighted to offer for sale this beautifully presented two-bedroom mid-terrace property, ideally located within the thriving new town of Northstowe, CB24. Designed as a modern, sustainable community, Northstowe has quickly become one of the area s most sought-after locations, combining a contemporary village feel with exceptional transport links and amenities. Residents benefit from extensive open green spaces, walking and cycling routes, and a growing selection of local facilities including The Pathfinder CofE Primary School, Northstowe Secondary College, and a variety of play areas and community hubs. Northstowe is well connected to Cambridge and beyond, with easy access to the guided busway, A14, M11, and A10, while Cambridge North train station is just a short drive away. The development also continues to grow with the addition of cafes, shops, and leisure spaces that bring a real sense of community and convenience to daily life.Radcliff
£ 295,000
4 bed house for sale
2 pictures
House · for sale
£ 644,995
4 bed house for sale
Station Road CB24 Cambridge
· 4 Bedrooms · House
· Garden · Balcony · Equipped kitchen · Parking
Station Road CB24 Cambridge · 4 Bedrooms · House · Garden · Balcony · Equipped kitchen · Parking
1,431 sqft* - Your *flooring* included throughout - *Upgraded* Kitchen - *Juliet Balcony* - Williamsburg - Featuring an open-plan kitchen with breakfast bar at the front of the home and living/dining area at the rear with French doors onto the garden. Upstairs are two double bedrooms, including the main with en-suite and Juliet balcony. Here you'll also find a second living area, the perfect retreat in the evening. On the top floor are two more double bedrooms and shower room. Room dimensions G BWLB73CEDS00 - Williamsburg - Plot - 0mm x 0mm (0 x 0)BWLB73CEDS00 - Williamsburg - Garage - 1000mm x 6000mm (3'3 x 19'8)BWLB73CEDS00 - Williamsburg - Hall - 3100mm x 1400mm (10'2 x 4'7)BWLB73CEDS00 - Williamsburg - Kitchen - 1750mm x 6275mm (5'8 x 20'7)BWLB73CEDS00 - Williamsburg - Living/Dining - 3850mm x 5000mm (12'7 x 16'4)BWLB73CEDS00 - Williamsburg - Outside - 2mm x 2mm (0 x 0)BWLB73CEDS00 - Williamsburg - Stairs - 1000mm x 6000mm (3'3 x 19'8)BWLB73CEDS00 - Williamsburg - WC - 850mm x 1650
£ 644,995
3 bed house for sale
2 pictures
House · for sale
£ 350,000
3 bed house for sale
Station Road CB24 Cambridge
· 3 Bedrooms · House
Station Road CB24 Cambridge · 3 Bedrooms · House
Radcliffe and Rust are delighted to offer, for sale, this three bedroom detached family home, ideally situated within the popular Watermead development in the well-served village of Bar Hill, approximately 6 miles north-west of Cambridge City Centre. The property is within easy walking distance of a wide range of everyday amenities, including Tesco Extra with pharmacy, caf? and petrol station, Bar Hill Primary School, the village library, local shops and recreation grounds, making it an excellent choice for families. Bar Hill Golf Club is approximately 1 mile away, whilst the surrounding countryside offers plenty of opportunities for walking and outdoor recreation. The A14 is less than 1 mile from the property, providing excellent road links to the M11, Huntingdon, Newmarket and the wider road network, while Cambridge North Railway Station is approximately 5.5 miles away, offering fast services into London. Combining the convenience of a thriving village with excellent transport connec
£ 350,000
3 bed house for sale
2 pictures
House · for sale
£ 330,000
3 bed house for sale
Station Road CB24 Cambridge
· 3 Bedrooms · House
· Garden · Parking
Station Road CB24 Cambridge · 3 Bedrooms · House · Garden · Parking
NO DEPOSIT OPTION AVAILABLE FOR TENANTS, GREATER PROTECTION FOR LANDLORDS* Three bedroom detached home available to rent on the outskirts of St Ives. PERFECT for access to A14. Driveway parking for two cars and garage, enclosed rear garden. Rent excludes the tenancy deposit and any other permitted payments
£ 330,000
4 bed house for sale
2 pictures
House · for sale
£ 699,995
4 bed house for sale
Station Road CB24 Cambridge
· 4 Bedrooms · House
· Garden · Equipped kitchen
Station Road CB24 Cambridge · 4 Bedrooms · House · Garden · Equipped kitchen
35,000 TOWARDS YOUR DEPOSIT* - READY TO MOVE INTO - This fourbedroom linkdetached home offers 1,362 sq ft of stylish living. Enjoy an openplan kitchen/diner with Silestone worktops and French doors to the garden, plus a frontfacing lounge. Upstairs are four double bedrooms, including a main with en suite. Includes 35,750 deposit boost, flooring throughout and a 10,000 garden package. Room dimensions 1 Bathroom - 2161mm x 1924mm (7'1 x 6'3)Bedroom 1 - 4849mm x 4375mm (15'10 x 14'4)Bedroom 2 - 5592mm x 3115mm (18'4 x 10'2)Bedroom 3 - 3125mm x 3000mm (10'3 x 9'10)Bedroom 4 - 3152mm x 2845mm (10'4 x 9'4)Ensuite 1 - 1461mm x 2218mm (4'9 x 7'3)G Kitchen / Family / Dining - 5934mm x 4350mm (19'5 x 14'3)Lounge - 3350mm x 5247mm (10'11 x 17'2)WC - 1461mm x 1113mm (4'9 x 3'7)
£ 699,995
3 bed house for sale
2 pictures
House · for sale
£ 600,000
3 bed house for sale
Station Road CB24 Cambridge
· 3 Bedrooms · House
· Garden
Station Road CB24 Cambridge · 3 Bedrooms · House · Garden
Hidden away within a peaceful residential cul-de-sac, Wynborne Close is one of those locations that many people are unaware exists. Despite being just moments from the wealth of amenities offered by Arbury and the wider city of Cambridge, the setting enjoys a remarkably tranquil atmosphere. Surrounded by established homes and mature gardens, it offers the peaceful character of a village setting whilst retaining all the convenience of city living. Everyday amenities are all within easy reach, including supermarkets, independent shops, caf?s, schools, healthcare facilities and regular bus services, whilst Cambridge North railway station, the Science Park and Business Park are all easily accessible. The historic city centre is also just a short distance away, where residents can enjoy an outstanding selection of restaurants, caf?s, independent boutiques, museums, theatres and riverside walks, together with the internationally renowned colleges of the University of Cambridge. Whether you'r
£ 600,000
House 5 Bedroom For Sale Northstowe Cambridgeshire 650000 ES101931941
View photo
House · for sale
£ 650,000
House 5 Bedroom For Sale Northstowe Cambridgeshire 650000 ES101931941
Station Road CB24 Cambridge
· 5 Bedrooms · House
· Garden · Equipped kitchen · Powder room · Concierge
Station Road CB24 Cambridge · 5 Bedrooms · House · Garden · Equipped kitchen · Powder room · Concierge
The ground floor is thoughtfully arranged in a double-fronted layout, comprising a welcoming entrance hall with stairs rising to the first floor and a convenient cloakroom. To the left, a bright double aspect living room which offers a comfortable and versatile reception space, while to the right, a beautifully appointed kitchen/dining room forms the heart of the home. The kitchen is fitted with a comprehensive range of attractive modern style units, enhanced by wood effect worktops, a five-ring gas hob with extractor hood, an integrated double oven and dishwasher. The dining area comfortably accommodates a four-seater table and benefits from bi-folding doors opening perfectly to the rear garden. A separate utility room provides additional worktop space with room for appliances beneath and an external door leading to the garden, as well as a useful walk-in cupboard which is the full length of the utility room.The first floor offers three well-proportioned bedrooms, including a principa
£ 650,000
2 bed house for sale
2 pictures
House · for sale
£ 500,000
2 bed house for sale
Station Road CB24 Cambridge
· 2 Bedrooms · House
Station Road CB24 Cambridge · 2 Bedrooms · House
Radcliffe & Rust Estate Agents are delighted to offer, for sale, this charming two-bedroom terraced home situated in a highly sought-after location just east of Cambridge city centre. Positioned on Abbey Road, the property enjoys excellent access to a wide range of amenities, including local shops, caf?s, supermarkets and leisure facilities, all within walking distance. Cambridge Retail Park is approximately 0.5 miles away, while the historic city centre, Grafton Centre redevelopment and the picturesque River Cam can be reached within approximately 1 mile. For commuters, Cambridge Railway Station is around 1.5 miles away, offering direct services to London King s Cross and Liverpool Street, while Cambridge North Station is approximately 2 miles away. The area is also well served by cycle routes, bus links and access to the A14 and M11. Combining excellent connectivity, vibrant city living and access to beautiful green spaces such as Stourbridge Common and Coldham s Common, this is a fa
£ 500,000
5 Bedroom House Northstowe Cambridgeshire 101931941
View photo
House · for sale
£ 650,000
5 Bedroom House Northstowe Cambridgeshire 101931941
Station Road CB24 Cambridge
· 5 Bedrooms · 3 Baths · House
· Garden · Equipped kitchen · Powder room · Concierge
Station Road CB24 Cambridge · 5 Bedrooms · 3 Baths · House · Garden · Equipped kitchen · Powder room · Concierge
The ground floor is thoughtfully arranged in a double-fronted layout, comprising a welcoming entrance hall with stairs rising to the first floor and a convenient cloakroom. To the left, a bright double aspect living room which offers a comfortable and versatile reception space, while to the right, a beautifully appointed kitchen/dining room forms the heart of the home. The kitchen is fitted with a comprehensive range of attractive modern style units, enhanced by wood effect worktops, a five-ring gas hob with extractor hood, an integrated double oven and dishwasher. The dining area comfortably accommodates a four-seater table and benefits from bi-folding doors opening perfectly to the rear garden. A separate utility room provides additional worktop space with room for appliances beneath and an external door leading to the garden, as well as a useful walk-in cupboard which is the full length of the utility room.The first floor offers three well-proportioned bedrooms, including a principa
£ 650,000
For Sale 5 Bedroom House Northstowe Cambridgeshire DS101931941
View photo
House · for sale
£ 650,000
For Sale 5 Bedroom House Northstowe Cambridgeshire DS101931941
Station Road CB24 Cambridge
· 5 Bedrooms · 3 Baths · House
· Garden · Equipped kitchen · Powder room · Concierge
Station Road CB24 Cambridge · 5 Bedrooms · 3 Baths · House · Garden · Equipped kitchen · Powder room · Concierge
The ground floor is thoughtfully arranged in a double-fronted layout, comprising a welcoming entrance hall with stairs rising to the first floor and a convenient cloakroom. To the left, a bright double aspect living room which offers a comfortable and versatile reception space, while to the right, a beautifully appointed kitchen/dining room forms the heart of the home. The kitchen is fitted with a comprehensive range of attractive modern style units, enhanced by wood effect worktops, a five-ring gas hob with extractor hood, an integrated double oven and dishwasher. The dining area comfortably accommodates a four-seater table and benefits from bi-folding doors opening perfectly to the rear garden. A separate utility room provides additional worktop space with room for appliances beneath and an external door leading to the garden, as well as a useful walk-in cupboard which is the full length of the utility room.The first floor offers three well-proportioned bedrooms, including a principa
£ 650,000
3 bed house for sale
2 pictures
House · for sale
£ 560,000
3 bed house for sale
Station Road CB24 Cambridge
· 3 Bedrooms · House
· Parking · Patio
Station Road CB24 Cambridge · 3 Bedrooms · House · Parking · Patio
Retire in style to Churchfield Court. A three bedroom 1st floor apartment with sunroom and garage. The property is located on a purpose-built retirement development for the over 55s. 15 is a well presented and has the advantage of the extra room which none of the other units have. This can be used as a third bedroom or as study is required. There is a sunroom, but also on the ground floor at the rear of the block is an area of communal patio if you need some fresh air. Management services are provided by Cognatum Estates, a not-for-profit organisation and one of the UK's leading companies in retirement housing. Churchfield Court is built around two landscaped courtyards on the edge of the village in a former farmyard. The two and three-bedroom cottages and apartments are attractively designed, many with conservatories, and there are views over the several acres of the estate meadow. Beyond an impressive archway is a gate leading to open countryside with excellent walks. Girton has a gr
£ 560,000
3 bed house for sale
2 pictures
House · for sale
£ 599,995
3 bed house for sale
Station Road CB24 Cambridge
· 3 Bedrooms · House
· Garden · Equipped kitchen
Station Road CB24 Cambridge · 3 Bedrooms · House · Garden · Equipped kitchen
30,000 TOWARDS YOUR DEPOSIT - TOP OF THE RANGE KITCHEN UPGRADE - FLOORING PACKAGE INCLUDED - SOLAR PANELS - EV CHARGING POD - The Hadley - Featuring an open-plan kitchen, dining and family area, plus a handy utility room. On the opposite side of the home is a dual-aspect lounge with box bay window and French doors onto your garden. Upstairs are 2 double bedrooms, the main with en-suite, plus a single bedroom and bathroom. Room dimensions 1 Bathroom - 1700mm x 2000mm (5'6 x 6'6)Bedroom 1 - 4362mm x 4096mm (14'3 x 13'5)Bedroom 2 - 3016mm x 3379mm (9'10 x 11'1)Bedroom 3 - 2750mm x 2300mm (9'0 x 7'6)Ensuite 1 - 1880mm x 1800mm (6'2 x 5'10)G Kitchen / Dining - 3150mm x 5465mm (10'4 x 17'11)Lounge - 3150mm x 6065mm (10'4 x 19'10)Utility - 1700mm x 1800mm (5'6 x 5'10)WC - 1050mm x 1500mm (3'5 x 4'11)
£ 599,995
4 bed house for sale
2 pictures
House · for sale
£ 709,995
4 bed house for sale
Station Road CB24 Cambridge
· 4 Bedrooms · House
· Garden · Equipped kitchen
Station Road CB24 Cambridge · 4 Bedrooms · House · Garden · Equipped kitchen
BRAND NEW HOME - 35,500 DEPOSIT CONTRIBUTION + 10,000 SUMMER EXCLUSIVE* - UPGRADED KITCHEN - BLINDS PACKAGE - FLOORING INCLUDED - SOLAR PANELS - EV CHARGING POD - This four bedroom link-detached home has an open-plan kitchen/dining room with French doors to the garden. There's also a spacious lounge to the front of your home. Upstairs, you will find your large main bedroom with en suite, three further double bedrooms and a family bathroom. Part Exchange cannot be used in conjunction with any other offers or schemes. *Subject to lender criteria and eligibility Room dimensions 1 Bathroom - 2161mm x 1924mm (7'1 x 6'3)Bedroom 1 - 4849mm x 4375mm (15'10 x 14'4)Bedroom 2 - 5592mm x 3115mm (18'4 x 10'2)Bedroom 3 - 3125mm x 3000mm (10'3 x 9'10)Bedroom 4 - 3152mm x 2845mm (10'4 x 9'4)Ensuite 1 - 1461mm x 2218mm (4'9 x 7'3)G Kitchen / Family / Dining - 5934mm x 4350mm (19'5 x 14'3)Lounge - 3525mm x 5247mm (11'6 x 17'2)WC - 1461mm x 1113mm (4'9 x 3'7)
£ 709,995
4 bed house for sale
2 pictures
House · for sale
£ 639,495
4 bed house for sale
Station Road CB24 Cambridge
· 4 Bedrooms · House
· Garden · Equipped kitchen
Station Road CB24 Cambridge · 4 Bedrooms · House · Garden · Equipped kitchen
31,975 DEPOSIT CONTRIBUTION* - BRAND NEW HOME - PLOT 133 THE WILBURTON AT DARWIN GREEN - Featuring an open-plan kitchen with dining and family areas, French doors lead out onto the garden. Find the spacious lounge to the front of the home. Upstairs is the main bedroom with en suite shower room, a further double bedroom, two single bedrooms and a separate bathroom. Room dimensions 1 Bathroom - 1700mm x 2220mm (5'6 x 7'3)Bedroom 1 - 2838mm x 3260mm (9'3 x 10'8)Bedroom 2 - 2838mm x 3625mm (9'3 x 11'10)Bedroom 3 - 2785mm x 2116mm (9'1 x 6'11)Bedroom 4 - 2785mm x 2243mm (9'1 x 7'4)Ensuite 1 - 2000mm x 1800mm (6'6 x 5'10)G Kitchen / Lounge / Dining - 5685mm x 5012mm (18'7 x 16'5)Living Room - 3138mm x 4960mm (10'3 x 16'3)WC - 900mm x 2243mm (2'11 x 7'4)
£ 639,495
4 bed house for sale
2 pictures
House · for sale
£ 822,995
4 bed house for sale
Station Road CB24 Cambridge
· 4 Bedrooms · House
· Garden · Equipped kitchen
Station Road CB24 Cambridge · 4 Bedrooms · House · Garden · Equipped kitchen
BRAND NEW HOME. *5% TOWARDS DEPOSIT 41,150* Solar panels - EV charging pod - Upgraded kitchen - Flooring package - Plot 140 The Exeter - Discover the impressive open-plan kitchen, with a walk-in glazed-bay with French doors to the garden. Benefit from a separate utility room. You will also find a bay-fronted lounge. Upstairs are four double bedrooms, the main bedroom benefits from an en suite. There is also the family bathroom which offers both bath and shower. Room dimensions 1 Bathroom - 3046mm x 1886mm (9'11 x 6'2)Bedroom 1 - 3850mm x 3711mm (12'7 x 12'2)Bedroom 2 - 4208mm x 4088mm (13'9 x 13'4)Bedroom 3 - 4208mm x 3525mm (13'9 x 11'6)Bedroom 4 - 3611mm x 2926mm (11'10 x 9'7)Ensuite 1 - 2315mm x 1711mm (7'7 x 5'7)G Kitchen / Family / Dining - 5832mm x 4775mm (19'1 x 15'7)Lounge - 5370mm x 3850mm (17'7 x 12'7)Utility - 3148mm x 1725mm (10'3 x 5'7)WC - 1650mm x 1496mm (5'4 x 4'10)
£ 822,995
4 bed house for sale
2 pictures
House · for sale
£ 799,995
4 bed house for sale
Station Road CB24 Cambridge
· 4 Bedrooms · House
· Garden · Equipped kitchen
Station Road CB24 Cambridge · 4 Bedrooms · House · Garden · Equipped kitchen
40,000 TOWARDS YOUR DEPOSIT* - TOP OF THE RANGE KITCHEN WITH SILESTONE WORKTOPS - FLOORING PACKAGE INCLUDED - SOLAR PANELS - EV CHARGING POD - THE EXETER - Discover the impressive open-plan kitchen, with a walk-in glazed-bay with French doors to the garden. Benefit from a separate utility room. You will also find a bay-fronted lounge. Upstairs are four double bedrooms, the main bedroom benefits from an en suite. There is also the family bathroom which offers both bath and shower. Part Exchange cannot be used in conjunction with any other incentive, offer or scheme. Room dimensions 1 Bathroom - 3046mm x 1886mm (9'11 x 6'2)Bedroom 1 - 3850mm x 3711mm (12'7 x 12'2)Bedroom 2 - 4208mm x 4088mm (13'9 x 13'4)Bedroom 3 - 4208mm x 3525mm (13'9 x 11'6)Bedroom 4 - 3611mm x 2926mm (11'10 x 9'7)Ensuite 1 - 2315mm x 1711mm (7'7 x 5'7)G Kitchen / Family / Dining - 5832mm x 4775mm (19'1 x 15'7)Lounge - 5370mm x 3850mm (17'7 x 12'7)Utility - 3148mm x 1725mm (10'3 x 5'7)WC - 1650mm x 1496mm (5'4 x 4'10)
£ 799,995
3 bed house for sale
2 pictures
House · for sale
£ 600,995
3 bed house for sale
Station Road CB24 Cambridge
· 3 Bedrooms · House
· Garden · Equipped kitchen · Powder room
Station Road CB24 Cambridge · 3 Bedrooms · House · Garden · Equipped kitchen · Powder room
30,000 TOWARDS YOUR DEPOSIT* - FLOORING INCLUDED - UPGRADED KITCHEN - THE HAVERSHAM AT DARWIN GREEN - This three bedroom home townhouse has a spacious open-plan kitchen with French doors onto your garden. On the ground floor, there is also a cloakroom, storage cupboard and a private study or flexible space. On the first floor is the main bedroom with an en suite and the lounge. On the top floor of this home, there are two further double bedrooms and a family bathroom. Part Exchange cannot be used in conjunction with any other offer or scheme. Room dimensions 2 Bathroom - 1695mm x 1963mm (5'6 x 6'5)Bedroom 2 - 3936mm x 3488mm (12'10 x 11'5)Bedroom 3 - 3936mm x 3345mm (12'10 x 10'11)1 Bedroom 1 - 3042mm x 3936mm (9'11 x 12'10)Ensuite 1 - 1551mm x 2163mm (5'1 x 7'1)Lounge - 3630mm x 3936mm (11'10 x 12'10)G Family / Dining - 3936mm x 4818mm (12'10 x 15'9)Kitchen - 1865mm x 3063mm (6'1 x 10'0)Study Downstairs - 1865mm x 2751mm (6'1 x 9'0)WC - 861mm x 1649mm (2'9 x 5'4)
£ 600,995
3 bed house for sale
2 pictures
House · for sale
£ 584,995
3 bed house for sale
Station Road CB24 Cambridge
· 3 Bedrooms · House
· Garden · Equipped kitchen · Powder room
Station Road CB24 Cambridge · 3 Bedrooms · House · Garden · Equipped kitchen · Powder room
29,250 TOWARDS YOUR DEPOSIT* - FLOORING INCLUDED - UPGRADED KITCHEN - BLINDS PACKAGE INCLUDED - The Haversham - This four bedroom home townhouse has a spacious open-plan kitchen with French doors onto your garden. On the ground floor, there is also a cloakroom, storage cupboard and a private study or flexible space. On the first floor is the main bedroom with an en suite and the lounge. On the top floor of this home, there are two further double bedrooms and a family bathroom. Room dimensions 2 Bathroom - 1695mm x 1963mm (5'6 x 6'5)Bedroom 2 - 3936mm x 3488mm (12'10 x 11'5)Bedroom 3 - 3936mm x 3345mm (12'10 x 10'11)1 Bedroom 1 - 3042mm x 3936mm (9'11 x 12'10)Ensuite 1 - 1551mm x 2163mm (5'1 x 7'1)Lounge - 3630mm x 3936mm (11'10 x 12'10)G Family / Dining - 3936mm x 4818mm (12'10 x 15'9)Kitchen - 1865mm x 3063mm (6'1 x 10'0)Study Downstairs - 1865mm x 2751mm (6'1 x 9'0)WC - 861mm x 1649mm (2'9 x 5'4)
£ 584,995

Get email alerts

Don't miss out: be the first to know about new properties

The alert was correctly created

On subscribing you accept the conditions of use and the privacy policy
Alert
Receive new ads in your inbox
Save this search
Receive alerts for new listings

We'll send you an email when we have new properties for: "Houses for sale in Station Road CB24 Cambridge"

The alert was correctly created

Gilbert Road CB4 Cambridge
Molewood Close CB4 Cambridge
Get email alerts and be the first to see new listings
Required field
On subscribing I accept the terms of the privacy policy
Perfect! You'll soon start receiving new listings via email
Alert
Receive an email when we have new ads for Houses for sale in Station Road CB24 Cambridge
Save this search
Filters

Bedrooms

Size (sq.ft)

sq.ft
sq.ft

Price

£
£

Property type

Bathrooms

Clear all filters
Receive notifications when new entries are published.