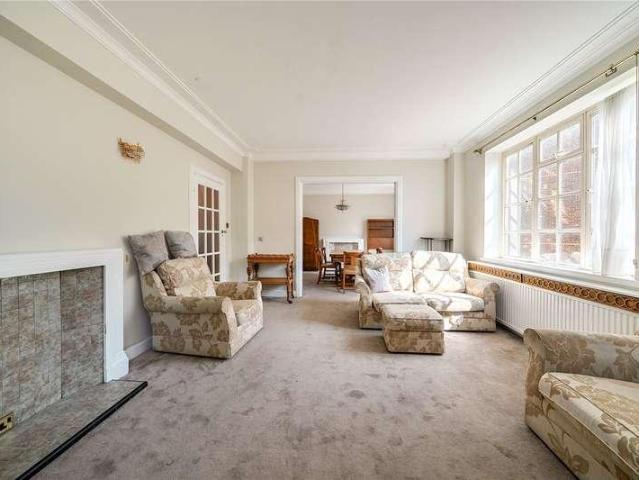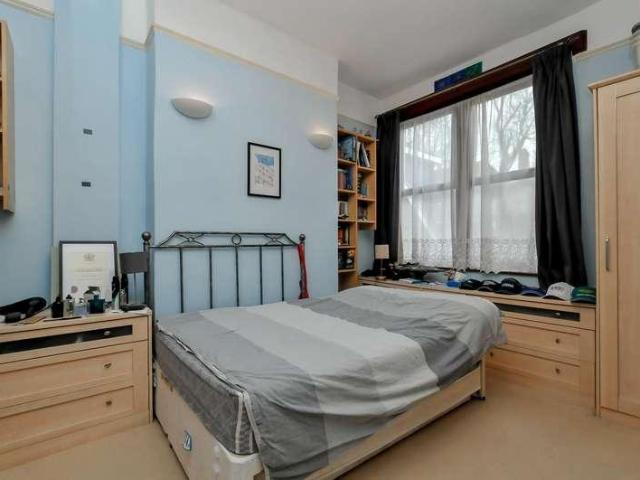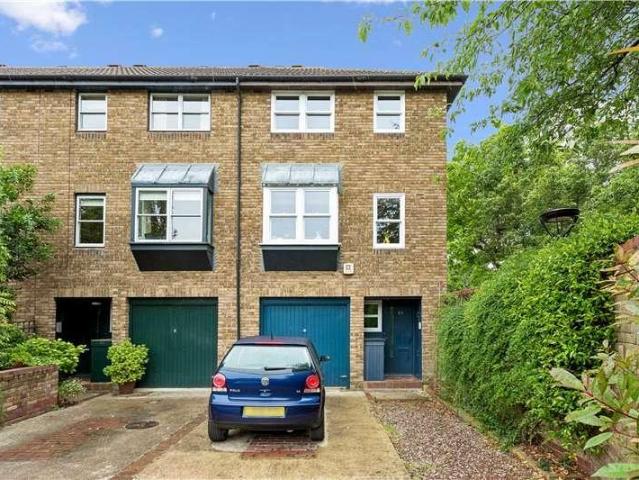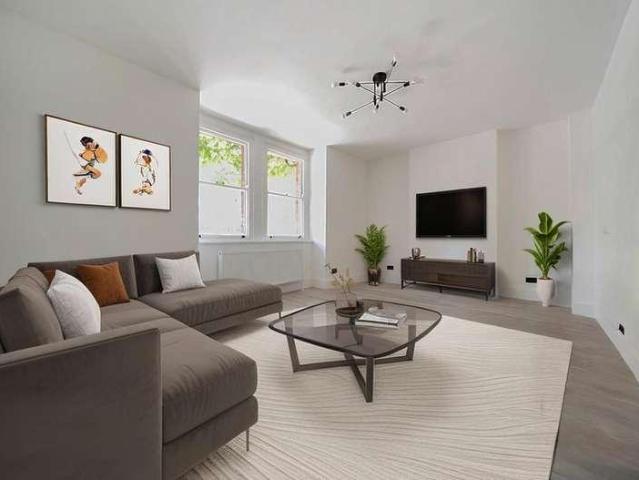
2,663 properties for sale in Stepney Way E1 London with 4 bedrooms

4 bed house for sale
2 pictures
House · for sale
£ 1,150,000
4 bed house for sale
Stepney Way E1 London
· 4 Bedrooms · House
· Garden · Equipped kitchen · Patio · Concierge
Stepney Way E1 London · 4 Bedrooms · House · Garden · Equipped kitchen · Patio · Concierge
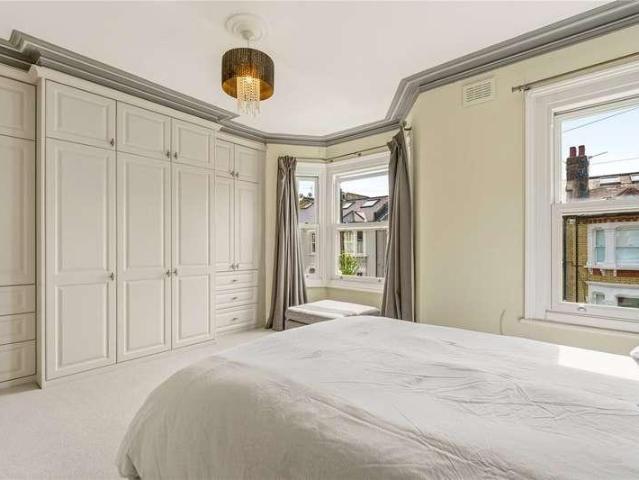
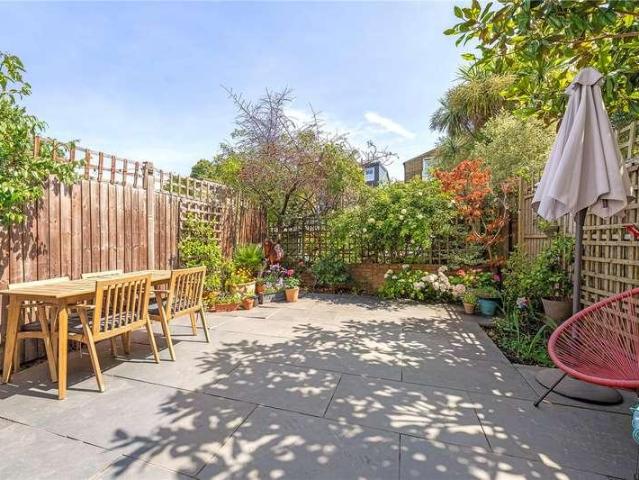
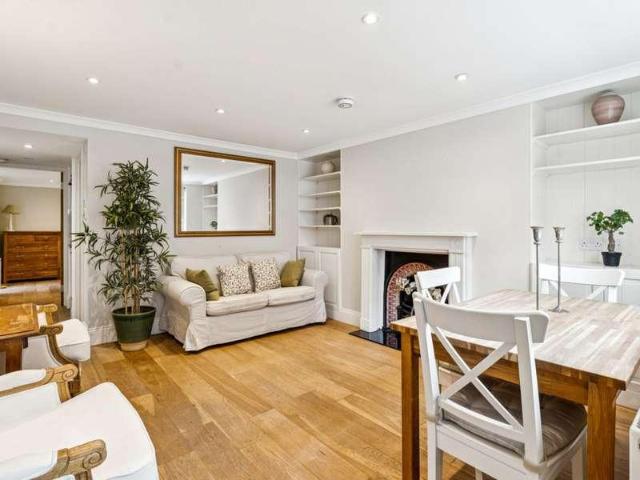
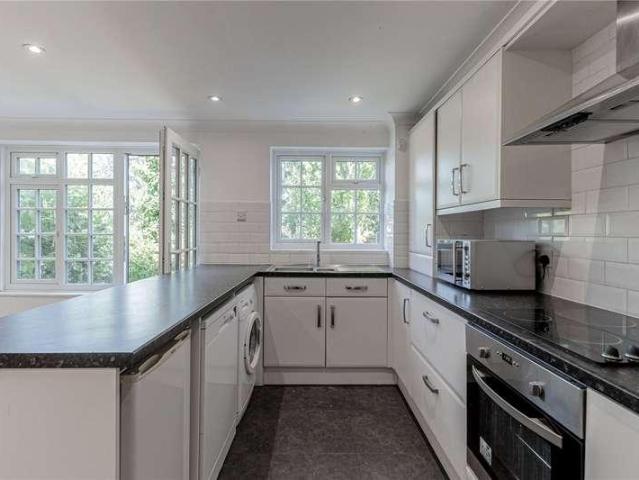
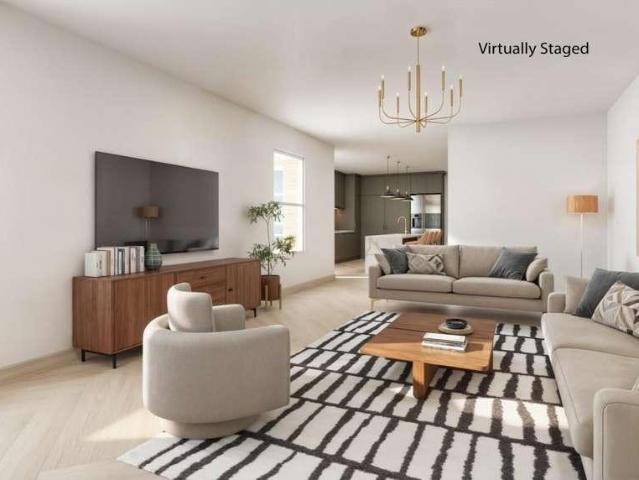
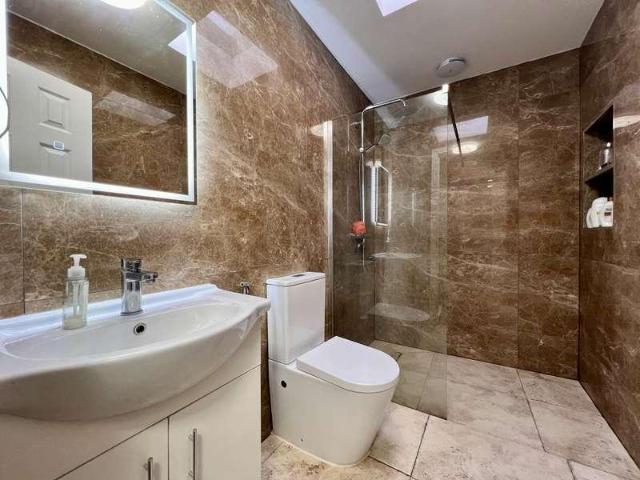
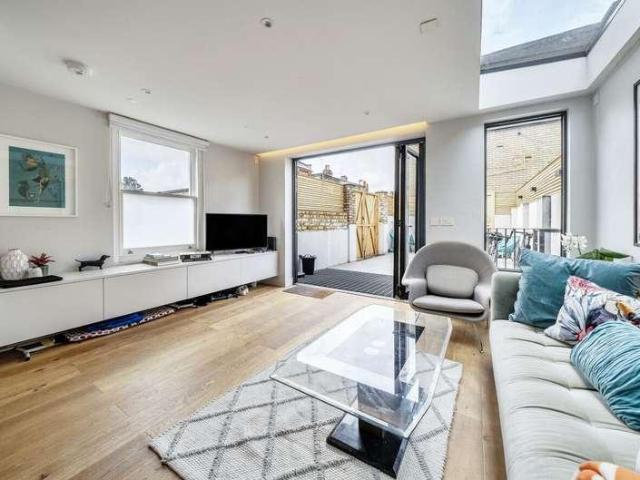
This beautifully presented four bedroom end of terrace period house is offered to the market chain free and is ideally situated in the heart of Clapham Old Town, providing a rare opportunity to acquire a substantial family home in a highly sought-after location. The property has been thoughtfully refurbished to an exceptional standard, seamlessly blending original period features with contemporary finishes throughout. Upon entering, you are welcomed by a spacious an impressive 34ft open plan kitchen and reception area, which serves as the focal point of the home and provides an ideal space for both entertaining and every-day family living. The kitchen is equipped with high-quality integrated appliances, ample storage, and elegant worktops, while the generous reception space benefits from abundant natural light and tasteful dcor and direct access via bi fold doors out to a patio garden. The property offers four well-proportioned bedrooms, each thoughtfully arranged with built in wardrob
£ 1,150,000
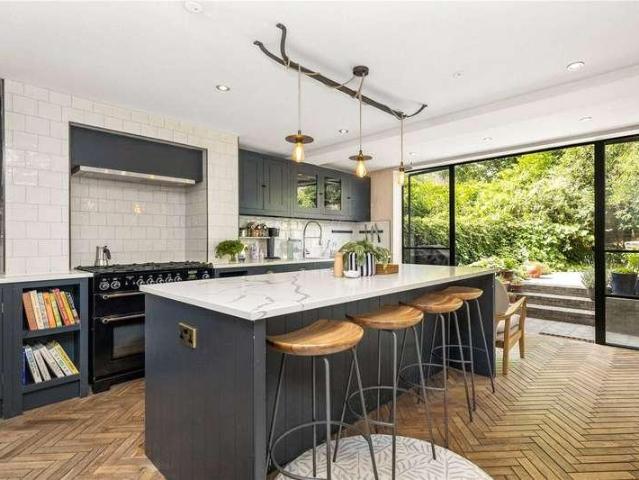
4 bed house for sale
2 pictures
House · for sale
£ 1,550,000
4 bed house for sale
Stepney Way E1 London
· 4 Bedrooms · House
· Garden · Fireplace · Concierge
Stepney Way E1 London · 4 Bedrooms · House · Garden · Fireplace · Concierge
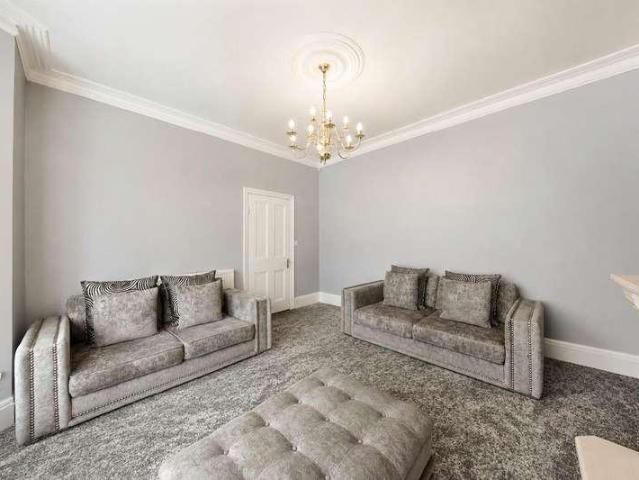
Occupying a peaceful position on the sought after Nevill Road, this handsome four bedroom Victorian family home offers over 1,600 sq. ft of beautifully arranged accommodation across four levels, together with a large private rear garden in the heart of Stoke Newington. Having been thoughtfully maintained and improved over the years, the property offers an excellent balance of period character and contemporary living, with generous room proportions and a versatile layout perfectly suited to modern family life. The raised ground floor comprises two elegant spaces, connected by original double doors that can be opened to create one impressive entertaining space or closed to provide two separate reception rooms. The principal reception enjoys a beautiful bay window, high ceilings, decorative cornicing and an attractive original fireplace, while the rear reception provides an ideal family room, home office or formal dining room with views towards the garden. A Guest W/C completes the floor.
£ 1,550,000
4 bed house for sale
2 pictures
House · for sale
£ 1,500,000
4 bed house for sale
Stepney Way E1 London
· 4 Bedrooms · House
· Garden · Fireplace · Equipped kitchen · Patio · Concierge
Stepney Way E1 London · 4 Bedrooms · House · Garden · Fireplace · Equipped kitchen · Patio · Concierge
The double reception room benefits from high ceilings, twin feature fireplaces, elegant bespoke cabinetry and shelving that flank the chimney breasts of both the front and rear reception rooms, beautiful wooden floors that run the length of the room and a large bay window which floods the room with natural light. Continuing from the double reception is the generous kitchen and dining room. The kitchen itself is fitted with an excellent range of modern wall and base units, integrated appliances, a central island/breakfast bar, and plenty of room for a dining table, perfect for entertaining. Bi-fold doors open directly onto the patio garden creating an excellent extension of the indoor living space, ideal for alfresco dining and summer entertaining. A downstairs WC completes the accommodation on this level. Three well-proportioned double bedrooms can be found on the first floor, all benefitting from built-in wardrobes, with the principal bedroom to the front boasting high ceilings and a
£ 1,500,000
4 bed house for sale
2 pictures
House · for sale
£ 1,150,000
4 bed house for sale
Stepney Way E1 London
· 4 Bedrooms · House
· Gym
Stepney Way E1 London · 4 Bedrooms · House · Gym
Rarely available, Petty Son & Prestwich are delighted to offer for sale this imposing four double bedroom Edwardian residence, a home rich in original character and brimming with exceptional potential.Perfectly positioned for commuters and families alike, this handsome property is situated just 0.3 miles from Wanstead Station and the vibrant High Street, whilst also being within easy reach of Wanstead High School, which currently benefits from a well-equipped public gym and is soon to welcome a new community swimming pool. Nestled within a family-friendly cul-de-sac, the home enjoys an enviable position amongst an elegant row of elevated Edwardian houses. From the moment you arrive, its commanding fa?ade makes a lasting impression. The magnificent square bay windows, beautifully preserved original stained-glass entrance porch and striking architectural detailing immediately showcase the timeless charm and grandeur synonymous with the Edwardian era. Stepping inside, it is impossible not
£ 1,150,000
5 bed house for sale
2 pictures
House · for sale
£ 1,600,000
5 bed house for sale
Stepney Way E1 London
· 5 Bedrooms · House
· Garden · Equipped kitchen · Concierge
Stepney Way E1 London · 5 Bedrooms · House · Garden · Equipped kitchen · Concierge
This beautiful terraced home is offered to the market in remarkable condition, boasting tonnes of space, light and a perfect mix of original and new features. The property comprises on the ground floor, a spacious reception room which offers an abundance of light throughout, this then follows onto a large open plan kitchen which leads into a seperate dining area amongst a large private garden. The first floor welcomes three double bedrooms and modern bathroom, further leading onto the second floor with the further two double bedrooms, second bathroom and large eaves storage space. The property as a whole is designed to a very high specicification. The location provides everything that Dulwich has to offer, from highly sought-after primary and secondary school catchments, world renowned independent schools (James Allen's Girls' School, Alleyn's School and Dulwich College) to easy access to either Dulwich Village or the hustle and bustle of Lordship Lane. Transport links are provided via
£ 1,600,000
4 bed flat for sale
2 pictures
Flat · for sale
£ 1,000,000
4 bed flat for sale
Stepney Way E1 London
· 4 Bedrooms · Flat
· Lift · Equipped kitchen · Security · Concierge
Stepney Way E1 London · 4 Bedrooms · Flat · Lift · Equipped kitchen · Security · Concierge
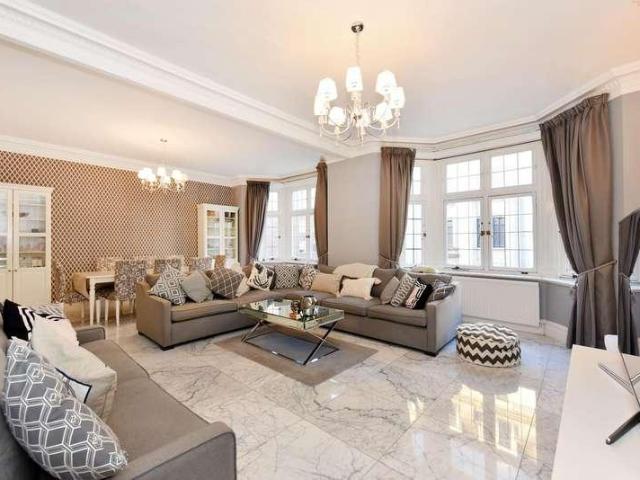
SOLE AGENTS Napier Watt are pleased to offer for sale this bright, second floor apartment, with a GIA of approx 1,553 sqft / 144sqm. Laid out with a double reception room, four bedrooms, two shower rooms. The apartment has good ceiling height 2,92m within the main areas, Residents benefit from lift access and the services of a daytime porter. Perfectly positioned within Weymouth Street, the apartment is just moments from the restaurants, cafes, and boutique shops of Marylebone Village and Fitzrovia, while the open spaces of Regent's Park are nearby. Excellent transport connections are available from Regent's Park, Great Portland Street, and Goodge Street stations. Entrance Hall, Double Reception Room With Two Bay Windows, Kitchen / Breakfast Room, Four Bedrooms, 2 Shower Rooms, Lift, Day Porter. NB Please note this property is held on a 19 year lease. 71 years from 25 March 1973. It is possible to extend this subject to the normal criteria and a a premium. The buyer must undertake full
£ 1,000,000
4 bed flat for sale
2 pictures
Flat · for sale
£ 1,000,000
4 bed flat for sale
Stepney Way E1 London
· 4 Bedrooms · Flat
· Lift · Parking
Stepney Way E1 London · 4 Bedrooms · Flat · Lift · Parking
An opportunity to purchase a potentially beautiful, spacious (approx 1500 sq/ft) family home needing modernization, with price to reflect. Bright second floor apartment (with lift), in quiet well managed luxury block with porterage and parking (subject to availability) within pleasant grounds
£ 1,000,000
6 bed house for sale
2 pictures
House · for sale
£ 1,750,000
6 bed house for sale
Stepney Way E1 London
· 6 Bedrooms · House
· Garden · Concierge
Stepney Way E1 London · 6 Bedrooms · House · Garden · Concierge
Huge extended six bedroom Victorian terraced house in a great location moments from Stamford Hill's shops and transport links. Arranged over four floors the property offers bright and well-proportioned rooms throughout, with the accommodation comprising three reception rooms, four bathrooms, generous kitchen-diner and six beautiful double bedrooms. A secluded paved garden to the rear boasts a large workshop/store. Darenth Road is a popular tree-lined street situated just a few steps from leafy Springfield Park and an array of local shops. There are excellent transport connections to the City and West End with numerous bus routes, and trains from stations at Stamford Hill (Overground), South Tottenham (Overground), and Seven Sisters (Tube, Overground, National Rail)
£ 1,750,000
4 bed house for sale
2 pictures
House · for sale
£ 995,000
4 bed house for sale
Stepney Way E1 London
· 4 Bedrooms · House
· Garden · Equipped kitchen · Parking · Concierge
Stepney Way E1 London · 4 Bedrooms · House · Garden · Equipped kitchen · Parking · Concierge
A brilliantly arranged and exceptionally bright four-bedroom end-of-terrace home. Offered chain-free and situated within one of Battersea's sought-after gated riverside developments, the property benefits from a private south-facing garden, off-street parking for two cars and a superb location just moments from Battersea Park, with Chelsea easily accessible across Battersea Bridge. Extending to approximately 1,140 sq ft across three floors, the house offers a fantastic balance of living, entertaining and bedroom space throughout - and benefits from the rare distinction of being the only house within Morgans Walk to enjoy river views directly from the living area. The heart of the home is the first floor, where a generous reception room and semi-open plan kitchen stretch over 26 feet in length. Flooded with natural light, it's a brilliant space for both everyday family life and entertaining. The ground floor offers a large double bedroom, complete with its own shower room and direct acc
£ 995,000
5 bed house for sale
2 pictures
House · for sale
£ 2,000,000
5 bed house for sale
Stepney Way E1 London
· 5 Bedrooms · House
· Garden · Parking
Stepney Way E1 London · 5 Bedrooms · House · Garden · Parking
Nestled right by the lush greenery of Myatts Field Park, this five bedroom house is a recent refurbishment that radiates family comfort and modern style. Offering a generous 3,303 square feet of living space, the property boasts an abundance of entertaining areas ideal for hosting gatherings or simply relaxing with loved ones. From the roof terrace overlooking the serene surroundings to the private garden perfect for al fresco dining, every corner of this home exudes a sense of tranquillity and luxury. Double garage providing ample space for storage or parking. The outdoor area offers a peaceful retreat from the hustle and bustle of city life, allowing you to unwind in your own private oasis. The master bedroom features a walk-in wardrobe and en-suite bathroom, adding a touch of elegance to your daily routine. With two additional en-suite bathrooms, a family bathroom, and a guest WC, convenience and comfort are at the forefront of this property's design. Don't miss your chance to call
£ 2,000,000
4 bed house for sale
2 pictures
House · for sale
£ 800,000
4 bed house for sale
Stepney Way E1 London
· 4 Bedrooms · House
· Garden
Stepney Way E1 London · 4 Bedrooms · House · Garden
Step into an extraordinary lifestyle with this dazzling four-bedroom, mid-terrace Victorian residence, nestled in the heart of the ever-charming Daventry Avenue. With a chain-free sale for maximum convenience, this exquisite property has been meticulously refurbished from top to bottom-perfectly blending its timeless architectural elegance with refined modern living. From the moment you arrive, the landscaped front garden sets a tone of graceful sophistication. Behind the beautifully crafted double-glazed porch lies a home that unfolds in layers of luxury, practicality, and divine design. Inside, the home welcomes you with an elegant entrance hall featuring high ceilings and original Victorian detailing. To your left, five-panel diamond glass double doors open into a grand through lounge. A bay window bathes the front of the room in natural light, while at the rear, large double doors invite you to step out into the garden-creating a fluid connection between indoor comfort and outdoor
£ 800,000
4 bed house for sale
2 pictures
House · for sale
£ 1,100,000
4 bed house for sale
Stepney Way E1 London
· 4 Bedrooms · House
· Garden · Balcony · Equipped kitchen · Parking
Stepney Way E1 London · 4 Bedrooms · House · Garden · Balcony · Equipped kitchen · Parking
Remarkable freehold, four bedroom, two bathroom townhouse, in a private Mews development of twelve houses, with secure parking, a terrace and a balcony overlooking the Hertford Union Canal, a few steps from Victoria Park. The 1,187 sq ft / 110.3 sq m, interior of this house was thoughtfully and comprehensively redesigned in a high quality renovation in 2019, creating an open plan living room / kitchen on the ground floor as part of this flexible and desirable home. Please view our professional video which will show off some of the properties features and its unique location. Nightingale Mews is an exclusive gated development of twelve houses in the Driffield Road conservation area, first built in 1998 in an envious location on the corner of Kenilworth Road and Chisenhale Road, with eleven of the houses (including this one) backing directly onto the Hertford Union Canal. Attractive communal garden, welcoming and warm community amongst Mews residents. There is a small service charge of a
£ 1,100,000
4 bed house for sale
2 pictures
House · for sale
£ 650,000
4 bed house for sale
Stepney Way E1 London
· 4 Bedrooms · House
· Garden · Parking · Equipped kitchen · Concierge
Stepney Way E1 London · 4 Bedrooms · House · Garden · Parking · Equipped kitchen · Concierge
A beautifully presented four-bedroom house for sale in a quiet Cul-de-sac on Ewart Road with a private west facing garden. Arranged over three floors and offering approximately 1,212 sq ft of well-designed living space, this charming property combines generous proportions with versatile accommodation throughout. Upon entering, you are welcomed by a bright reception room, a convenient downstairs WC, and a spacious kitchen/diner to the rear with direct access to the private garden. The first floor offers exceptional flexibility, with a large, light-filled reception room that could also serve as an additional bedroom, alongside a well-proportioned double bedroom. The upper floor comprises three further bedrooms, all thoughtfully arranged, complemented by a family bathroom and a separate shower room. Further benefits include off street parking to the front and rear of the property, a shed, fitted wardrobes perfect for storage, an abundance of natural light and so much more. The property is
£ 650,000
5 bed house for sale
2 pictures
House · for sale
£ 700,000
5 bed house for sale
Stepney Way E1 London
· 5 Bedrooms · House
· Parking · Equipped kitchen · Concierge
Stepney Way E1 London · 5 Bedrooms · House · Parking · Equipped kitchen · Concierge
Guide Price 700,000 - 750,000 * FIVE BEDROOM MID TERRACED FULLY EXTENDED TO THE SIDE, REAR AND LOFT WITH APPROVED PLANNING PERMISSION AMAZING CONDITION THROUGH THE ENTIRE PROPERTY 30' RECEPTION ROOM MASTER BEDROOM IS ACCOMODATED WITH A WALKIN WARDROBE AND A MASTER EN-SUITE 1788 SqFt OF COMFORTABLE LIVING SPACE DOWNSTAIRS W/C FIRST AND SECOND FLOOR BATHROOM FULLY INTERGRATED KITCHEN AIR CONDITIONING ACCOMODATED THROUGH THE PROPERTY RESIDENTS PARKING WITH OFF STREET PARKING FOR 1 CAR CLOSE TO SHOPS AND AMENITIES VERY CLOSE ACCESS TO THE A406 0.9 MILES TO EAST HAM DISTRICT LINE STATION COUNCIL TAX BAND: D
£ 700,000
4 bed house for sale
2 pictures
House · for sale
£ 3,500,000
4 bed house for sale
Stepney Way E1 London
· 4 Bedrooms · House
· Garden · Equipped kitchen · Patio · Concierge
Stepney Way E1 London · 4 Bedrooms · House · Garden · Equipped kitchen · Patio · Concierge
A sensational four-bedroom Chelsea house offering a wonderful sense living space in an unbeatable central location. This lovely house is like no other; walking through the secure gate, the serenity of the private 'Italianate' patio garden has an immediate calming effect. The main house is entered on the raised ground floor with the kitchen, guest loo and dining room, leading to the raised reception room all being entered from the pretty hallway. The principal bedroom, en-suite bathroom and 2nd bedroom are to be found on the first floor. Bedroom 3 and the guest bathroom are on the 2nd floor. There is an additional flat on the lower ground floor with its own street entrance comprising a pretty reception room, kitchenette, bathroom and bedroom. This could make a terrific rental proposition or flat for staff, guests or relatives. Equally it could be incorporated into the main house, subject to consents. Bury Walk is a quiet, elegant residential street situated in the heart of Chelsea Green
£ 3,500,000
4 bed house for sale
2 pictures
House · for sale
£ 1,350,000
4 bed house for sale
Stepney Way E1 London
· 4 Bedrooms · House
· Garden · Equipped kitchen · Parking
Stepney Way E1 London · 4 Bedrooms · House · Garden · Equipped kitchen · Parking
An amazing opportunity to purchase this chain-free freehold house located in this sought-after gated development. The house boasts a spacious living area, a fully equipped kitchen, and a private garden. With four generously sized bedrooms, including a main bedroom with an en-suite bathroom, this home offers ample space for a growing family or those who love to entertain. Additional features include off-street parking and a garage for secure storage. The house is within easy reach of the excellent selection of shops, restaurants and bars in Highgate Village and along Crouch End Broadway. Highgate Underground station is close by, as are several wonderful outdoor spaces, including Queens Wood, Highgate Wood and Parkland Walk
£ 1,350,000
6 bed house for sale
2 pictures
House · for sale
£ 3,500,000
6 bed house for sale
Stepney Way E1 London
· 6 Bedrooms · House
· Garden · Parking
Stepney Way E1 London · 6 Bedrooms · House · Garden · Parking
A substantial link-semi detached house built in 1895 with six bedrooms, a south-facing rear garden and off-street parking. Homes on the south side of Southwood Avenue are always sought-after due to the scale of interior space and overall design which suits ideally for a number of different uses, particularly for family living, and of course for having a south facing rear garden. In this case, the garden is secluded, laid to lawn and bordered by flowerbeds with a variety of mature trees, including pear, apple and plum. Beyond are the mature gardens of several neighbouring properties, all of which lend to an impression of a semi-rural environment. MATERIAL INFORMATION: Tenure: Freehold. Council Tax Band: Haringey Council BAND G (3,856.30 for 2026/27). Parking: Off-Street Parking and residents parking by permit. Utilities: Mains connected electricity, gas, water and sewerage. Broadband and Data Coverage: According to Ofcom, Ultrafast Broadband services are available (Openreach and Virgin
£ 3,500,000
4 bed house for sale
2 pictures
House · for sale
£ 1,995,000
4 bed house for sale
Stepney Way E1 London
· 4 Bedrooms · House
· Garden · Fireplace · Equipped kitchen · Parking
Stepney Way E1 London · 4 Bedrooms · House · Garden · Fireplace · Equipped kitchen · Parking
This period terraced house offers a perfect blend of character and modern living. Boasting four bedrooms and three bathrooms, this spacious property is arranged over three floors and features a cosy living room with a traditional fireplace, a well-equipped and recently new kitchen with integrated appliances and dining area extension that combine to make a perfect space for family gatherings. The property benefits from a southerly-facing garden at the rear, ideal for outdoor entertaining or relaxing in the sun, in which sits an ideal garden studio room. Upstairs, the bedrooms are bright and airy, with ample storage space and large windows offering views of the picturesque surroundings, and two of these have en suite bathrooms. Don't miss out on this wonderful opportunity to own a perfect family house in this sought-after location. Contact us today to arrange a viewing. MATERIAL INFORMATION: Tenure: Freehold Council Tax Band: Haringey Council BAND F (3,342.13 for 2026/27). Parking: Resid
£ 1,995,000
4 bed house for sale
2 pictures
House · for sale
£ 1,050,000
4 bed house for sale
Stepney Way E1 London
· 4 Bedrooms · House
· Garden
Stepney Way E1 London · 4 Bedrooms · House · Garden
This stunning NEW BUILD four bedroom, three bathroom (two en-suites) house is a rare find in a sought-after location, offering a chain-free opportunity for discerning buyers. Due for completion Autumn 2026 with spacious rooms and a prime position close to public transport, schools, and amenities, this property presents an ideal family residence in the heart of London.The ground floor also benefits from under floorheating throughout, and access to a newly landscaped rear garden, perfect for outdoor dining and relaxation. Located within close proximity to some of the most renowned educational institutions,this home ensures that your children's educational needs are easily met. Honor Oak Park &Forest Hill railway stations provide effortless commuting options. The vibrant nightlife, cinema, and theater experiences of London are easily accessible, ensuring a rich and diverse social life for residents. Fitness enthusiasts will appreciate the proximity of St Dunstans College Sports Centre (1.
£ 1,050,000
4 bed house for sale
2 pictures
House · for sale
£ 535,000
4 bed house for sale
Stepney Way E1 London
· 4 Bedrooms · House
· Concierge
Stepney Way E1 London · 4 Bedrooms · House · Concierge
A licensed HMO. Article 4 area. A few minutes walk from Lee station. Room 1 Ground floor en-suite (bedroom + living room + toilet + shower room): potential rent 1400 per month. Room Two Potential 650 per month. Room Three Potential 650 per month. Room Four Potential 650 per month A spacious and versatile 4/5 bedroom terraced family home, ideally positioned within easy reach of Lee Station, offering excellent connections into Central London. Arranged over 3 floors and extending to approximately 1,096 sq ft, this well-proportioned property provides flexible accommodation perfectly suited to growing families, home working, or multi-generational living. The ground floor comprises a bright front reception room with attractive proportions and natural light, alongside a generous rear bedroom/reception room offering flexibility as a second lounge, guest room, or home office. A convenient ground floor shower room/WC adds further practicality. The first floor features a spacious dining room whic
£ 535,000
4 bed house for sale
2 pictures
House · for sale
£ 1,600,000
4 bed house for sale
Stepney Way E1 London
· 4 Bedrooms · House
· Garden · Equipped kitchen · Parking · Concierge
Stepney Way E1 London · 4 Bedrooms · House · Garden · Equipped kitchen · Parking · Concierge
A super four bedroom terraced Victorian house arranged over three levels and with two reception rooms. The property is offered for sale chain-free and comprises well-proportioned accommodation including an extended kitchen/breakfast room that provides direct access to a mature rear garden. MATERIAL INFORMATION: Tenure: Freehold. Council Tax Band: Haringey Council BAND F (3,342.13 for 2026/27). Parking: Residents parking by permit. Utilities: Mains connected electricity, gas, water and sewerage. Broadband and Data Coverage: According to Ofcom, Ultrafast Broadband services are available (Openreach and Virgin Media) with good mobile phone reception depending on your service provider. Construction Type: Brick and slate/asphalt
£ 1,600,000
5 bed house for sale
2 pictures
House · for sale
£ 1,000,000
5 bed house for sale
Stepney Way E1 London
· 5 Bedrooms · House
· Fireplace · Gym · Equipped kitchen
Stepney Way E1 London · 5 Bedrooms · House · Fireplace · Gym · Equipped kitchen
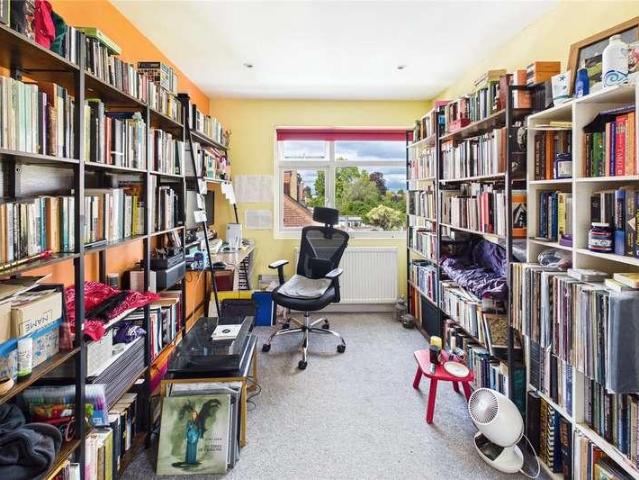
Set behind an attractive, substantial facade, this expansive semi-detached Edwardian residence offers an incredible 1,932 square feet of beautifully proportioned family accommodation across three floors. The ground floor flows seamlessly from a welcoming entrance hallway into a bright, front-facing living room centred around a traditional feature fireplace. The heart of the home is a remarkable, wide open-plan kitchen and dining room featuring custom wooden cabinetry, a massive central island with breakfast bar seating, and a range cooker. This culinary space connects to a vast, full-width conservatory that is currently utilised as a bright home gym and leisure zone, with double doors opening to the outside. The first floor provides four versatile, generous bedrooms - including a primary bedroom with a curved bay window and a second bedroom currently configured as a comprehensive library. A family bathroom with a modern white suite serves this level. The top floor is dedicated to a spa
£ 1,000,000
5 bed house for sale
2 pictures
House · for sale
£ 650,000
5 bed house for sale
Stepney Way E1 London
· 5 Bedrooms · House
· Garden · Equipped kitchen · Concierge
Stepney Way E1 London · 5 Bedrooms · House · Garden · Equipped kitchen · Concierge
Stonebridge are delighted to present this beautifully extended and extensively modernised five bedroom Victorian family home, positioned on a sought-after residential turning in Forest Gate. The property has been finished to an impressive specification throughout and offers substantial living accommodation arranged over three floors. The ground floor boasts two generous reception rooms, perfect for entertaining and family living. To the rear is a family dining room which leads to the stunning contemporary kitchen, bespoke fitted units, integrated appliances. The property also benefits from a utility room and addition shower room on the ground floor. The first floor comprises three well proportioned bedrooms and a family shower room, whilst the impressive loft conversion provides a double bedroom and a spacious principal bedroom. Further benefits include double glazed windows, modern d?cor throughout, quality flooring and a low maintenance landscaped rear garden enclosed by contemporary
£ 650,000
6 bed house for sale
2 pictures
House · for sale
£ 1,675,000
6 bed house for sale
Stepney Way E1 London
· 6 Bedrooms · House
· Garden · Equipped kitchen · Cellar · Concierge
Stepney Way E1 London · 6 Bedrooms · House · Garden · Equipped kitchen · Cellar · Concierge
Substantial 6-bedroom end of terrace period house which has been totally refurbished to an extremely high standard throughout. Rarely do properties of this caliber appear on the open market Many outstanding features include luxury kitchen/breakfast room, lux bathrooms and super ROOF TERACE with excellent views over Londons skyline. Features Easy access to The City & West End Property additional info Cellar: 6' 3 x 27' 11 (1.91m x 8.51m) Garden: 23' x 5' 3 (7.01m x 1.60m) Dining/Kitchen: 16' 9 x 10' 10 (5.11m x 3.30m) Reception: 14' 5 x 13' 9 (4.39m x 4.19m) Reception: 17' 5 x 16' 1 (5.31m x 4.90m) Bedroom: 16' 5 x 11' 2 (5.00m x 3.40m) Bedroom: 13' 9 x 8' 2 (4.19m x 2.49m) Bedroom: 14' 1 x 10' 6 (4.29m x 3.20m) Bedroom: 13' 5 x 11' 10 (4.09m x 3.61m) Bedroom: 6' 3 x 11' 2 (1.91m x 3.40m) Bedroom: 14' 5 x 10' 2 (4.39m x 3.10m) Bedroom: 6' 7 x 4' 11 (2.01m x 1.50m) Bedroom: 20' 4 x 12' 6 (6.20m x 3.81m) Eaves Storage Terrace
£ 1,675,000
5 bed house for sale
2 pictures
House · for sale
£ 800,000
5 bed house for sale
Stepney Way E1 London
· 5 Bedrooms · House
· Fireplace · Concierge
Stepney Way E1 London · 5 Bedrooms · House · Fireplace · Concierge
We are proud to present this exceptional five-bedroom family residence, positioned on the highly sought-after Fordel Road, SE6. Finished to an outstanding standard throughout, this substantial home offers an impressive blend of contemporary luxury and timeless character, spanning approximately 1,748 sq ft across three beautifully designed floors. Upon entering, you are welcomed by a bright and elegant hallway leading to two spacious reception rooms, both tastefully styled with high ceilings, bespoke finishes, feature fireplaces and an abundance of natural light, creating the perfect setting for both entertaining and everyday family living. The accommodation comprises five generously sized bedrooms, including a stunning principal suite occupying the upper floor, alongside two luxurious family bathrooms and an additional ground floor WC. Each bathroom has been finished with exquisite marble-effect tiling and high-specification fittings, enhancing the home's sophisticated feel. Fordel Roa
£ 800,000

Get email alerts

Don't miss out: be the first to know about new properties

The alert was correctly created

On subscribing you accept the conditions of use and the privacy policy
Alert
Receive new ads in your inbox
Save this search
Receive alerts for new listings

We'll send you an email when we have new properties for: "Properties for sale in Stepney Way E1 London with 4 bedrooms"

The alert was correctly created

Martello Street E8 London
Get email alerts and be the first to see new listings
Required field
On subscribing I accept the terms of the privacy policy
Perfect! You'll soon start receiving new listings via email
Alert
Receive an email when we have new ads for Properties for sale in Stepney Way E1 London with 4 bedrooms
Save this search
Filters

Bedrooms

Size (sq.ft)

sq.ft
sq.ft

Price

£
£

Property type

Bathrooms

Clear all filters
Receive notifications when new entries are published.