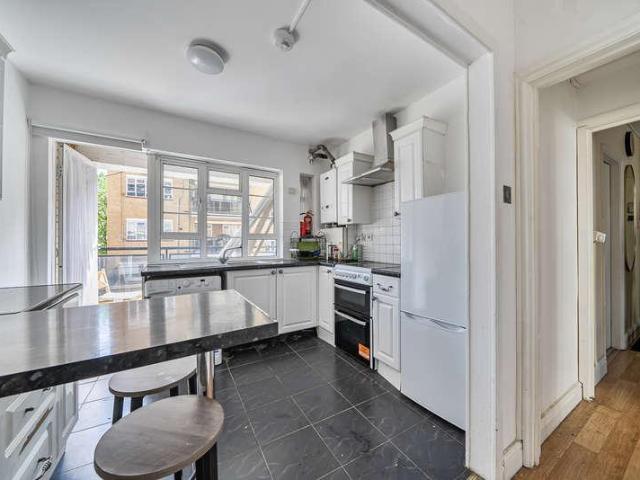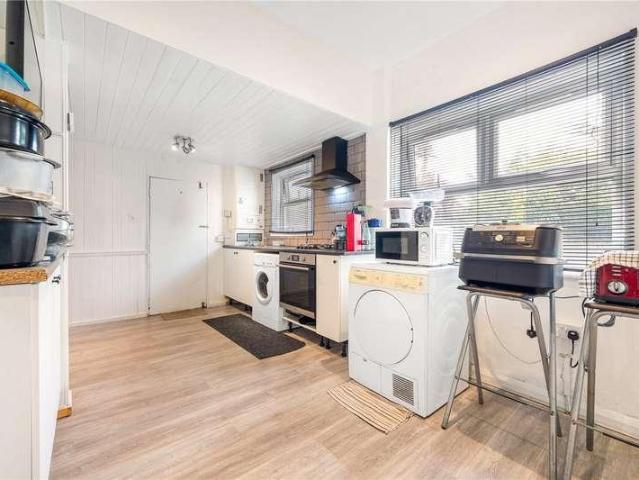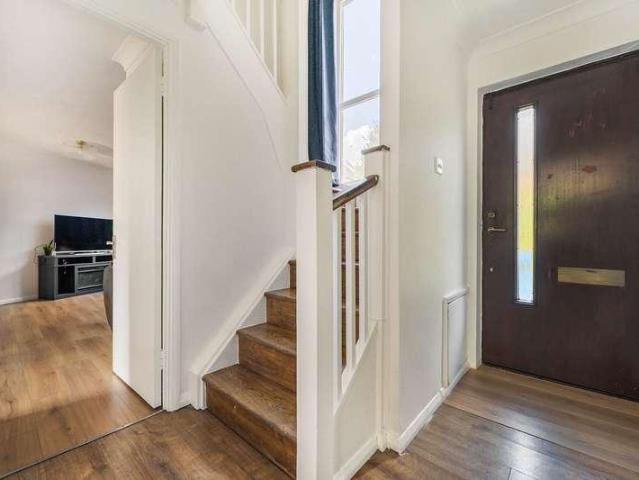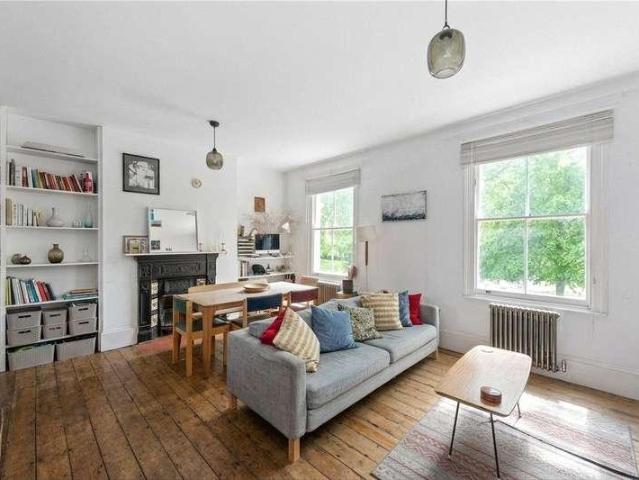
2,663 properties for sale in Stepney Way E1 London with 4 bedrooms

4 bed house for sale
2 pictures
House · for sale
£ 1,035,000
4 bed house for sale
Stepney Way E1 London
· 4 Bedrooms · House
· Equipped kitchen · Parking · Concierge
Stepney Way E1 London · 4 Bedrooms · House · Equipped kitchen · Parking · Concierge
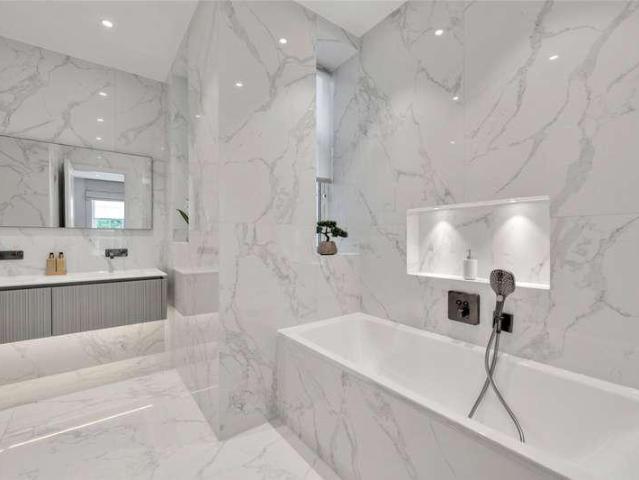
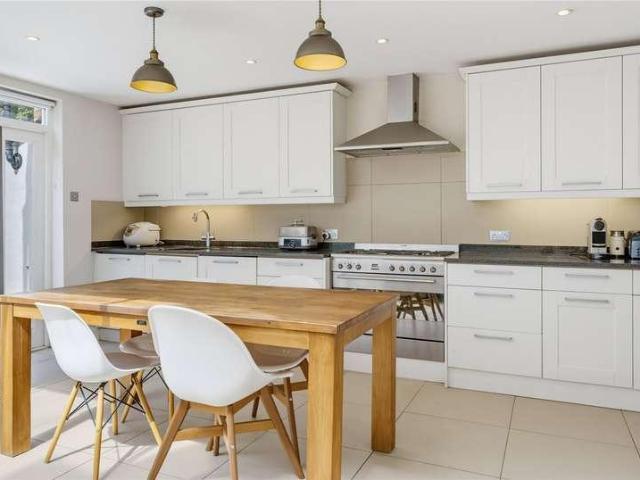
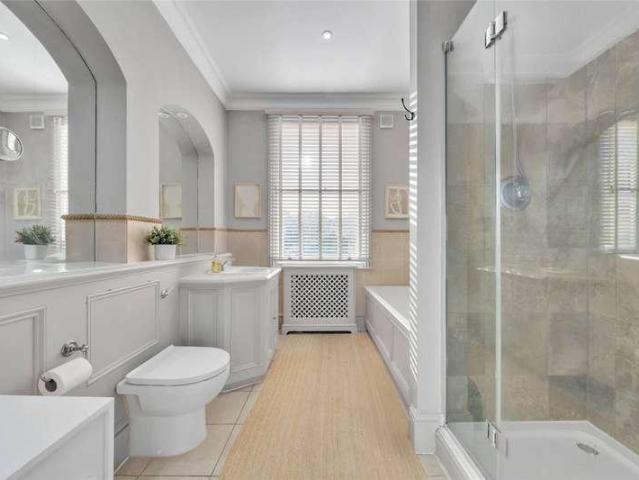
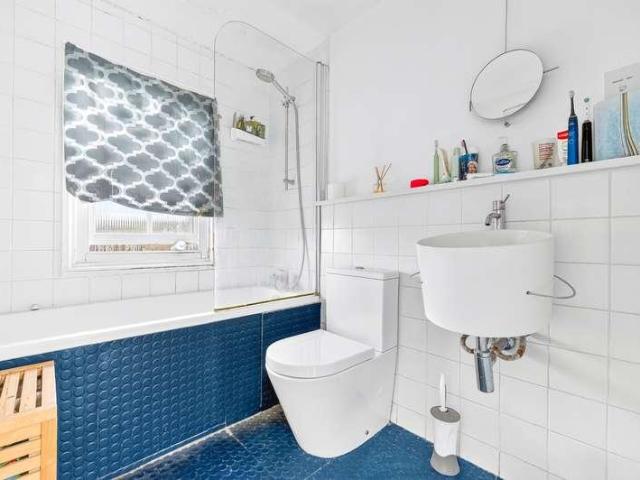
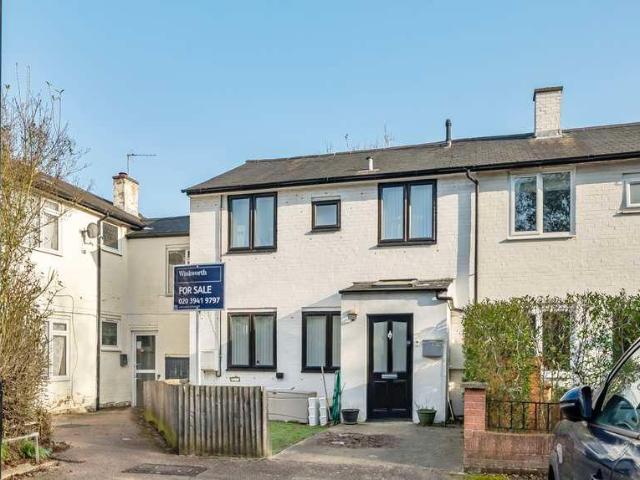
This impressive detached home, extending to approximately 1,474 square feet, combines elegant proportions with a superb setting in one of the Dulwich's most desirable locations. Thoughtfully designed for both refined entertaining and comfortable family living, the property offers two beautifully appointed reception rooms, each filled with natural light and character. Upon entering, you are greeted by a striking double-height hallway that sets a welcoming tone for the rest of the home. The home comprises a family bathroom and four well-proportioned bedrooms, including a master suite with an ensuite bathroom, this home provides ample space for families of all sizes. The additional downstairs guest WC next to the kitchen ensures convenience and ease while entertaining guests. There is also substantial attic space for easy storage. Located in the highly sought-after area of Great Brownings, the property also features a garage en-bloc, providing secure parking and additional storage options
£ 1,035,000
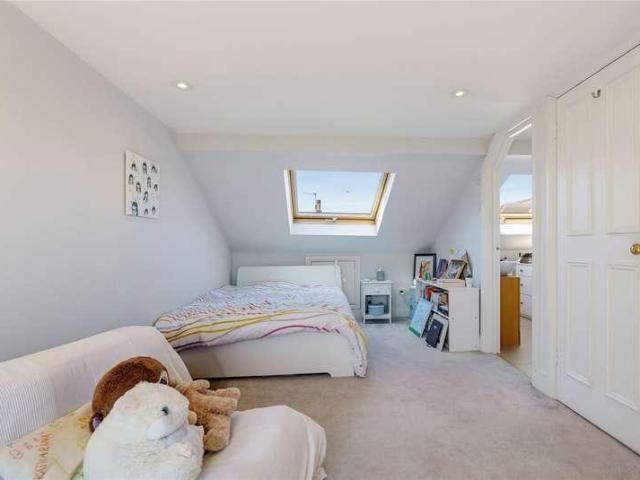
5 bed house for sale
2 pictures
House · for sale
£ 1,600,000
5 bed house for sale
Stepney Way E1 London
· 5 Bedrooms · House
· Garden · Fireplace · Equipped kitchen · Patio · Concierge
Stepney Way E1 London · 5 Bedrooms · House · Garden · Fireplace · Equipped kitchen · Patio · Concierge
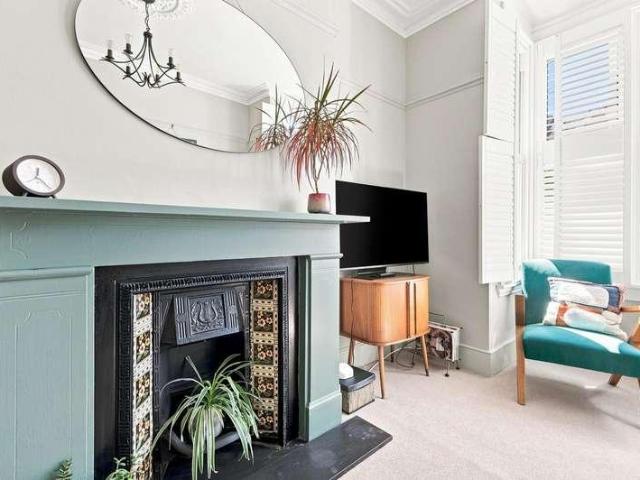
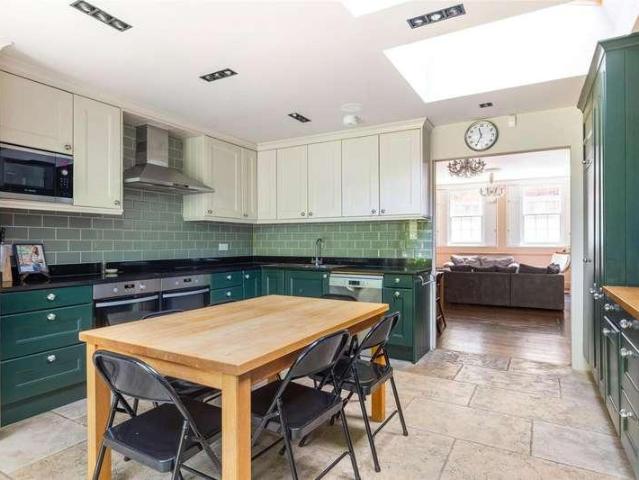
The grand reception is to the front of the ground floor with a feature fireplace, high ceilings, intricate cornicing, a wood burner fireplace and a large bay window, while the second reception to the rear offers further versatile living space, also with its own feature fireplace. The kitchen and dining room is located to the rear of the property beneath a wonderful, glazed skylight, filling the space with natural light. The kitchen itself has a range of wall and base units and integrated appliances, with ample room for a large dining table. Doors lead out into the patio garden, framed by mature shrubs and trees and surrounded by brick walls. The garden is an ideal space for alfresco dining and entertainment in the summer months. Three double bedrooms and a family bathroom are arranged on the first floor. The principal bedroom benefits from a feature fireplace, built-in wardrobes and a large bay window. While the additional bedrooms on this level are well-proportioned with sash windows
£ 1,600,000
4 bed flat for sale
2 pictures
Flat · for sale
£ 699,950
4 bed flat for sale
Stepney Way E1 London
· 4 Bedrooms · Flat
· Balcony
Stepney Way E1 London · 4 Bedrooms · Flat · Balcony
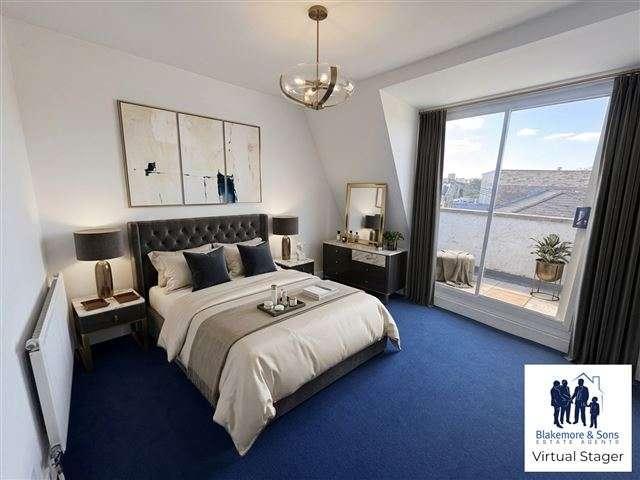
Council tax band: D. Tenure: Leasehold. Lease remaining (For Leasehold tenure): 88 (in years). A Great Residential Investment! Located in in a vibrant central location within easy access to both Paddington and Marylebone amenities, this 4-bedroom, 2-bathroom maisonette is arranged over 1054 sq ft (98 sqm) on the first floor of a small and well maintained purpose built block. Offering a generous living space and benefiting of a private balcony, double glazing, good storage space and a practical layout throughout creating a bright and airy atmosphere. The maisonettes location is a key highlight with Edgware Road, Marylebone, and Paddington stations all nearby, providing excellent transport links across London. This makes commuting or exploring the city convenient and hassle-free. The area is well-served by local amenities, including shops, restaurants, and parks, offering a balanced urban lifestyle. The property, previously licensed as an HMO, is well-suited for families or investors loo
£ 699,950
4 bed house for sale
2 pictures
House · for sale
£ 1,000,000
4 bed house for sale
Stepney Way E1 London
· 4 Bedrooms · House
· Garden · Equipped kitchen · Parking · Concierge
Stepney Way E1 London · 4 Bedrooms · House · Garden · Equipped kitchen · Parking · Concierge
Situated on the sought-after Dog Kennel Hill, this substantial semi-detached house offers an exceptional opportunity to create a superb long-term family home in one of SE22s most desirable residential locations. Rich in character and generous in scale, the property provides well-proportioned accommodation throughout, including spacious bay-fronted reception rooms filled with natural light, a good-sized kitchen with direct access to the rear garden, and multiple well-sized bedrooms arranged over the upper floor. Requiring modernisation, the house presents exciting scope to refurbish, reconfigure and potentially extend (subject to the usual planning permissions), allowing purchasers to tailor the layout and finish to their own specification. Externally, the property benefits from off-street parking, an integral garage and a private rear garden with excellent potential for landscaping or further development. Ideally positioned for the independent shops, cafs and restaurants of Lordship La
£ 1,000,000
4 bed house for sale
2 pictures
House · for sale
£ 850,000
4 bed house for sale
Stepney Way E1 London
· 4 Bedrooms · House
· Garden · Equipped kitchen
Stepney Way E1 London · 4 Bedrooms · House · Garden · Equipped kitchen
Spacious and inviting, this 1,218sqft four-bedroom terraced house is a rare freehold opportunity, offered chain free and ready for immediate enjoyment or thoughtful customisation. Set in a peaceful residential pocket just 0.8 miles from Rotherhithe Station, the property blends comfort and convenience with a layout that suits both growing families and those seeking flexible work-from-home options. Inside, youll find three generous double bedrooms alongside a versatile single bedroom (ideal as a nursery, study, or guest room), all arranged to maximise natural light and a sense of flow throughout. The living spaces are in good condition, with a welcoming atmosphere that makes it easy to imagine relaxing evenings or lively gatherings. The kitchen is well-appointed and functional, perfect for home cooks or quick weeknight meals, while the dining area provides a sociable space for family dinners. The southeast facing private garden draws in gentle morning light, creating a tranquil backdrop
£ 850,000
5 bed flat for sale
2 pictures
Flat · for sale
£ 1,000,000
5 bed flat for sale
Stepney Way E1 London
· 5 Bedrooms · Flat
· Equipped kitchen · Concierge
Stepney Way E1 London · 5 Bedrooms · Flat · Equipped kitchen · Concierge
CASH BUYERS ONLY. A substantial and versatile five-bedroom period home arranged over three floors, offering approximately 1,958 sq. ft. of internal space including eaves storage. This beautifully proportioned property combines generous living accommodation with flexible bedroom space, making it ideal for growing families or buyers seeking work-from-home potential. The first floor features an impressive open-plan reception room and kitchen measuring over 28 ft in length, creating a superb entertaining and family space with great natural light. This level also benefits from a double bedroom and a separate shower room, ideal for guests or independent living arrangements. The second floor comprises a spacious principal bedroom, two further well-proportioned double bedrooms, and a contemporary family bathroom. Occupying the top floor is an exceptional loft-style fourth bedroom spanning over 25 ft, complete with en suite shower room and useful eaves storage, offering a private principal suit
£ 1,000,000
5 bed flat for sale
2 pictures
Flat · for sale
£ 5,999,950
5 bed flat for sale
Stepney Way E1 London
· 5 Bedrooms · Flat
· Garden · Equipped kitchen
Stepney Way E1 London · 5 Bedrooms · Flat · Garden · Equipped kitchen
We are proud to present this remarkable five-bedroom apartment, in one of St John's Wood's most iconic developments which provides direct access to Regent's Park via beautifully manicured communal gardens. This property has been renovated to exacting standard throughout, with herringbone parquet flooring, air-conditioning to every room, a separate kitchen with Miele appliances and stone countertops, with an inter-connecting utility room. Every bedroom has a silk and velvet carpet, bespoke wardrobes, an en-suite shower / bathroom plus floor-to-ceiling curtains. The property further benefits from Lutron LED Lighting and WIFI thermostatic controls for the central heating. Abbey Lodge forms part of the Crown Estate and is perfectly positioned less than half a mile away from Lord's Cricket Ground, St John's Wood High Street and Baker Street Station (Jubilee Line, Bakerloo Line, Metropolitan Line, Circle and Hammersmith & City Line). The property is being sold with an extended lease and no o
£ 5,999,950
4 bed house for sale
2 pictures
House · for sale
£ 1,499,950
4 bed house for sale
Stepney Way E1 London
· 4 Bedrooms · House
· Garden · Equipped kitchen · Parking · Concierge
Stepney Way E1 London · 4 Bedrooms · House · Garden · Equipped kitchen · Parking · Concierge
Stylish and tastefully presented substantial four-double bedroom late-Victorian 'family home' with accommodation laid out over three floors. In addition, the internal accommodation comprises two inter-connecting reception rooms, a 21'6 fitted open plan kitchen/diner and two bath/shower rooms/WCs and a with a beautifully stocked large rear garden The property retains many fine period features and characteristics reminiscent of a bygone era and is ideally located close to the Crouch End Broadway/Highgate borders for all amenities including Hornsey National Rail Station (15/20 Mins City/West End) good schools, shops and within close proximity to the wonderful green surroundings of Alexandra Park and Palace. * POTENTIAL TO EXTEND TO THE REAR * Features On-road Parking Garden
£ 1,499,950
4 bed house for sale
2 pictures
House · for sale
£ 825,000
4 bed house for sale
Stepney Way E1 London
· 4 Bedrooms · House
· Garden · Equipped kitchen · Parking · Concierge
Stepney Way E1 London · 4 Bedrooms · House · Garden · Equipped kitchen · Parking · Concierge
A charming four-bedroom family home set along the popular Faversham Road with a private rear garden, terrace and off-street parking. Offered to the market chain free. This attractive period property provides spacious and versatile accommodation arranged over three floors. Extending to approximately 1,184 sq ft of internal living space, the ground floor comprises a bright and spacious front reception room featuring an elegant bay window, which flows seamlessly into a second reception room. To the rear is a well-appointed fitted kitchen with integrated appliances, together with a convenient downstairs WC. The beautifully maintained landscaped garden provides an ideal setting for entertaining, al fresco dining or simply relaxing. The first floor features two generous double bedrooms, a family bathroom and a private terrace overlooking the garden. The top floor provides two further double bedrooms, with the principal bedroom benefiting from its own en-suite shower room. Further benefits in
£ 825,000
4 bed house for sale
2 pictures
House · for sale
£ 1,350,000
4 bed house for sale
Stepney Way E1 London
· 4 Bedrooms · House
· Garden · Fireplace · Equipped kitchen · Cellar · Concierge
Stepney Way E1 London · 4 Bedrooms · House · Garden · Fireplace · Equipped kitchen · Cellar · Concierge
A charming, four-bedroom, two-bathroom family home with tremendous potential to extend subject to planning permission. Standing at 1,725 sqft, the property offers a wealth of charm throughout and offers any potential purchaser to put their own stamp on the house. Accommodation comprises of two wonderfully bright double reception rooms with a beautiful fireplace and solid wood flooring. The rear of the house occupies a spacious kitchen, with ample dining space and sliding doors out to the most sensational, private garden, complete with patioed and grassed area, perfect for al fresco dining. All four bedrooms are genuine doubles, the first floor including the master bedroom with built in storage, and two further double bedrooms. The fourth bedroom can be found in the basement, along with an additional shower room, while the property is completed with a family bathroom on the first floor. Brownswood Road provides easy access to the green spaces of Clissold Park, Finsbury Park and Woodberr
£ 1,350,000
4 bed house for sale
2 pictures
House · for sale
£ 1,200,000
4 bed house for sale
Stepney Way E1 London
· 4 Bedrooms · House
Stepney Way E1 London · 4 Bedrooms · House
Petty Son & Prestwich offer to market this stunning, extended four-bedroom period home, positioned just behind Christchurch Green (0.1 mile) in central Wanstead.On a picturesque, tree-lined street, this handsome four-bedroom Victorian terrace is ideally placed for family life and all of Wanstead s amenities. The property is within easy reach of a superb selection of nurseries and primary schools, as well as Wanstead High School. Wanstead High Street is just a leafy 0.3-mile stroll away, taking you past Christ Church and its much-loved green. Complete with a fantastic children s play park, the green provides a wonderful space for families to meet and enjoy throughout the year, whilst also forming a charming backdrop to Wanstead s popular High Street, home to an excellent selection of independent caf?s, bars, restaurants and shops. Both Wanstead and Snaresbrook Underground stations are conveniently equidistant at approximately 0.4 miles from the front door. Extended into the loft and acr
£ 1,200,000
4 bed house for sale
2 pictures
House · for sale
£ 935,000
4 bed house for sale
Stepney Way E1 London
· 4 Bedrooms · House
· Garden
Stepney Way E1 London · 4 Bedrooms · House · Garden
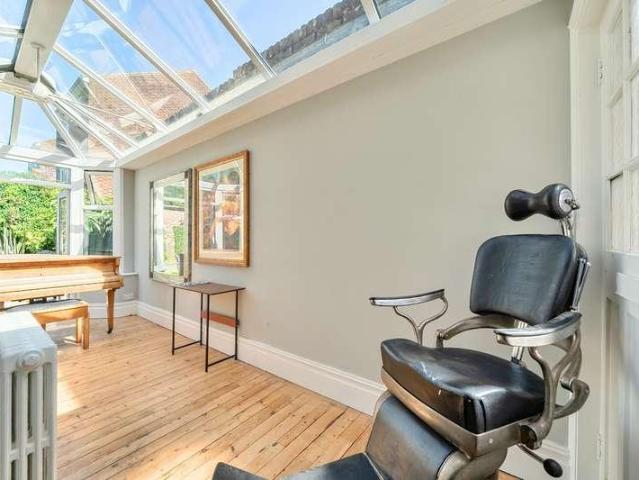
Situated in a highly sought-after area, this stunning four-bedroom Victorian semi-detached home seamlessly combines period charm with modern comforts, creating a warm and welcoming living environment. The property offers three generous double bedrooms and a versatile fourth bedroom, ideal for use as a nursery, home office, dressing room, or guest bedroom. Spacious and flexible living areas are perfectly suited to both everyday family life and entertaining guests. Beautifully maintained throughout, the home provides an excellent balance of character, practicality, and style. A delightful conservatory extends the living accommodation, offering a bright and versatile space ideal for relaxing and enjoying views of the garden throughout the year. The property further benefits from a convenient downstairs W/C, adding practicality for modern family living. Outside, the well-kept rear garden provides an ideal setting for outdoor dining, entertaining, and family activities, while off-street par
£ 935,000
4 bed house for sale
2 pictures
House · for sale
£ 1,150,000
4 bed house for sale
Stepney Way E1 London
· 4 Bedrooms · House
· Garden · Equipped kitchen · Parking · Concierge
Stepney Way E1 London · 4 Bedrooms · House · Garden · Equipped kitchen · Parking · Concierge
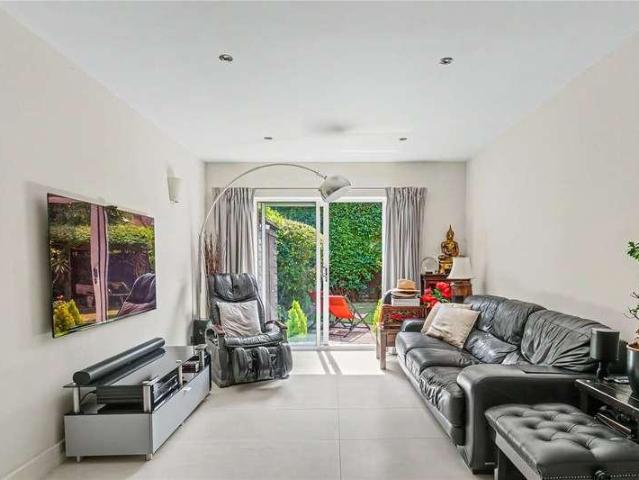
At the front of the property, a neat lawned garden, off-street parking for one car and an additional two allocated parking spaces sets the tone for this attractive red-brick home. Inside, the ground floor is arranged with a well-equipped kitchen fitted with a range of gloss wall and base units, black granite worktops and integrated appliances. The kitchen flows through to a wonderfully sociable reception room with ample space for a comfortable seating area and formal dining. Sliding doors open directly from the reception room onto the garden, making it perfect for entertaining and everyday family living. Also on the ground floor is a bedroom, ideal for use as a guest room or home office, currently this space is being used as an additional reception room. A downstairs wc is parallel. On the first floor, the principal bedroom is a fantastic size, with two large bay windows overlooking the garden, an en suite bathroom with a walk-in shower and built-in wardrobes. Two further well-proporti
£ 1,150,000
5 bed house for sale
2 pictures
House · for sale
£ 1,700,000
5 bed house for sale
Stepney Way E1 London
· 5 Bedrooms · House
· Garden · Fireplace · Equipped kitchen · Cellar · Concierge
Stepney Way E1 London · 5 Bedrooms · House · Garden · Fireplace · Equipped kitchen · Cellar · Concierge
The elegant double reception room boasts twin feature fireplaces, high ceilings, intricate cornicing, a beautiful ceiling rose, built-in cabinetry and a large bay window to the front which floods the room with natural light. There is plenty of space for both a formal sitting area and, currently, a baby grand piano. An opening to the rear leads through to the kitchen/family room, a wonderfully sociable space flooded with light from the skylights that run the length of the room. The kitchen itself is fitted with a range of wall and base units, a gas range cooker and ample work surfaces with generous room for a large dining table and further seating area. A useful WC completes the ground floor. The garden is a lovely size, laid with easi grass and paving stones. The space offers plenty of room for al fresco dining in the warmer months. Further storage can be found in the cellar, which runs beneath the front of the house. Three bedrooms and a family bathroom are all arranged on the first f
£ 1,700,000
4 bed house for sale
2 pictures
House · for sale
£ 3,895,000
4 bed house for sale
Stepney Way E1 London
· 4 Bedrooms · House
· Garden · Equipped kitchen
Stepney Way E1 London · 4 Bedrooms · House · Garden · Equipped kitchen
A well presented 4 bedroom end of terrace period house in this highly sought-after tree lined location in St John's Wood. The house comprises approximately 2,153 sqft/200 sqm and benefits from an open plan kitchen/dining room and a family area leading directly to the 75' south facing rear garden. Clifton Hill is located on the west side of St John's Wood within half a mile of The American School of London as well as the amenities of St John's Wood High Street and St John's Wood Underground Station (Jubilee Line)
£ 3,895,000
4 bed house for sale
2 pictures
House · for sale
£ 1,075,000
4 bed house for sale
Stepney Way E1 London
· 4 Bedrooms · House
· Garden · Balcony
Stepney Way E1 London · 4 Bedrooms · House · Garden · Balcony
A Victorian 4-bedroom house in a quiet corner of 'The Triangle', with no through traffic. Previously tenanted, it is a great buy for anyone to looking to make their mark on a substantial family home and garden, in a highly desirable location. A cool drink on the balcony feels like a world away, and yet you are close to Battersea Park, Clapham Junction and all the local amenities. Please contact us to arrange a viewing as soon as possible and avoid disappointment
£ 1,075,000
4 bed house for sale
2 pictures
House · for sale
£ 1,750,000
4 bed house for sale
Stepney Way E1 London
· 4 Bedrooms · House
· Garden · Fireplace · Equipped kitchen · Concierge
Stepney Way E1 London · 4 Bedrooms · House · Garden · Fireplace · Equipped kitchen · Concierge
Guide Price: 1,750,000-1,850,000 This gorgeous four-bedroom Edwardian terraced house has been meticulously extended and designed by the current owner to create an exceptional family home. The ground floor opens from an inviting entrance hallway with custom under-stairs storage into a beautifully finished front living room, featuring a wide bay window, herringbone flooring, and an elegant period fireplace. This space flows seamlessly into a central reception room, leading into a spectacular, extended open-plan kitchen and dining area. The kitchen is fully equipped with high-end integrated appliances and a marble splashback. Full-width bi-folding doors completely open up the rear wall, leading out onto a masterfully landscaped private rear garden. At the far end of the lawn sits a substantial, detached garden studio, fully powered and finished to provide a perfect home office or creative studio. A practical guest WC and utility cupboard complete the ground floor. The first floor accommod
£ 1,750,000
4 bed house for sale
2 pictures
House · for sale
£ 1,450,000
4 bed house for sale
Stepney Way E1 London
· 4 Bedrooms · House
· Garden · Fireplace · Equipped kitchen · Cellar · Concierge
Stepney Way E1 London · 4 Bedrooms · House · Garden · Fireplace · Equipped kitchen · Cellar · Concierge
The ground floor has been thoughtfully arranged to offer exceptional everyday living. The reception room showcases beautiful herringbone flooring, a feature fireplace flanked by bespoke cabinetry and a large bay window that floods the room with light. Continuing through from the reception, a spectacular open-plan kitchen and family room awaits. The kitchen itself is fitted with high-quality wall and base units, integrated appliances, and a large kitchen island/ breakfast bar ideal for modern day living. There is also ample space for comfortable seating and a large dining table. The space opens directly onto the private fenced garden, perfect for alfresco dining and entertaining. A separate cellar provides useful additional storage. Three light and bright bedrooms are located on the first floor, including a spacious principal bedroom located to the front boasts a large bay window. A family bathroom with a shower over bath completes this level. The second floor offers an excellent top-fl
£ 1,450,000
4 bed house for sale
2 pictures
House · for sale
£ 1,200,000
4 bed house for sale
Stepney Way E1 London
· 4 Bedrooms · House
· Garden · Equipped kitchen · Concierge
Stepney Way E1 London · 4 Bedrooms · House · Garden · Equipped kitchen · Concierge
The ground floor comprises two well proportioned double bedrooms, a family bathroom and direct access to an attractive private rear garden. The garden serves as a wonderful extension of the living space, offering ample room for outdoor dining, entertaining and family enjoyment throughout the year. Such a generous private garden is a rare and highly desirable feature in this central North West London setting. Occupying the first floor, the principal living accommodation features a bright and spacious reception room which opens onto a large fitted kitchen, creating an excellent space for both everyday living and entertaining. The layout provides a natural separation between living and sleeping accommodation while maintaining a practical flow throughout the home. The second floor provides two further double bedrooms, both offering excellent proportions and flexibility for family, guest or home office use. The accommodation is completed by a bathroom on the upper level together with access
£ 1,200,000
5 bed house for sale
2 pictures
House · for sale
£ 600,000
5 bed house for sale
Stepney Way E1 London
· 5 Bedrooms · House
· Equipped kitchen · Concierge
Stepney Way E1 London · 5 Bedrooms · House · Equipped kitchen · Concierge
Expansive five-bedroom Victorian freehold house requiring modernisation, offering substantial scope for reconfiguration or restoration to create a bespoke family residence or investment, set on a peaceful residential street just 0.6 miles from Surrey Quays Station. This generous home, chain free and brimming with period character, benefits from a layout that comprises five bedrooms (each with high ceilings typical of the era), two family-sized bathrooms, a spacious double reception room, and a separate kitchen filled with natural light. The propertys flexible arrangement offers plentiful options for home working, guest accommodation, or multi-generational living, while the original Victorian features provide a graceful canvas for refurbishment. The house is ideally situated within easy reach of both Surrey Quays and Canada Water stations, making central London commutes swift and convenient, while the leafy expanses of Deptford Park (0.2 miles) and Southwark Park (0.6 miles) are moments
£ 600,000
4 bed house for sale
2 pictures
House · for sale
£ 1,499,950
4 bed house for sale
Stepney Way E1 London
· 4 Bedrooms · House
· Garden · Equipped kitchen · Concierge
Stepney Way E1 London · 4 Bedrooms · House · Garden · Equipped kitchen · Concierge
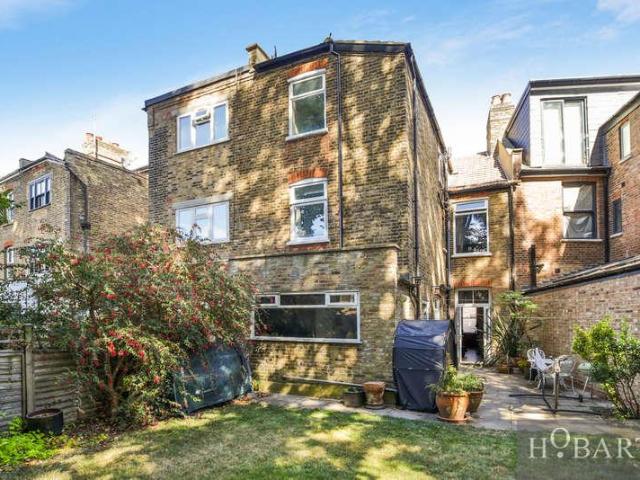
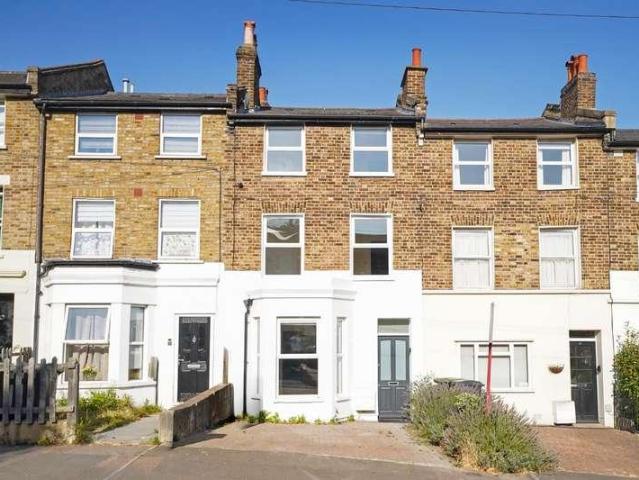
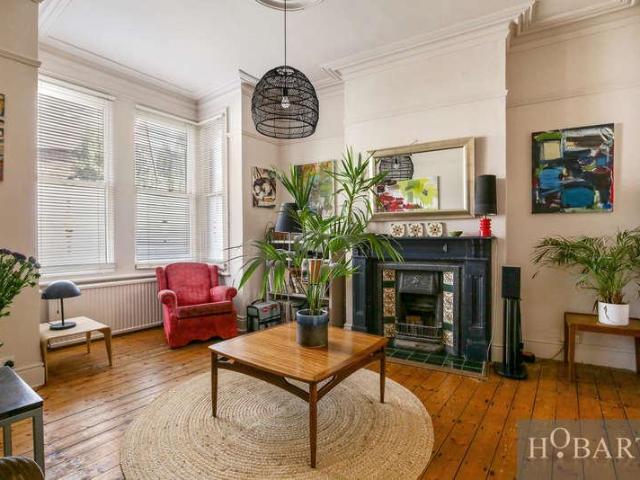
Council tax band: E. A lovely 4 double bedroom family house with period features throughout, with 2 interconnecting reception rooms and large kitchen dining room located on the ever popular Highgate side of Crouch End. The property is moments away from local shops, restaurants, schools and amenities. With excellent scope for further extension subject to normal permissions. Viewing strongly advised via Hobarts the sole agents. Property additional info GARDEN: 34' 1 x 23' 7 (10.39m x 7.19m) KITCHEN/DINING: 21' 8 x 10' 2 (6.60m x 3.10m) RECEPTION: 12' 6 x 12' 2 (3.81m x 3.71m) RECEPTION: 15' 5 x 11' 6 (4.70m x 3.51m) BEDROOM: 13' 9 x 10' 2 (4.19m x 3.10m) BEDROOM: 14' 5 x 11' 2 (4.39m x 3.40m) BATHROOM: 7' 10 x 6' 3 (2.39m x 1.91m) BEDROOM: 12' 6 x 12' 2 (3.81m x 3.71m) BEDROOM: 16' 9 x 15' 5 (5.11m x 4.70m)
£ 1,499,950
5 bed house for sale
2 pictures
House · for sale
£ 700,000
5 bed house for sale
Stepney Way E1 London
· 5 Bedrooms · House
· Garden · Equipped kitchen · Concierge
Stepney Way E1 London · 5 Bedrooms · House · Garden · Equipped kitchen · Concierge
Nestled within a sought-after residential neighbourhood, this spacious five-bedroom terraced home offers generous and versatile accommodation. At the heart of the property is an impressive open-plan kitchen, dining and reception area, creating a bright and sociable living space. Skylights above the kitchen and living area allow natural light to flood the room, enhancing the sense of space and creating a warm and inviting atmosphere, ideal for both everyday living and entertaining. The property offers five bedrooms and two bathrooms, providing flexible accommodation that can easily adapt to suit a variety of lifestyles, whether for additional living space, guest rooms or home working. Well positioned for transport, Forest Hill Station is approximately a 710 minute walk away and Honor Oak Park Station around 1215 minutes on foot, providing convenient links into London Bridge, Canada Water and Shoreditch. Residents can also enjoy nearby green spaces including Horniman Gardens, Blythe Hill
£ 700,000
4 bed house for sale
2 pictures
House · for sale
£ 1,400,000
4 bed house for sale
Stepney Way E1 London
· 4 Bedrooms · House
· Garden · Fireplace · Equipped kitchen · Parking · Concierge
Stepney Way E1 London · 4 Bedrooms · House · Garden · Fireplace · Equipped kitchen · Parking · Concierge
A charming and very well-presented four-bedroom Victorian house set over three floors located between Kennington and Elephant & Castle in the West Square Conservation Area. This fantastic and spacious house benefits from a West-facing private garden, roof terrace and off-street parking. EPC rating C Enter the house from the side and immediately you are presented with a spacious and bright double reception featuring high ceilings, panelling, plaster mouldings, two fireplaces and large sash windows with shutters. Beautiful bespoke joinery provides excellent storage and there is further storage beneath the stairs. To the rear of the double reception sits the kitchen/breakfast room which is both spacious and light, thanks to two large glass skylights, and opens out wonderfully onto the rear garden via glass bifold doors. The kitchen provides ample space for a large kitchen table and chairs; features granite worktops and lots of storage. The west-facing garden is accessed from the rear of t
£ 1,400,000
4 bed house for sale
2 pictures
House · for sale
£ 5,500,000
4 bed house for sale
Stepney Way E1 London
· 4 Bedrooms · House
· Balcony · Parking · Cellar
Stepney Way E1 London · 4 Bedrooms · House · Balcony · Parking · Cellar
Napier Watt are pleased to offer for sale this particularly attractive, recently refurbished and well-located freehold house. Discreetly situated on a quiet street adjacent to the lively Shepherd Market in Mayfair, this exclusive townhouse offers 2,379 sq ft (221 sq m) of living space over five floors. The property has been recently redecorated and benefits from a roof terrace, separate balcony, substantial basement ideal for storage, and a garage with a utility area. In addition, there is air conditioning, high-quality finishes, and wooden flooring throughout. Shepherd Street sits in the heart of Mayfair's vibrant Shepherd Market, close to the open spaces of Green Park and Hyde Park. Residents enjoy a wide array of local shops, art galleries, restaurants and high-end boutiques. Excellent transport links include Green Park Underground Station (0.3 miles), serving the Jubilee, Piccadilly and Victoria lines, and Bond Street Station (0.4 miles), serving the Jubilee, Central and Elizabeth
£ 5,500,000
4 bed house for sale
2 pictures
House · for sale
£ 1,200,000
4 bed house for sale
Stepney Way E1 London
· 4 Bedrooms · House
· Garden · Equipped kitchen · Patio
Stepney Way E1 London · 4 Bedrooms · House · Garden · Equipped kitchen · Patio
Designed with modern family life in mind, the property boasts a stunning open-plan kitchen, living and dining space, flooded with natural light and opening directly onto a generous patio, creating the perfect setting for entertaining and indoor-outdoor living. Throughout the home, an abundance of light, colour and stylish finishes create a warm and welcoming atmosphere. The accommodation comprises four generously proportioned bedrooms and two beautifully appointed modern bathrooms, offering flexible living space for families, professionals or those working from home. Outside, the property continues to impress with a large rear garden, spacious patio and an attractive roof terrace, providing multiple outdoor spaces to relax, entertain or enjoy the surrounding views of the breathtaking London skyline. Perfectly positioned within easy reach of the vibrant cafs, restaurants, boutiques and independent shops of Lordship Lane, the property also benefits from excellent transport connections. N
£ 1,200,000

Get email alerts

Don't miss out: be the first to know about new properties

The alert was correctly created

On subscribing you accept the conditions of use and the privacy policy
Alert
Receive new ads in your inbox
Save this search
Receive alerts for new listings

We'll send you an email when we have new properties for: "Properties for sale in Stepney Way E1 London with 4 bedrooms"

The alert was correctly created

Martello Street E8 London
Get email alerts and be the first to see new listings
Required field
On subscribing I accept the terms of the privacy policy
Perfect! You'll soon start receiving new listings via email
Alert
Receive an email when we have new ads for Properties for sale in Stepney Way E1 London with 4 bedrooms
Save this search
Filters

Bedrooms

Size (sq.ft)

sq.ft
sq.ft

Price

£
£

Property type

Bathrooms

Clear all filters
Receive notifications when new entries are published.