2,663 properties for sale in Stepney Way E1 London with 4 bedrooms

7 bed house for sale
2 pictures
House · for sale
£ 1,750,000
7 bed house for sale
Stepney Way E1 London
· 7 Bedrooms · House
· Garden · Parking · Equipped kitchen · Concierge
Stepney Way E1 London · 7 Bedrooms · House · Garden · Parking · Equipped kitchen · Concierge
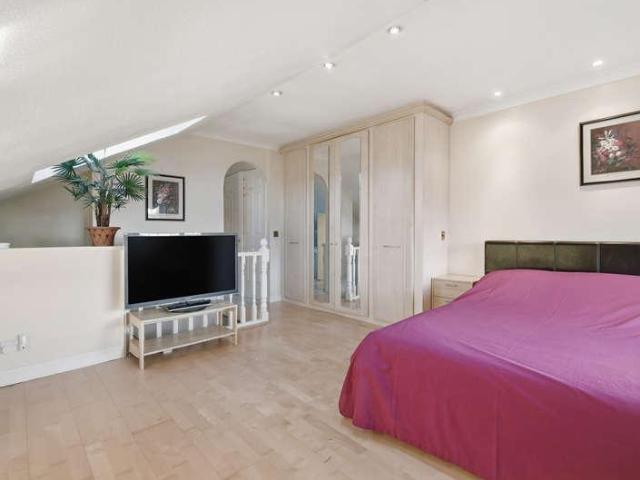
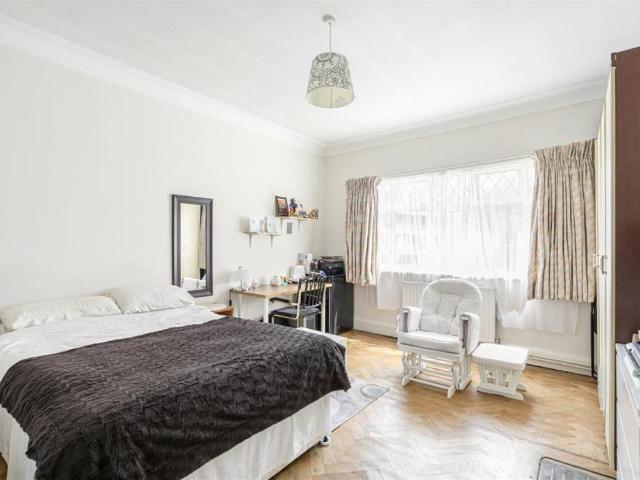
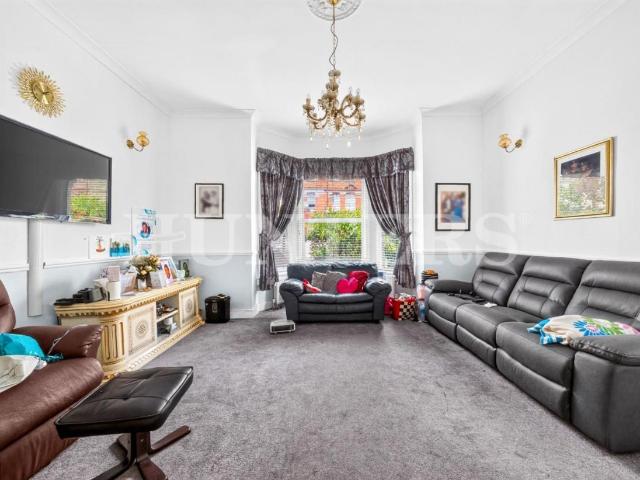
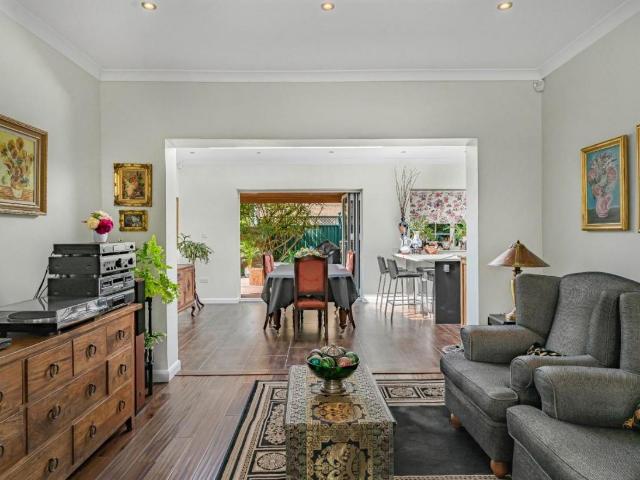
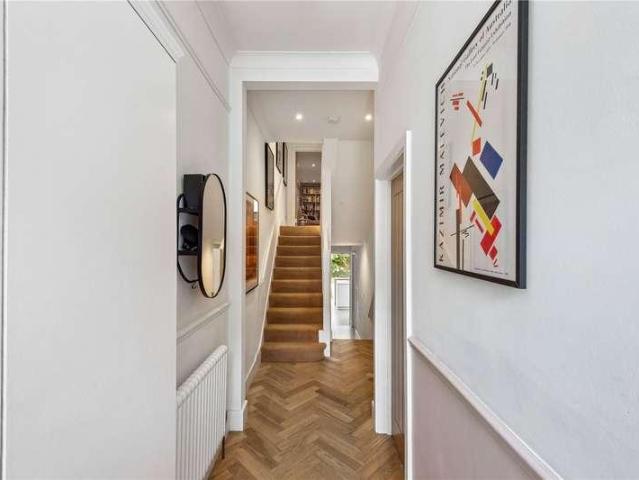
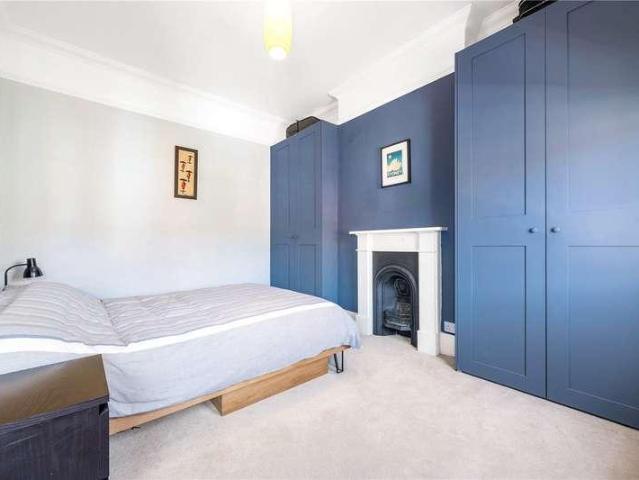
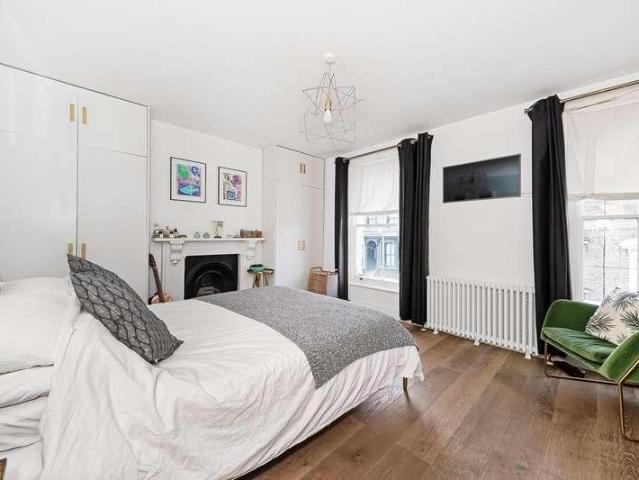
Standout Features Massive 7 bedroom house Rarely on the market Over 2700 sq.ft Set over numerous levels Some period features Wrap around staircase Sold Chain Free Needing modernisation Previous planning for flats (now expired) Property Description * Offers Invited *A massive seven bedroom period house with off street parking, offering over 2700 sq.ft of internal accommodation. Set over numerous levels and consisting of two reception rooms, a kitchen/diner, seven bedrooms and a good size garden to rear. The property requires some updating and is ideal for a large or growing family. Bethune Road is a quiet residential road located just off Manor Road and within 10 minutes walk of Stoke Newington Church Street with its array of bars, coffee shops and restaurants. This property would make an ideal family home and is sold chain free. Additional Information Tenure: Freehold Council Tax Band: F Utilities Electricity: Mains Supply Sewerage: Mains Supply Water: Heating: Gas Central
£ 1,750,000
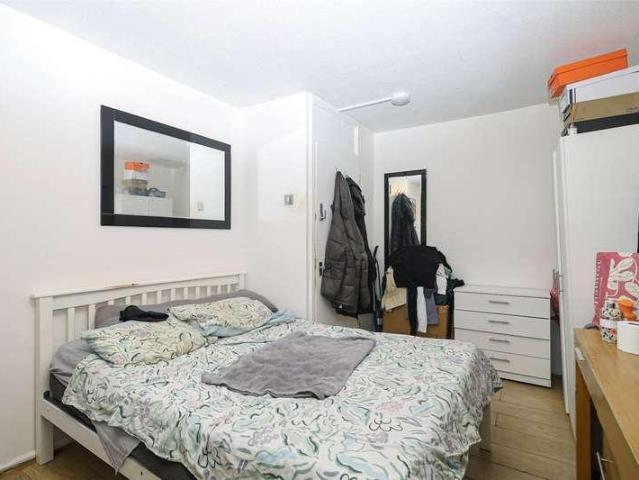
5 bed flat for sale
2 pictures
Flat · for sale
£ 400,000
5 bed flat for sale
Stepney Way E1 London
· 5 Bedrooms · Flat
· Garden · Equipped kitchen · Concierge
Stepney Way E1 London · 5 Bedrooms · Flat · Garden · Equipped kitchen · Concierge
A spacious split-level maisonette arranged over the ground and first floors and currently arranged to accommodate five occupants, the property is well suited to investors, while its versatile layout could equally appeal to families seeking spacious London living. The property features three well-proportioned bedrooms, complemented by two separate reception rooms, creating plenty of flexibility for both residents and tenants. At the heart of the home is a notably large kitchen with ample room for dining, making it a practical and sociable space for everyday living. One standout feature is the private garden, a valuable addition in London and an ideal space for outdoor dining, entertaining, or simply enjoying fresh air away from the city. For investors, the property offers an especially attractive proposition. It is HMO licensed and currently achieves approximately 5,000 per calendar month net, providing a strong rental income and an excellent opportunity for those looking to expand thei
£ 400,000
4 bed house for sale
2 pictures
House · for sale
£ 600,000
4 bed house for sale
Stepney Way E1 London
· 4 Bedrooms · House
· Garden · Equipped kitchen · Parking · Concierge
Stepney Way E1 London · 4 Bedrooms · House · Garden · Equipped kitchen · Parking · Concierge
Council tax band: E. Located in Beckton, this semi-detached house offers a very bright, spacious and comfortable living space across 3 floors; with four bedrooms, two bathrooms (plus additional guest WC), and two reception rooms. The ground floor includes a front facing, modern kitchen with an abundance of floor and wall mounted storage cupboards and integrated appliances, a sunken reception area as well as a semi-separate dining space with views of the garden. The garden itself is a versatile outdoor space, ideal for relaxation or entertaining. Off-road parking is available, along with a small front garden and a garage. The upper floors boasts four well-sized bedrooms across the 1st and 2nd floor, including a very large en-suite master bedroom with plenty of built-in storage. The family shower room is on the first floor, meaning with the guest WC that is on the ground floor, there is a WC on each floor. This home is situated close to a variety of shopping amenities (including Asda and
£ 600,000
6 bed house for sale
2 pictures
House · for sale
£ 1,500,000
6 bed house for sale
Stepney Way E1 London
· 6 Bedrooms · House
· Garden · Equipped kitchen · Concierge
Stepney Way E1 London · 6 Bedrooms · House · Garden · Equipped kitchen · Concierge
A rare opportunity to acquire a substantial six-bedroom Victorian family home positioned on the highly sought-after Friern Road in the heart of East Dulwich, one of South London's most desirable residential neighbourhoods. Offering exceptional proportions, extensive family accommodation, a private driveway for two cars and further potential, this impressive residence is ideally suited to larger or growing families. Arranged across multiple floors, the property provides highly versatile accommodation comprising six bedrooms five doubles and one single two kitchens, two shower rooms and generous reception and entertaining space. The house has also been extended to the rear to create an impressive family room, with folding doors opening into a substantial conservatory currently used as a dining room, providing an excellent space for both everyday family living and entertaining. To the rear is a good-sized, well-maintained private garden, creating a particularly attractive extension of the
£ 1,500,000
4 bed house for sale
2 pictures
House · for sale
£ 600,000
4 bed house for sale
Stepney Way E1 London
· 4 Bedrooms · House
· Balcony · Equipped kitchen · Concierge
Stepney Way E1 London · 4 Bedrooms · House · Balcony · Equipped kitchen · Concierge
Standout Features Four Bedroom Duplex Apartment Purpose built residential building Circa 900 sq.ft. of internal living space Private balcony Ideally located moments from Camden Town, Chalk Farm and Kentish Town, with Camden Market and Regent's Park nearby. Ample storage throughout Sold chain free, with a long lease attached Low service charge and ground rent Property Description *Fantastic Location * A spacious four-bedroom duplex apartment arranged over two floors, ideally positioned within Harmood House in the heart of Camden. Offering well-proportioned accommodation throughout, the property features a bright reception room, a separate fitted kitchen, four generous double bedrooms, a family bathroom, and a Juliette balcony accessed from two of the upper-floor bedrooms. The layout provides an excellent separation between the living and sleeping accommodation, making it an ideal home for families, professionals, or investors alike. Conveniently located on Harmood Street, the property i
£ 600,000
5 bed house for sale
2 pictures
House · for sale
£ 2,850,000
5 bed house for sale
Stepney Way E1 London
· 5 Bedrooms · House
· Garden · Equipped kitchen · Cellar · Concierge
Stepney Way E1 London · 5 Bedrooms · House · Garden · Equipped kitchen · Cellar · Concierge
This beautifully presented home offers generous living space and has been finished to a high standard throughout. The ground floor features a bright reception room with wooden flooring that flows through to the kitchen, where large doors open directly onto a thoughtfully landscaped garden, providing a private and peaceful outdoor setting. The property also benefits from a spacious basement level, a separate utility room, and five well-proportioned bedrooms, each offering ample built-in storage. The principal suite includes a walk-in wardrobe and a stylish en-suite bathroom. Additional features include underfloor heating throughout the house as well as air conditioning for added comfort. The property is ideally located within easy reach of the many boutiques, restaurants and amenities of the King's Road, with Chelsea Harbour also nearby. Transport links are excellent, with Sloane Square (Circle and District lines), Fulham Broadway (District line) and Imperial Wharf Station (National Rai
£ 2,850,000
5 bed house for sale
2 pictures
House · for sale
£ 1,650,000
5 bed house for sale
Stepney Way E1 London
· 5 Bedrooms · House
· Garden · Parking · Equipped kitchen · Concierge
Stepney Way E1 London · 5 Bedrooms · House · Garden · Parking · Equipped kitchen · Concierge
Standout Features Five bedroom semi-detached house Just moments walk from Finsbury Park Approximately 80ft garden Property Description This fantastic five bedroom, semi-detached house offers almost 2,200 sq. ft. (204 sqm.) of accommodation, spacious accommodation, which includes three generous reception rooms, large entrance hall, stunning parquet flooring and a superb garden extending approximately 80 foot. Presented in reasonable condition the property would however, benefit from light refurbishment and the potential to extended or convert in separate units (subject to all the necessary consents). The property comprises, large entrance hall, three reception rooms, kitchen diner, Master bedroom, four further guest bedrooms, two bathrooms, approximately 80ft garden, garage and off street parking for several vehicles. Woodberry Grove is a residential street located north of Stoke Newington and just moments walk from the wide open spaces of Finsbury Park and minutes from a variety of loc
£ 1,650,000
5 bed house for sale
2 pictures
House · for sale
£ 950,000
5 bed house for sale
Stepney Way E1 London
· 5 Bedrooms · House
· Garden · Parking · Concierge
Stepney Way E1 London · 5 Bedrooms · House · Garden · Parking · Concierge
Standout Features Rare opportunity Period property Nearly 200sqm across 3 floors Well connected location 50 ft garden with garage Further potential to extend (STPP) Seven Sisters Undergound Off street parking at rear Council tax band - F EPC - TBC Property Description A rare opportunity to acquire this substantial five bedroom semi detached end of terrace period home, occupying a sought after position on West Green Road, N15. Extending to approximately 199 sq m (2,142 sq ft) across three beautifully proportioned floors, this impressive home is full of original character and offers exceptionally versatile living accommodation. With four reception rooms, a spacious open plan main reception and a desirable south facing rear aspect, it provides the perfect balance of period charm, natural light and practical family living. The generous ground floor offers a wealth of flexible space, with four reception rooms that can be used for formal dining, family living, a home office or playroom. The
£ 950,000
5 bed house for sale
2 pictures
House · for sale
£ 1,300,000
5 bed house for sale
Stepney Way E1 London
· 5 Bedrooms · House
· Garden · Fireplace · Equipped kitchen · Concierge
Stepney Way E1 London · 5 Bedrooms · House · Garden · Fireplace · Equipped kitchen · Concierge
Nestled in a prime Herne Hill position, this substantial mid-terrace Victorian family home offers an expansive and highly versatile layout arranged thoughtfully across four floors. The ground floor is dedicated entirely to open-plan living, featuring an impressive 26-foot kitchen and breakfast room with a central chef's island and direct access to a private, low-maintenance paved rear courtyard garden. Positioned to the rear, steps lead up to a separate utility room that flows into a three-piece bathroom suite. On the first floor, a spacious hallway leads into a formal double reception room divided into two interconnected living zones, accented by a front-facing bay window, period fireplaces, and decorative cornicing. Tucked away toward the half-landing is a guest WC and a flexible rear-facing room, perfectly suited as a home office or fifth bedroom. The second floor hosts two well-proportioned double bedrooms, including a generous principal bedroom spanning the full width of the front
£ 1,300,000
4 bed house for sale
2 pictures
House · for sale
£ 525,000
4 bed house for sale
Stepney Way E1 London
· 4 Bedrooms · House
· Concierge
Stepney Way E1 London · 4 Bedrooms · House · Concierge
Standout Features 4 bedrooms Ground floor bathroom Cosy reception room Terraced house style Located in Manor Park Close to local amenities Easy access to transport Viewing recommended Property Description Located in the vibrant area of Manor Park, London, this charming terraced house on Carlyle Road offers a delightful blend of comfort and convenience. With four well-proportioned bedrooms, this property is ideal for families or those seeking extra space for guests or a home office. The single reception room provides a welcoming area for relaxation and social gatherings, making it the perfect spot to unwind after a long day. The house features one bathroom, thoughtfully designed to cater to the needs of modern living. The layout of the property allows for a practical flow, ensuring that every corner is utilised effectively. The terraced style adds to the character of the home, providing a sense of community in this lively neighbourhood. Carlyle Road is well-positioned, offering easy acc
£ 525,000
4 bed house for sale
2 pictures
House · for sale
£ 1,400,000
4 bed house for sale
Stepney Way E1 London
· 4 Bedrooms · House
· Garden · Equipped kitchen · Concierge
Stepney Way E1 London · 4 Bedrooms · House · Garden · Equipped kitchen · Concierge
Standout Features Guide Price 1,400,000 to 1,500,000 Detached Freehold House Popular Tranquil Road in Forest Hill Covered decked area benefitting from two skylights Gated Driveway Back Garden Four Bedrooms Three Receptions Rooms In Proximity of Shops, Restaurants and Amenities In Proximity of Schools, Transport Links, Parks and Green Spaces Property Description Guide Price 1,400,000 to 1,500,000 - New to the market is this well-proportioned 4-bedroom home on this sought-after road in Forest Hill. This detached period property offers approximately 1,700 sqft of living space and boasts plenty of character. The property has been decorated to a very high standard. The ground floor offers three back-to-back open reception rooms, an open plan kitchen and diner, a covered decked area benefitting from two skylights a gated front driveway and a back garden. The upstairs offers three double bedrooms (one a loft conversion with its own en-suite), one single bedroom and a family bathroom. The dini
£ 1,400,000
4 bed house for sale
2 pictures
House · for sale
£ 900,000
4 bed house for sale
Stepney Way E1 London
· 4 Bedrooms · House
· Garden · Equipped kitchen · Concierge
Stepney Way E1 London · 4 Bedrooms · House · Garden · Equipped kitchen · Concierge
Standout Features Guide Price 900,000-950,000 Stunning Period Corbett House Four bedrooms; two bathrooms Rear Extension with Open-plan Kitchen/ Dining Room Elegant Bay-Fronted Reception Loft Conversion with 28ft bedroom and ensuite Garden 52ft Front Drive Hither Green Station 0.6 miles EPC D Property Description Guide Price 900,000-950,000. A superb Corbett house with four bedrooms and two bathrooms, lovingly restored and extended to combine timeless period elegance with exceptional contemporary living. The current owners have refurbished this gorgeous red-brick fronted home to provide an impressive blend of beautiful original features and quality modern finishes, resulting in an outstanding family home of remarkable style and character. The front exudes class with its decorative stonework, mosaic tiled pathway, wrought iron gate, new driveway and new triple-glazed, stained-glass front door. Inside, the elegant front reception has a large bay window and wooden shutters, ornate cornicin
£ 900,000
4 bed house for sale
2 pictures
House · for sale
£ 1,700,000
4 bed house for sale
Stepney Way E1 London
· 4 Bedrooms · House
· Garden · Fireplace · Equipped kitchen · Concierge
Stepney Way E1 London · 4 Bedrooms · House · Garden · Fireplace · Equipped kitchen · Concierge
A substantial four bedroom Victorian house extending to approximately 1,718 sq. ft arranged over three floors. The property has been significantly improved by the current owners, including installing double glazed sash windows throughout, two beautifully finished bath and shower rooms, extensive bespoke joinery and upgrades to the rear garden. The ground floor offers a generous entrance hall leading to two reception rooms. The principal reception room has been redecorated and benefits from a new fireplace, double glazed sash windows and bespoke joinery, while the second reception room features fitted shelving and further bespoke storage. To the rear is a well proportioned kitchen with a good range of fitted cupboards and direct access onto the south west facing garden. The garden has been repaved and refenced and benefits from outdoor lighting, drainage and a sprinkler system. The first floor provides two bedrooms and two bathrooms, one a shower room with high-end Lusso components, and
£ 1,700,000
5 bed flat for sale
2 pictures
Flat · for sale
£ 1,000,000
5 bed flat for sale
Stepney Way E1 London
· 5 Bedrooms · Flat
· Balcony · Lift · Equipped kitchen · Concierge
Stepney Way E1 London · 5 Bedrooms · Flat · Balcony · Lift · Equipped kitchen · Concierge
Standout Features 1984 sq.ft of accommodation Five Bedroom Second Floor Apartment Private balcony with dual access Overlooking the newly developed Whiteley Short walk to Bayswater and Queensgate stations Dual 25ft reception room Purpose built apartment in a well-maintained block Sold chain free Property Description Hunters West Hampstead are now in receipt of an offer for the sum of 850,000 for Flat 3, Inver Court, Inverness Terrace London, W2 6JB. Anyone wishing to place an offer on the property should contact Hunters West Hampstead, 223 West End Lane, NW6 1XJ, and before exchange of contracts. An exceptional five-bedroom apartment set within a modern development in the heart of Bayswater, offering 1,984 sq ft of living space and a stunning double-fronted balcony overlooking the newly redeveloped Whiteleys. Located on the second floor with lift access, the property features a generous double reception room, a separate large kitchen, five well-proportioned bedrooms, and three beautiful
£ 1,000,000
4 bed house for sale
2 pictures
House · for sale
£ 1,600,000
4 bed house for sale
Stepney Way E1 London
· 4 Bedrooms · House
· Equipped kitchen · Concierge
Stepney Way E1 London · 4 Bedrooms · House · Equipped kitchen · Concierge
This charming and beautifully designed late Victorian house has been tastefully upgraded to create the most stunning home. The layout has been designed by local Architect Smith & Newton and finished to exacting standards. The house offers a sleek and modern design throughout and is harmoniously blended with beautiful contemporary materials. The ground floor comprises of a bright reception room with a vast bay window, plantation shutters and oak parquet flooring featuring throughout. A handy WC is located in the hallway and a convenient utility area fitted with a separate washing machine and tumble dryer is fitted in the corridor just before entering the kitchen. A striking Leicht kitchen with clean lines, shelving and cabinetry create a wonderful space for entertaining, with underfloor heating and integrated appliances featuring an island and breakfast bar extension for ample worktop and storage space. Natural light floods the kitchen from the sky light and the rear bi-fold doors, whic
£ 1,600,000
4 bed house for sale
2 pictures
House · for sale
£ 1,150,000
4 bed house for sale
Stepney Way E1 London
· 4 Bedrooms · House
· Garden · Equipped kitchen
Stepney Way E1 London · 4 Bedrooms · House · Garden · Equipped kitchen
Set on the ever-popular Crebor Street, this attractive townhouse-style home presents a superb opportunity to acquire a property in one of East Dulwichs most desirable residential pockets. Internally, the property offers well-proportioned accommodation arranged over multiple levels, creating a natural flow and an excellent balance of living and entertaining space. Beautifully light throughout and well presented, it is immediately comfortable to move into, with scope to subtly tailor the interiors over time. The property also offers a large private rear garden. The kitchen, featuring characterful exposed beams, provides a warm and inviting heart to the home, while the childrens bedroom has been thoughtfully styled and is perfectly suited as a ready-made kids space. Ideally positioned for the vibrant amenities of Lordship Lane, residents enjoy an outstanding selection of independent cafs, restaurants and boutique shops, with excellent transport links provided via East Dulwich station, off
£ 1,150,000
4 bed house for sale
2 pictures
House · for sale
£ 1,150,000
4 bed house for sale
Stepney Way E1 London
· 4 Bedrooms · House
· Garden · Fireplace · Equipped kitchen · Concierge
Stepney Way E1 London · 4 Bedrooms · House · Garden · Fireplace · Equipped kitchen · Concierge
A beautifully presented four double bedroom terraced house on the sought-after, tree-lined Mayall Road in Herne Hill, offering generous proportions, elegant period features, and superb accommodation for a growing family. The property opens into a bright double reception room featuring a bay window to the front, ornate cornicing, ceiling rose, picture rail, and a striking open chimney breast. Herringbone flooring runs throughout, enhancing the sense of character and continuity. The rear section of the room includes built-in cupboards and shelving in both alcoves, a marble fireplace, and ample space for a large dining table, making it ideal for both entertaining and everyday family living. The kitchen is fitted with a stylish range of wall and base units, integrated induction hob and oven, integrated dishwasher, and space for a fridge/freezer. A window overlooks the garden, while a door from the hallway provides direct access to the rear outdoor space. On the first floor, the principal b
£ 1,150,000
4 bed house for sale
2 pictures
House · for sale
£ 1,400,000
4 bed house for sale
Stepney Way E1 London
· 4 Bedrooms · House
· Equipped kitchen · Parking · Patio · Concierge
Stepney Way E1 London · 4 Bedrooms · House · Equipped kitchen · Parking · Patio · Concierge
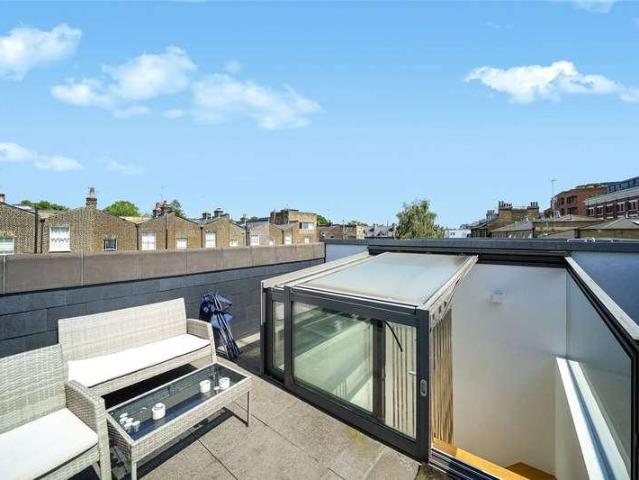
The property, which is arranged over three floors, offers well proportioned living accommodation and comprises a kitchen/breakfast room connecting to a reception room, and a small front decked patio area to the front all on the lower ground floor. On the raised ground floor there is the houses entrance, two bedrooms and a shower room. Stairs lead up to the first floor where there are two further bedrooms (both with fitted wardrobes and one with an ensuite shower room), a laundry cupboard on the landing and a bathroom. Stairs then continue up to a roof terrace which is located on the top of the building. Parking: To be confirmed. Utilities: The property is serviced by mains water, electricity, gas and sewage Broadband and Data Coverage. Ultrafast Broadband services are available via Openreach, Hyperoptic, with a good level of mobile phone coverage. Construction Type: To be confirmed Heating: Gas Council Tax: London Borough of Camden - Council Tax Band: F (3,188.06 for 2026/27)
£ 1,400,000
5 bed house for sale
2 pictures
House · for sale
£ 1,400,000
5 bed house for sale
Stepney Way E1 London
· 5 Bedrooms · House
· Garden
Stepney Way E1 London · 5 Bedrooms · House · Garden
It retains many attractive original features, including sash windows, high ceilings, and well-proportioned rooms. In recent years, the property has been configured as three flats, as well as a single residence. The accommodation is highly flexible, offering several potential configurations to suit a buyers lifestyle and needs. Star Street has excellent access to transport links from Paddington, including the Heathrow Express, Elizabeth, Bakerloo, Circle, District, and Hammersmith & City lines, as well as National Rail services. Alternatively, the Central line is also within easy reach. The green spaces of Hyde Park and Kensington Gardens are just moments away. This is an ideal project for those looking to create a bespoke family home. Westminster Band E 1245
£ 1,400,000
4 bed house for sale
2 pictures
House · for sale
£ 1,600,000
4 bed house for sale
Stepney Way E1 London
· 4 Bedrooms · House
· Garden · Equipped kitchen · Cellar · Concierge
Stepney Way E1 London · 4 Bedrooms · House · Garden · Equipped kitchen · Cellar · Concierge
A well presented four bedroom Victorian house offering approximately 1,841 sq ft of accommodation arranged over four floors, with a good balance of period character and practical living space. The property has a large through reception room, an extended kitchen and dining room, two bathrooms, useful basement storage and a private rear garden. The ground floor provides a large reception room, benefiting from high ceilings and a range of original period features. This area leads through to the extended kitchen and dining area, creating a more open and practical part of the house for everyday use and hosting. The kitchen is fitted with a good range of wall and base units, with space for dining and direct access onto the rear garden. There are three bedrooms on the first floor together with the main family bathroom. The principal bedroom is a generous double with good proportions, while the additional bedrooms provide flexibility for children, guests or use as a home office. The second flo
£ 1,600,000
4 bed flat for sale
2 pictures
Flat · for sale
£ 1,200,000
4 bed flat for sale
Stepney Way E1 London
· 4 Bedrooms · Flat
· Garden · Equipped kitchen · Patio · Concierge
Stepney Way E1 London · 4 Bedrooms · Flat · Garden · Equipped kitchen · Patio · Concierge
This unique four-bedroom garden flat offers house-like proportions, spanning an impressive 1,493 sq ft (138.7 sq m) of internal living space. The property is presented in excellent condition throughout, having undergone a high specification renovation just six years ago.With an abundance of light filling each room, the home comprises four well proportioned bedrooms, a large kitchen diner, and reception room. Additionally, two modern bathrooms, a separate laundry room and plenty of storage options provide ample space for family life and add convenience to daily living. The property features a beautiful stepped garden wall, two roof terraces, a generous entertainment patio and a large rear south-west facing garden.Queens Drive a highly sought-after street where residents benefit from a quiet family-oriented location. The property is in close proximity to excellent schools, transport links, parks and a wide range of local amenities, making this a rare opportunity to secure an exceptional
£ 1,200,000
4 bed house for sale
2 pictures
House · for sale
£ 825,000
4 bed house for sale
Stepney Way E1 London
· 4 Bedrooms · House
· Garden · Balcony · Equipped kitchen · Concierge
Stepney Way E1 London · 4 Bedrooms · House · Garden · Balcony · Equipped kitchen · Concierge
A substantial and well-presented four-bedroom period terraced home, arranged over three floors and offering approximately 1,322 sq ft including outbuilding. With generous room sizes, a private rear garden, balcony, and a highly practical family layout, this is an excellent opportunity to secure a sizeable freehold home in a popular Manor Park location. The ground floor offers an impressive sense of space from the outset, with a large bay-fronted reception room providing a bright and welcoming living area. To the rear, the property opens into a spacious kitchen / dining room, ideal for everyday family life, entertaining, and dining together. The kitchen enjoys direct access onto the rear garden, creating an easy indoor-outdoor flow, while a ground floor WC adds further practicality. Across the upper floors, the home provides four well-proportioned bedrooms, giving excellent flexibility for growing families, guests, or those needing work-from-home space. The first floor offers two bedroo
£ 825,000
4 bed house for sale
2 pictures
House · for sale
£ 1,250,000
4 bed house for sale
Stepney Way E1 London
· 4 Bedrooms · House
· Garden · Equipped kitchen · Concierge
Stepney Way E1 London · 4 Bedrooms · House · Garden · Equipped kitchen · Concierge
GUIDE PRICE ?1,250,000 to ?1,350,000. Impressively Refurbished Four Bedroom Victorian Home on Popular Mature Street - CHAIN FREE. The paint is literally drying on this elegant refurbishment! Enjoying tasteful styling, period charm and a fantastic modernised layout, the property seriously ticks all the boxes. Over three and a half spacious floors you're treated to four fab bedrooms (master ensuite), a lush double reception, vast full-width kitchen/diner extension, shower room, bathroom and wc. There's a generous rear garden for summer gatherings too! The property is primed to benefit from both the bustle of 21st century Peckham and the peace of a popular, mature, tree-lined Victorian Street. From here you can stroll to a seemingly endless list of social attractions. Peckham and East Dulwich are jam packed with bars, boutiques, restaurants and night life. Peckham Rye Park is but two minutes on foot and you're within a 10 minute ramble of Peckham Rye Station for swift services to London B
£ 1,250,000
4 bed house for sale
2 pictures
House · for sale
£ 1,600,000
4 bed house for sale
Stepney Way E1 London
· 4 Bedrooms · House
· Garden · Concierge
Stepney Way E1 London · 4 Bedrooms · House · Garden · Concierge
This beautifully presented large four double bedroom semi-detached house is situated in an extremely quiet location, just off Lordship Lane and close to Peckham Rye Park. The property offers a large high ceilinged double reception leading through to a side extended kitchen-diner with bi-folding doors leading out to the garden to rear. Upstairs are four good double bedrooms and two bathrooms. The property is perfectly situated to benefit from a quiet location but still within reach of bars, restaurants and shops of Lordship Lane, the wide open green spaces of Peckham Rye Park and transport to Central London via either East Dulwich or Peckham Rye stations including the East London line. This is a wonderful family house in a superb location. AGENT NOTES: Mobile phone coverage: EE (Good outdoor and variable in-home) Three (Good outdoor and in-home) O2 (Good outdoor and in-home) Vodaphone (Good outdoor and in-home) (Potential purchasers are advised to seek their own advice as to the suitabi
£ 1,600,000
4 bed house for sale
2 pictures
House · for sale
£ 1,900,000
4 bed house for sale
Stepney Way E1 London
· 4 Bedrooms · House
· Garden · Parking · Equipped kitchen · Concierge
Stepney Way E1 London · 4 Bedrooms · House · Garden · Parking · Equipped kitchen · Concierge
Located in West Dulwich, this stunning semi-detached house is one of a small number of early Victorian (c1845) homes built in the Regency style. Considered one of the most attractive groups of houses in Dulwich this unique property has spacious and flexible accommodation arranged over four floors comprising four double bedrooms, two bathrooms, large double reception room, further reception room, kitchen/breakfast room, utility room and large storage room (potential for a home office). Externally to the front there is a drive providing off street parking and to the rear a beautiful, mature garden measuring 142'. The property retains many of its original features such as shutters and cornices and may also offer potential for further extension subject to planning consents. The property is conveniently located for access to West Dulwich, Dulwich Village and Herne Hill with their numerous independent shops, cafes and restaurants. Nearby Dulwich Park, Dulwich and Sydenham Woods, Belair Park
£ 1,900,000

Get email alerts

Don't miss out: be the first to know about new properties

The alert was correctly created

On subscribing you accept the conditions of use and the privacy policy
Alert
Receive new ads in your inbox
Save this search
Receive alerts for new listings

We'll send you an email when we have new properties for: "Properties for sale in Stepney Way E1 London with 4 bedrooms"

The alert was correctly created

Martello Street E8 London
Get email alerts and be the first to see new listings
Required field
On subscribing I accept the terms of the privacy policy
Perfect! You'll soon start receiving new listings via email
Alert
Receive an email when we have new ads for Properties for sale in Stepney Way E1 London with 4 bedrooms
Save this search
Filters

Bedrooms

Size (sq.ft)

sq.ft
sq.ft

Price

£
£

Property type

Bathrooms

Clear all filters
Receive notifications when new entries are published.