2,663 properties for sale in Stepney Way E1 London with 4 bedrooms

4 bed flat for sale
2 pictures
Flat · for sale
£ 650,000
New
4 bed flat for sale
Stepney Way E1 London
· 4 Bedrooms · Flat
· Garden · Heating
Stepney Way E1 London · 4 Bedrooms · Flat · Garden · Heating
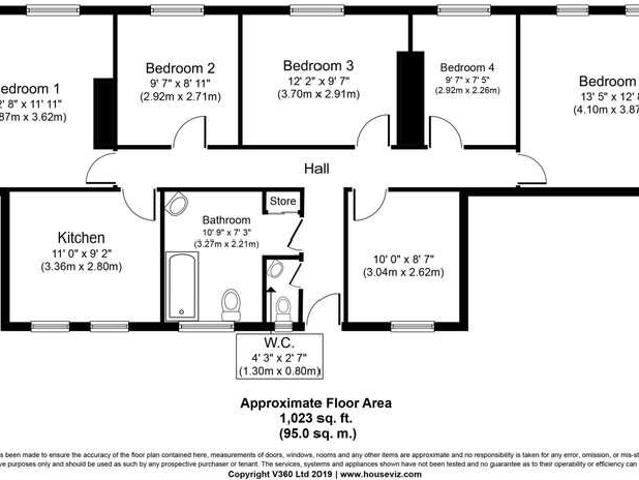
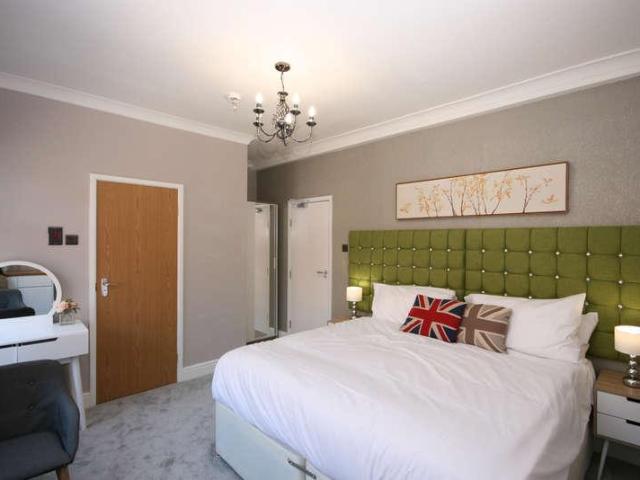
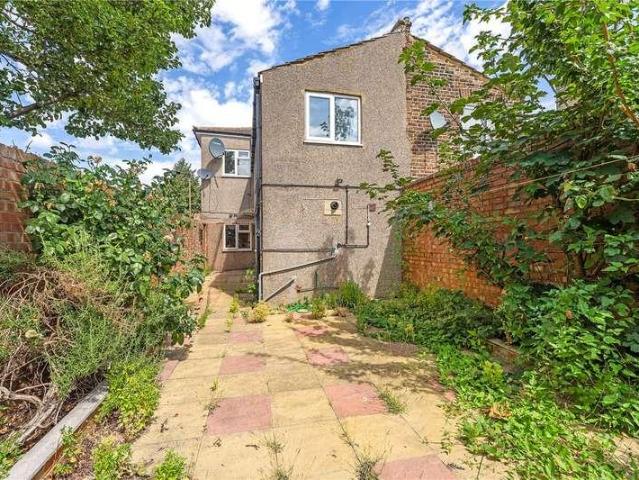
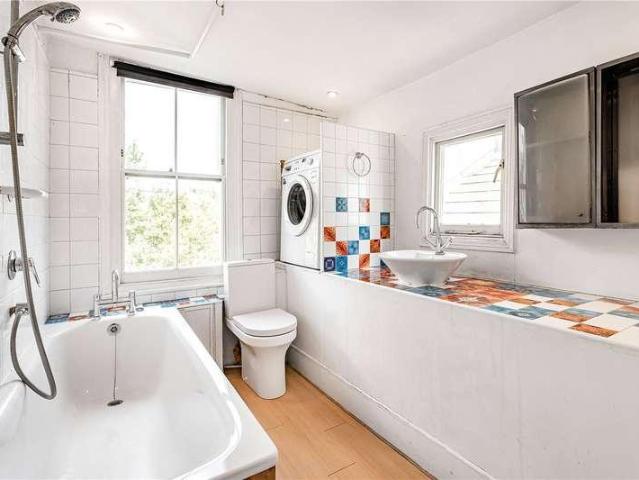
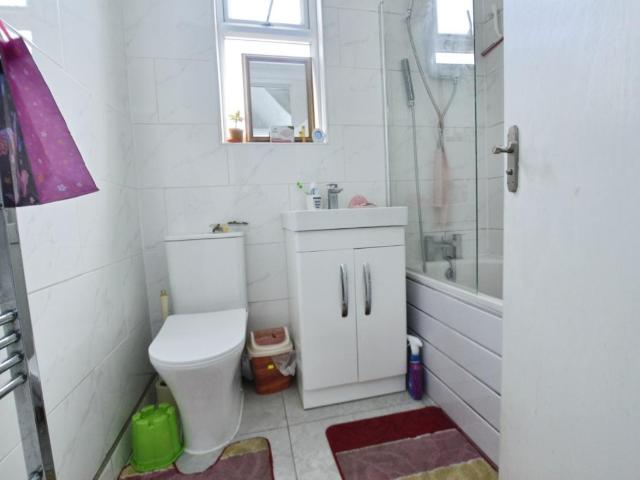
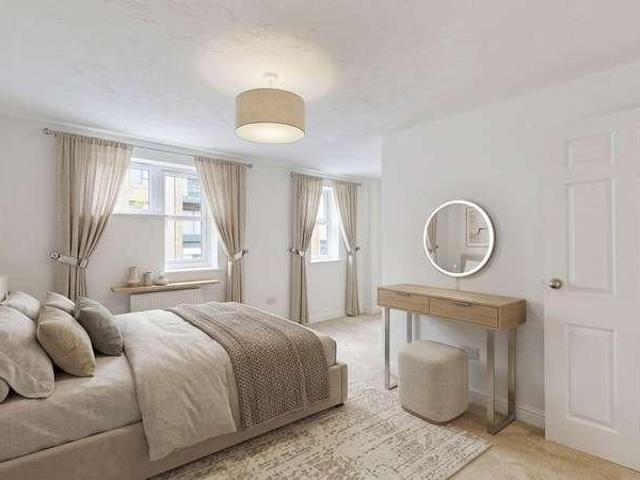

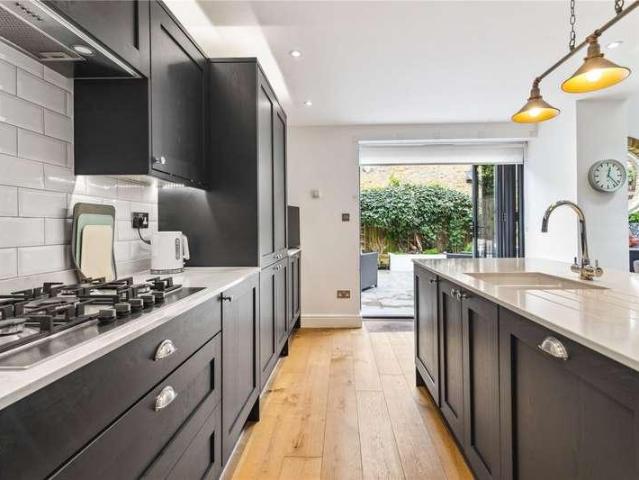
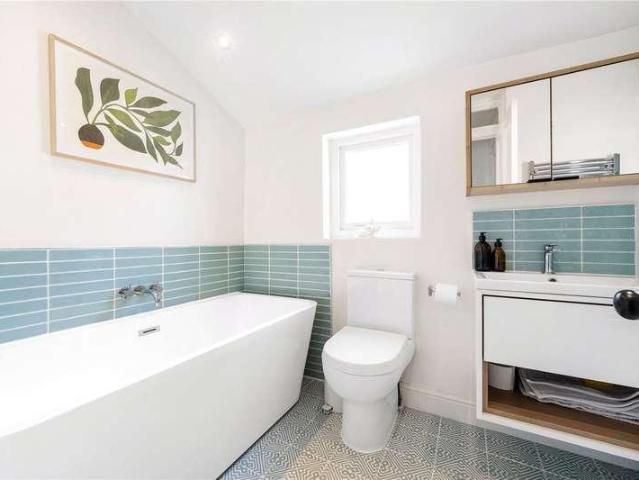
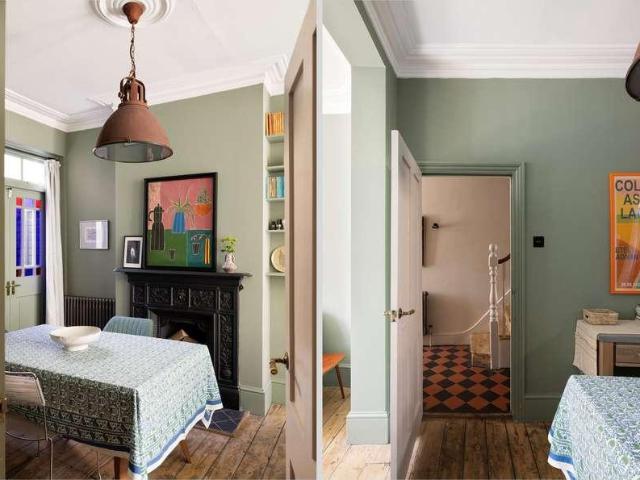
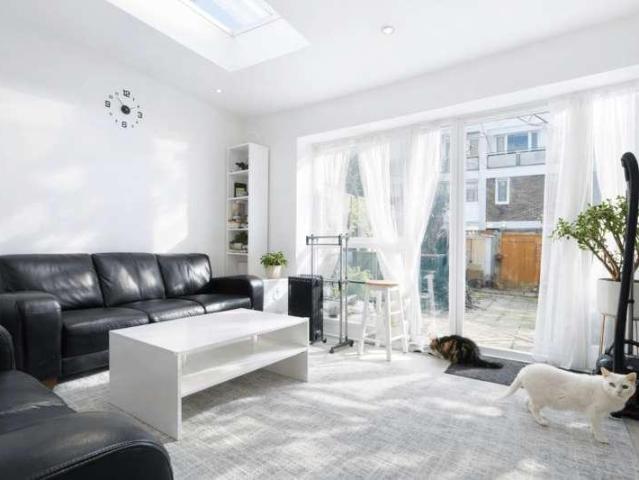
An exceptional opportunity to purchase this beautifully recently refurbished family home, finished to a high standard throughout and offered with share of freehold and no lease giving you long-term security and peace of mind. Situated in the heart of vibrant Stepney Green, this spacious property offers generous living accommodation arranged over multiple levels, making it ideal for a growing family, first-time buyers, or buy-to-let investors Share of Freehold No Chain Service charge only 1,200 per annum Recently refurbished to a high standard Double glazing throughout Gas central heating Three large double bedrooms One single bedroom (ideal as a nursery, office, or guest room) Spacious dining room leading into a private lounge Access to a private rear garden Ground floor toilet Second floor family bathroom with toilet Rear ground floor extension providing additional living space Located moments from Stepney Green, offering fast and direct access to Central London via the District and H
£ 650,000
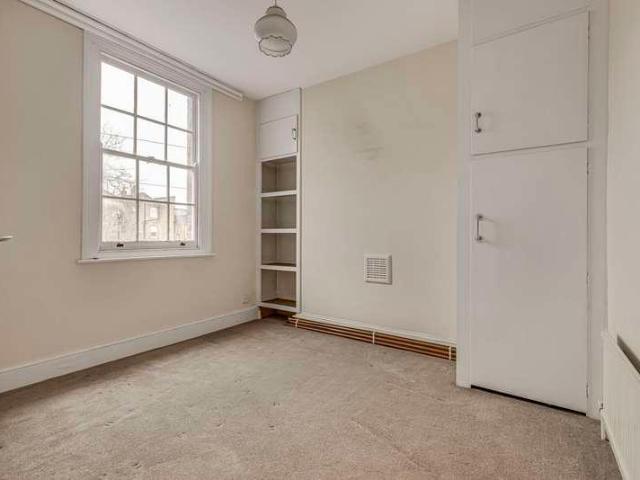
4 bed house for sale
2 pictures
House · for sale
£ 825,000
New
4 bed house for sale
Stepney Way E1 London
· 4 Bedrooms · House
· Garden · Equipped kitchen · Cellar · Heating
Stepney Way E1 London · 4 Bedrooms · House · Garden · Equipped kitchen · Cellar · Heating
An elegant mid terraced Georgian four-bedroom four story period town house of 1,382 square feet (128.4 square metres) located on the South side of York Square with a south facing private rear garden. Probate has recently been granted; this property has been a family home for a generation. Although this property is dated, it is generally in good condition throughout offering lots of potential for improvement. We have inspected the loft, the roof frame has been renewed at some stage, the roof has felt fitted under the slates, you can see from the the outside that the slates have been replaced as the do not have the same level of lichen growth as the neighbouring properties. A sought-after location in York Square, a delightful period Square, the heart of the York Square Conservation area. This property was last sold in 1991, it has been well maintained, has gas central heating, four bedrooms a lounge a fitted kitchen, a bathroom a cellar room, a good-sized garden with a brick built shed.
£ 825,000
5 bed flat for sale
2 pictures
Flat · for sale
£ 525,000
New
5 bed flat for sale
Stepney Way E1 London
· 5 Bedrooms · Flat
· Equipped kitchen
Stepney Way E1 London · 5 Bedrooms · Flat · Equipped kitchen
Council tax band: B. Tenure: Leasehold. Lease remaining (For Leasehold tenure): 94 (in years). Situated on the second floor of a purpose-built building in the heart of E2, this generously proportioned five-bedroom flat offers an excellent opportunity for families and investors alike. The property comprises five well-proportioned bedrooms, a bright and spacious separate lounge, a fitted kitchen, and two WCs, providing practical accommodation for larger households. The layout has been thoughtfully designed to maximise both space and functionality, making it ideal for modern living. Located in a vibrant East London neighbourhood, the property benefits from excellent transport links, local shops, cafes, parks, and highly regarded schools. Bethnal Green, Shoreditch, Brick Lane, and the City are all within easy reach, making this an attractive home for both owner-occupiers and buy-to-let investors. Key Features Five generous bedrooms 2 minute walk to Bethnal Green station Spacious separate r
£ 525,000
6 bed house for sale
2 pictures
House · for sale
£ 1,400,000
New
6 bed house for sale
Stepney Way E1 London
· 6 Bedrooms · House
· Garden · Equipped kitchen
Stepney Way E1 London · 6 Bedrooms · House · Garden · Equipped kitchen
Council tax band: F. Spacious 6/7 Bedroom Freehold House Moments from Brick Lane Situated just off Brick Lane on Woodseer Street, this substantial freehold property offers excellent potential as both a residential home or a strong investment opportunity. The house is currently licensed as a HMO and provides generous accommodation arranged over several floors. The lower ground level features a large living room and a separate kitchen, with direct access to a private courtyard garden ideal for outdoor dining or entertaining. Across the three upper floors are six well-proportioned double bedrooms, with the potential for a seventh room if reconfigured. Two of the principal bedrooms benefit from full en-suite bathrooms, while each bedroom includes its own shower. The property also offers three separate WCs, conveniently located on each floor. Woodseer Street enjoys a quiet residential setting just moments from the energy of Brick Lane and the heart of Shoreditch. The area is renowned for it
£ 1,400,000
4 bed house for sale
2 pictures
House · for sale
£ 1,500,000
New
4 bed house for sale
Stepney Way E1 London
· 4 Bedrooms · House
· Garden · Fireplace · Equipped kitchen · Cellar · Concierge
Stepney Way E1 London · 4 Bedrooms · House · Garden · Fireplace · Equipped kitchen · Cellar · Concierge
A well presented four bedroom Victorian house offering approximately 1,701 sq ft of accommodation arranged over three floors with an additional cellar. The property retains a good range of period features alongside well proportioned living space and a secluded south east facing courtyard garden with rear access onto Winston Road. The ground floor provides a large through reception room with high ceilings, large bay windows, feature fireplaces and wooden shutters. To the rear is an extended kitchen and dining room with walnut worktops and French doors opening onto the courtyard garden. The first floor comprises a spacious master bedroom with bay window and feature fireplace, a further double bedroom and a large family bathroom with freestanding bath and separate walk in shower. There are two further double bedrooms on the second floor, both with feature fireplaces, together with a second bathroom with bath and separate shower. The property also benefits from fitted wardrobes in all four
£ 1,500,000
4 bed house for sale
2 pictures
House · for sale
£ 1,325,000
New
4 bed house for sale
Stepney Way E1 London
· 4 Bedrooms · House
· Garden · Patio
Stepney Way E1 London · 4 Bedrooms · House · Garden · Patio
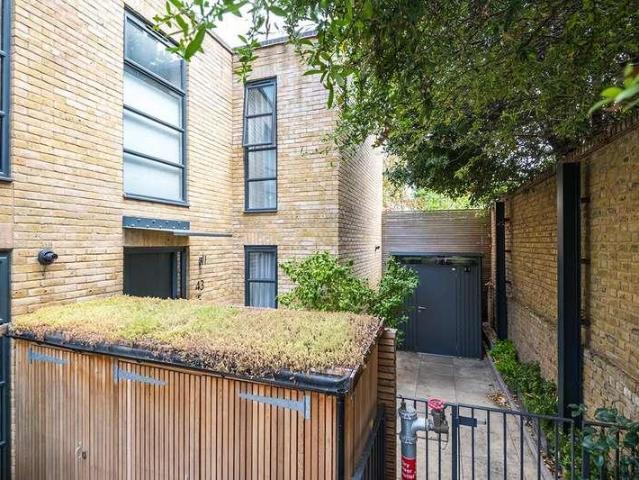
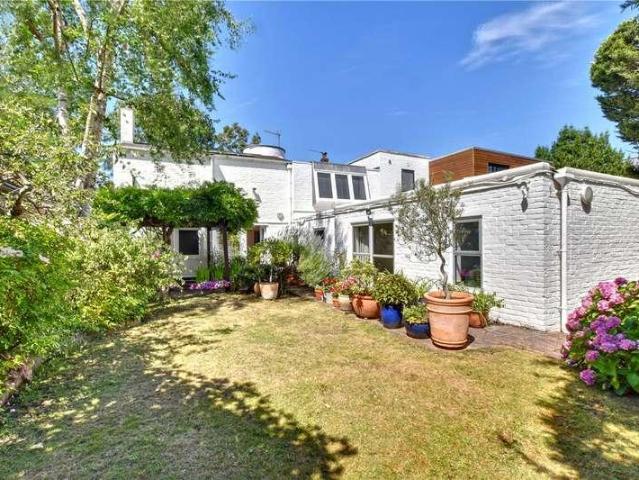
Seriously Stylish Four Bedroom House with Roof Terrace and Patio Garden within Bellenden Studios CHAIN FREE Spread over three beautifully presented floors, this wonderfully individual home offers almost 1,600 sq ft of bright, contemporary living space, with a private patio garden and a fabulous first-floor roof terrace. Bellenden Studios is a distinctive gated development occupying the site of a former photographic studio. Its industrial heritage is still very much in evidence, with handsome brickwork, oversized metal-framed windows and bold contemporary architecture giving the development a character quite unlike your average new-build. This particular house combines all of that architectural interest with the space and practicality of a proper family home
£ 1,325,000
4 bed house for sale
2 pictures
House · for sale
£ 900,000
New
4 bed house for sale
Stepney Way E1 London
· 4 Bedrooms · House
· Garden · Equipped kitchen · Parking · Cellar
Stepney Way E1 London · 4 Bedrooms · House · Garden · Equipped kitchen · Parking · Cellar
The property comprises four well-proportioned bedrooms, a family bathroom and a separate kitchen, providing a practical layout with plenty of scope for modern family living. A particularly useful feature is the large private cellar, offering substantial additional storage space and potential for a variety of uses. To the rear, the property benefits from a large private garden, providing an excellent outdoor space for entertaining, relaxing and family activities. At the far end of the garden is a garage, providing secure storage and further flexibility for the new owner. The location is particularly well connected, with Nunhead Station, Peckham Rye Station and Queens Road Peckham Overground Station all within easy reach, providing convenient access to central London and destinations across the capital. The property is also well placed for a number of local green spaces, with Peckham Rye Park nearby, offering extensive open space, walking routes and recreational facilities. The surroundi
£ 900,000
4 bed house for sale
2 pictures
House · for sale
£ 1,650,000
New
4 bed house for sale
Stepney Way E1 London
· 4 Bedrooms · House
· Garden · Balcony · Fireplace · Equipped kitchen · Parking · Concierge
Stepney Way E1 London · 4 Bedrooms · House · Garden · Balcony · Fireplace · Equipped kitchen · Parking · Concierge
An impressive and highly individual three bedroom semi-detached house, set on the sought after private road of Langton Way, extending to approximately 1,900 sq ft including the garage, with a beautiful landscaped garden, large balcony and wonderfully bright split-level accommodation. This attractive home offers a superb sense of space and character throughout, with a particularly clever layout arranged to make the most of the light and outlook. The first floor provides the main living accommodation and is a real highlight, with a generous reception room featuring vaulted ceilings, large skylights, a feature fireplace and direct access onto a broad balcony, creating a wonderful indoor/outdoor entertaining space. There is also a separate dining room and a well-planned kitchen, making this floor ideal for both family living and entertaining. The ground floor provides flexible bedroom accommodation, including a large principal bedroom with en-suite bathroom and a separate dressing room, to
£ 1,650,000
5 bed house for sale
2 pictures
House · for sale
£ 1,250,000
New
5 bed house for sale
Stepney Way E1 London
· 5 Bedrooms · House
· Garden · Concierge
Stepney Way E1 London · 5 Bedrooms · House · Garden · Concierge
CHAIN FREE - Charming spacious and beautifully-bright loft-extended family home on this desirable residential street in the heart of East Dulwich, SE22. St Francis Road is enviably-located on this cul-de-sac adjacent to East Dulwich station and with Denmark Hill station 0.7 miles over Champion Hill - it is ideal for easy access into The City and West End as well as bus/cycle routes through the neighbouring Peckham Rye, Dulwich Village and Herne Hill. There are a choice of excellent primary, secondary and independent schools. There are a host of independent shops, bars, restaurants and coffee shops nearby on Lordship Lane, Grove Vale and Bellenden Road as well as a choice of beautiful parks and green spaces. Boasting over 1,560 Sq Ft of internal space, the property has been lovingly maintained by the current owner. There is a 16x13 ft kitchen-breakfast room that opens out through bifolding doors onto the 43-ft landscaped garden. There is a characterful 22-ft bay-fronted double reception
£ 1,250,000
5 bed house for sale
2 pictures
House · for sale
£ 995,000
New
5 bed house for sale
Stepney Way E1 London
· 5 Bedrooms · House
· Garden · Equipped kitchen · Concierge
Stepney Way E1 London · 5 Bedrooms · House · Garden · Equipped kitchen · Concierge
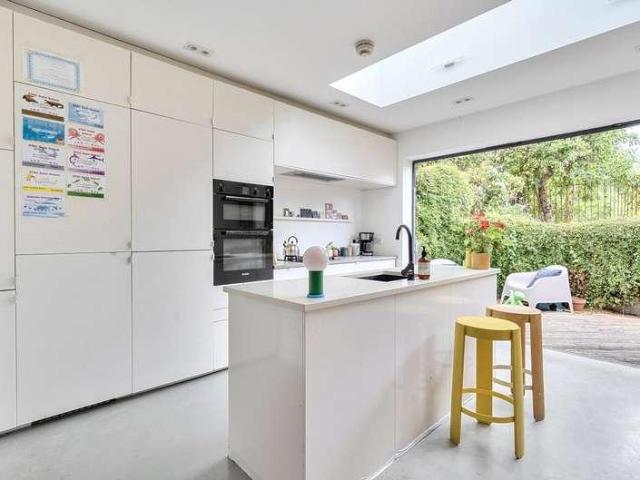
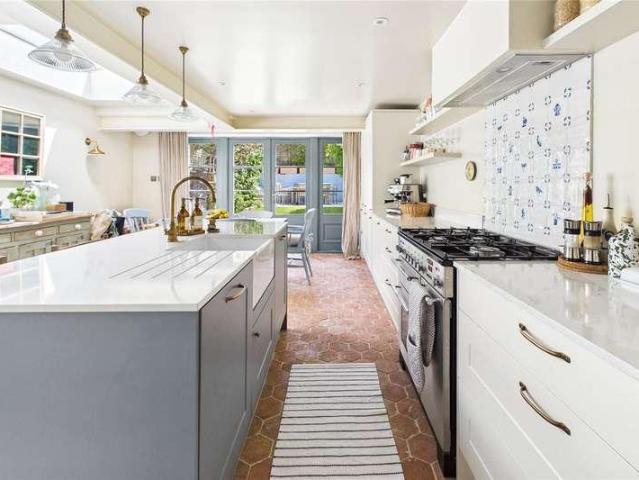
An exceptional five bedroom architecturally designed terraced home, offering approximately 1,314 sq. ft. of beautifully considered accommodation, a superb open-plan kitchen/dining space and an impressive private rear garden, ideally positioned in a fantastic SE14 location. Arranged over three floors and finished to a high standard throughout, this striking home has been thoughtfully designed for modern family living. The ground floor combines a spacious bay-fronted reception room with a spectacular open-plan kitchen/dining area to the rear. The kitchen is centred around a large island and opens directly onto the garden through wide glazed doors, creating an outstanding entertaining space with a strong connection between the interior and exterior. Large roof lights flood the room with natural light, enhancing the bright, contemporary feel. The accommodation provides five well-proportioned bedrooms, including an impressive principal bedroom with en suite, alongside a stylish main bathroo
£ 995,000
4 bed house for sale
2 pictures
House · for sale
£ 900,000
New
4 bed house for sale
Stepney Way E1 London
· 4 Bedrooms · House
· Garden · Equipped kitchen · Powder room · Concierge
Stepney Way E1 London · 4 Bedrooms · House · Garden · Equipped kitchen · Powder room · Concierge
A compelling opportunity to acquire an unmodernised, three-storey townhouse in ever-evolving Finsbury Park. With generous room proportions the property offers plenty of scope to create a beautiful home while restoring some of its original character. The 1,491 sq ft house is primarily arranged over three floors. On the ground floor, a good-sized reception room leads through to a kitchen and dining space. The first floor has two large, light-filled double bedrooms. The lower ground floor has two further bedrooms, one particularly generous in size and the other more modest, with both benefiting from good natural light despite their position. There are two well-proportioned bathrooms, situated on the first and second floors, along with a guest cloakroom on the ground floor. To the rear, the property also benefits from a substantial garden. Finsbury Park has developed into a lively and increasingly creative part of North London, with a growing selection of restaurants, bars and entertainmen
£ 900,000
4 bed house for sale
2 pictures
House · for sale
£ 600,000
New
4 bed house for sale
Stepney Way E1 London
· 4 Bedrooms · House
· Garden · Equipped kitchen · Concierge
Stepney Way E1 London · 4 Bedrooms · House · Garden · Equipped kitchen · Concierge
Standout Features SPACIOUS THREE STOREY VICTORIAN TERRACE LOCATED ON THE POPULAR CENTRAL PARK ESTATE FOUR BEDROOMS & THREE BATHROOMS NO ONWARD CHAIN LARGE GARDEN EXTENDED KITCHEN WELL PRESENTED FANTASTIC FAMILY HOME Property Description Located within the sought-after Central Park Road, this charming mid-terrace Victorian house offers a delightful blend of character and modern living. Spanning across three storeys, this spacious residence is ideal for families seeking a comfortable, convenient home. The property boasts a traditional faade that reflects its historical charm while providing ample living space. Inside, you will find two inviting reception rooms, ideal for entertaining guests or enjoying quiet family evenings. The extended kitchen is a standout feature, providing a generous area for culinary pursuits and family gatherings. The house comprises four well-proportioned bedrooms, ensuring plenty of room for family members or guests. Each floor is thoughtfully designed with a ba
£ 600,000
4 bed house for sale
2 pictures
House · for sale
£ 900,000
4 bed house for sale
Stepney Way E1 London
· 4 Bedrooms · House
· Garden · Equipped kitchen
Stepney Way E1 London · 4 Bedrooms · House · Garden · Equipped kitchen
A beautifully fully refurbished four-bedroom home, finished to an exceptional standard throughout and offered to the market chain free. This superb family home has been completely refurbished throughout, providing stylish and well-balanced accommodation arranged over three floors. There are four generously proportioned bedrooms, including a spacious principal bedroom with a contemporary en-suite shower room, complemented by two further modern bathrooms. On the ground floor, the heart of the home is a newly fitted kitchen, complete with brand-new appliances. The space flows seamlessly into a spacious open-plan kitchen/dining area with direct access to the south-west-facing garden, which enjoys sunlight throughout much of the day and provides the perfect setting for summer BBQs, outdoor dining, and entertaining family and friends. The first floor comprises a bright and inviting living room overlooking the rear garden, a generous double bedroom to the front, and a stylish family bathroom.
£ 900,000
5 bed house for sale
2 pictures
House · for sale
£ 475,000
New
5 bed house for sale
Stepney Way E1 London
· 5 Bedrooms · House
· Garden · Parking
Stepney Way E1 London · 5 Bedrooms · House · Garden · Parking
Standout Features LARGE FIVE BEDROOM TOWN HOUSE OFF ROAD PARKING TO REAR GARDEN TWO BATHROOMS NO ONWARD CHAIN EASY REACH OF BECKTON & CYPRUS DLR TRAIN LINE EASY ACCESS TO CITY AIRPORT, LONDON EXCEL, GALLIONS REACH RETAIL PARK IDEAL FIRST TIME OR BUY TO LET INVESTMENT Property Description This larger-than-average three-storey townhouse offers spacious and versatile accommodation, comprising five bedrooms and two bathrooms, making it an ideal family home. The property further benefits from private off-street parking, conveniently accessed from the rear of the property. It is offered for sale with no onward chain, providing an excellent opportunity for buyers looking to complete their purchase quickly and with minimal delay. The location is another key advantage. Both Beckton and Cyprus DLR stations are within easy reach, providing convenient connections for commuters travelling into London and beyond. The property is also ideally positioned for London City Airport and the ExCeL London Ex
£ 475,000
4 bed flat for sale
2 pictures
Flat · for sale
£ 825,000
Updated
4 bed flat for sale
Stepney Way E1 London
· 4 Bedrooms · Flat
· Fireplace · Equipped kitchen · Concierge
Stepney Way E1 London · 4 Bedrooms · Flat · Fireplace · Equipped kitchen · Concierge
A beautifully presented four-bedroom upper maisonette offering approximately 1,176 sq ft of light and spacious accommodation, arranged over three floors and just a 0.4mile walk from Finsbury Park station. One of the home's most striking features is its wonderful sense of space and natural light. High ceilings and large windows create bright, airy rooms throughout, giving the home a calm and characterful feel. The generous reception room combines beautiful period proportions with a fireplace, built-in shelving and plenty of space for both relaxing and working from home. There is a separate eat-in kitchen, four well-proportioned double bedrooms, two bathrooms and excellent built-in storage throughout. To the rear, a sunny and private roof terrace provides a peaceful spot for morning coffee, drinks or dining outside, while the upper floors enjoy far-reaching rooftop views, including towards the Emirates Stadium. Finsbury Park Underground and National Rail station is approximately 0.4 mile
£ 825,000
4 bed house for sale
2 pictures
House · for sale
£ 1,375,000
4 bed house for sale
Stepney Way E1 London
· 4 Bedrooms · House
· Garden · Fireplace · Equipped kitchen
Stepney Way E1 London · 4 Bedrooms · House · Garden · Fireplace · Equipped kitchen
This beautifully extended four-bedroom Victorian character house offers an expansive multi-level layout perfectly designed for family living. The ground floor accommodation opens from an inviting entrance hallway into a front-facing living room, which features a traditional bay window and a classic feature fireplace. Interconnecting doors link this space to a central dining room, allowing for a seamless open-plan flow or separate spaces when desired. To the rear, the house opens out into a spectacular, extended kitchen and family room. This light-filled space is comprehensively fitted with a large central island, breakfast bar seating, high-quality integrated appliances, and a dedicated dining area positioned beneath a feature glazed roof. Double doors provide direct access out to the rear garden, while a practical guest WC is neatly positioned under the stairs. The first floor hosts three well-proportioned bedrooms and a contemporary family bathroom equipped with a modern white bath s
£ 1,375,000
4 bed house for sale
2 pictures
House · for sale
£ 1,075,000
4 bed house for sale
Stepney Way E1 London
· 4 Bedrooms · House
· Fireplace · Cellar · Powder room · Concierge
Stepney Way E1 London · 4 Bedrooms · House · Fireplace · Cellar · Powder room · Concierge
Distinguished and beautifully presented, this generously proportioned four double-bedroom Victorian terrace is ideally positioned towards the southern end of the highly sought-after Harringay Ladder. The property benefits from excellent transport connections, with Harringay Rail Station within easy reach, while the extensive green open spaces of Finsbury Park are also close by. Offering over 1,980 sq. ft. / 184 sq. m. of accommodation, including the basement, this impressive family home is arranged over three floors and provides a versatile and well-balanced layout. The ground floor opens into a stunning tessellated tiled entrance hall, leading through to a spacious through reception room featuring fitted cupboards and shelving. Retaining an abundance of period character, the reception room boasts two beautiful fireplaces, bespoke window shutters and original ceiling mouldings, creating a warm and elegant living environment. A useful cellar and convenient guest cloakroom further comple
£ 1,075,000
5 bed flat for sale
2 pictures
Flat · for sale
£ 2,950,000
5 bed flat for sale
Stepney Way E1 London
· 5 Bedrooms · Flat
· Lift · Concierge
Stepney Way E1 London · 5 Bedrooms · Flat · Lift · Concierge
Architecture & Interior Retained in shell condition since the early 2000s, this is a creative opportunity to curate your own statement penthouse the like of which has not been seen in this part of London. This is the best position in the square with the best views across Paddington station rooftop and the city skyline. As seen in the proposed plans the internal footprint is a gargantuan 4123sqft and given the right thoughtful planning could incorporate five bedrooms, five bathrooms and a panoramic reception room. An unrestricted 360? abundance of natural light beams around the entire space, all year round. The unobstructed nature of the space is its best asset; all walls can be removed meaning uninterrupted open floorplan. All required services including pump room, water and waste pipes are installed and focused around the central lift shaft. A rare feature of this building is the taller ceiling heights, a rare characteristic for a modern building of this kind. Within the envisaged des
£ 2,950,000
4 bed house for sale
2 pictures
House · for sale
£ 885,000
4 bed house for sale
Stepney Way E1 London
· 4 Bedrooms · House
· Concierge
Stepney Way E1 London · 4 Bedrooms · House · Concierge
Nestled on Waverley Road in the vibrant heart of Walthamstow, this charming mid-terrace house offers a delightful blend of classic character and modern convenience. Built in 1900, the property boasts a generous living space of 1,130 square feet, making it an ideal family home or a perfect investment opportunity. As you enter, you are welcomed by a large reception room that provides an inviting atmosphere for both relaxation and entertaining. The room is filled with natural light, creating a warm and airy environment. The house features four spacious bedrooms, each offering ample space for rest and personalisation, making it suitable for families or those seeking extra room for guests or a home office. The property includes two well-appointed bathrooms, ensuring convenience for busy mornings and providing privacy for family members or visitors. The layout is thoughtfully designed to maximise space and comfort, making everyday living a pleasure. One of the standout features of this home
£ 885,000
4 bed house for sale
2 pictures
House · for sale
£ 900,000
4 bed house for sale
Stepney Way E1 London
· 4 Bedrooms · House
· Garden · Equipped kitchen · Concierge
Stepney Way E1 London · 4 Bedrooms · House · Garden · Equipped kitchen · Concierge
Guide price 900,000 - 950,000 Introducing this stunning four-bedroom end-of-terrace home, ideally situated within a highly sought-after neighbourhood and thoughtfully designed throughout by an interior designer. Boasting impressive high ceilings, an array of attractive period features and a manageable sized garden, this characterful property offers spacious and versatile accommodation ideal for modern family living. The ground floor has through reception rooms, each enhanced by impressive ceiling heights, creating a wonderful sense of space and light. The well-equipped kitchen offers ample storage and generous workspace, while the dining area provides the perfect setting for family meals and entertaining guests. The first floor comprises three generously sized bedrooms, offering excellent accommodation for a growing family, guests or those requiring additional space for home working. A well-appointed family bathroom completes this level. The second floor provides a further generously s
£ 900,000
5 bed house for sale
2 pictures
House · for sale
£ 1,500,000
5 bed house for sale
Stepney Way E1 London
· 5 Bedrooms · House
· Garden · Equipped kitchen · Cellar · Concierge
Stepney Way E1 London · 5 Bedrooms · House · Garden · Equipped kitchen · Cellar · Concierge
Set on the highly sought-after Allenby Road, one of Forest Hill's most prestigious streets, this exceptional five-bedroom, double-fronted detached family home is for sale with beautifully maintained front and rear gardens. Offered chain free. Extending to an impressive 2,480 sq ft of internal accommodation, the home has been thoughtfully designed to offer bright, versatile and elegant living spaces throughout. The property comprises five generous double bedrooms, two of which benefit from built-in wardrobes, alongside two well-appointed bathrooms and a separate WC. The ground floor is particularly well suited to both family life and entertaining, featuring two substantial reception rooms flooded with natural light, a separate dining room, a dedicated study ideal for home working, and a spacious kitchen centred around a stylish island, perfect for everyday living and hosting guests alike. Further benefits include a large cellar, a garden studio which can be used as a home office, an abu
£ 1,500,000
5 bed house for sale
2 pictures
House · for sale
£ 1,000,000
Updated
5 bed house for sale
Stepney Way E1 London
· 5 Bedrooms · House
· Garden
Stepney Way E1 London · 5 Bedrooms · House · Garden
INVESTMENT OPPORTUNITY* Havilands are delighted to present this substantial, semi-detached property comprised of five self-contained flats, and situated on Lordship Lane, N22. The property spans across three floors, with approx. 1,850 sqft of internal space plus a private rear garden. The property is offered with either tenants in situ, or on vacant possession. Offering huge potential the property is currently made up of 2x one bedroom flats on the ground floor, 2x studio flats on the first floor and 1x one bedroom flat on the second floor. Potential annual income of ?76,800 in current condition - Property schedule outlined below: Flat 1 (Ground floor with courtyard) - Currently vacant with potential income of ?1,350pcm 441 sq ft Flat 2 (Ground floor with garden access) -Currently vacant with potential income of ?1450. 595 sq ft Flat 3 (1st floor) - Currently vacant with potential income of ?1200pcm 322 sq ft Flat 4 (1st floor) - Currently vacant with potential income of ?1100pcm 258 s
£ 1,000,000
4 bed house for sale
2 pictures
House · for sale
£ 1,750,000
4 bed house for sale
Stepney Way E1 London
· 4 Bedrooms · House
· Garden · Fireplace · Equipped kitchen · Patio · Concierge
Stepney Way E1 London · 4 Bedrooms · House · Garden · Fireplace · Equipped kitchen · Patio · Concierge
The stunning double reception room features high ceilings with cornicing, smart wooden floors, twin feature fireplaces and a large bay window which floods the room with natural light. Steps to the rear lead down into the bright and spacious open-plan kitchen/breakfast room, also accessed off the hallway beyond the downstairs wc. The room is wonderfully bright thanks to the large skylights and bi-fold doors onto the garden as well as the stand-out large circular window to the back. There is plenty of room for a dining table and the kitchen itself has an excellent range of modern Shaker-style wall and base units with fully integrated appliances, stone quartz worksurfaces and a large island/breakfast bar. The bi-fold doors create a seamless flow onto the pretty patio garden, which is surrounded by attractive fencing and raised borders, making it the perfect spot for al fresco eating and entertaining in the warmer months. The principal suite is to the front of the first floor and boasts ex
£ 1,750,000
5 bed house for sale
2 pictures
House · for sale
£ 1,250,000
5 bed house for sale
Stepney Way E1 London
· 5 Bedrooms · House
· Garden · Fireplace · Equipped kitchen · Concierge
Stepney Way E1 London · 5 Bedrooms · House · Garden · Fireplace · Equipped kitchen · Concierge
Behind its attractive period faade lies a home of remarkable warmth and character, where elegant original features blend seamlessly with contemporary design. Rich, carefully chosen colours, bespoke finishes and an abundance of natural light create interiors that are both sophisticated and inviting. The ground floor offers two generous reception rooms, ideal for both relaxed family living and entertaining, with the front reception enjoying a striking bay window, feature fireplace and bespoke cabinetry. To the rear, the home opens into a spectacular extended kitchen and dining space. Flooded with natural light from overhead skylights and full-width glazing, this beautifully designed room forms the heart of the home. A sleek contemporary kitchen with a substantial central island sits alongside generous dining and family areas, all overlooking the impressive landscaped garden through large bi-fold doors, creating a seamless connection between indoor and outdoor living. Arranged across the
£ 1,250,000
4 bed house for sale
2 pictures
House · for sale
£ 1,500,000
4 bed house for sale
Stepney Way E1 London
· 4 Bedrooms · House
· Fireplace · Concierge
Stepney Way E1 London · 4 Bedrooms · House · Fireplace · Concierge
Set on Medway Road, this elegant Victorian townhouse combines beautifully preserved period proportions with thoughtfully designed contemporary interiors, creating a home of warmth, character and versatility across more than 1,900 sq. ft of living space. Arranged over four levels, this four-bedroom home balances classic architectural detailing with calm, modern finishes, resulting in a home that feels both refined and effortlessly liveable.The house immediately impresses on arrival. A traditional brick faade opens into a welcoming hallway where original floor tiles, high ceilings and soft neutral tones establish the homes understated elegance. The principal reception and dining room occupies the front of the ground floor, with large sash windows drawing natural light across original timber flooring and original fireplaces. Muted sage-green walls, carefully restored cornicing and warm textures create a calm and inviting atmosphere, equally suited to entertaining or everyday family life.T
£ 1,500,000

Get email alerts

Don't miss out: be the first to know about new properties

The alert was correctly created

On subscribing you accept the conditions of use and the privacy policy
Alert
Receive new ads in your inbox
Save this search
Receive alerts for new listings

We'll send you an email when we have new properties for: "Properties for sale in Stepney Way E1 London with 4 bedrooms"

The alert was correctly created

Martello Street E8 London
Get email alerts and be the first to see new listings
Required field
On subscribing I accept the terms of the privacy policy
Perfect! You'll soon start receiving new listings via email
Alert
Receive an email when we have new ads for Properties for sale in Stepney Way E1 London with 4 bedrooms
Save this search
Filters

Bedrooms

Size (sq.ft)

sq.ft
sq.ft

Price

£
£

Property type

Bathrooms

Clear all filters
Receive notifications when new entries are published.